
Description
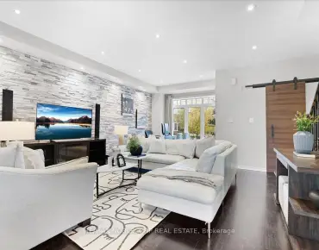
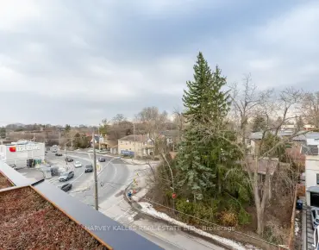
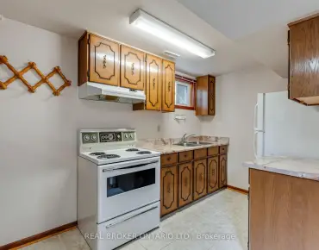
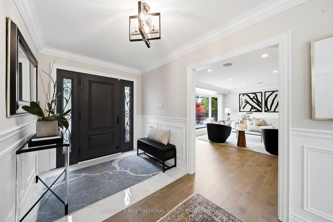
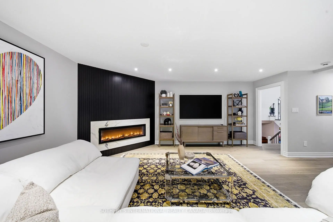
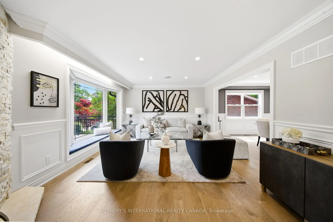
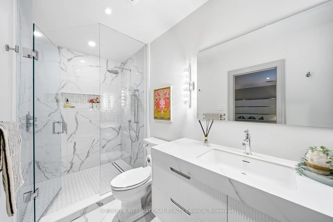
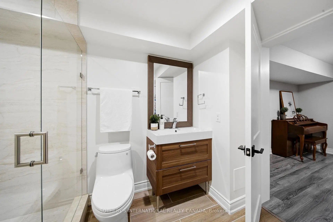
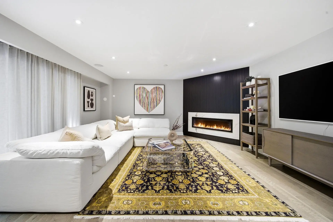
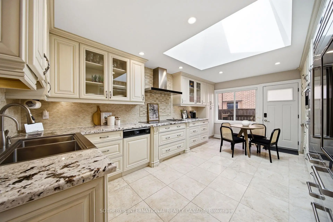
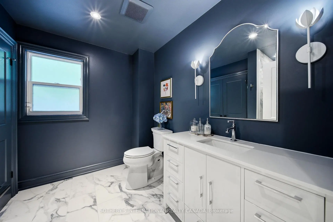
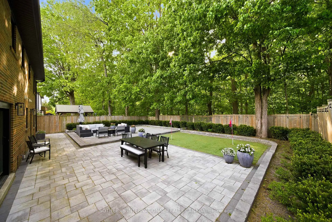
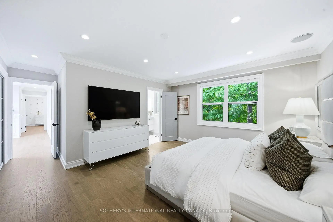
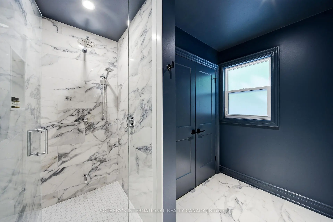
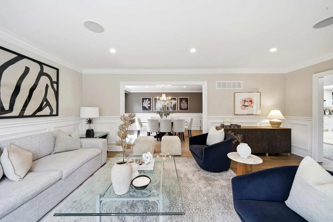
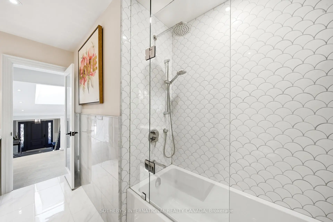
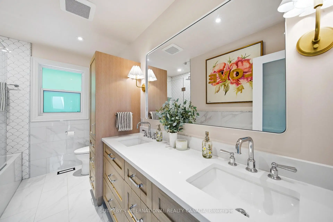
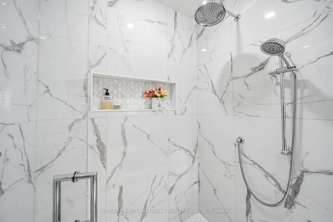
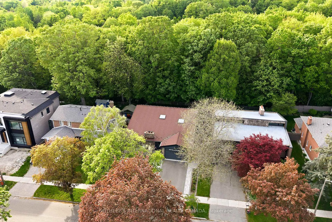
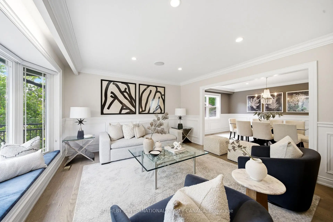
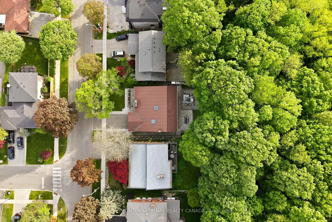
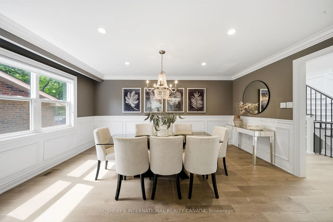
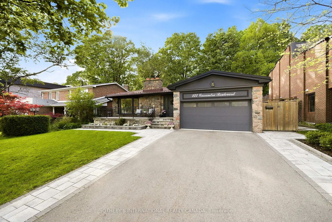
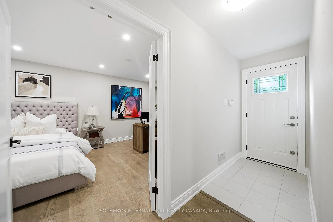
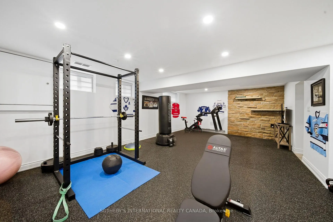
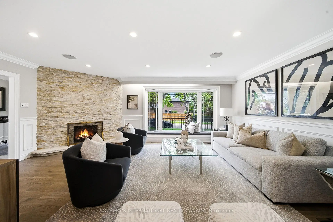
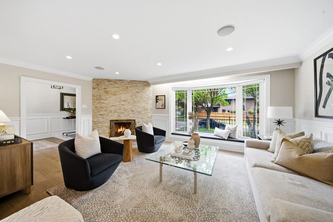
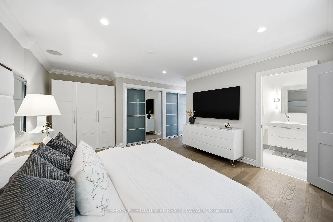
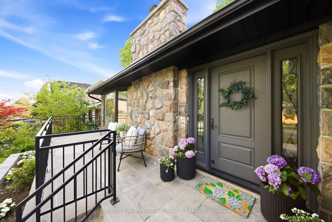
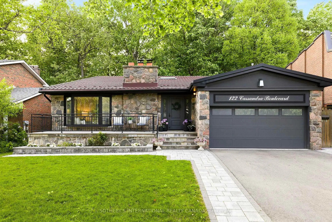
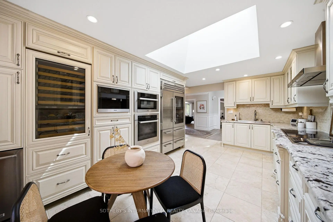
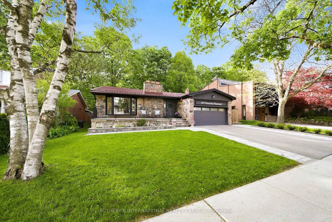
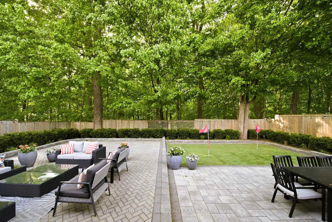
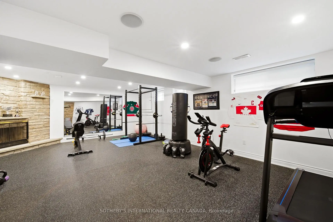
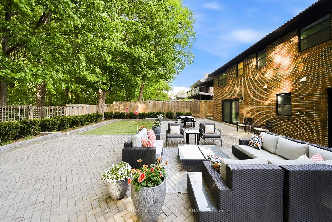
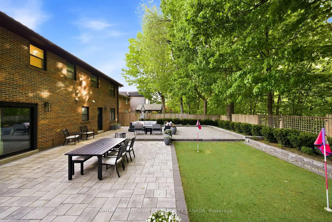
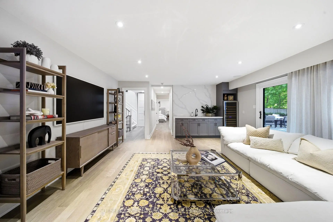
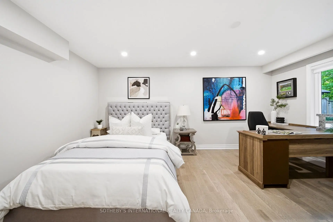
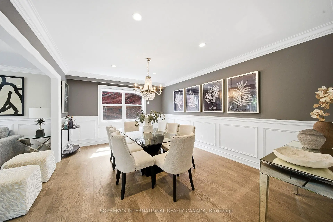
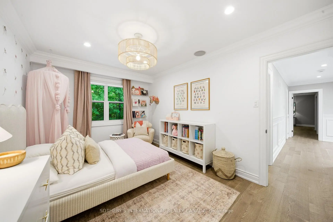
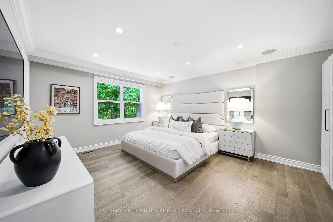
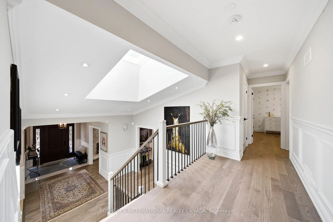
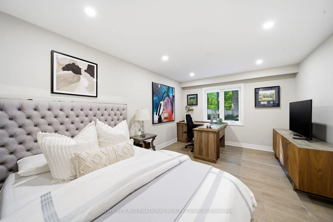
Rarely does a property of this caliber come to market. 122 Cassandra is set on an extensive 60x120 ravine lot in the desirable Donalda community. The property has been extensively upgraded w/over $300,000 recently invested in luxury features. The homes backsplit layout provides exceptional living space flowing over multiple levels, w/4 beds, 4 baths & 3,800+ sqft of living. Hardwood flooring, crown moulding, wainscoting, Sonos system & pot lights are built-in across the home. A beautiful living room w/wood-burning fireplace flows seamlessly into the dining room making an ideal setting for hosting family & friends. At the heart of the home is the chefs kitchen designed for someone who truly appreciates quality. Italian marble flooring, custom cabinetry & a skylight are outfitted w/top-tier Wolf, Sub-Zero & Miele integrated appliances. A side door leads to the backyard where you'll find the BBQ equipped w/gas line. The upper-level features 3 spacious beds each w/custom closets & views of the ravine. The primary retreat enjoys 2 custom closets & wardrobe w/3pc ensuite. The newly finished 5pc family bath is beautifully appointed w/double vanity, soaker tub & rain shower. The lower level is designed to extend your living space w/Napoleon fireplace, wet bar & walkout opening directly to the backyard. A 4th bed can be found on this level along w/renovated 3pc bath & laundry closet. A separate back entrance offers excellent inlaw/nanny suite potential. A few steps below, you'll find a home gym, generous storage spaces & 3pc bath. Backing directly onto the ravine the backyard is private, lush & designed for low-maintenance enjoyment w/irrigation, stone patios, putting green & gardens. The home is safe & secure w/solid doors w/secondary locks, steel roof & shatterproof windows. 2-car garage includes electric charger. The neighbourhood has access to parks & trails while also being nearby respected schools, Donalda Golf Club, Shops at Don Mills & offers an easy commute.
Features
- Facing: North

- Bedrooms: 4

- Bathrooms: 4

- Garages: 2

- Kitchens: 1

Details
- Lot size: 60.00 x 120.00 Feet

- Space: 2500-3000

- Tax: $ 10158.00

- C13173464

- Listing contracted with: SOTHEBY'S INTERNATIONAL REALTY CANADA
| Room | Size(M) | Description | |
|---|---|---|---|
| Foyer | 4.17x2.24 | Tile Floor, Skylight, Access To Garage |
|
| Living Rm | 6.07x3.91 | Hardwood Floor, Bay Window, Fireplace |
|
| Dining Rm | 4.93x3.61 | Hardwood Floor, Pot Lights, Built-in Speakers |
|
| Kitchen | 5.61x3.61 | Tile Floor, B/I Appliances, Modern Kitchen |
|
| Primary B | 4.42x3.99 | Hardwood Floor, 3 Pc Ensuite, Double Closet |
|
| 2nd Br | 3.38x2.84 | Hardwood Floor, Closet, Built-in Speakers |
|
| 3rd Br | 4.47x3.07 | Hardwood Floor, Double Closet, Built-in Speakers |
|
| 4th Br | 5.13x3.43 | Hardwood Floor, Pot Lights, Overlooks Backyard |
|
| Family Rm | 6.27x5.13 | Hardwood Floor, Wet Bar, W/O To Yard |
|
| Recreatio | 3.58x3.33 | Hardwood Floor, Open Concept |
|
| Exercise | 4.47x3.76 | Cushion Floor, Open Concept, Pot Lights |
|
| Recreatio | 5.72x3.61 | Cushion Floor, Open Concept, Stone Fireplace |
| Bathroom | Pieces | Level | |
|---|---|---|---|
| 1xBath | 3 pcs | Second |
|
| 1xBath | 5 pcs | Second |
|
| 1xBath | 3 pcs | Lower |
|
| 1xBath | 3 pcs | Basement |
Property Summary
Located close to the intersection of Lawrence & Underhill, 122 Cassandra Blvd is a 4 bedrooms 4 washrooms Detached. The unit has a Double Attached Parking Spaces. The property has many nice features including In-Law Capability, Countertop Range, Carpet Free, Built-In Oven, Bar Fridge and Auto Garage Door Remot. Foyer, Living Room Rm, Dinning Room Rm and Kitchen are on the Main floor; fourth bedroom and Family Room Rm are on the Lower floor.School Information
Elementary Schools
-
Home schoolDistance to school: 0.4 km (~6 min walk)
-
Home schoolDistance to school: 0.5 km (~10 min walk)
-
OUR LADY OF WISDOM (Grade: JK - 8)
Catholic French Immersion school
Distance to school: 2.1 km (~6 min drive) -
ANNUNCIATION (Grade: JK - 8)Distance to school: 0.7 km (~13 min walk)
-
ST BONAVENTURE (Grade: 5 - 8)Distance to school: 3.0 km (~9 min drive)
Secondary Schools
-
Home schoolRank: 259/746 (Score: 6.8) 5 year average: 260/746 (Score: 6.6)Distance to school: 0.8 km (~15 min walk)
-
-
st. Joan of Arc (Grade: 9-12)
Catholic AP program school
Distance to school: 5.9 km (~18 min drive)