

Description
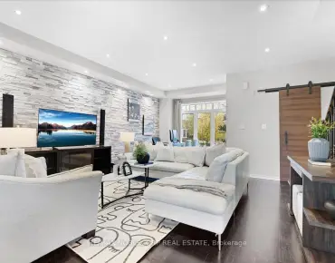
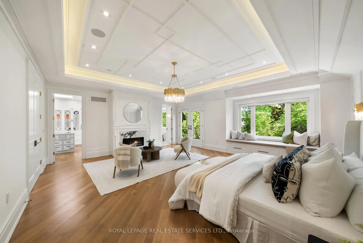
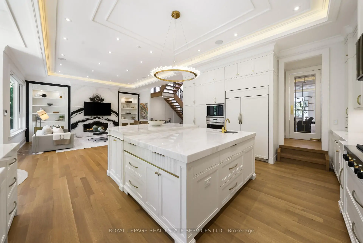
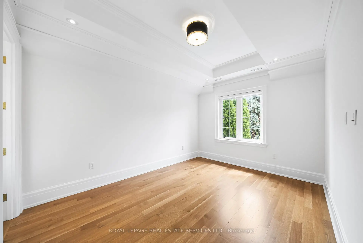
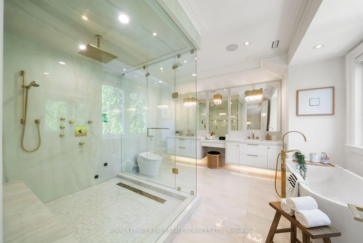
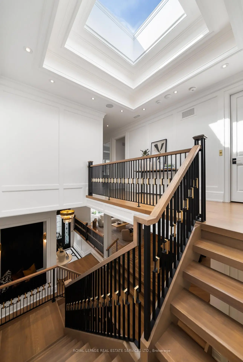
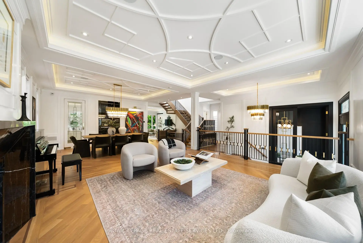
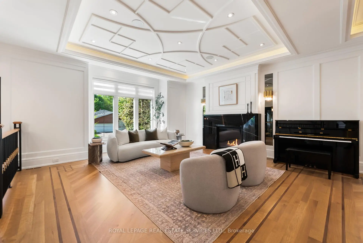
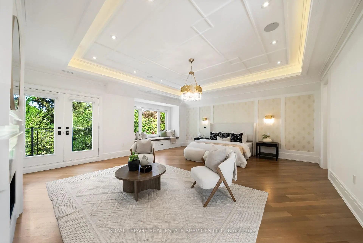
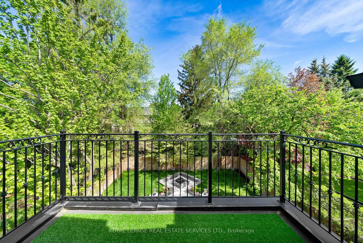
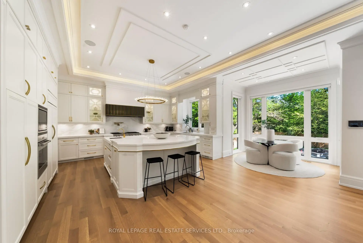
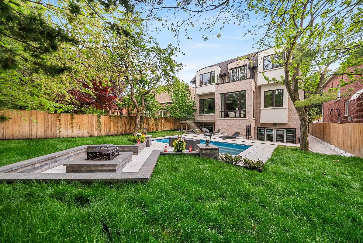
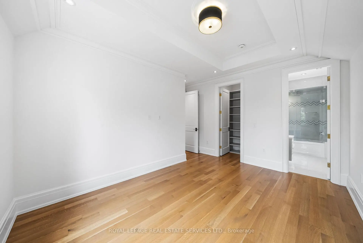
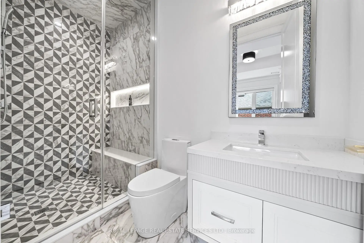
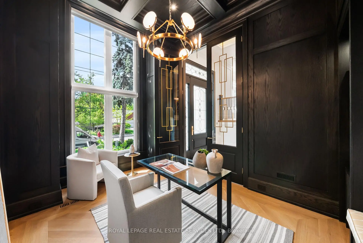
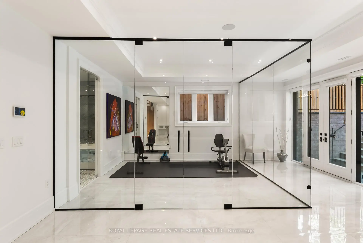
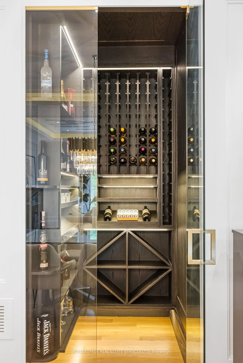
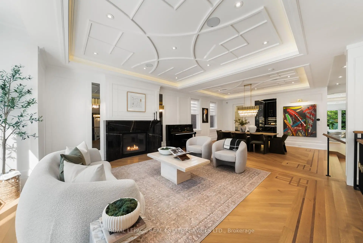
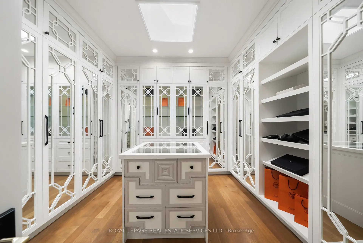
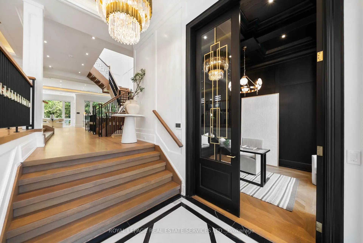
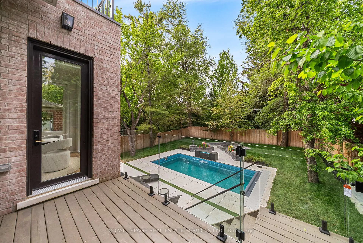
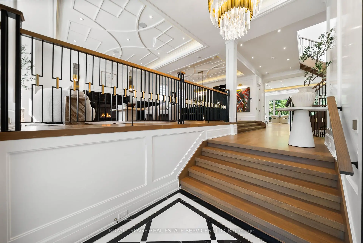
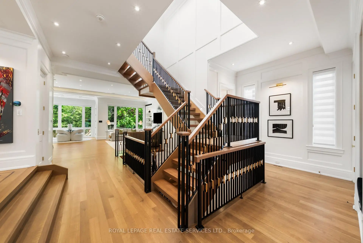
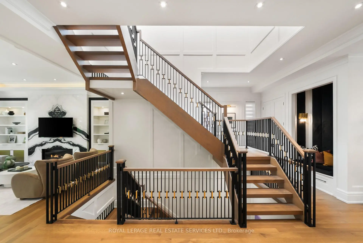
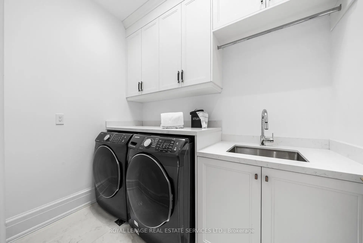
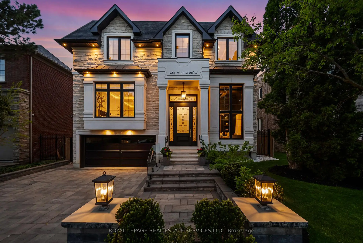
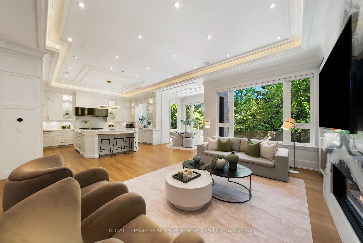
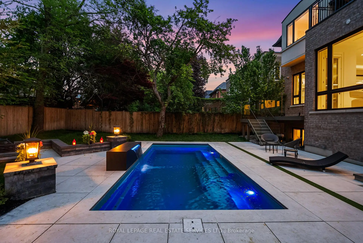
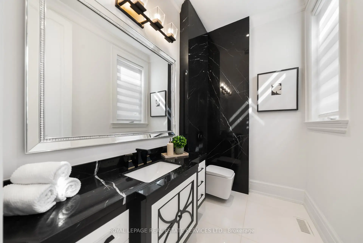
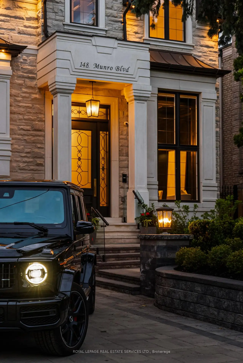
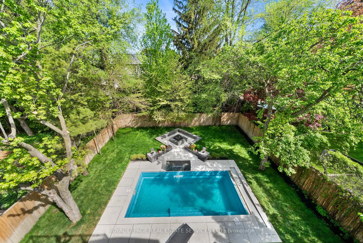
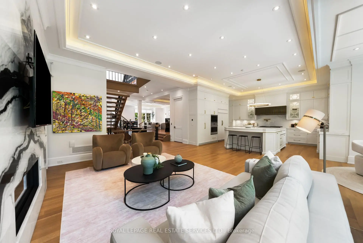
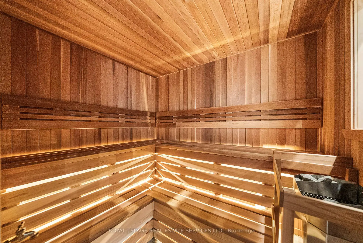
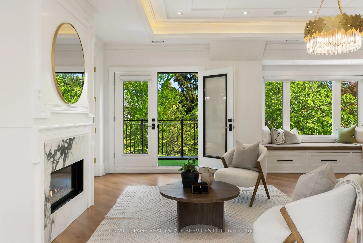
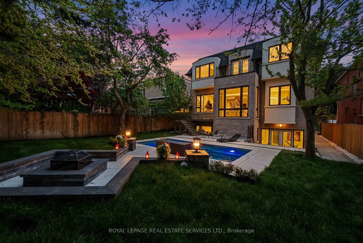
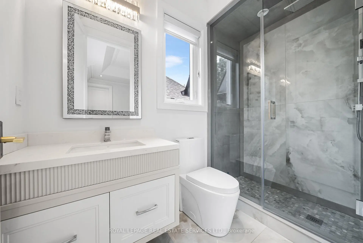
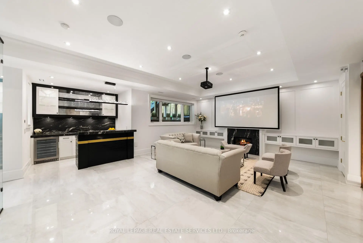
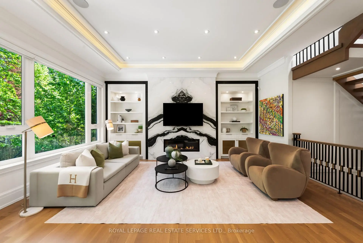
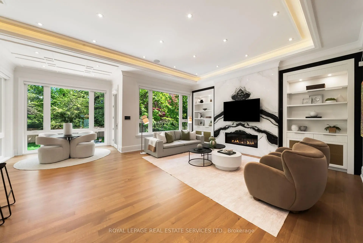
Introducing 148 Munro Blvd, an iconic custom-built residence by Casa Unique Homes, ideally located on a quiet dead-end street in the prestigious York Mills neighborhood. Newly completed, this 4+1 bedroom, 7+1 bathroom home offers approx. 6,300 sq. ft. of refined living space, blending timeless elegance with modern sophistication.A stately limestone façade, handcrafted mahogany entry door, and built-in garage create a commanding first impression. Inside, soaring ceilings, wide-plank oak flooring, and a private elevator servicing all levels deliver seamless luxury and convenience. Bespoke finishes include a custom staircase with 14k gold accents and a marble foyer with elegant brass inlay.The open-concept principal rooms are designed for both entertaining and everyday living, anchored by a marble-surround gas fireplace and striking glass-enclosed wine feature. The chef-inspired kitchen showcases natural Italian marble countertops, oversized island, premium Wolf and Sub-Zero appliances, and custom ArtHaus cabinetry.The family room features a dramatic book matched Panda marble fireplace and flows into a bright breakfast area with walkout to a landscaped, pool-ready backyard. The upper level offers four spacious bedrooms, each with custom Di Lusso walk-in closets and private ensuites.The primary suite is a luxurious retreat with its own marble fireplace, dual walk-in closets, spa-inspired 6-piece ensuite with steam shower and heated floors, plus a private terrace. A skylight-lit hallway and second-floor laundry complete the upper level.The walkout lower level is designed for elevated living and entertaining, featuring heated floors, a large recreation room with gas fireplace, 5th bedroom with ensuite, second laundry, wet bar, sauna, jetted tub, spa zone, dog wash station, and a dedicated gym, theater, and bar. A professionally landscaped backyard completes this exceptional offering with a fire pit lounge area and smart heated swimming pool.
Features
- Facing: North

- Bedrooms: 4

- Bathrooms: 7

- Garages: 2

- Kitchens: 1

Details
- Lot size: 50.00 x 136.00 Feet

- Space: 3500-5000

- Tax: $ 24692.00

- C13173498

- Listing contracted with: ROYAL LEPAGE REAL ESTATE SERVICES LTD.
| Room | Size(M) | Description | |
|---|---|---|---|
| Foyer | 2.21x4.52 | Heated Floor, Wainscoting, Recessed Lighting |
|
| Living Rm | 5.38x8.97 | Hardwood Floor, Gas Fireplace, Panelled |
|
| Dining Rm | 5.38x8.97 | Hardwood Floor, Combined w/Living, LED Lighting |
|
| Kitchen | 3.76x5.79 | Hardwood Floor, Centre Island, B/I Appliances |
|
| Breakfast | 3.10x1.00 | Hardwood Floor, W/O To Deck, Overlooks Backyard |
|
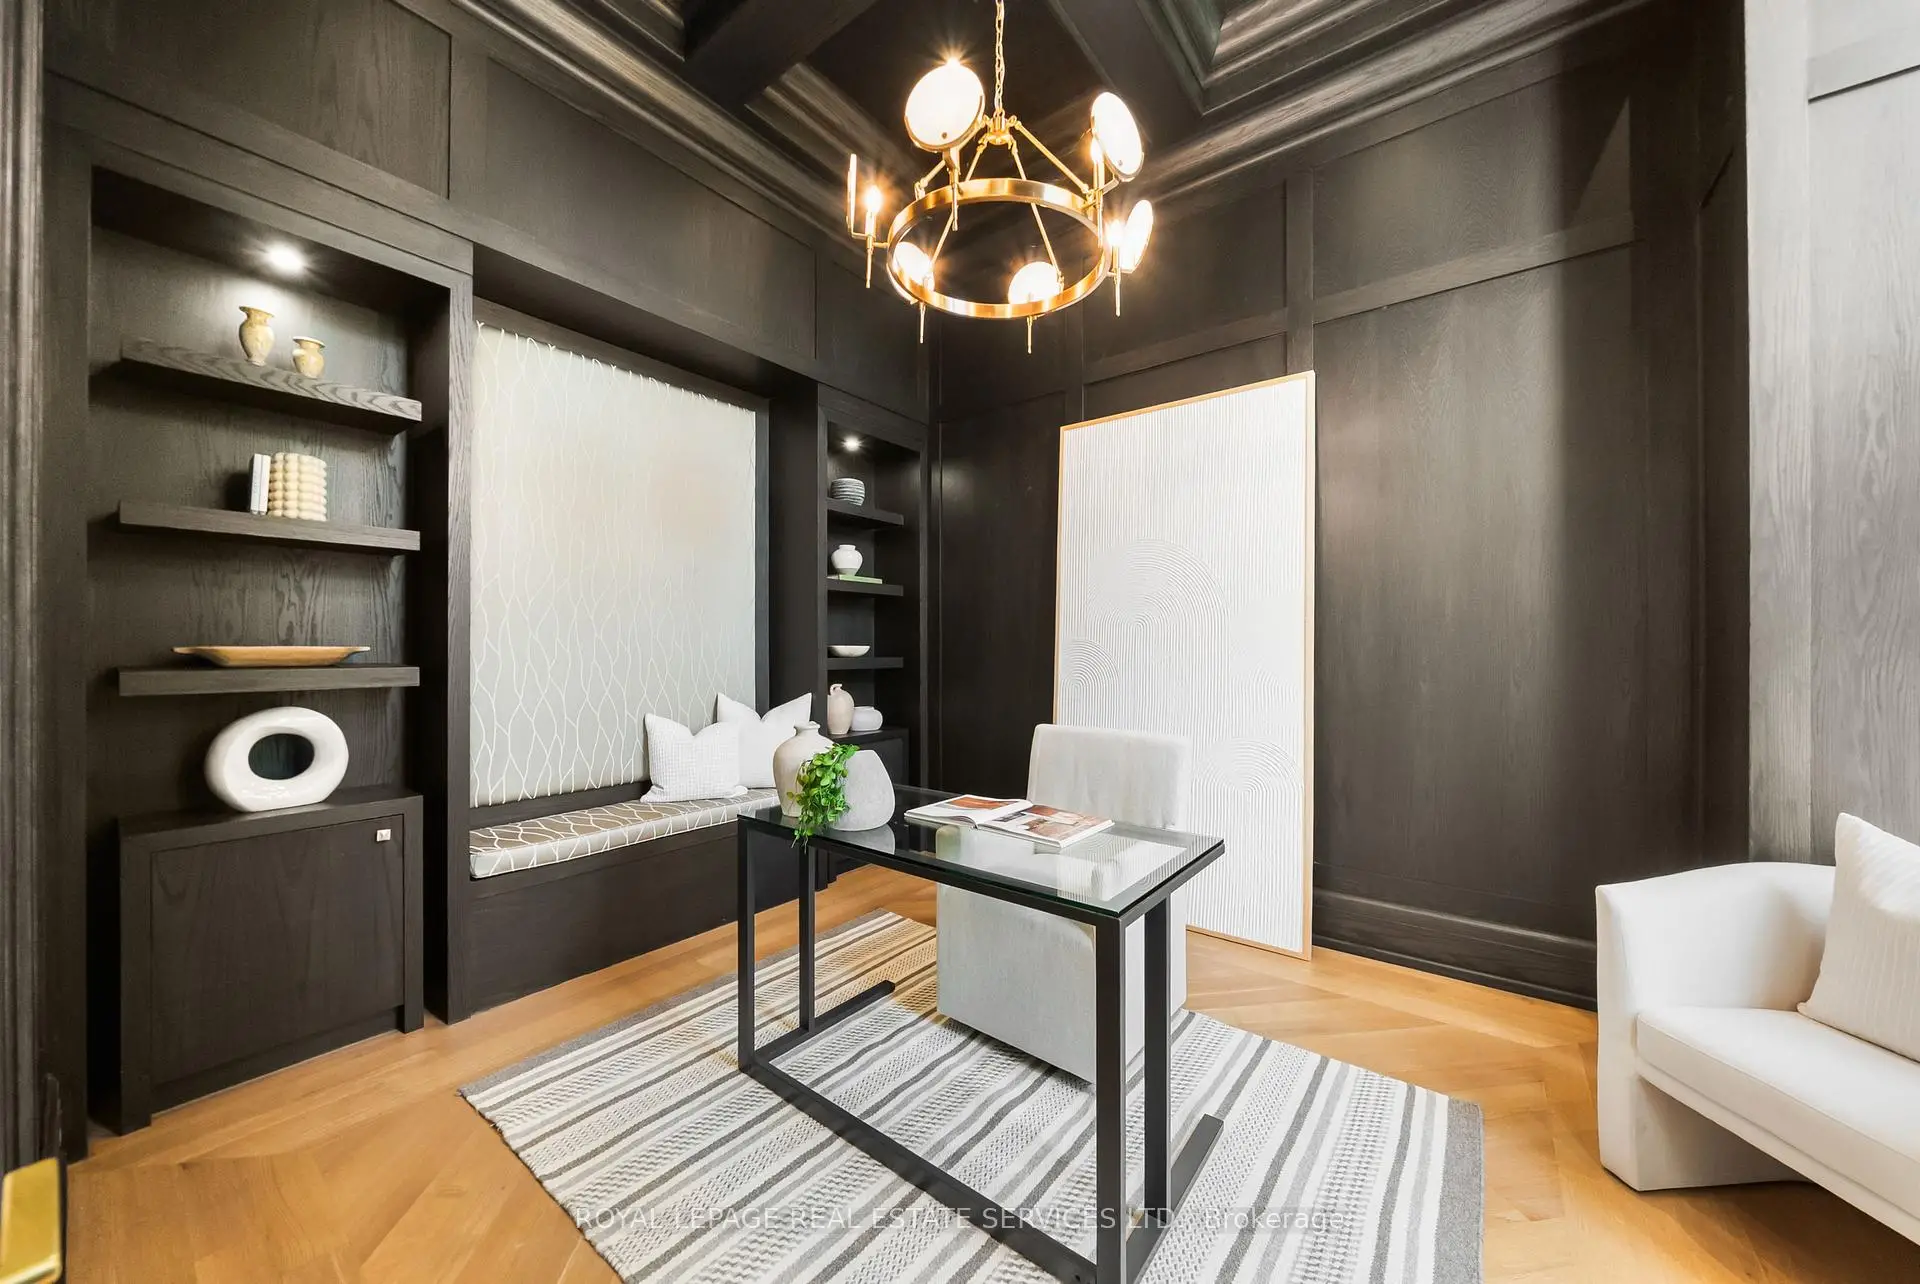
| Office | 3.20x3.66 | Hardwood Floor, B/I Shelves, Large Window |
|
| Primary B | 6.81x5.82 | Hardwood Floor, His and Hers Closets, Balcony |
|
| 2nd Br | 4.89x4.32 | Hardwood Floor, Walk-In Closet(s), 3 Pc Ensuite |
|
| 3rd Br | 3.48x4.47 | Hardwood Floor, Walk-In Closet(s), 3 Pc Ensuite |
|
| 4th Br | 4.45x4.47 | Hardwood Floor, Walk-In Closet(s), 4 Pc Ensuite |
|
| Recreatio | 10.74x5.87 | Walk-Out, Sauna, Wet Bar |
| Bathroom | Pieces | Level | |
|---|---|---|---|
| 1xBath | 2 pcs | Main |
|
| 1xBath | 6 pcs | Second |
|
| 3xBaths | 3 pcs | Second |
|
| 1xBath | 3 pcs | Basement |
|
| 1xBath | 2 pcs | Basement |
Property Summary
Located close to the intersection of Bayview & York Mills, 148 Munro Blvd is a 4+1 bedrooms 7 washrooms Detached. The unit has a Double Built-In Parking Spaces. The property has many nice features including Sauna, Countertop Range, Central Vacuum, Built-In Oven, Bar Fridge and Auto Garage Door Remot. Foyer, Living Room Rm, Dinning Room Rm, Kitchen, Breakfast Room and Office are on the Main floor; Recreation Roomreatio is on the Lower floor.School Information
- Owen Public School (Grade:JK-5) 334/3046
- St Andrew's Middle School (Grade:6-8)
- York Mills Collegiate Institute (Grade:9-12) 52/739
- St. Gabriel Catholic School (Grade:JK-8) 2041/3037
- Denlow Public School (Grade:JK-5) 34/3046
- Owen Public School (Grade:JK-5) 334/3046