Kingsview Village-The Westway, Toronto, M9P 2L8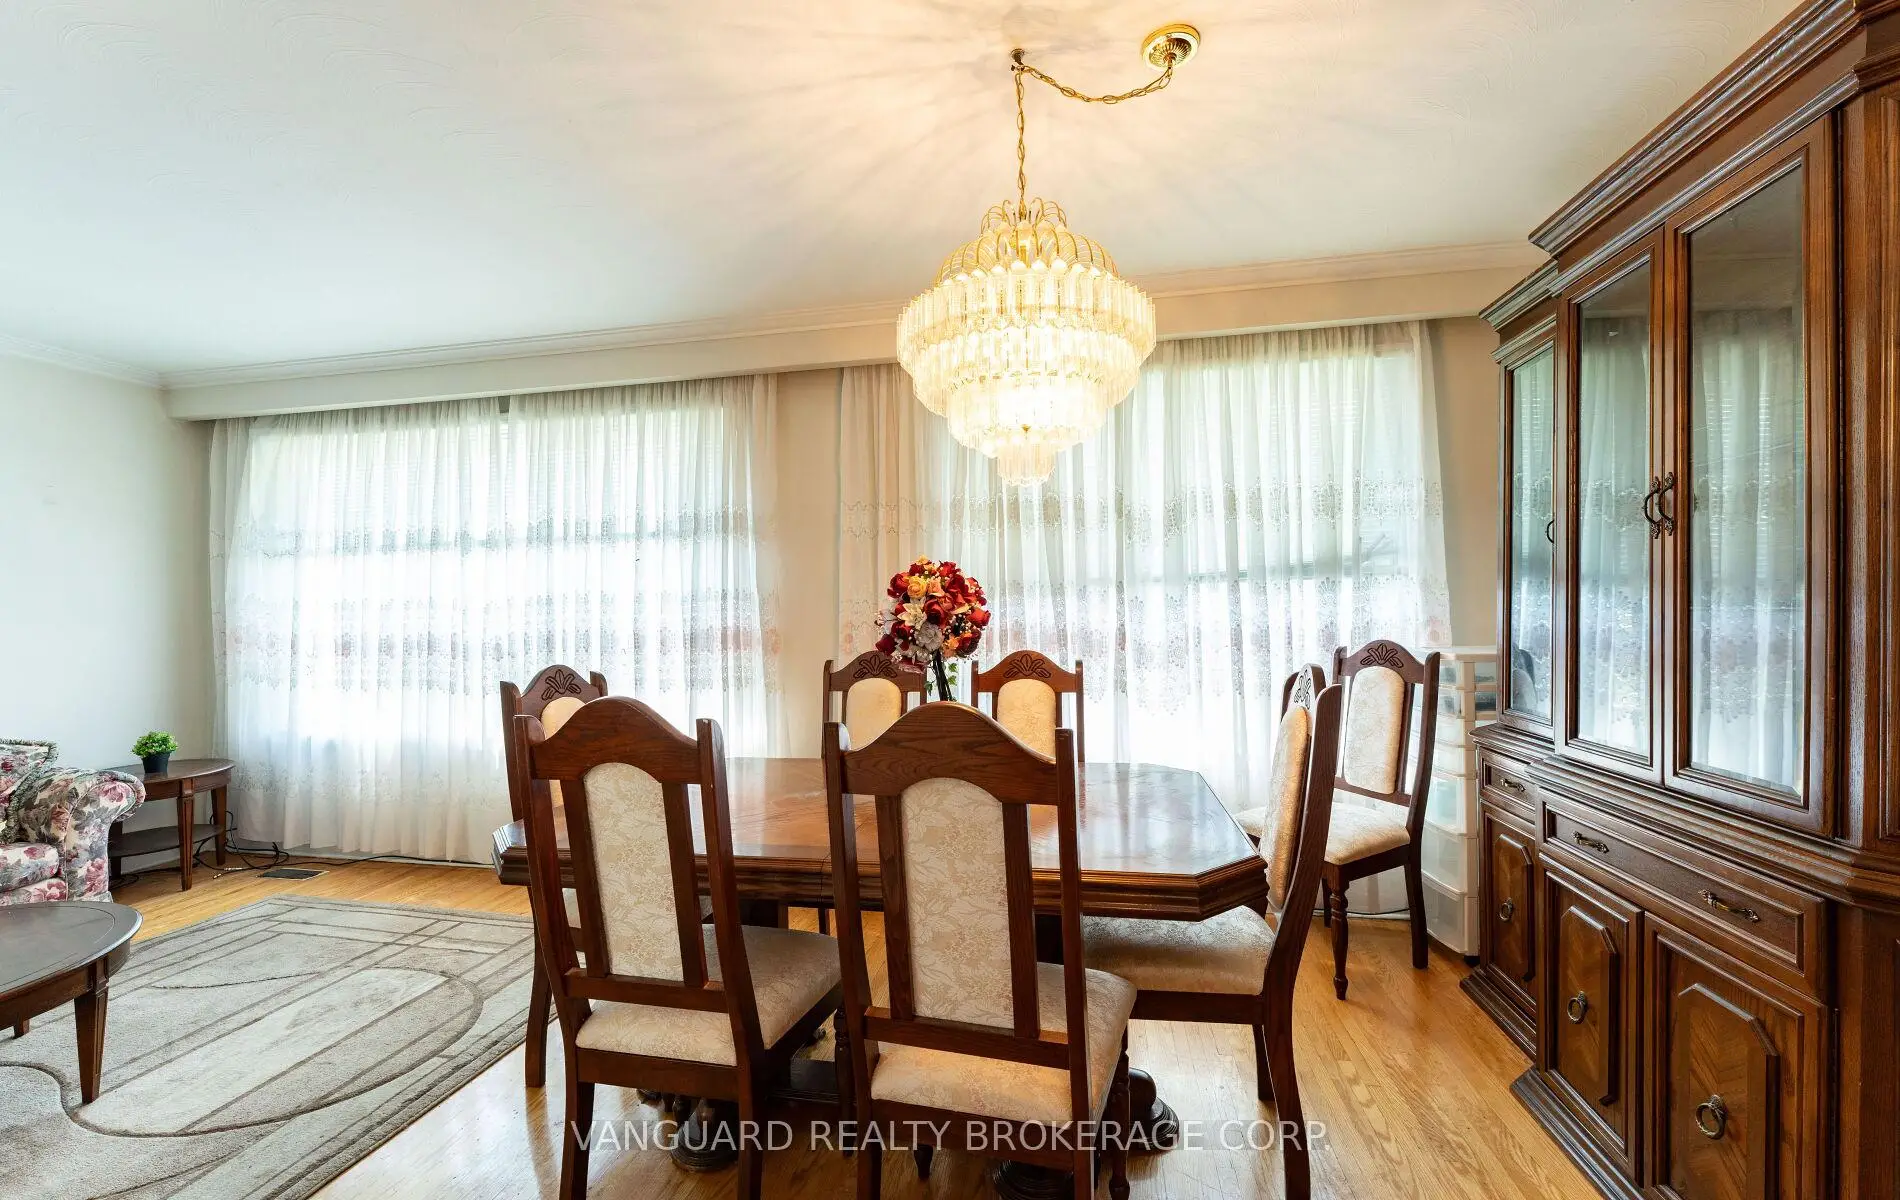

Description
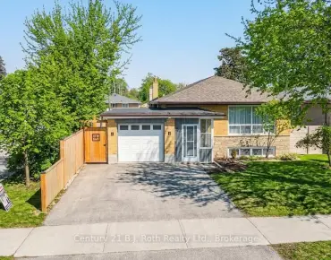
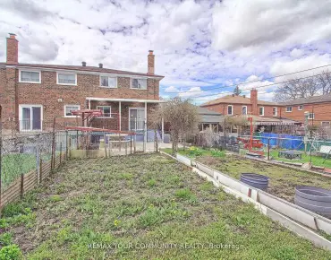
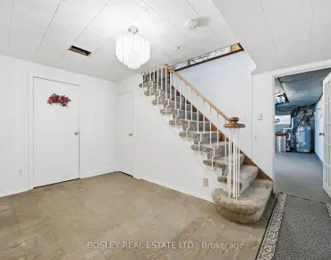
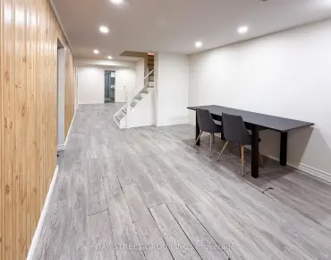
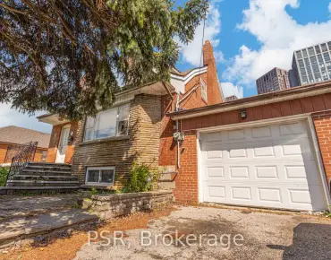
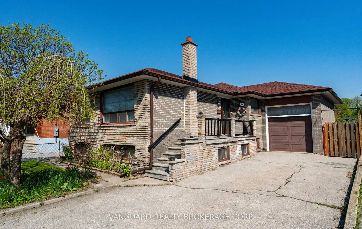
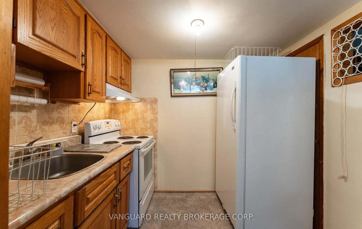
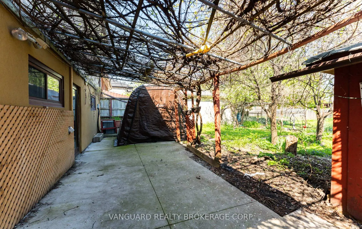
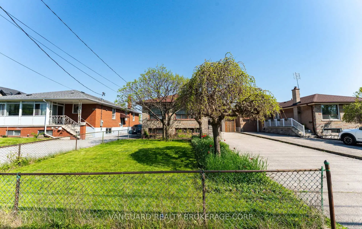
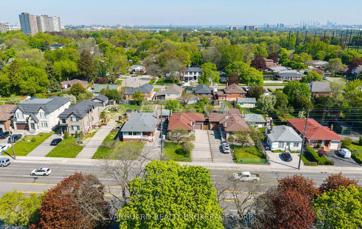
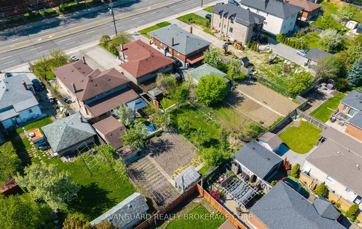
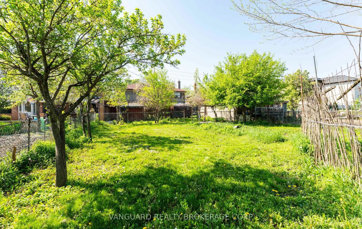
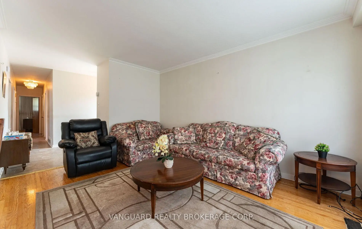
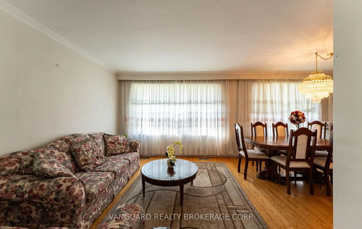
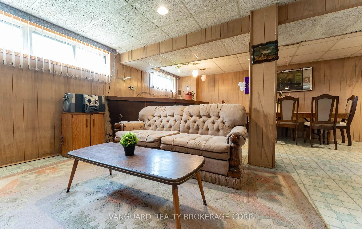
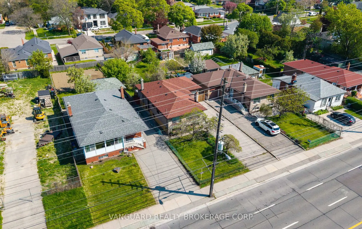
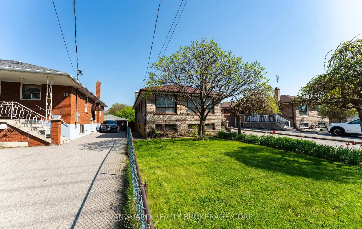
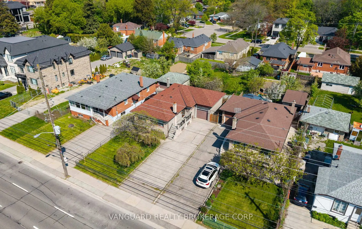
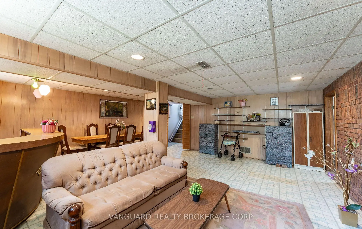
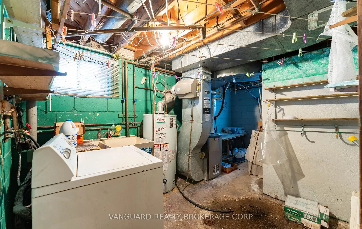
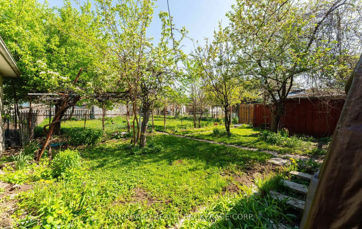
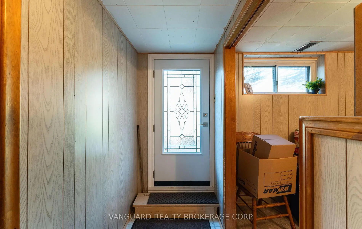
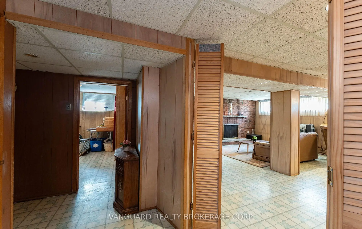
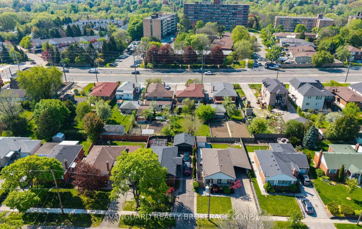
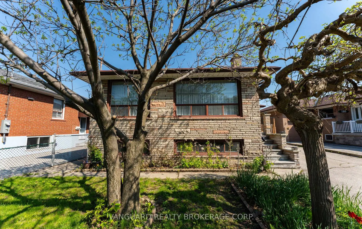
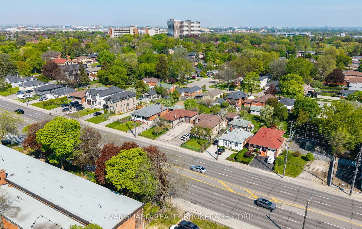
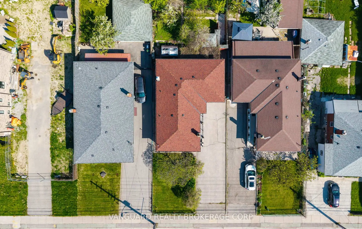
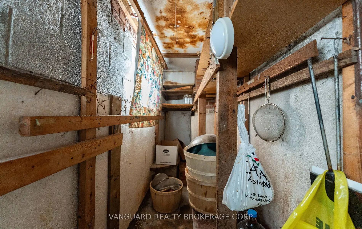
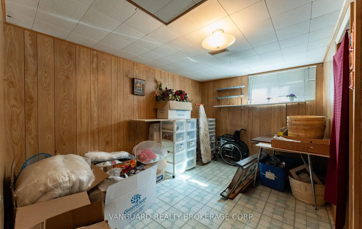
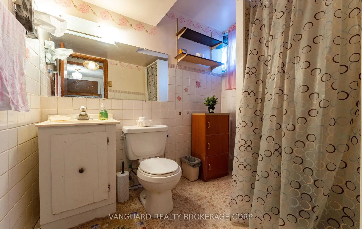
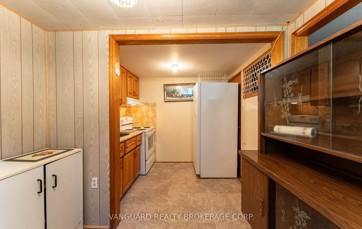
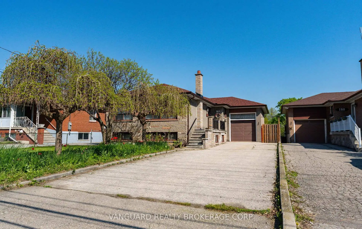
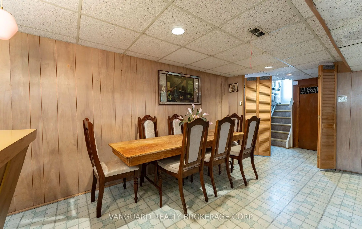
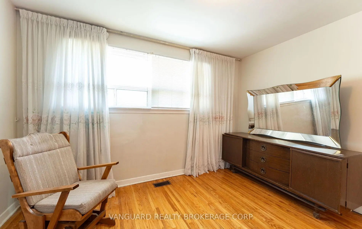
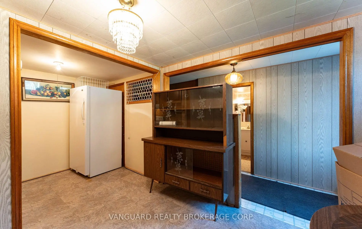
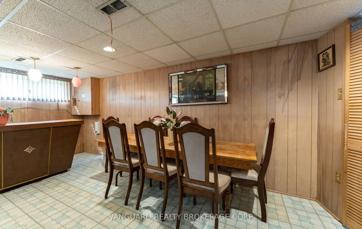
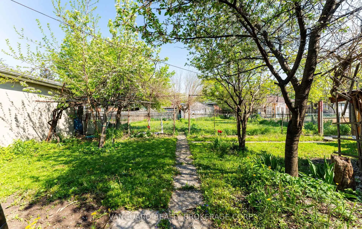
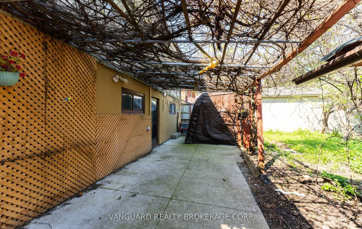
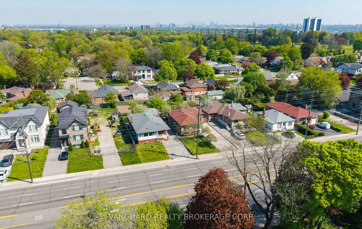
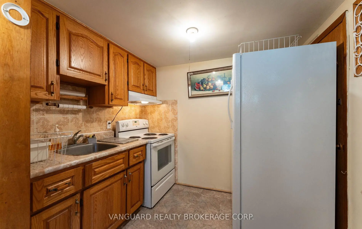
Exceptional opportunity on a premium 47' x 190' level lot just steps from Weston Golf & Country Club. This solid 3-bedroom brick bungalow has been lovingly maintained by the same family since 1959 and is surrounded by many newly built custom homes. Featuring bright, sun-filled principal rooms, an oversized garage, separate side entrance to a finished basement with kitchen., and a long private driveway with parking for 4+ vehicles. Located on a quiet street with convenient access to Hwy 401, the UP Express, and Pearson Airport. Ideal for end-users, renovators, builders, or investors - live in, renovate, build new, or explore multiplex potential. A rare offering with outstanding short- and long-term possibilities
Features
- Facing: North

- Bedrooms: 3

- Bathrooms: 2

- Garages: 1

- Kitchens: 1

Details
- Lot size: 47.00 x 189.43 Feet

- Space: 1100-1500

- Tax: $ 4780.91

- W13144198

- Listing contracted with: VANGUARD REALTY BROKERAGE CORP.
| Room | Size(M) | Description | |
|---|---|---|---|
| Kitchen | 5.79x2.74 | Large Window, Eat-in Kitchen |
|
| Dining Rm | 3.04x3.04 | Large Window, Combined w/Living |
|
| Living Rm | 3.35x4.26 | Combined w/Dining, Large Window |
|
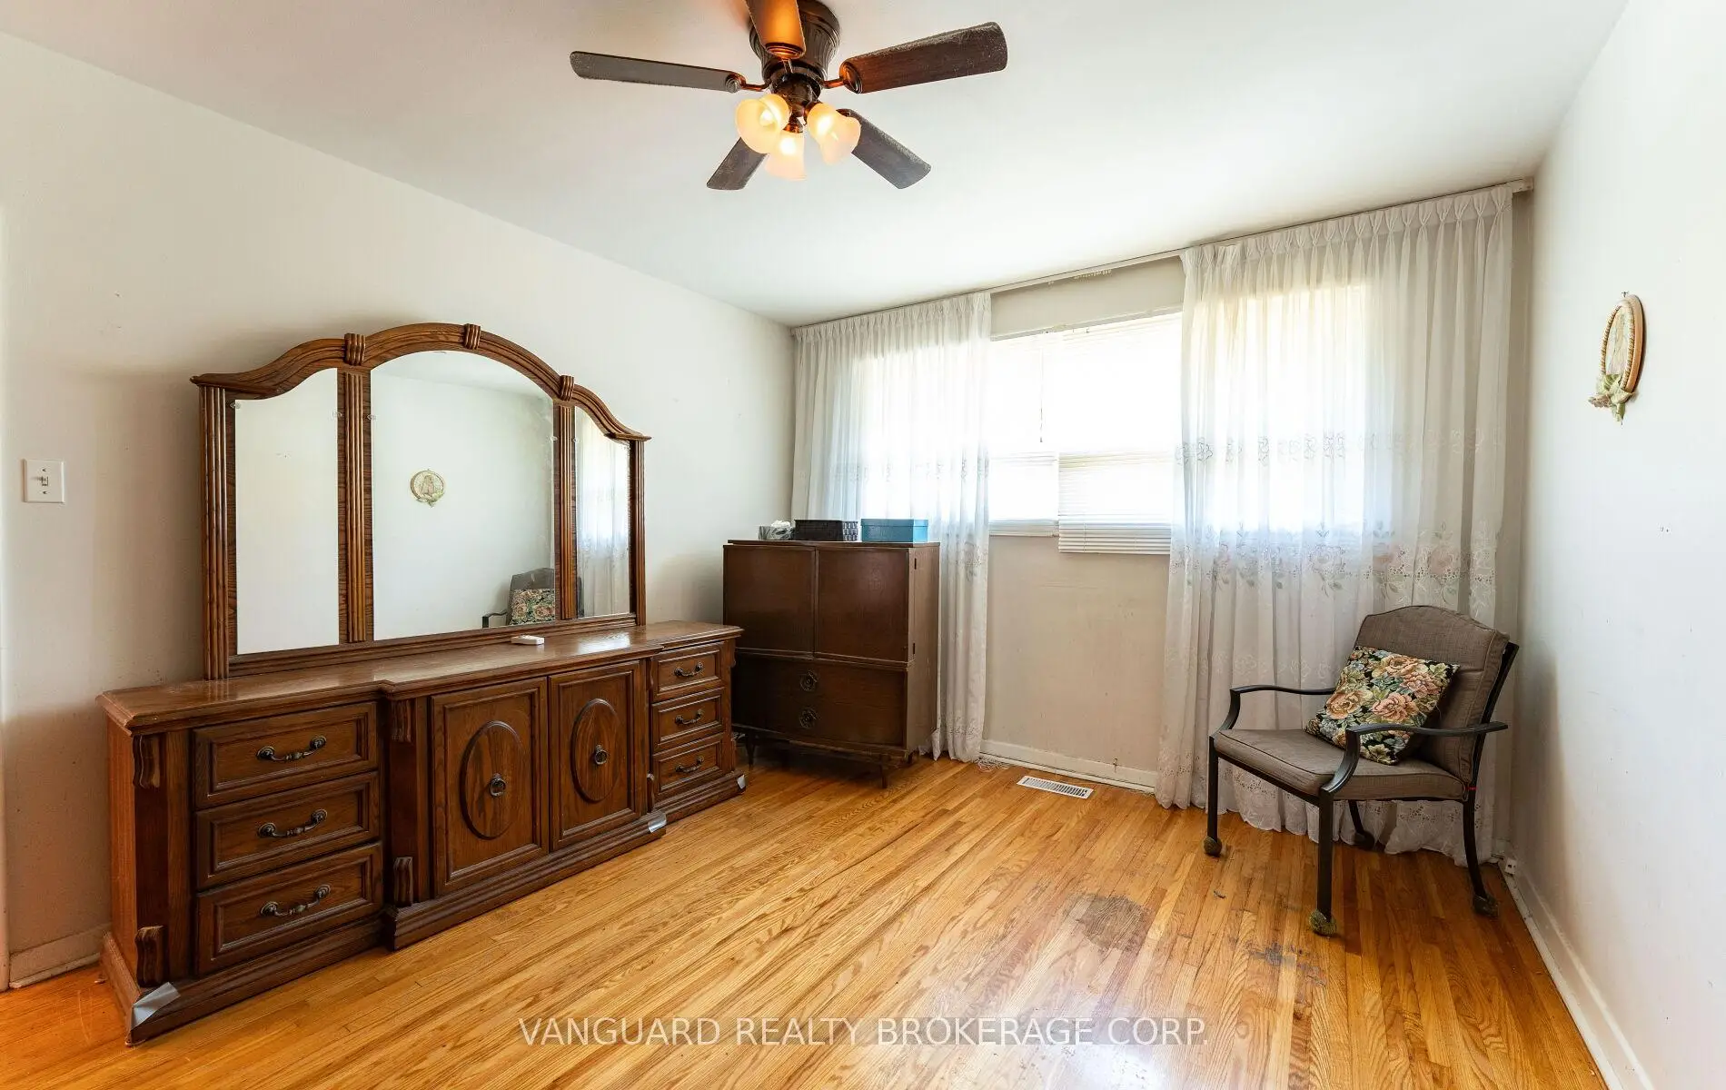
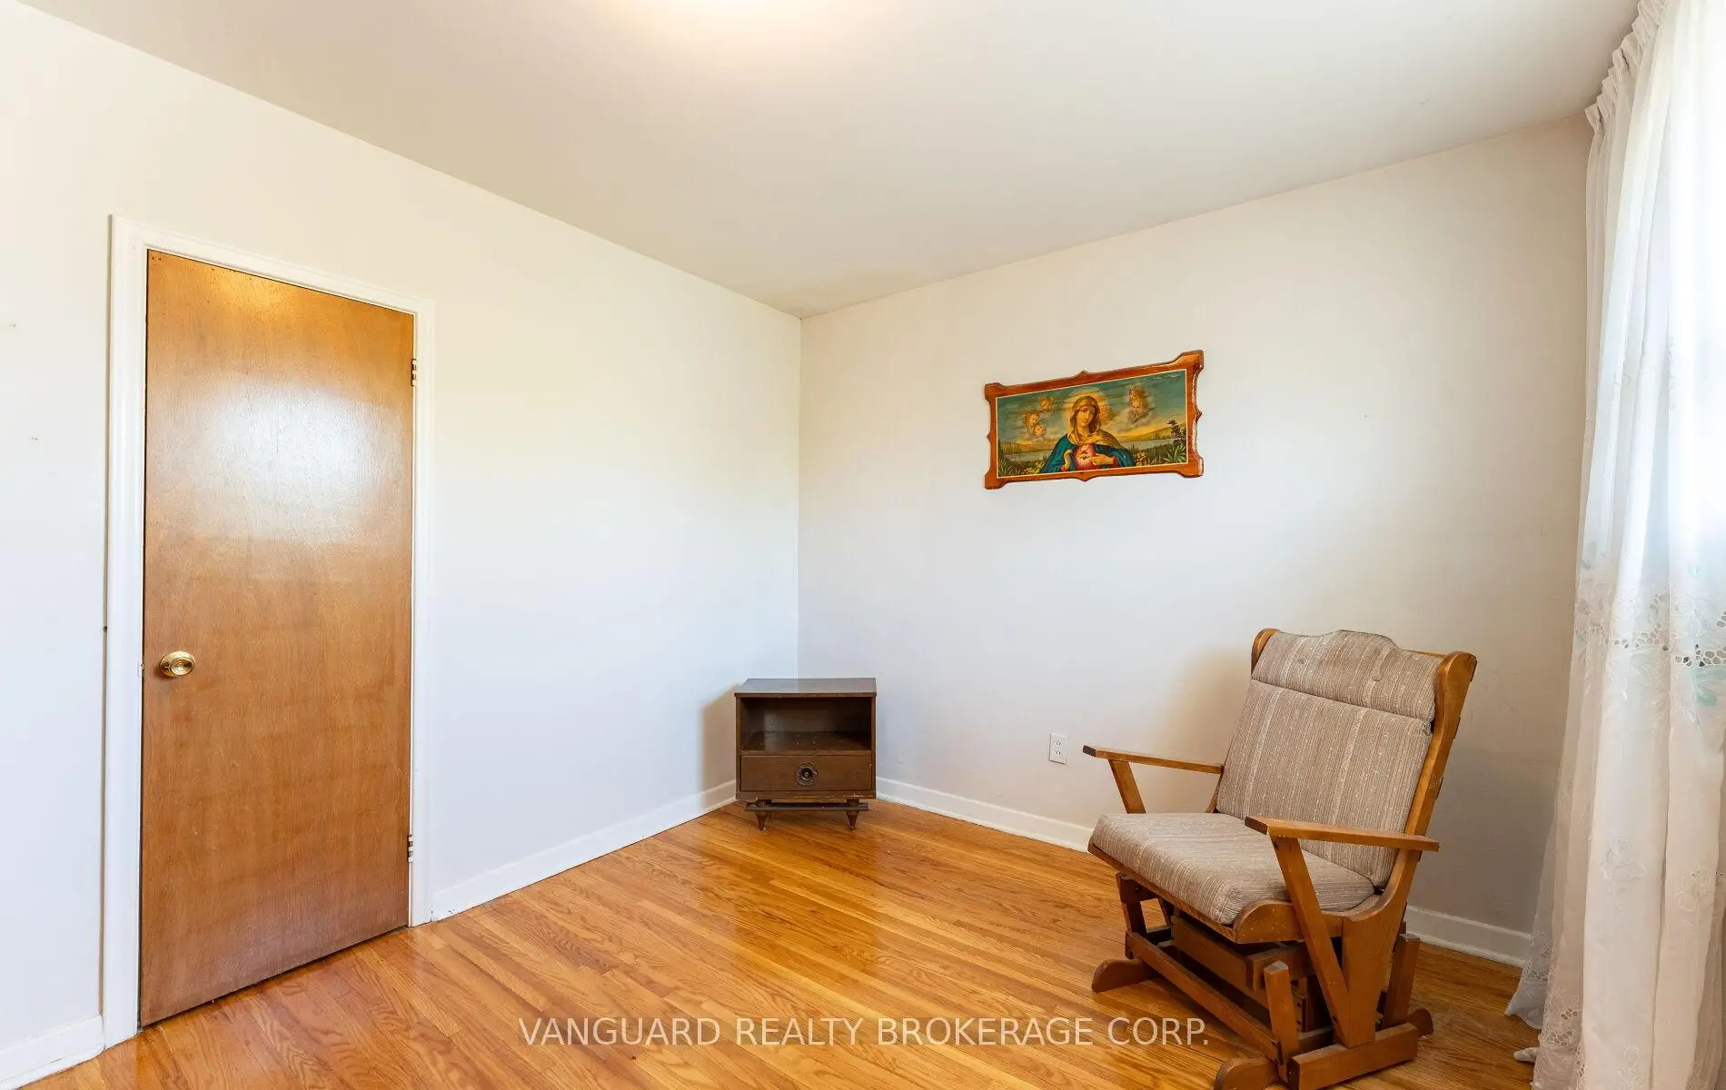
| Primary B | 4.17x3.35 | Large Window, Large Closet |
|
| 2nd Br | 3.35x3.04 | Large Window, Large Closet |
|
| 3rd Br | 3.96x3.04 | Large Closet, Large Closet |
|
| Kitchen | 6.09x2.74 | Eat-in Kitchen, Laminate, Large Window |
|
| Dining Rm | 3.35x2.74 | Laminate |
|
| Living Rm | 3.35x3.35 | Fireplace, Laminate |
| Bathroom | Pieces | Level | |
|---|---|---|---|
| 1xBath | 3 pcs | Flat |
|
| 1xBath | 3 pcs | Basement |
Property Summary
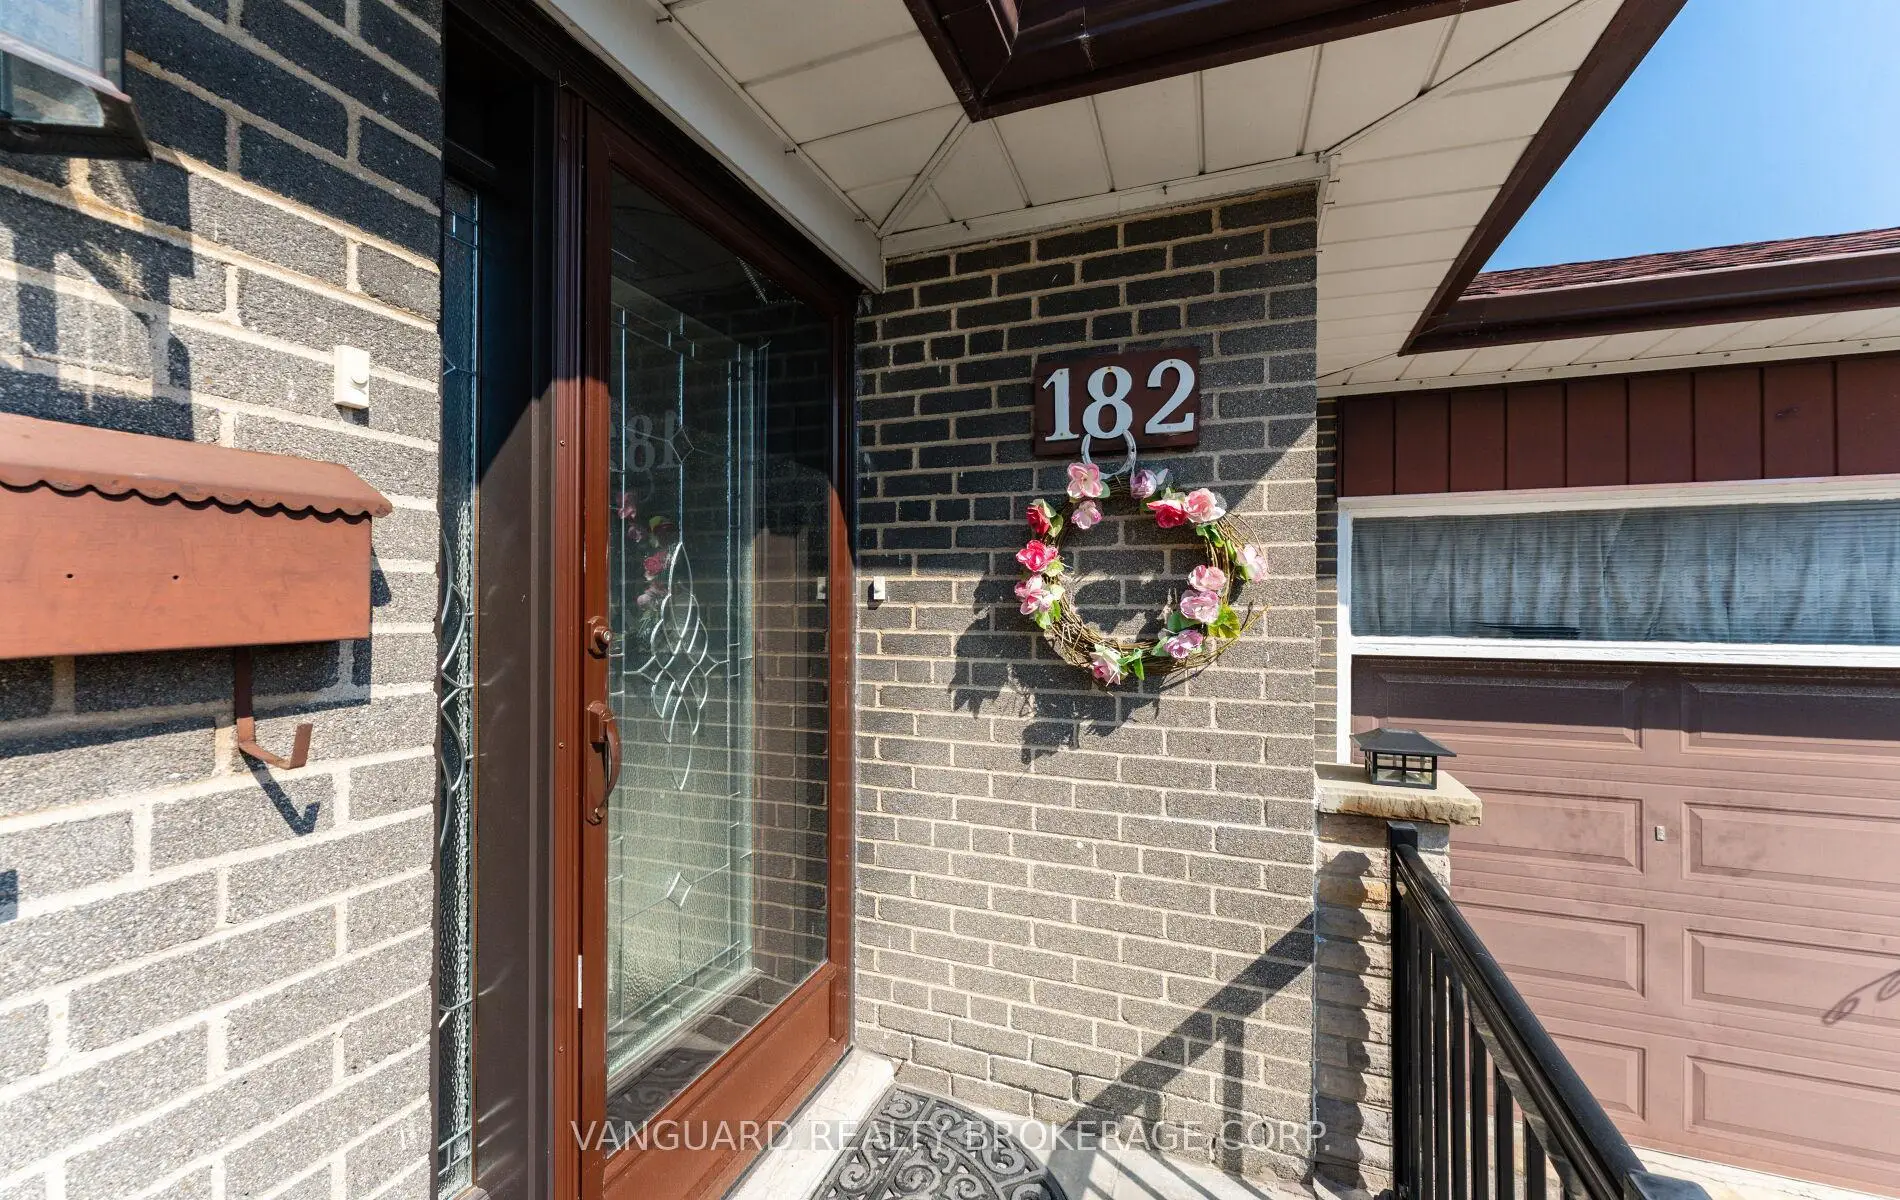
Located close to the intersection of Dixon Rd and Royal York, 182 Dixon Rd is a 3+1 bedrooms 2 washrooms Detached. The unit has a Single Built-In Parking Space. The property basement is Separate Ent . The property has many nice features including Other. Kitchen, Dinning Room Rm, Living Room Rm, Primary B, second bedroom and third bedroom are on the Main floor.Local Area Profile
This property is located in an area with a high level of homeownership with housing made up primarily of detached homes. Approximately 32% of residents hold a bachelor's degree or higher, while about 34% have a college credential. The large majority of local commuters travel by car.
School Information
- Valleyfield Junior School (Grade:JK-6) 2325/3037
- Hilltop Middle School (Grade:6-8)
- Kipling Collegiate Institute (Grade:9-12) 728/739
- St. Demetrius Catholic School (Grade:JK-8) 513/3037
- St. Eugene Catholic School (Grade:JK-8) 2277/3037
- Briarcrest Junior School (Grade:JK-5)
- Elmlea Junior School (Grade:JK-5)


Commute Information
 Etobicoke North Go Train Station (2km) - Free Parking available, parking lots: 687