Milliken, Toronto, M1V 2J5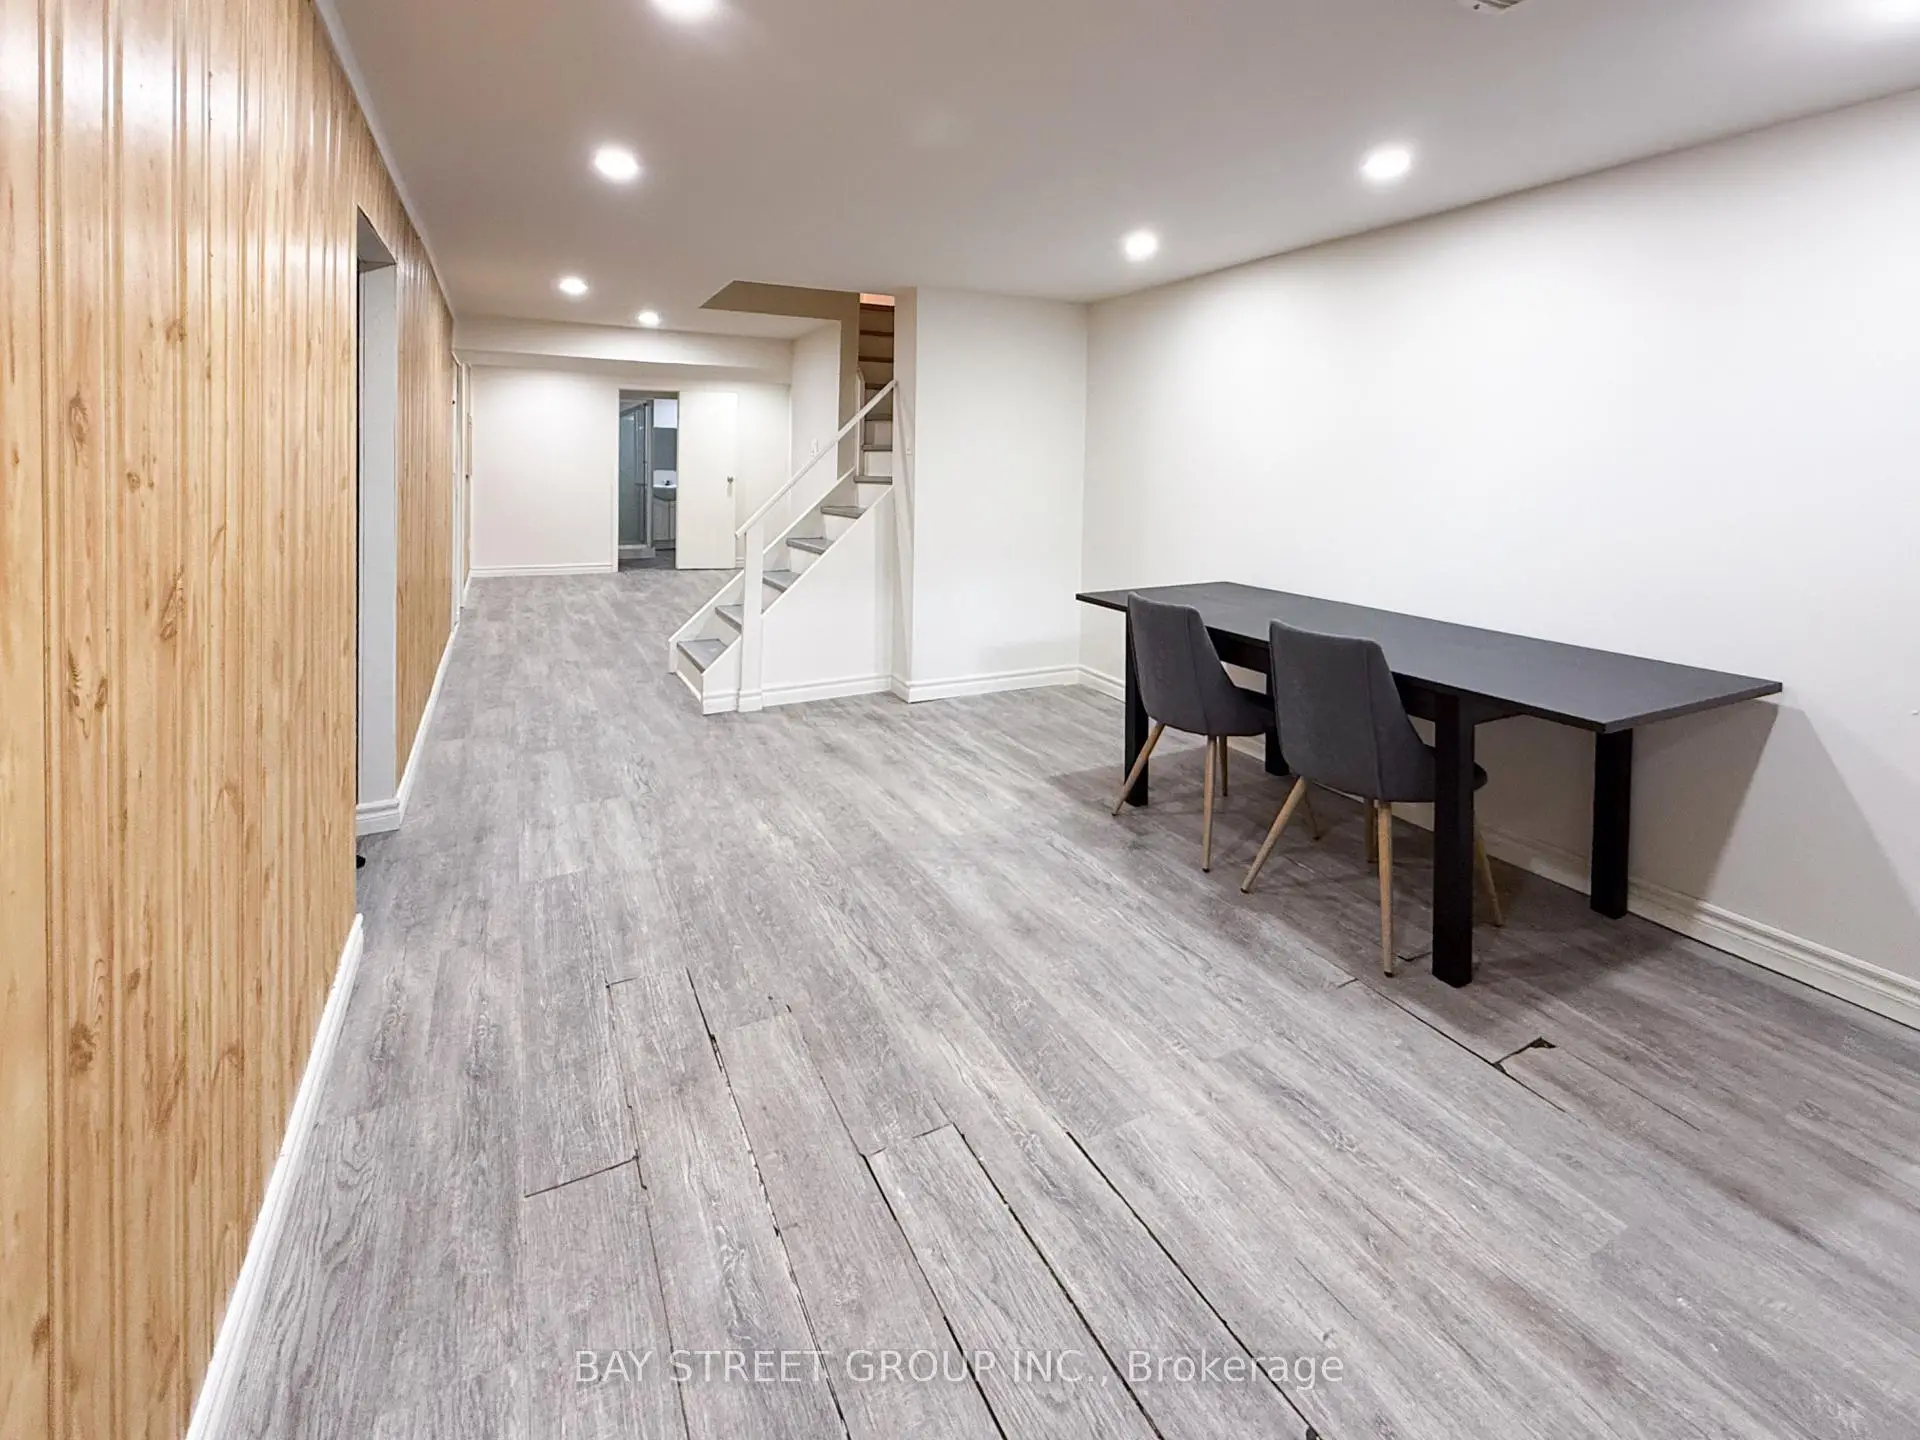

Description
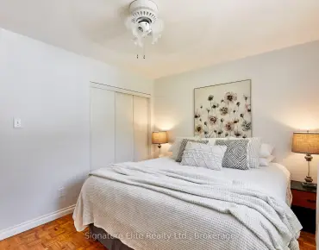
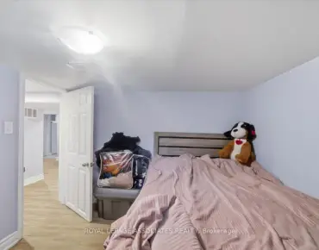
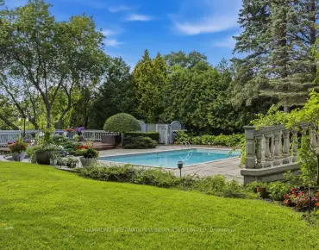
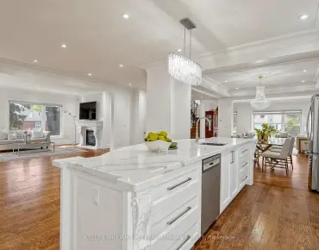
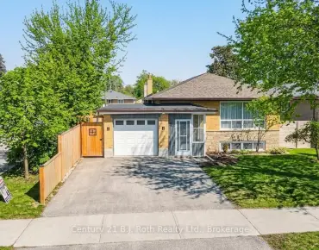
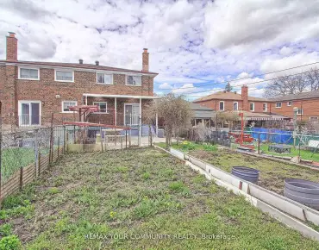
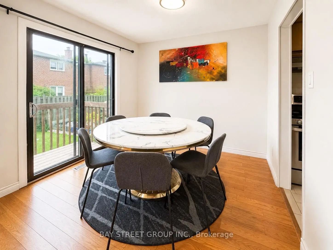
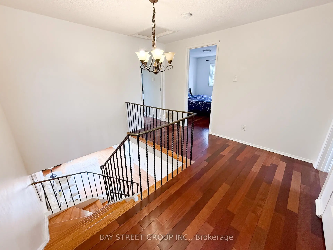
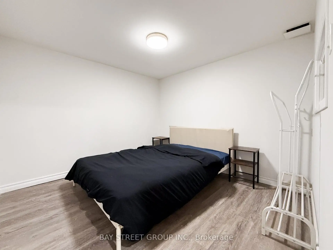
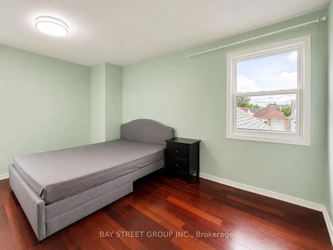
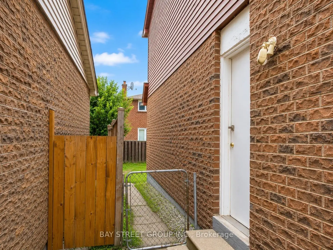
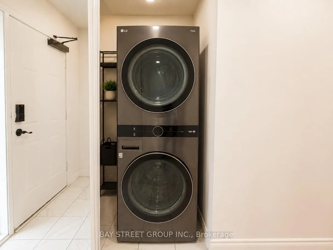
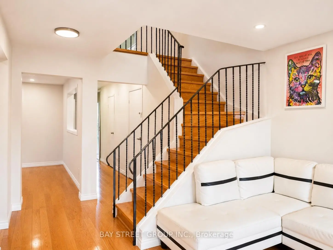
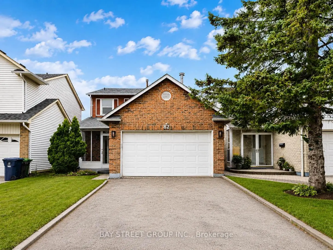
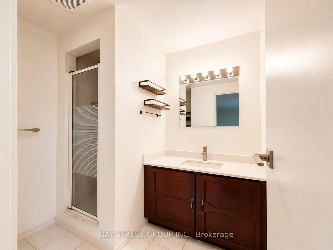
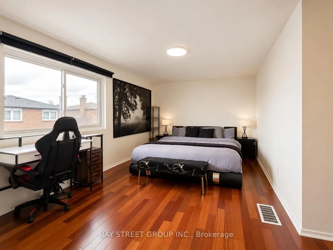
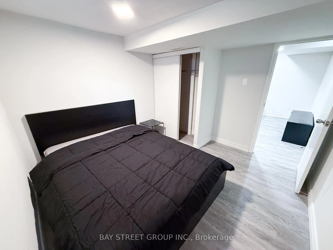
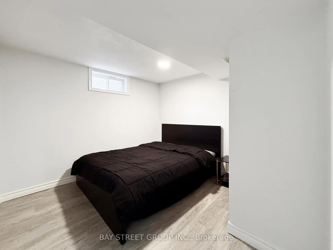
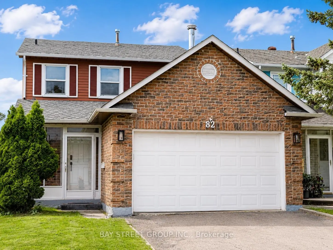
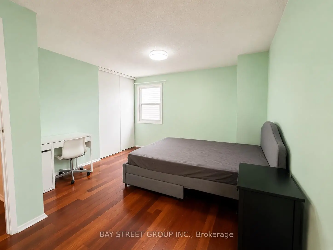
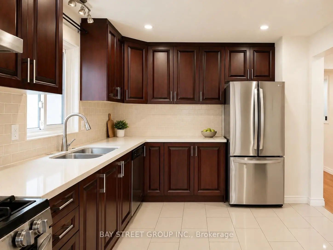
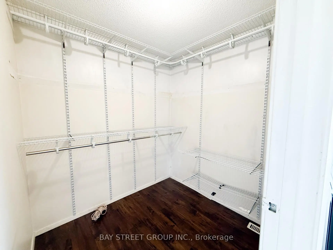
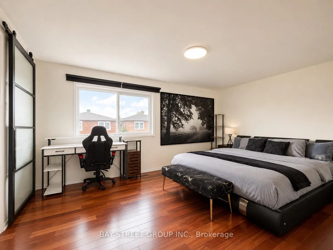
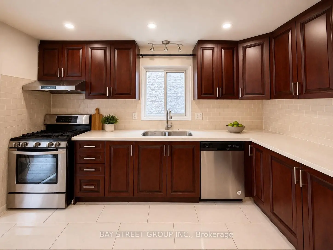
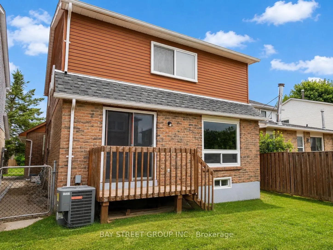
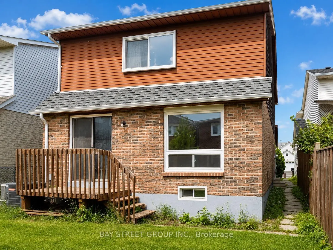
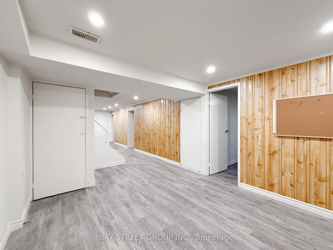
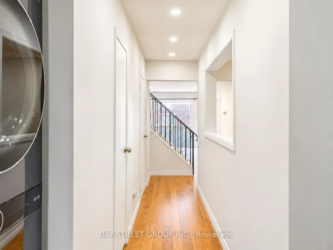
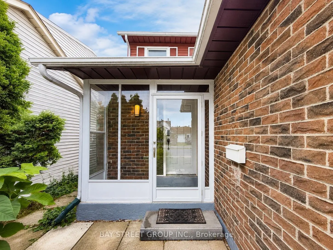
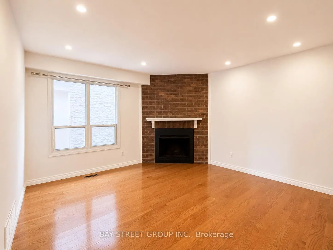
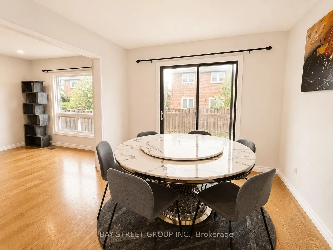
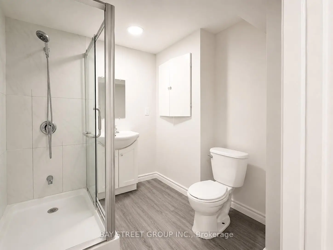
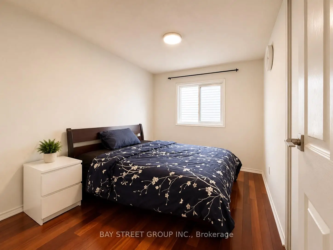
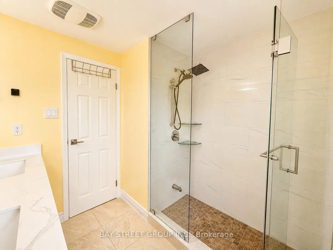
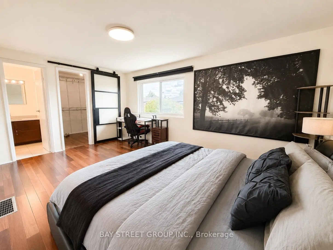
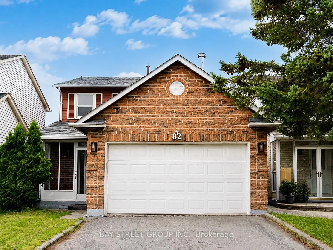
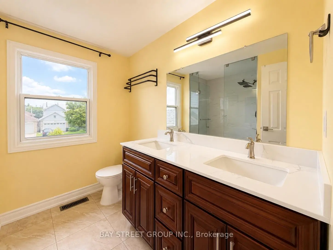
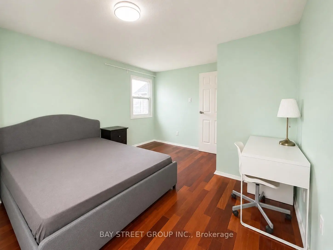
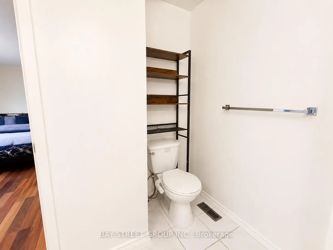
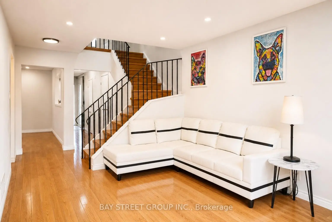
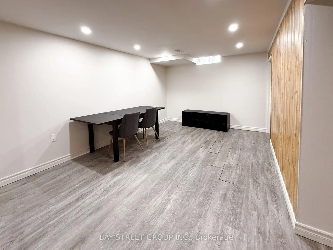
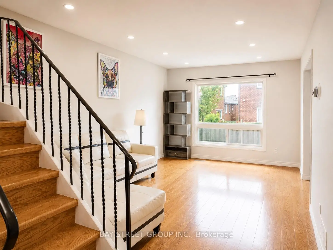
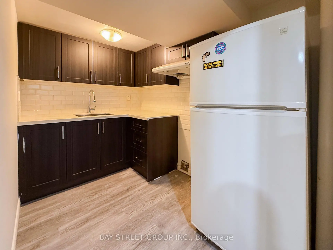
Location! Well-maintained detached home with a double car garage in a high-demand area. Bright and spacious with a functional layout, featuring 3+2 bedrooms, 4 washrooms, renovated kitchen with quartz countertop, backsplash and stainless steel appliances. Hardwood floors on main and second levels. Primary bedroom with 3-piece ensuite and large walk-in closet. Separate entrance to finished basement with 2 bedrooms and a 3-piece washroom. Direct access from garage to home. South-facing, sun-filled fenced backyard. Quiet street with convenient access to public transit, shopping, supermarkets, restaurants, schools, parks and daily amenities. A must see!
Features
- Facing: South

- Bedrooms: 3

- Bathrooms: 4

- Garages: 2

- Kitchens: 1

Details
- Lot size: 31.43 x 106.88 Feet

- Space: 1500-2000

- Tax: $ 5308.78

- E13541586

- Listing contracted with: BAY STREET GROUP INC.
| Room | Size(M) | Description | |
|---|---|---|---|
| Living Rm | 4.33x3.93 | Fireplace, Hardwood Floor, Pot Lights |
|
| Kitchen | 3.90x3.03 | Stainless Steel Appl, Quartz Counter, Ceramic Floor |
|
| Dining Rm | 3.05x2.90 | Hardwood Floor, W/O To Deck |
|
| Family Rm | 4.83x3.36 | Hardwood Floor, Pot Lights, Large Window |
|
| Primary B | 4.91x3.32 | Walk-In Closet(s), Hardwood Floor, 4 Pc Ensuite |
|
| Br | 4.32x2.47 | Hardwood Floor, Closet, Window |
|
| Br | 3.17x2.73 | Hardwood Floor, Closet, Window |
|
| Br | 3.06x2.87 | Window, Closet, Laminate |
|
| Br | 3.09x3.00 | Laminate |
|
| Kitchen | 2.87x1.90 | Quartz Counter, Laminate |
| Bathroom | Pieces | Level | |
|---|---|---|---|
| 1xBath | 2 pcs | Main |
|
| 1xBath | 4 pcs | Second |
|
| 1xBath | 3 pcs | Second |
|
| 1xBath | 3 pcs | Basement |
Property Summary
Located close to the intersection of Midland and Steeles, 82 Radwell Cres is a 3+2 bedrooms 4 washrooms Detached. The unit has a Double Attached Parking Spaces. The property has many nice features including None. Kitchen, Dinning Room Rm and Family Room Rm are on the Main floor; Living Room Rm is on the Ground floor.Local Area Profile
This property is located in a predominantly owner-occupied residential area with a mix of detached homes, townhouses and apartments and condominiums. Approximately 41% of residents hold a bachelor's degree or higher, while about 13% have a college credential. Residents use a combination of driving and public transit for commuting.
School Information
- Milliken Public School (Grade:JK-8) 169/3037
- Albert Campbell Collegiate Institute (Grade:9-12) 330/739
- St. Rene Goupil Catholic School (Grade:JK-8) 721/3037
- Sir Alexander Mackenzie Senior Public School (Grade:7-8)
- Sir Samuel B Steele Junior Public School (Grade:JK-6) 169/3037
- Brimwood Boulevard Junior Public School (Grade:JK-6) 1119/3037