Brookhaven-Amesbury, Toronto, M6M 5L2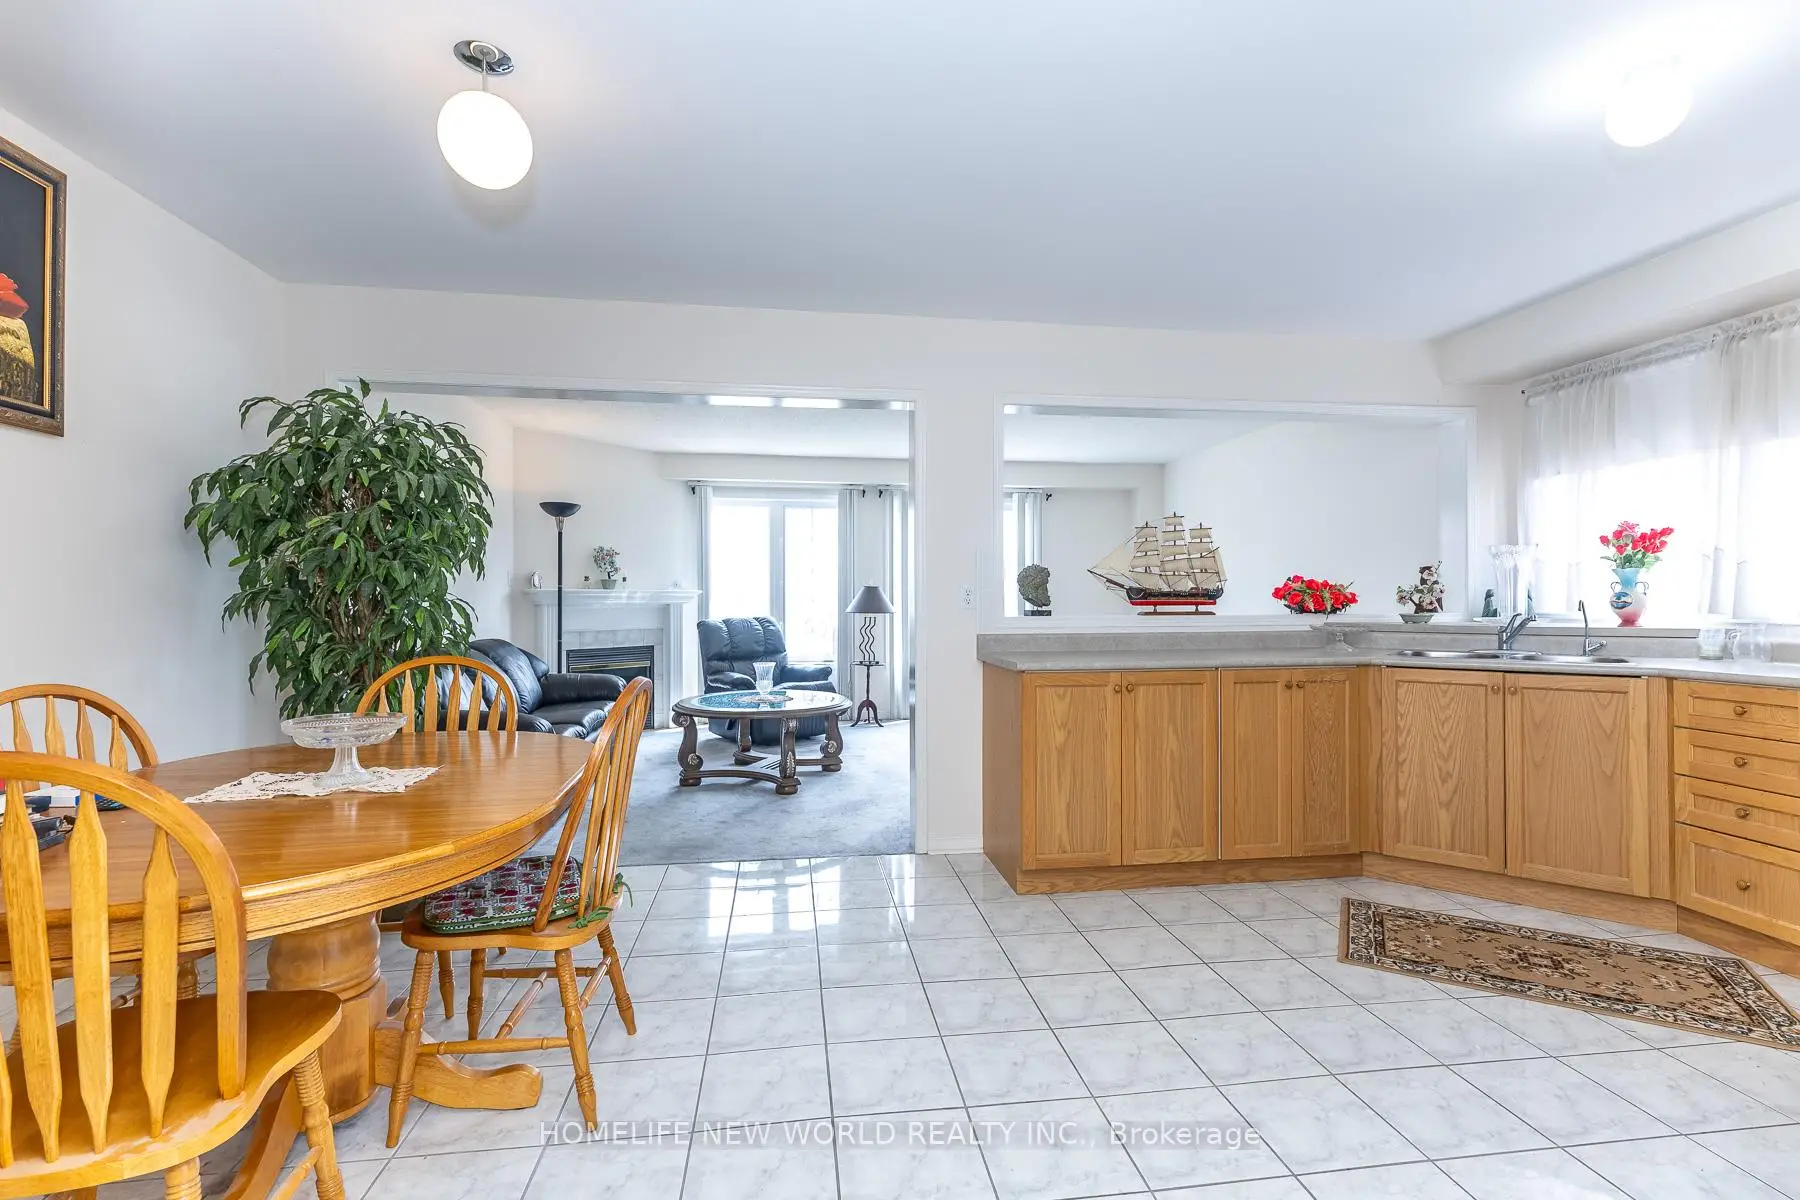

Description
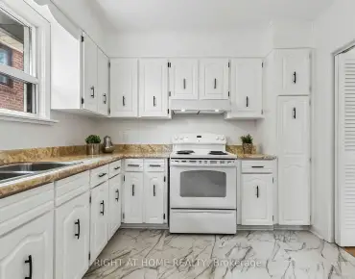
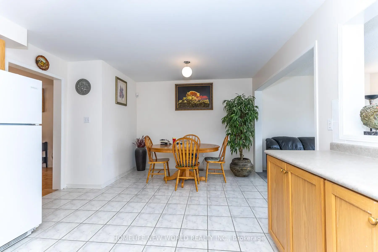
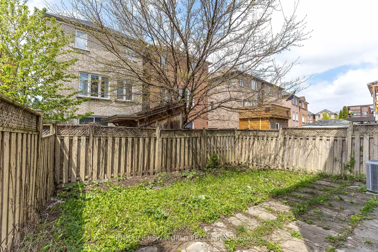
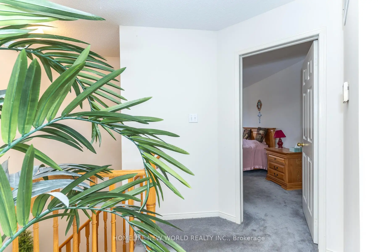
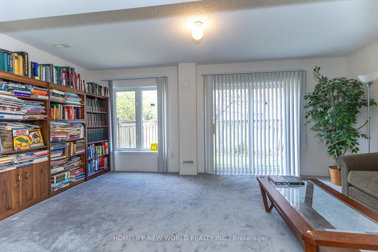
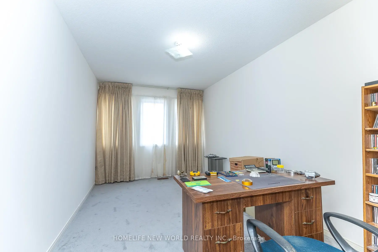
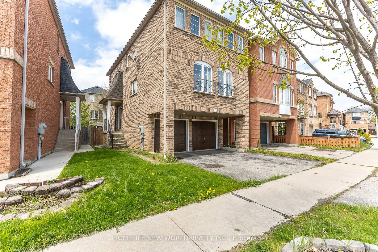
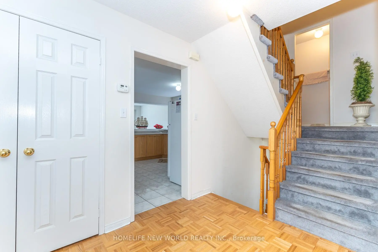
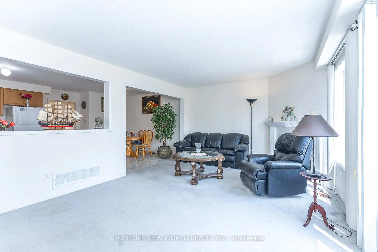
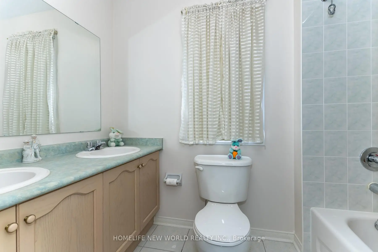
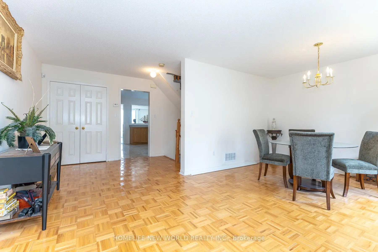
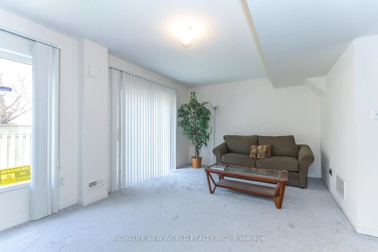
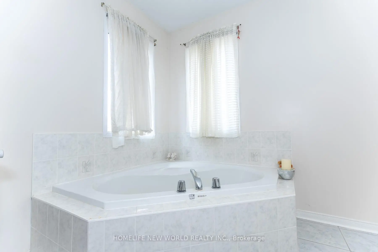
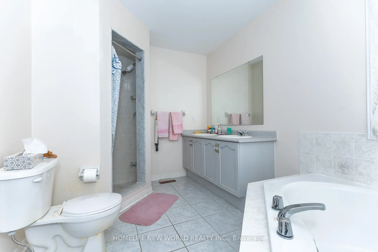
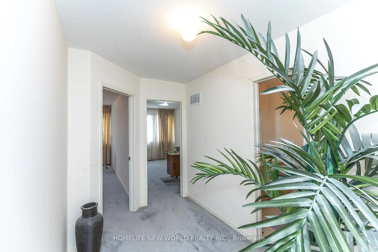
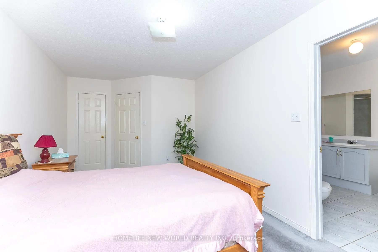
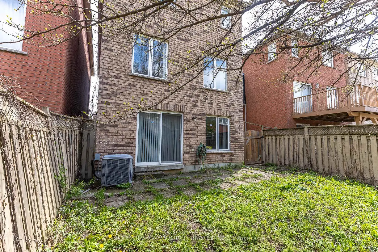
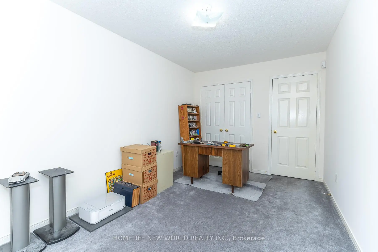
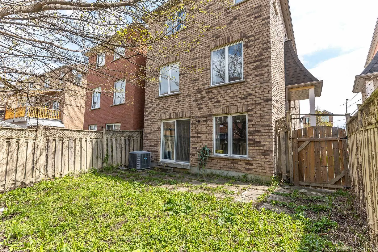
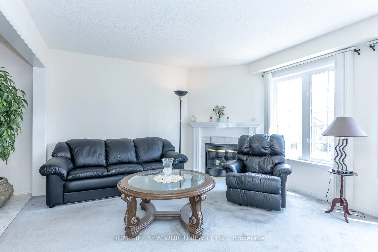
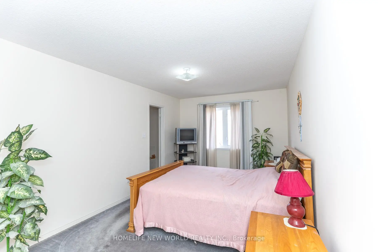
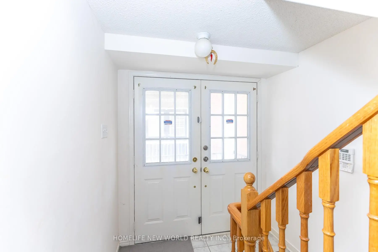
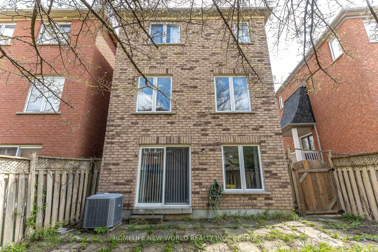
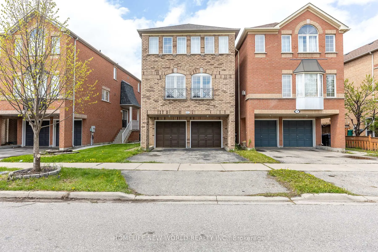
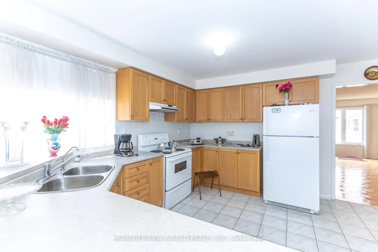
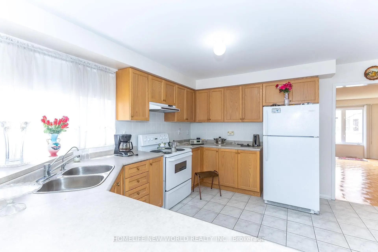
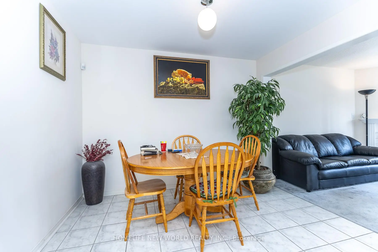
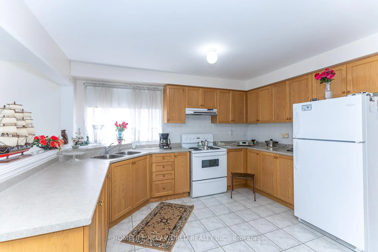
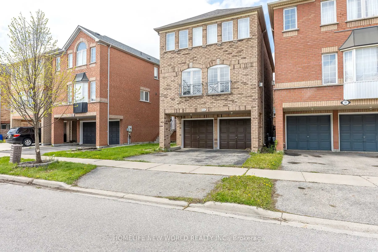
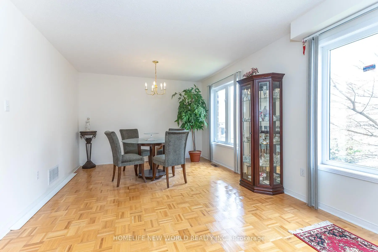
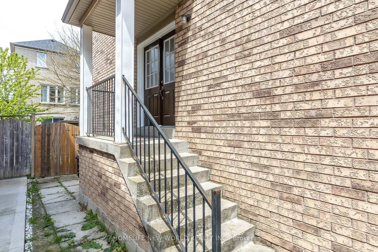
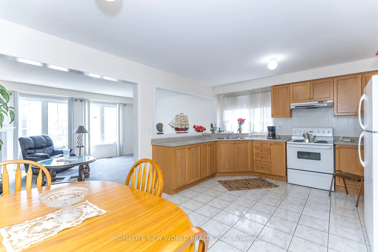
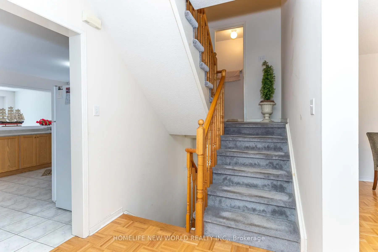
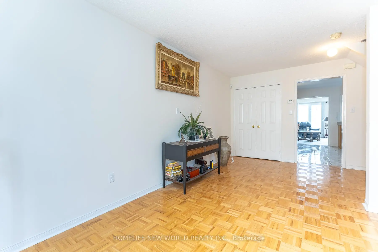
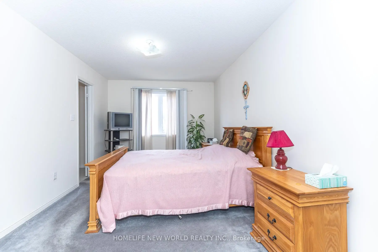
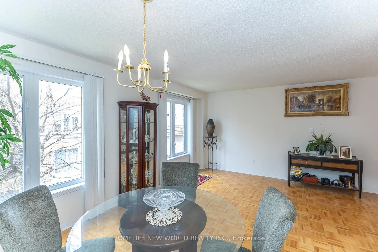
This spacious 2-storey freehold detached home features 3 bedrooms and 3 bathrooms in a prime Toronto location. Perfect for first-time buyers, the property boasts a double garage and a finished walk-out basement. The main floor offers an open-concept living and dining area with large windows that flood the space with natural light. The bright, eat-in kitchen provides ample cabinet space, while the family room features a cozy gas fireplace. The generous primary suite includes a walk-in closet and a spa-like ensuite with double sinks and a Large soaking tub. Situated near top-rated schools, Yorkdale Shopping Centre, TTC, and major highways (400/401/404), this home perfectly blends comfort with urban convenience. Don't miss your chance to see this beautiful property! Schedule your tour today!
Features
- Facing: West

- Bedrooms: 3

- Bathrooms: 3

- Garages: 2

- Kitchens: 1

Details
- Lot size: 30.81 x 79.70 Feet

- Space: 1500-2000

- Tax: $ 5271.00

- W13142344

- Listing contracted with: HOMELIFE NEW WORLD REALTY INC.
| Room | Size(M) | Description | |
|---|---|---|---|
| Living Rm | 5.57x2.98 | Combined w/Dining, Parquet, Large Window |
|
| Dining Rm | 3.59x2.56 | Combined w/Great Rm, Parquet, Large Window |
|
| Breakfast | 3.96x2.69 | Breakfast Area, Ceramic Floor, Double Sink |
|
| Family Rm | 3.92x5.54 | Combined w/Kitchen, Fireplace, Large Window |
|
| Br | 5.44x52.97 | 5 Pc Ensuite, Walk-In Closet(s), Large Window |
|
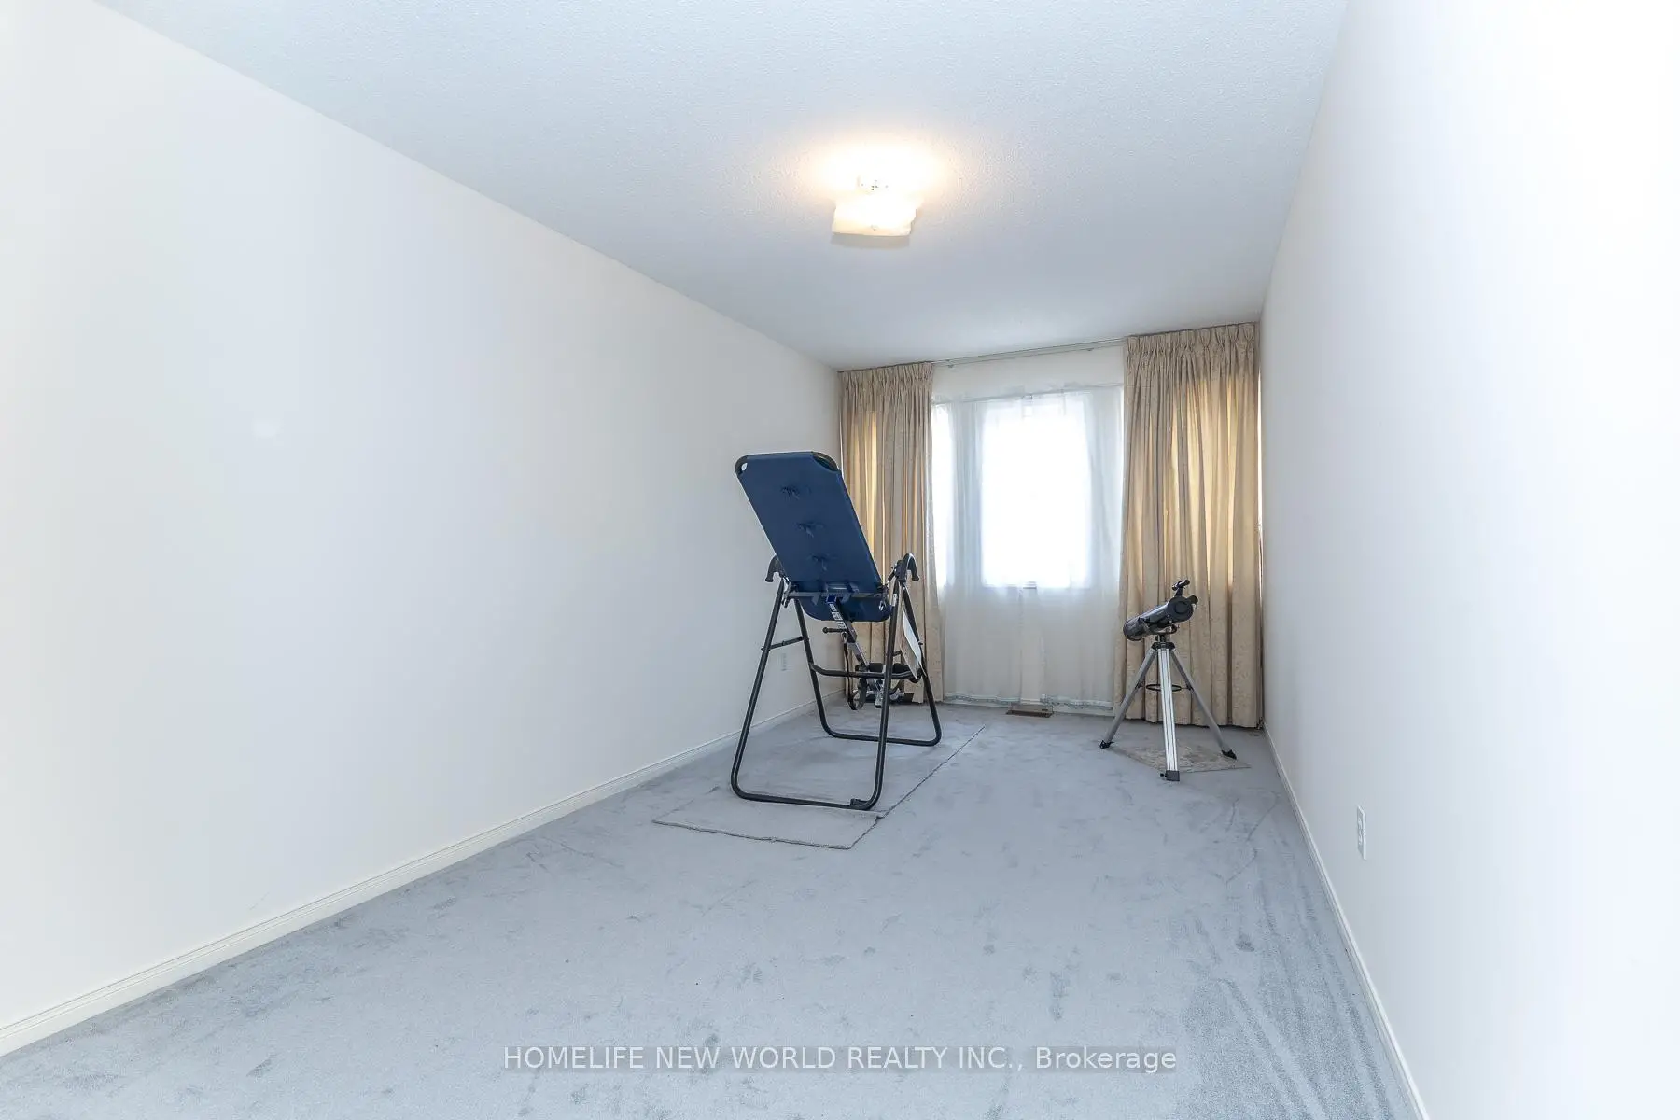
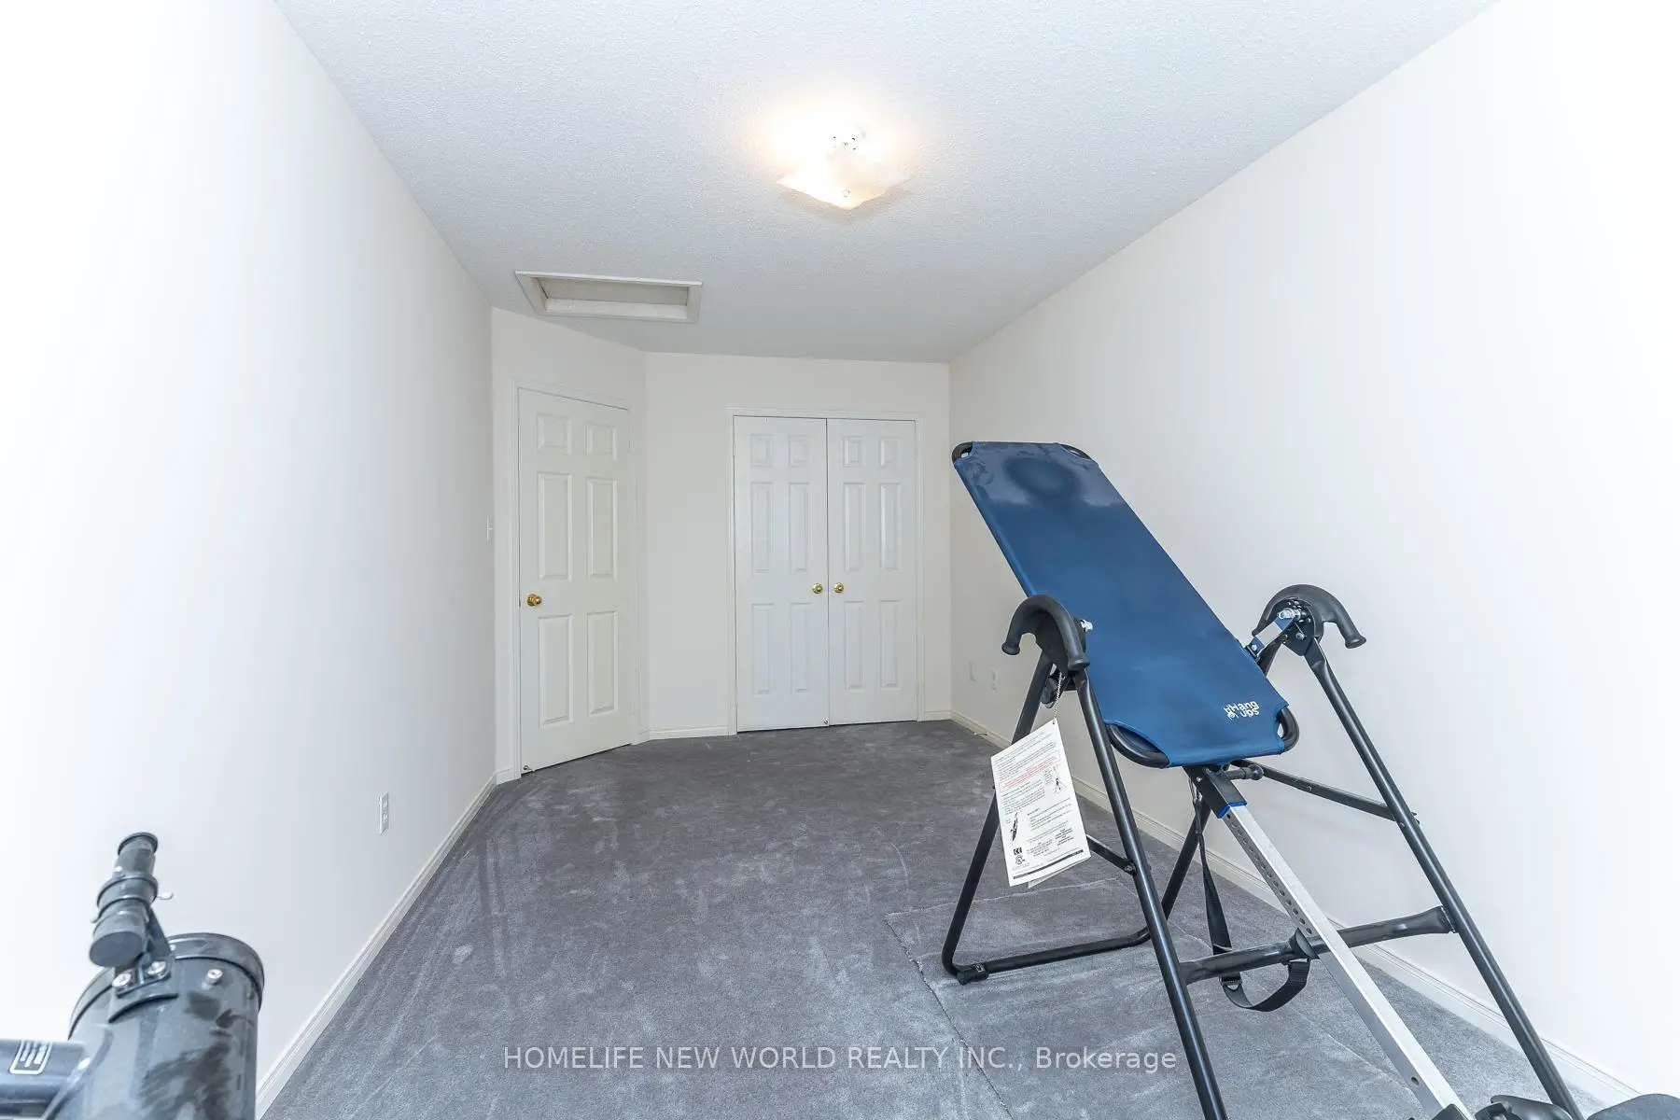
| 2nd Br | 5.37x2.68 | Double Closet, Broadloom, Large Window |
|
| 3rd Br | 1.43x2.75 | Double Closet, Broadloom, Large Window |
|
| Recreatio | 3.59x5.54 | W/O To Patio, Broadloom, W/O To Garage |
| Bathroom | Pieces | Level | |
|---|---|---|---|
| 1xBath | 5 pcs | Second |
|
| 1xBath | 4 pcs | Second |
|
| 1xBath | 2 pcs | In Betwe |
Property Summary
Located close to the intersection of Trethewey East Of Jane Street, 12 Touchstone Dr is a 3 bedrooms 3 washrooms Detached. The unit has a Double Built-In Parking Spaces. The property has many nice features including Auto Garage Door Remot and Air Exchanger. Living Room Rm, Dinning Room Rm, Breakfast Room, Family Room Rm and third bedroom are on the Main floor; Recreation Roomreatio is on the Lower floor.Local Area Profile
This property is located in a predominantly owner-occupied residential area with housing made up primarily of detached homes. Approximately 31% of residents hold a bachelor's degree or higher, while about 31% have a college credential. Residents use a combination of driving and public transit for commuting.