Alderwood, Toronto, M8W 3E4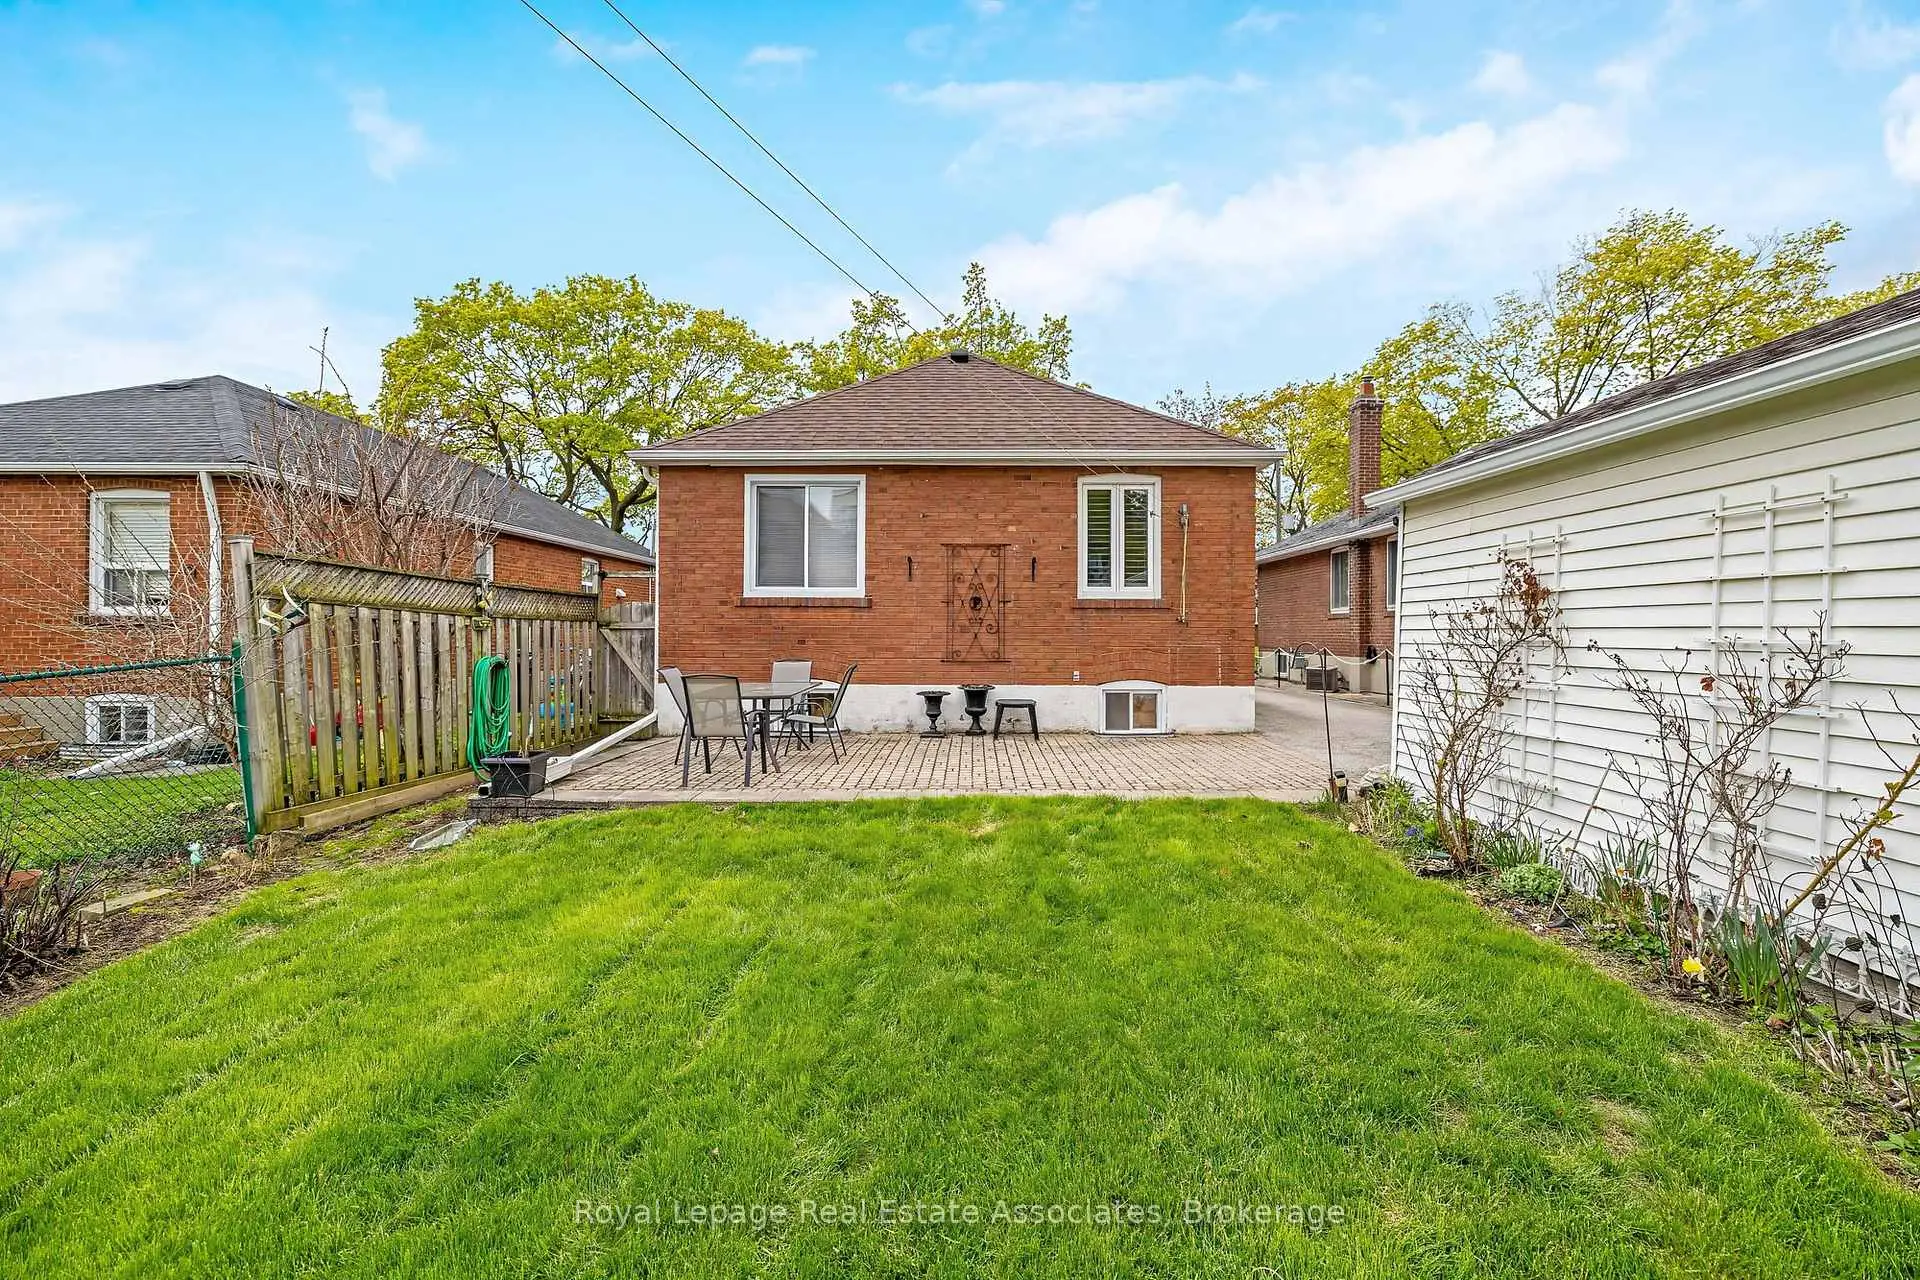

Description
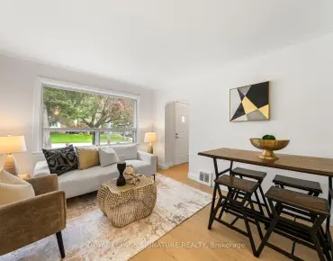
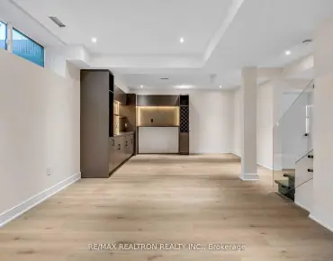
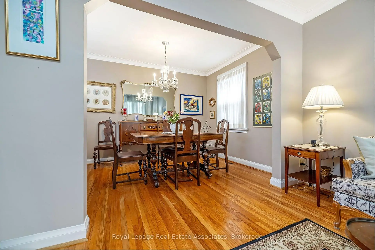
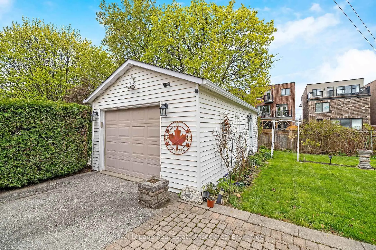
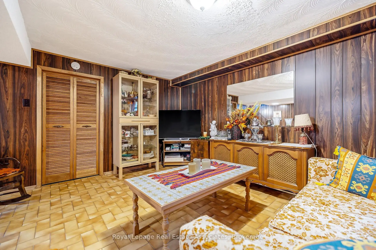
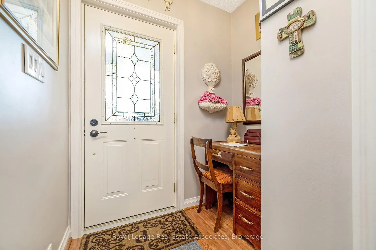
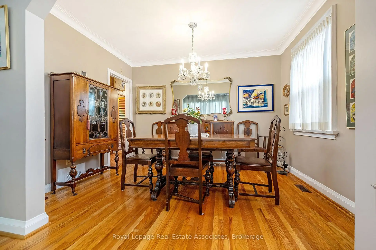
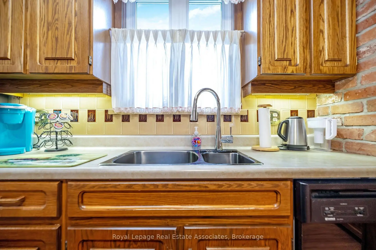
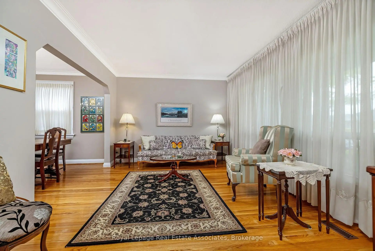
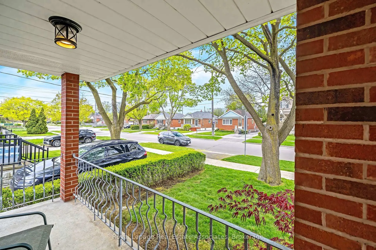
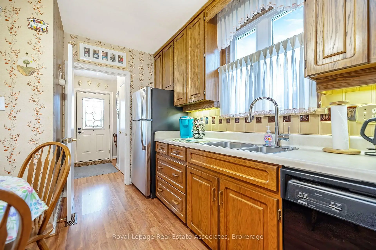
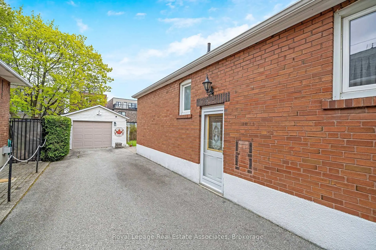
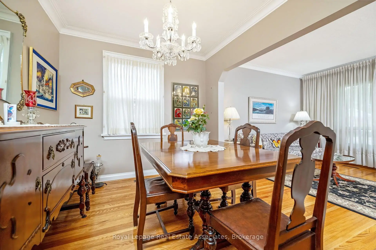
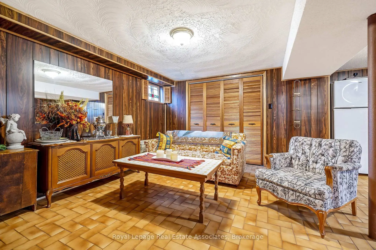
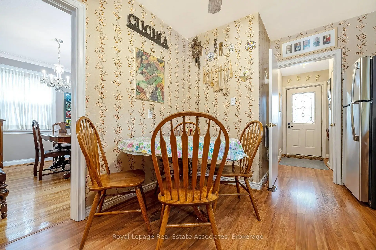
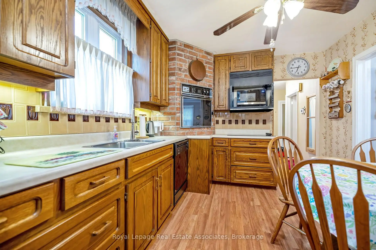
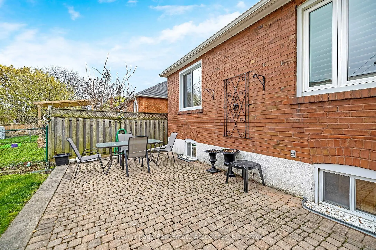
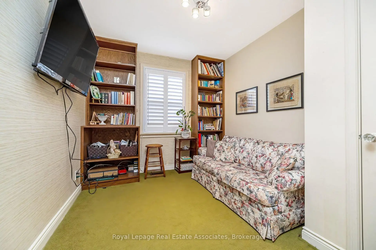
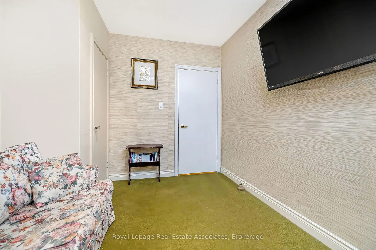
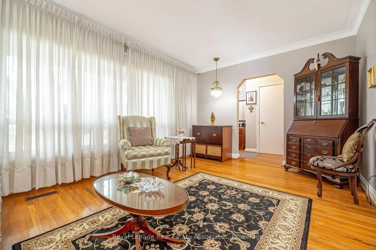
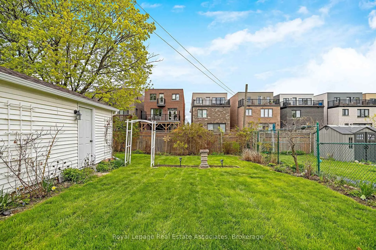
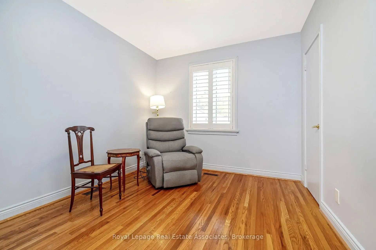
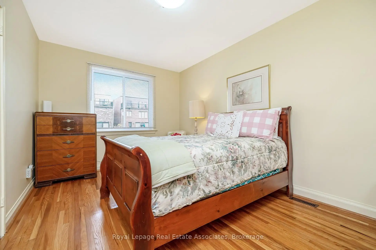
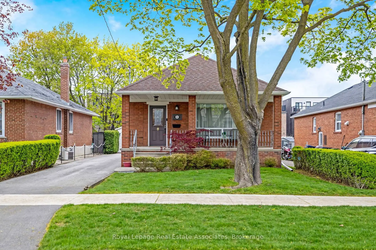
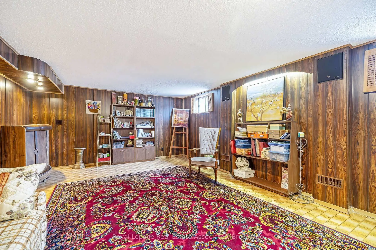
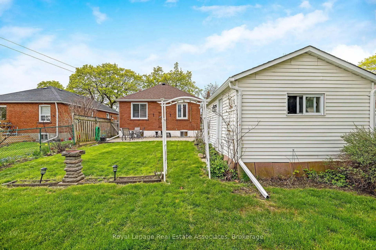
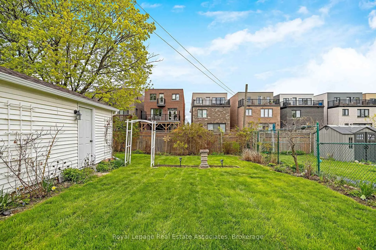
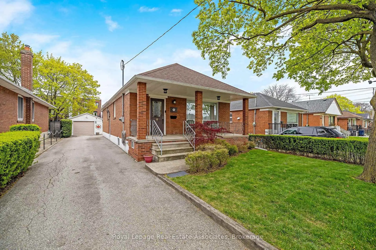
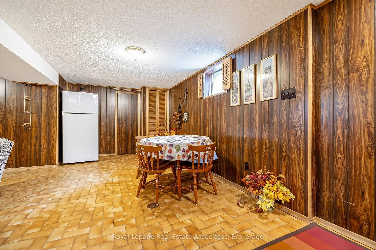
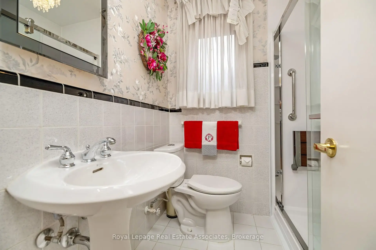
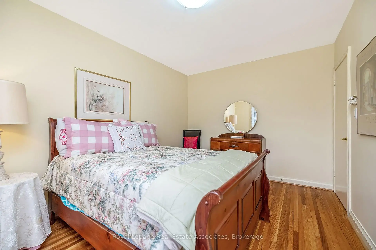
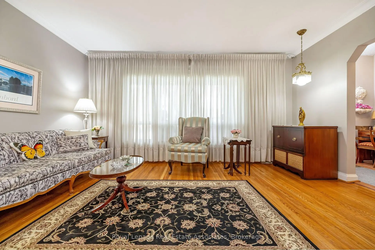
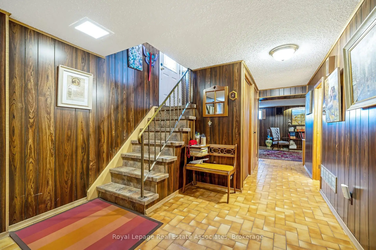
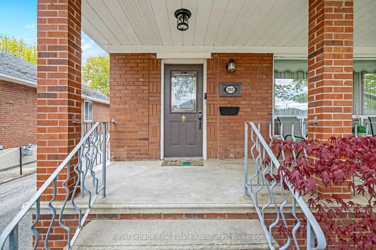
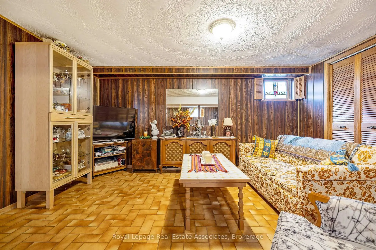
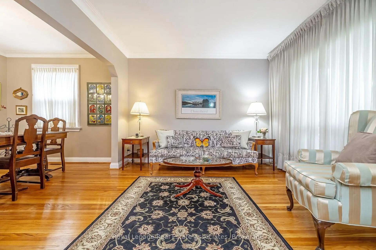
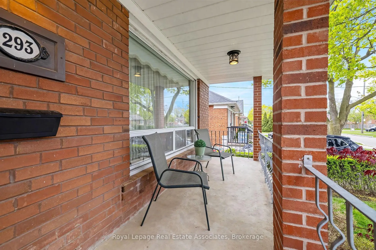
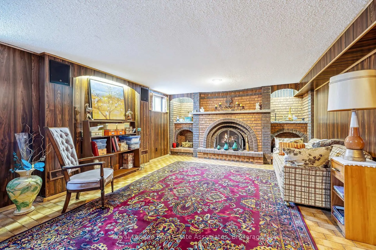
Introducing this Solid Built Well Cared For Home in the Heart of Family Friendly Alderwood. This Completely Carpet Free , 3 Bedroom, 2 Bath Bungalow sits on a large 40 X 126 foot Lot. The upstairs features 3 Bedrooms , all with closets, A kitchen with Eating area, A Bright Open Concept Living/Dining Room with Huge Picture window, Hardwood Floors, perfect for Entertaining. Head downstairs from the staircase or from the separate side entrance to a Fully Finished Basement, with Wood Burning Fire Place. Outside to a Great sized back yard , A Garage at the end of a Super Long Driveway with Parking for 5 cars. Seamless easy access to Hwy 427, the QEW, & Gardiner Expressway , Minutes to the Lake and nearby Parks, Schools, Close to Go Transit and TTC Routes . A Commuters Dream.
Features
- Facing: East

- Bedrooms: 3

- Bathrooms: 2

- Garages: 1

- Kitchens: 1

Details
- Lot size: 40.00 x 126.00 Feet

- Space: 700-1100

- Tax: $ 4900.00

- W13132810

- Listing contracted with: Royal Lepage Real Estate Associates
| Room | Size(M) | Description | |
|---|---|---|---|
| Living Rm | 4.85x3.62 | Hardwood Floor, Combined w/Dining |
|
| Dining Rm | 3.54x2.71 | Hardwood Floor, Combined w/Living |
|
| Kitchen | 4.18x2.50 | Hardwood Floor, B/I Oven, Eat-in Kitchen |
|
| Primary B | 4.33x3.02 | Hardwood Floor, Closet |
|
| 2nd Br | 3.35x2.96 | Hardwood Floor, California Shutters, Closet |
|
| 3rd Br | 3.47x2.71 | Hardwood Floor, California Shutters, Closet |
|
| Family Rm | 6.43x4.69 | Ceramic Floor |
|
| Recreatio | 5.82x4.18 | Ceramic Floor, Brick Fireplace |
| Bathroom | Pieces | Level | |
|---|---|---|---|
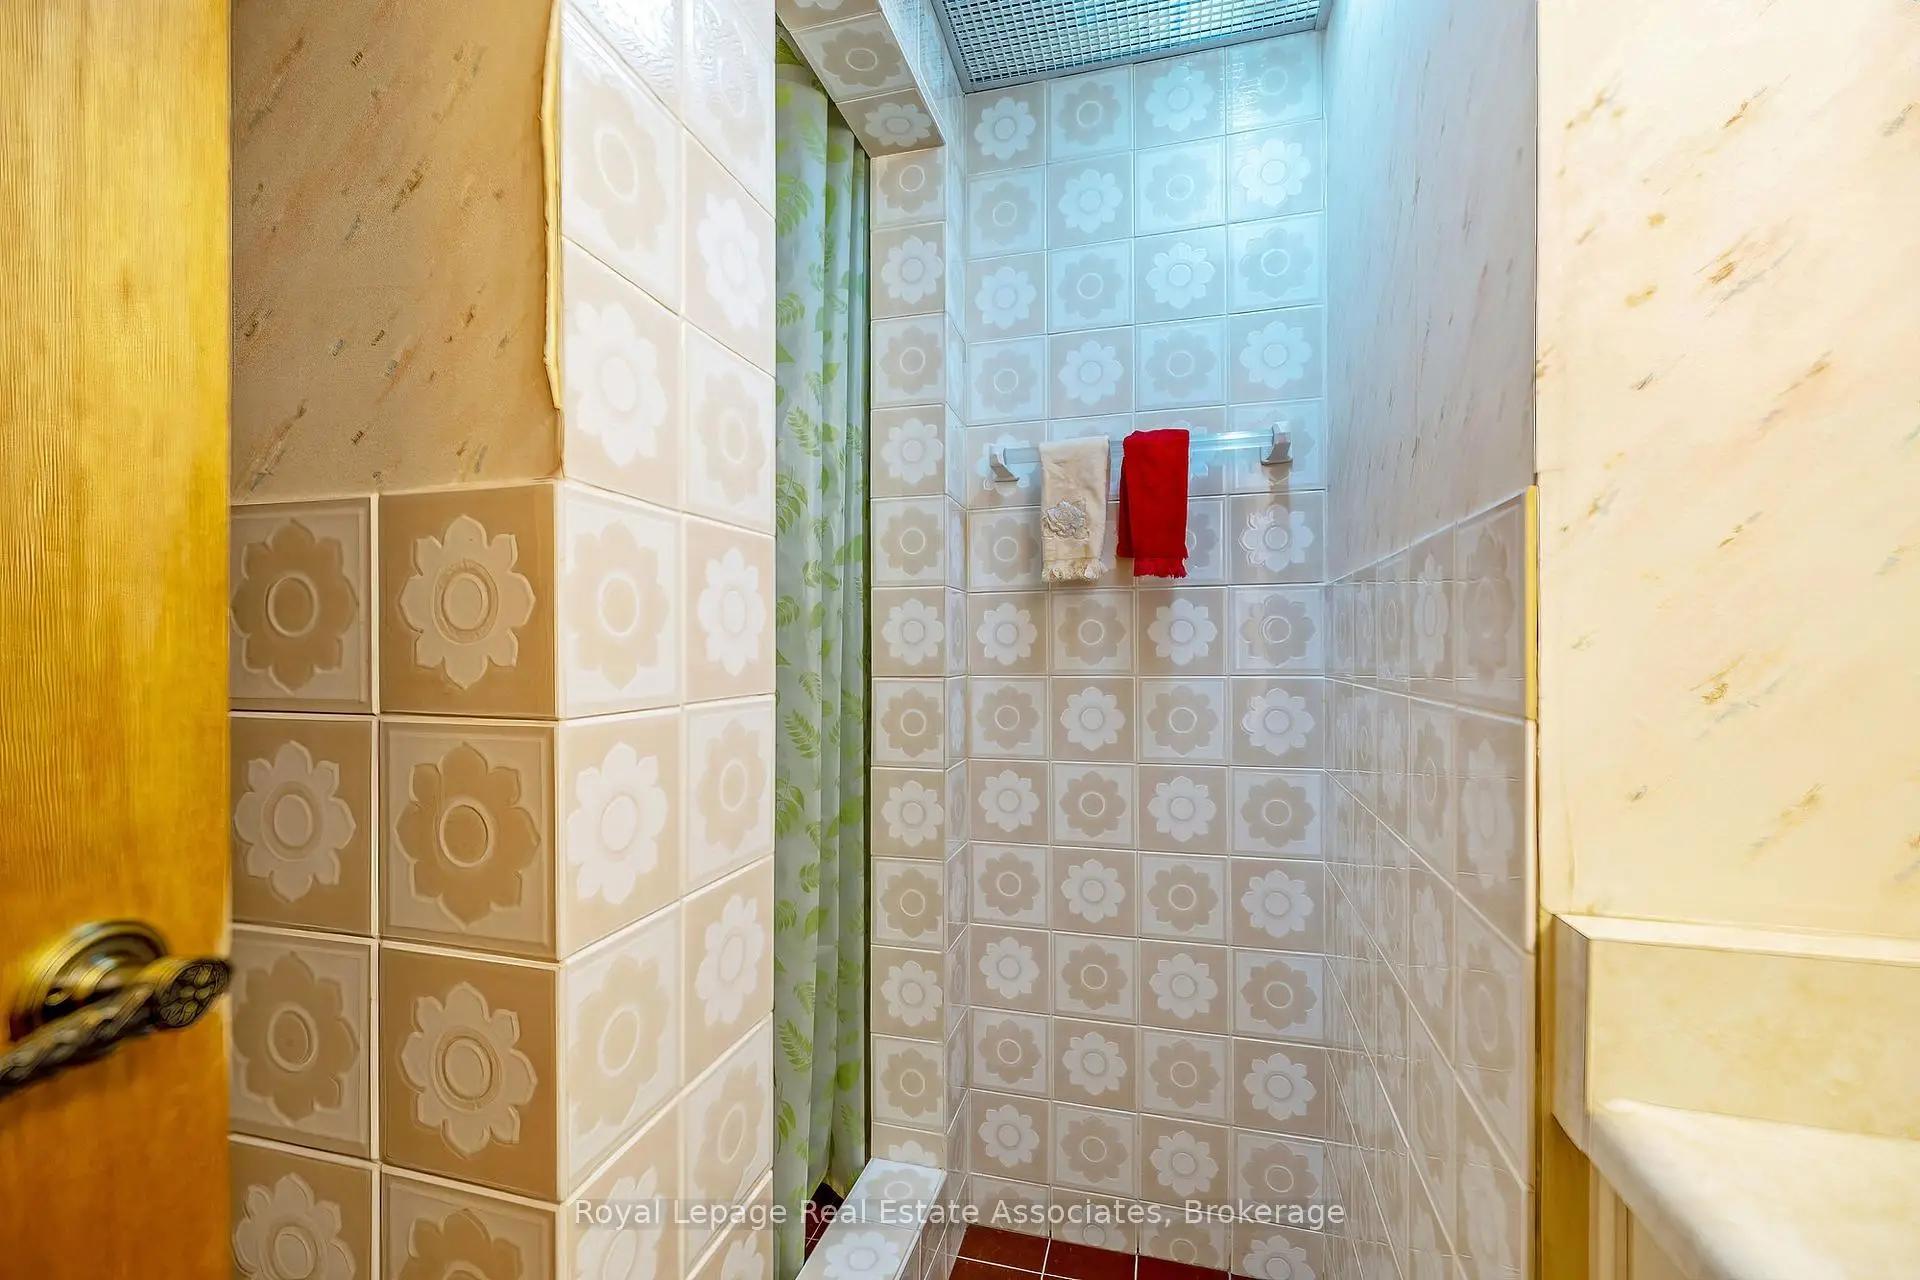
| 1xBath | 4 pcs | Main |
|
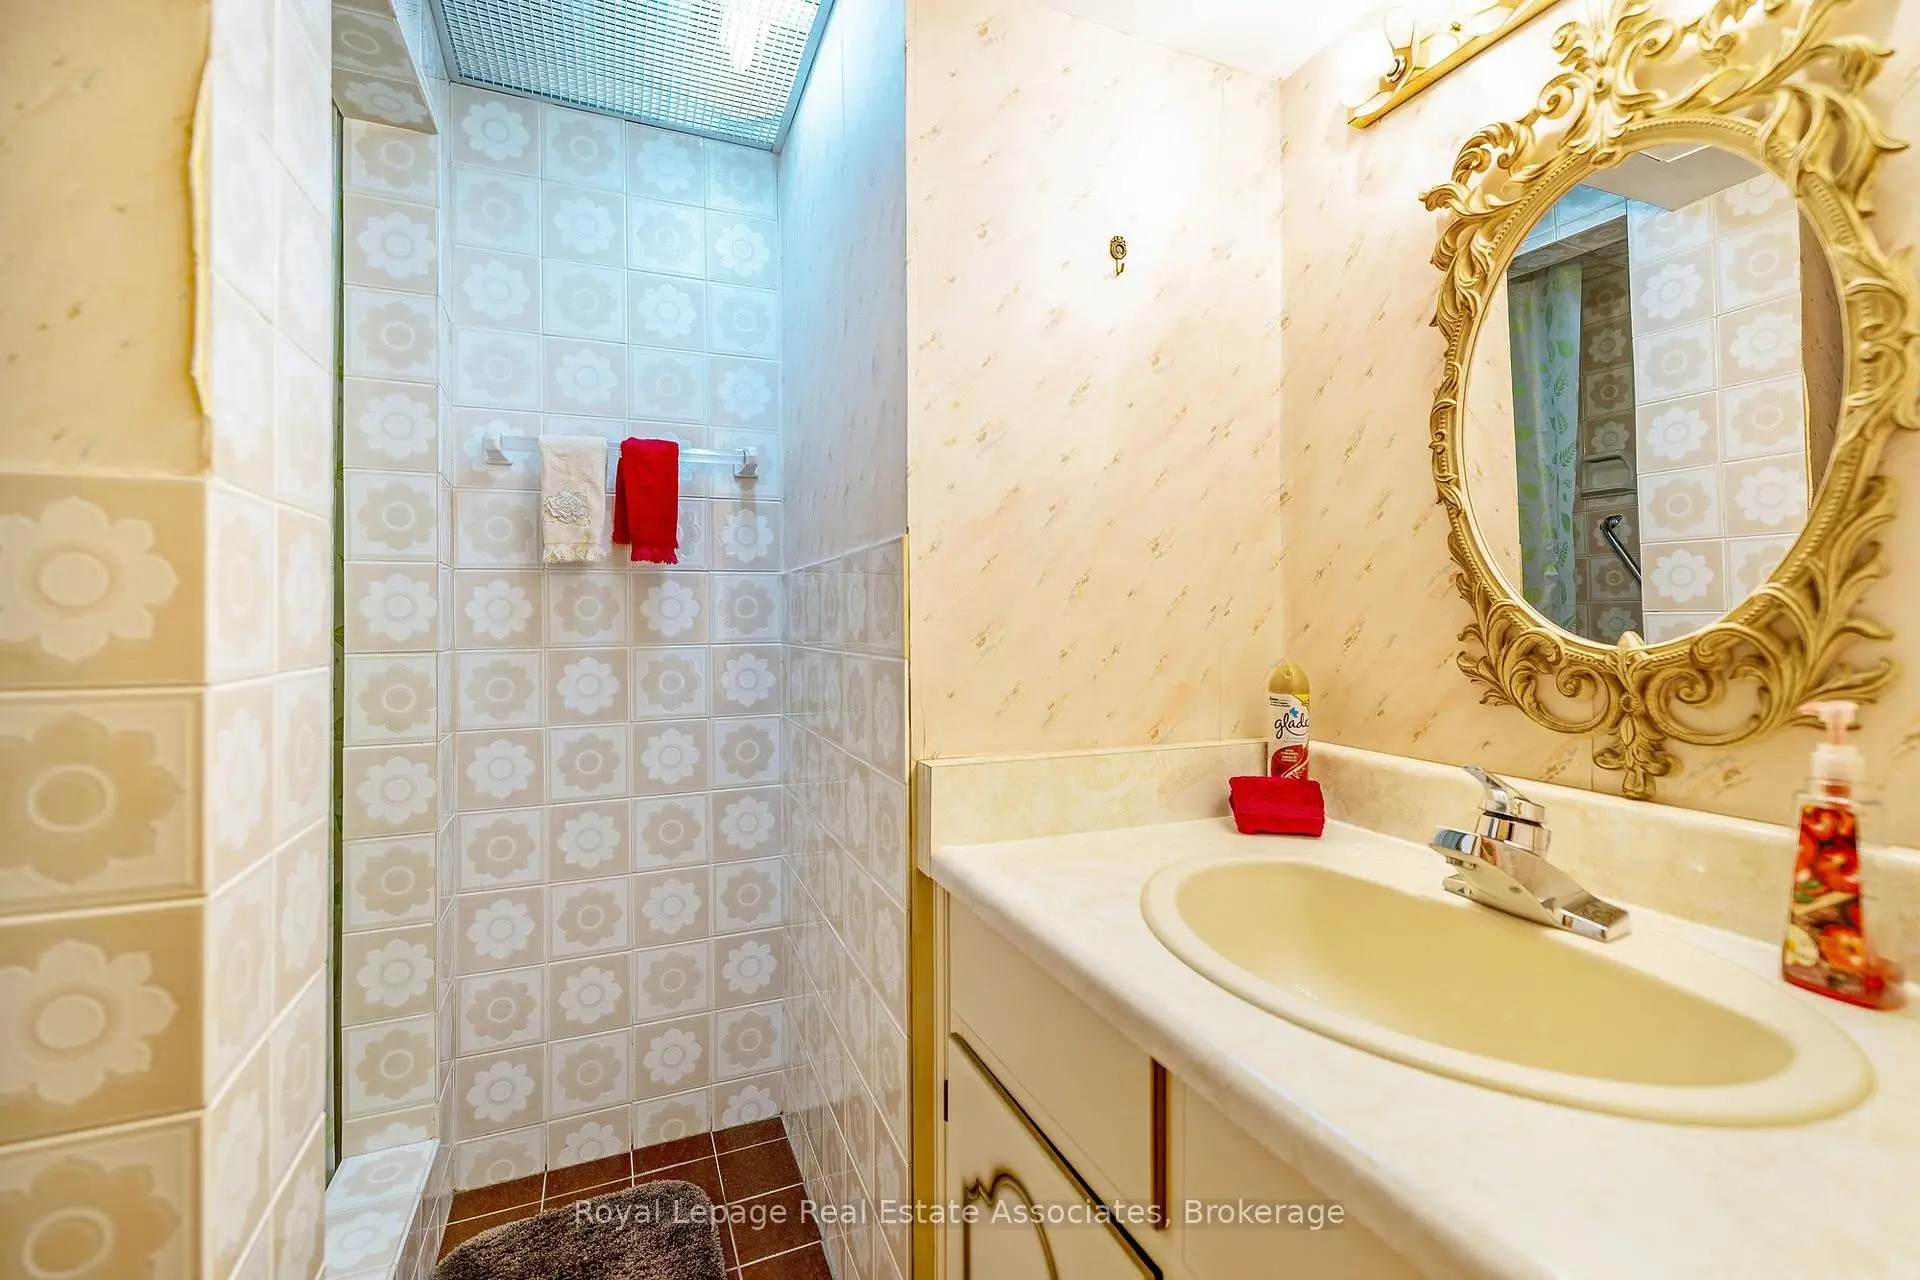
| 1xBath | 3 pcs | Basement |
Property Summary
Located close to the intersection of Horner and Thirtieth, 293 Thirtieth St is a 3 bedrooms 2 washrooms Detached. The unit has a Single Detached Parking Space. The property has many nice features including Carpet Free. Living Room Rm, Dinning Room Rm, Kitchen, Primary B, second bedroom and third bedroom are on the Main floor.School Information
- Lanor Junior Middle School (Grade:7-8) 1540/3037
- Lakeshore Collegiate Institute (Grade:9-12) 634/739
- St. Ambrose Catholic School (Grade:JK-8) 577/3037
- St. Josaphat Catholic School (Grade:JK-8) 194/3046
- Sir Adam Beck Junior School (Grade:JK-5)
- Second Street Junior Middle School (Grade:JK-8) 1409/3037