South Parkdale, Toronto, M6K 2E9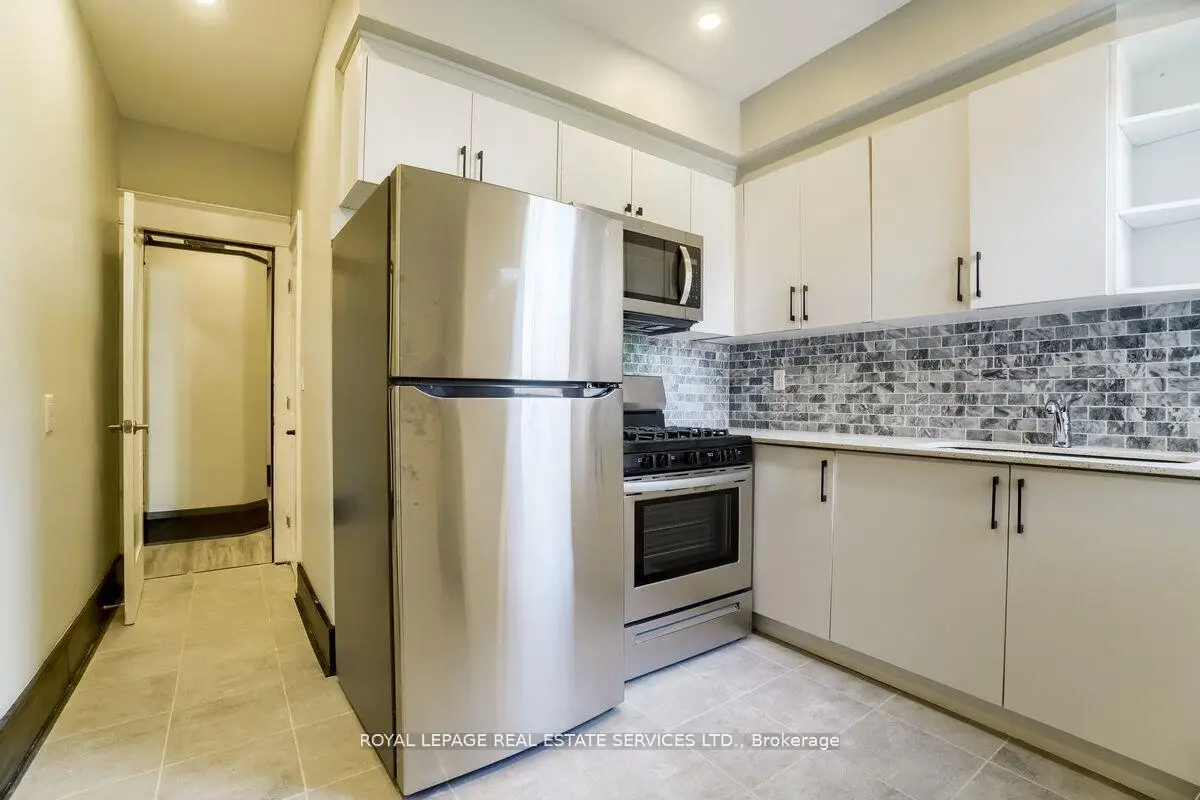
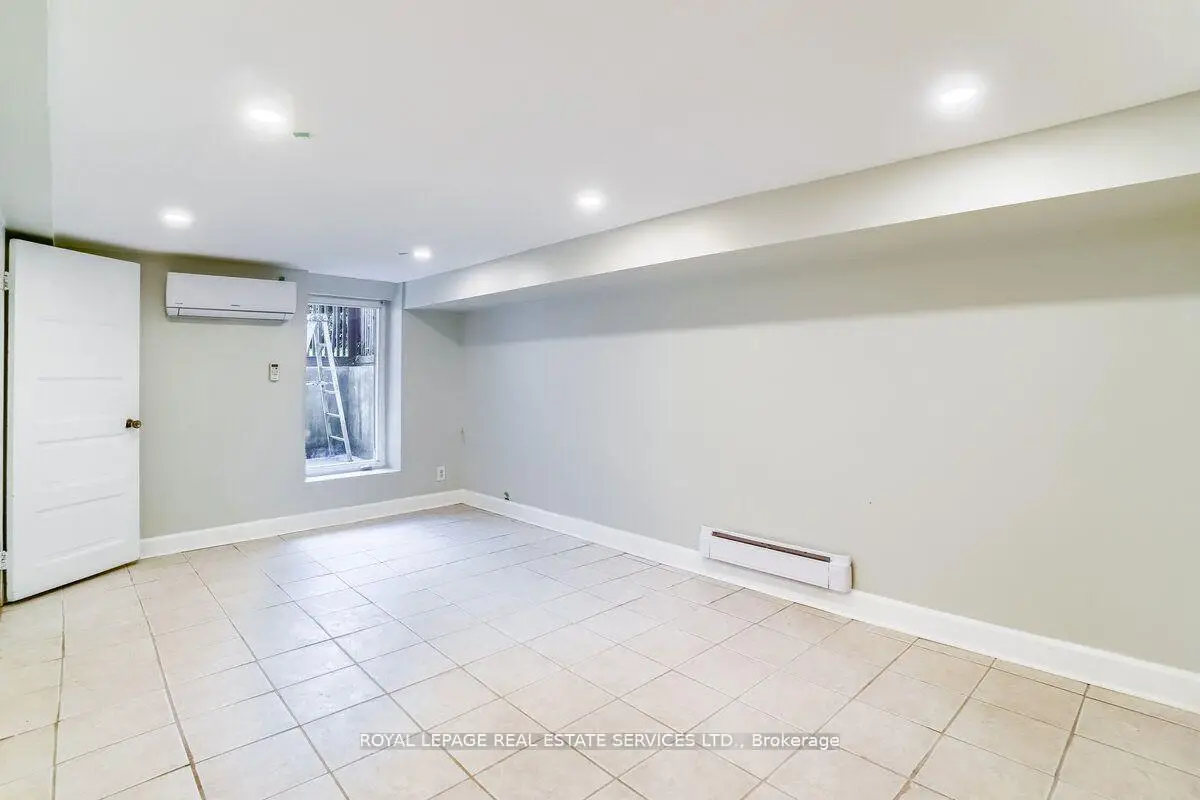
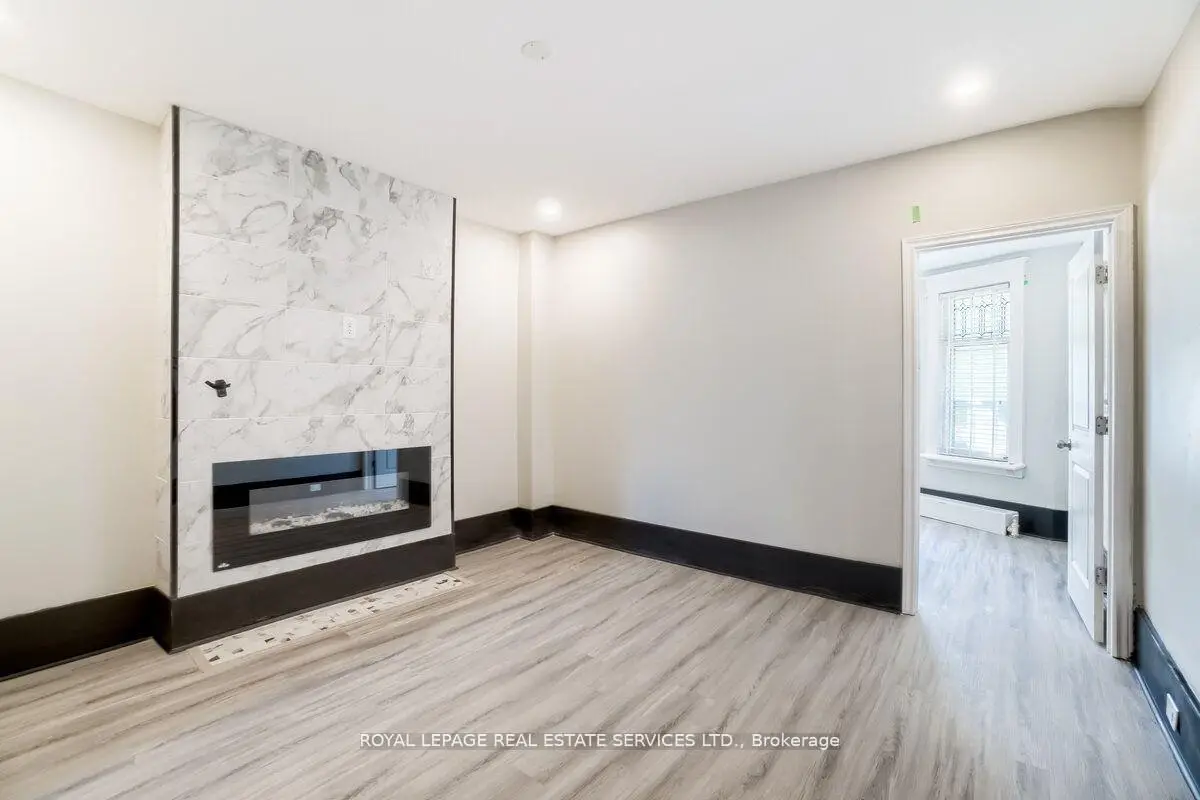

Description
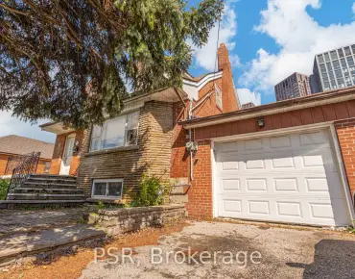
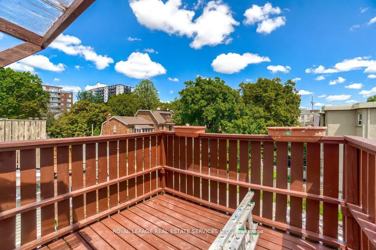
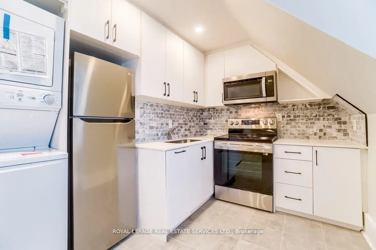
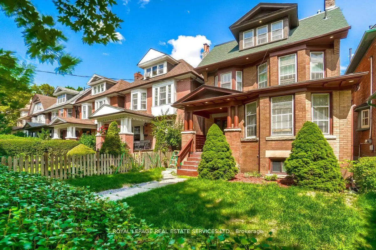
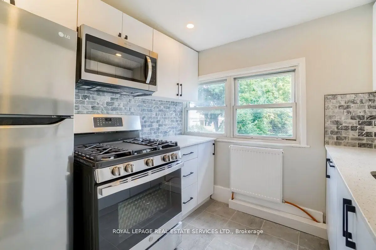
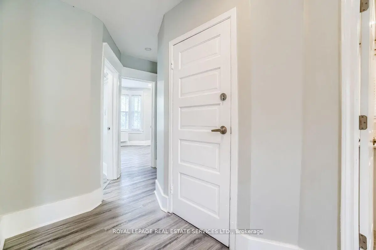
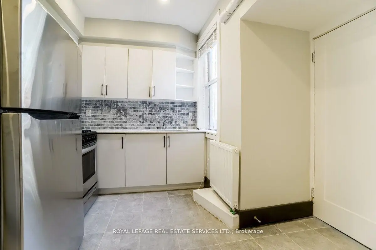
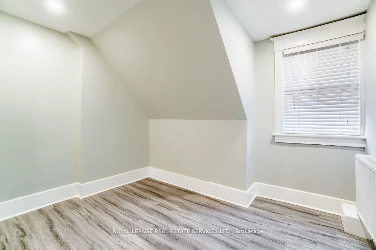
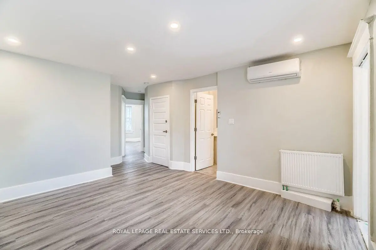
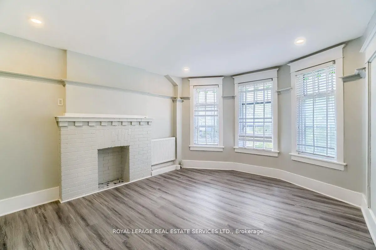
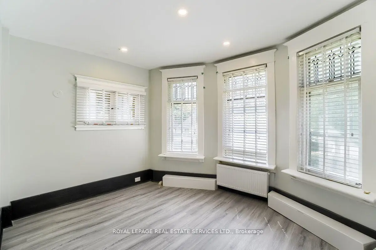
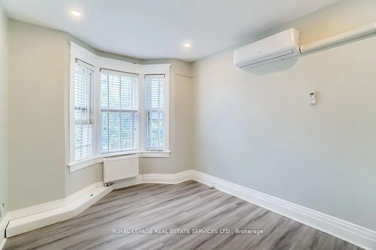
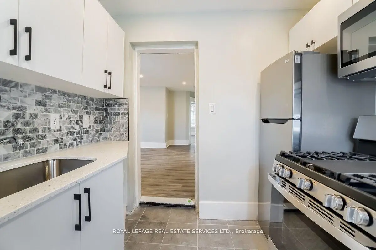
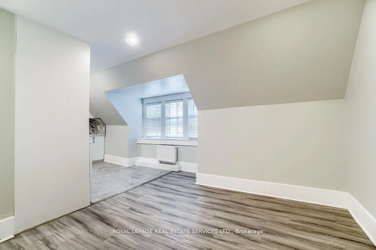
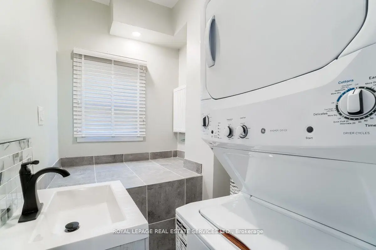
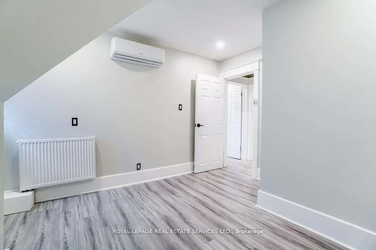
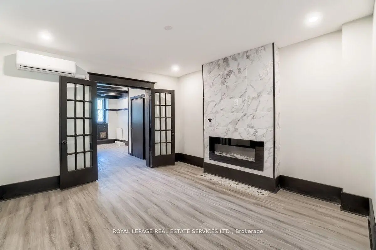
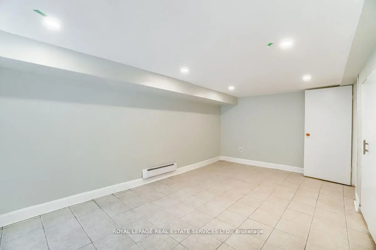
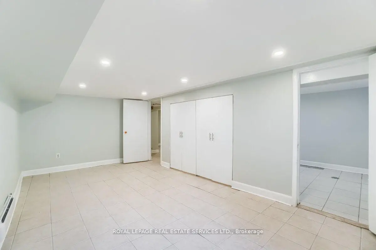
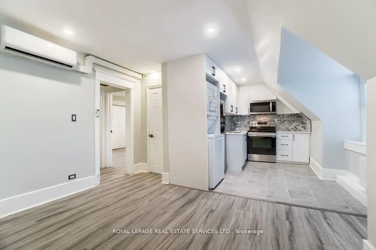
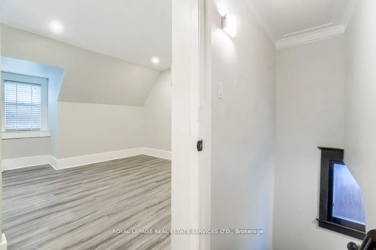
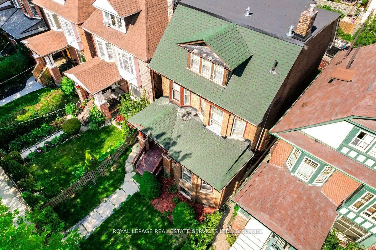
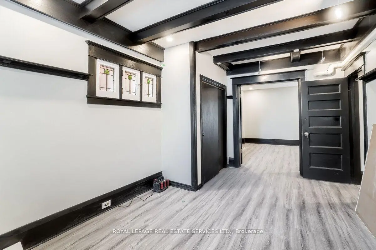
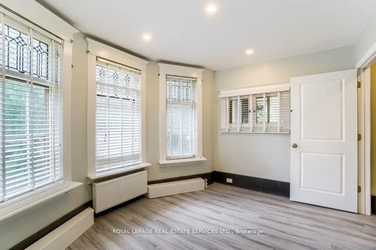
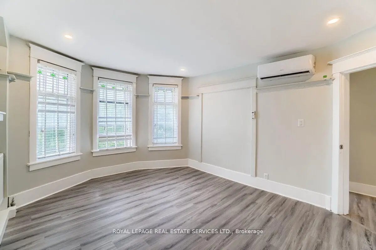
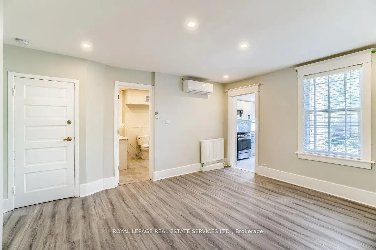
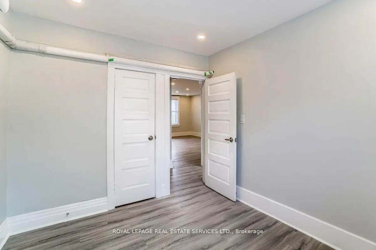
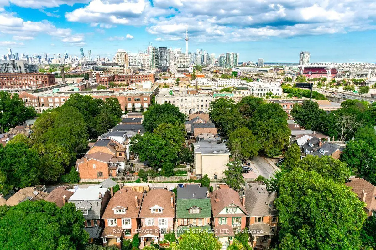
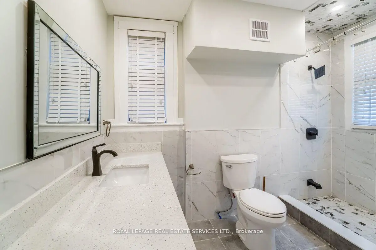
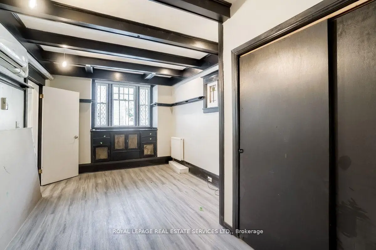
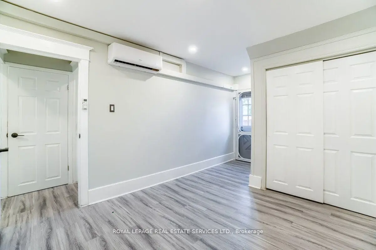
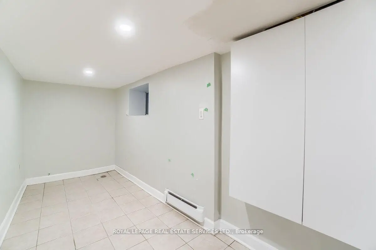
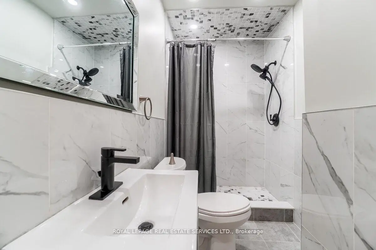
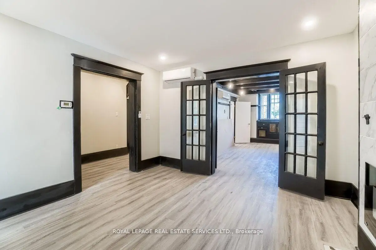
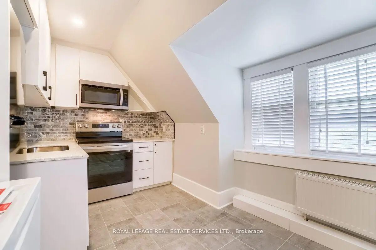
Great Opportunity To Own Gorgeous Fully Renovated, Good Income Investment Property, "Edwardian House"Located At Desirable South Parkdale Area, South Of King And West Of Dufferin, 10 Mins To Downtown Core, StepsAway From TTC, The Ex, Liberty Village, Good Neighbor, Fully Leased. Garden suite build can be applied in the rearportion of the lot. AS PER GeoWarehouse: Property Type; Triplex / Property Description; Residential property withthree self-contained units.
Features
- Facing: East

- Bedrooms: 6

- Bathrooms: 4

- Garages:

- Kitchens: 4

Details
- Lot size: 27.00 x 125.00 Feet

- Space: 2000-2500

- Tax: $ 7548.41

- W13014256

- Listing contracted with: ROYAL LEPAGE REAL ESTATE SERVICES LTD.
| Bathroom | Pieces | Level | |
|---|---|---|---|
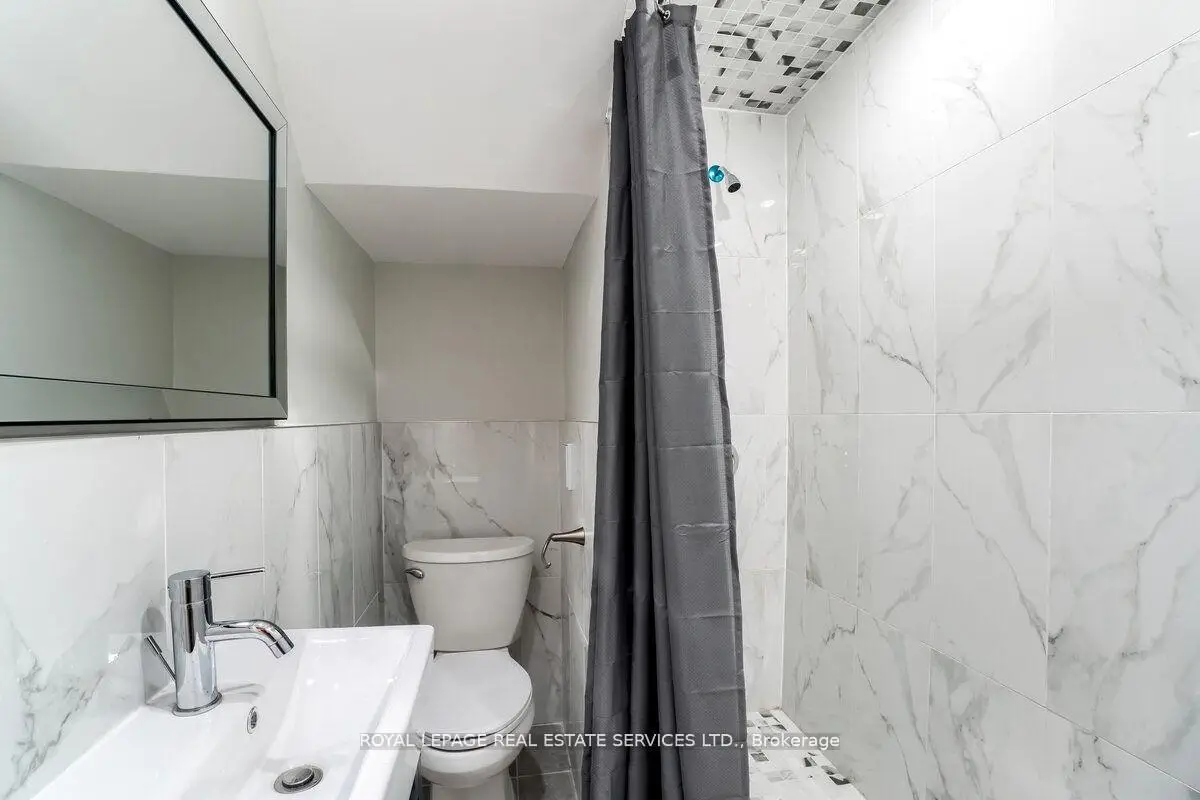
| 1xBath | 3 pcs | Ground |
|
| 1xBath | 3 pcs | Second |
|
| 1xBath | 3 pcs | Third |
|
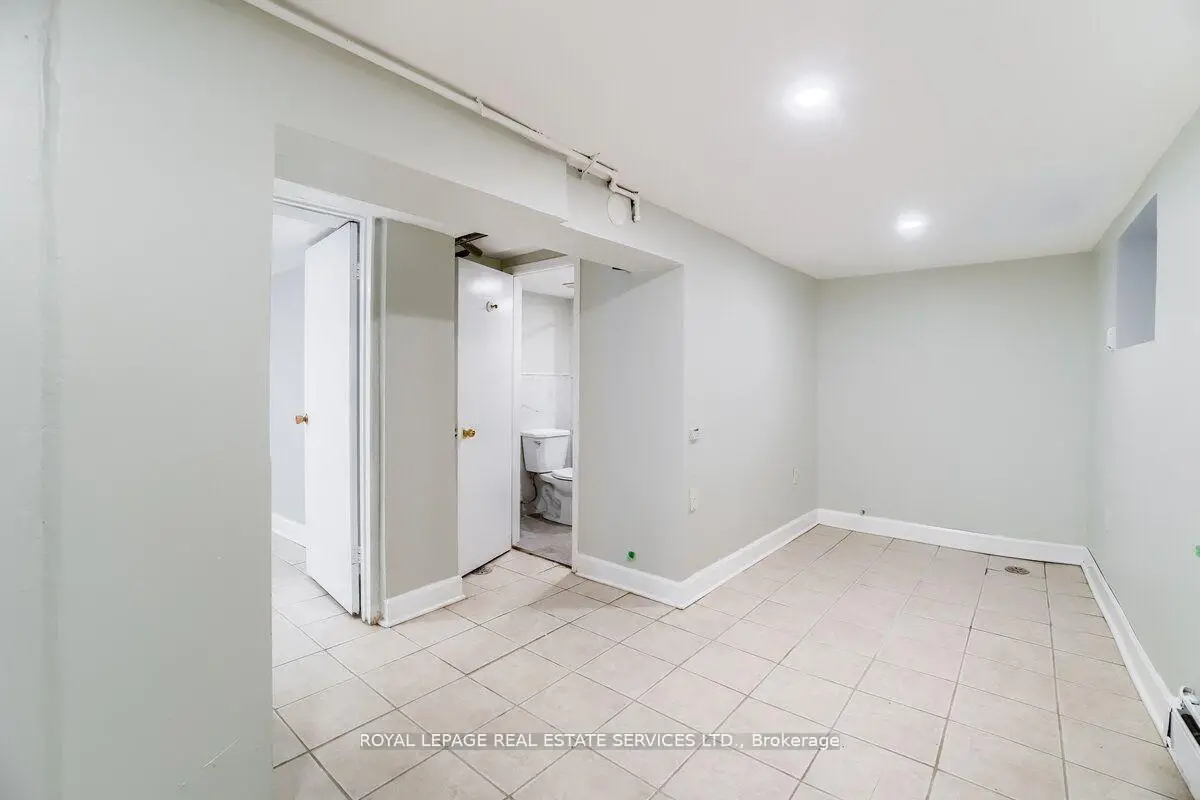
| 1xBath | 3 pcs | Basement |
Property Summary
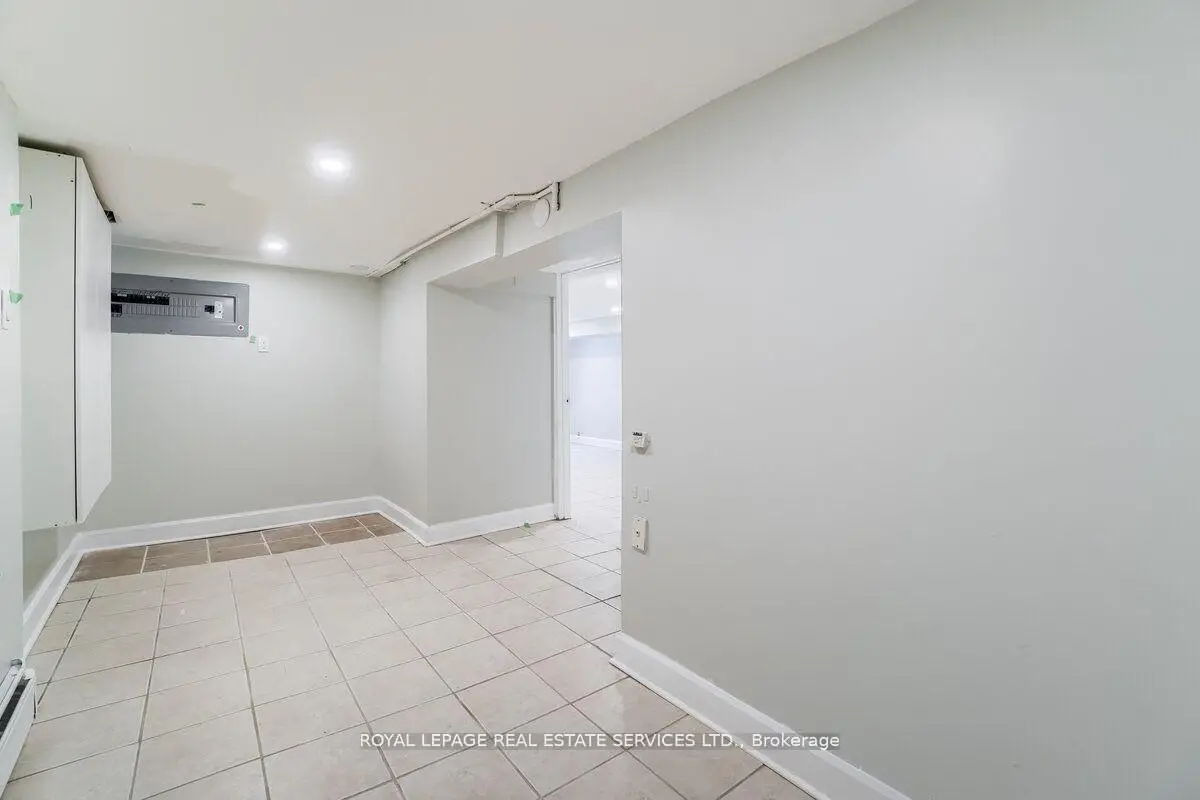
Located close to the intersection of KING AND TYNDALL, 31 Tyndall Ave is a 6+1 bedrooms 4 washrooms Triplex. The property basement is Apartment . The property has many nice features including Water Heater and Carpet Free. .Local Area Profile
This property is located in an area with a significant rental housing presence with a strong concentration of apartment and condominium housing. Approximately 53% of residents hold a bachelor's degree or higher, while about 24% have a college credential. Residents use a combination of driving and public transit for commuting.
School Information
Elementary Schools
-
Home schoolDistance to school: 0.6 km (~11 min walk)
-
HOLY FAMILY (Grade: JK - 8)
Catholic French Immersion school
Rank: 2878 out of 3022 (Score: 2.7)Distance to school: 0.7 km (~12 min walk) -
HOLY ROSARY (Grade: JK - 8)Rank: 42 out of 3022 (Score: 9.5)Distance to school: 5.6 km (~17 min drive)
-
ST JOSAPHAT (Grade: JK - 8)Distance to school: 7.7 km (~23 min drive)
-
ST VINCENT DE PAUL (Grade: 5 - 8)Rank: 1 out of 3022 (Score: 10.0)Distance to school: 2.1 km (~6 min drive)
Secondary Schools
-
Home schoolRank: 219/746 (Score: 7.0) 5 year average: 340/746 (Score: 6.2)Distance to school: 0.8 km (~15 min walk)
-
St. Mary's (Grade: 9-12)
Catholic School
Distance to school: 2.5 km (~8 min drive) -
Bishop Marrocco/Thomas Merton (Grade: 9-12)
Catholic AP program school
Rank: 506/746 (Score: 5.3) 5 year average: 516/746 (Score: 4.9)Distance to school: 3.0 km (~9 min drive)