Willowridge-Martingrove-Richview, Toronto, M9R 2J9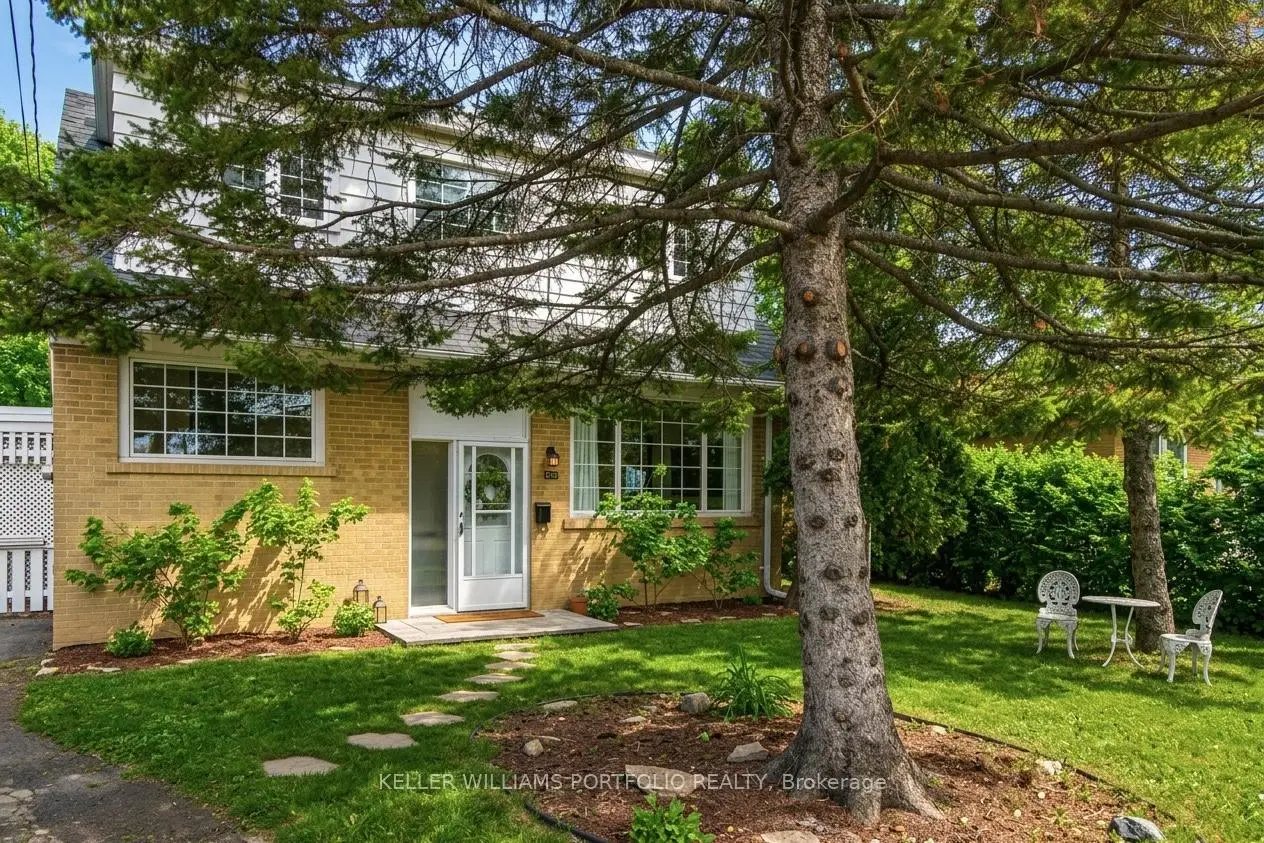

Description
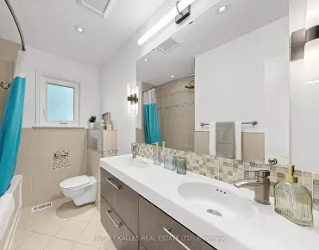
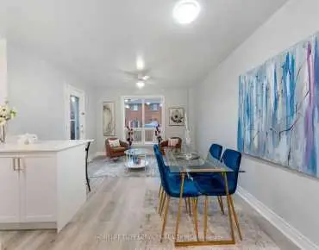
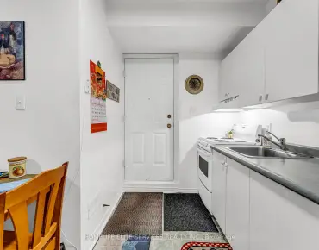
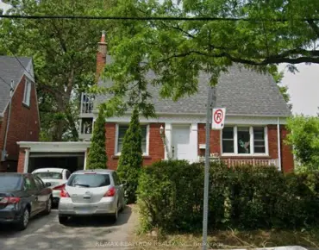
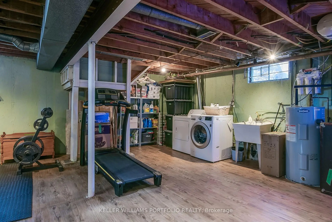
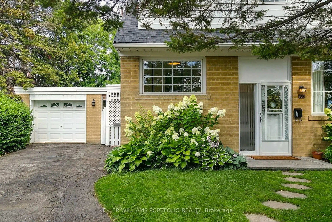
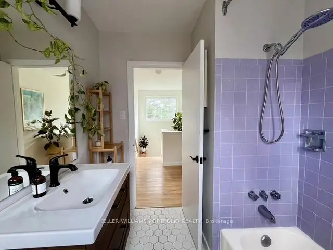
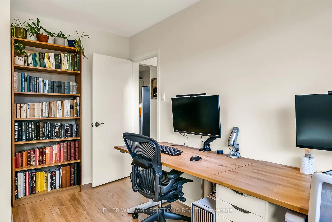
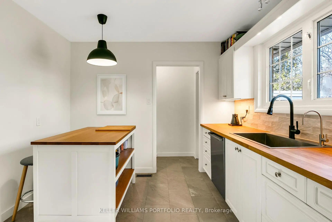
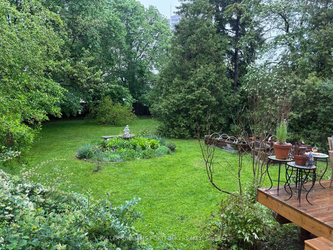
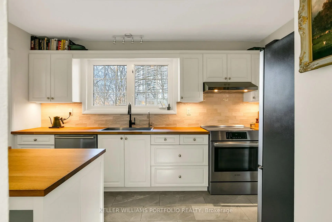
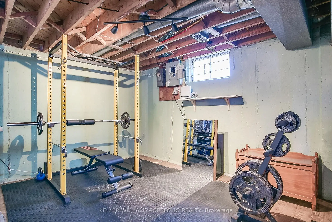
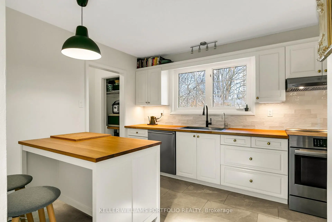
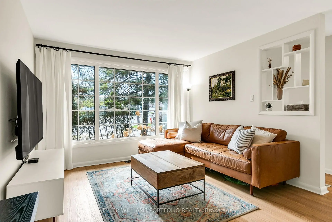
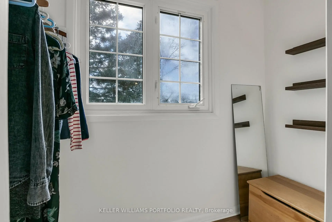
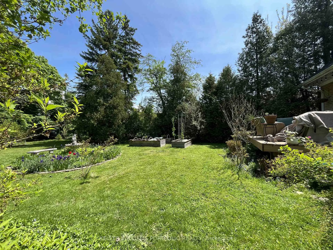
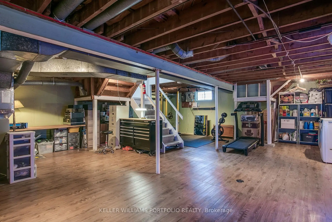
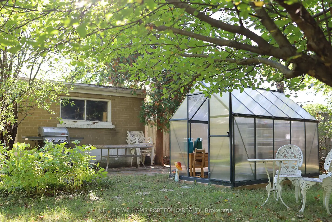
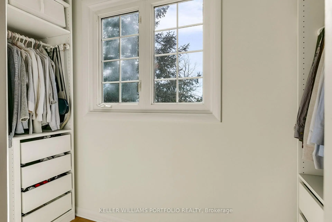
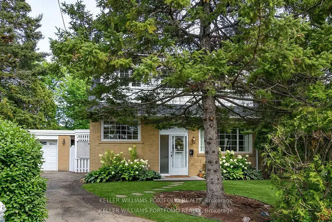
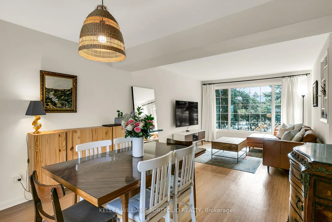
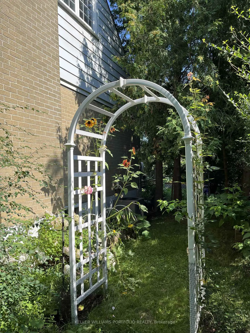
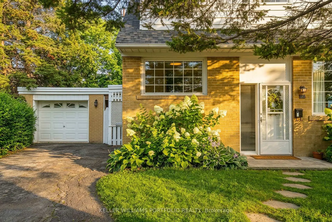
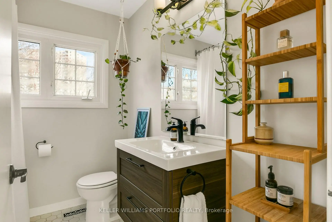
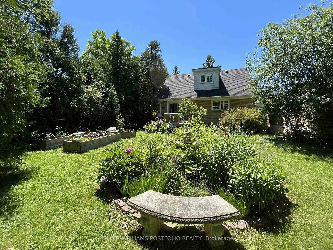
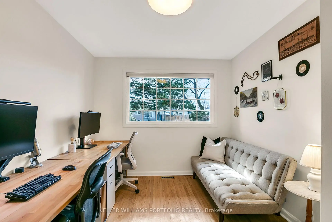
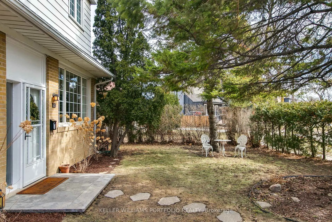
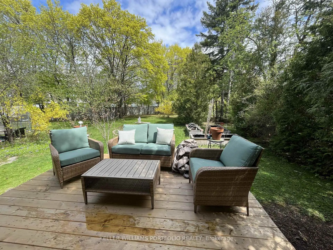
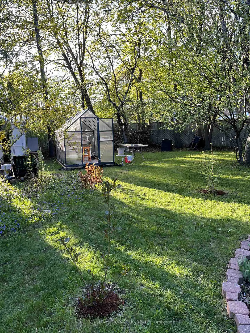
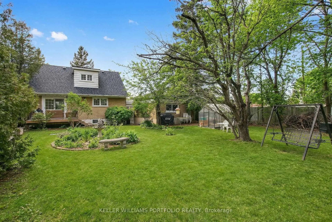
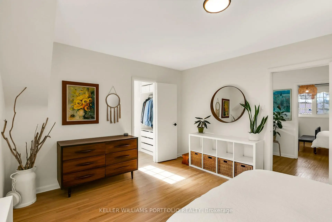
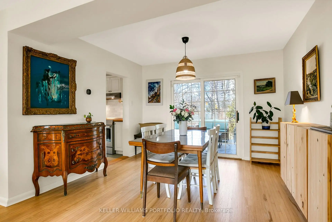
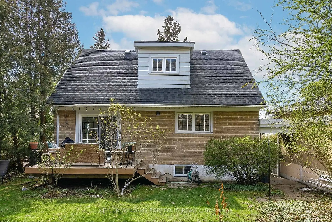
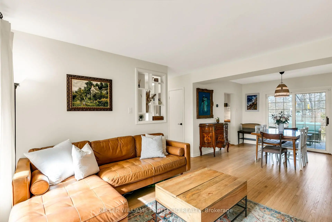
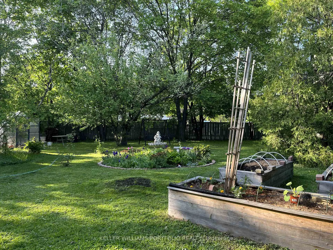
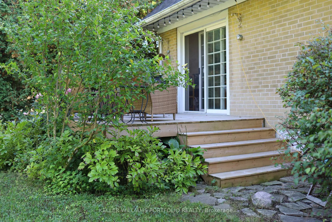
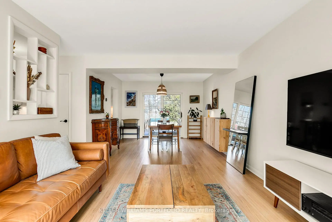
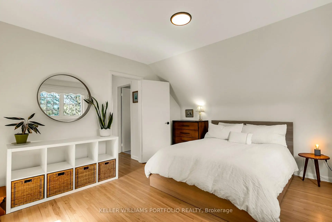
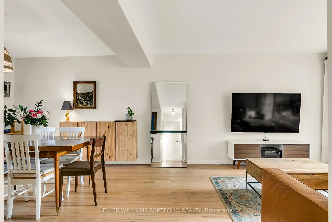
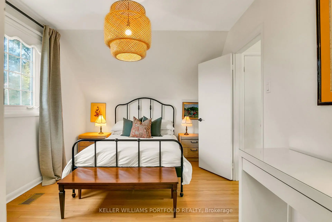
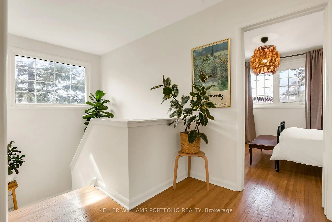
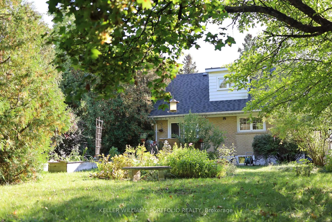
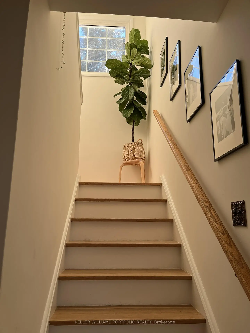
Charming 1.5 Storey, Move-in Ready Family Home, Rarely available, located in the Sought-After, Family Friendly Community of Martin Grove Gardens, On an Extra-Large 48 x140 ft Quarter Acre Lot--One of the Neighbourhood's Largest Lots, Southwest exposure, mature trees and tall hedges. This property offers a bright, private oasis with exceptional future potential. Step into this impressively-sized 3-bedroom home, meticulously upgraded to show true pride of ownership. Original oak floors have been beautifully refinished throughout. The renovated kitchen features high-end appliances, and the updated bathroom includes heated flooring. Upstairs, the generously-sized bedrooms offer large walk-in closets. Additional upgrades include a new roof, natural stone front porch, R60 attic insulation, and a reverse osmosis water filtration system. The partially finished basement adds approximately 679 sq ft of flexible space, ideal for future income potential or growing families. The dining room opens directly onto a deck, leading to a large, private, fully-fenced backyard with mature perennial gardens that bloom Spring through Fall. Gardeners will love the raised beds, in-ground drip irrigation, storage shed and 6X8ft Greenhouse. The extra-wide and deep garage provides ample space for parking and storage, plus there is room for 3 additional vehicles in the private driveway. There is also a paved patio behind the oversized garage. This lovely home is conveniently located close to public transportation and shopping, walking distance to excellent schools and parks, and just minutes to major highways. An excellent investment opportunity for builders and developers with over 11,000+ sq ft of land in Toronto.
Features
- Facing: North

- Bedrooms: 3

- Bathrooms: 1

- Garages: 1

- Kitchens: 1

Details
- Lot size: 48.29 x 140.31 Feet

- Space: 1100-1500

- Tax: $ 4527.13

- W13611084

- Listing contracted with: KELLER WILLIAMS PORTFOLIO REALTY
| Room | Size(M) | Description | |
|---|---|---|---|
| Living Rm | 3.50x7.02 | Hardwood Floor, Combined w/Dining, Large Window |
|
| Dining Rm | 3.50x7.02 | Hardwood Floor, Open Concept, W/O To Deck |
|
| Kitchen | 3.90x3.06 | Porcelain Floor, Stainless Steel Sink, Centre Island |
|
| Br | 3.88x2.86 | Hardwood Floor, Closet, Large Window |
|
| Primary B | 4.53x3.63 | Hardwood Floor, Walk-In Closet(s), Window |
|
| 2nd Br | 4.51x2.98 | Hardwood Floor, Walk-In Closet(s), Window |
|
| Other | 7.26x8.77 | Laminate, Above Grade Window |
| Bathroom | Pieces | Level | |
|---|---|---|---|
| 1xBath | 4 pcs | Upper |
Property Summary
Located close to the intersection of Kipling Ave and Hayhurst Rd and Sabrin, 88 Sabrina Dr Dr is a 3 bedrooms 1 washrooms Detached. The unit has a Single Detached Parking Space. The property basement is not finished. The property has many nice features including Water Purifier, Water Heater Owned and Carpet Free. Living Room Rm, Dinning Room Rm, Kitchen and Br are on the Main floor; Primary B and second bedroom are on the upper floor.Local Area Profile
This property is located in a predominantly owner-occupied residential area with housing made up primarily of detached homes. Approximately 39% of residents hold a bachelor's degree or higher, while about 11% have a college credential. Most local commuters travel by car, while a smaller share use public transit.
School Information
- Dixon Grove Junior Middle School (Grade:6-8) 2493/3037
- Kipling Collegiate Institute (Grade:9-12) 728/739
- St. Demetrius Catholic School (Grade:JK-8) 513/3037
- Transfiguration of Our Lord Catholic School (Grade:JK-8) 449/3037
- Briarcrest Junior School (Grade:JK-5)
- Elmlea Junior School (Grade:JK-5)


Commute Information
 Etobicoke North Go Train Station (1.4km) - Free Parking available, parking lots: 687