Woodbine-Lumsden, Toronto, M4C 2Z3

Description
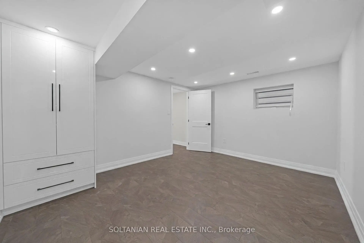
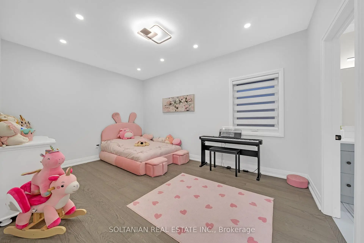
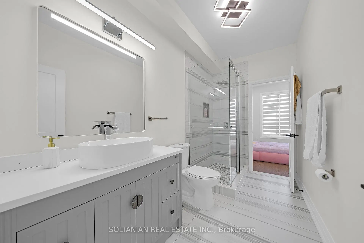
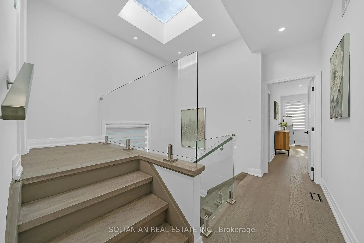
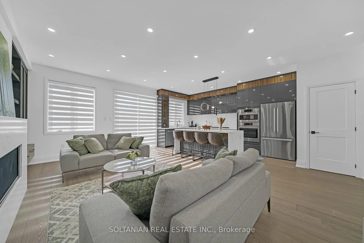
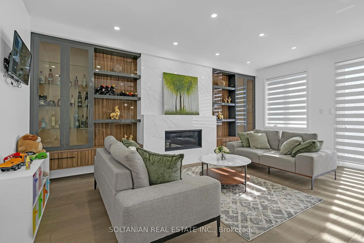
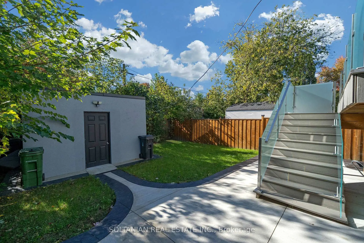
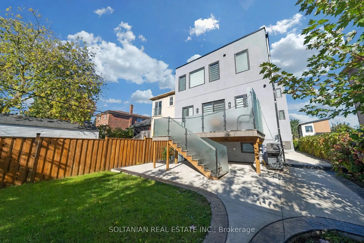
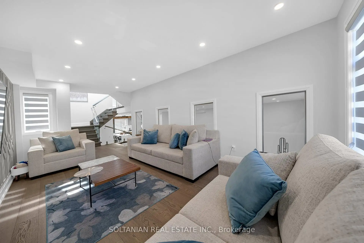
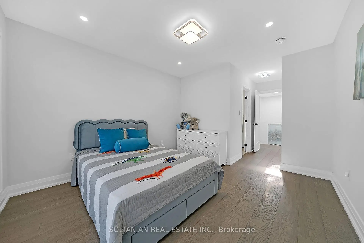
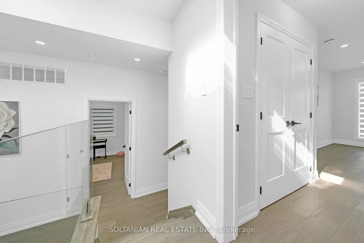
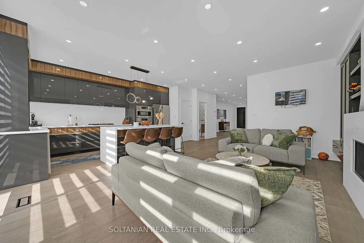
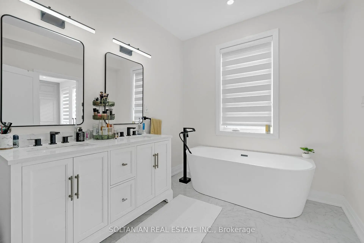
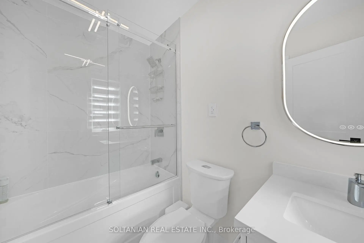
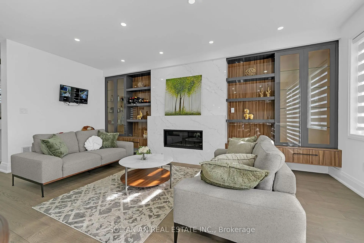
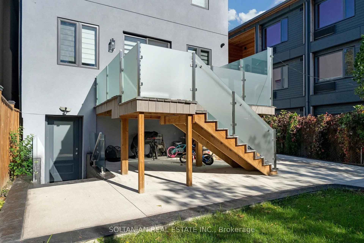
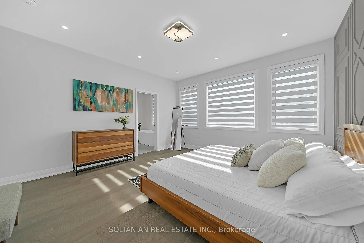
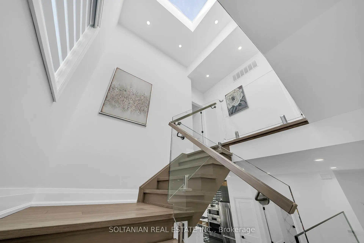
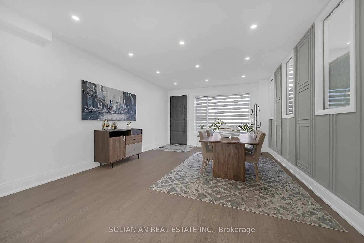
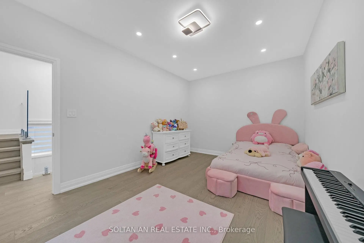
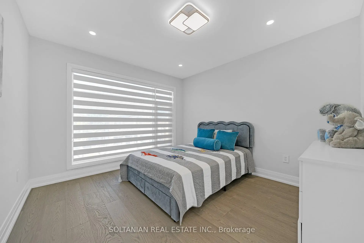
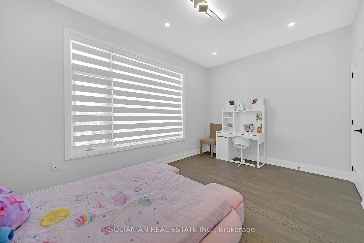
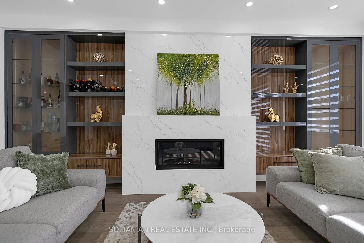
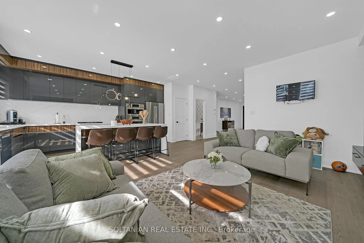
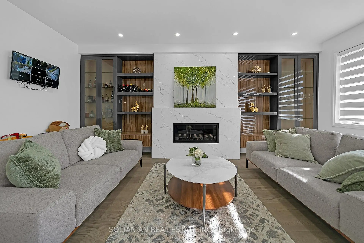
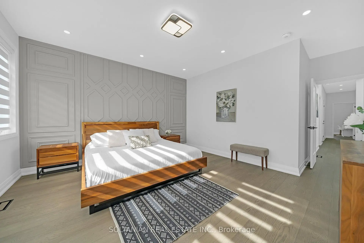
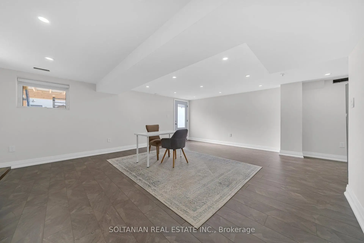
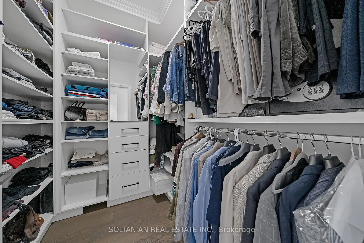
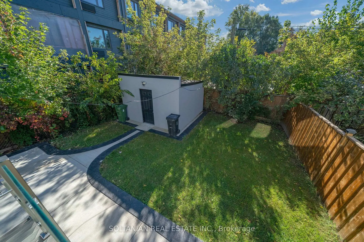
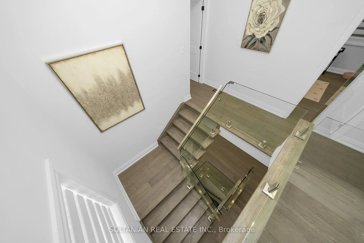
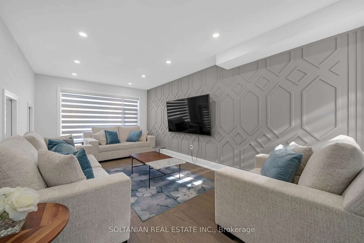
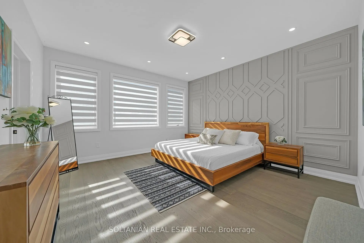
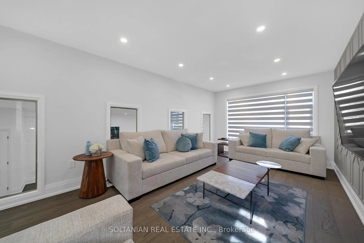
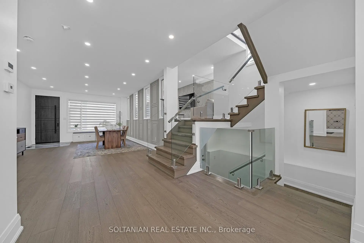
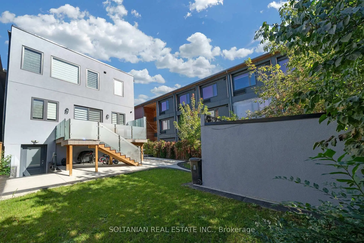
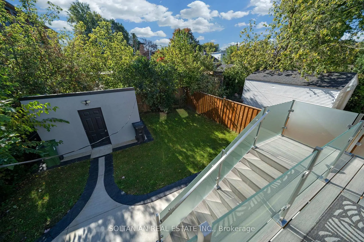
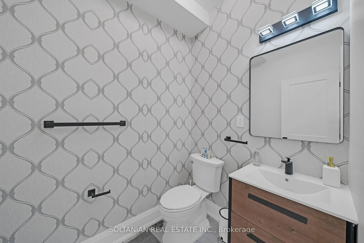
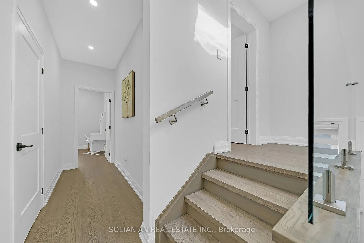
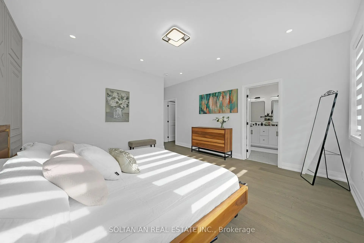
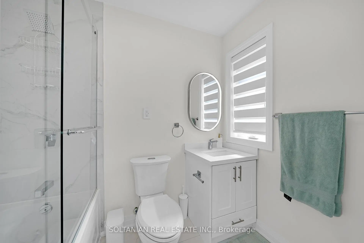
Experience Refined Luxury and Exceptional Craftsmanship at 17 Trenton Avenue! This exquisite 4+1 bedroom, 5-bathroom detached residence offers approximately 3381 sq. ft. (2,481sq.ft above grade + 900 sq.ft. basement) of Luxury living space on a premium 30 x 112.64-ft-deep lot. Impressive curb appeal showcases a sophisticated stone and ACM panel exterior, elegant interlocking, and a covered front porch. Inside, discover engineered hardwood flooring, custom wainscoting, halogen lighting throughout, and designer finishes. A stunning staircase with elegant glass railings flows seamlessly from the basement to the upper level, creating a striking architectural statement. The separate formal living room features oversized windows and an elegant accent wall. The spacious dining room flows into the inviting family room with custom built-ins, a gas fireplace, and a feature wall. The gourmet kitchen showcases two-tone cabinetry, quartz countertops and backsplash, premium Bosch built-in appliances, a separate pantry, and an oversized waterfall island with breakfast bar, illuminated by a beautiful statement chandelier. Upstairs, the luxurious primary retreat features a spa-inspired 6-piece ensuite and custom walk-in closet. The second bedroom offers a private 4-piece ensuite, while two additional bedrooms share a stylish 4-piece bathroom. Convenient second-floor laundry completes this level. The fully finished inlaw apartment walkout basement offers a separate entrance, full kitchen, spacious bedroom, 4-piece bathroom, separate laundry, and an expansive recreation room with potential for an additional bedroom. Ideal for extended family or multigenerational living! Enjoy a fully fenced backyard with a spacious deck and storage shed. Ideally located near TTC transit, Stan Wadlow Park, Taylor Creek Trails, schools, and amenities. An exceptional blend of modern sophistication, luxury, and comfort!
Features
- Facing: South

- Bedrooms: 4

- Bathrooms: 5

- Garages: 1

- Kitchens: 1

Details
- Lot size: 30.00 x 112.50 Feet

- Space: 2000-2500

- Tax: $ 10711.66

- E14093304

- Listing contracted with: SOLTANIAN REAL ESTATE INC.
| Room | Size(M) | Description | |
|---|---|---|---|
| Foyer | 7.40x1.50 | LED Lighting, Double Closet, Hardwood Floor |
|
| Dining Rm | 6.00x2.80 | Large Window, Wainscoting, Hardwood Floor |
|
| Kitchen | 6.10x3.36 | Centre Island, Quartz Counter, B/I Appliances |
|
| Living Rm | 6.00x3.30 | Large Window, Wainscoting, Hardwood Floor |
|
| Family Rm | 5.83x3.60 | W/O To Deck, Gas Fireplace, B/I Shelves |
|
| Primary B | 4.30x4.30 | 7 Pc Ensuite, Walk-In Closet(s), Large Window |
|
| 2nd Br | 5.80x3.25 | Double Closet, Large Window, 4 Pc Bath |
|
| 3rd Br | 4.55x3.00 | Double Closet, Large Window, 4 Pc Bath |
|
| 4th Br | 4.65x3.25 | Large Window, Closet, 4 Pc Ensuite |
|
| Laundry | 2.00x1.42 | Stainless Steel Appl, Porcelain Floor, B/I Shelves |
|
| Recreatio | 6.50x5.00 | Above Grade Window, W/O To Yard, Laminate |
|
| Kitchen | 6.80x2.50 | Quartz Counter, Stainless Steel Appl, Above Grade Window |
| Bathroom | Pieces | Level | |
|---|---|---|---|
| 1xBath | 2 pcs | Main |
|
| 1xBath | 7 pcs | Second |
|
| 1xBath | 3 pcs | Second |
|
| 1xBath | 4 pcs | Second |
|
| 1xBath | 3 pcs | Basement |
Property Summary
Located close to the intersection of Woodbine Avenue & O'Connor Dr, 17 Trenton Ave is a 4+1 bedrooms 5 washrooms Detached. The unit has a Single Built-In Parking Space. The property has many nice features including In-Law Capability and Carpet Free. Foyer, Dinning Room Rm, Kitchen, Living Room Rm and Family Room Rm are on the Main floor.Home Market Analysis
For Sale
For Lease
Comparable home values have decreased 21.8% compared with the same period last year.
Rent levels have increased 23% compared with the same period last year.
How This Home Compares
Local Area Profile
This property is located in an area with a significant rental housing presence with a strong concentration of apartment and condominium housing. Approximately 36% of residents hold a bachelor's degree or higher, while about 30% have a college credential. Public transit is commonly used by local commuters, alongside driving.
School Information
Elementary Schools
-
Home schoolDistance to school: 0.1 km (~2 min walk)
-
Home schoolDistance to school: 0.6 km (~10 min walk)
-
HOLY NAME (Grade: JK - 8)
Catholic French Immersion school
Rank: 687 out of 3022 (Score: 7.3)Distance to school: 3.4 km (~10 min drive) -
CANADIAN MARTYRS (Grade: JK - 8)Rank: 150 out of 3022 (Score: 8.6)Distance to school: 0.2 km (~4 min walk)
-
Rank: 1026 out of 3022 (Score: 6.8)Distance to school: 2.3 km (~7 min drive)
-
ST AGATHA (Grade: 7 - 8)Rank: 1934 out of 3022 (Score: 5.5)Distance to school: 7.5 km (~23 min drive)
Secondary Schools
-
Home schoolRank: 489/746 (Score: 5.4) 5 year average: 492/746 (Score: 5.1)Distance to school: 0.9 km (~16 min walk)
-
Notre Dame (Grade: 9-12)
Catholic French Immersion school
Rank: 41/746 (Score: 8.6) 5 year average: 90/746 (Score: 7.7)Distance to school: 2.8 km (~8 min drive) -
st. Patrick (Grade: 9-12)Rank: 244/746 (Score: 6.9) 5 year average: 222/746 (Score: 6.8)Distance to school: 2.4 km (~7 min drive)