O'Connor-Parkview, Toronto, M4B 1H6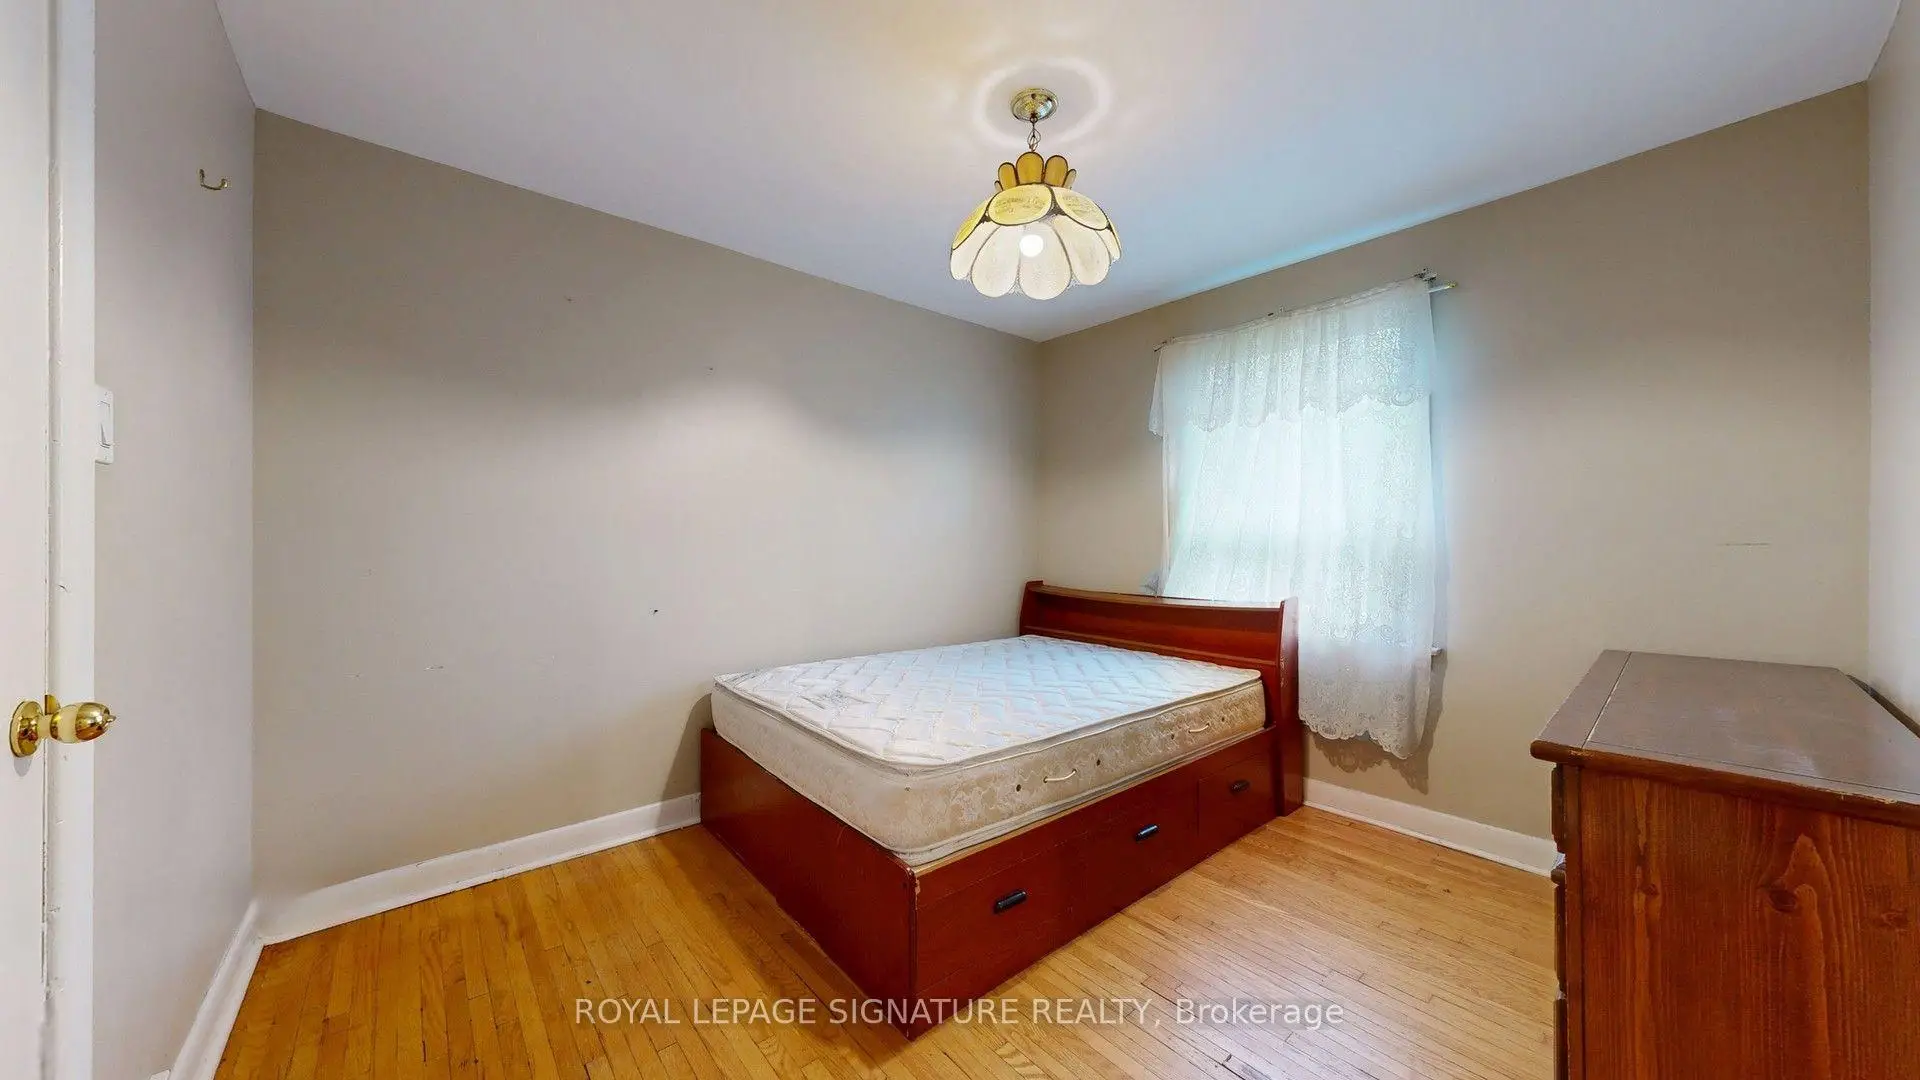

Description
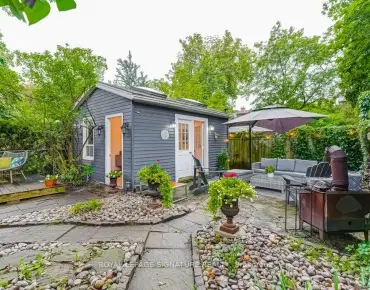
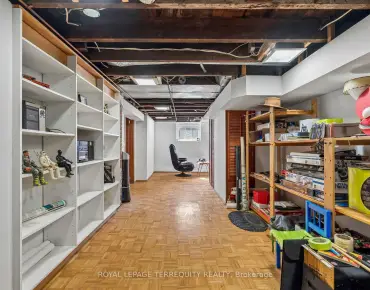
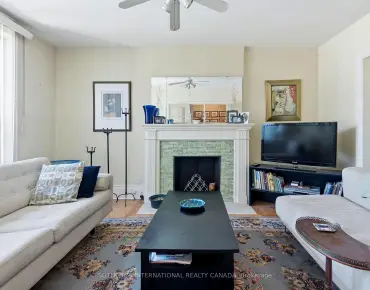
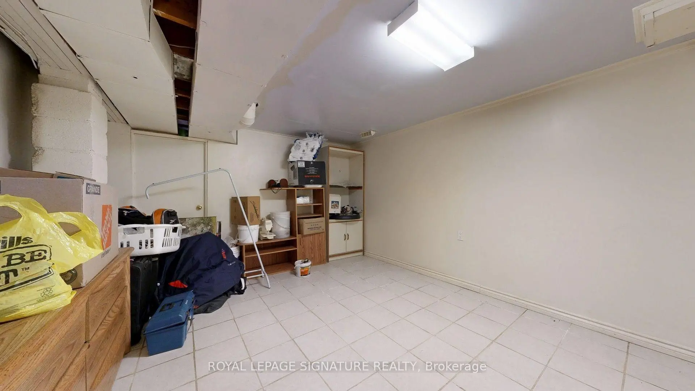
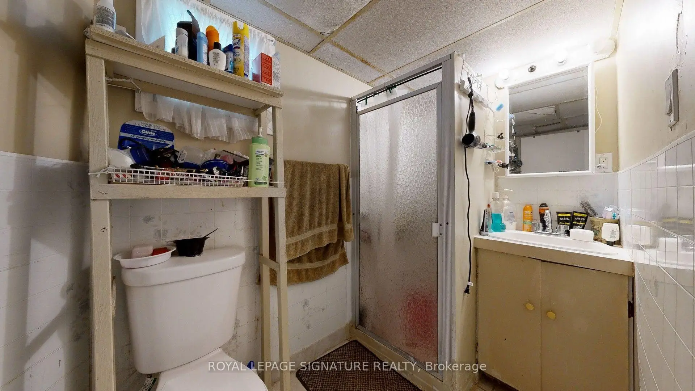
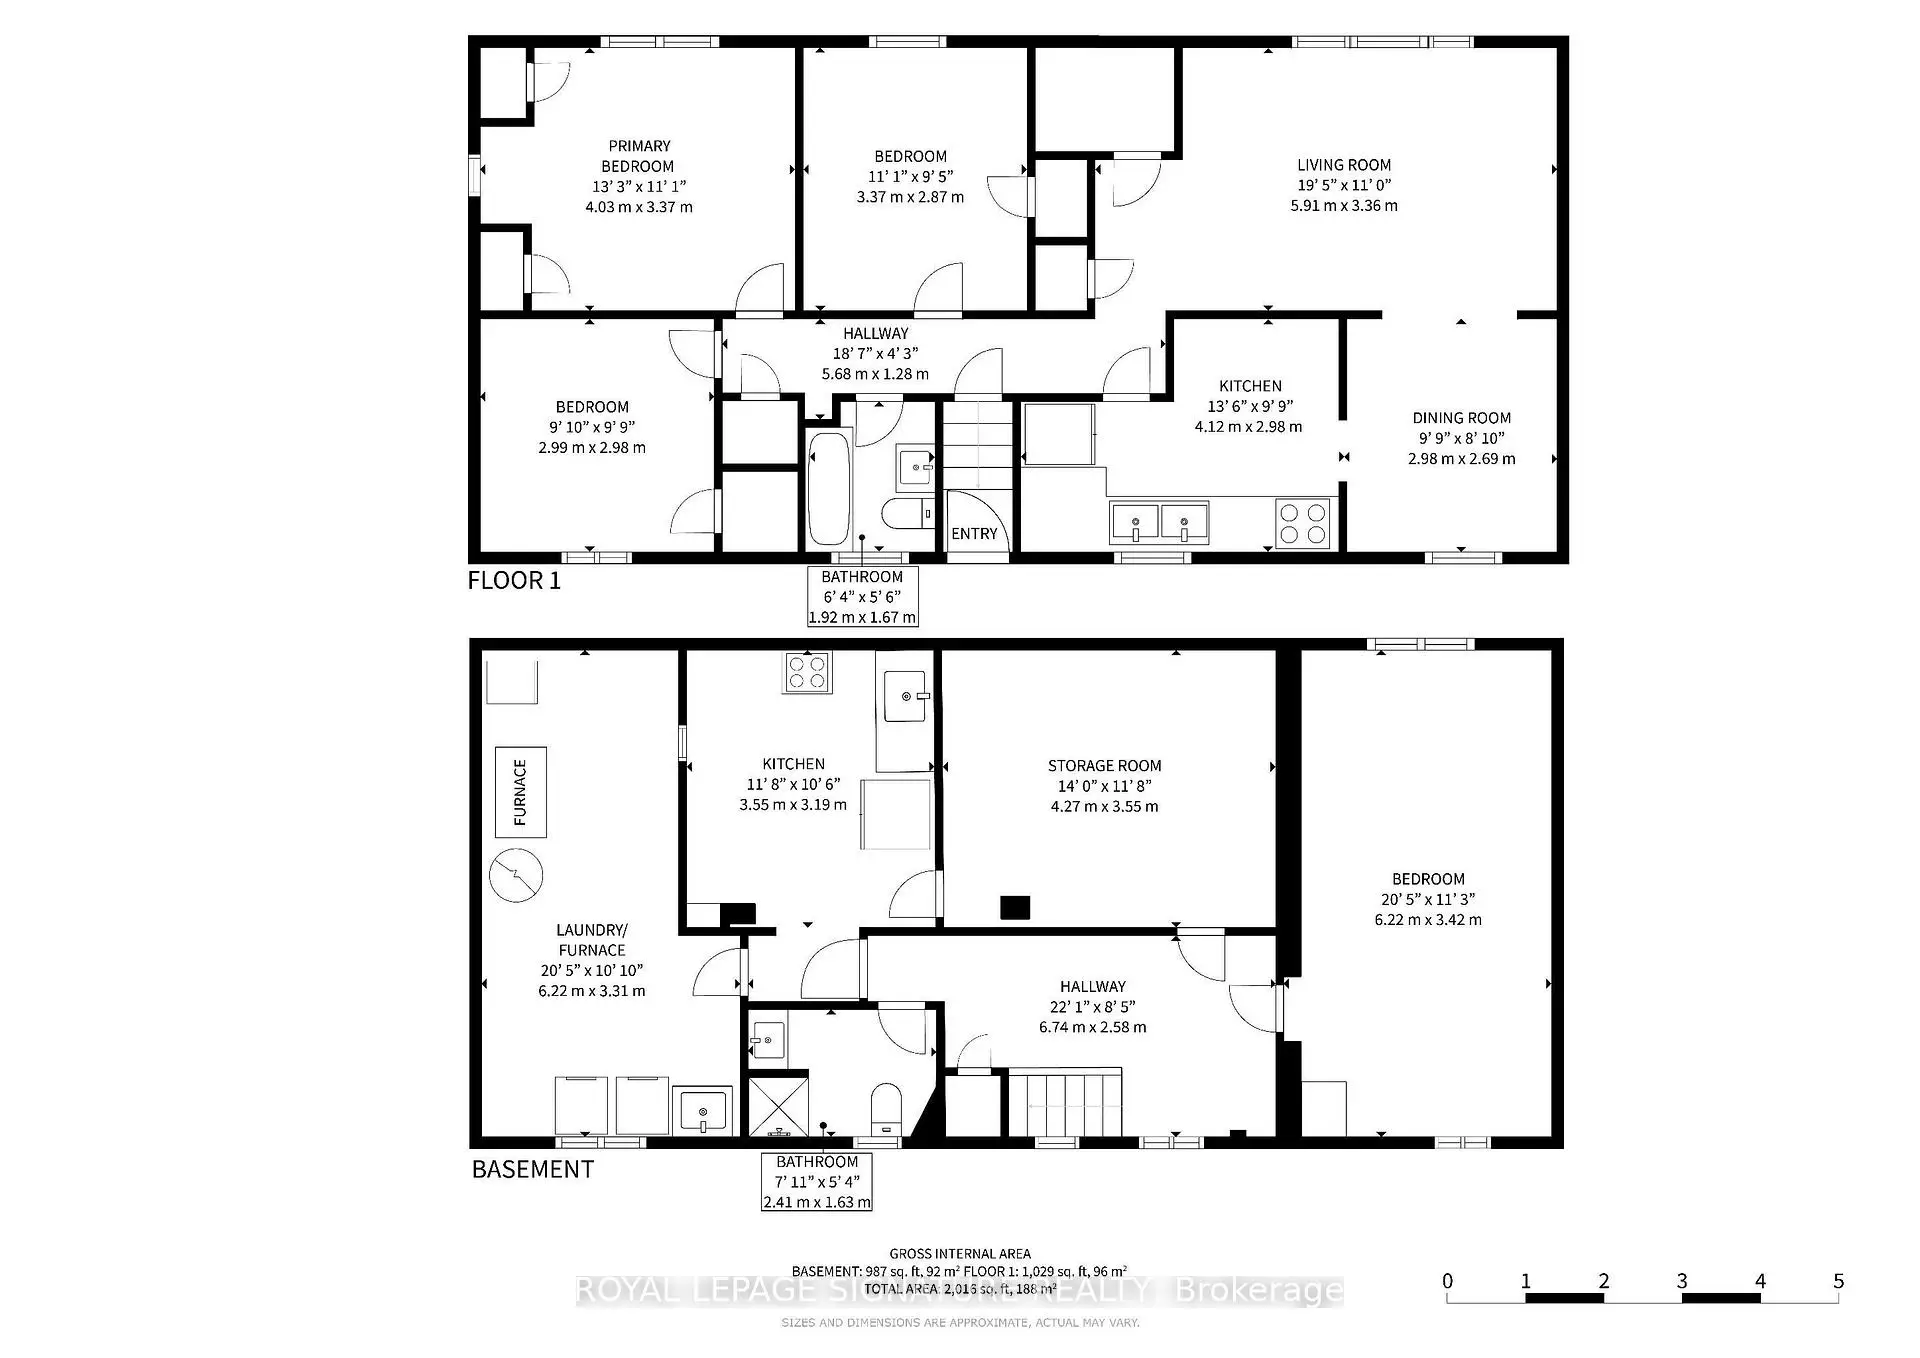
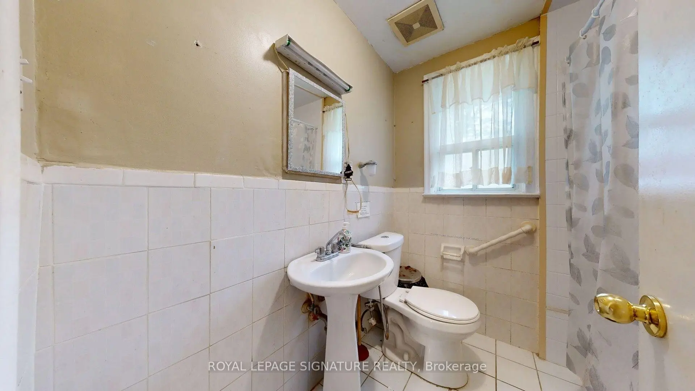
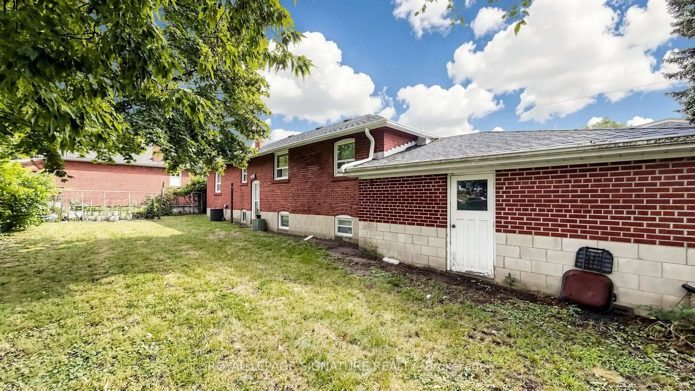
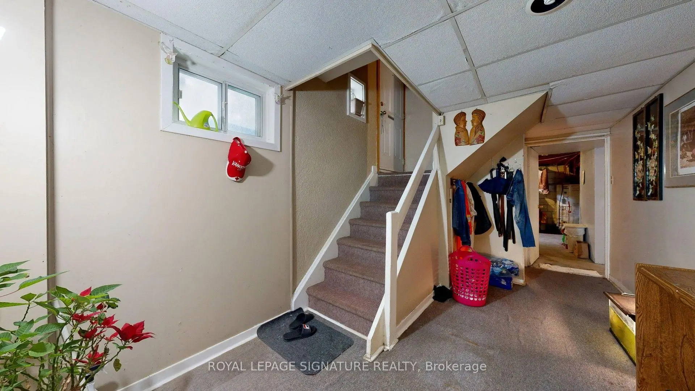
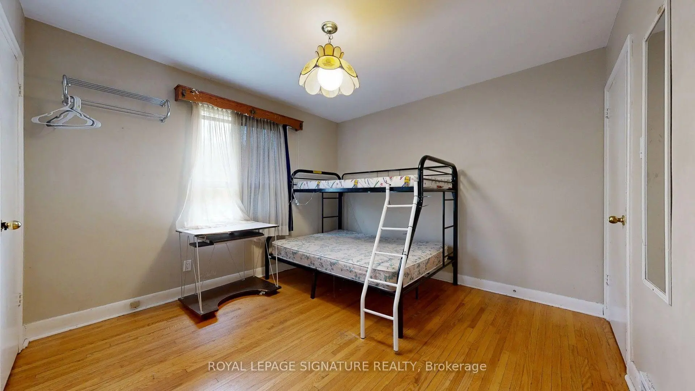
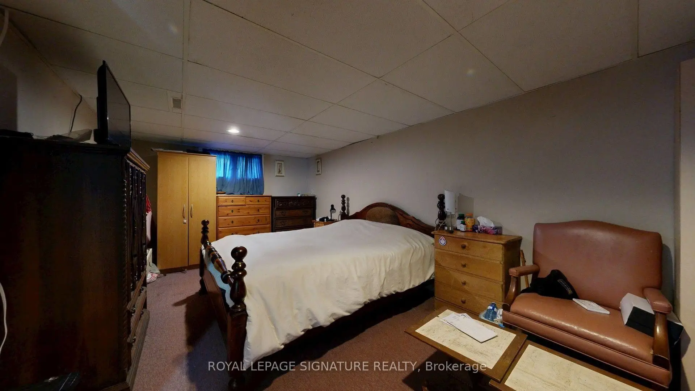
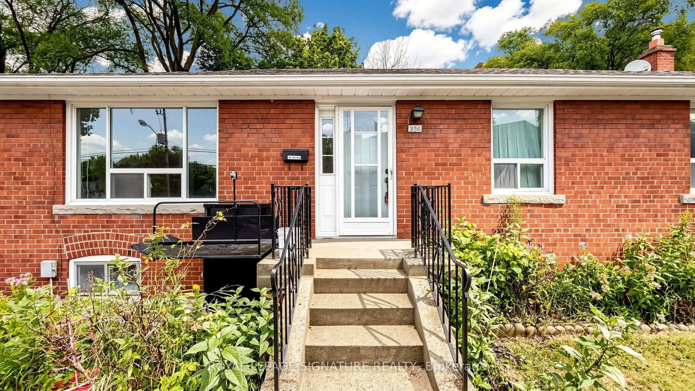
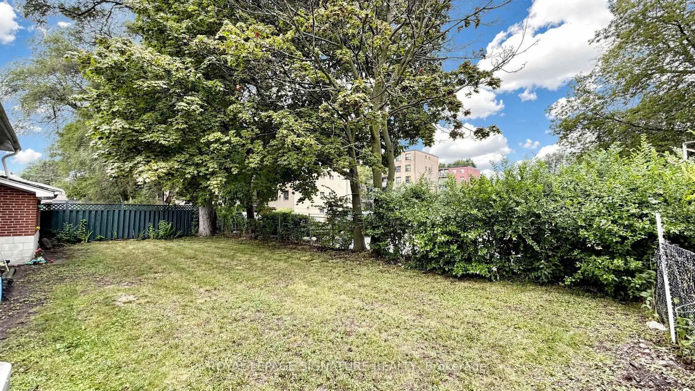
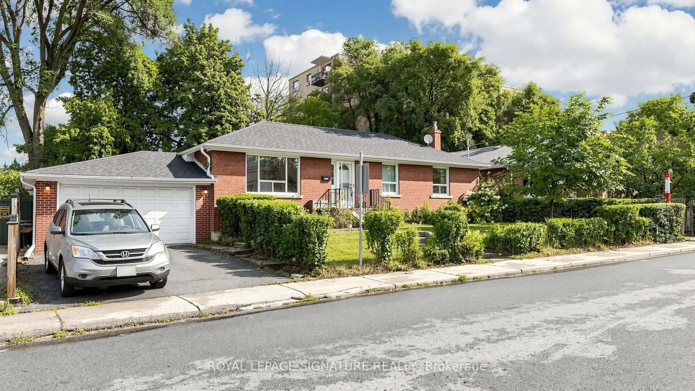
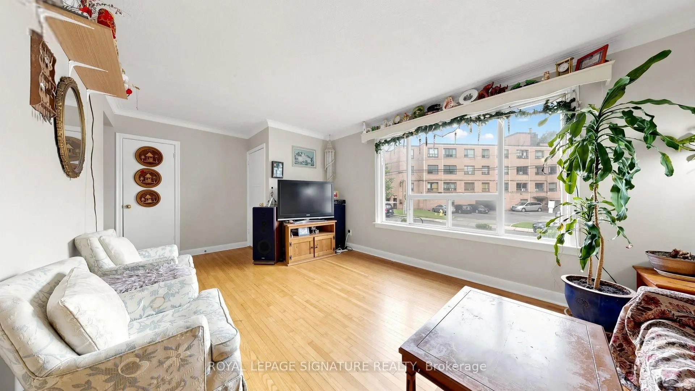
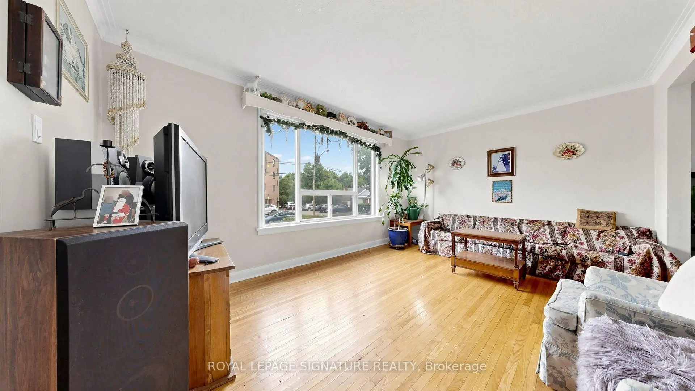
Excellent Opportunity To Renovate and Customize Your Dream Home In One Of East York's Most Desirable Pockets! Handyman or Investor Special! Separate Entrance to Basement for Potential Income, In-Law Suite or Additional Living Space. This Solid Detached Brick Bungalow With A 2-Car Garage Plus 2-Car Parking on Private Driveway Is Nestled In A Family-Oriented Community, Backing Onto The Beauty Of Taylor Creek Park, Just Steps Away From Nature Trails. Enjoy The Benefits Of Outdoor Living With Scenic Walks Through The Forest, Biking Along Paved Trails, Cross-Country Skiing, And Peaceful Strolls With Your Family Or Pets. Featuring A Bright And Functional Layout With 3 Bedrooms, 2 Bathrooms, And Plenty Of Natural Light Throughout. The Backyard Provides A Wonderful Setting For Summer BBQs, Family Gatherings, Entertaining Friends, Or Enjoying Your Gardening Passion In A Peaceful Outdoor Retreat. Located Minutes To The DVP, Transit, Schools, Parks, And Everyday Amenities. A Great Opportunity For Those Looking To Put Their Own Touch On A Property Or Expand Their Investment Portfolio. Don't Miss This Incredible Value! See Virtual Tour and Floor Plans.
Features
- Facing: North

- Bedrooms: 3

- Bathrooms: 2

- Garages: 2

- Kitchens: 1

Details
- Lot size: 71.50 x 67.50 Feet

- Space: 700-1100

- Tax: $ 4738.21

- E13810224

- Listing contracted with: ROYAL LEPAGE SIGNATURE REALTY
| Room | Size(M) | Description | |
|---|---|---|---|
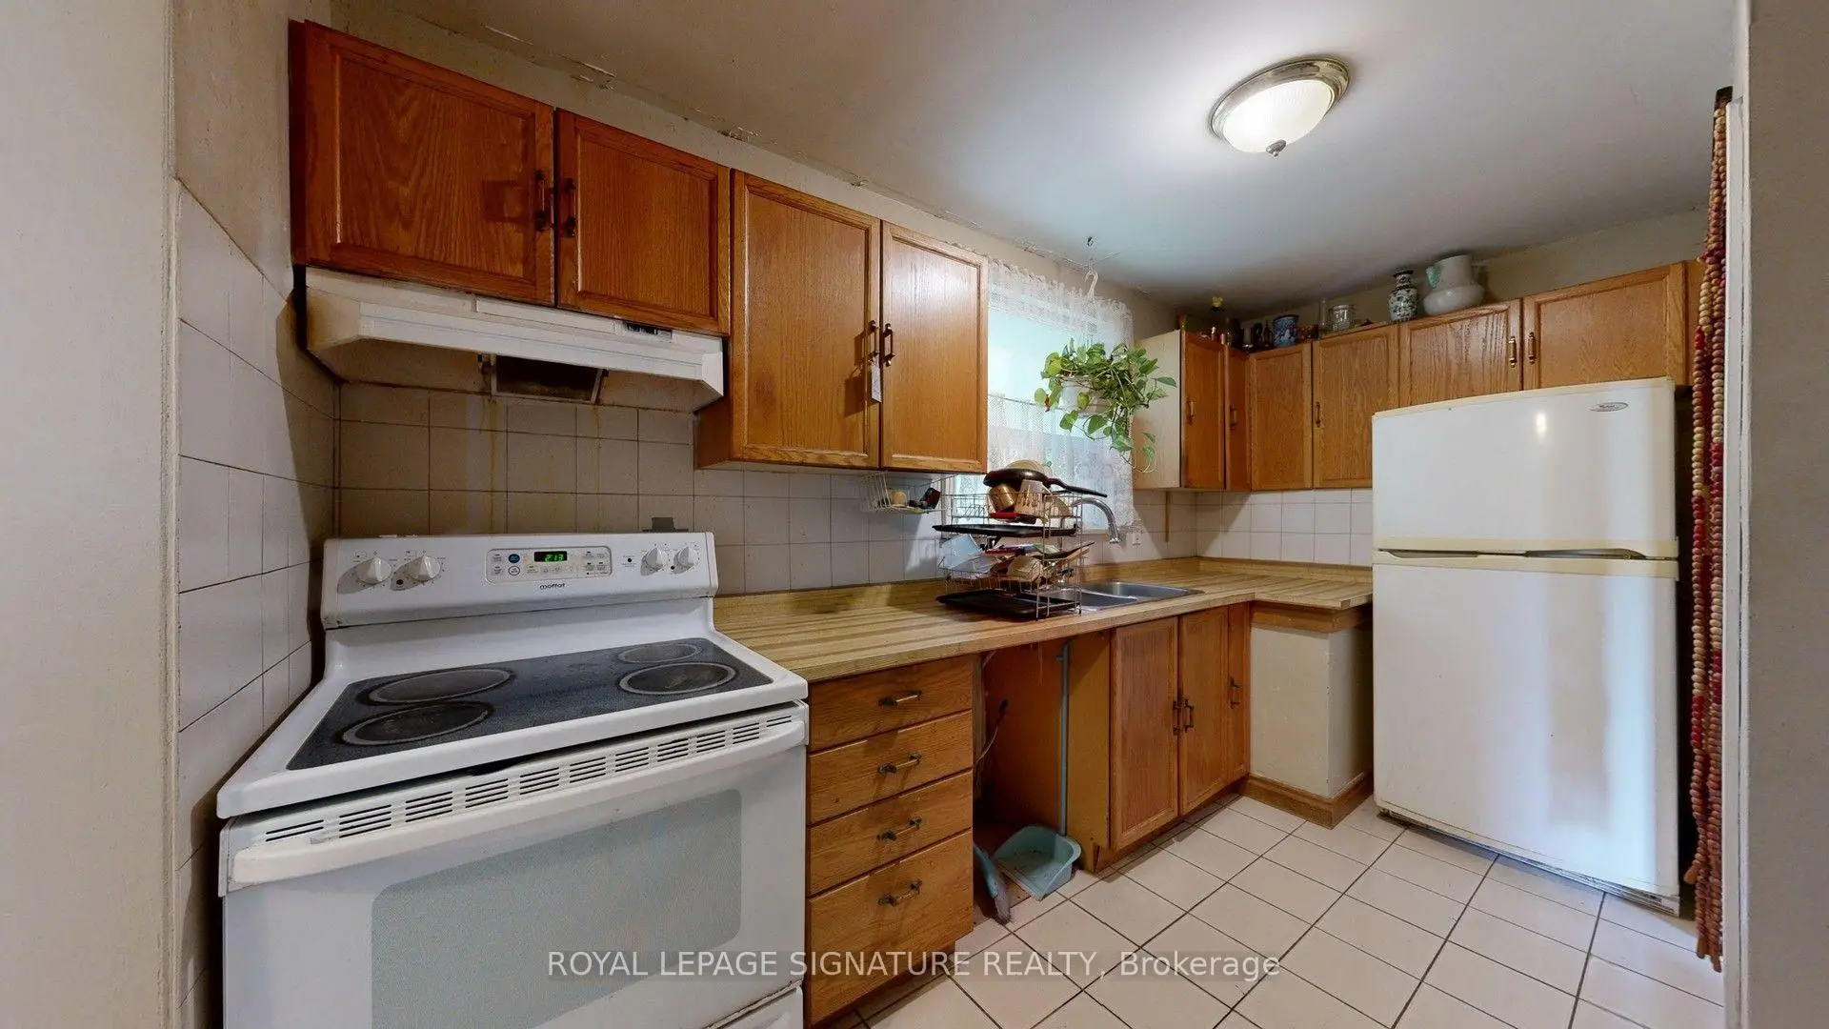
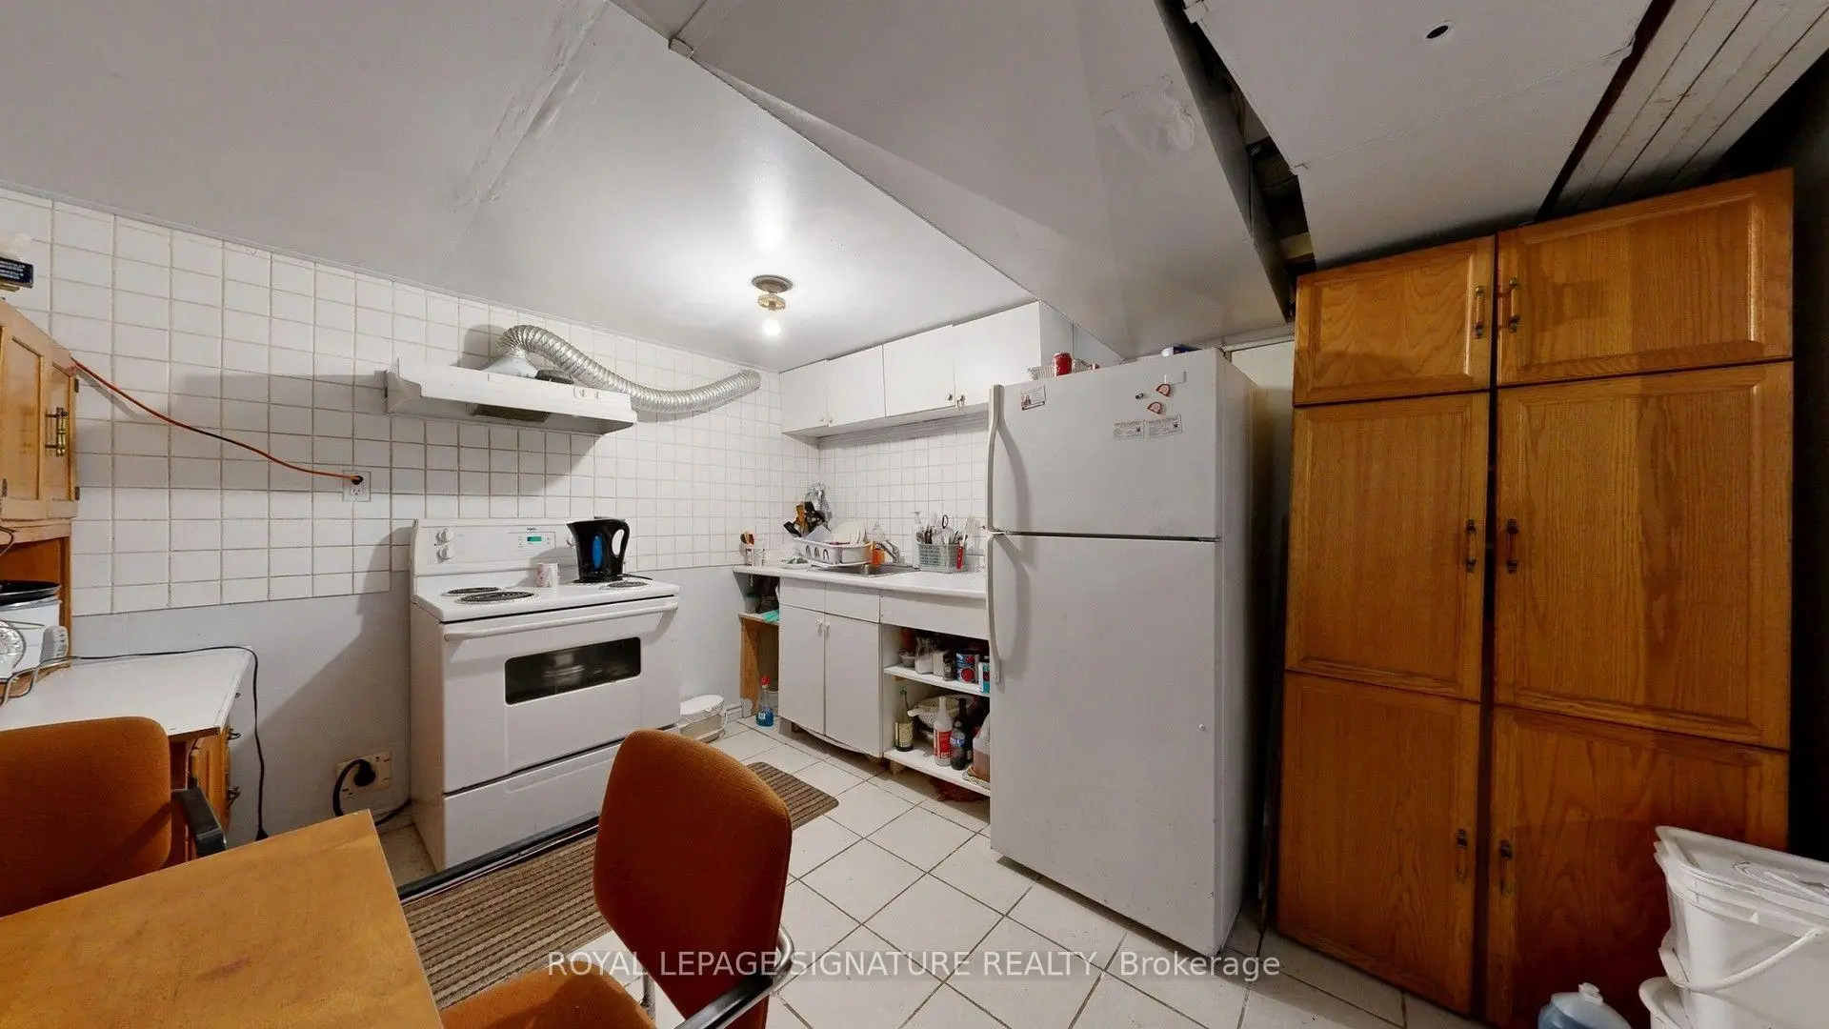
| Kitchen | 4.12x2.98 | Tile Floor, Window, Double Sink |
|
| Br | 6.22x3.42 | Broadloom |
|
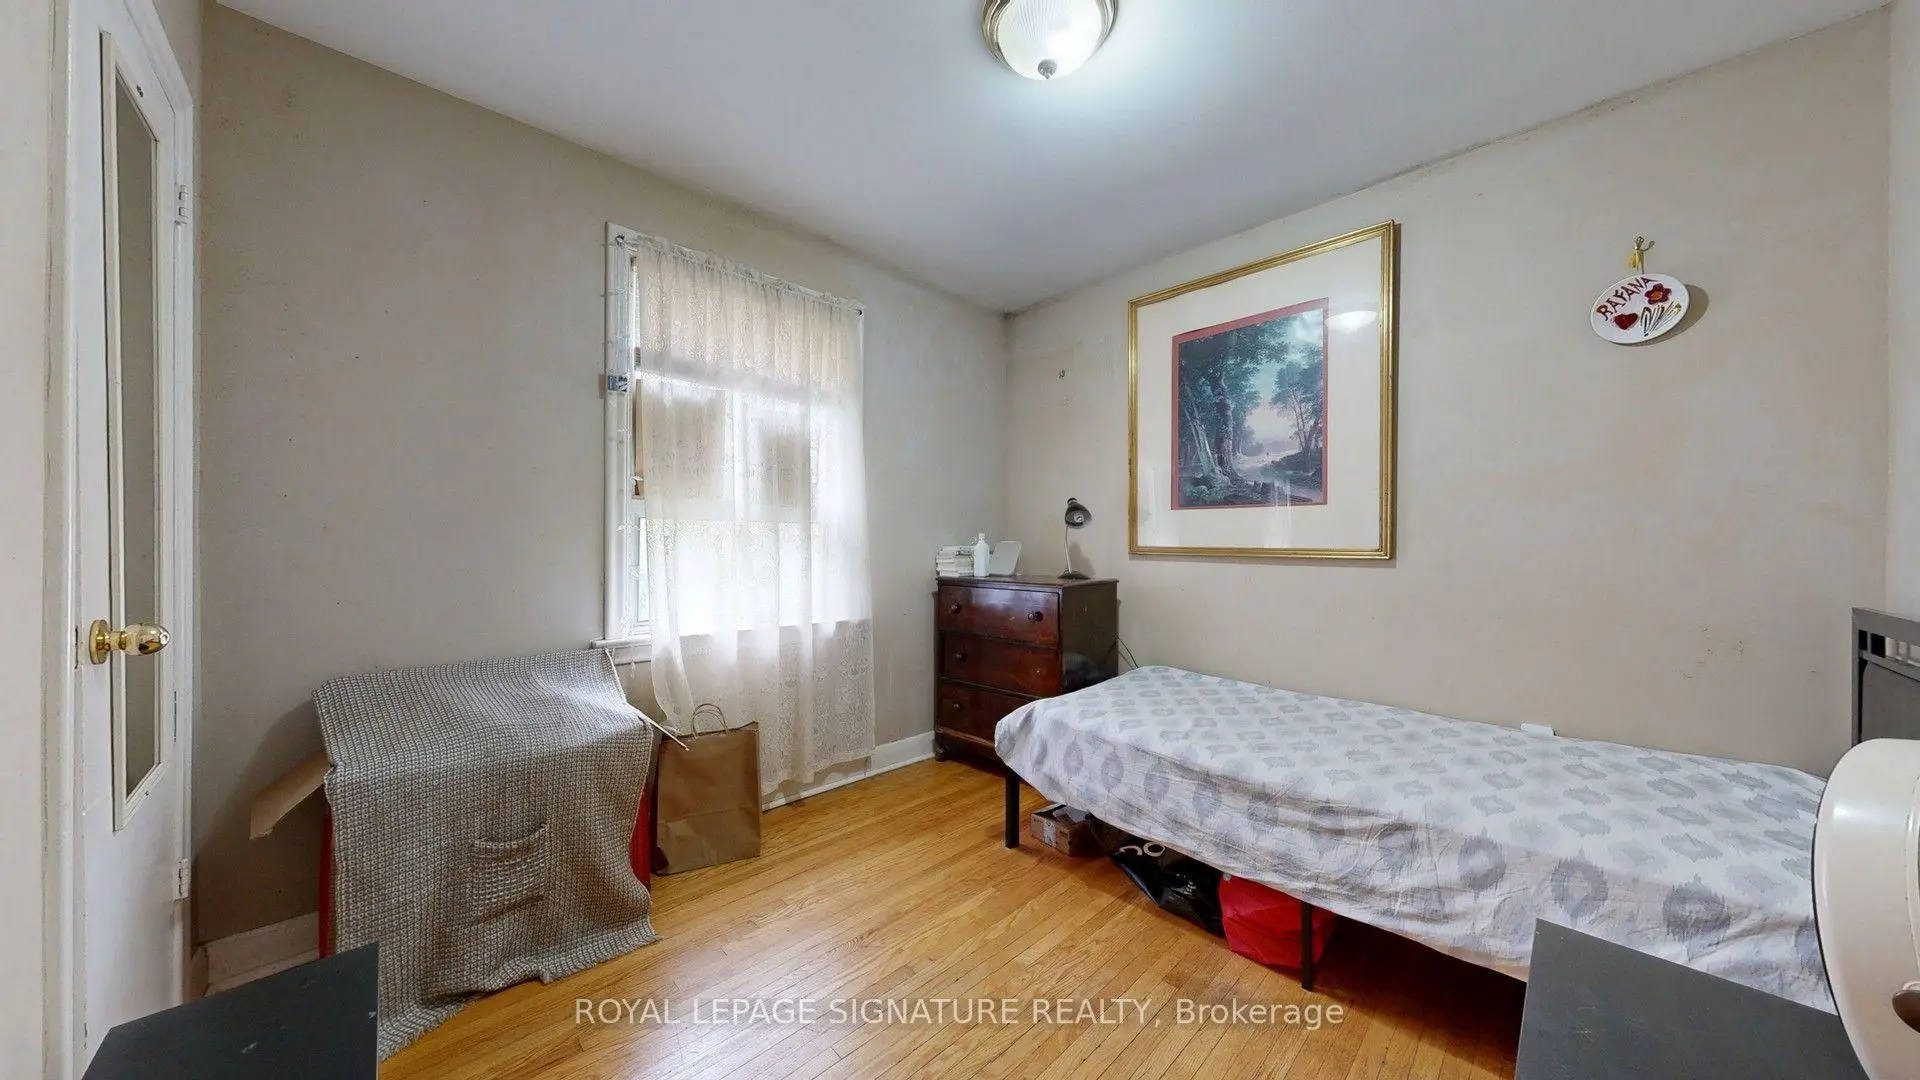
| Br | 3.37x2.87 | Hardwood Floor, Window, Closet |
|
| 3rd Br | 2.99x2.98 | Hardwood Floor, Window, Closet |
|
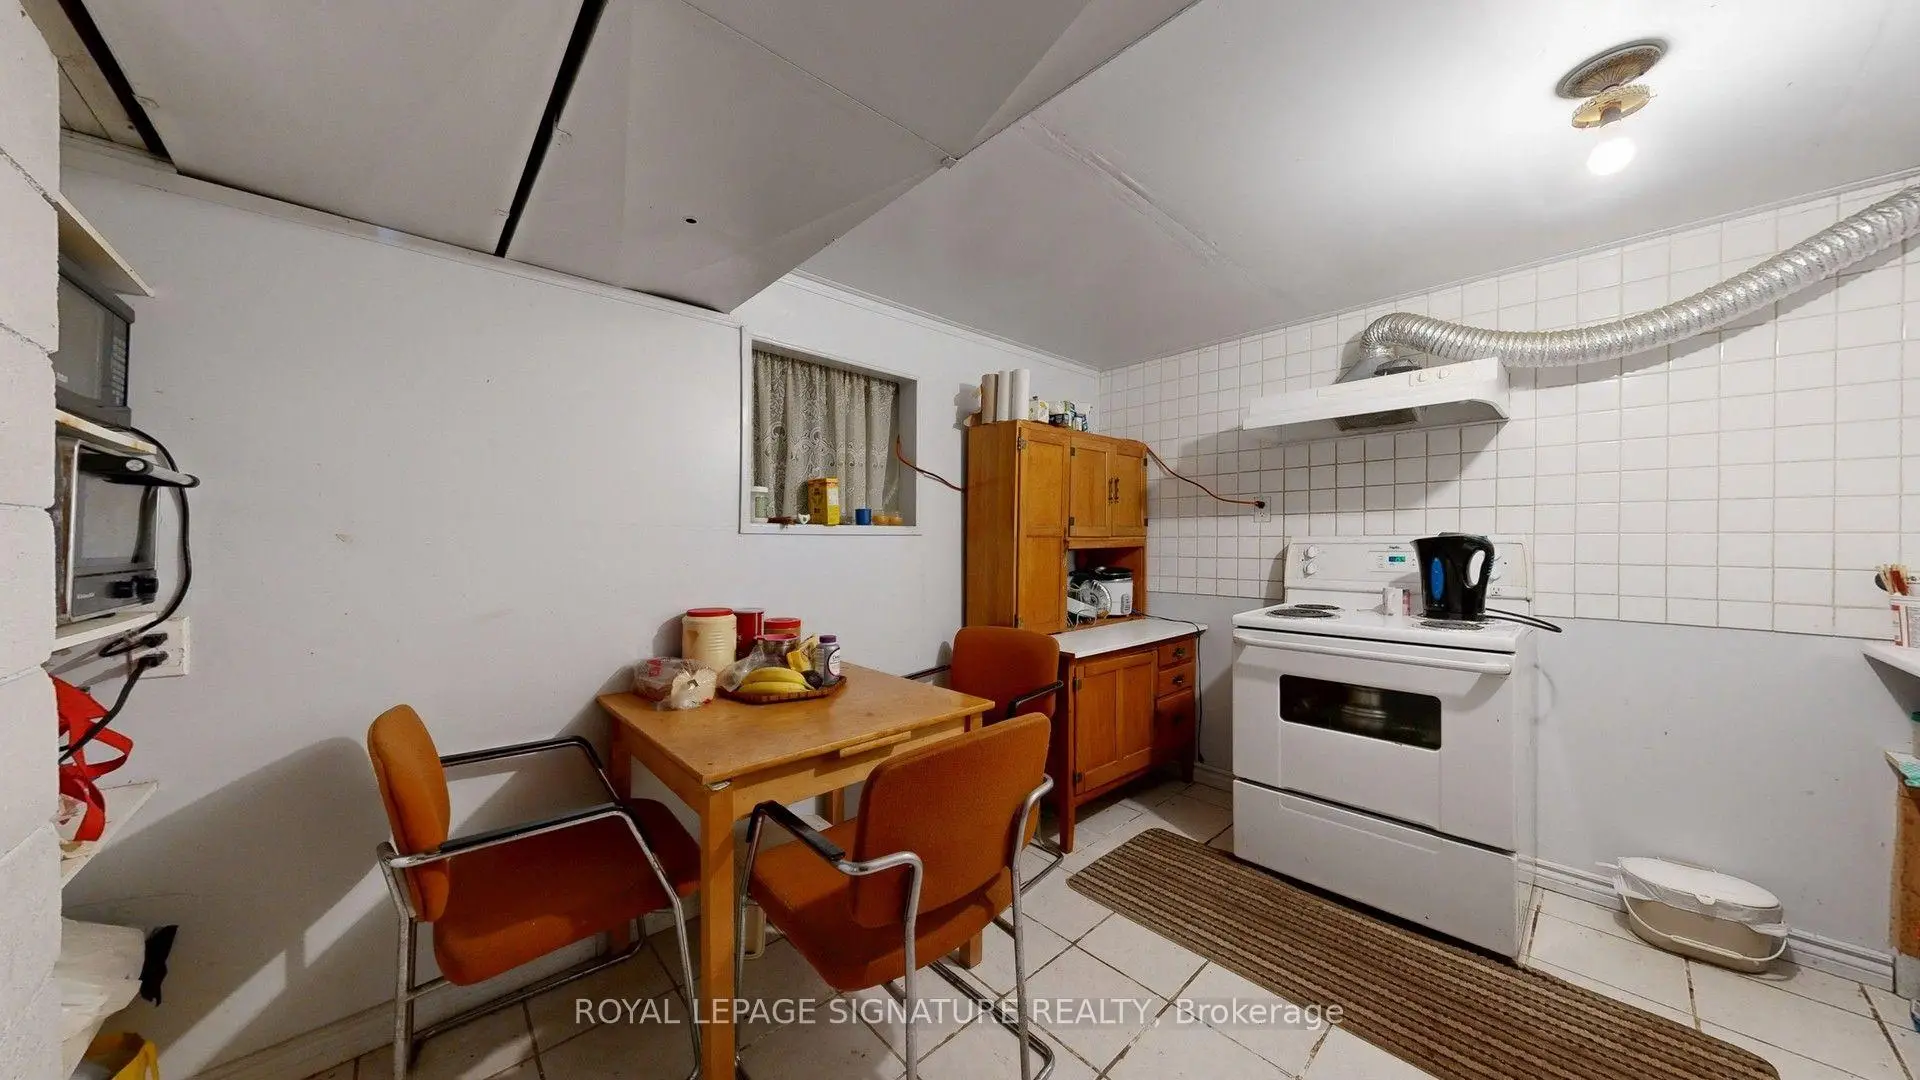
| Kitchen | 3.55x3.19 | Tile Floor, Eat-in Kitchen |
|
| Recreatio | 4.25x3.55 | Tile Floor |
|
| 2nd Br | 4.03x3.37 | Hardwood Floor, Window, Closet |
|
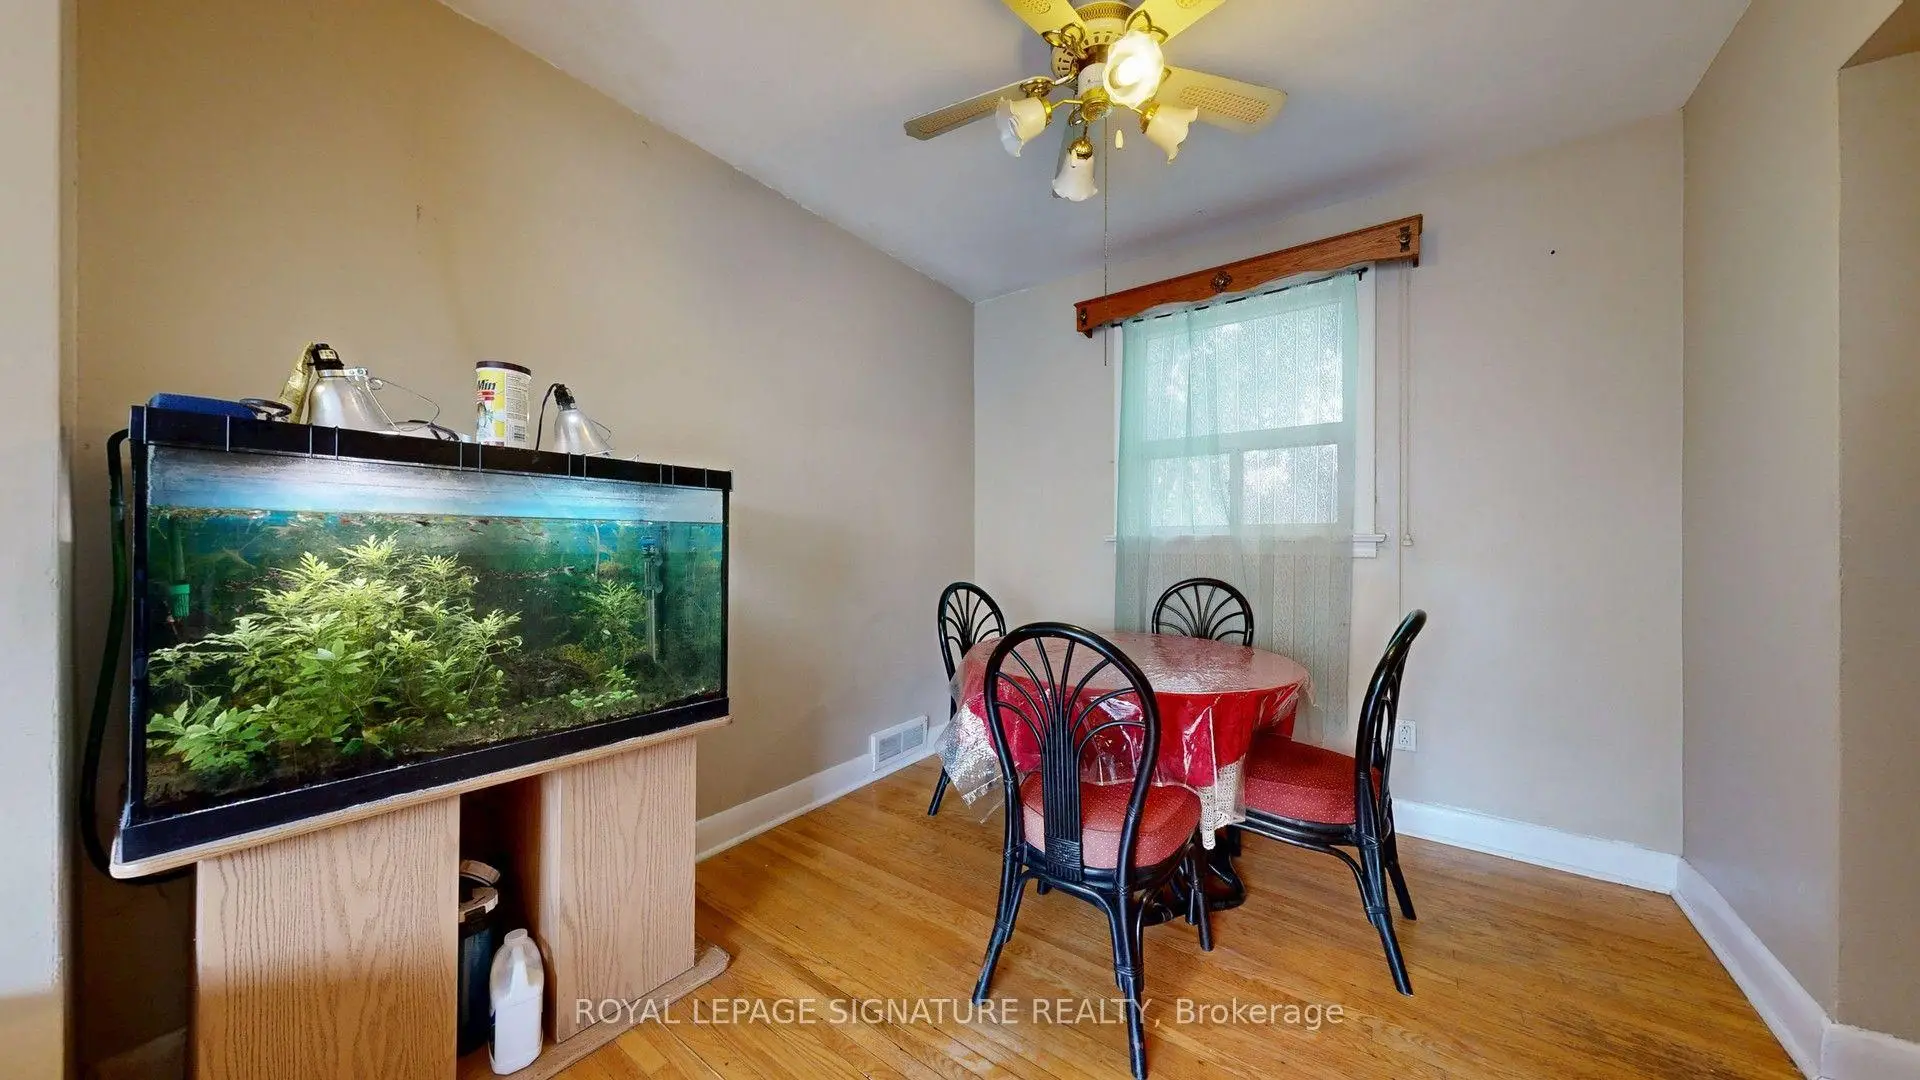
| Dining Rm | 2.98x2.69 | Hardwood Floor, Window |
|
| Living Rm | 5.91x3.36 | Hardwood Floor, Large Window |
| Bathroom | Pieces | Level | |
|---|---|---|---|
| 1xBath | 4 pcs | Ground |
|
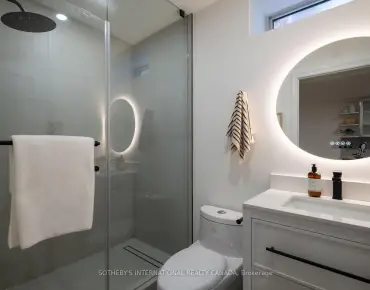
| 1xBath | 3 pcs | Basement |
Property Summary
Located close to the intersection of St.Clair Ave E and Victoria Park, 256 Ferris Rd is a 3+1 bedrooms 2 washrooms Detached. The unit has a Double Attached Parking Spaces. The property has many nice features including Other. Kitchen, Bedroom, third bedroom, second bedroom, Dinning Room Rm and Living Room Rm are on the Ground floor.Local Area Profile
This property is located in an area with a significant rental housing presence with a strong concentration of apartment and condominium housing. Approximately 18% of residents hold a bachelor's degree or higher, while about 31% have a college credential. Public transit is commonly used by local commuters, alongside driving.