South Riverdale, Toronto, M4K 1A1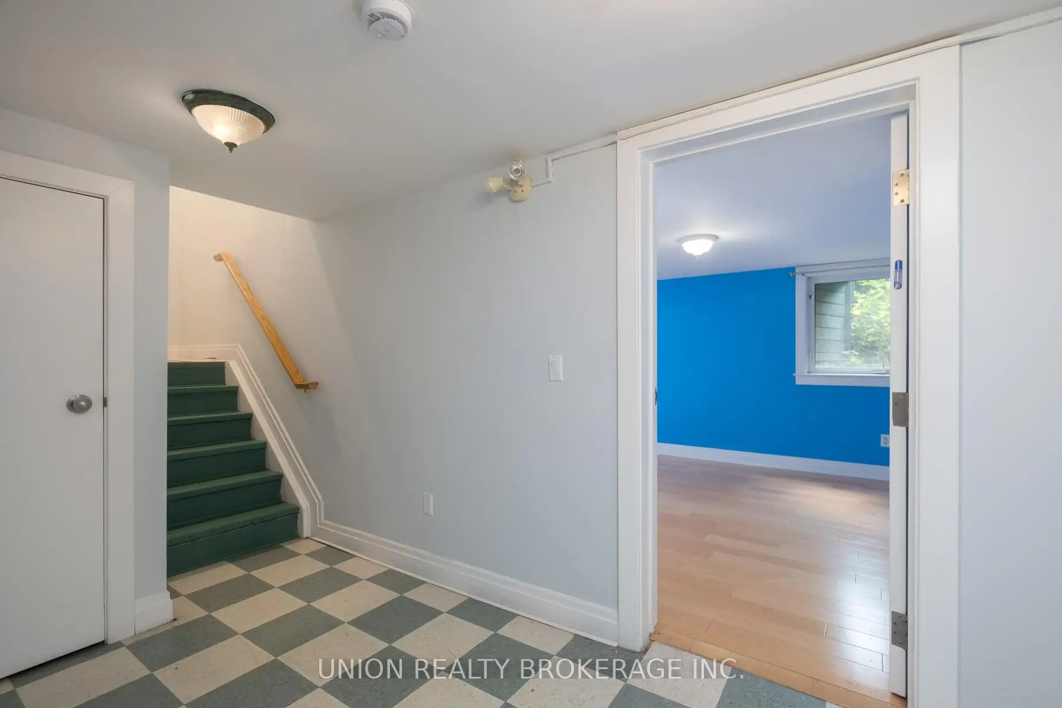
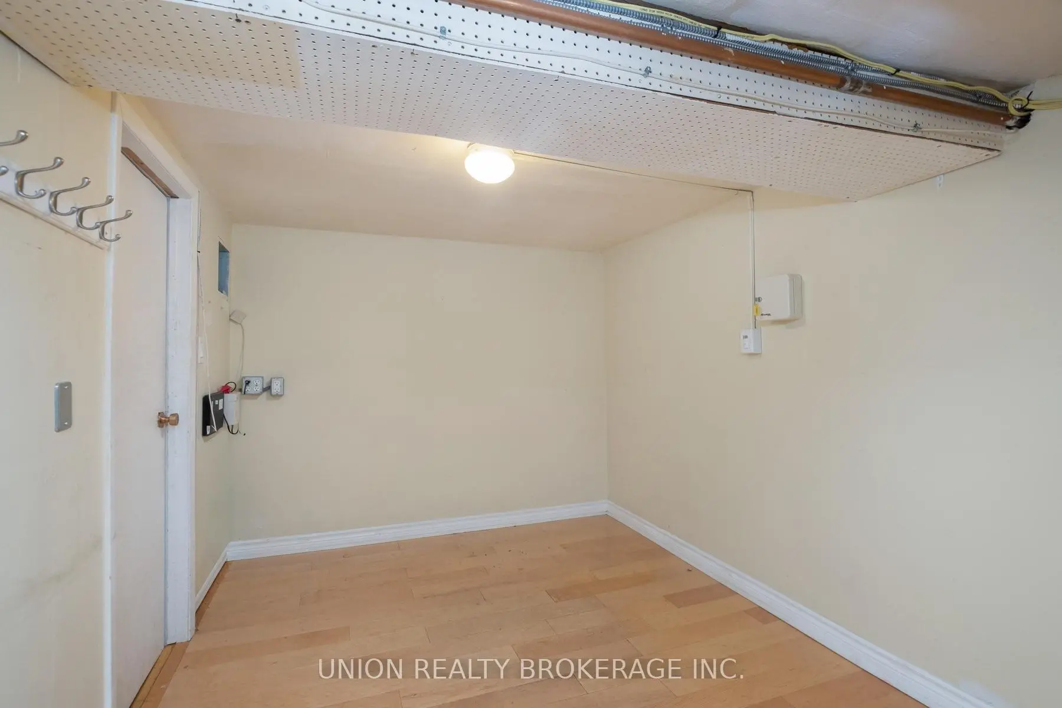
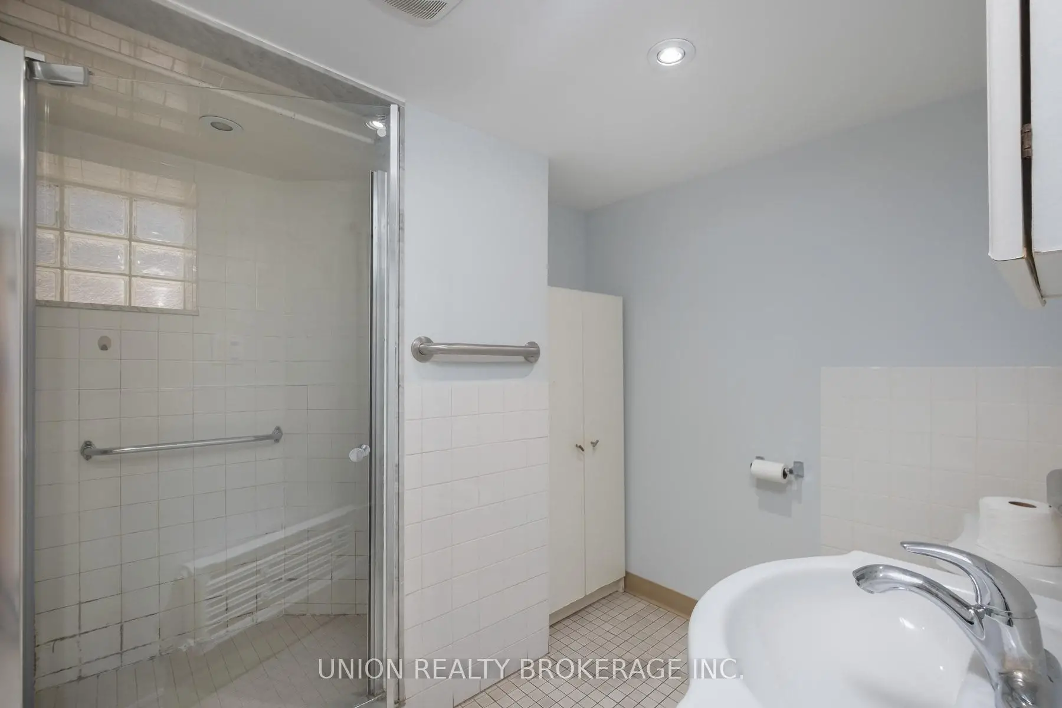
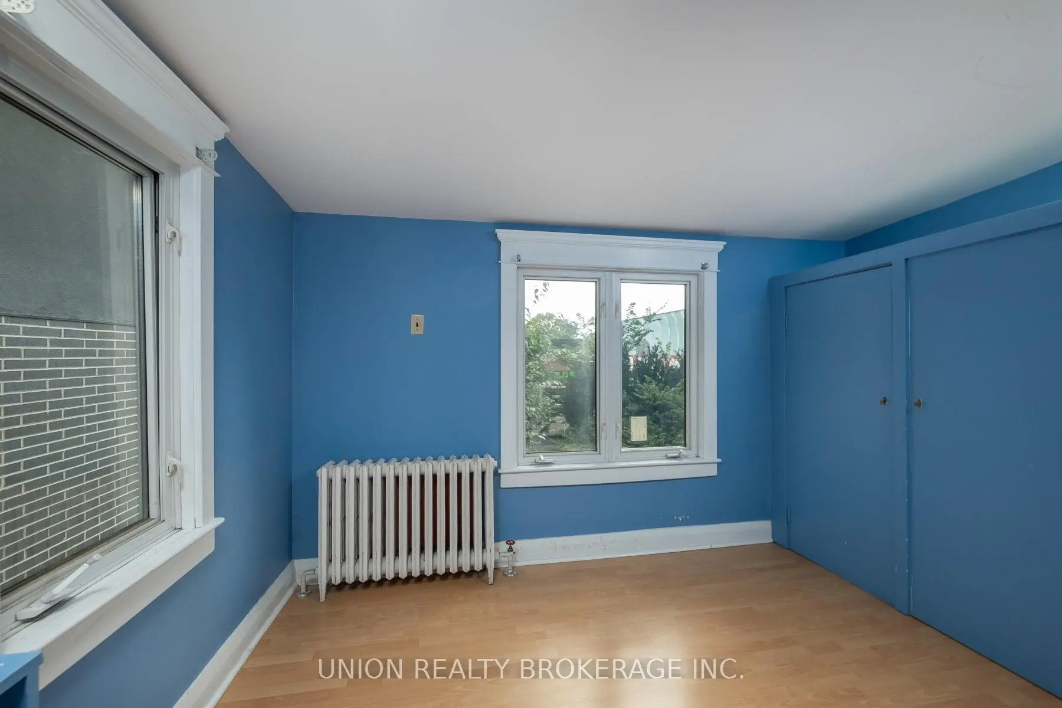
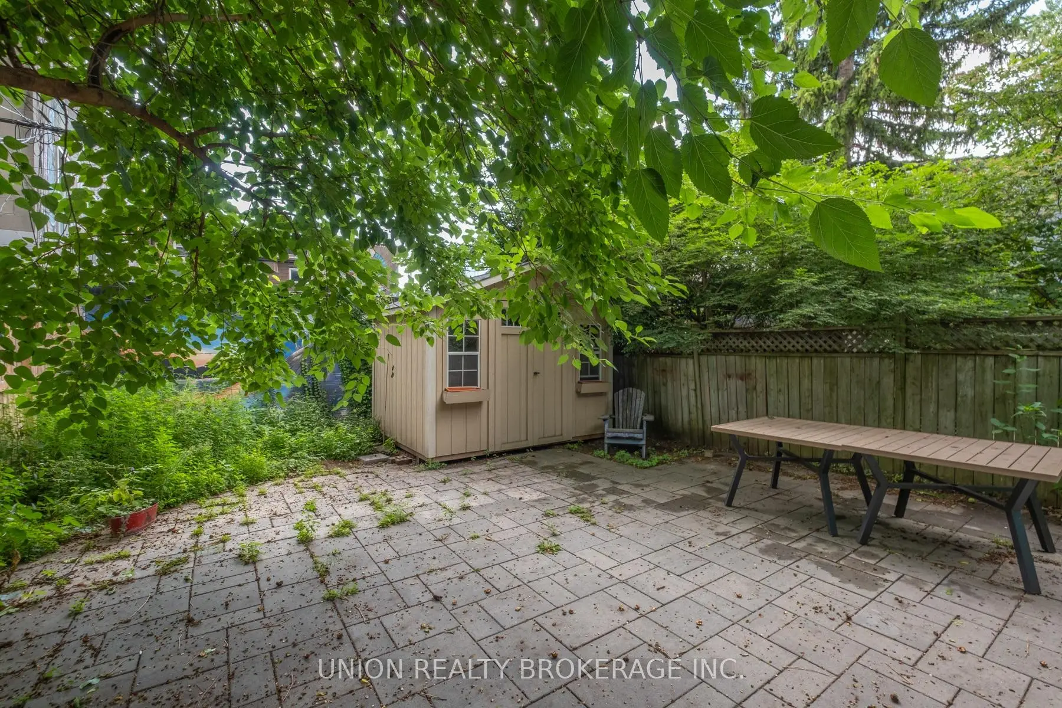

Description
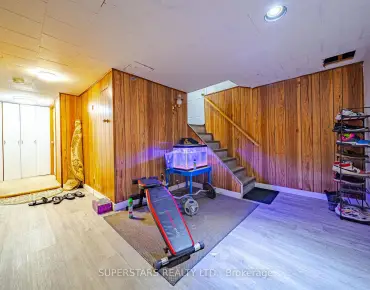
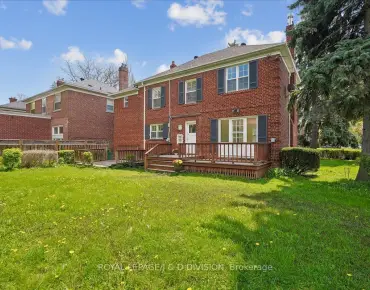
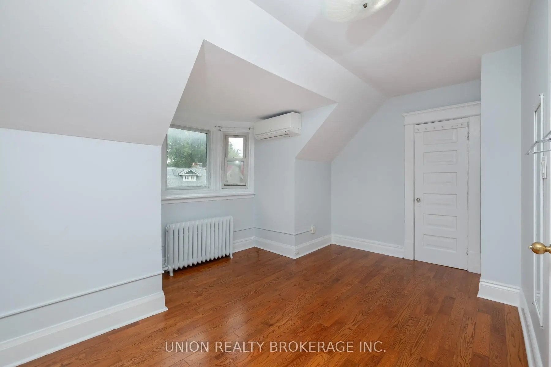
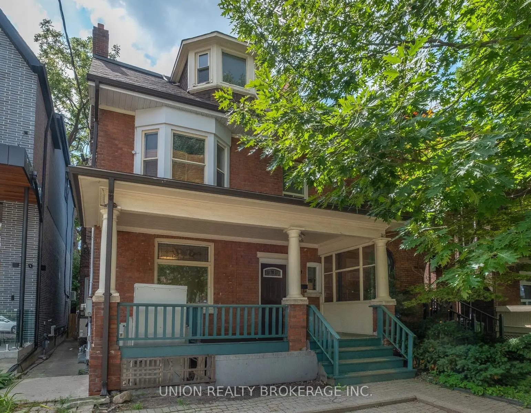
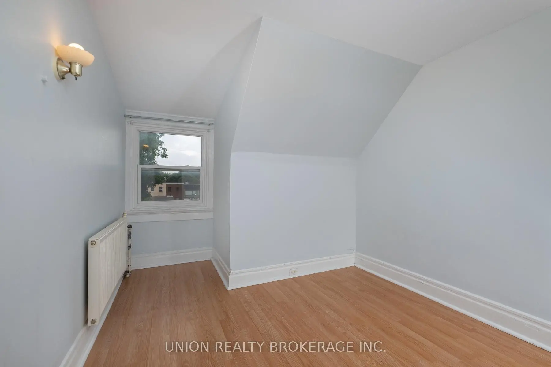
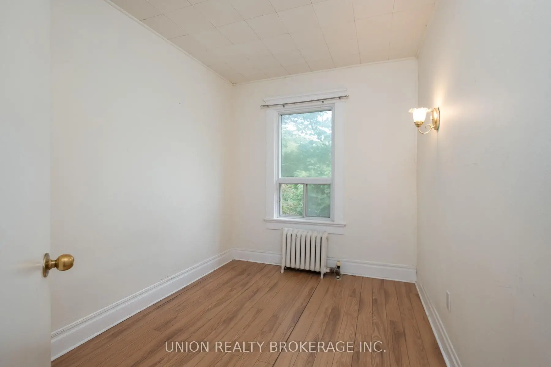
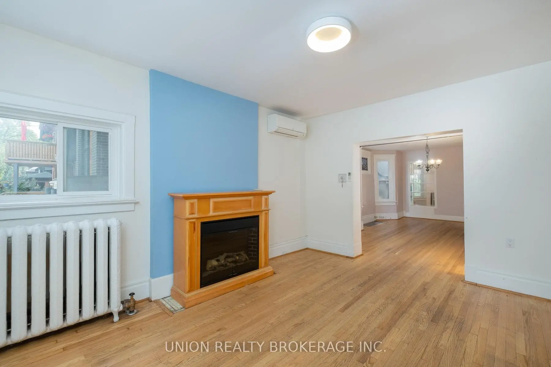
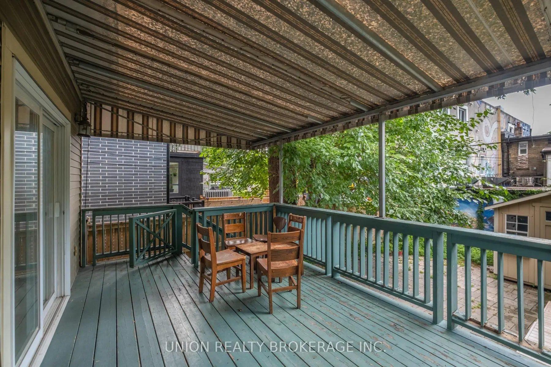
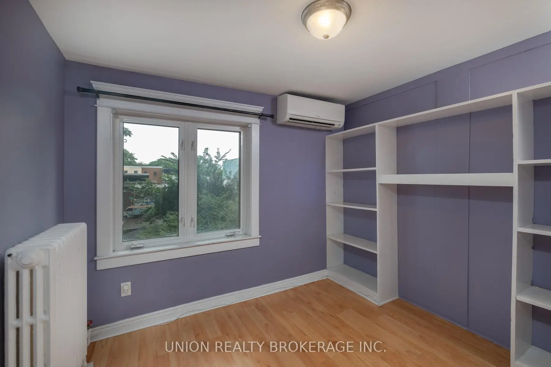
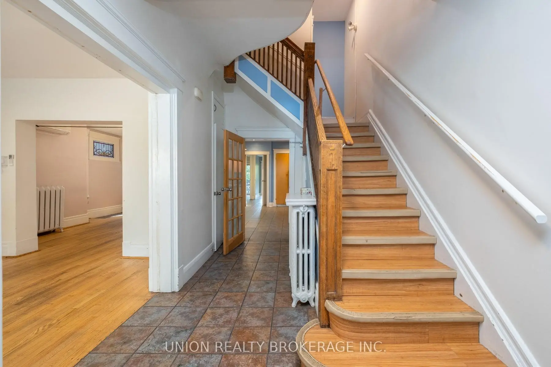
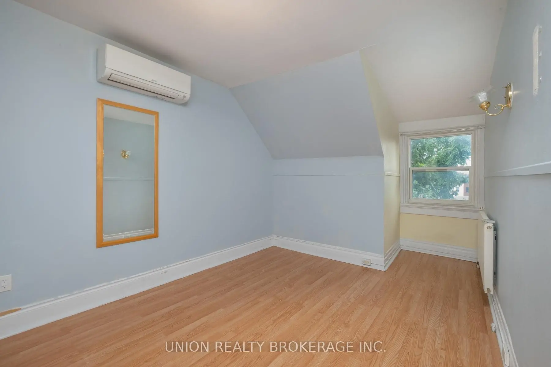
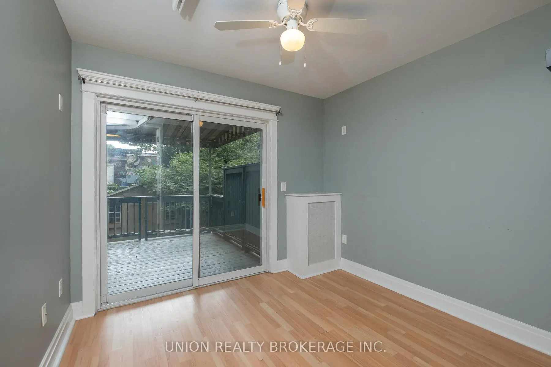
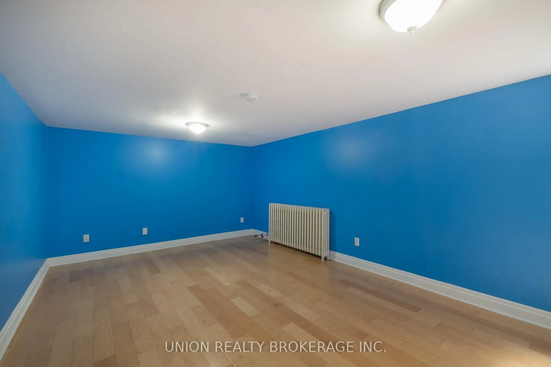
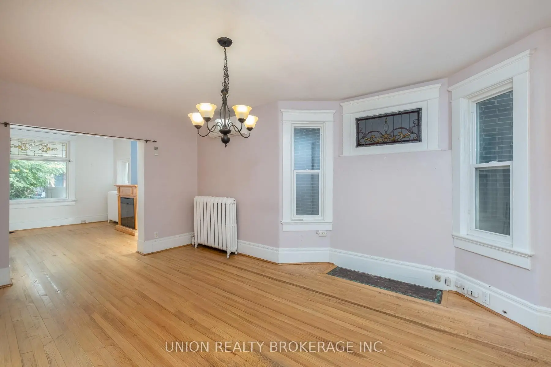
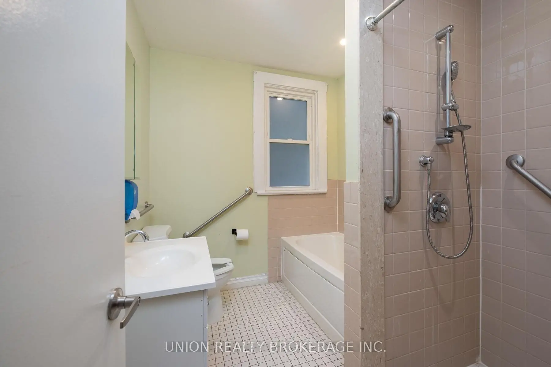
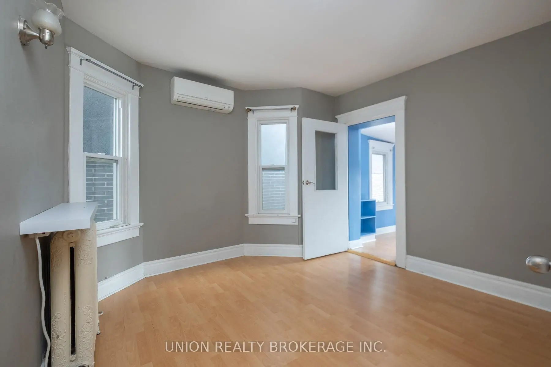
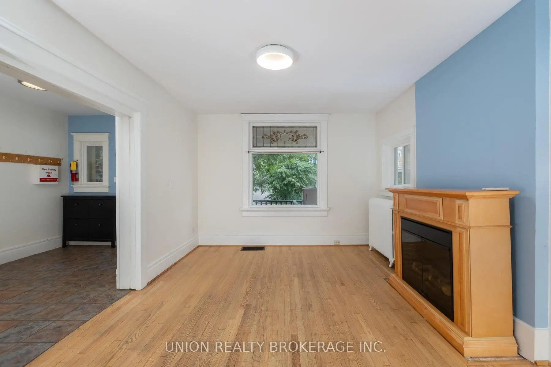
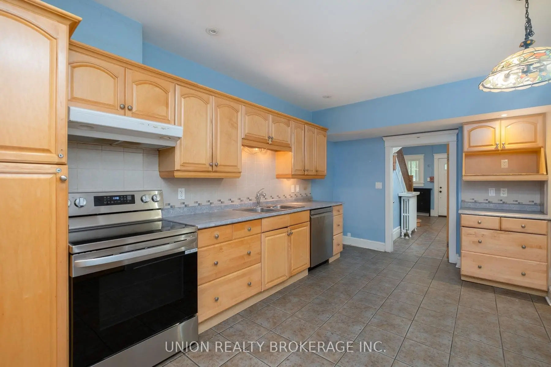
An exciting opportunity to create your dream home in Prime Riverdale! This Detached 3 storey is rich in history and awaits your imagination offering exceptional potential to renovate, or move in and personalize over time. With approximately 2900 sq. ft. above grade, this residence is grand in scale, and charm with its red brick exterior, hardwood floors, bay window and stained glass windows. Featuring 4 spacious levels, high ceilings and generous principal rooms. Currently configured as a 9+1 bedroom providing a wonderful foundation for a future renovation. A separate side entrance adds flexibility and potential while the rare 2 car legal front yard parking is an exceptional amenity in this sought after neighbourhood. Built circa 1879, this detached home abuts a neighbouring property on its west wall built circa 1902. Ideally located near Riverdale Park & Rooster Coffee House, Lady Marmalade & a variety of restaurants, shops, transit and schools: Withrow Ave Jr. P.S. & Riverdale C.I. School District. A rare opportunity to transform a piece of Riverdale history into a truly special home.
Features
- Facing: South

- Bedrooms: 9

- Bathrooms: 4

- Garages:

- Kitchens: 1

Details
- Lot size: 25.83 x 113.00 Feet

- Space: 2500-3000

- Tax: $ 9683.46

- E13763080

- Listing contracted with: UNION REALTY BROKERAGE INC.
| Room | Size(M) | Description | |
|---|---|---|---|
| Living Rm | 4.54x3.66 | Moulded Ceiling, Hardwood Floor, Stained Glass |
|
| Dining Rm | 577.00x3.71 | Hardwood Floor, Bay Window, Stained Glass |
|
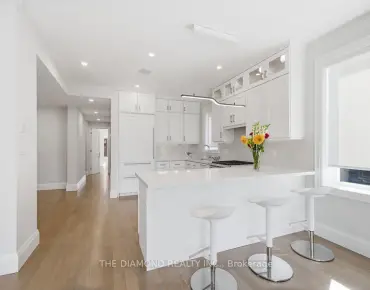
| Kitchen | 4.93x3.07 | Family Size Kitchen, Ceramic Backsplash, Updated |
|
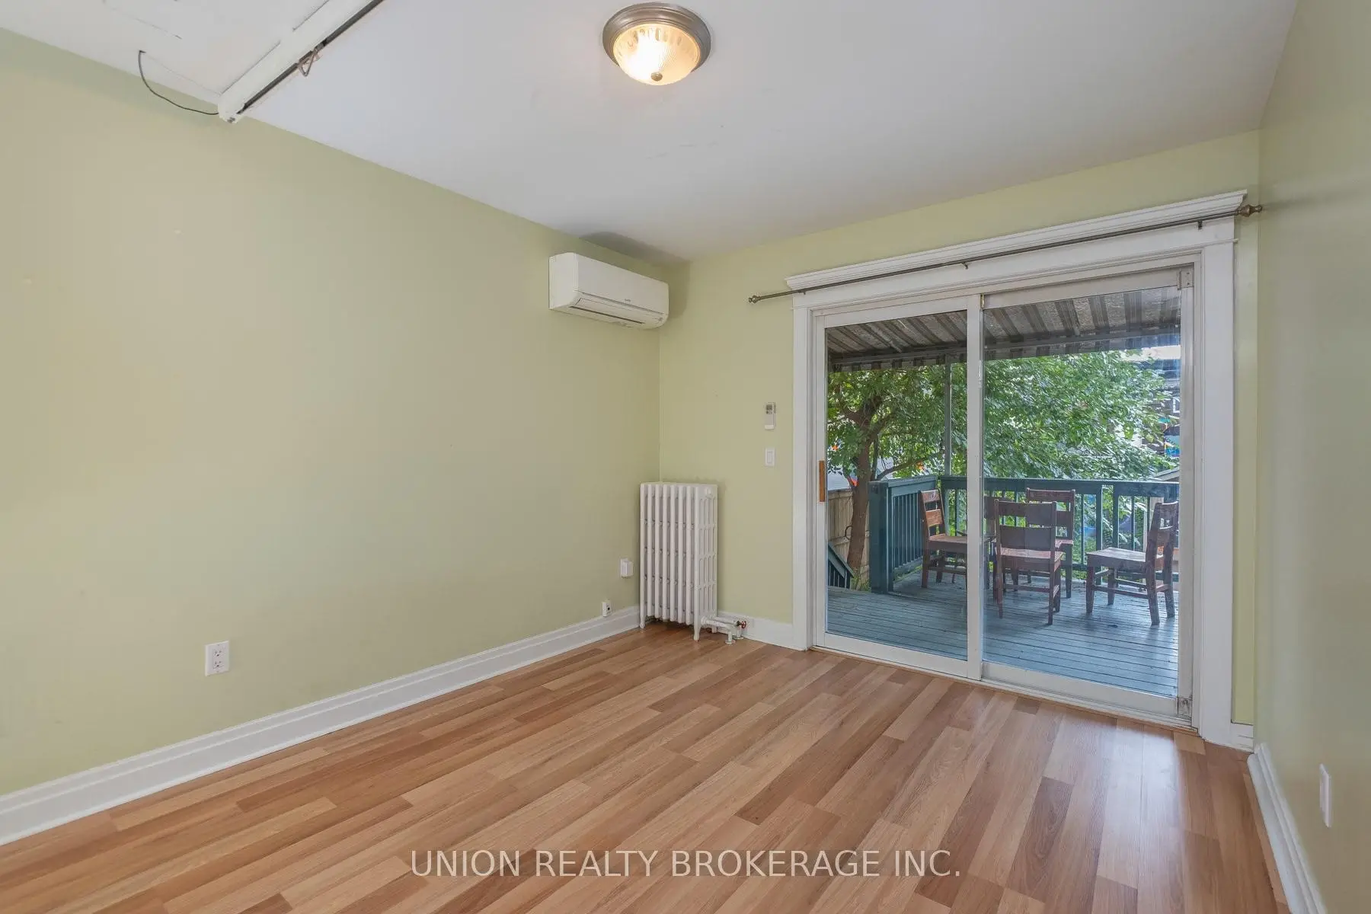
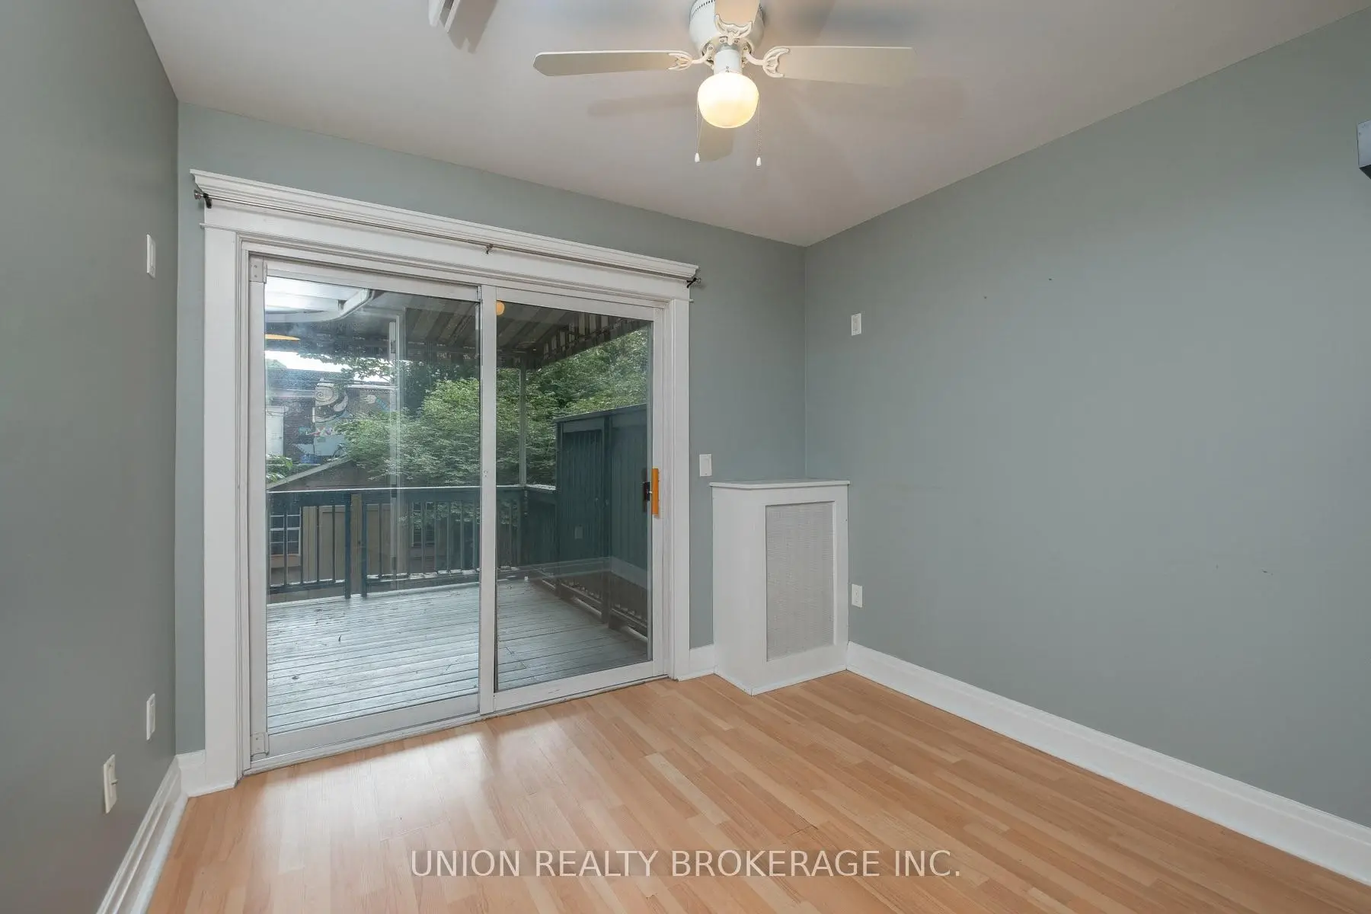
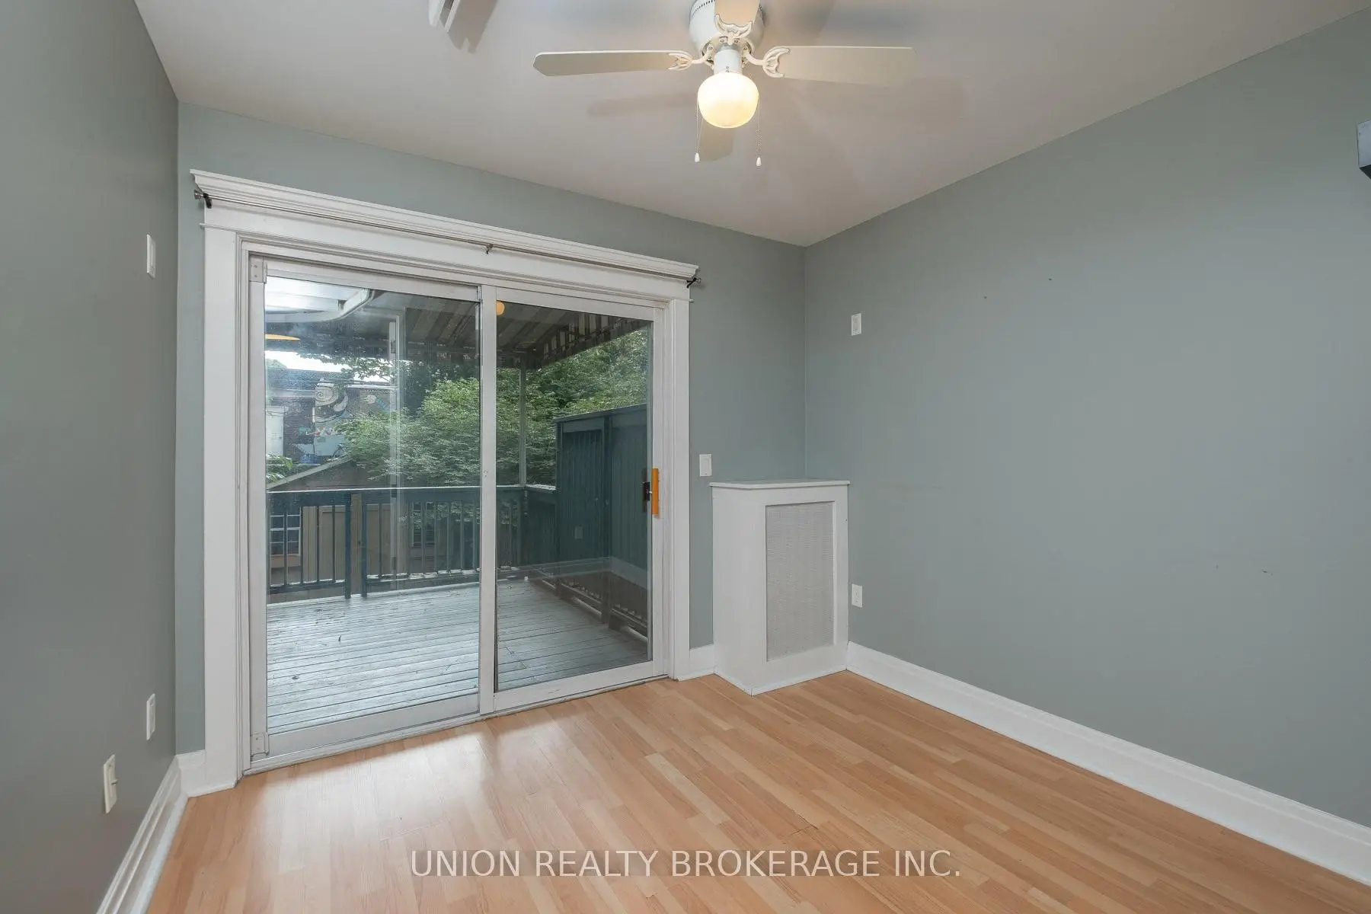
| Br | 3.51x3.06 | Laminate, Sliding Doors, W/O To Deck |
|
| 2nd Br | 2.73x2.84 | Laminate, Sliding Doors, W/O To Deck |
|
| Primary B | 4.43x3.59 | Laminate, Closet, Window |
|
| 2nd Br | 3.13x2.46 | Laminate, Closet, Window |
|
| 3rd Br | 3.52x3.58 | Laminate, Closet, Window |
|
| 4th Br | 3.41x3.04 | Laminate, Window, Closet |
|
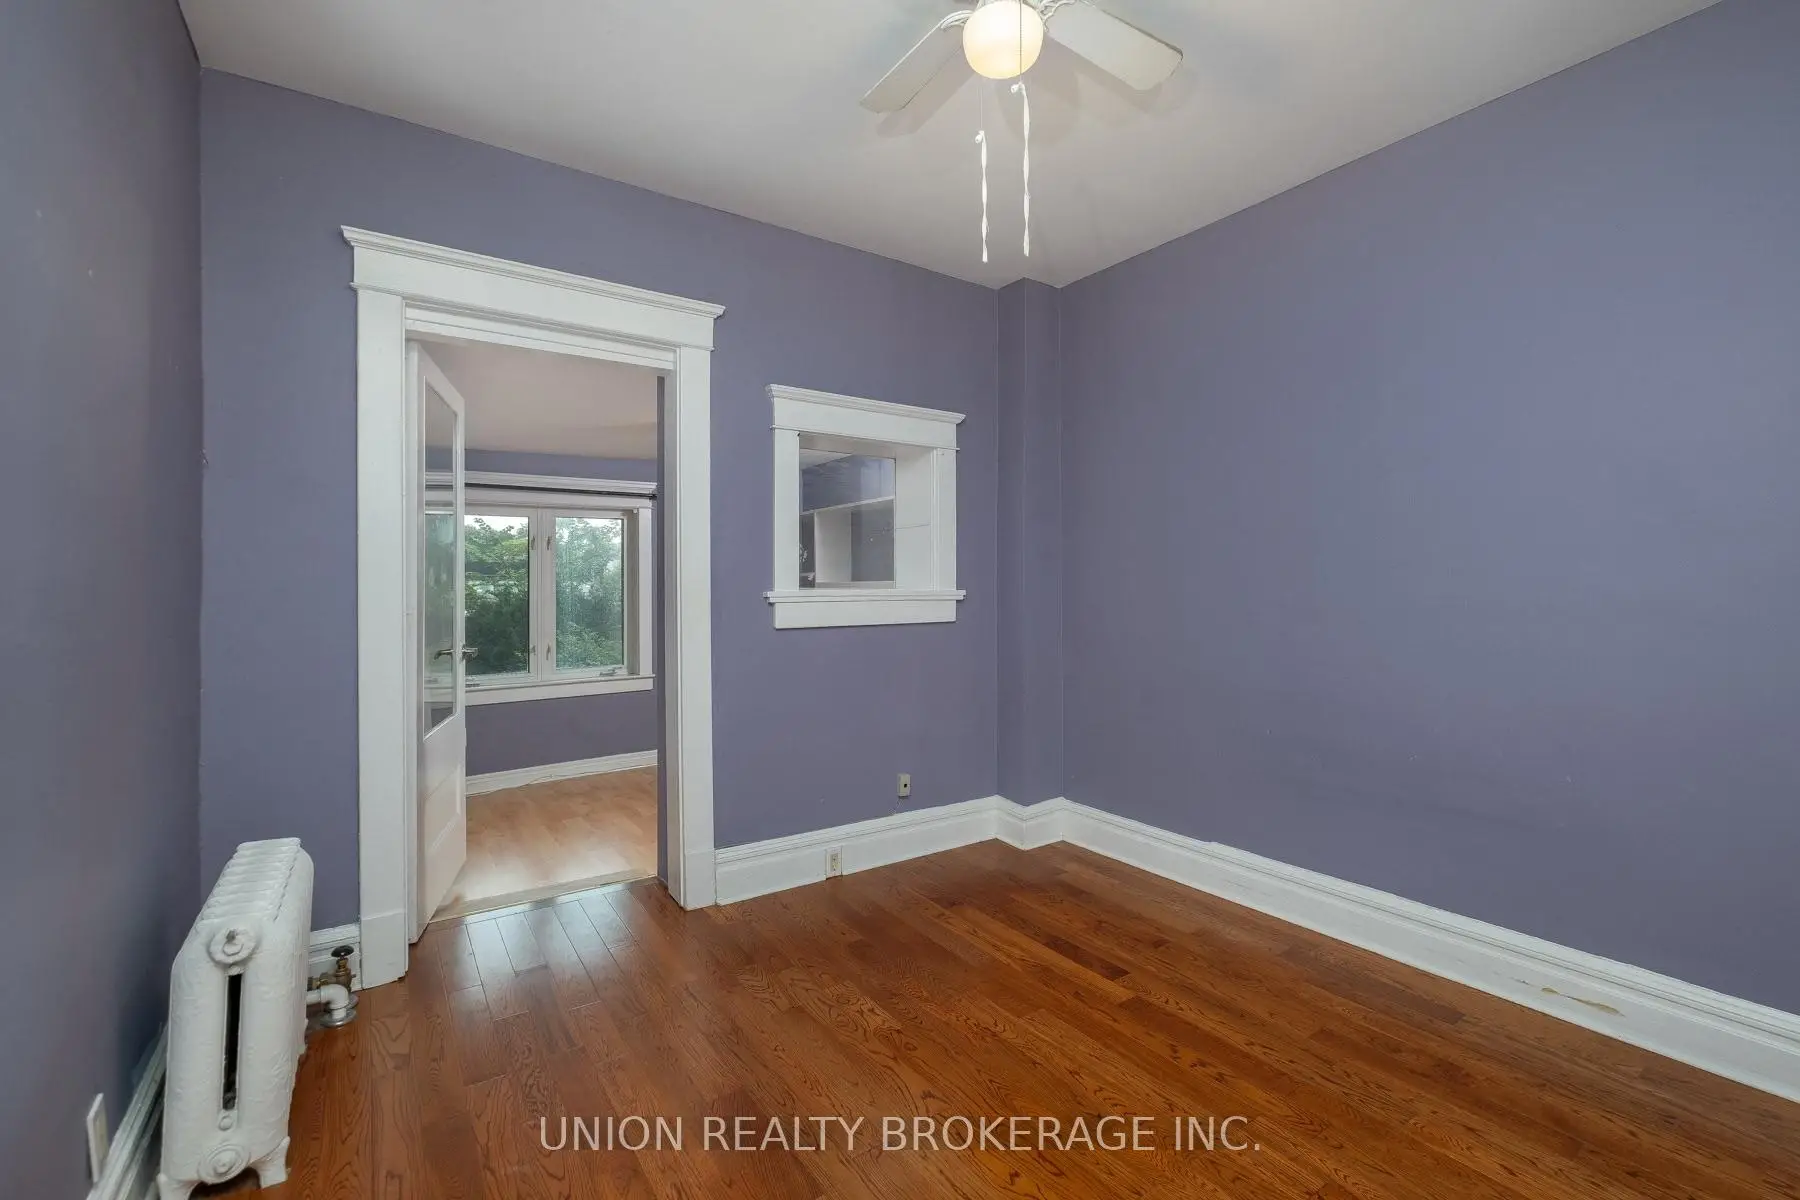
| Br | 3.83x5.14 | Large Window, Closet, Hardwood Floor |
|
| 2nd Br | 5.18x2.96 | Laminate, Window |
|
| 3rd Br | 3.94x3.07 | Laminate, Window |
| Bathroom | Pieces | Level | |
|---|---|---|---|
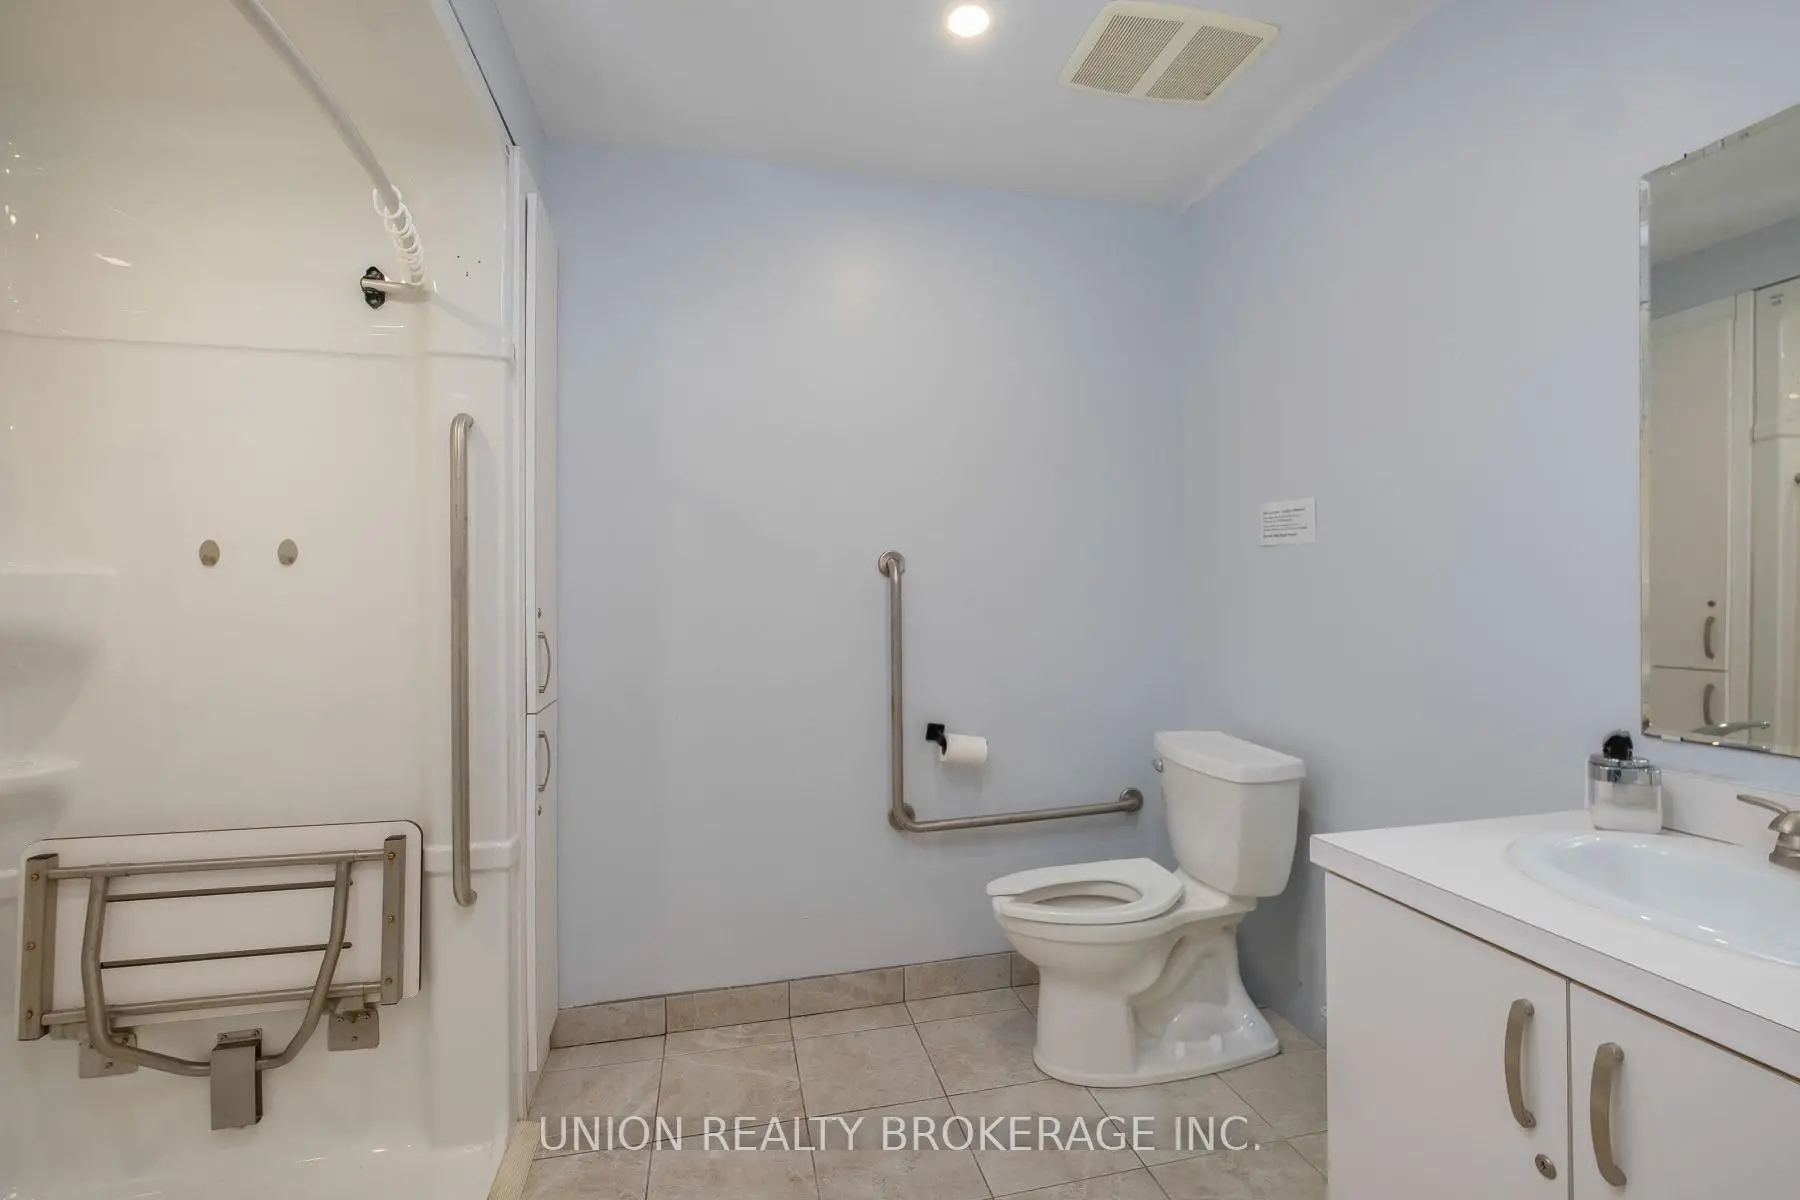
| 1xBath | 3 pcs | Main |
|
| 1xBath | 4 pcs | Second |
|
| 1xBath | 3 pcs | Third |
|
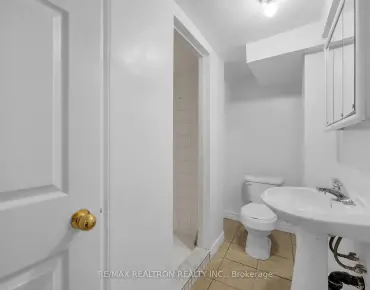
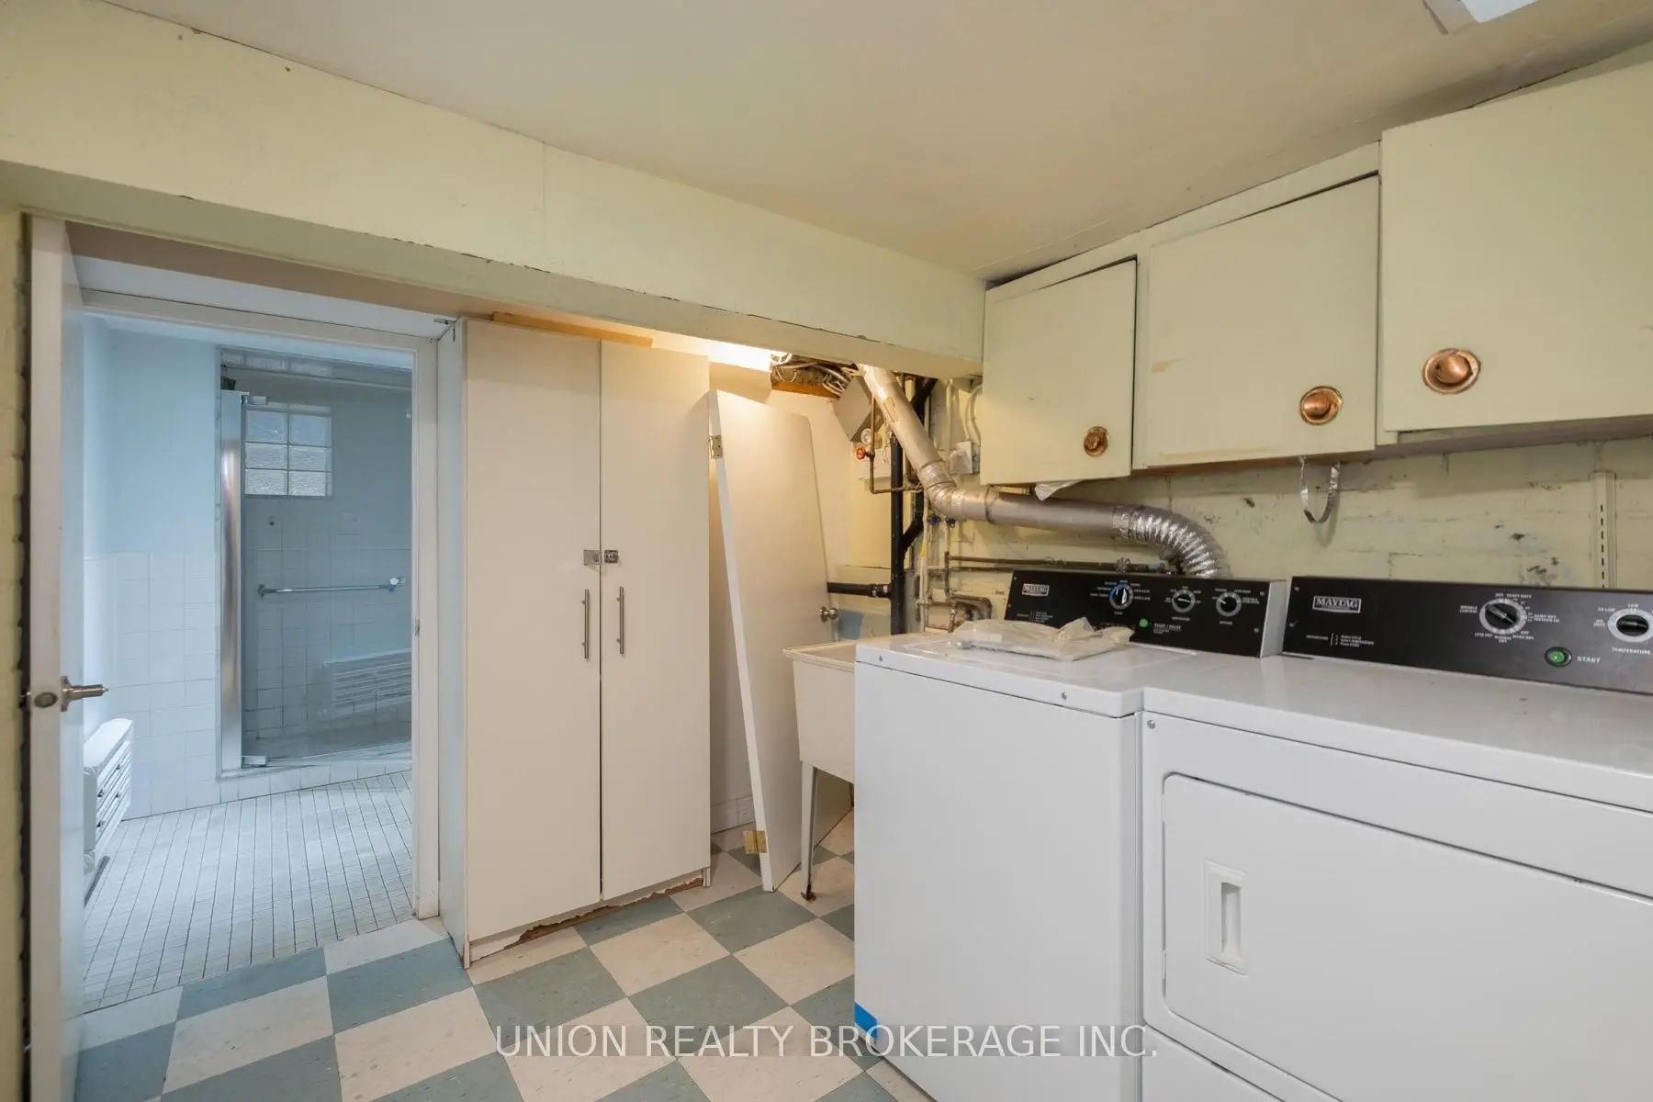
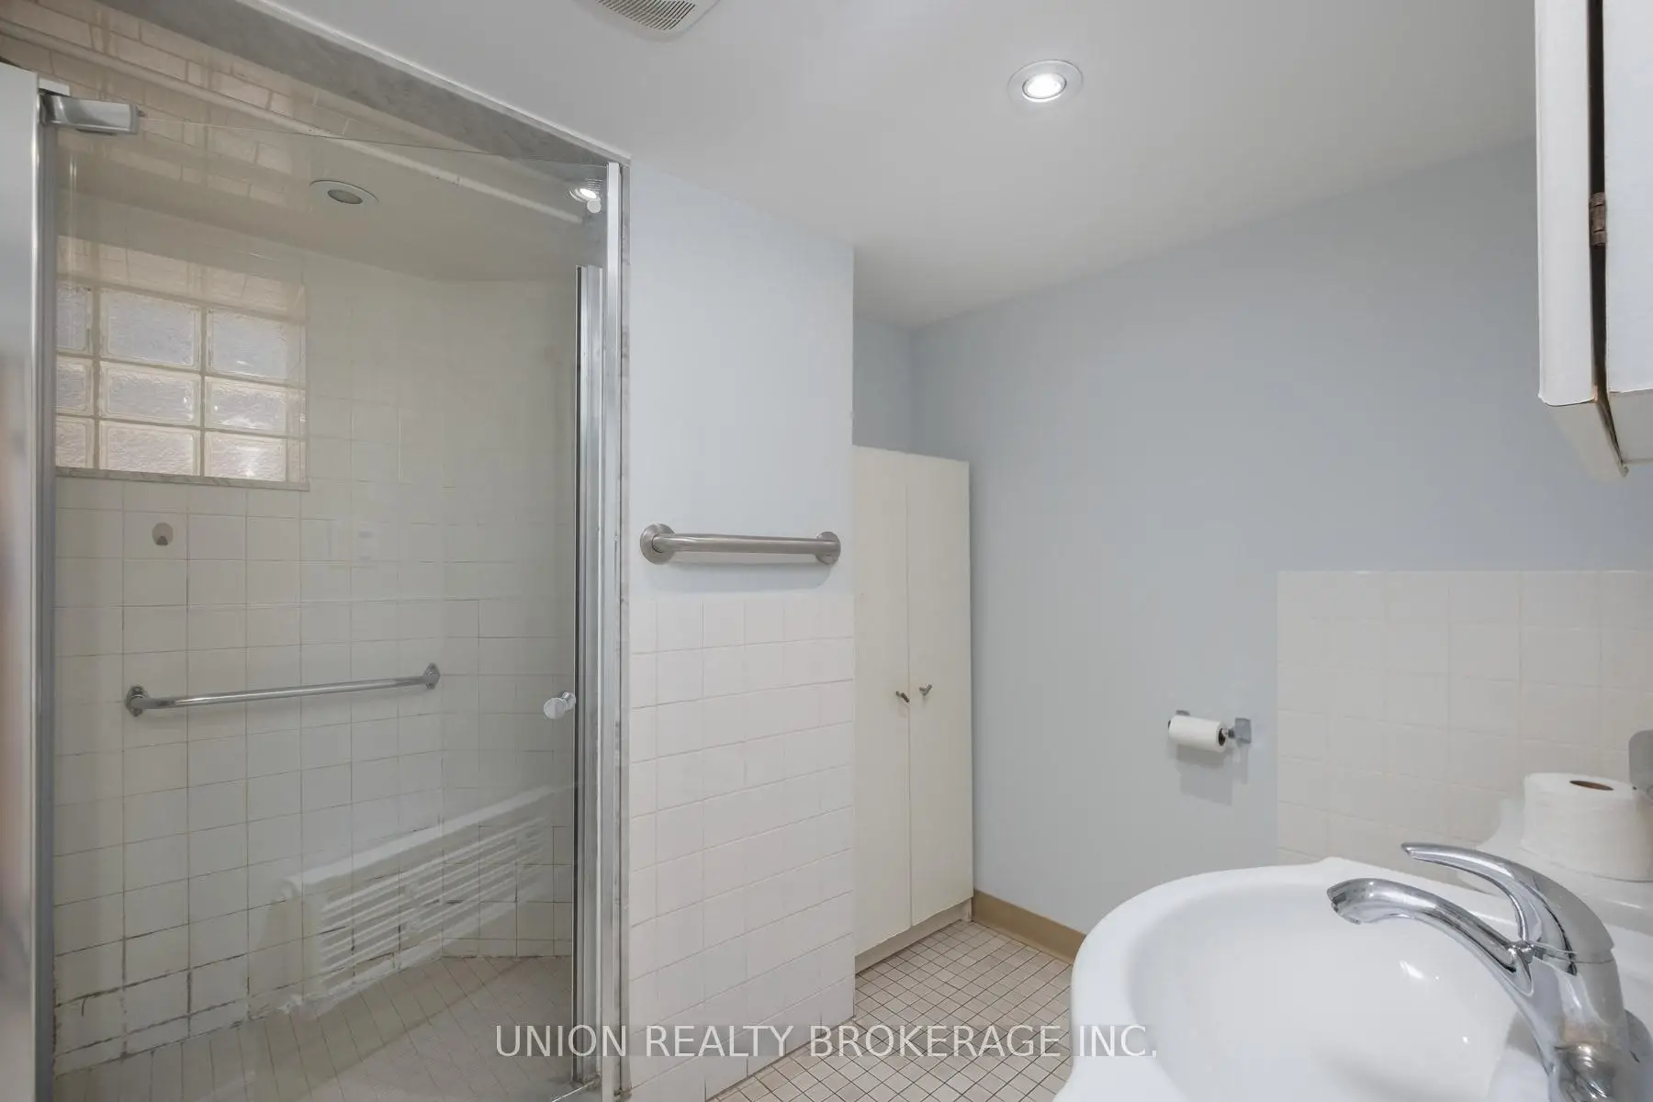
| 1xBath | 3 pcs | Basement |
Property Summary
Located close to the intersection of Broadview Ave & Gerrard St E, 9 Simpson Ave is a 9+1 bedrooms 4 washrooms Detached. The property has many nice features including Other. Living Room Rm, Dinning Room Rm, Kitchen, Br and second bedroom are on the Ground floor.Local Area Profile
This property is located in an area with a mix of homeowners and renters with a strong concentration of apartment and condominium housing. Approximately 42% of residents hold a bachelor's degree or higher, while about 16% have a college credential. Public transit is commonly used by local commuters, alongside driving.
School Information
- Withrow Avenue Junior Public School (Grade:JK-6) 392/3037
- Queen Alexandra Middle School (Grade:6-8)
- Birchmount Park Collegiate Institute (Grade:9-12) 676/739
- Riverdale Collegiate Institute (Grade:9-12) 111/739
- Holy Name Catholic School (Grade:JK-8) 1409/3037
- Earl Grey Senior Public School (Grade:7-8)
- Withrow Avenue Junior Public School (Grade:JK-6) 392/3037
- Chester Elementary School (Grade:JK-5)
- Queen Alexandra Middle School (Grade:6-8)