Scarborough Village, Toronto, M1J 3G2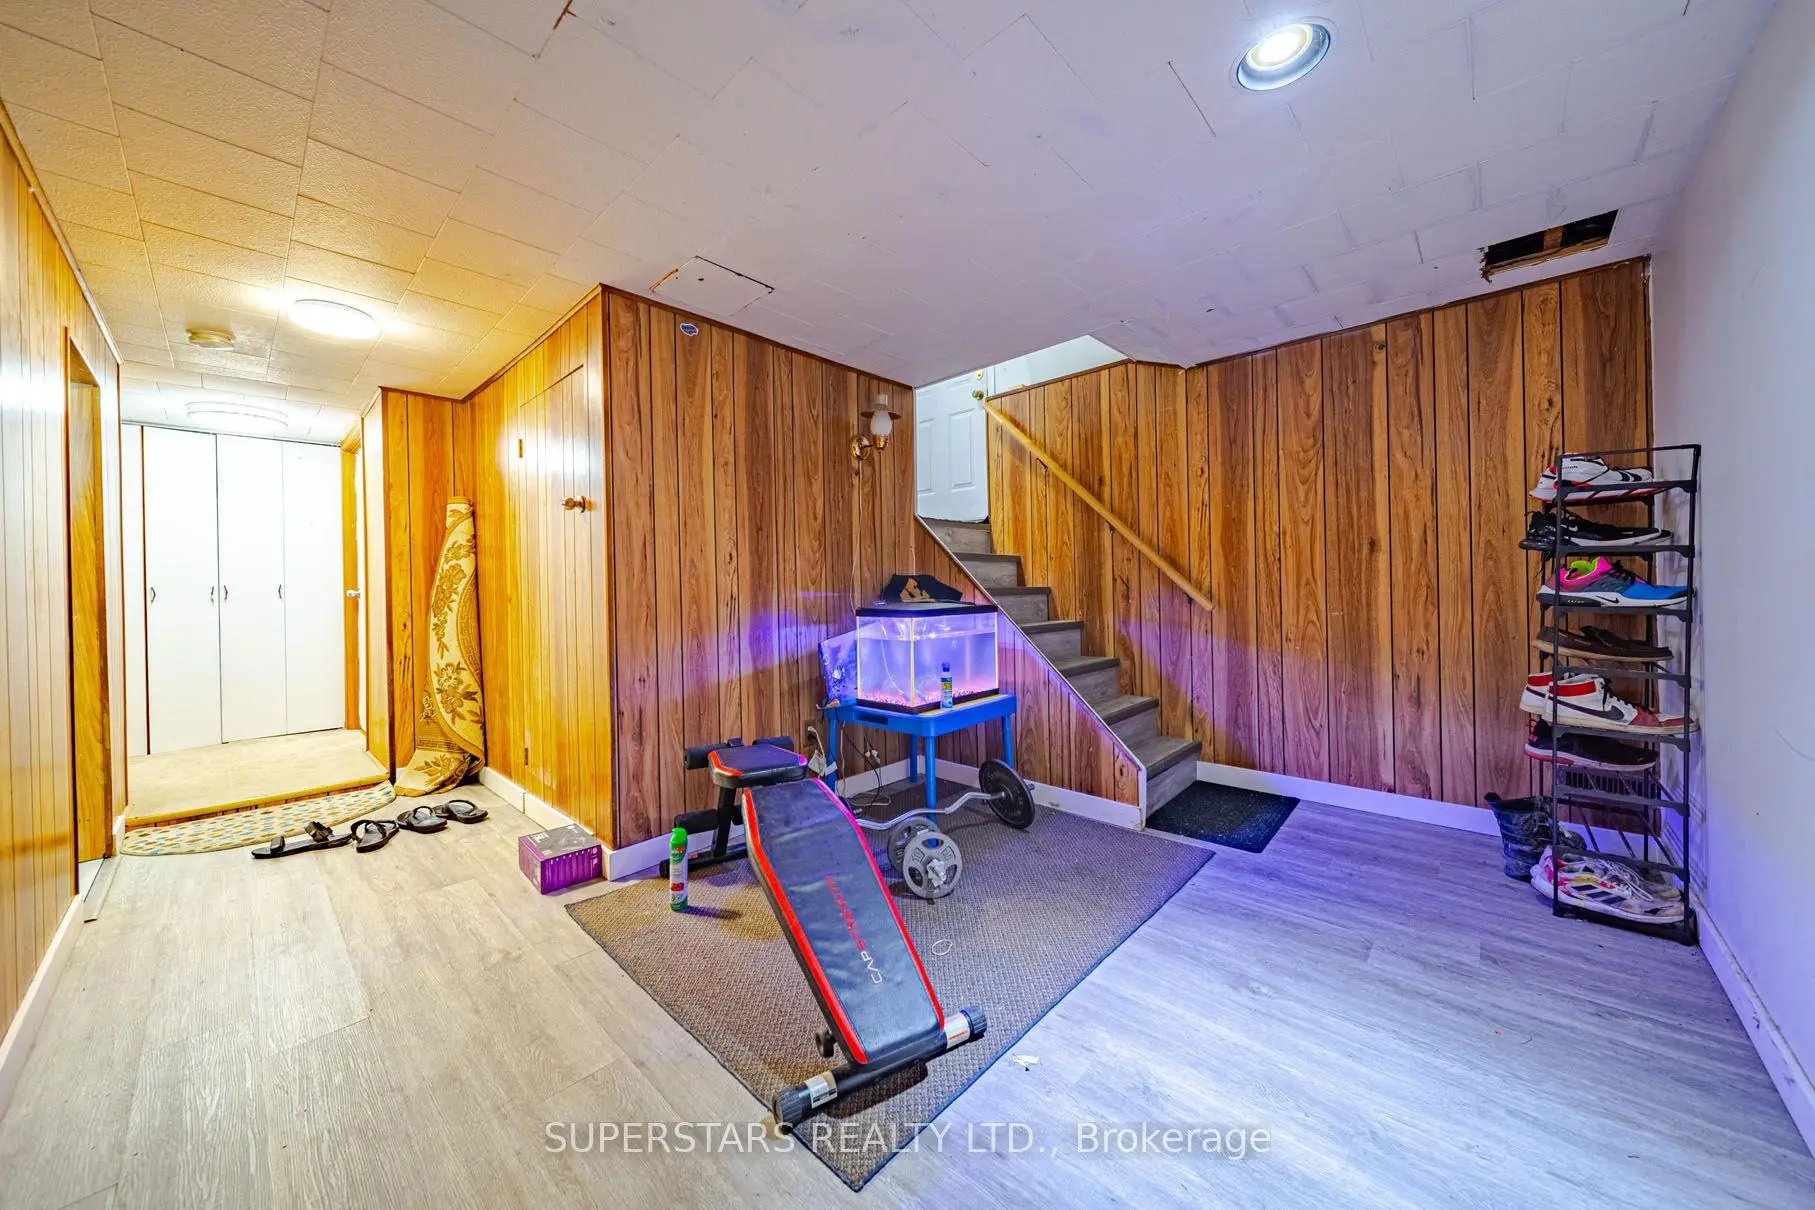

Description
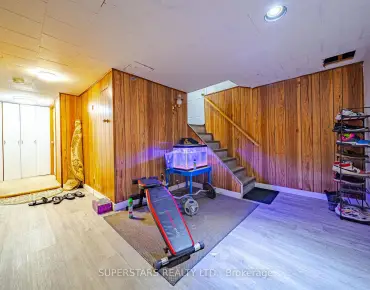
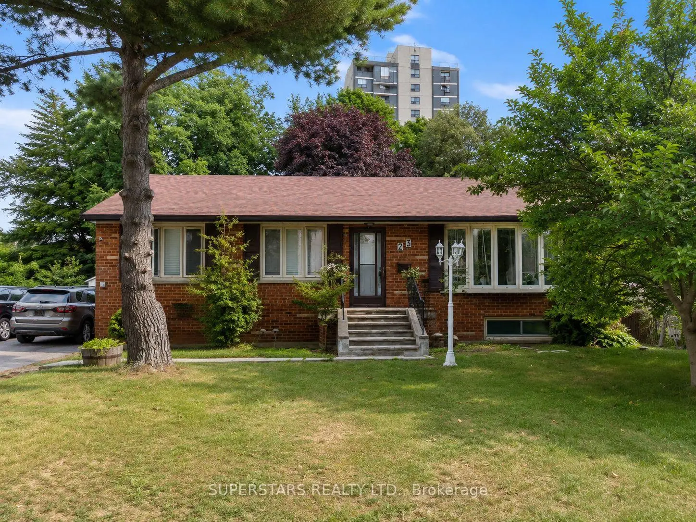
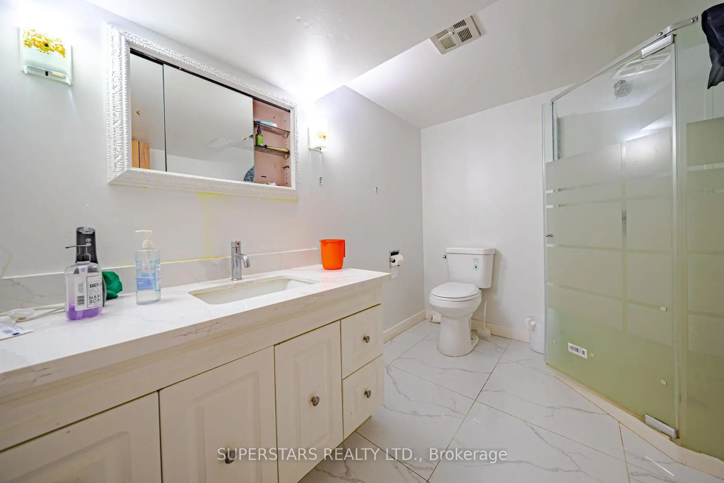
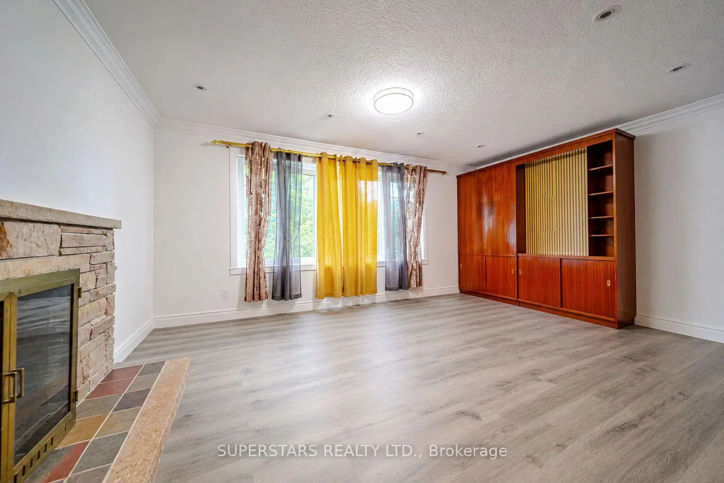
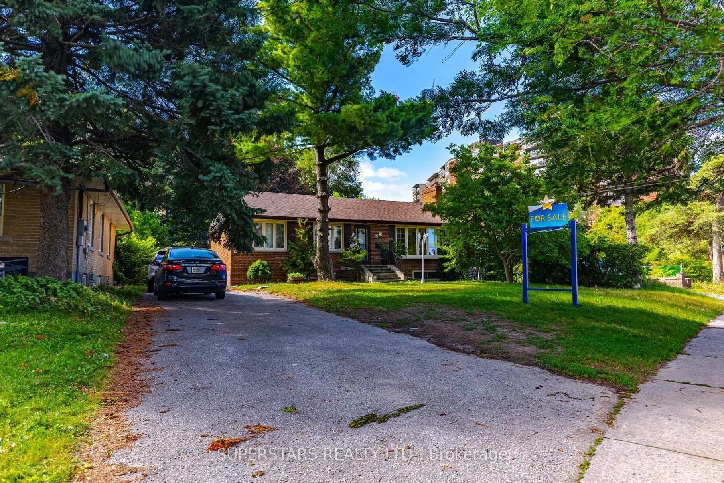
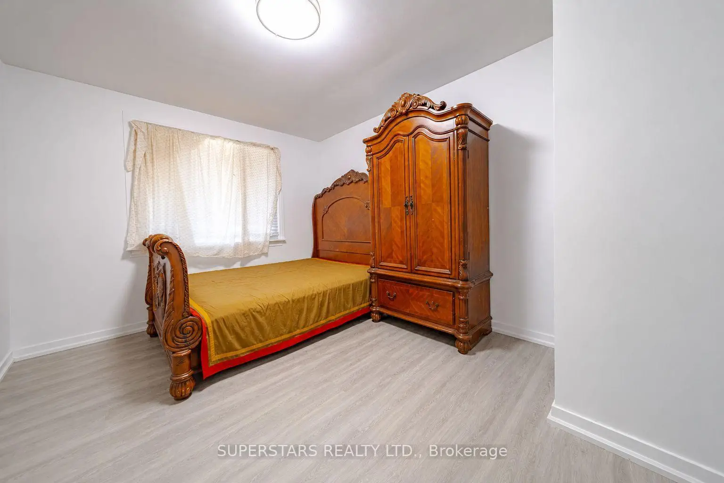
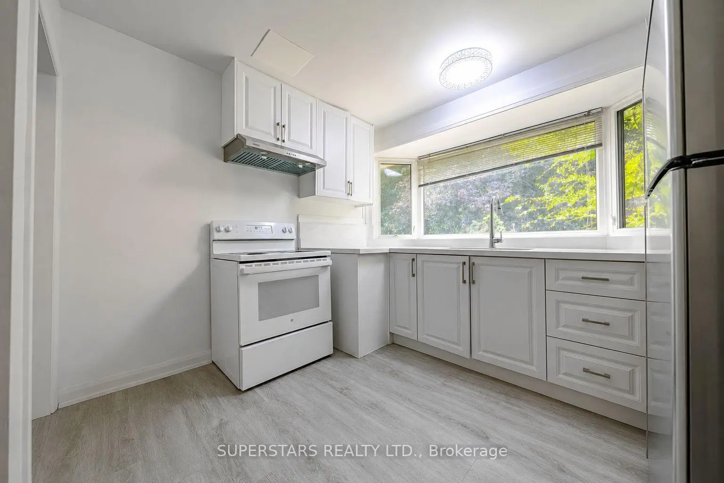
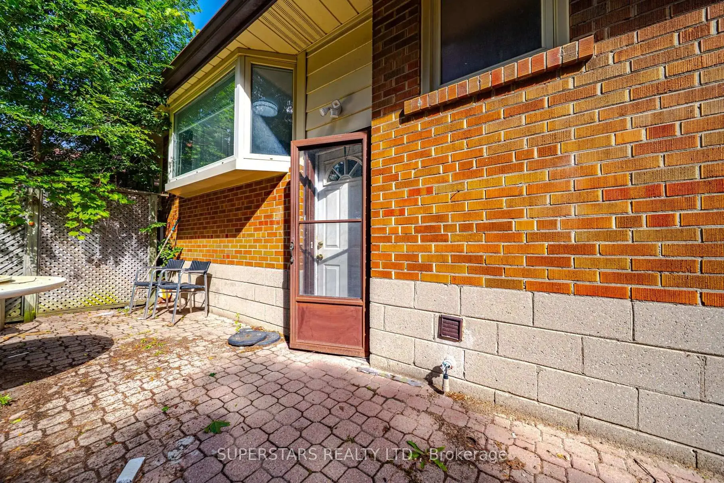
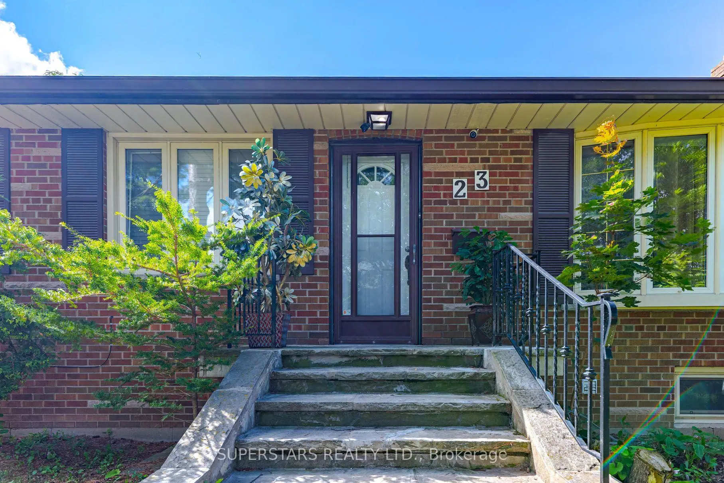
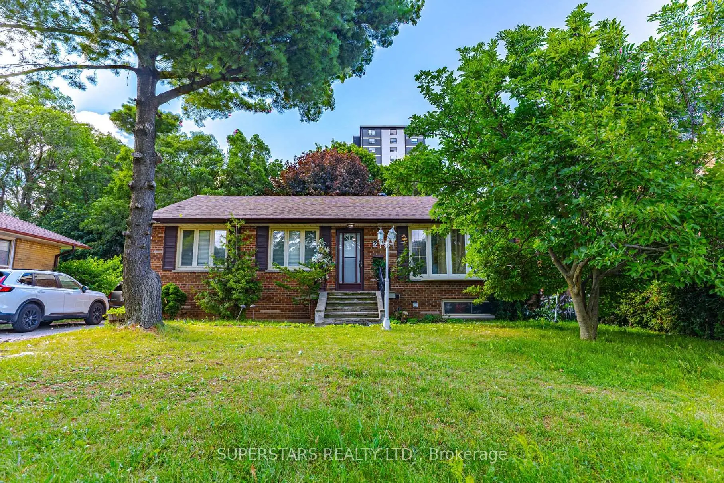
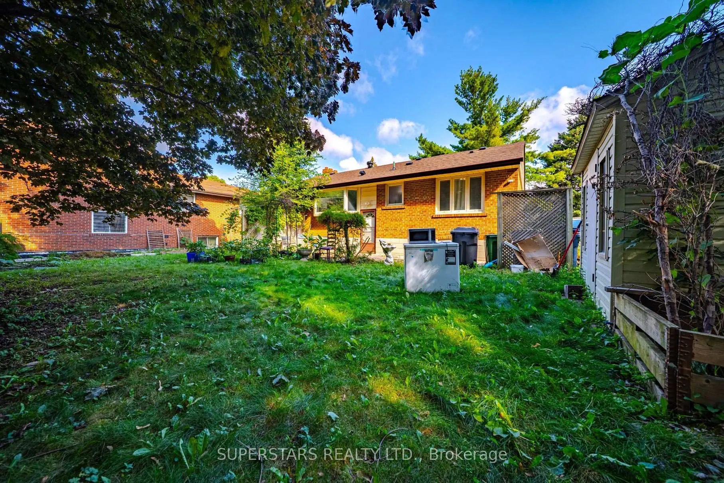
A Great Opportunity in the highly desirable Scarborough Village community! Spacious Bungalow features 3+3 bedrooms, 4 bathrooms and 1+1 kitchens, 1205 Sqft offering an ideal layout for multi-generational living or income potential. Laminate throughout Main floor, lots of pot light in living & dining room. Primary bedroom with a private ensuite. Finished Basement With Separate Entrance, 3 Bedroom & 2 bathrooms, Ideal For Multi-generational Living Or Rental Income. Long driveway fits up to 6 cars situated on an impressive 68.88 x 147.52 ft lot, presents excellent future redevelopment potential. Newer roof (2024). Conveniently located close to schools, parks, public transit, shopping, and everyday amenities. A fantastic opportunity for homeowners, investors, and builders.
Features
- Facing: North

- Bedrooms: 3

- Bathrooms: 4

- Garages:

- Kitchens: 1

Details
- Lot size: 68.88 x 147.52 Feet

- Space: 1100-1500

- Tax: $ 3943.98

- E13583990

- Listing contracted with: SUPERSTARS REALTY LTD.
| Room | Size(M) | Description | |
|---|---|---|---|
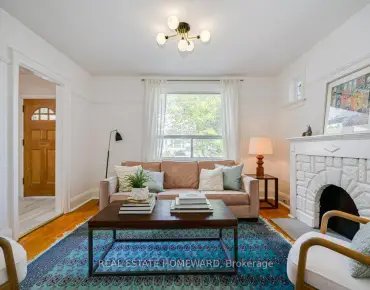
| Living Rm | 0.00x0.00 | Stone Fireplace, Bow Window, Pot Lights |
|
| Dining Rm | 0.00x0.00 | Overlooks Backyard, Combined w/Living, Laminate |
|
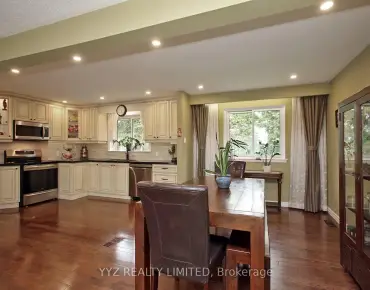
| Kitchen | 0.00x0.00 | Eat-in Kitchen, Window, Quartz Counter |
|
| Primary B | 0.00x0.00 | Window, Closet, 3 Pc Ensuite |
|
| 2nd Br | 0.00x0.00 | Window, Laminate |
|
| 3rd Br | 0.00x0.00 | Window, Closet, Laminate |
|
| 4th Br | 0.00x0.00 | Window, Closet, Pot Lights |
|
| 5th Br | 0.00x0.00 | Window, Closet, Broadloom |
|
| Br | 0.00x0.00 | Window, Broadloom |
|
| Kitchen | 0.00x0.00 | Window, Quartz Counter, Vinyl Floor |
|
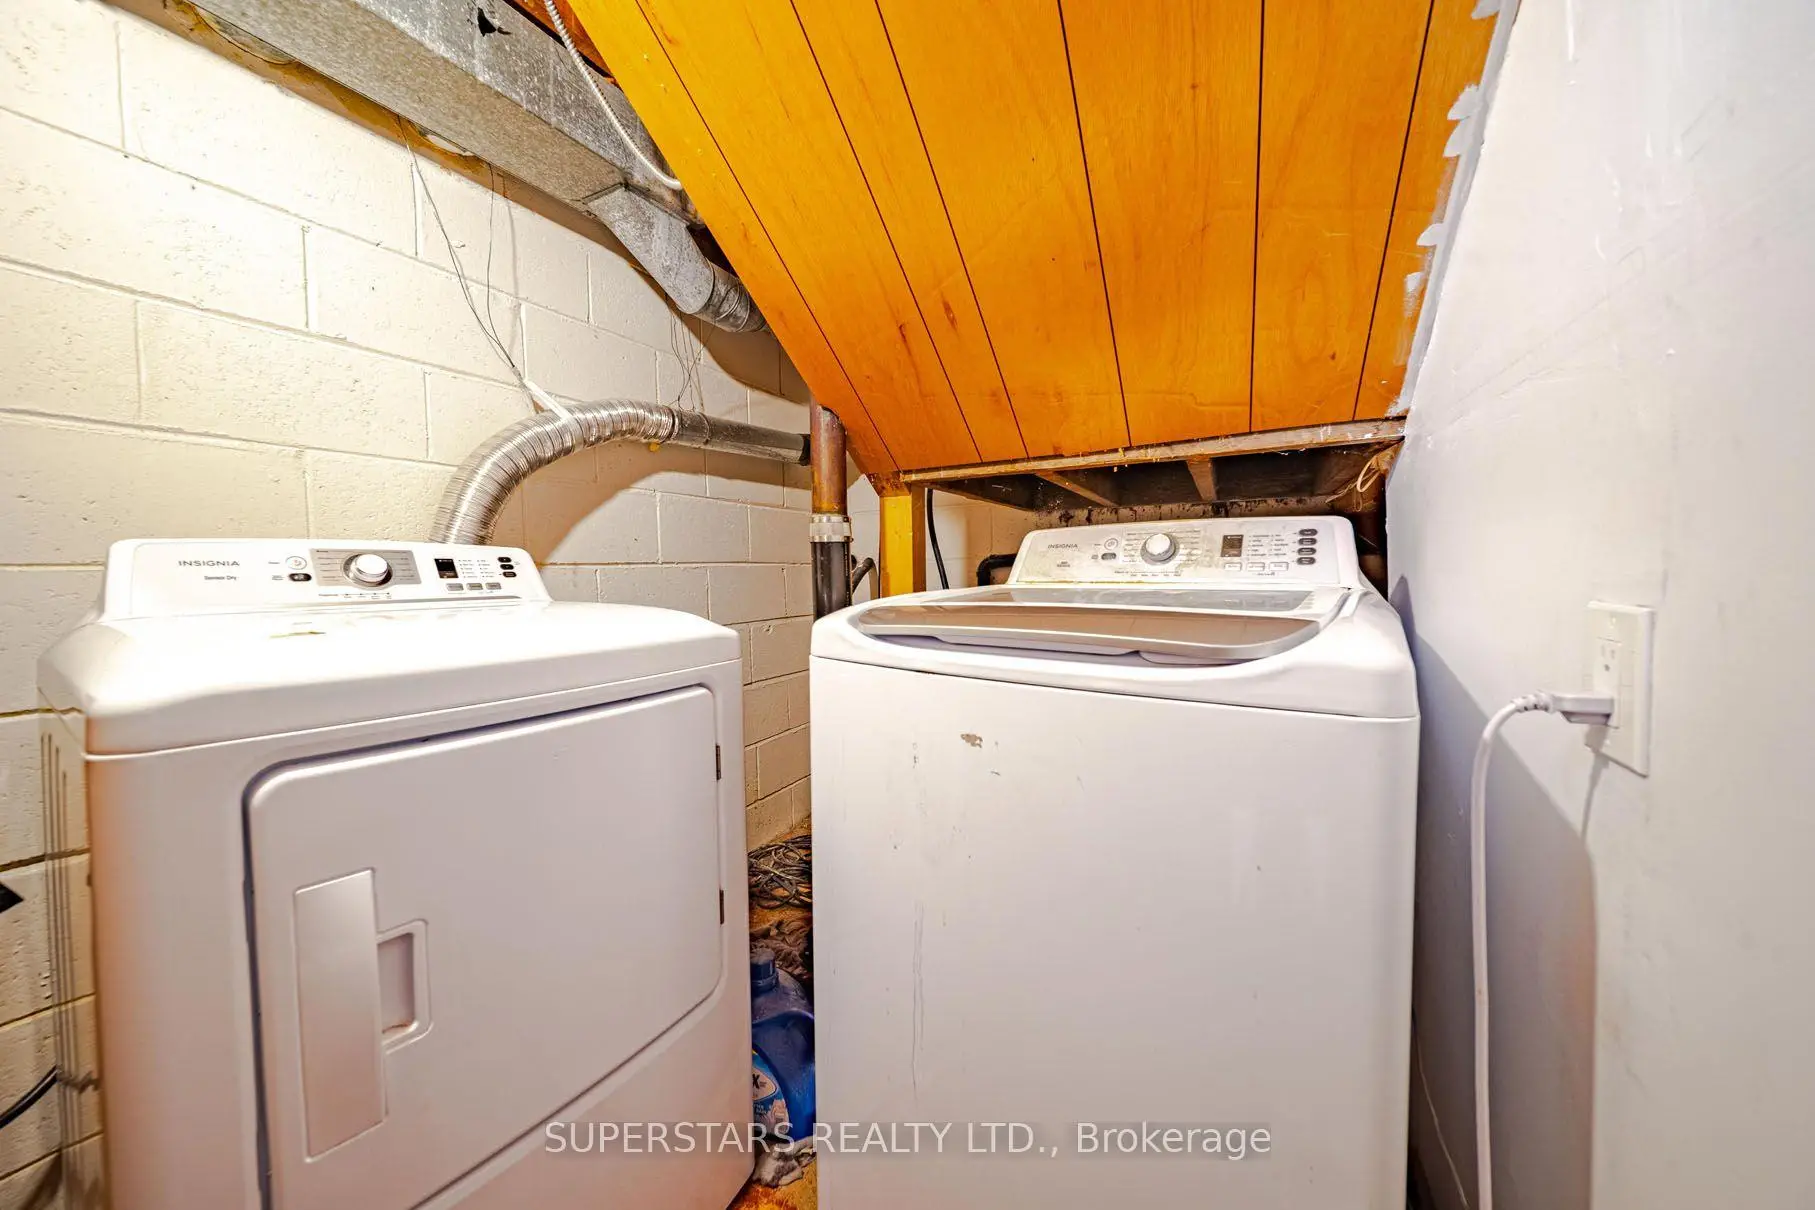
| Laundry | 0.00x0.00 | Window, Vinyl Floor |
|
| Dining Rm | 0.00x0.00 | Window, Vinyl Floor |
| Bathroom | Pieces | Level | |
|---|---|---|---|
| 1xBath | 3 pcs | Main |
|
| 1xBath | 4 pcs | Main |
|
| 1xBath | 3 pcs | Basement |
|
| 1xBath | 3 pcs | Basement |
Property Summary
Located close to the intersection of Markham Rd & Eglinton Ave E, 23 Dunelm St is a 3+3 bedrooms 4 washrooms Detached. The property has many nice features including Primary Bedroom - Main. Living Room Rm, Dinning Room Rm, Kitchen, Primary B, second bedroom and third bedroom are on the Main floor; Dinning Room Rm is on the Lower floor.Local Area Profile
This property is located in an area with a significant rental housing presence with a strong concentration of apartment and condominium housing. Approximately 26% of residents hold a bachelor's degree or higher, while about 25% have a college credential. Public transit is commonly used by local commuters, alongside driving.
School Information
- Cedar Drive Junior Public School (Grade:JK-6)
- Bliss Carman Senior Public School (Grade:7-8)
- Sir Wilfrid Laurier Collegiate Institute (Grade:9-12) 457/739
- St. Boniface Catholic School (Grade:JK-8) 1048/3037
- Cedarbrook Public School (Grade:JK-8) 392/3037
- Tredway Woodsworth Public School (Grade:JK-8) 1936/3037
- Charles Gordon Senior Public School (Grade:7-8)