
 Danforth Village-East York, Toronto, M4J 1X9

Description
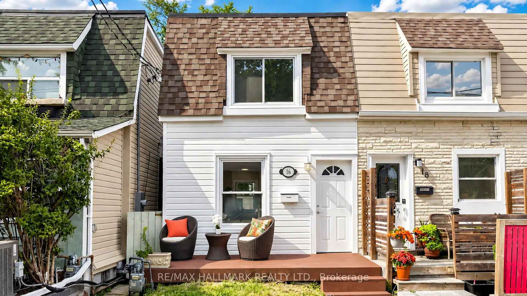
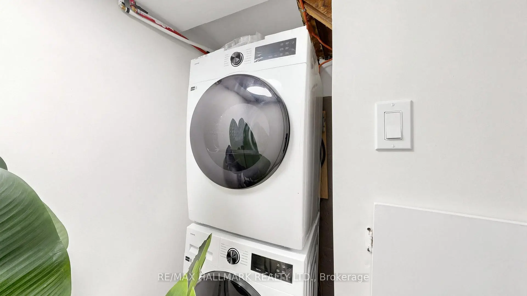
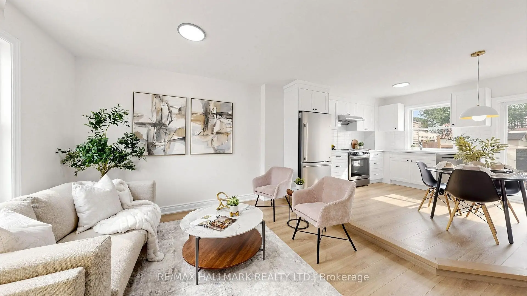
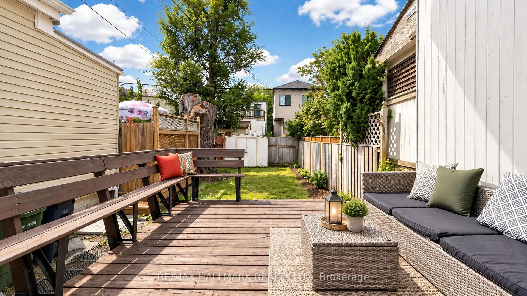
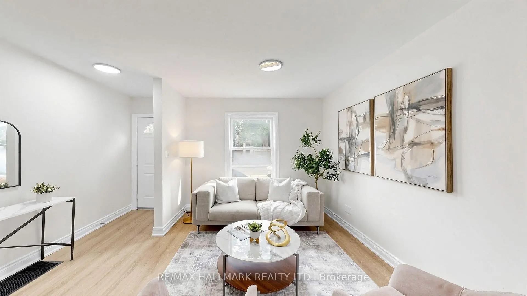
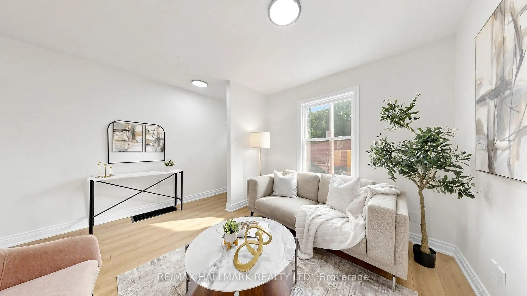
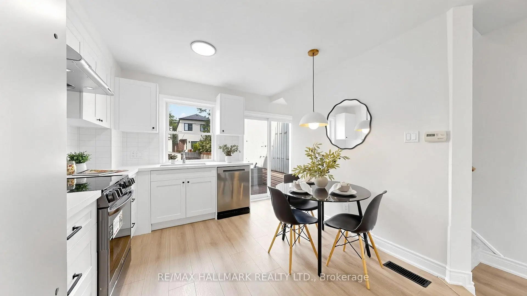
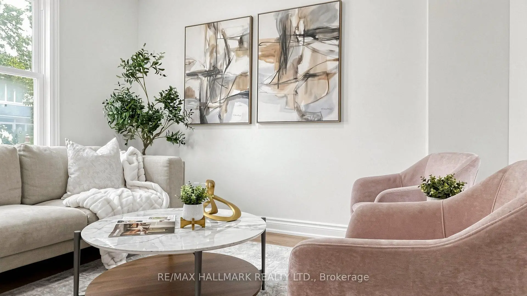
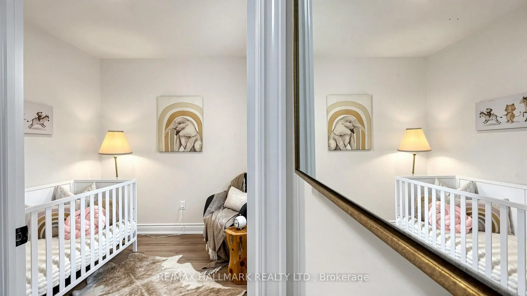
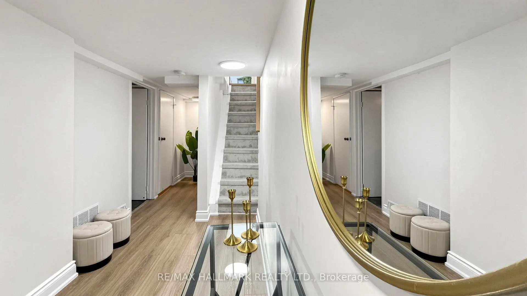
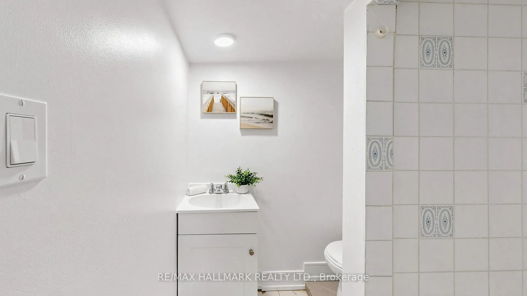
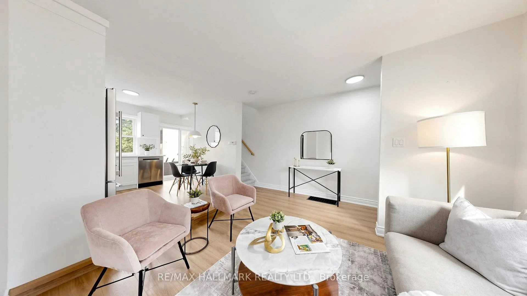
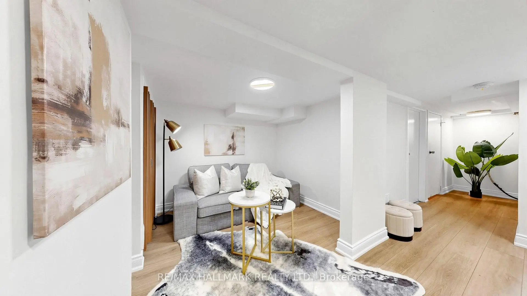
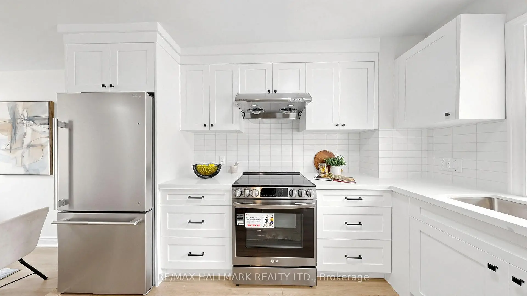
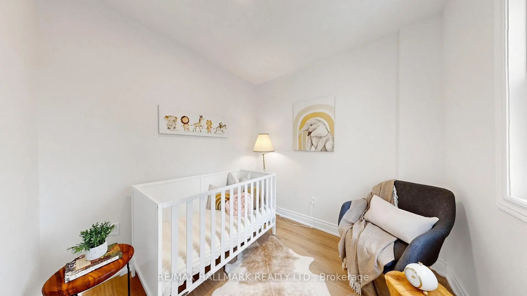
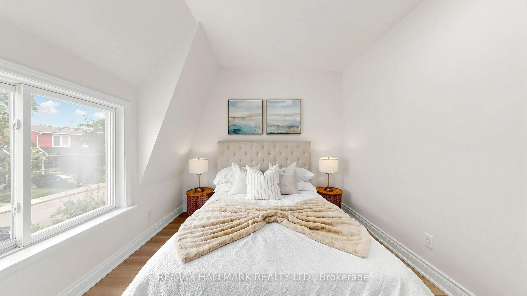
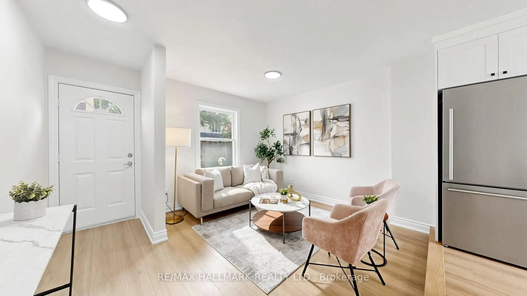
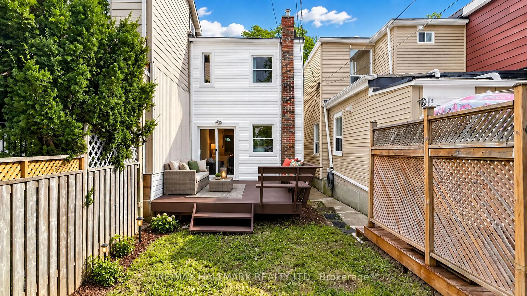
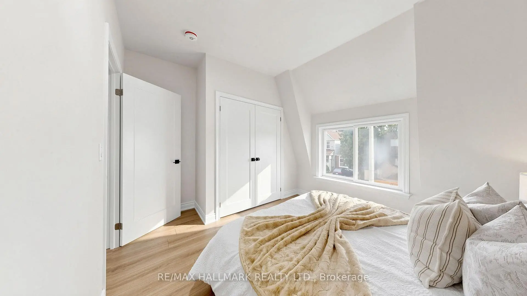
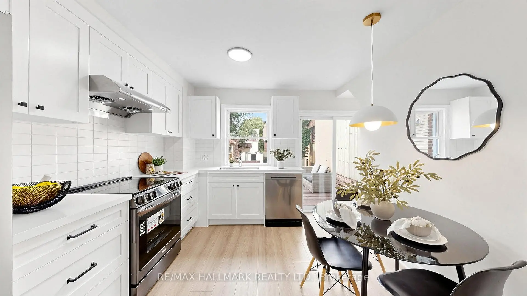
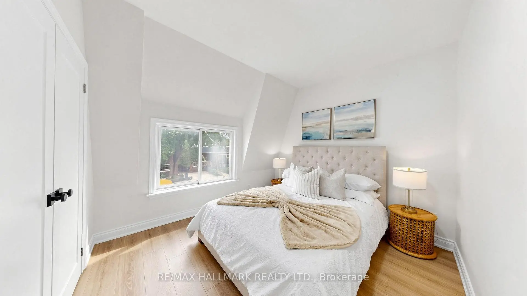
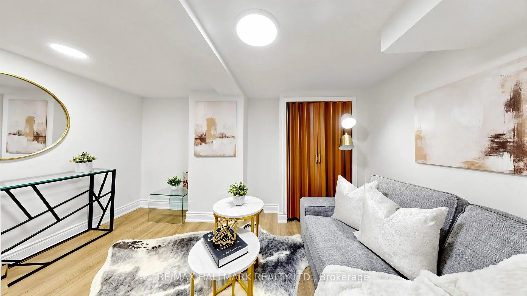
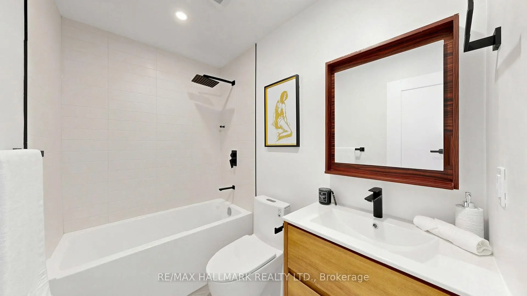
A Fresh Start On Queensdale. Thoughtfully Updated From Top To Bottom, This Two-Bedroom East York Home Is Move-In Ready With All The Big Pieces Already Done. The Open-Concept Main Floor Features New Flooring And A Brand-New Kitchen With New Stainless Steel Appliances, Including A Dishwasher, Creating An Easy, Comfortable Space For Everyday Living And Entertaining. Upstairs, Two Well-Proportioned Bedrooms Are Joined By A Newly Renovated Bathroom, With New Carpeting On The Stairs Adding A Fresh Finish Between Levels.The Finished Basement Adds Valuable Bonus Space Along With A Second 3-Piece Bathroom, New Washer And Dryer, And Plenty Of Flexibility For A Family Room, Home Office, Gym Or Guest Space. Out Back, A Generous Yard Offers Room To Relax, Garden, Entertain Or Let The Kids Play. And Then There's The Location - A Quiet Residential Pocket With The Danforth Close By For Restaurants, Cafés, Shops And Everyday Essentials. Convenient Access To Coxwell Subway Station, Michael Garron Hospital, Local Schools, Parks And Community Amenities Makes This An Easy Place To Settle Into And An Even Easier Place To Get Around From.Updated, Practical And Ready For Its Next Chapter - A Great Opportunity To Get Into A Well-Connected East York Neighbourhood.
Features
- Facing: North

- Bedrooms: 2

- Bathrooms: 2

- Garages:

- Kitchens: 1

Details
- Lot size: 15.31 x 86.07 Feet

- Space: < 700

- Tax: $ 4105.12

- E13747402

- Listing contracted with: RE/MAX HALLMARK REALTY LTD.
| Room | Size(M) | Description | |
|---|---|---|---|
| Living Rm | 3.70x2.89 | Open Concept, Window |
|
| Kitchen | 3.64x3.19 | Overlooks Backyard, Custom Counter, Combined w/Dining |
|
| Dining Rm | 3.37x2.89 | W/O To Yard, Combined w/Living, Vinyl Floor |
|
| Br | 2.50x2.50 | Window, B/I Closet |
|
| 2nd Br | 2.00x2.00 | Window |
|
| Bath | 2.00x1.60 | 4 Pc Bath, Tile Floor, Pot Lights |
|
| Family Rm | 3.56x2.68 | Vinyl Floor |
|
| Bath | x | 3 Pc Bath |
| Bathroom | Pieces | Level | |
|---|---|---|---|
| 1xBath | 4 pcs | Second |
|
| 1xBath | 3 pcs | Basement |
Property Summary
Located close to the intersection of Greenwood Ave & Danforth Ave, 16 Queensdale Ave is a 2 bedrooms 2 washrooms Semi-Detached. The property has many nice features including None. Living Room Rm, Kitchen and Dinning Room Rm are on the Main floor.Local Area Profile
This property is located in an area with a high level of homeownership with a mix of detached homes and apartments and condominiums. Approximately 58% of residents hold a bachelor's degree or higher, while about 18% have a college credential. Residents use a combination of driving and public transit for commuting.
School Information
Elementary Schools
-
Home schoolDistance to school: 0.6 km (~11 min walk)
-
Home schoolDistance to school: 0.9 km (~15 min walk)
-
ST BRIGID (Grade: JK - 7)
Catholic French Immersion school
Rank: 299 out of 3022 (Score: 8.1)Distance to school: 1.4 km (~24 min walk) -
ST JOHN TORONTO (Grade: 5 - 8)Distance to school: 3.2 km (~10 min drive)
-
ST AGATHA (Grade: 7 - 8)Rank: 1934 out of 3022 (Score: 5.5)Distance to school: 9.3 km (~28 min drive)
Secondary Schools
-
Home schoolRank: 489/746 (Score: 5.4) 5 year average: 492/746 (Score: 5.1)Distance to school: 1.1 km (~19 min walk)
-
Notre Dame (Grade: 9-12)
Catholic French Immersion school
Rank: 41/746 (Score: 8.6) 5 year average: 90/746 (Score: 7.7)Distance to school: 3.3 km (~10 min drive) -
st. Patrick (Grade: 9-12)Rank: 244/746 (Score: 6.9) 5 year average: 222/746 (Score: 6.8)Distance to school: 1.0 km (~18 min walk)









