
Description
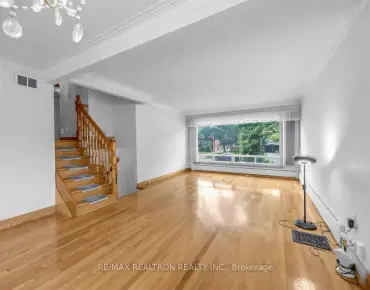
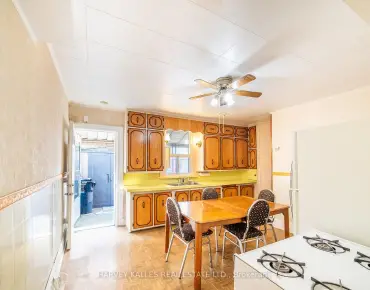
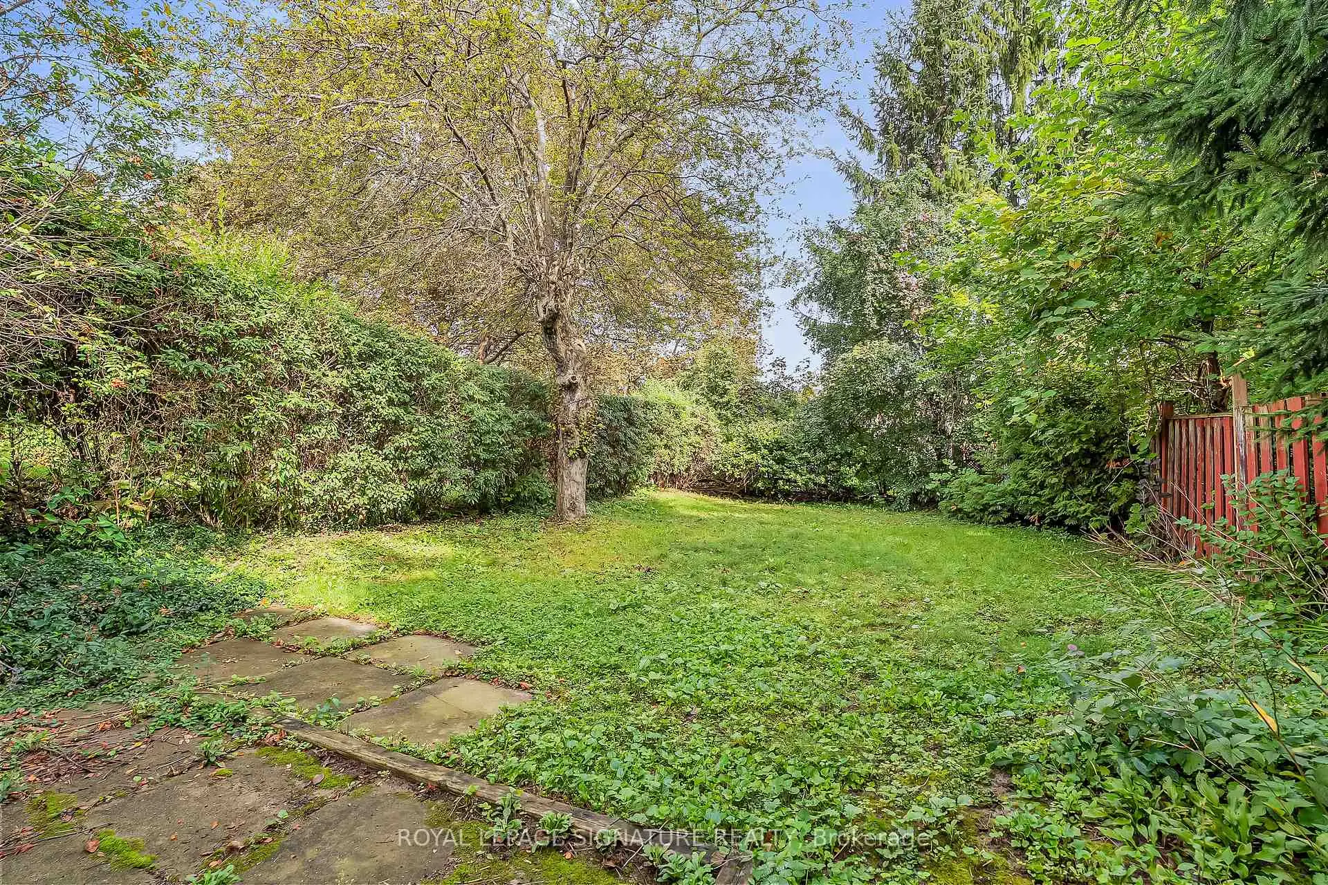
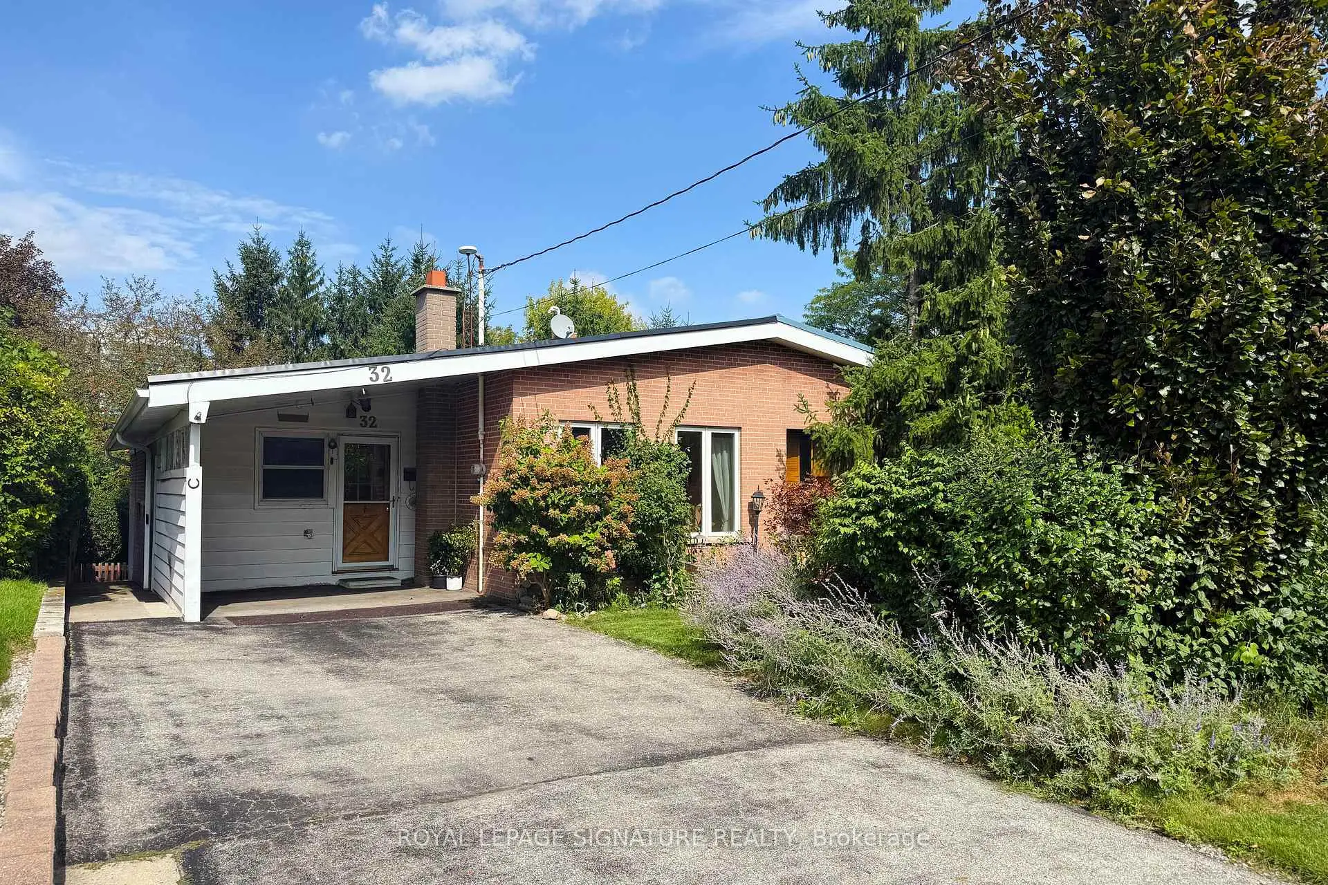
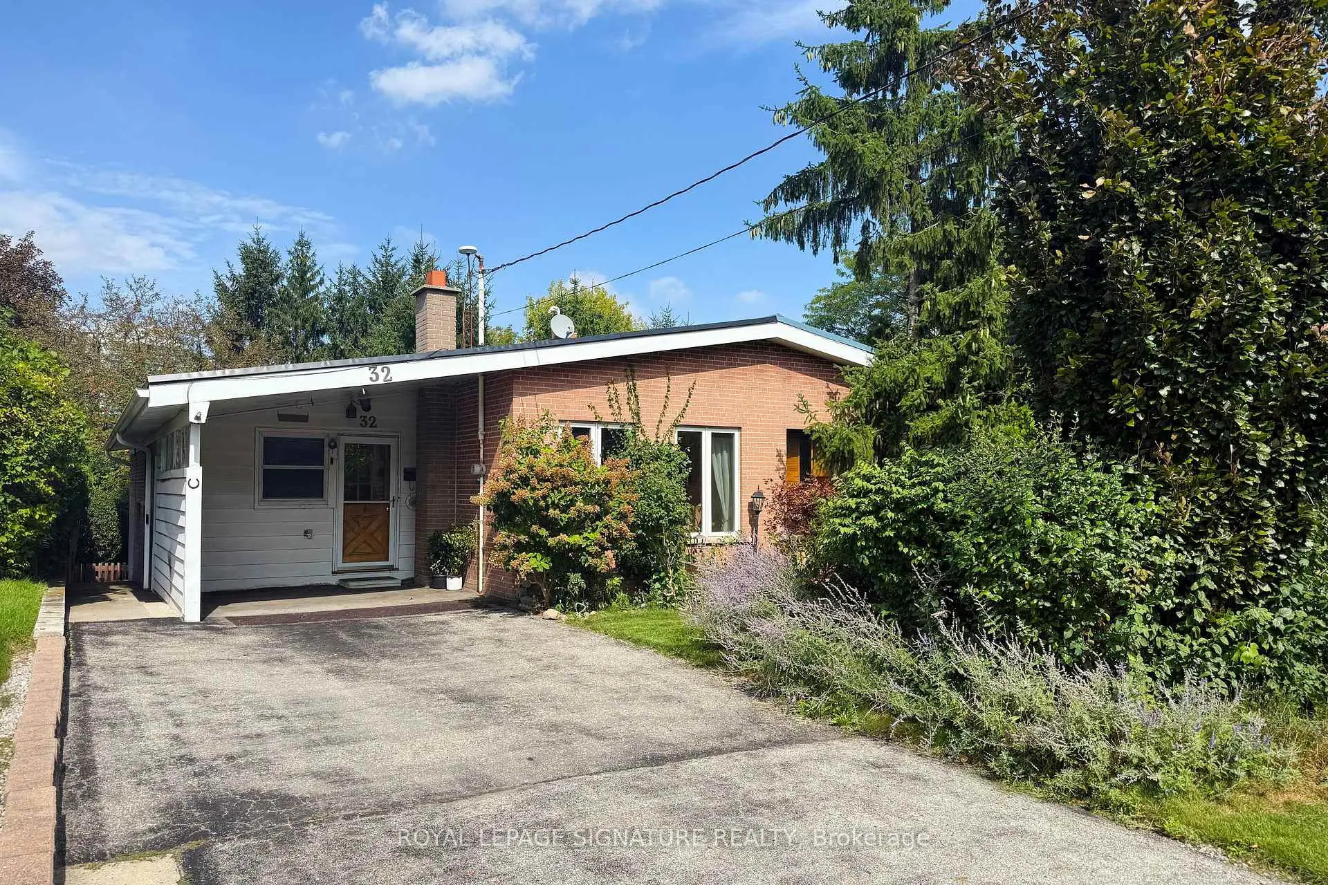
Location, location, location! Affordable and adorable, this charming 4-bedroom home is brimming with potential. With a little updating, it offers a fantastic opportunity to create a home that truly reflects your style. Ideally situated close to sought-after schools, parks, shopping, and everyday conveniences, with easy access to both the 401 and DVP for effortless commuting. A wonderful opportunity in a highly desirable neighbourhood!
Features
- Facing: North

- Bedrooms: 2

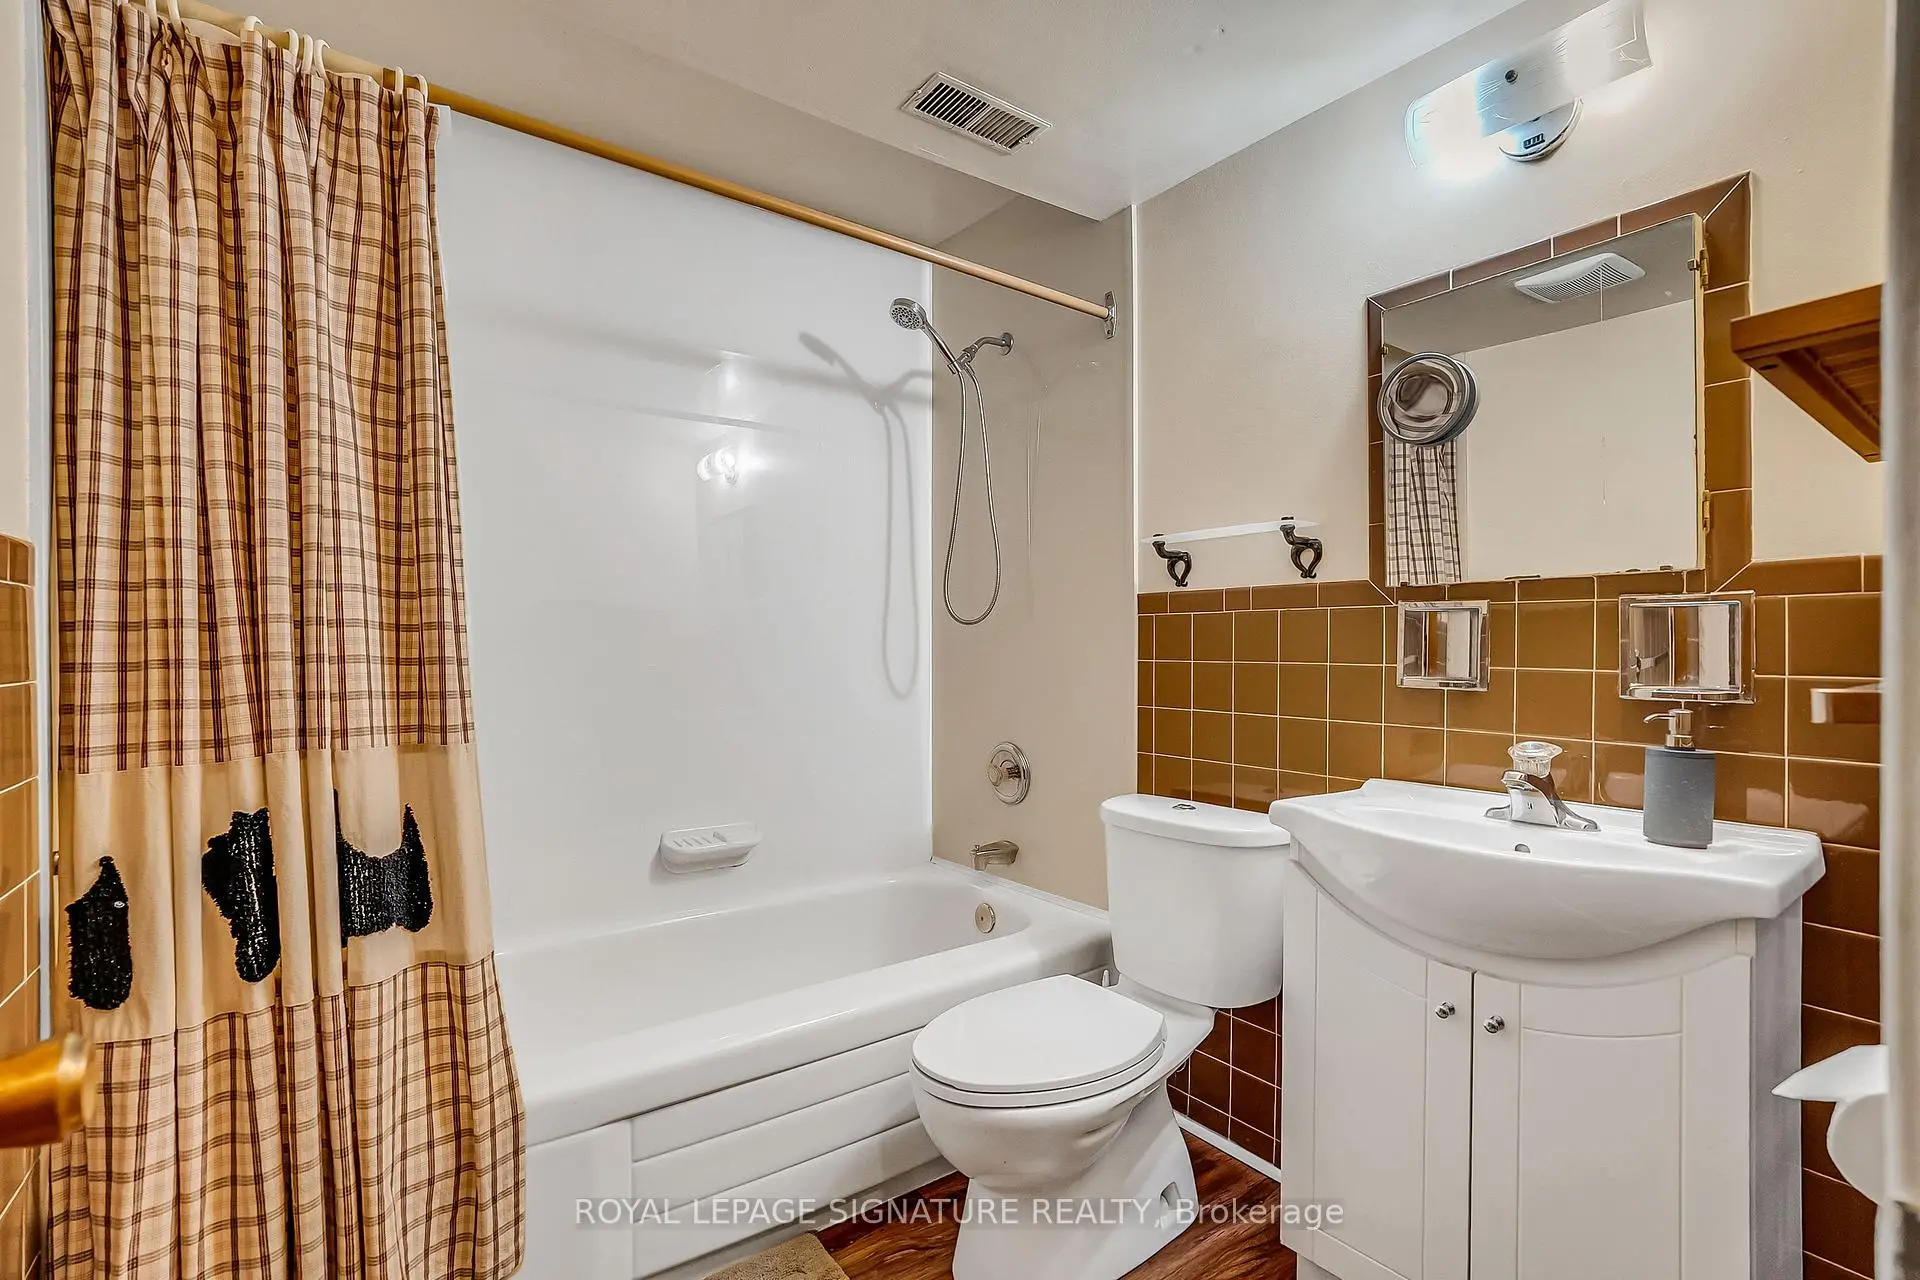
- Bathrooms: 2

- Garages:

- Kitchens: 1

Details
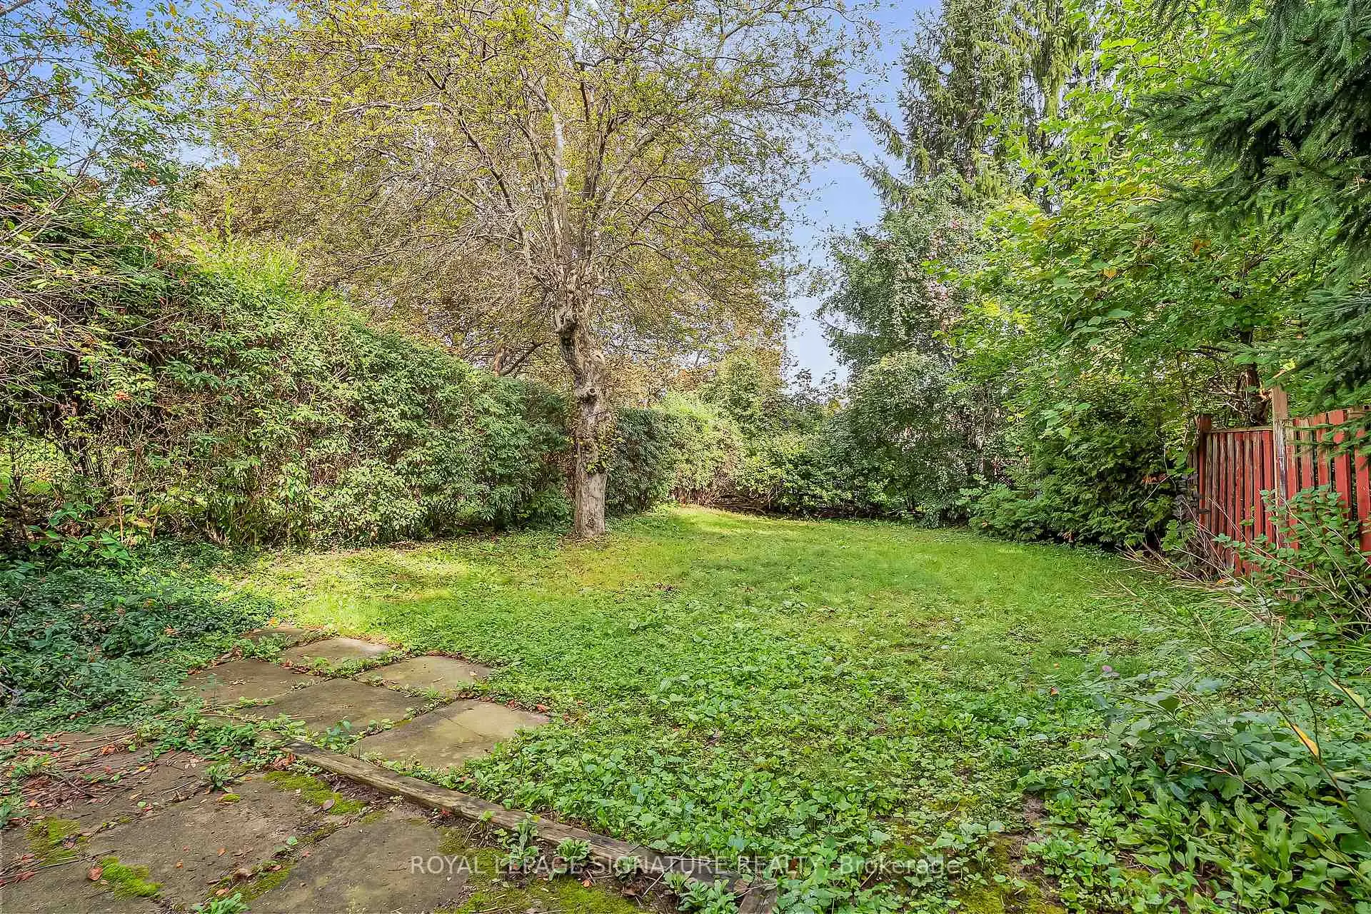
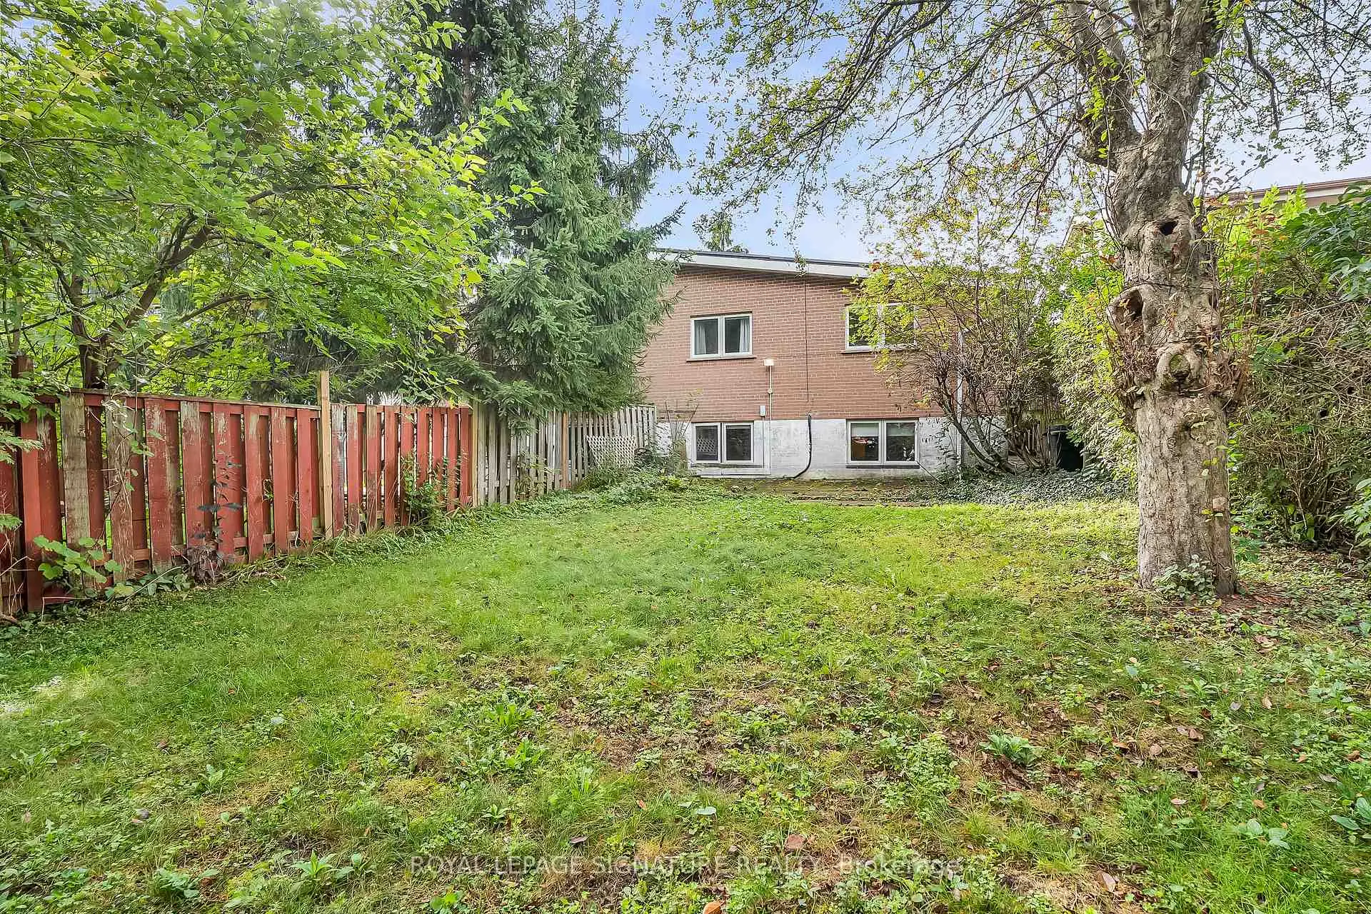
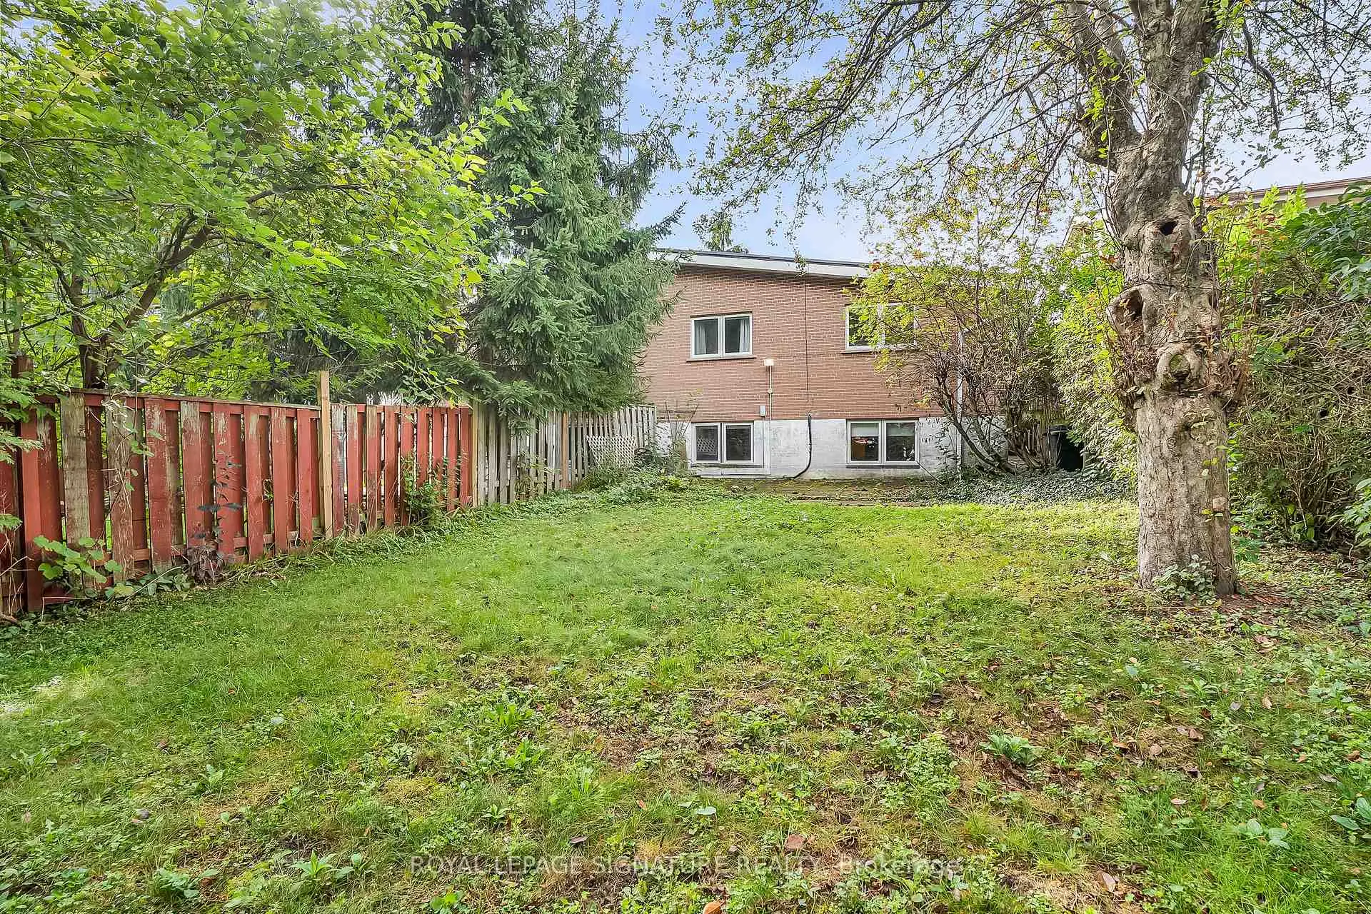
- Lot size: 29.83 x 143.27 Feet

- Space: 700-1100

- Tax: $ 6629.57

- C13800822

- Listing contracted with: ROYAL LEPAGE SIGNATURE REALTY
| Room | Size(M) | Description | |
|---|---|---|---|
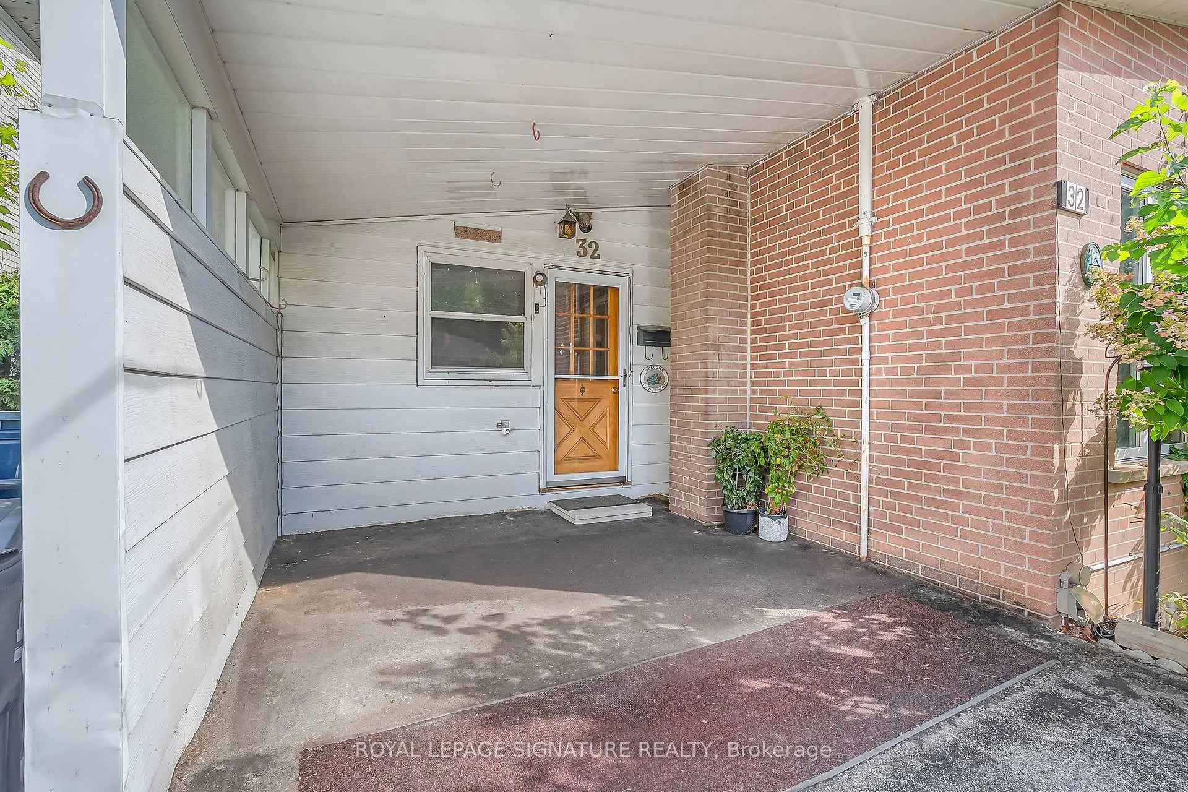
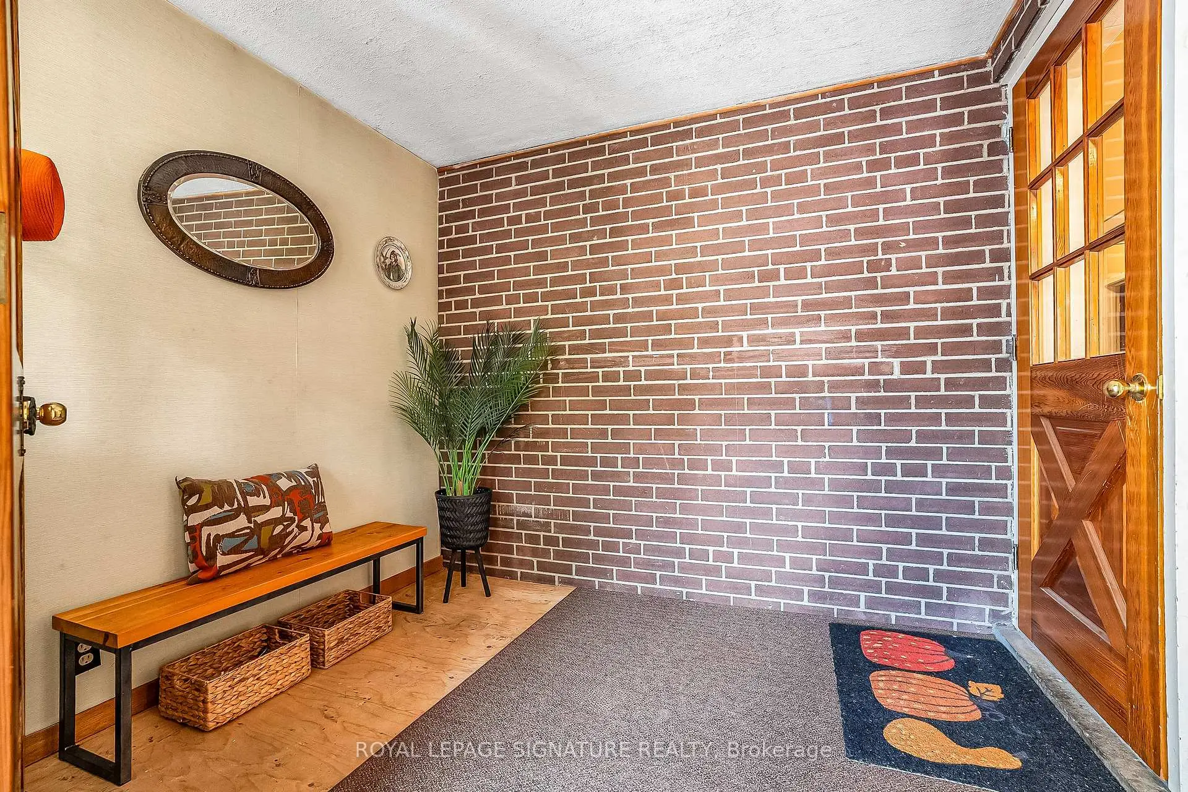
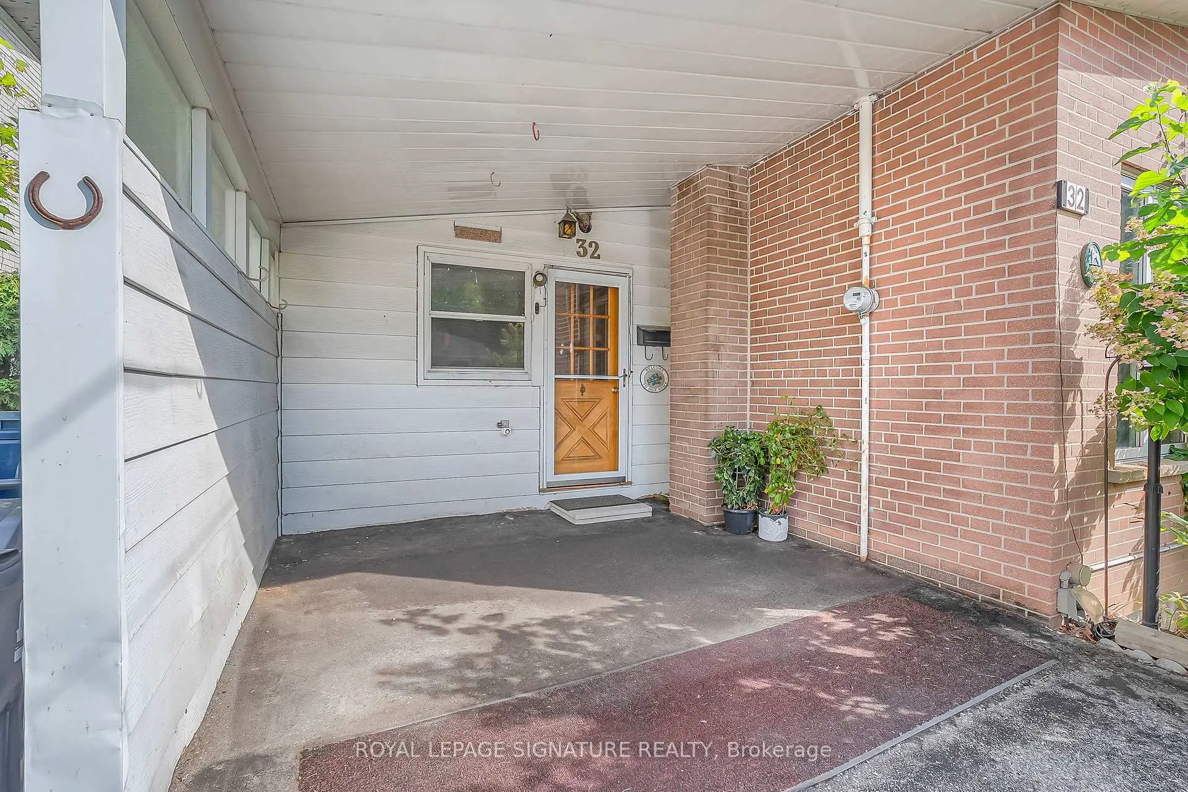
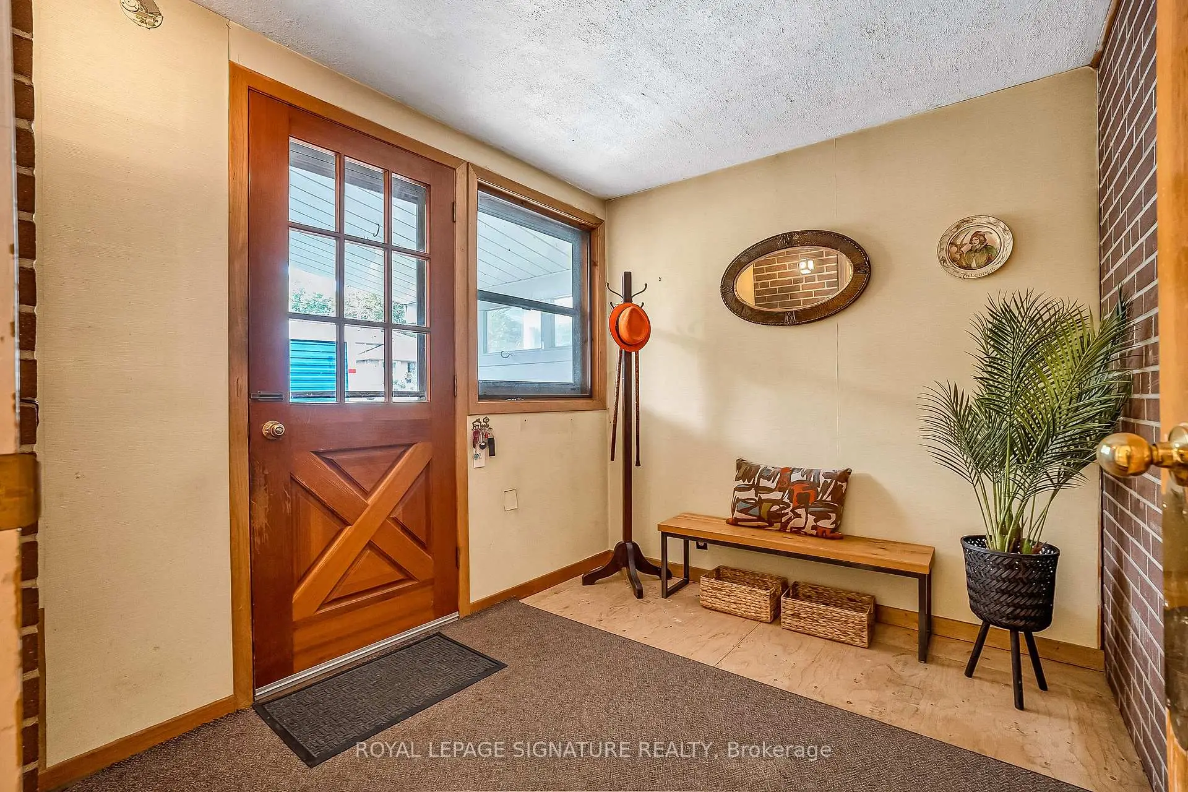
| Mud Rm | x | Overlooks Frontyard |
|
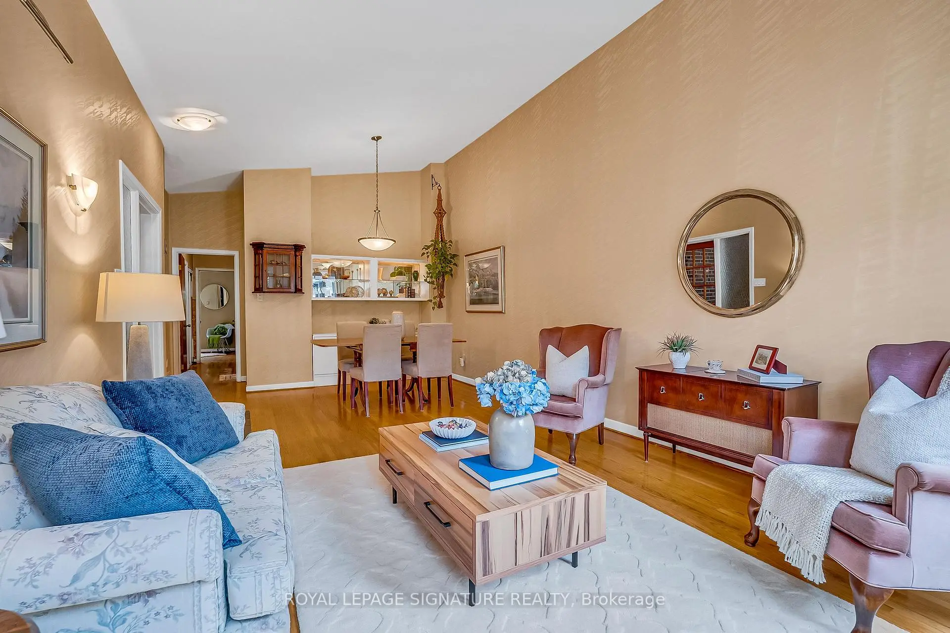
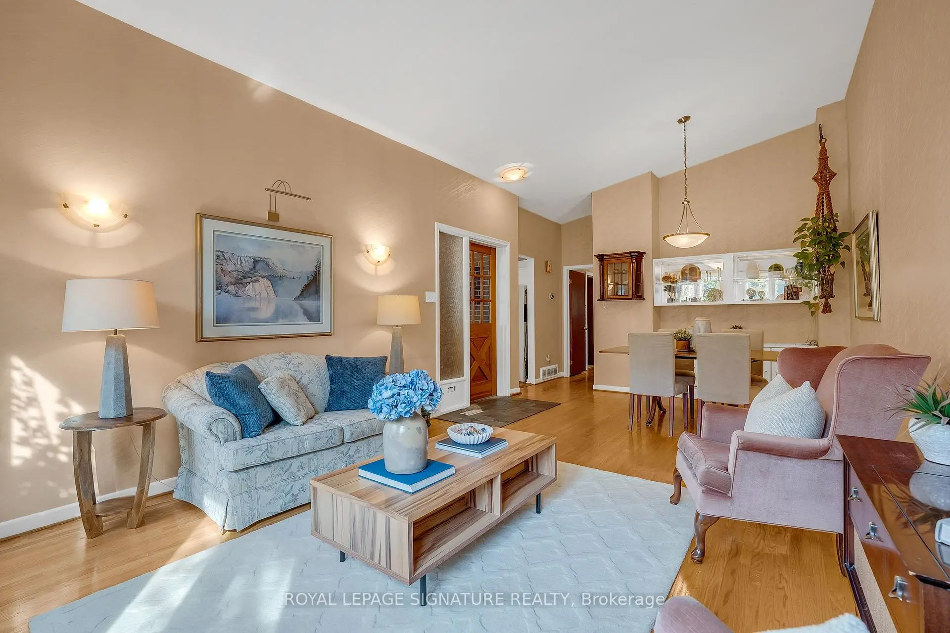
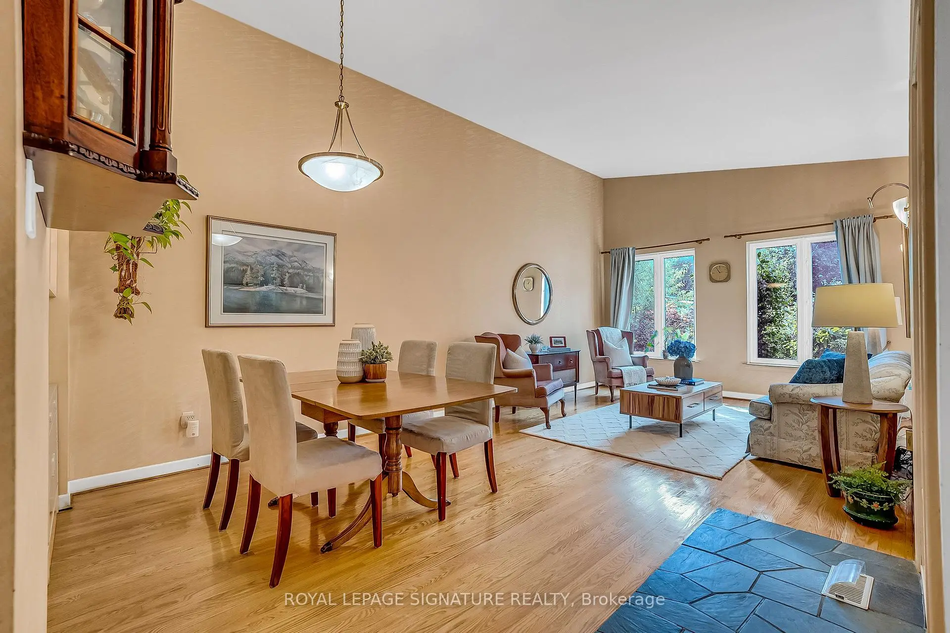
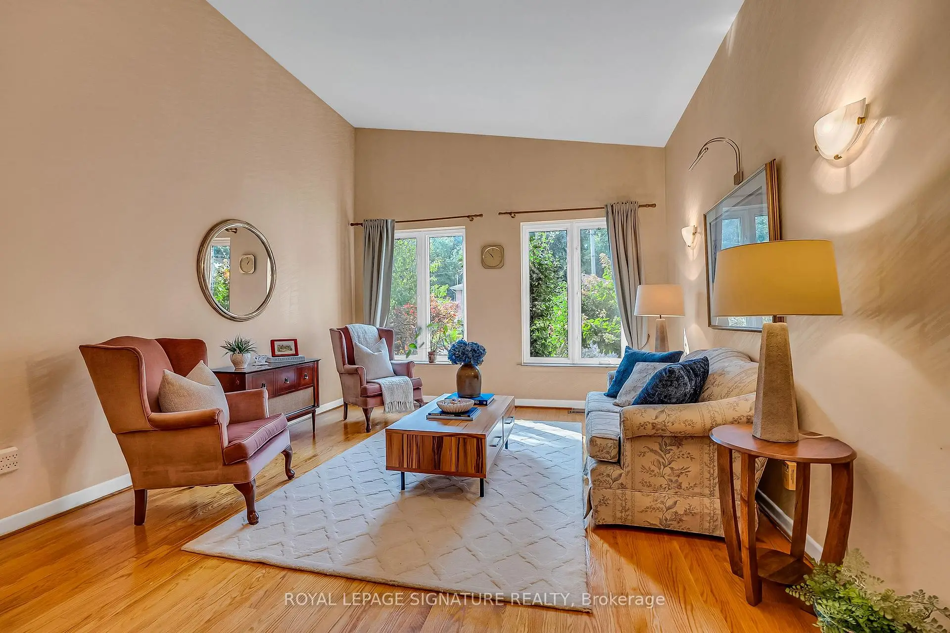
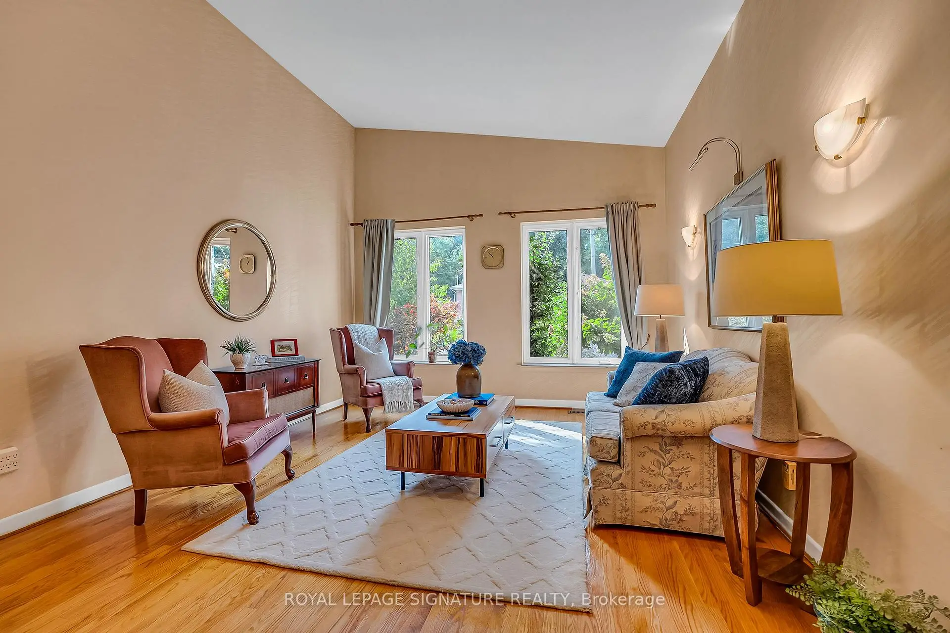
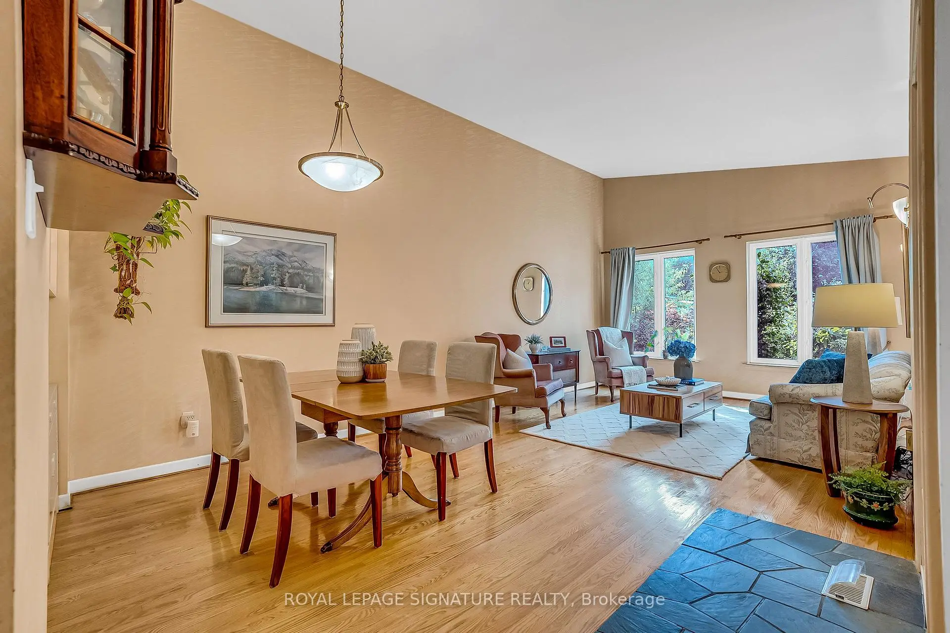
| Living Rm | 4.00x7.84 | Open Concept, Cathedral Ceiling(s), Hardwood Floor |
|
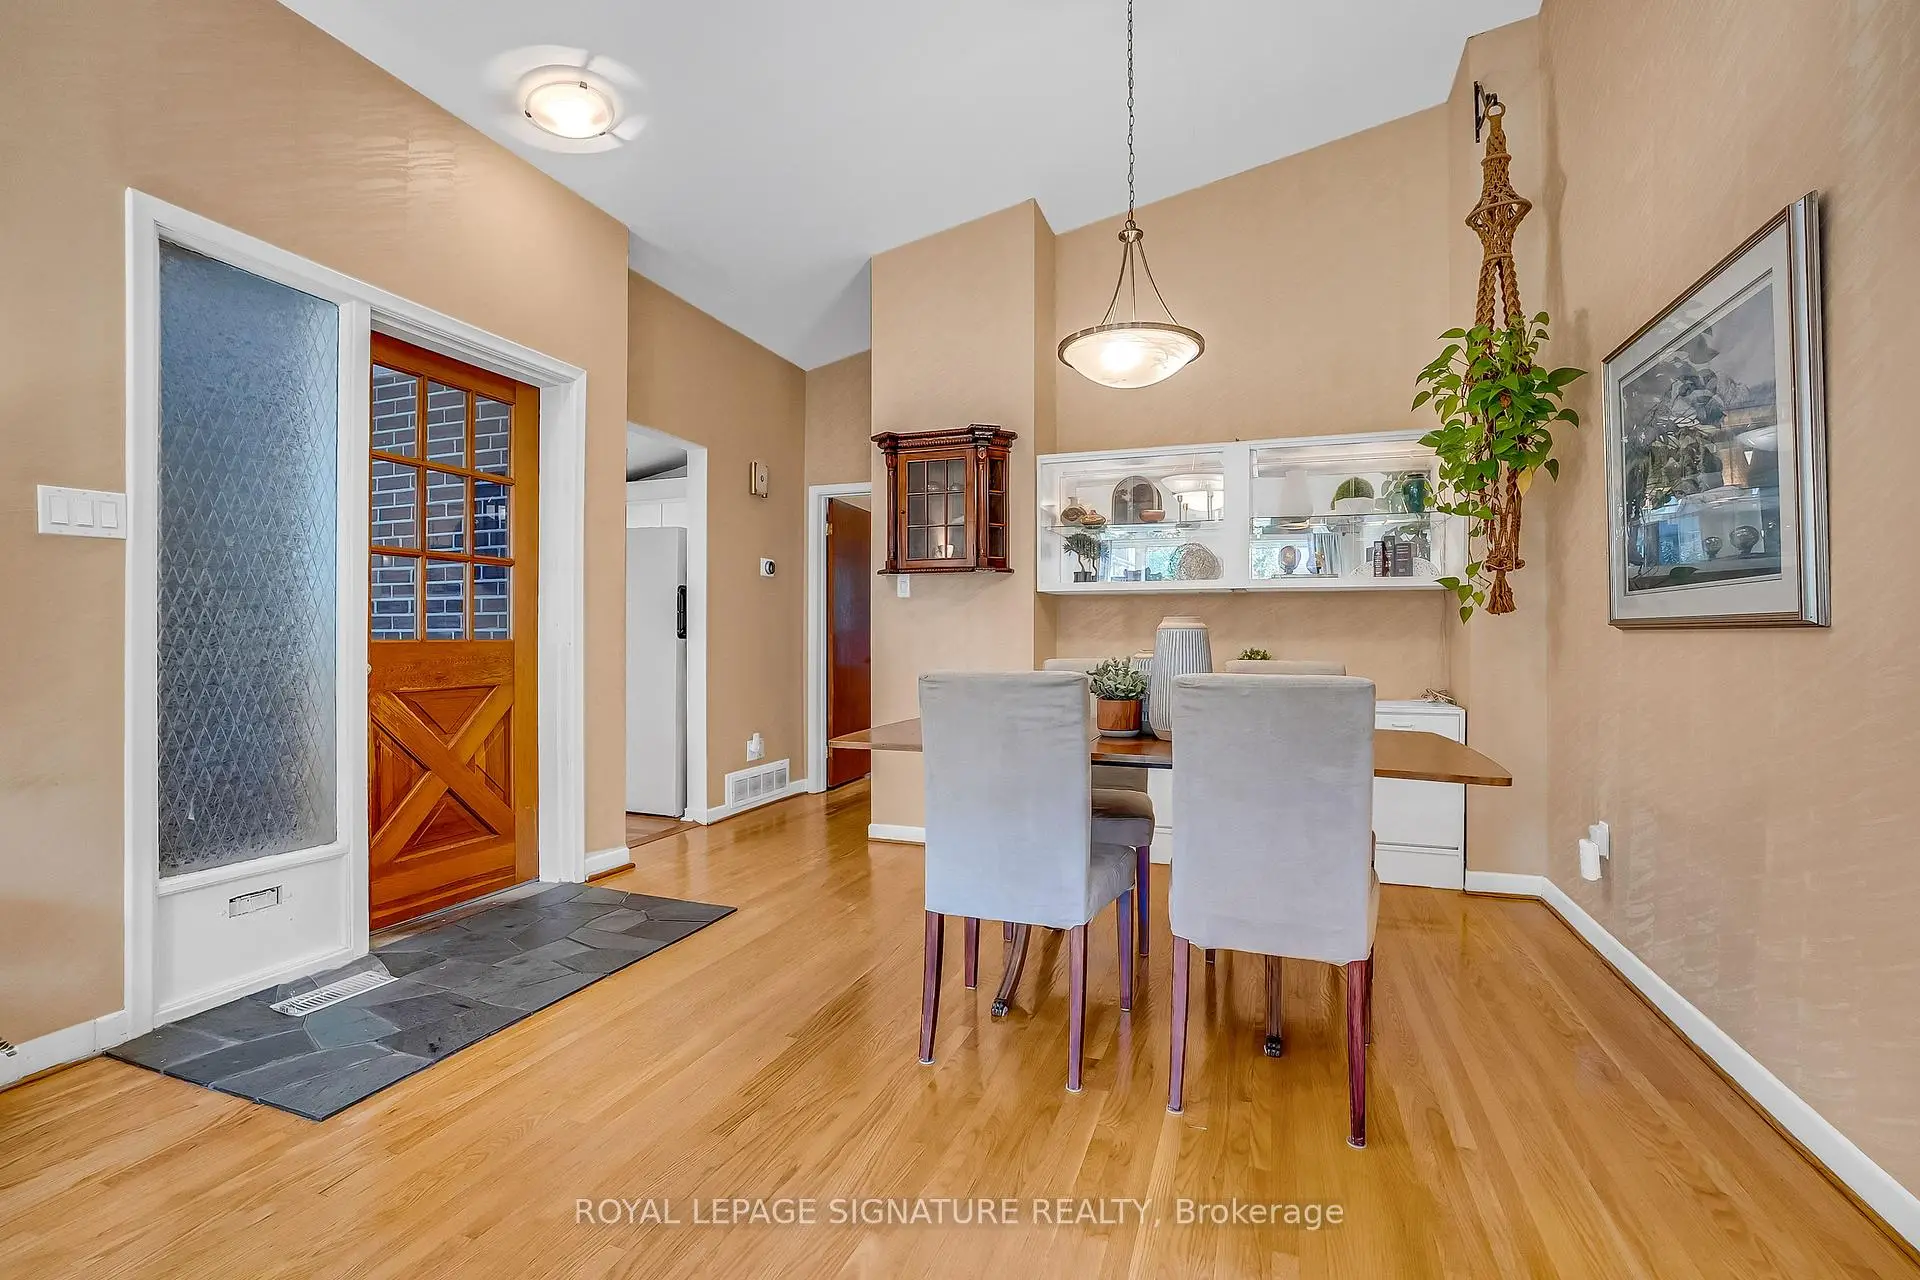
| Dining Rm | 2.99x2.32 | Open Concept, Combined w/Living, B/I Shelves |
|
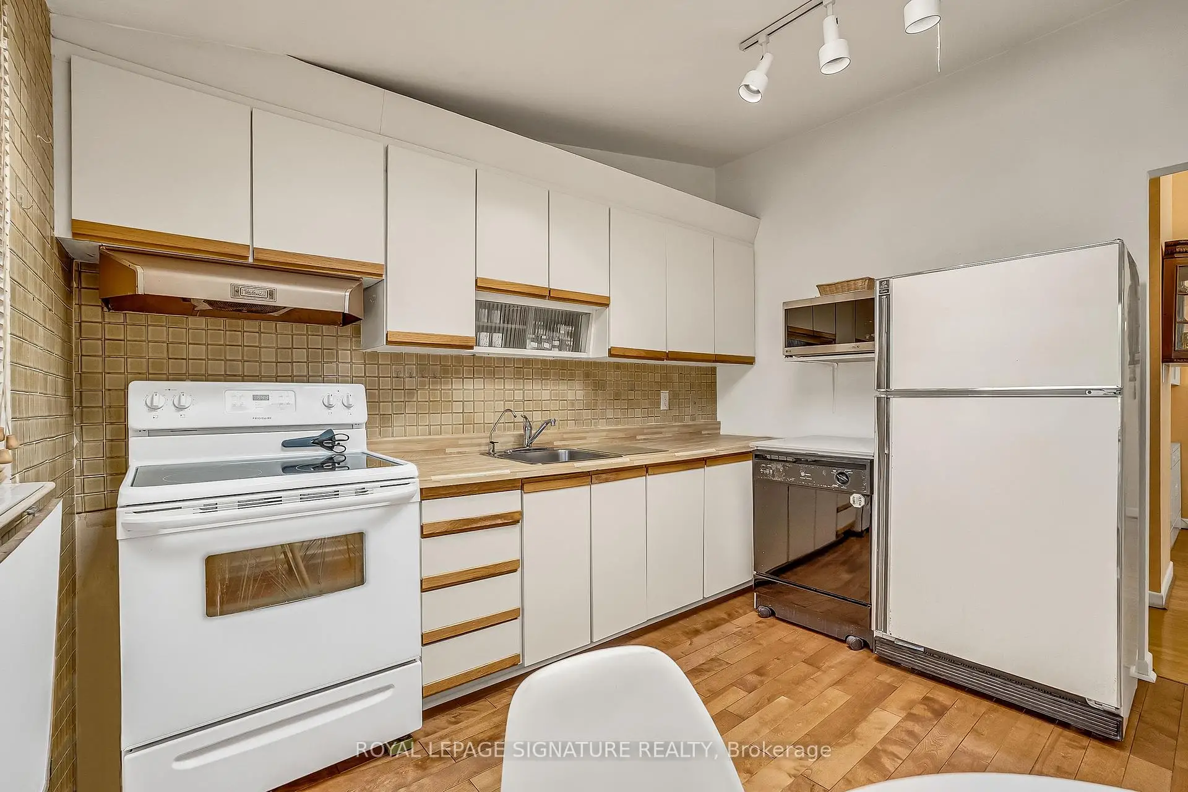
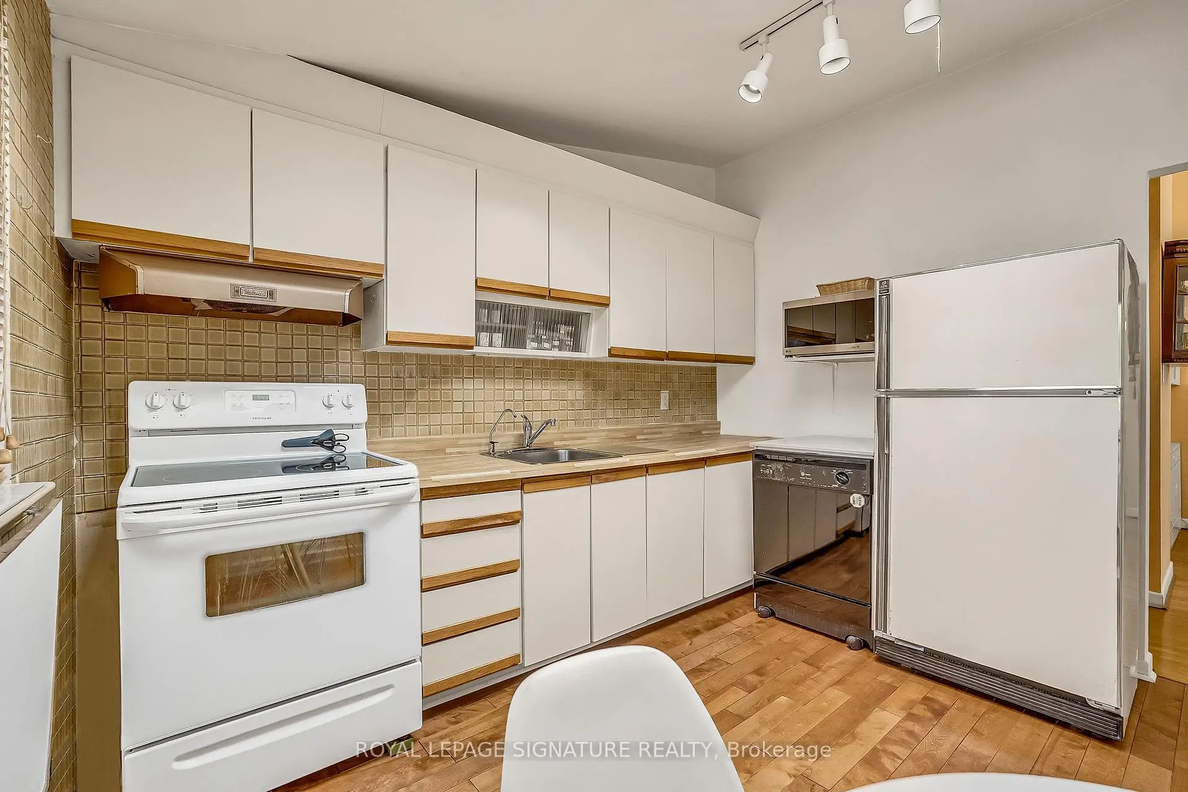
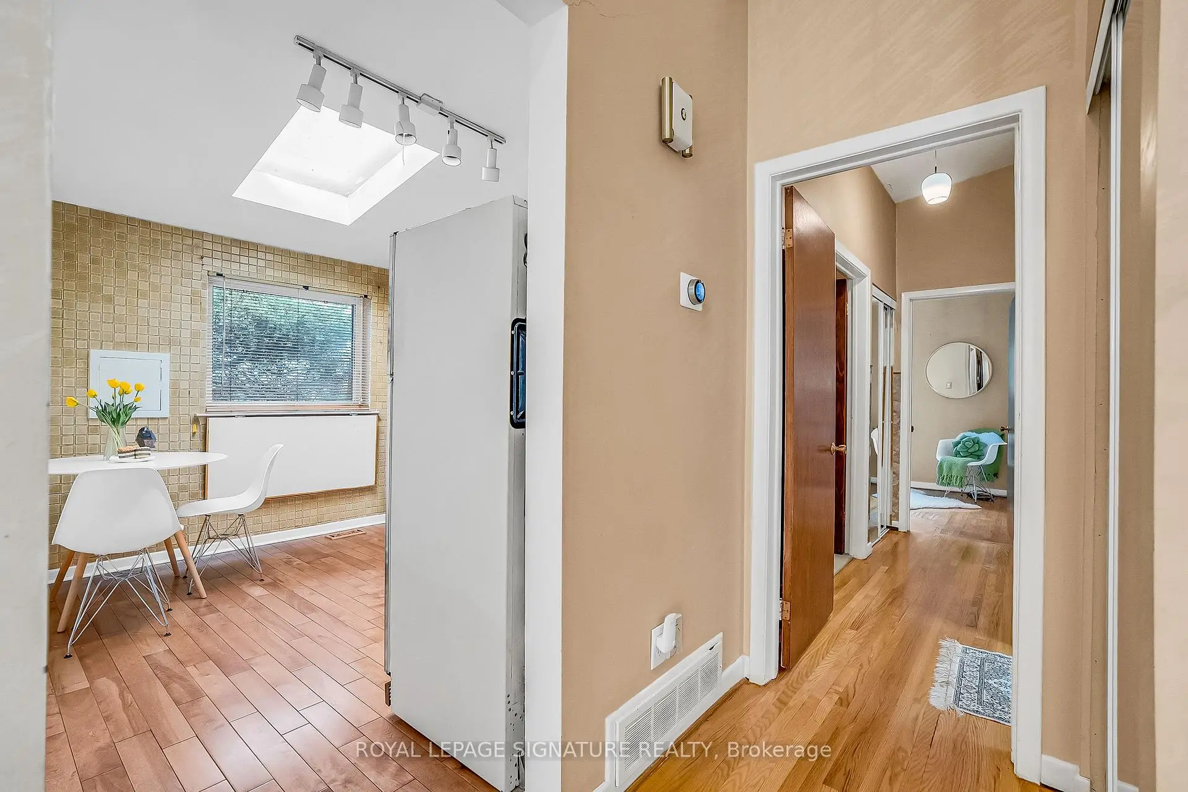
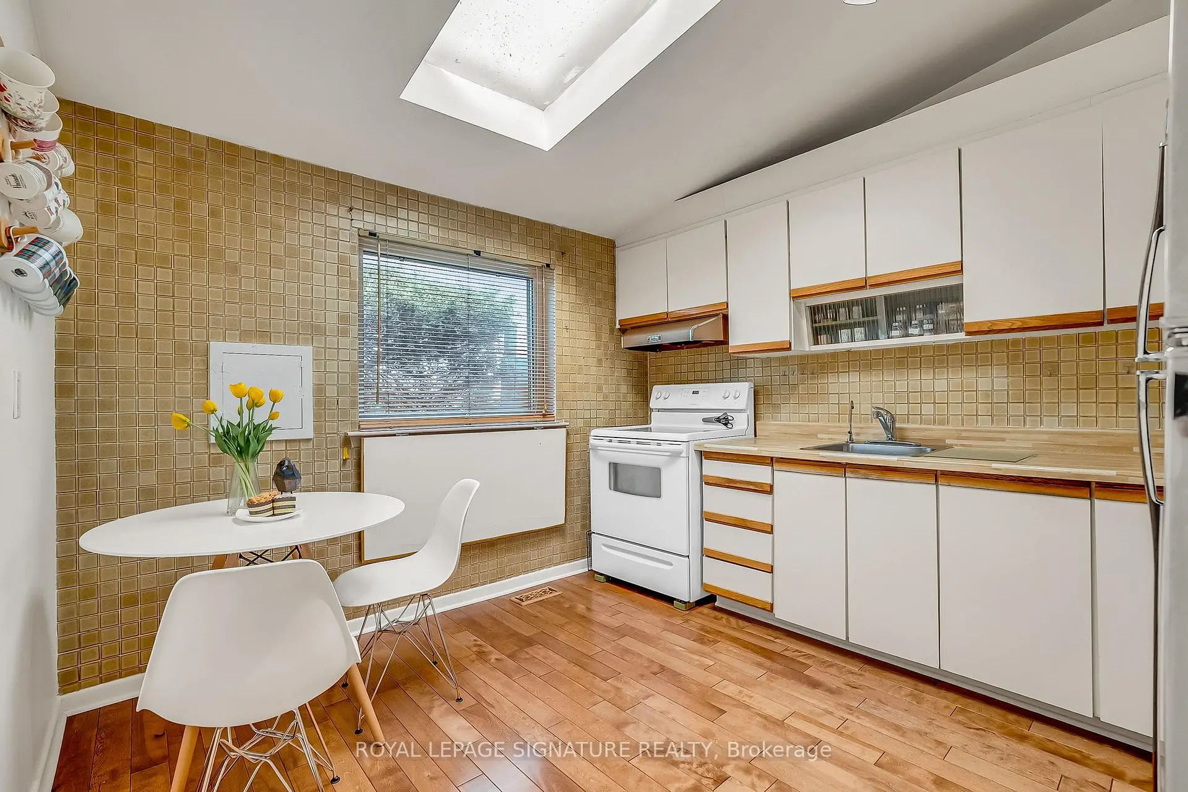
| Kitchen | 3.35x3.09 | Skylight, Eat-in Kitchen, Ceramic Backsplash |
|
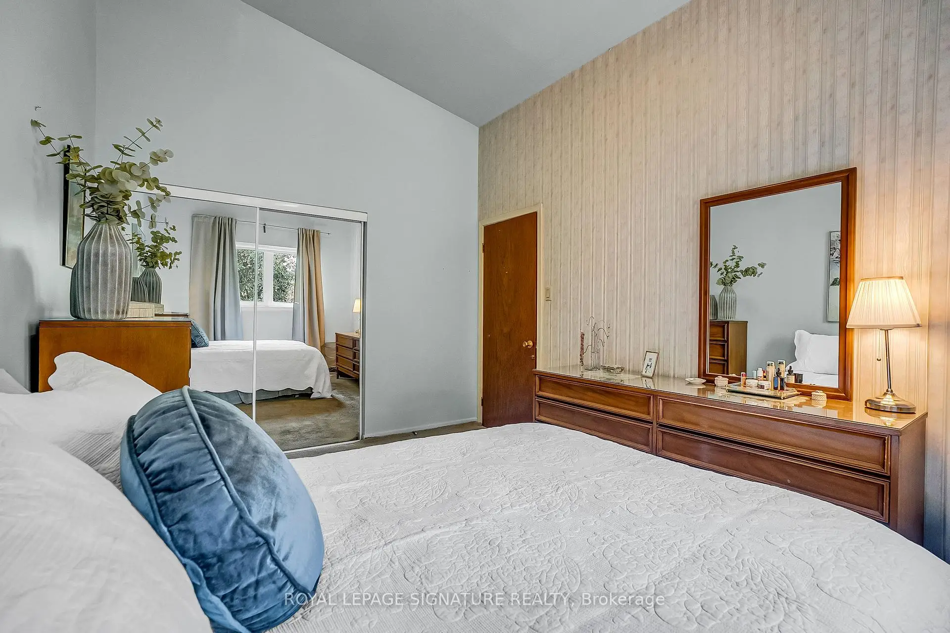
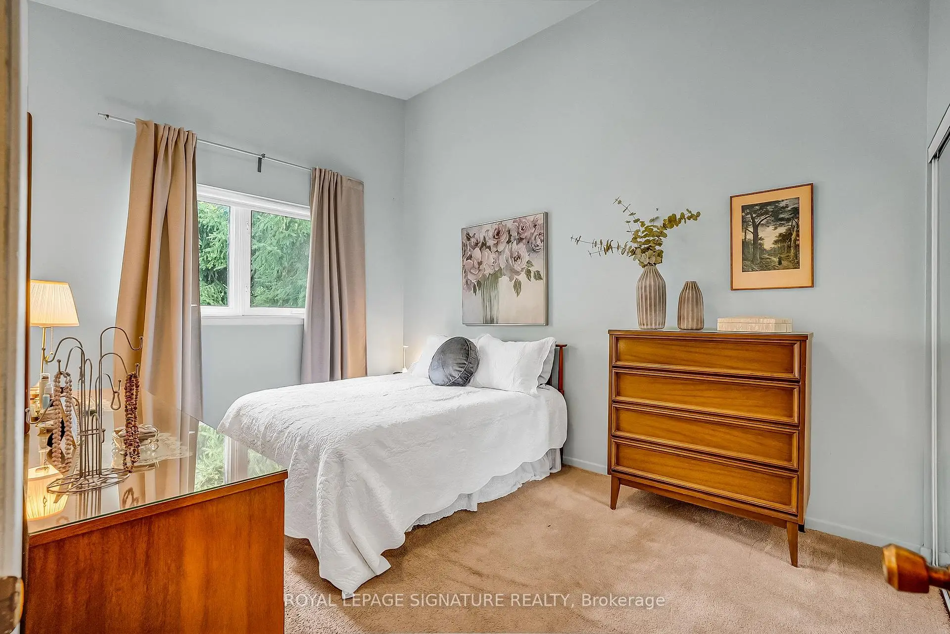
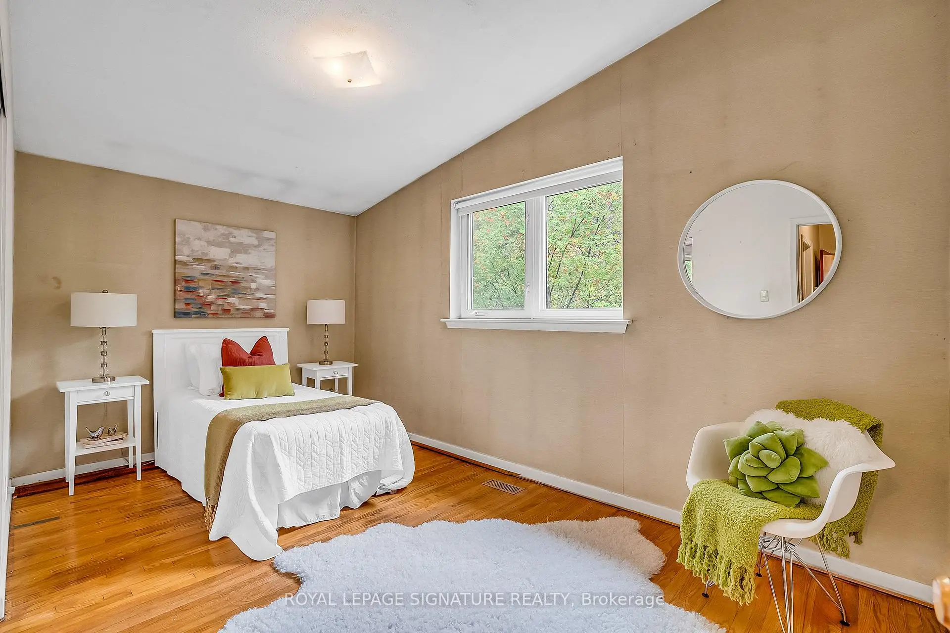
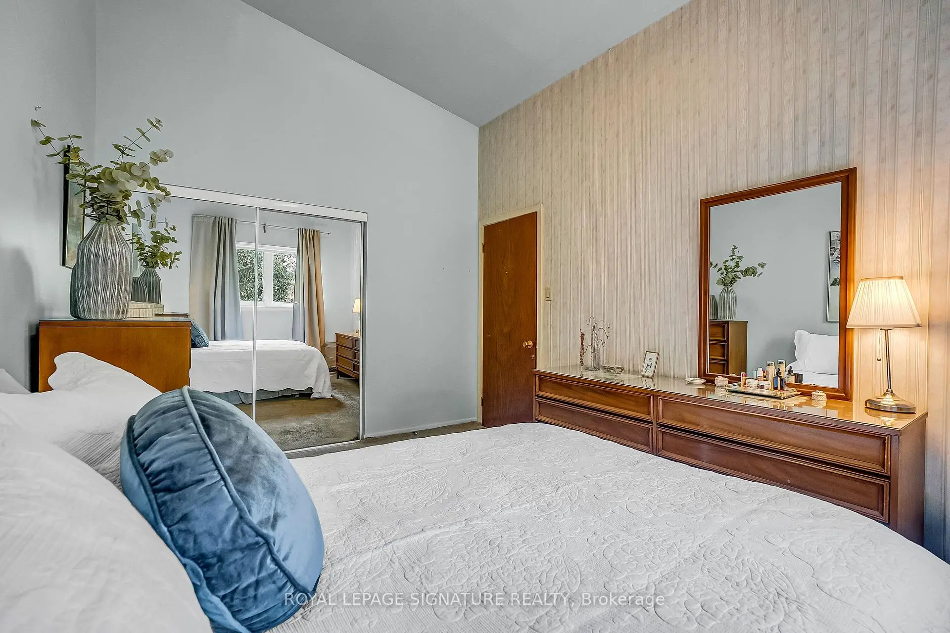
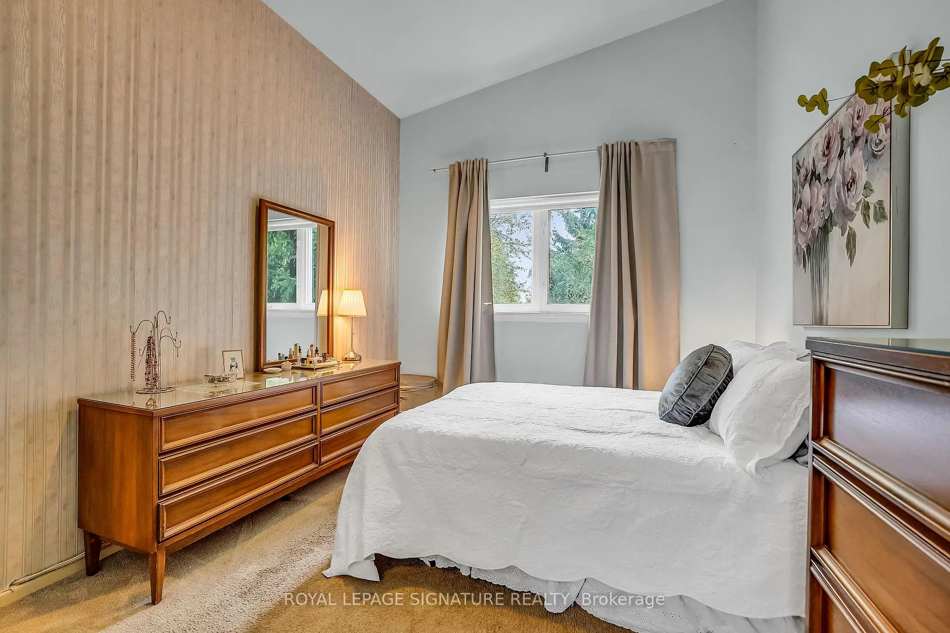
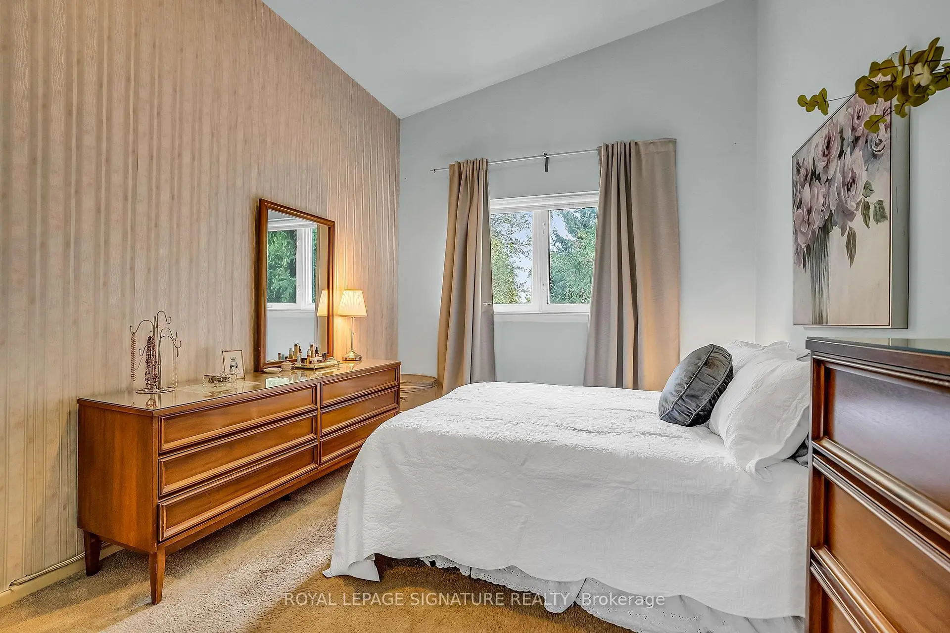
| Primary B | 2.98x3.97 | Overlooks Backyard, Hardwood Floor, Mirrored Closet |
|
| 2nd Br | 4.37x2.59 | Overlooks Backyard, Hardwood Floor, Mirrored Closet |
|
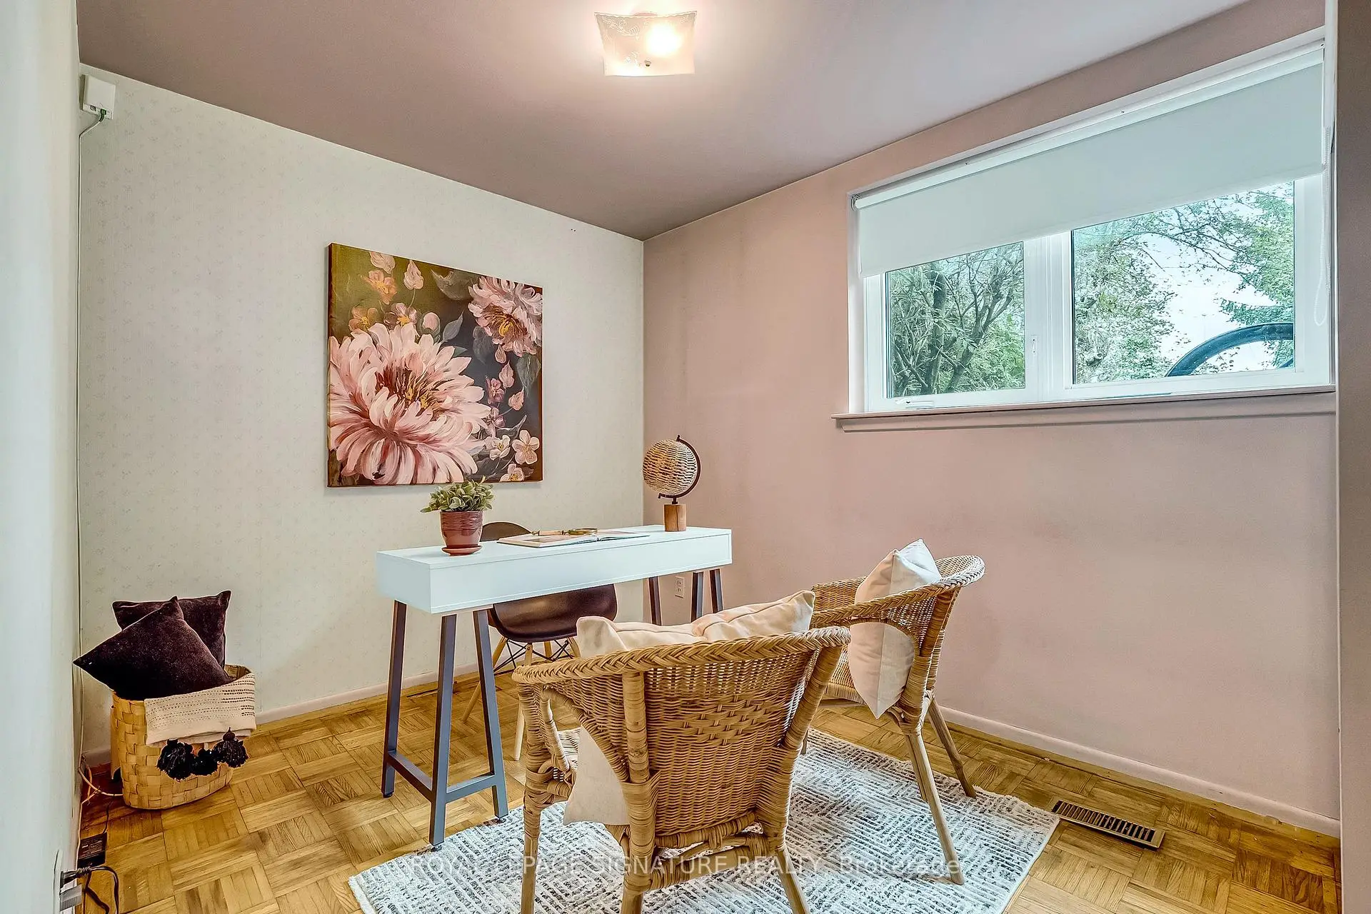
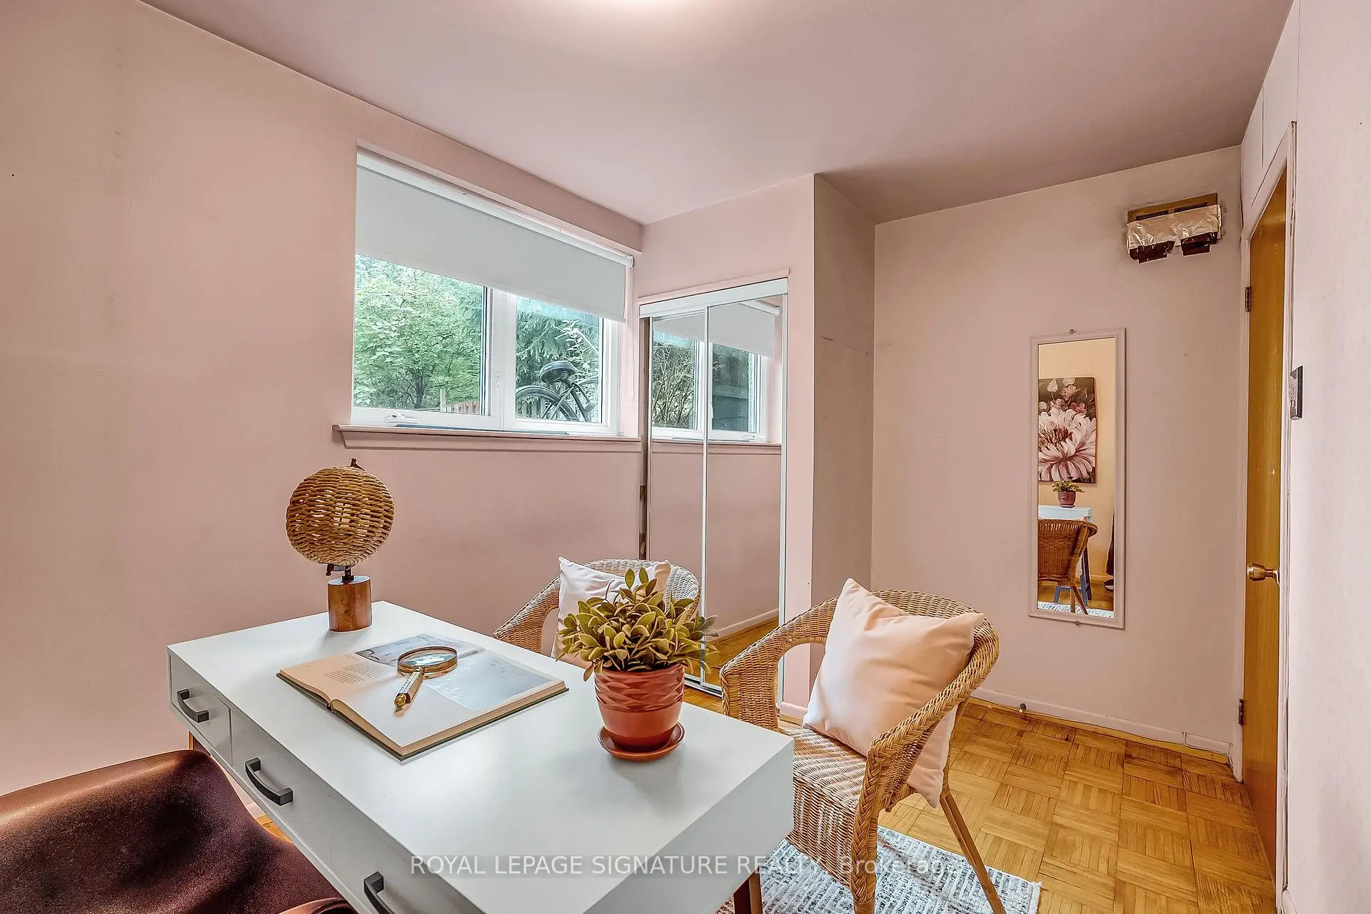
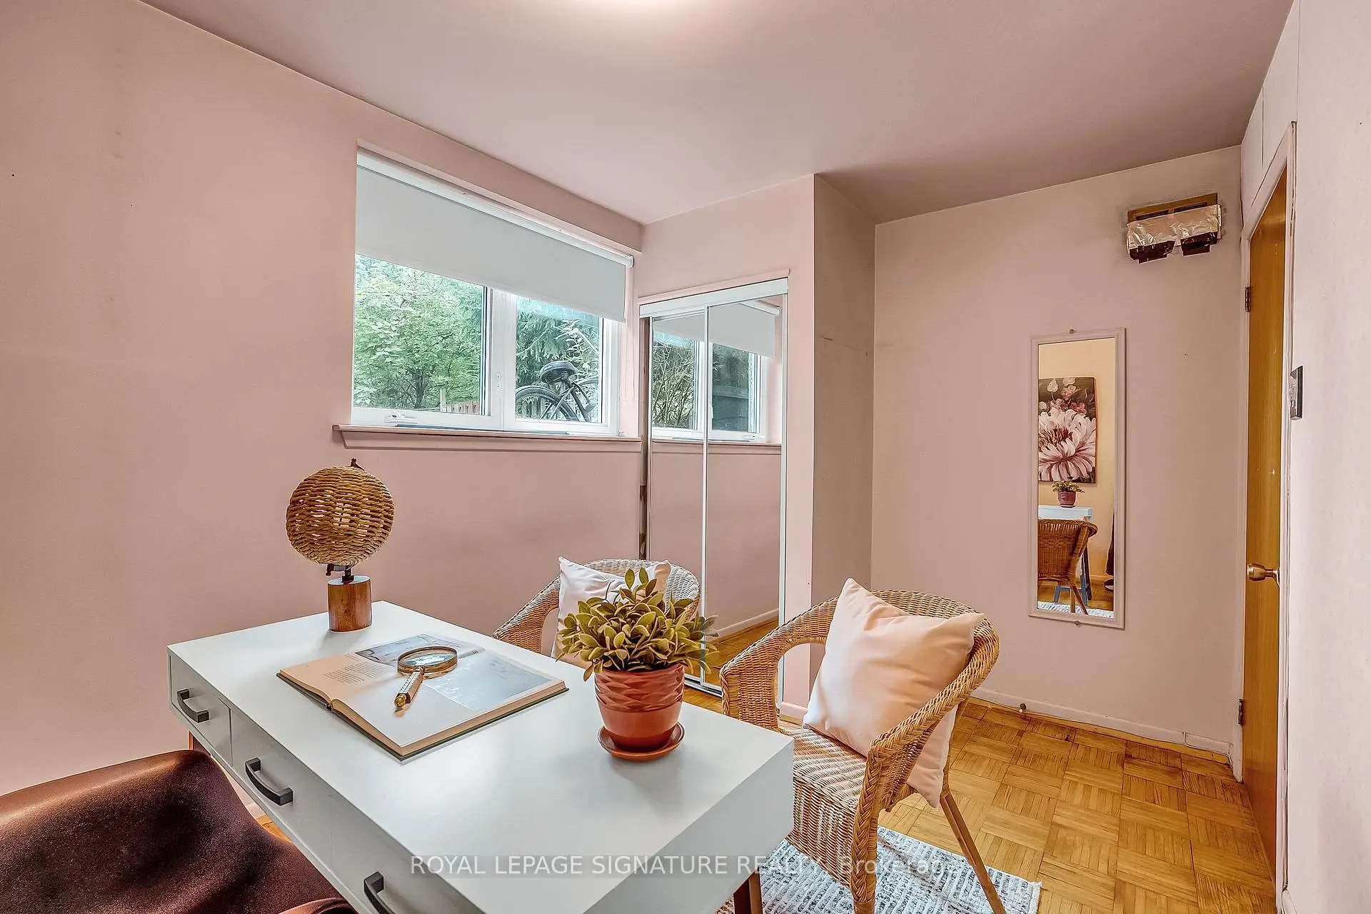
| 3rd Br | 3.70x3.54 | Above Grade Window, Mirrored Closet, Overlooks Backyard |
|
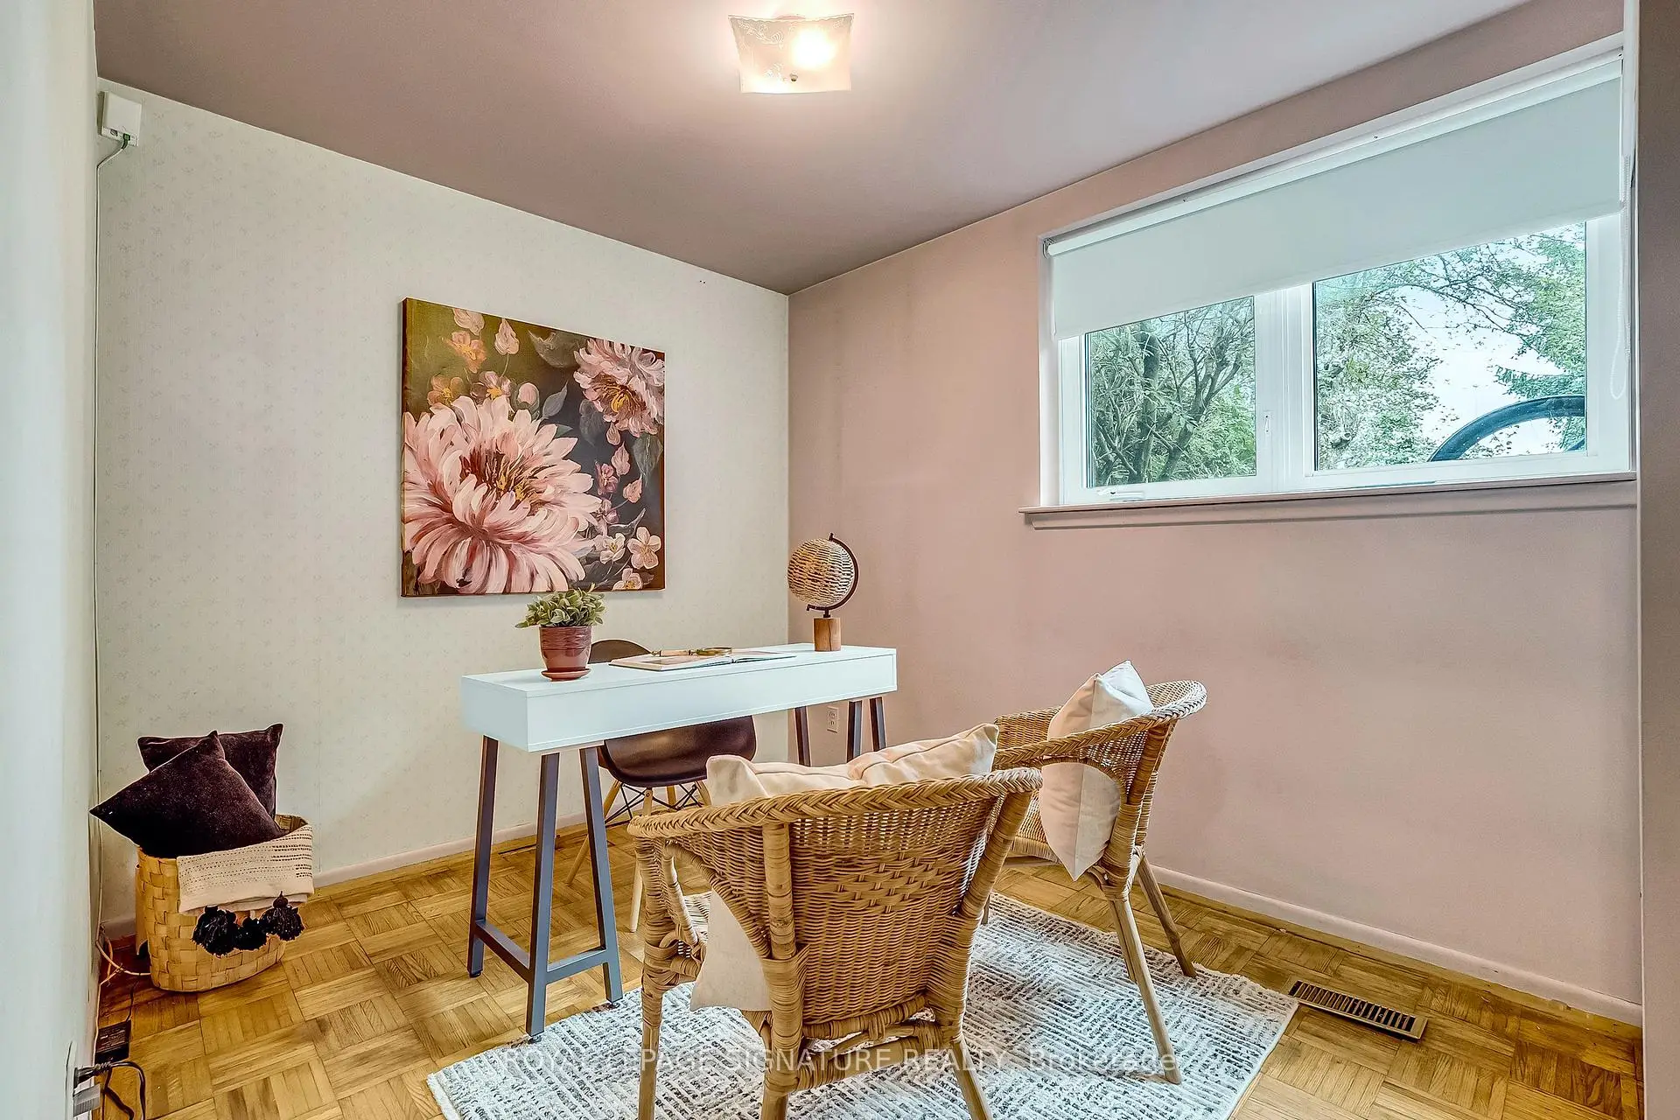
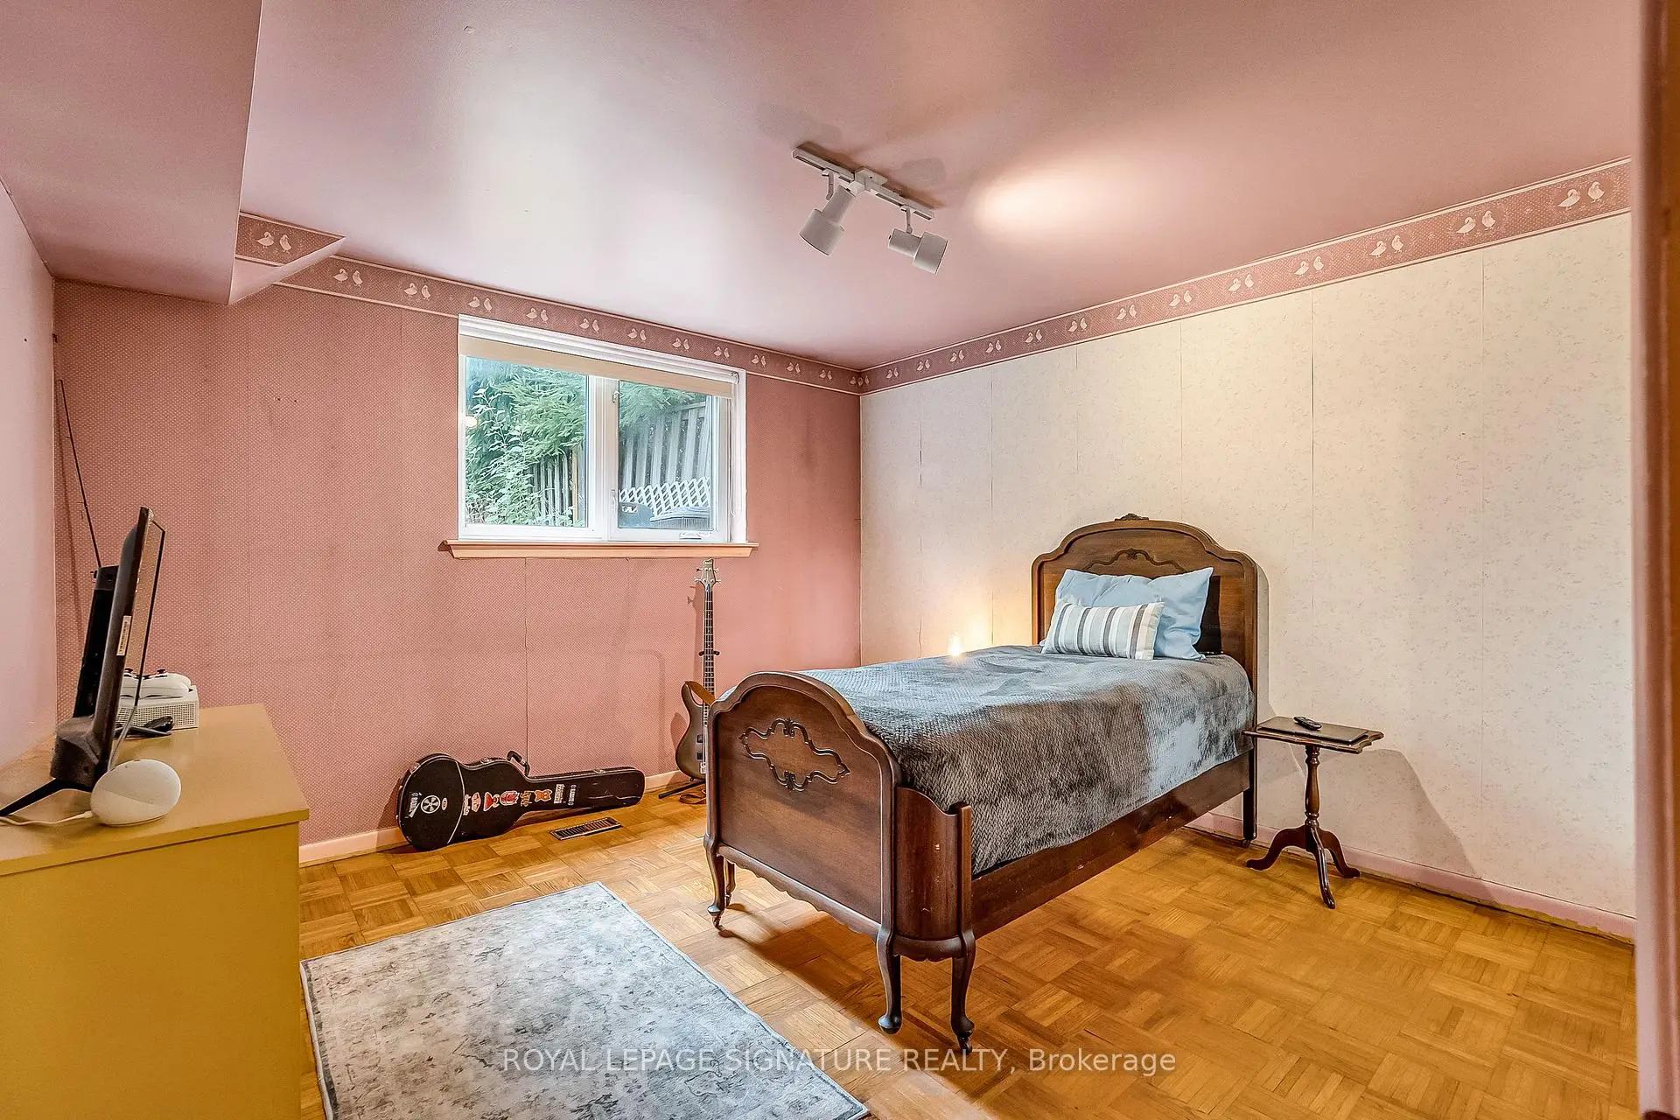
| 4th Br | 3.62x2.53 | Above Grade Window, Overlooks Backyard, Mirrored Closet |
|
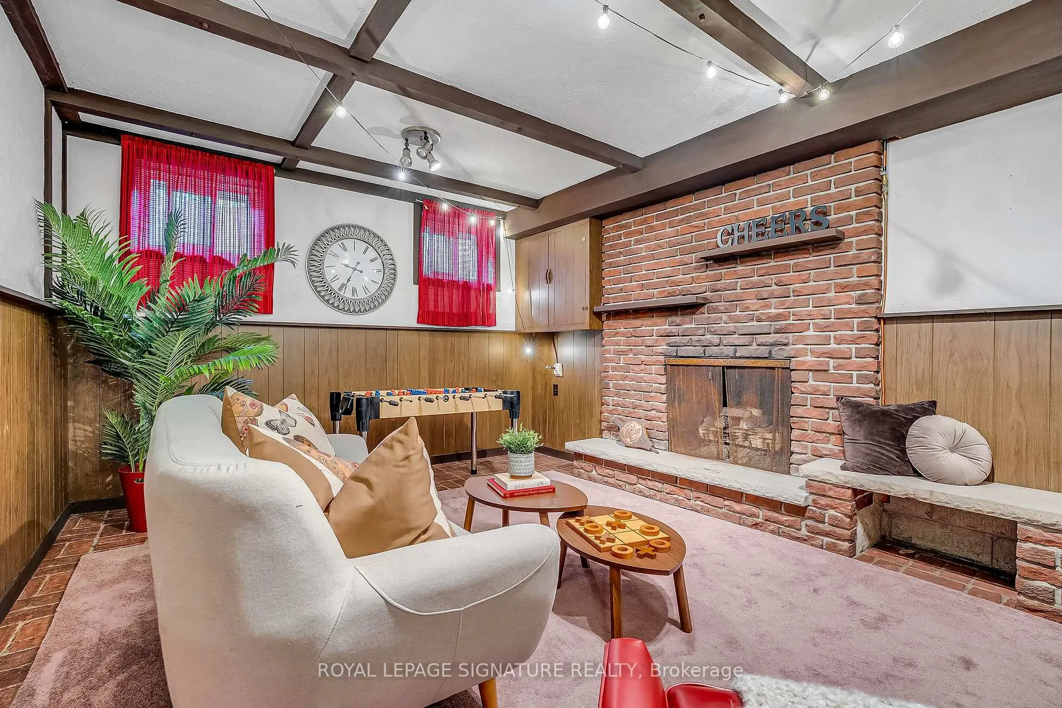
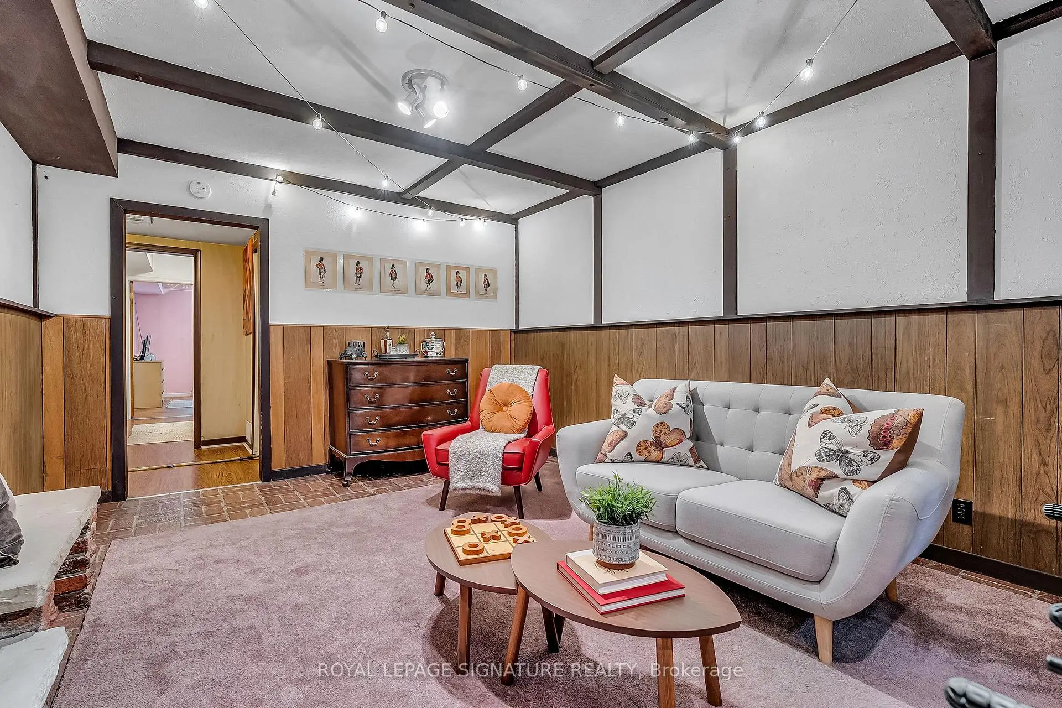
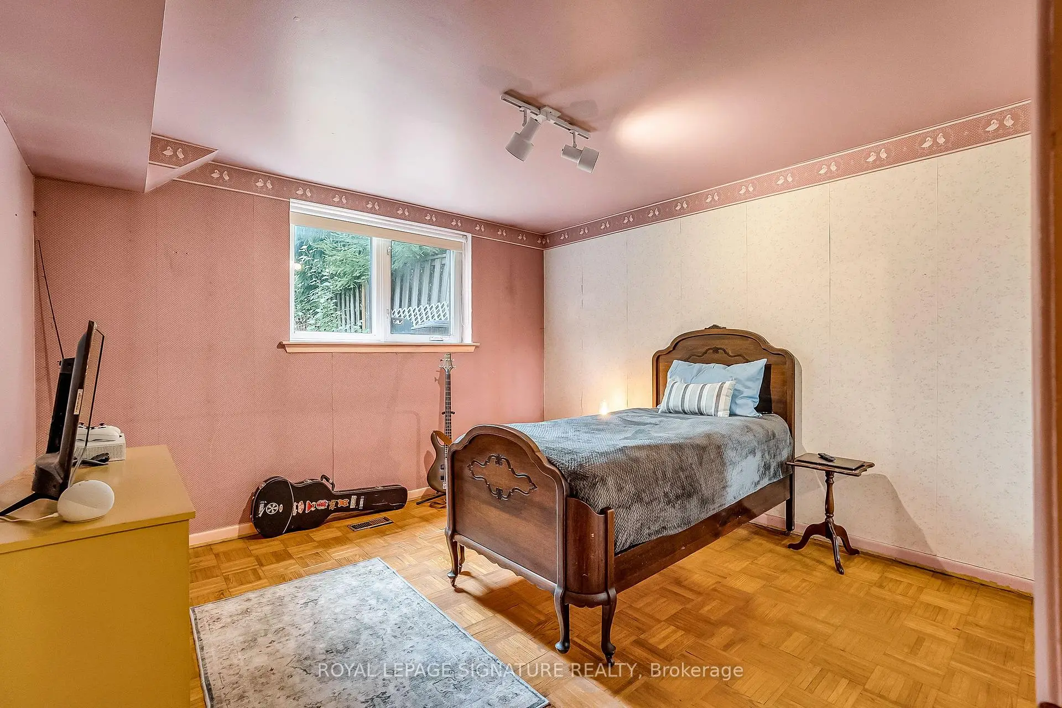
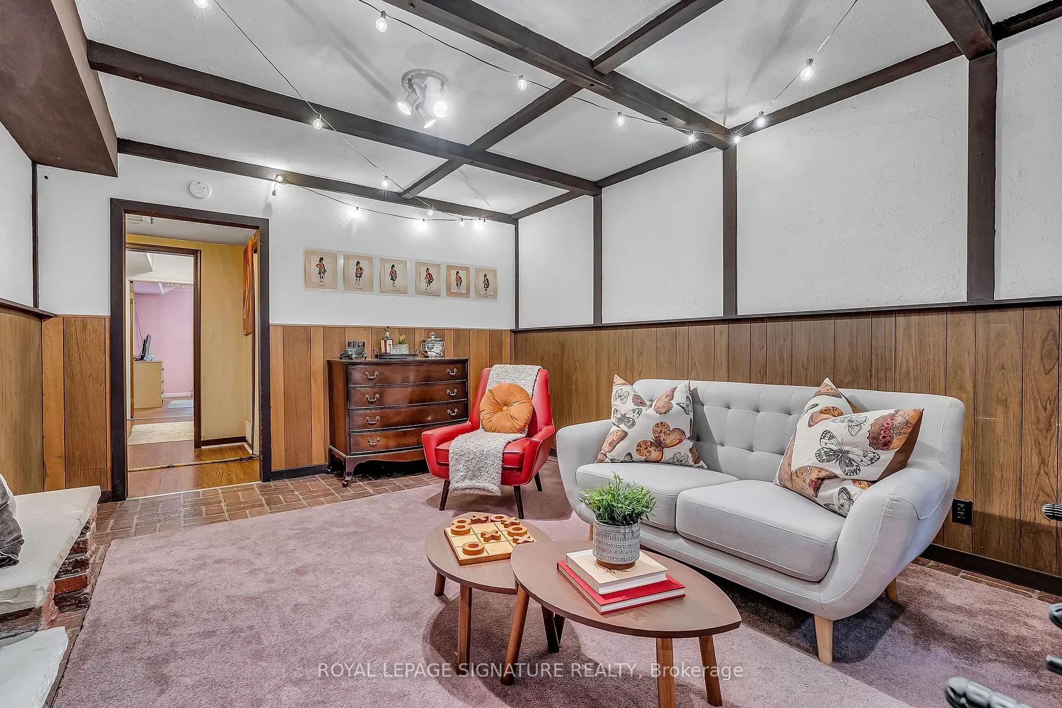
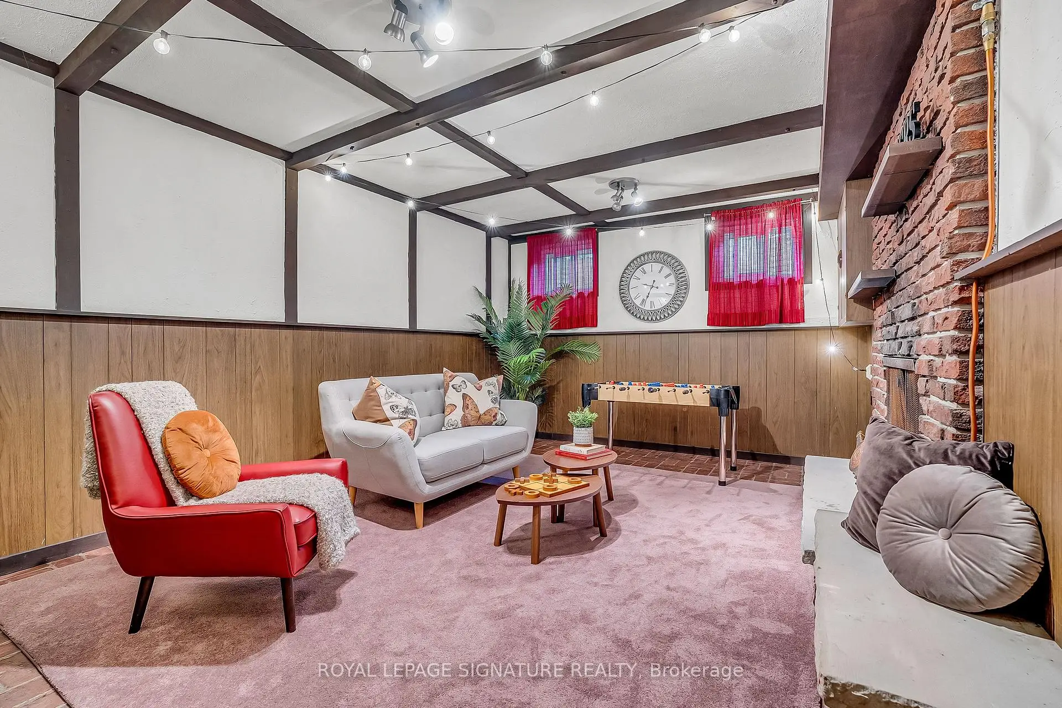
| Recreatio | 3.64x5.33 | Gas Fireplace, Wainscoting, Laminate |
|
| Laundry | 3.62x3.02 | Wainscoting |
|
| Utility R | 2.25x1.65 | B/I Shelves |
| Bathroom | Pieces | Level | |
|---|---|---|---|
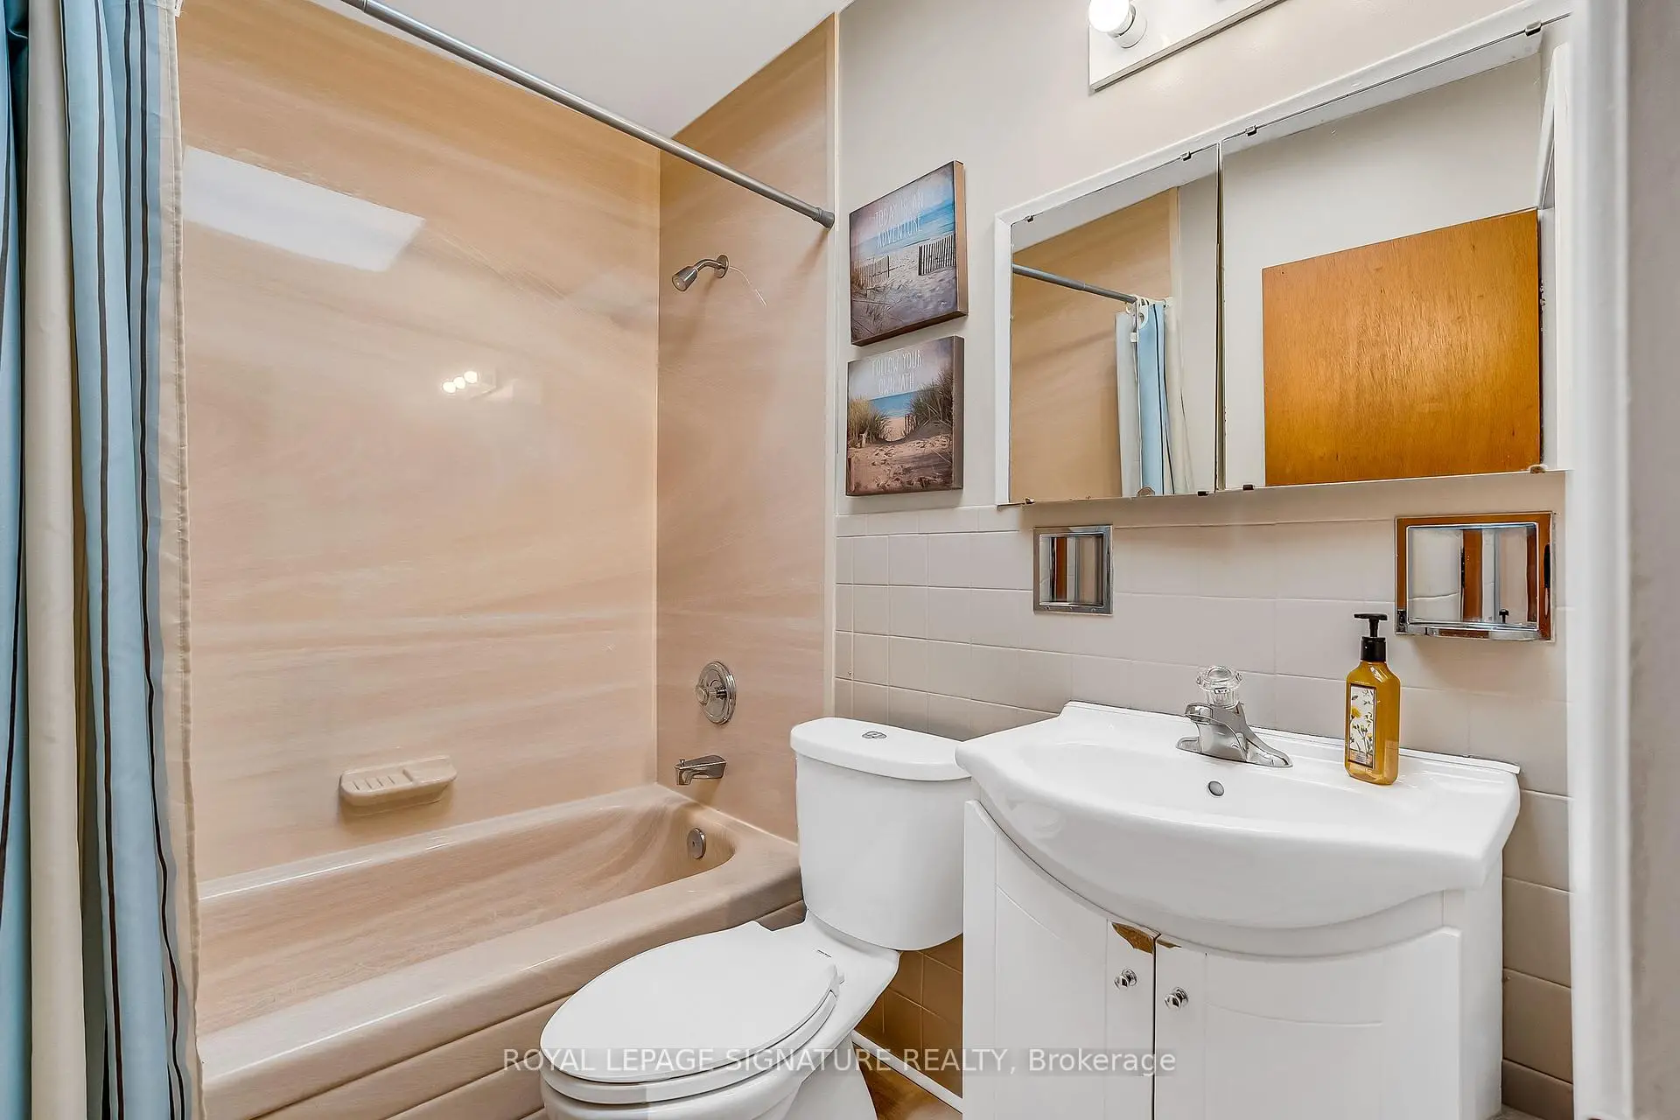
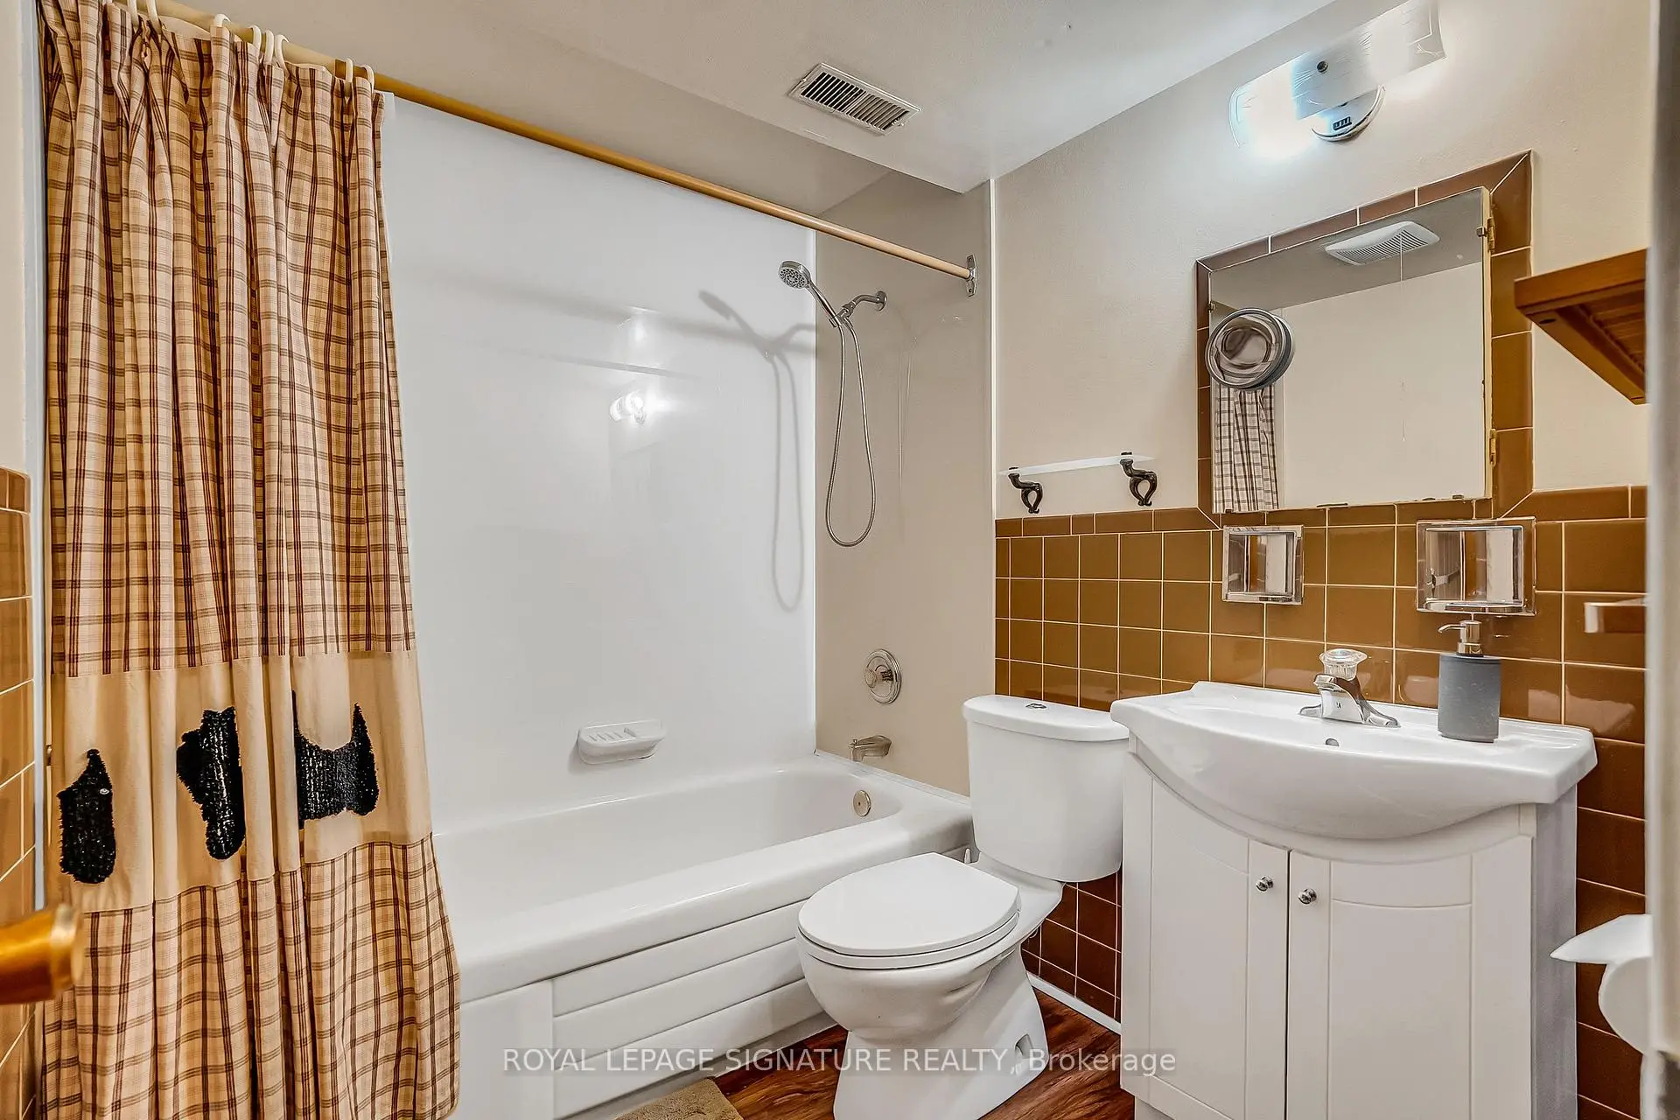
| 2xBaths | 4 pcs |
Property Summary
Located close to the intersection of Leslie and Bannatyne, 32 Northey Dr is a 2+2 bedrooms 2 washrooms Semi-Detached. The property basement is Separate Ent . The property has many nice features including On Demand Water Heater and Central Vacuum. Mud Rm, Living Room Rm, Dinning Room Rm, Kitchen, Primary B and second bedroom are on the Ground floor.Local Area Profile
This property is located in a predominantly owner-occupied residential area with a mix of detached homes and apartments and condominiums. Approximately 59% of residents hold a bachelor's degree or higher, while about 14% have a college credential. Most local commuters travel by car, while a smaller share use public transit.
School Information
- Dunlace Public School (Grade:JK-5) 123/3046
- Windfields Middle School (Grade:6-8)
- York Mills Collegiate Institute (Grade:9-12) 52/739
- St. Gabriel Catholic School (Grade:JK-8) 2041/3037
- Denlow Public School (Grade:JK-5) 34/3046
- Dunlace Public School (Grade:JK-5) 123/3046