West Hill, Toronto, M1E 3P4



Description
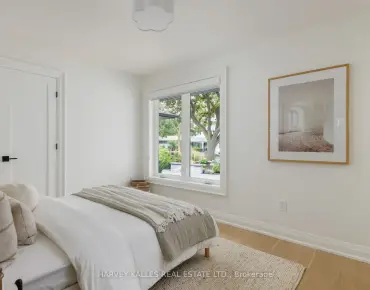
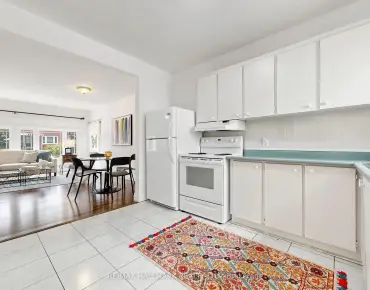
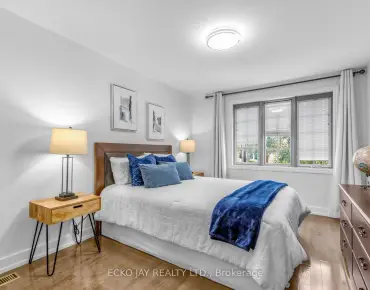
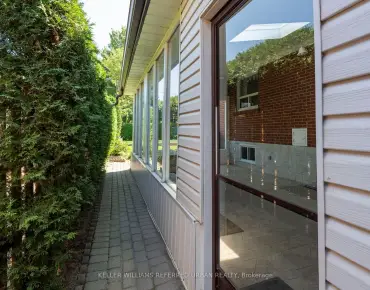
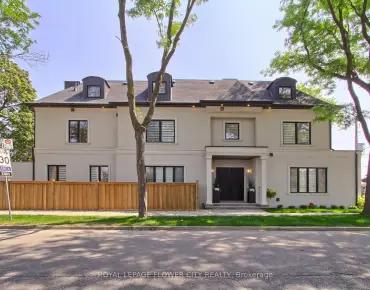
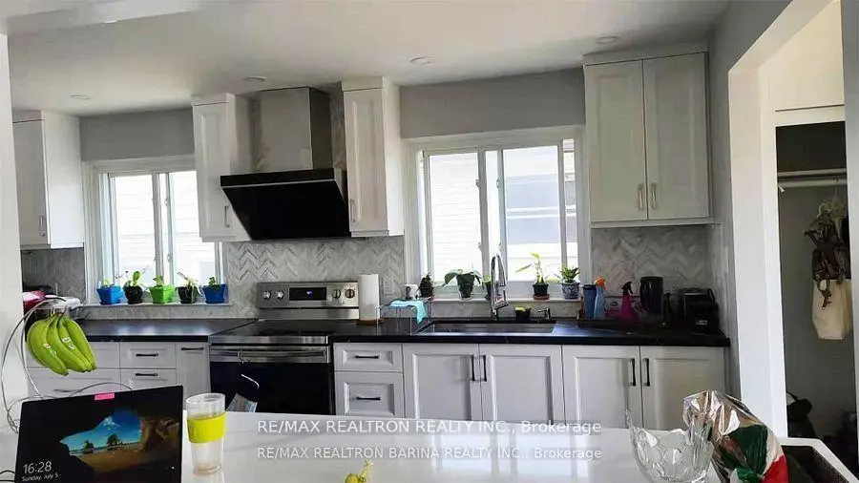
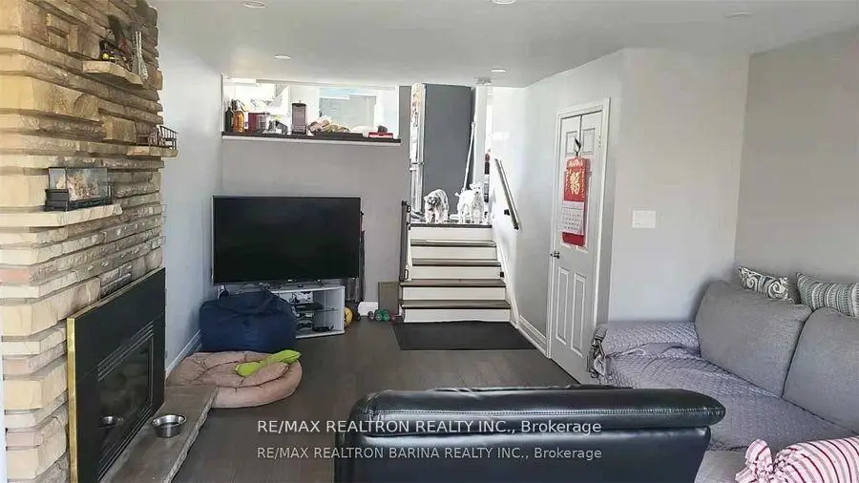
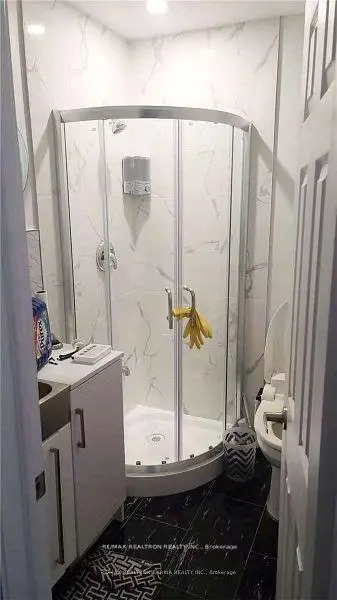
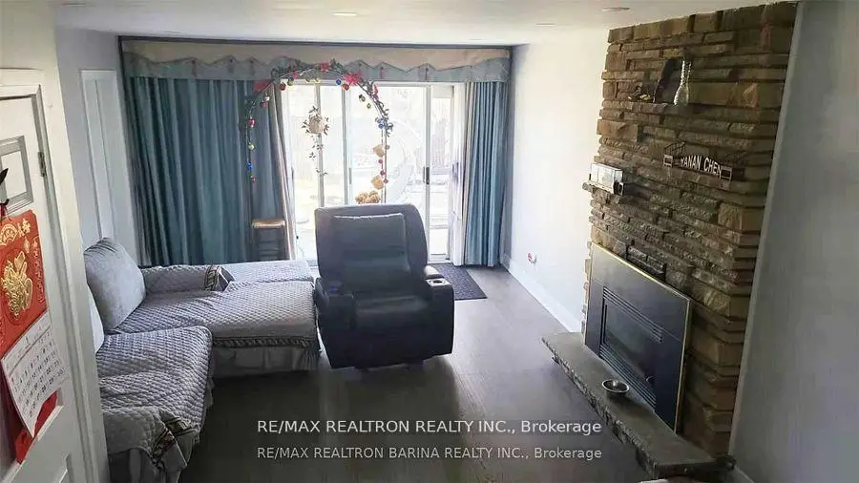
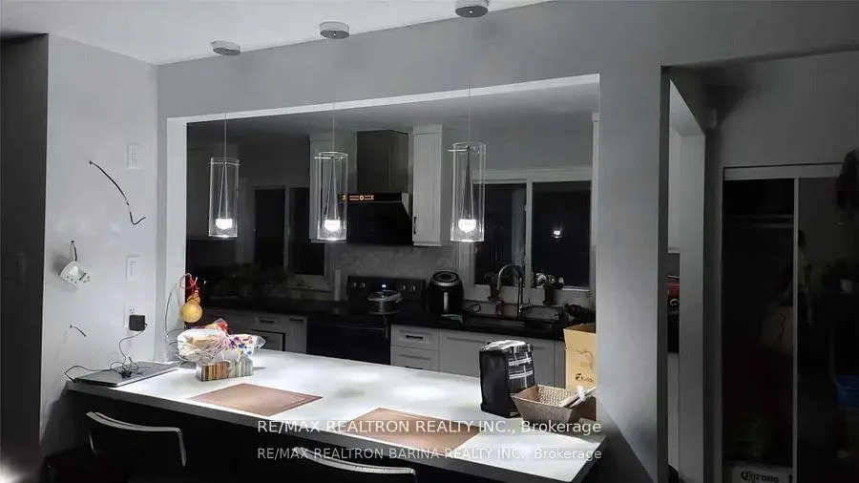
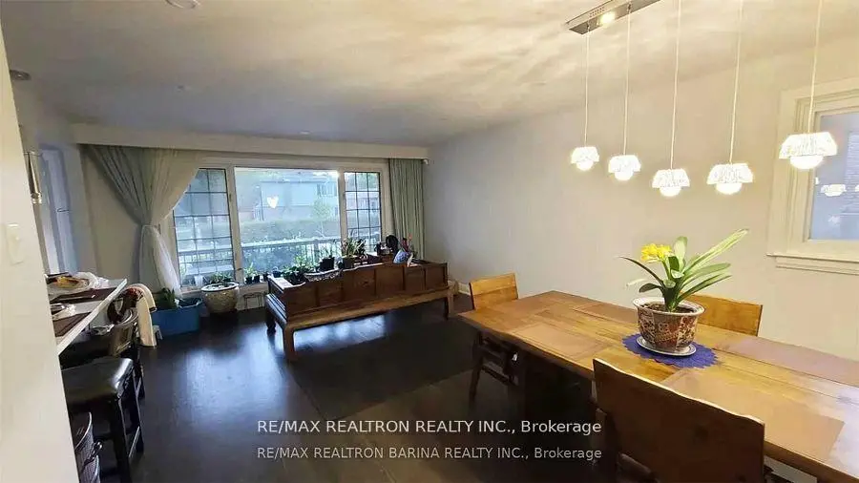
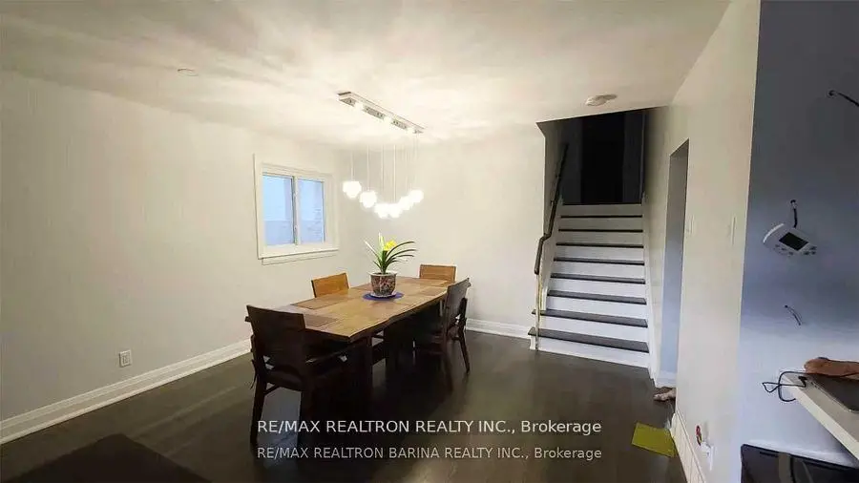
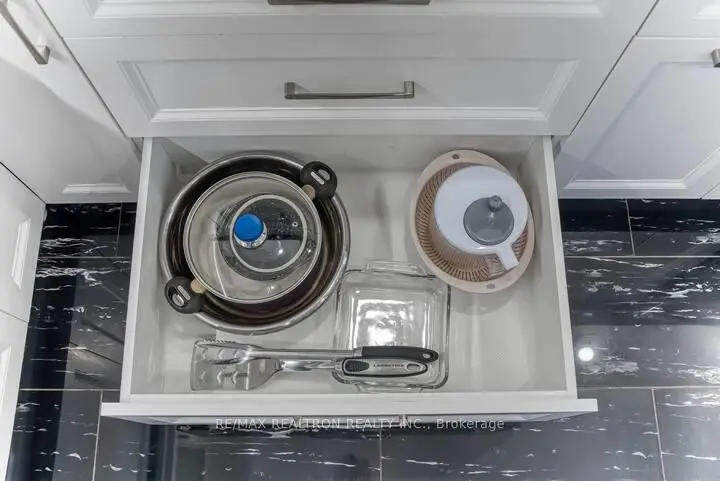
Welcome To The Heart Of Prime West Hill! This Lovely Home Is Bright & Spacious, 4 +1 Bedrooms And 2+1 Baths, Fully Renovated W/$$$ Spent! Spilt layout adds the convinience of living. Modern Kitchen Features: Center Island, Custom Cupboards, Newer Appl. Hardwood Flooring Thr-Out.. Family Room With Fireplace And Walkout To Large Backyard. Brand New Deck Awaits For Summer Entertainment.The basement unit with Side entrance is easy to rent with potential income. Excellent Location, Walking Distance To Schools, Transit, Parks, Lake ,Community Center, Library, Close To 401 And Go Station.
Features
- Facing: East

- Bedrooms: 4

- Bathrooms: 3

- Garages: 1

- Kitchens: 1

Details
- Lot size: 45.05 x 111.76 Feet

- Space: 1500-2000

- Tax: $ 3997.69

- E13702686

- Listing contracted with: RE/MAX REALTRON REALTY INC.
| Room | Size(M) | Description | |
|---|---|---|---|
| Kitchen | 5.09x2.96 | Renovated, Centre Island, Backsplash |
|
| Living Rm | 6.42x4.52 | Open Concept, Hardwood Floor, Picture Window |
|
| Dining Rm | 6.42x4.52 | Open Concept, Hardwood Floor |
|
| Primary B | 4.34x3.34 | Hardwood Floor, Closet |
|
| 2nd Br | 3.45x2.24 | Hardwood Floor, Closet |
|
| 3rd Br | 3.45x2.81 | Hardwood Floor, Closet |
|
| Family Rm | 6.79x3.88 | ||
| 4th Br | 4.39x2.91 | Hardwood Floor, Closet, 3 Pc Ensuite |
| Bathroom | Pieces | Level | |
|---|---|---|---|
| 1xBath | 3 pcs | Upper |
|
| 1xBath | 3 pcs | Lower |
|
| 1xBath | 3 pcs | Lower |
Property Summary
Located close to the intersection of coronation and morningside, 157 Darlingside Dr is a 4+1 bedrooms 3 washrooms Detached. The unit has a Single Built-In Parking Space. The property has many nice features including Carpet Free and Built-In Oven. Kitchen, Living Room Rm and Dinning Room Rm are on the Main floor; Primary B, second bedroom and third bedroom are on the upper floor; Family Room Rm and fourth bedroom are on the Lower floor.Local Area Profile
This property is located in a predominantly owner-occupied residential area with a mix of detached homes and apartments and condominiums. Approximately 26% of residents hold a bachelor's degree or higher, while about 34% have a college credential. Residents use a combination of driving and public transit for commuting.
School Information
- Joseph Brant Public School (Grade:JK-8) 2610/3037
- Sir Wilfrid Laurier Collegiate Institute (Grade:9-12) 457/739
- St. Malachy Catholic School (Grade:JK-8) 978/3037
- Poplar Road Junior Public School (Grade:JK-6) 449/3037
- William G Miller Junior Public School (Grade:JK-8) 2102/3037