22 Meadowglade Cres

LocationHenry Farm, Toronto, M2J 1C7
$1.758M For Sale
Property Images
Property Images
Property Images
Property Images
Property Images
Property Images
Property Images
Property Images
Property Images
Property Images
Property Images
Property Images
Property Images
Property Images
Property Images
Property Images
Property Images
Property Images
Property Images
Property Images
Property Images
Property Images
Property Images
Property Images
Property Images
Property Images
Property Images
Property Images
Property Images
Property Images
Property Images
Property Images
Property Images
Property Images
Property Images
Property Images
Property Images
Property Images
Property Images
Property Images
Property Images
Property Images

Description

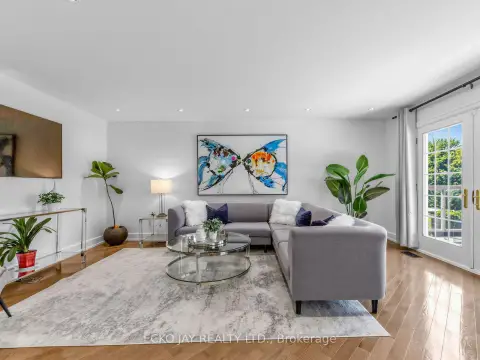
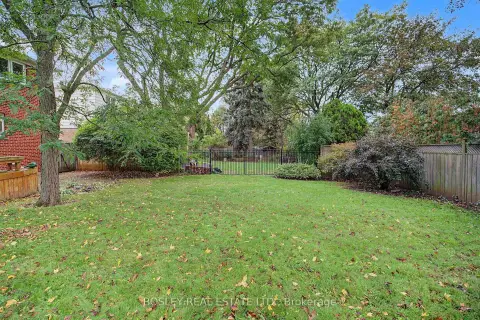
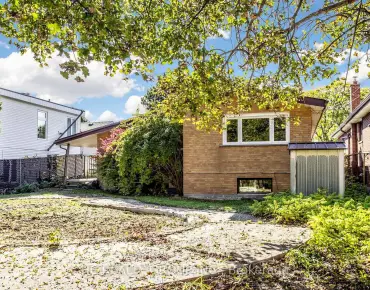
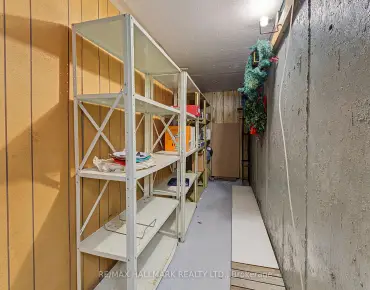
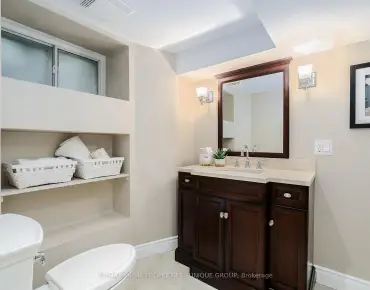
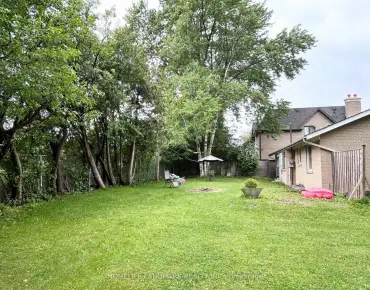
* Gorgeous Executive Family Residence in High Demand "Henry Farm" Neighbourhood! * Move Right In to This Spacious 5-Bedrooms & 4-Bathroom Home Situated on One of Most Desirable, Quiet Child-Friendly Streets! * 2-Car Garage with Rare Direct Indoor Access * Main Floor is Bright & Sun-Filled, Warm & Inviting, with a Well Laid Out Floorplan Ideal for Active Families * This Exceptional Home Blends Modern Function with Everyday Comfort, and Offers Generous Interior Space -- Boasting a Main Floor Family Room, Large Principal Rooms, and Walk-Out to the Backyard Patio & Pool! * Updated Kitchen Features Granite Counters, Brand New Oven/Stove (2026) & B/I Dishwasher (2026) * Spacious Dining Room with Huge Bay Window Overlooks the Heated Pool & Backyard Oasis! * The Expansive 2nd Floor Has 5 Sizable Bedrooms That Are Bright & Inviting with Large Windows, Ample Closet Space & Hardwood Floors -- With Plenty of Room For Growing Families & Guests! * Primary Suite is Roomy w/Large Double Closets & Custom Closet Organizers, Hardwood Floors, Large Windows and Recently Updated 3-Piece Ensuite! * Versatile Lower Level Offers Spacious Rec Room with Stone Fireplace, 3-Piece Bathroom, In-Law Suite Potential & Walk-Out to Beautiful Backyard Patio! * Enjoy Privacy Galore in the Heated Saltwater Inground Pool for Ultimate Relaxation & Outdoor Summer Patio Entertaining! * Fully Fenced-In Backyard is Great for Kids & Pet Safety! * Steps To TTC Subway & Bus, Excellent Shopping, North York General Hospital, Great Schools, Havenbrook Park w/Tennis Courts, Playground & Toboggan Hill and Nature Walking Trails! * Quick Access to Hwys 401, 404/DVP & Downtown Toronto! * Don't Miss Out On This Gem In One of the Most Sought After Neighbourhoods in North York! *

Features

  • House Facing
    Facing: North
  • Bedrooms
    Bedrooms: 5
  • Bathrooms
    Bathrooms: 4
  • Garages
    Garages: 2
  • Kitchens
    Kitchens: 1

Details

  • Front Lot
    Lot size: 55.00 x 110.50 Feet
  • Lot Depth
    Space: 1500-2000
  • Tax Amount
    Tax: $ 8317.65
  • MLS
    C13645640
  • Listing contracted with: ECKO JAY REALTY LTD.
Room Size(M) Description
Dining Rm10.83x10.33

Bay Window, Hardwood Floor, Overlooks Pool

Living Rm5.50x3.50

W/O To Deck, Hardwood Floor, Pot Lights

Living Rm6.00x

Living Rm5.50x3.50

W/O To Deck, Hardwood Floor, Pot Lights

Living Rmx

Dining Rm3.30x3.15

Bay Window, Hardwood Floor, Overlooks Pool

Living Rm5.50x3.50

W/O To Deck, Hardwood Floor, Pot Lights

Kitchen3.10x3.00

Granite Counters, Hardwood Floor, Updated

Dining Rm3.30x3.15

Bay Window, Hardwood Floor, Overlooks Pool

Kitchen3.10x3.00

Granite Counters, Hardwood Floor, Updated

Family Rm4.10x3.00

Bay Window, Hardwood Floor, Overlooks Frontyard

Primary B4.50x3.50

3 Pc Ensuite, Hardwood Floor, Double Closet


Bathroom Pieces Level
1xBath2 pcs

Main

1xBath3 pcs

Second

1xBath4 pcs

Second

1xBath3 pcs

Basement


Property Summary

Located close to the intersection of Sheppard Ave & Don Mills Rd, 22 Meadowglade Cres is a 5 bedrooms 4 washrooms Detached. The unit has a Double Attached Parking Spaces. The property has many nice features including On Demand Water Heater, In-Law Capability, Garburator, Central Vacuum, Carpet Free and Auto Garage Door Remot. Dinning Room Rm, Living Room Rm, Living Room Rm, Living Room Rm, Living Room Rm, Dinning Room Rm, Living Room Rm, Kitchen, Dinning Room Rm, Kitchen and Family Room Rm are on the Main floor.

Local Area Profile

This property is located in a predominantly owner-occupied residential area with housing made up mainly of townhouses, along with some detached homes. Approximately 71% of residents hold a bachelor's degree or higher, while about 14% have a college credential. Residents use a combination of driving and public transit for commuting.


School Information

  • Elementary Schools

  • Level
    Home school
    Rank: 1231 out of 3022 (Score: 6.5)
    Distance to school: 0.3 km (~5 min walk)
  • Level
    ST GERALD (Grade: JK - 8)
    Catholic SchoolFrench Program Catholic French Immersion school
    Rank: 963 out of 3022 (Score: 6.9)
    Distance to school: 2.1 km (~6 min drive)
  • Level
    ST TIMOTHY (Grade: 5 - 8)
    Catholic SchoolFrench Program Catholic French Immersion school
    Distance to school: 0.4 km (~7 min walk)
  • Secondary Schools

  • Level
    Home school
    Rank: 665/746 (Score: 3.8)   5 year average: 596/746 (Score: 4.0)
    Distance to school: 1.1 km (~20 min walk)
  • Level
    Senator O'Connor (Grade: 9-12)
    Catholic School Catholic School
    Distance to school: 3.5 km (~10 min drive)
  • Level
    St. Josephs Morrow Park (Grade: 9-12)
    Catholic School Catholic School
    Distance to school: 4.3 km (~13 min drive)


Commute Information

Toronto Subway Don Mills Subway Station (0.5km)
GTA Go Train Oriole Go Train Station (1.4km)

Location


Mortgage Calculator

WhatsApp Chat ~