Danforth Village-East York, Toronto, M4C 1N8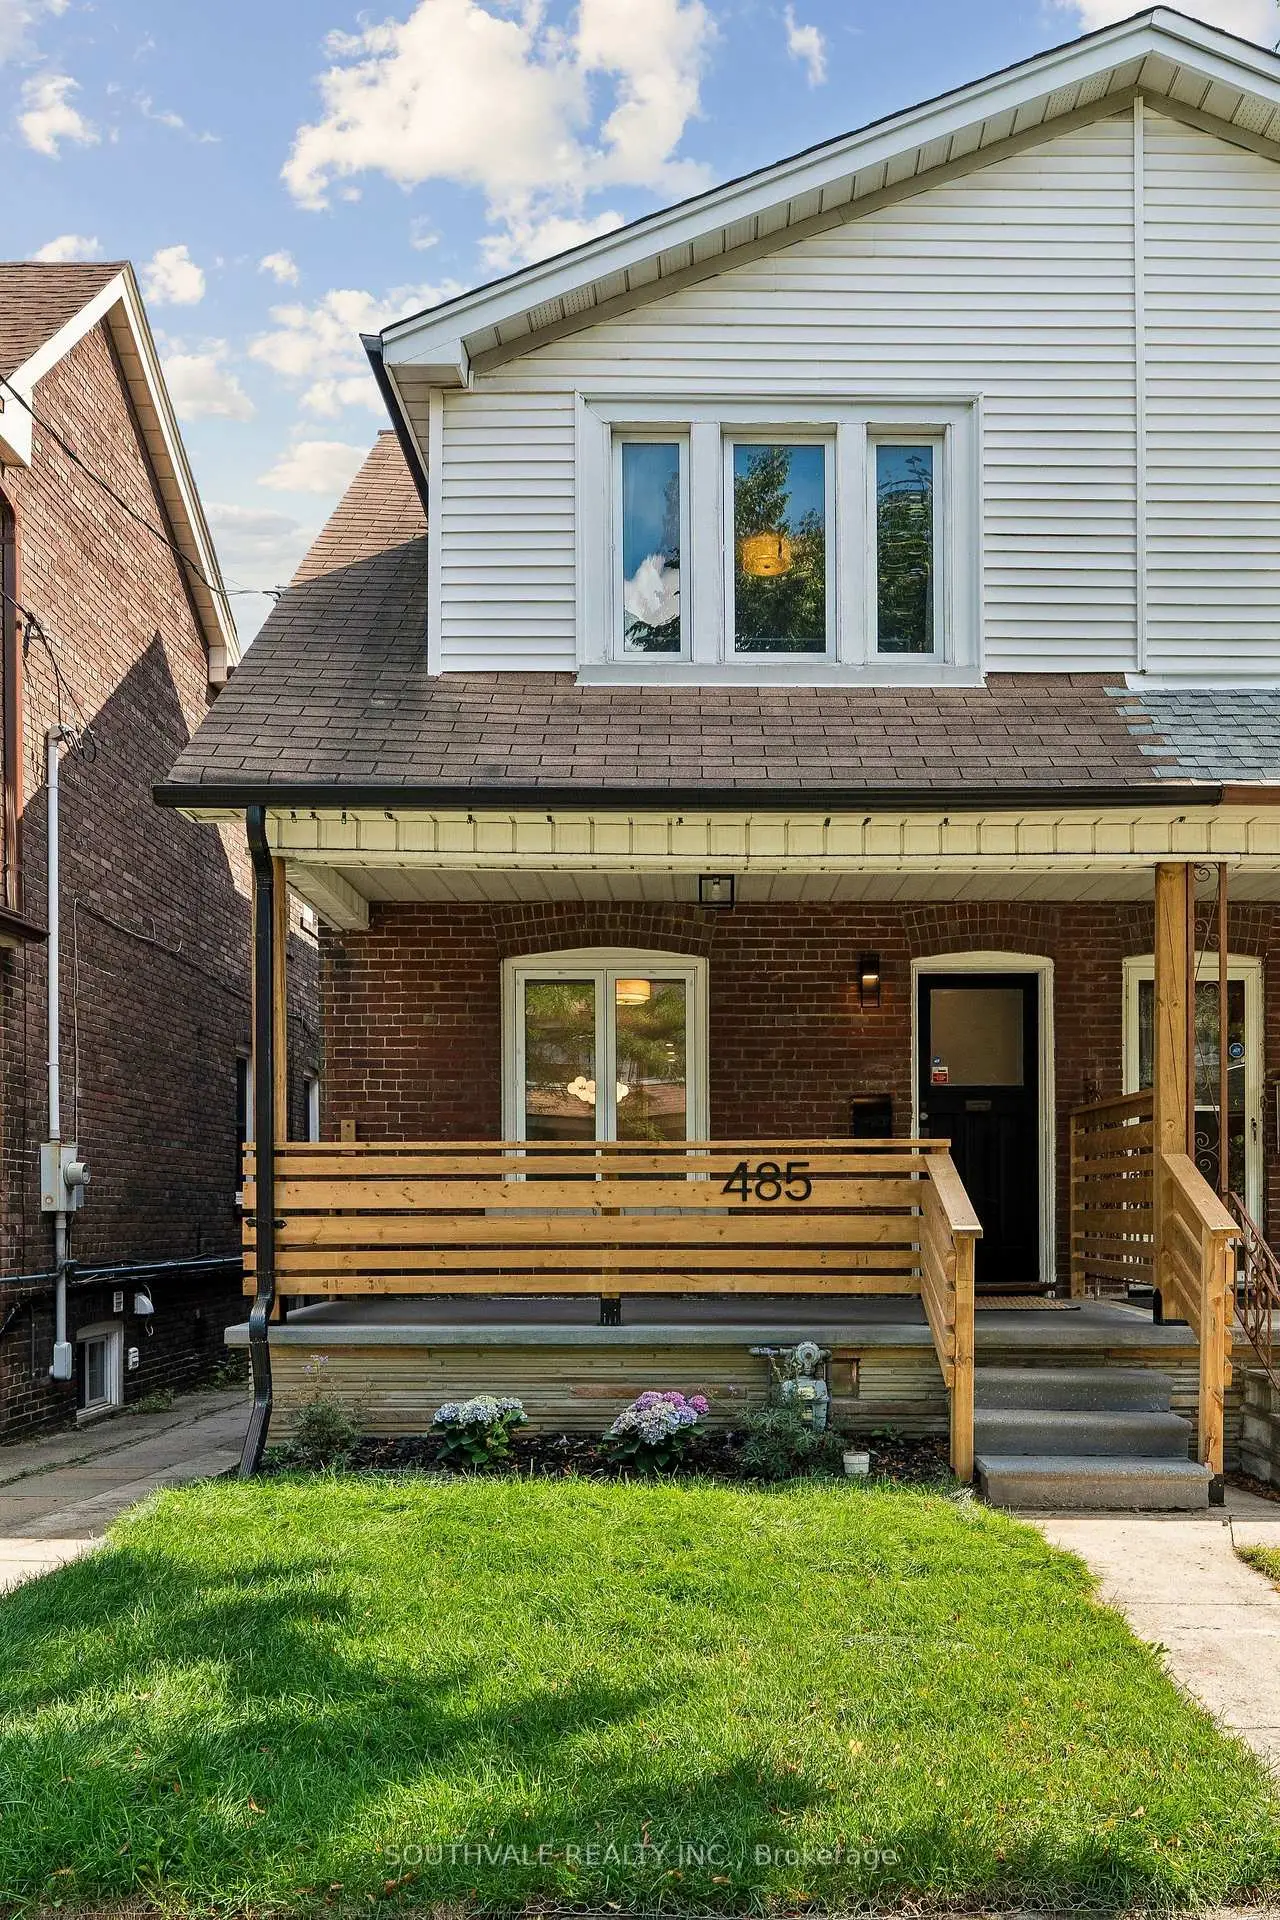

Description
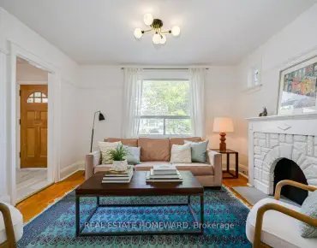
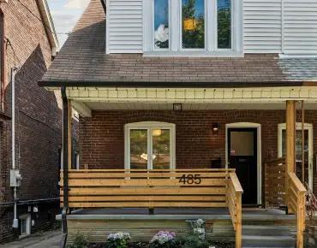
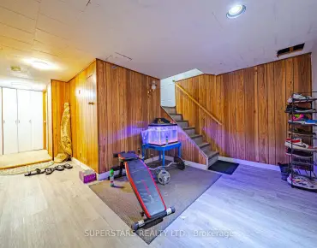
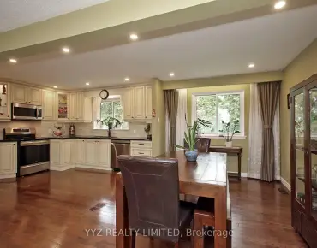
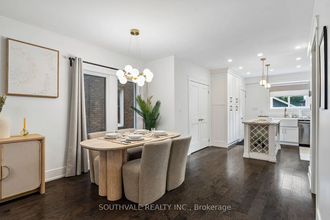
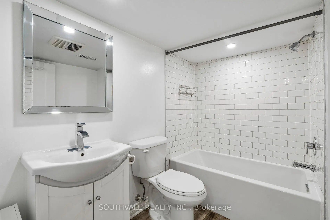
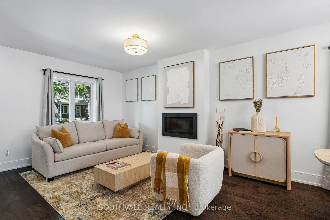
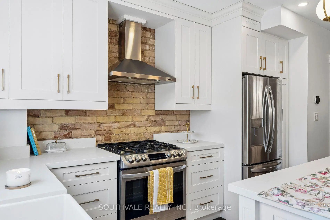
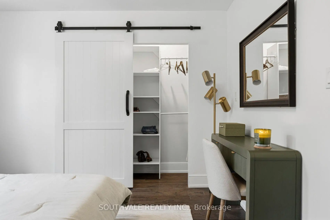
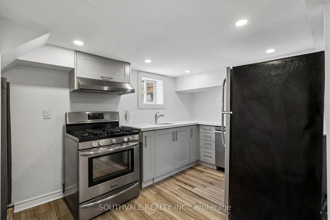
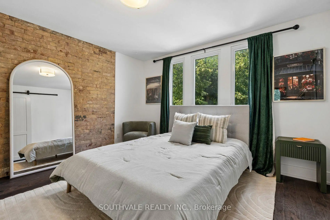
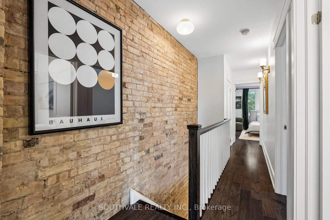
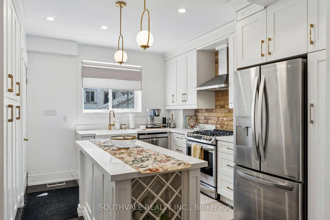
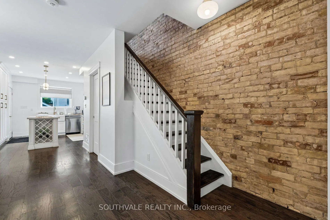
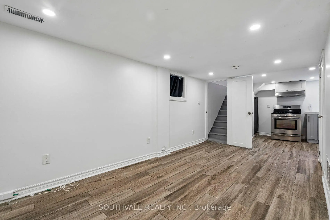
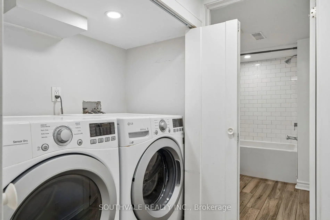
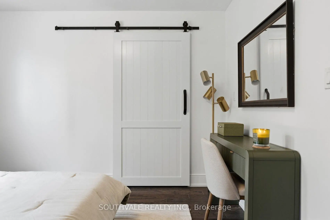
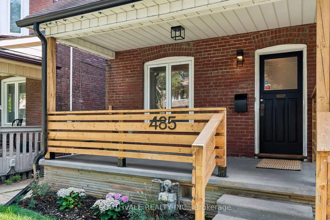
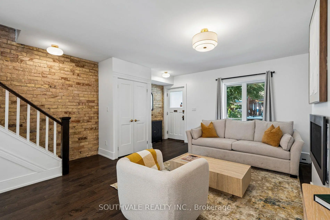
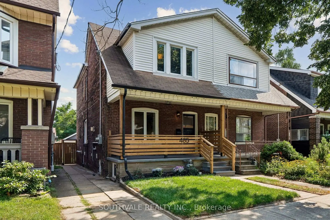
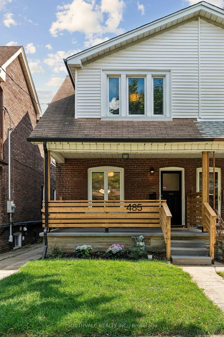
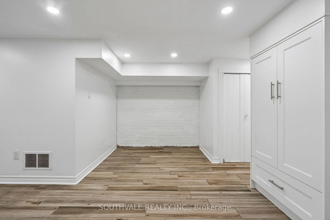
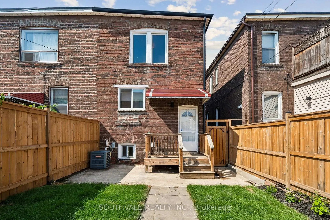
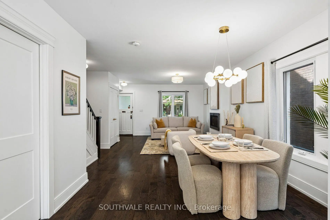
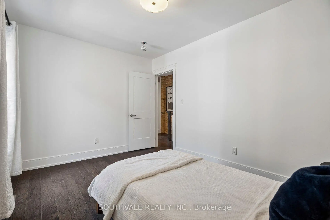
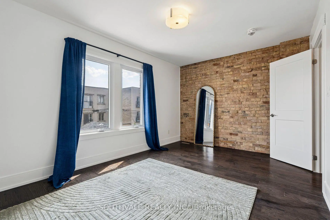
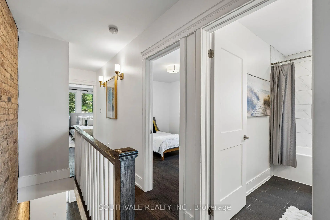

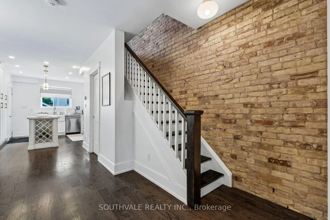
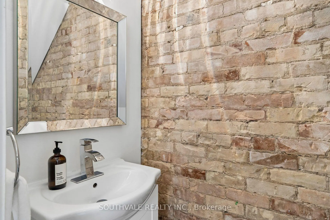
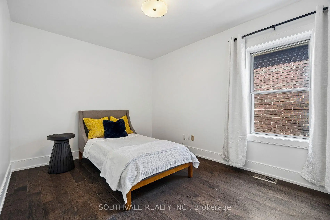
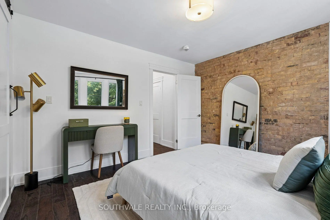
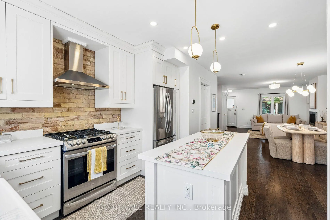
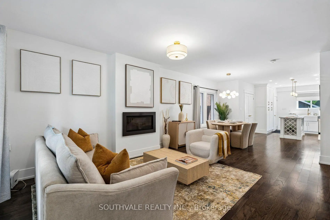
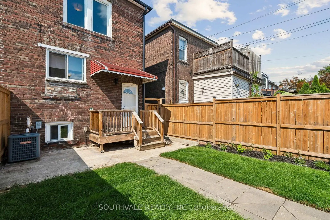
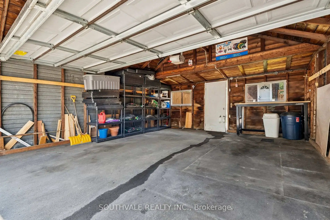
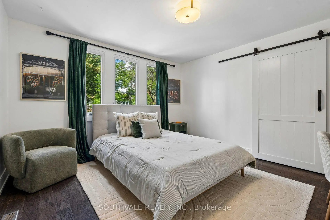
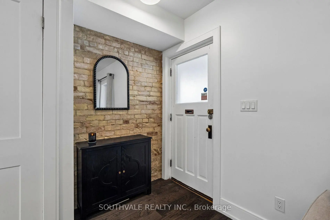
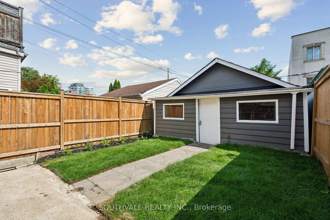
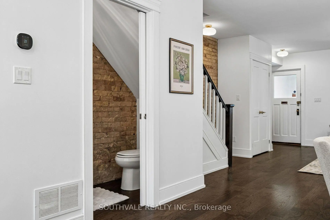
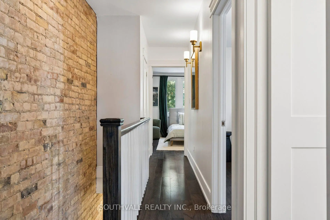
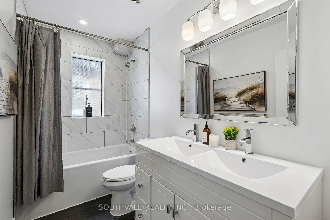
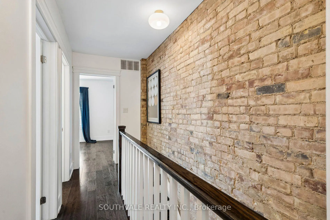
Welcome to this beautifully updated 3+1bdrm. semi-detached home with a detached 2-car garage and a self-contained finished basement, ideally located in East York's vibrant Danforth Village; one of Toronto's most family-oriented and convenient neighbourhoods. Meticulously renovated with exceptional attention to detail, this home blends timeless character with modern comfort and functionality. The bright, open-concept main floor is ideal for everyday living and entertaining, featuring gleaming hardwood floors, pot lights, a gas fireplace and abundant natural light. Timeless exposed brick walls add warmth, character, and an artistic backdrop throughout. At the heart of the home is a stunning designer kitchen and true cook's dream, featuring custom cabinetry, premium stainless-steel appliances, generous counter space, abundant storage, and a large centre island topped with elegant Caesarstone quartz. A convenient dedicated laundry nook with washer/dryer completes the main level. Upstairs, all 3 bedrooms are generously proportioned. The spacious primary bedroom showcases exposed brick and offers a peaceful retreat. The finished basement adds exceptional versatility and value, offering a separate entrance, modern kitchen with stainless-steel appliances including gas stove, dishwasher and full-size refrigerator, 4-piece bathroom, bedroom, comfortable living area, its own washer/dryer, and ample storage. Ideal as a family lounge, home theatre, playroom, gym, office, in-law suite, or rental unit. A large cantina/storage room provides even more valuable storage. Step outside to your private backyard; an extension of your living space for entertaining, gardening, or relaxing. The detached 2-car garage, conveniently accessed via the laneway, adds tremendous value. Updated mechanicals include new electrical wiring and panel, A/C, foam insulation, and more. Ideally situated close to parks, highly regarded schools, TTC, shopping, restaurants, and everyday amenities.Walk Score 96
Features
- Facing: South

- Bedrooms: 3

- Bathrooms: 3

- Garages: 2

- Kitchens: 1

Details
- Lot size: 19.92 x 100.00 Feet

- Space: 1100-1500

- Tax: $ 5882.00

- E13676476

- Listing contracted with: SOUTHVALE REALTY INC.
| Room | Size(M) | Description | |
|---|---|---|---|
| Living Rm | 4.65x5.26 | Open Concept, Combined w/Dining, 2 Pc Bath |
|
| Dining Rm | 3.56x2.36 | Combined w/Living, Hardwood Floor, Large Window |
|
| Kitchen | 3.76x3.86 | Modern Kitchen, Stainless Steel Appl, Overlooks Backyard |
|
| Primary B | 3.63x3.66 | Hardwood Floor, Large Window, Large Closet |
|
| 2nd Br | 3.35x3.99 | Hardwood Floor, Large Window |
|
| 3rd Br | 4.42x2.97 | Hardwood Floor, Large Window, Overlooks Backyard |
|
| Recreatio | 4.37x4.85 | 4 Pc Ensuite, Above Grade Window, Open Concept |
|
| Br | 3.71x2.36 | Separate Rm, Above Grade Window |
|
| Kitchen | 3.48x2.49 | Modern Kitchen, Stainless Steel Appl |
|
| Cold Rm/C | 1.70x2.16 | B/I Shelves |
| Bathroom | Pieces | Level | |
|---|---|---|---|
| 1xBath | 4 pcs | Upper |
|
| 1xBath | 2 pcs | Main |
|
| 1xBath | 4 pcs | Basement |
Property Summary
Located close to the intersection of Strathmore Blvd. & Glebemount , 485 Strathmore Blvd is a 3+1 bedrooms 3 washrooms Semi-Detached. The unit has a Double Detached Parking Spaces. The property's basement is finished and has bedrooms. The property has many nice features including Storage, In-Law Suite and Carpet Free. Living Room Rm, Dinning Room Rm and Kitchen are on the Main floor; Primary B, second bedroom and third bedroom are on the upper floor.Local Area Profile
This property is located in an area with a significant rental housing presence with a strong concentration of apartment and condominium housing. Approximately 44% of residents hold a bachelor's degree or higher, while about 24% have a college credential. Public transit is commonly used by local commuters, alongside driving.
School Information
- Earl Beatty Junior and Senior Public School (Grade:JK-8) 1871/3037
- Monarch Park Collegiate Institute (Grade:9-12) 503/739
- St. Brigid Catholic School (Grade:JK-8) 1119/3037
- Wilkinson Junior Public School (Grade:JK-6) 346/3037
- Earl Beatty Junior and Senior Public School (Grade:JK-8) 1871/3037
- Bowmore Road Junior and Senior Public School (Grade:JK-8) 1195/3037