
Description
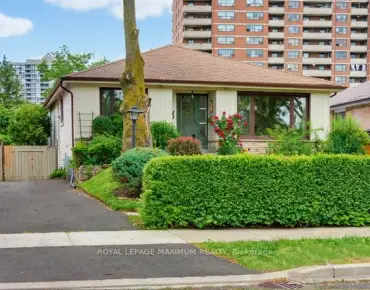
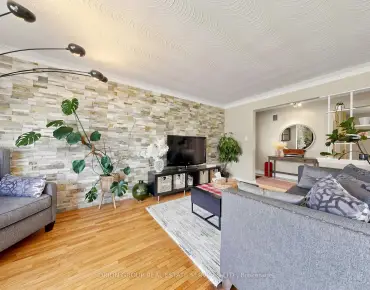
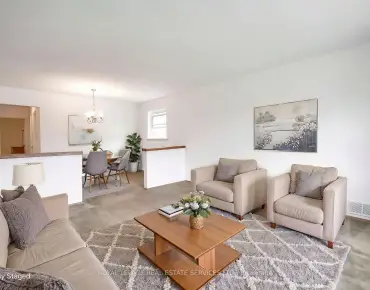
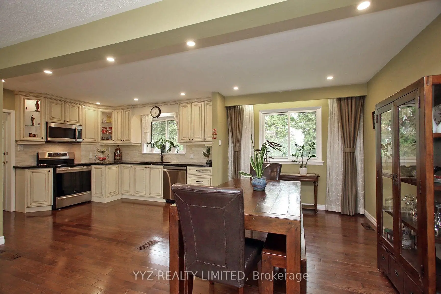
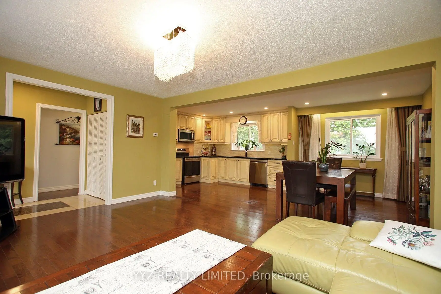
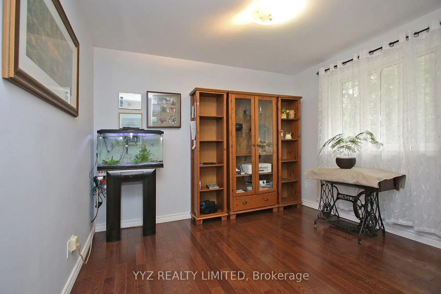
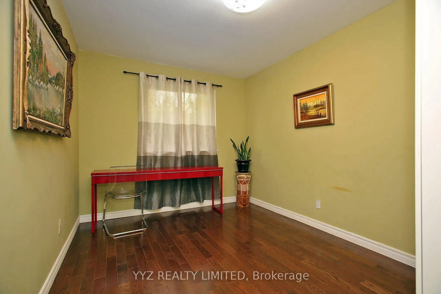
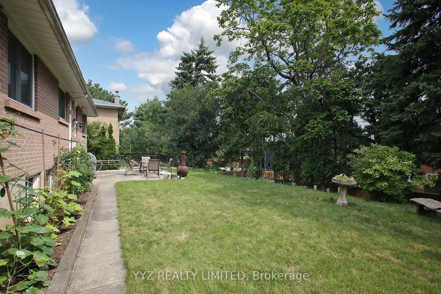
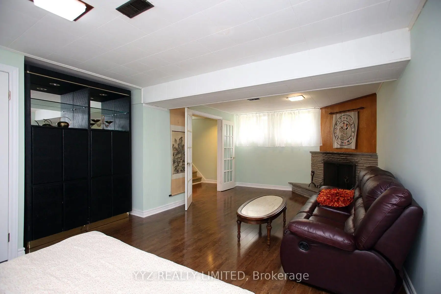
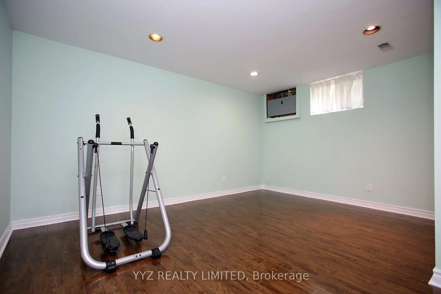
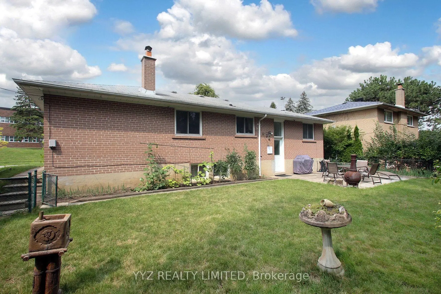
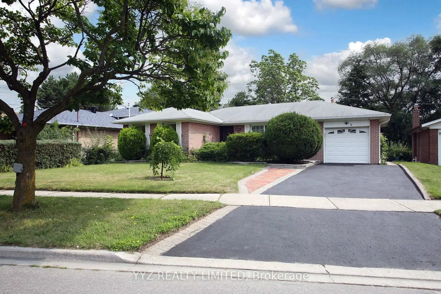
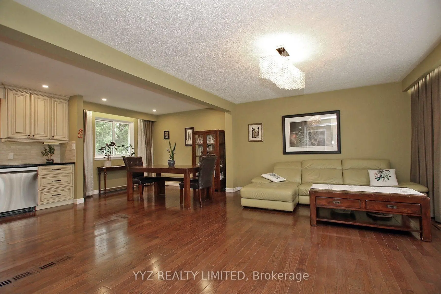
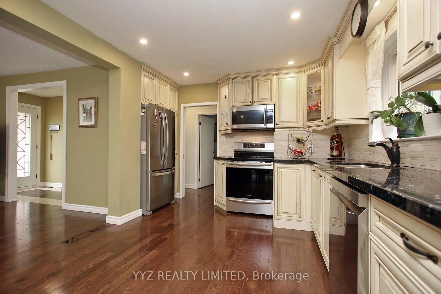
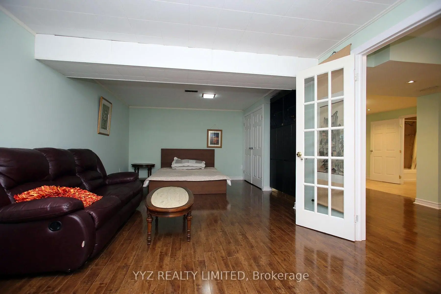
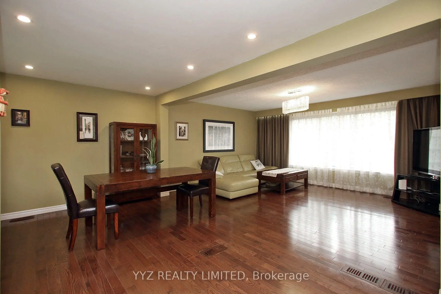
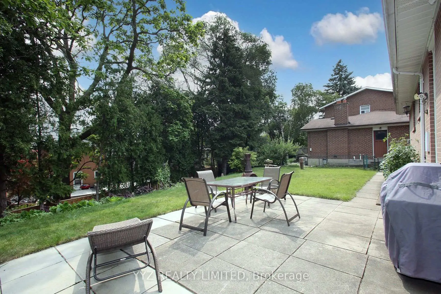
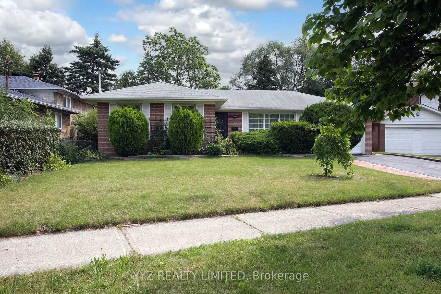
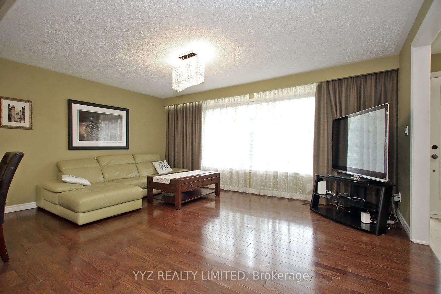
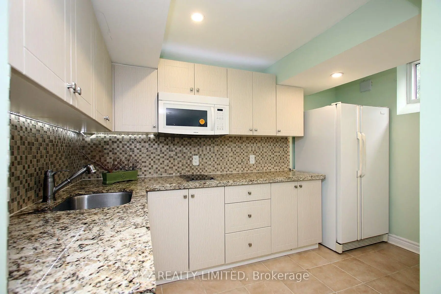
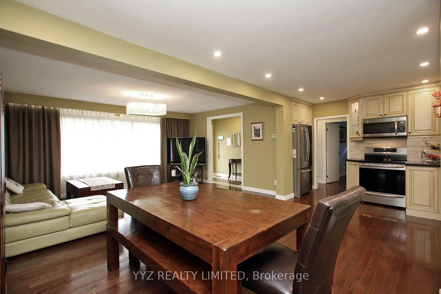
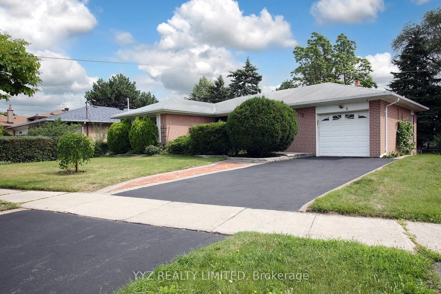
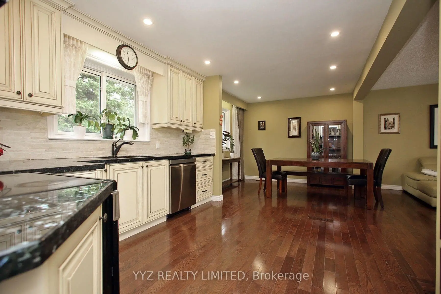
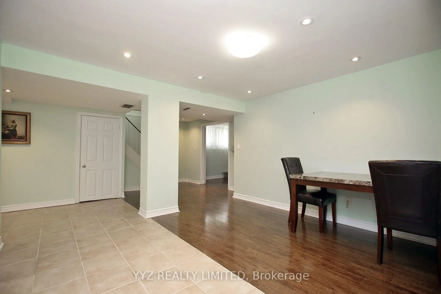
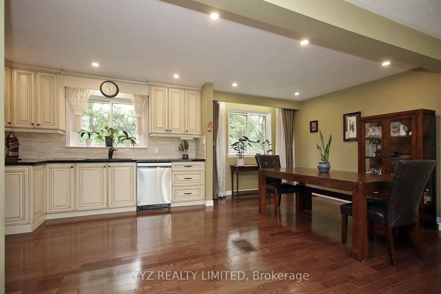
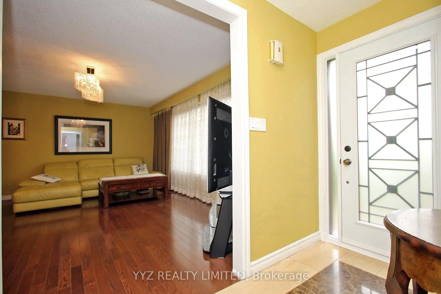
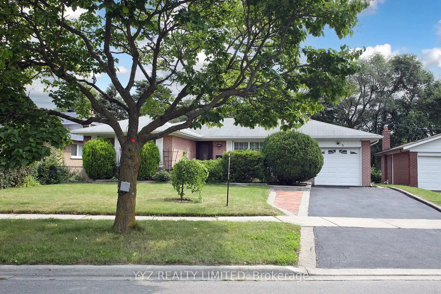
Beautiful detached bungalow in the heart of Bayview Woods. Welcome to 8 Snowcrest Ave, a beautifully maintained 3 bedroom, 2 bathroom oasis in one of Toronto's most exclusive neighbourhoods. Featuring an oversized 63 ft frontage lot, this sun-filled home is steps to parks, schools, public transit and much more. 8 Snowcrest Ave features an easy flowing floorplan with an upgraded kitchen, gleaming hardwood flooring, beautiful curb appeal with upgraded landscaping, large driveway, versatile garage and a spacious backyard perfect for family get togethers, barbeques or even to build swimming pool. The finished basement has a separate entrance with above grade windows, large bedroom and bid recreation room with fireplace, great space for in-law and it adds a lot of extra living space and storage to the home. Bayview Woods is one of Toronto's best family-friendly neighbourhoods and this is a rare opportunity to purchase a home in a neighbourhood zoned for one of Toronto's top rated schools - A.Y. Jackson Secondary School. A Move-In-Ready home in an amazing neighbourhood rarely comes around so don't miss out on the opportunity to purchase this lovely home.
Features
- Facing: West

- Bedrooms: 3

- Bathrooms: 2

- Garages: 1

- Kitchens: 1

Details
- Lot size: 63.97 x 107.50 Feet

- Space: 1100-1500

- Tax: $ 7473.00

- C13669844

- Listing contracted with: YYZ REALTY LIMITED
| Room | Size(M) | Description | |
|---|---|---|---|
| Foyer | 2.65x2.16 | Hardwood Floor |
|
| Living Rm | 5.03x3.85 | Hardwood Floor |
|
| Dining Rm | 3.08x2.63 | Hardwood Floor |
|
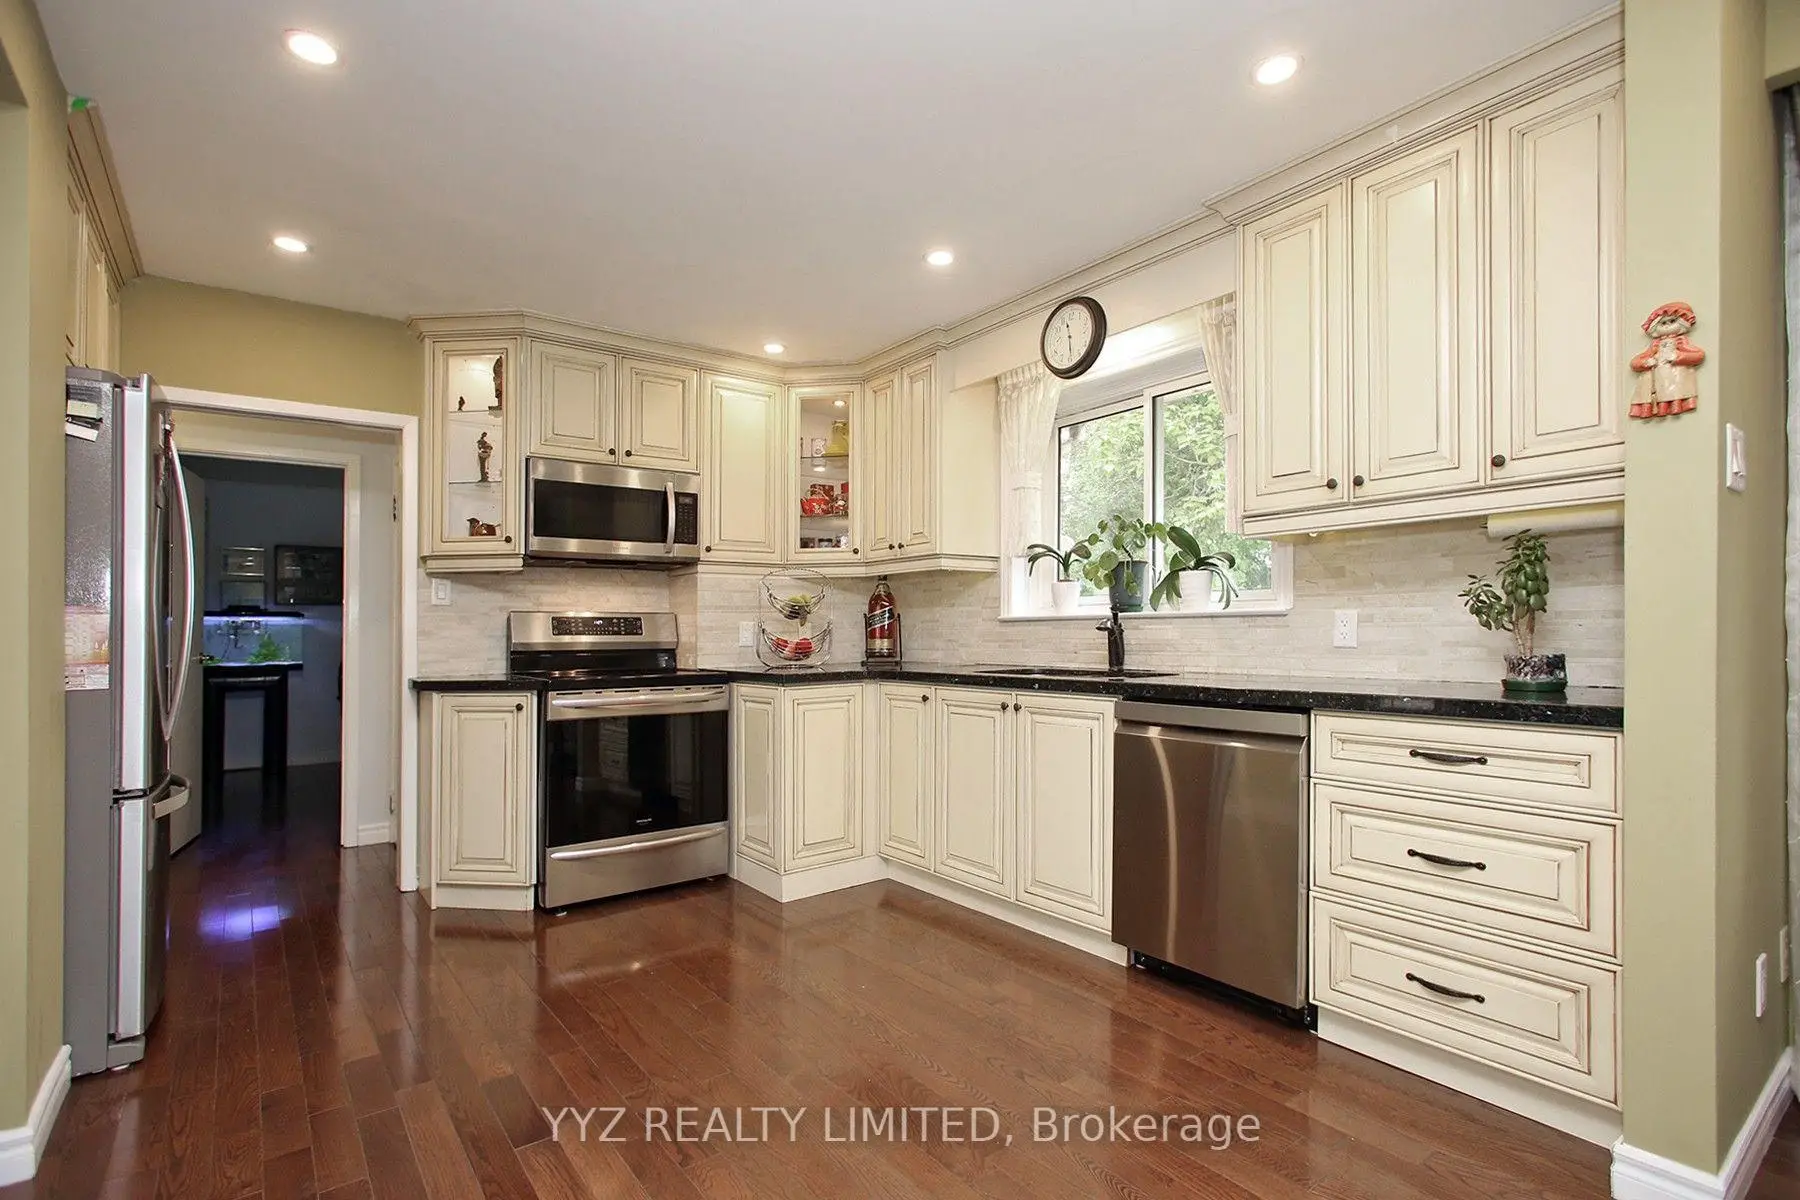
| Kitchen | 3.58x3.03 | Hardwood Floor, Stainless Steel Appl, Modern Kitchen |
|
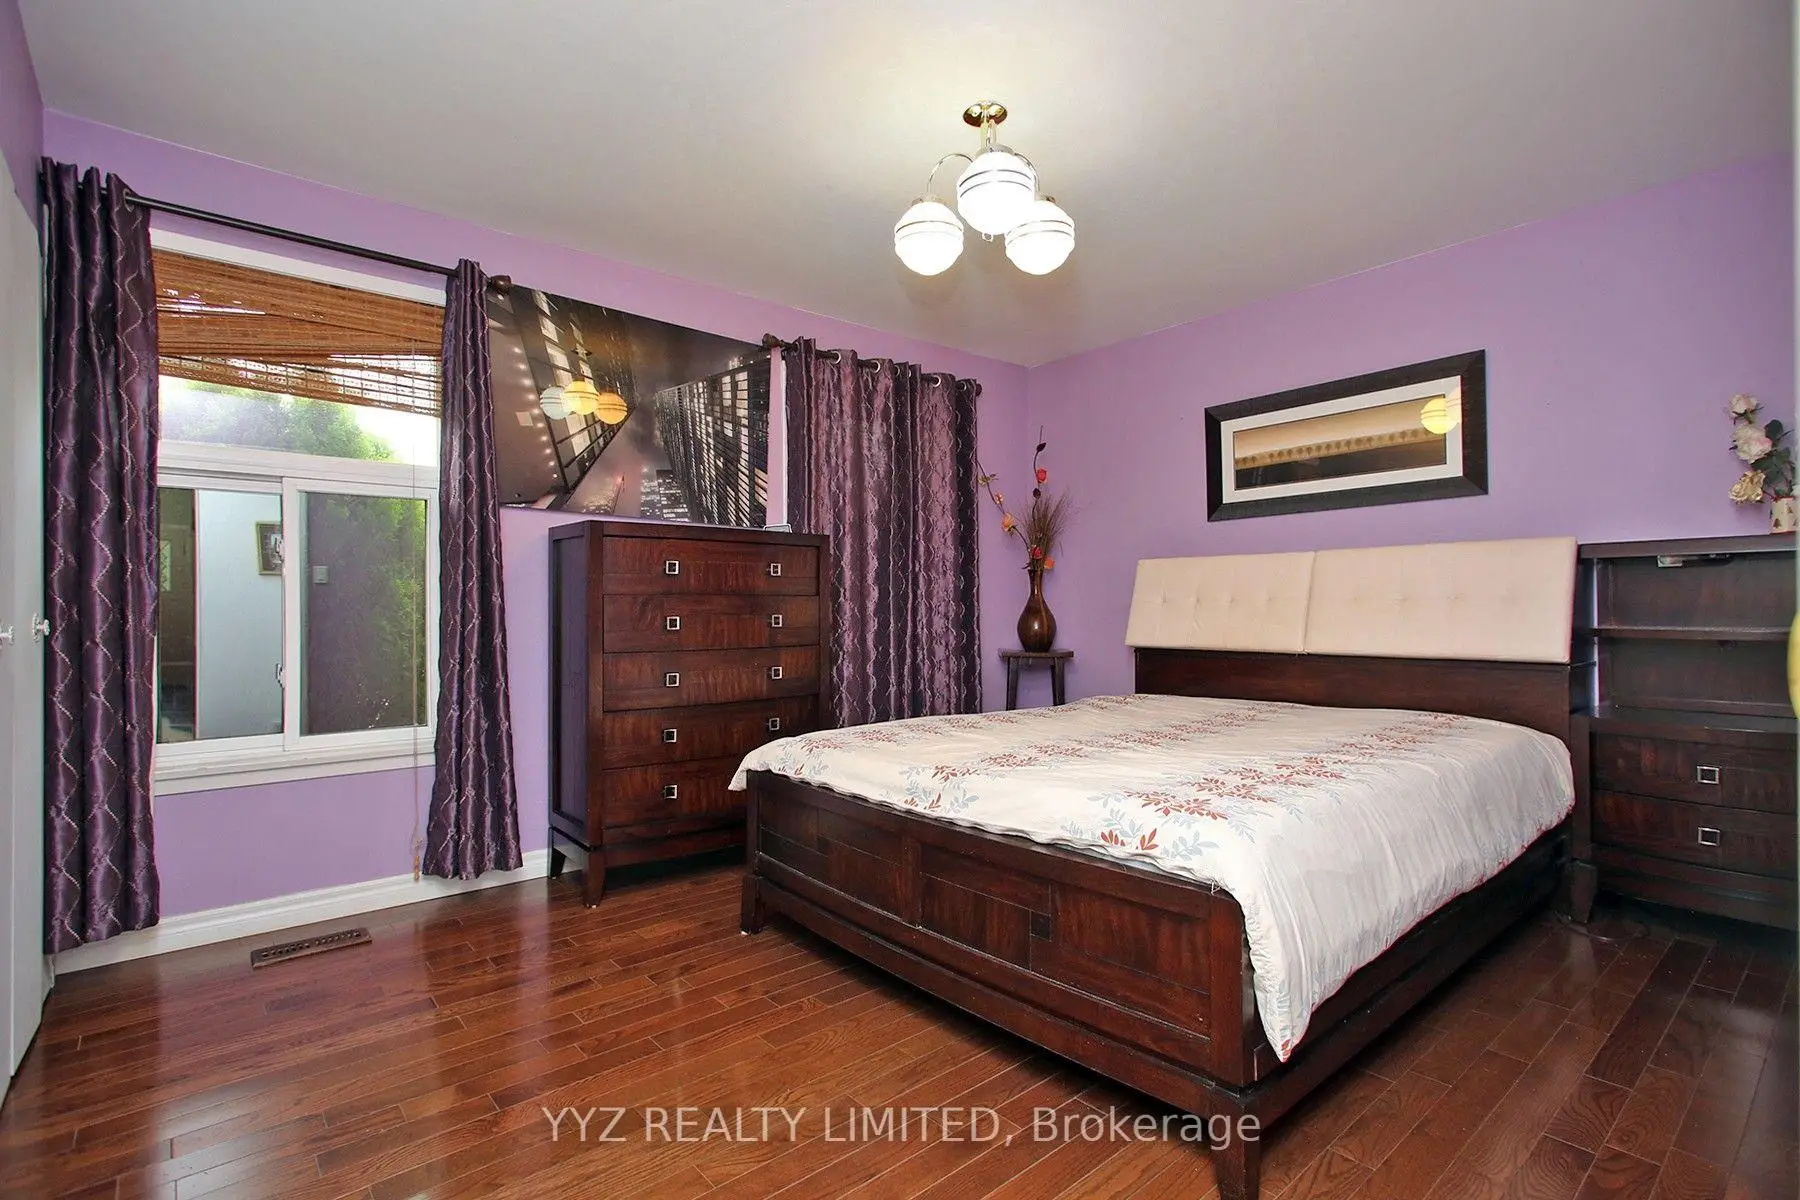
| Primary B | 3.93x3.24 | Hardwood Floor |
|
| 2nd Br | 3.18x2.98 | Hardwood Floor, Large Closet |
|
| 3rd Br | 3.53x2.68 | Hardwood Floor, Closet |
|
| 4th Br | 2.00x2.00 | Hardwood Floor, Above Grade Window |
|
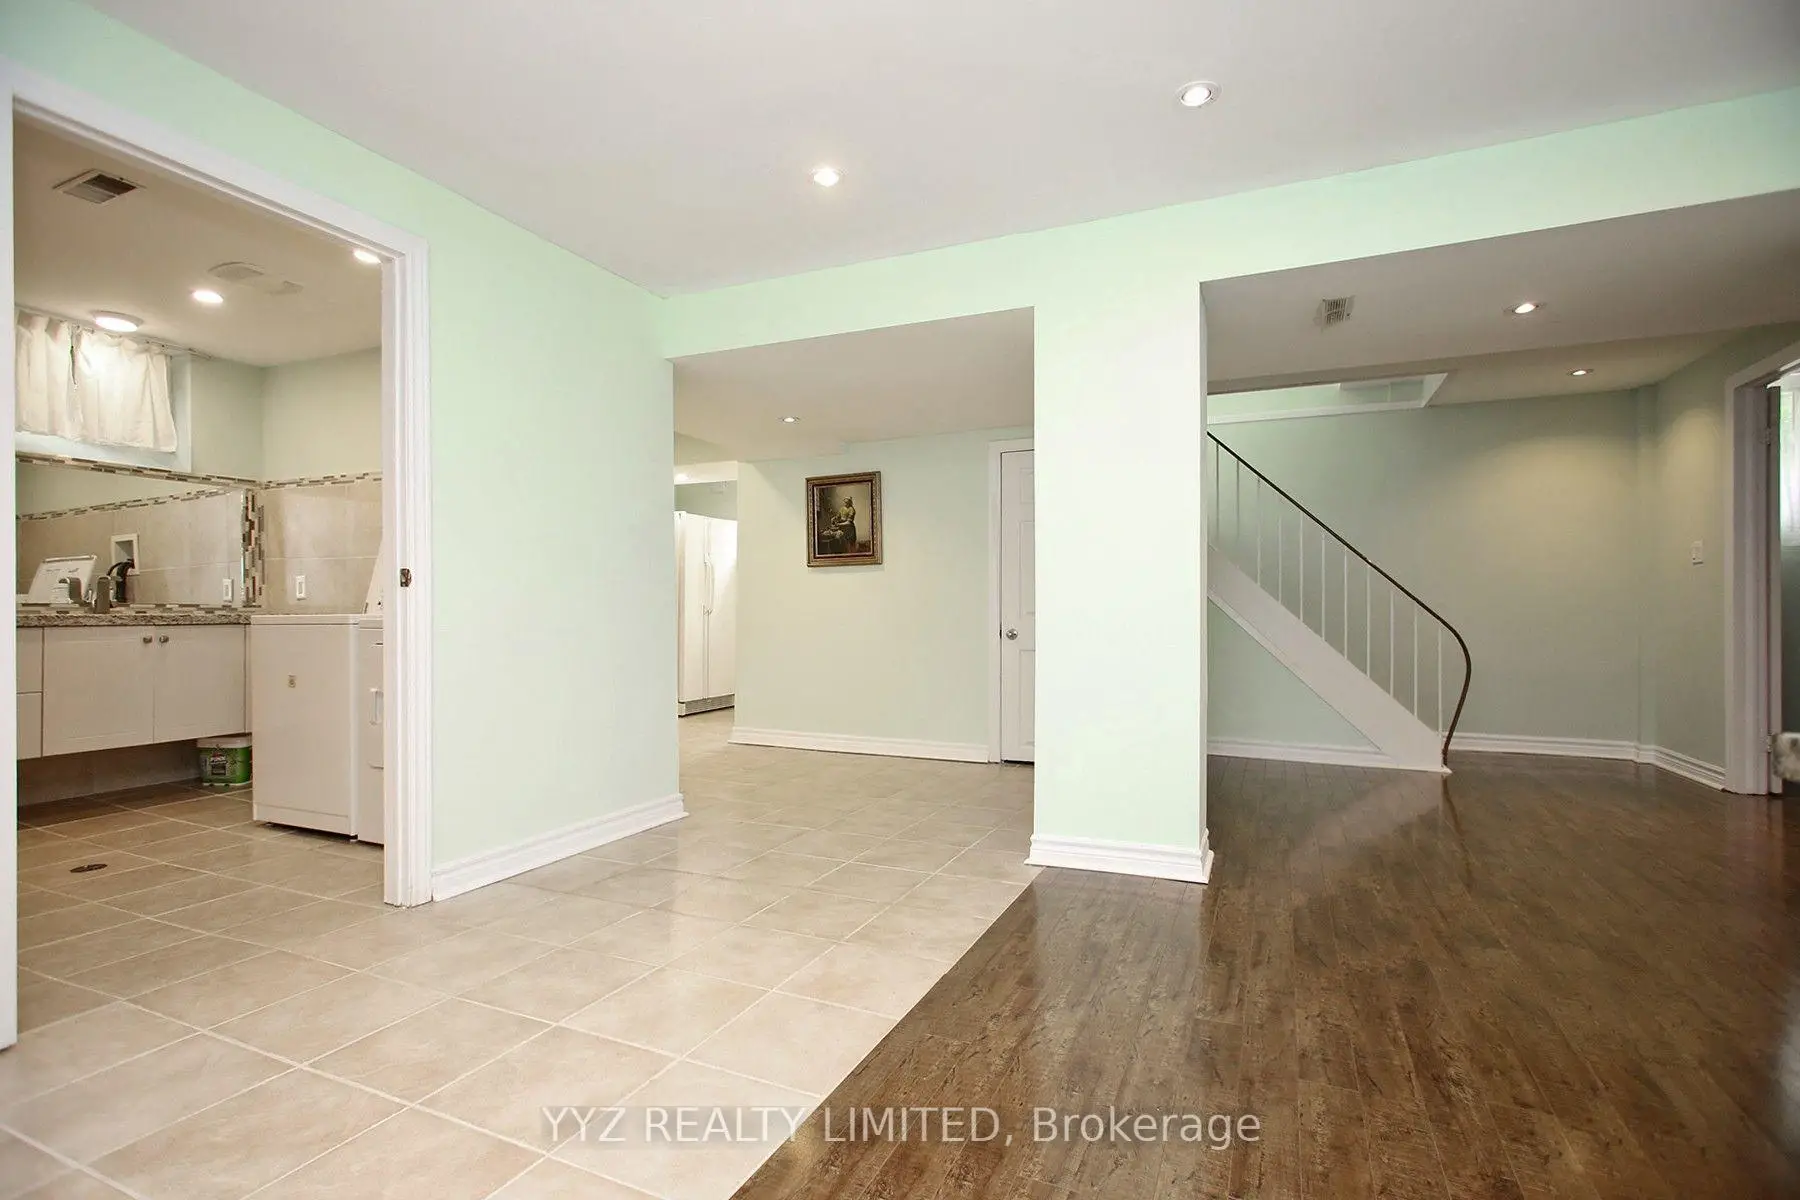
| Recreatio | 7.03x5.98 | Hardwood Floor, Fireplace, Above Grade Window |
|
| Laundry | 2.00x2.00 | ||
| Dining Rm | 3.30x3.50 |
| Bathroom | Pieces | Level | |
|---|---|---|---|
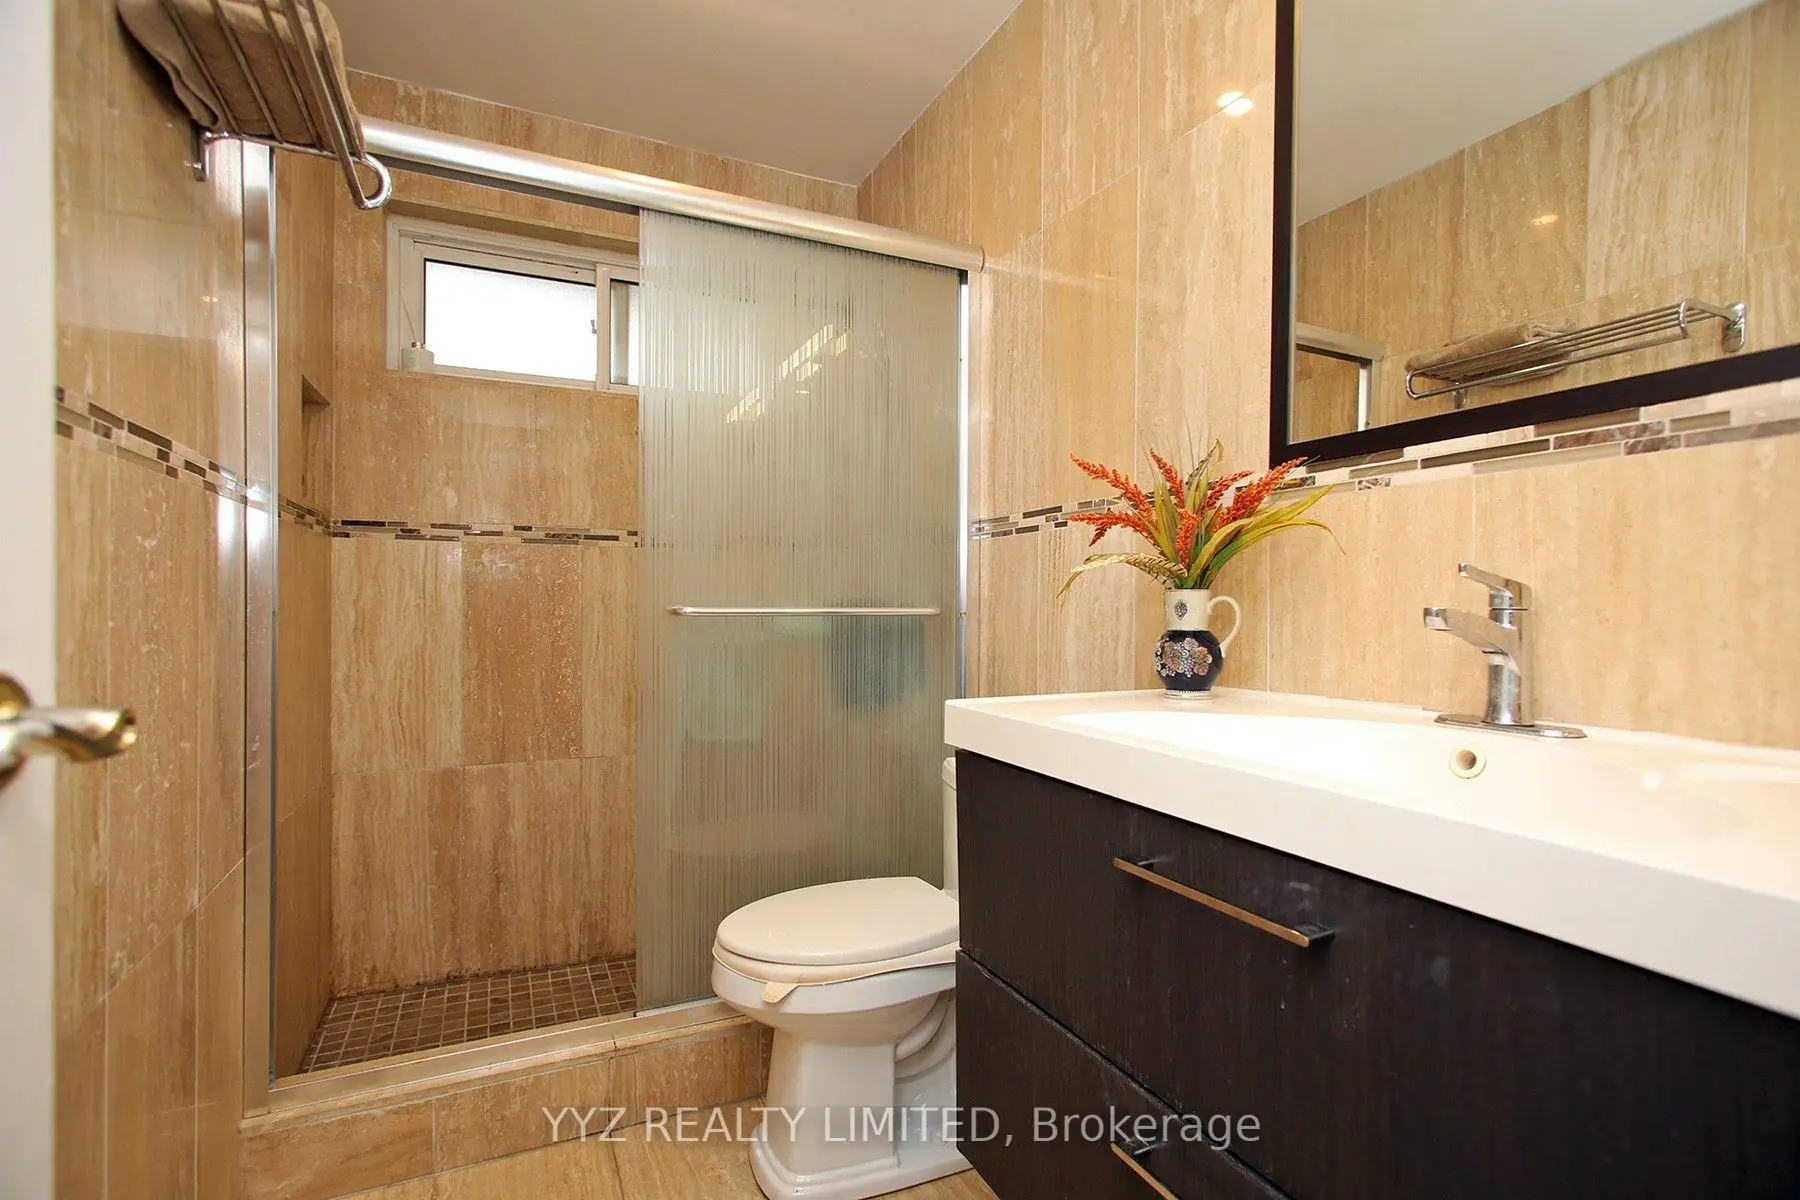
| 1xBath | 3 pcs | Main |
|
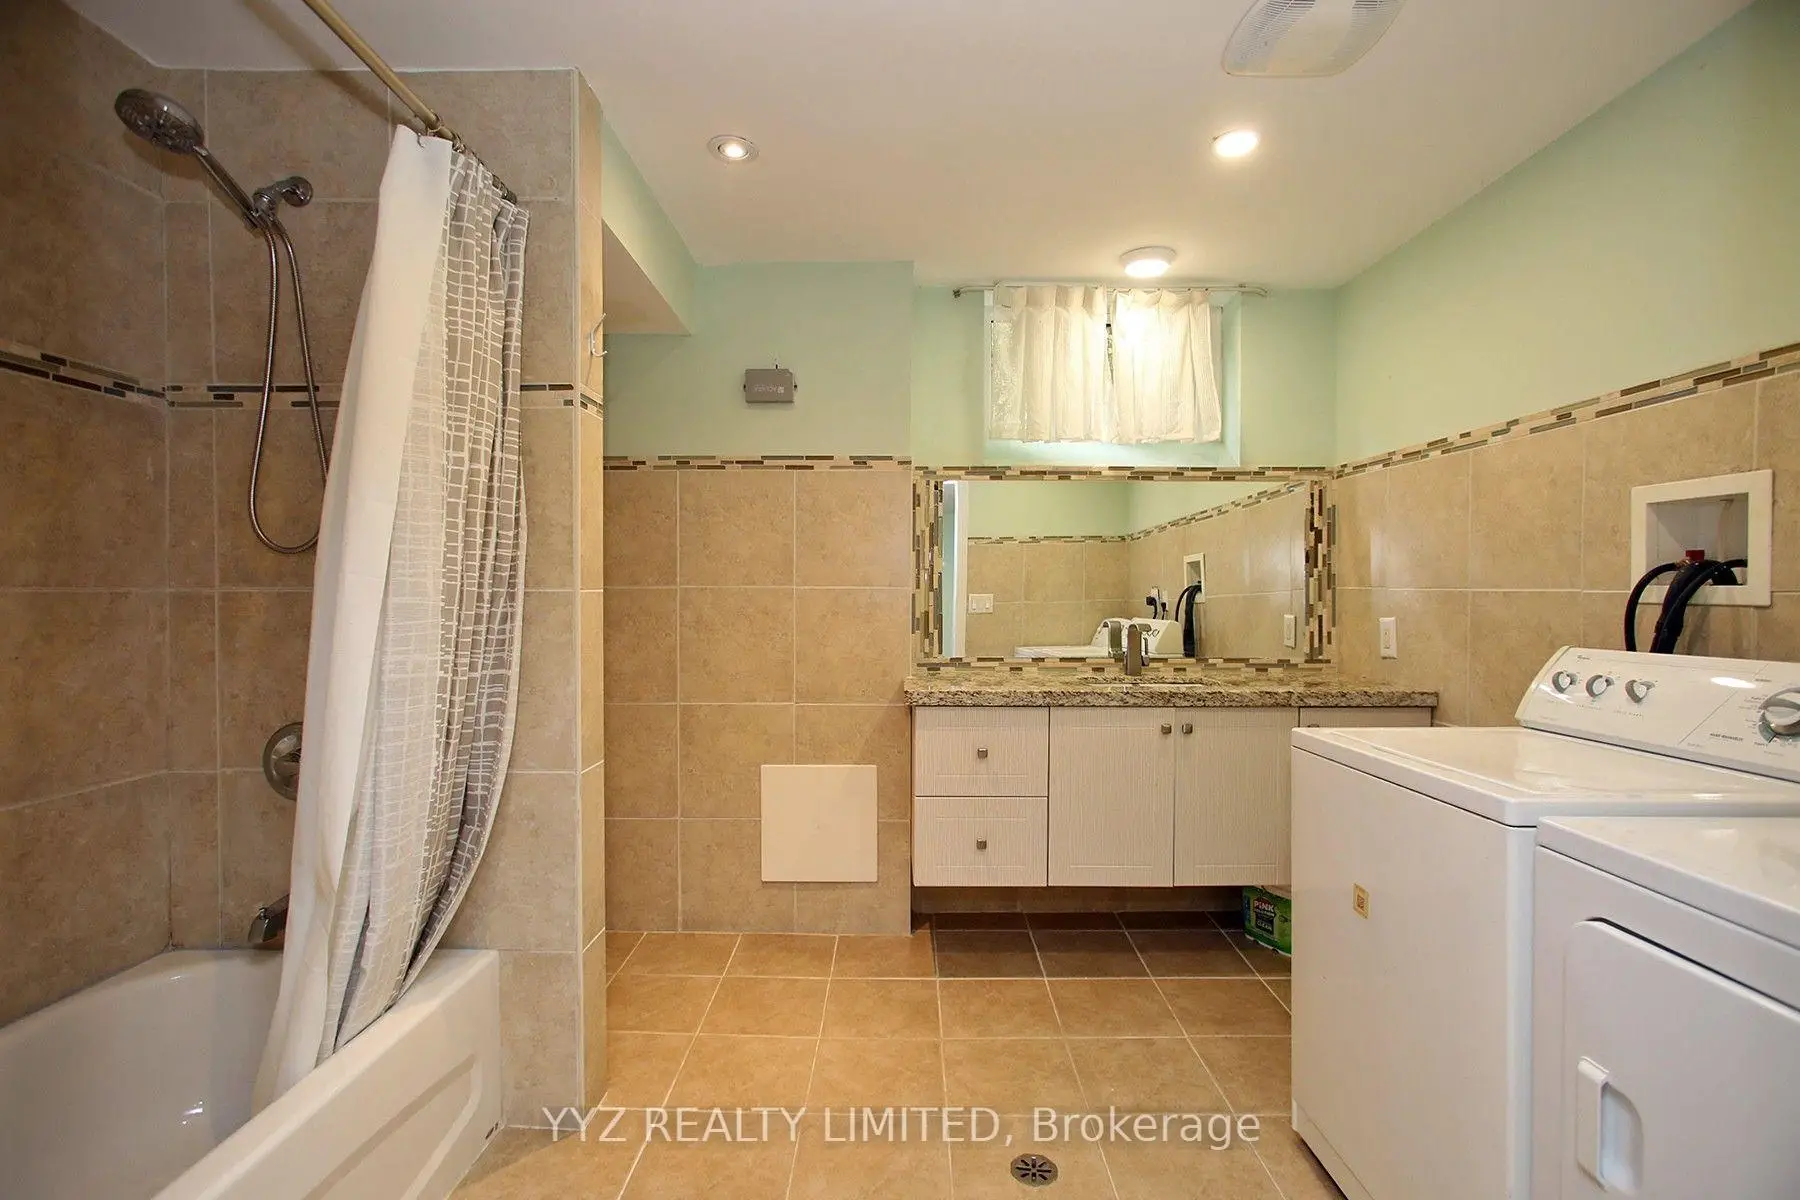
| 1xBath | 4 pcs | Basement |
Property Summary
Located close to the intersection of Bayview and Finch, 8 Snowcrest Ave is a 3+1 bedrooms 2 washrooms Detached. The unit has a Single Built-In Parking Space. The property has many nice features including Other. Foyer, Living Room Rm, Dinning Room Rm, Kitchen, Primary B, second bedroom and third bedroom are on the Main floor.Local Area Profile
This property is located in a predominantly owner-occupied residential area with housing made up primarily of detached homes. Approximately 74% of residents hold a bachelor's degree or higher, while about 10% have a college credential. Residents use a combination of driving and public transit for commuting.
School Information
Elementary Schools
-
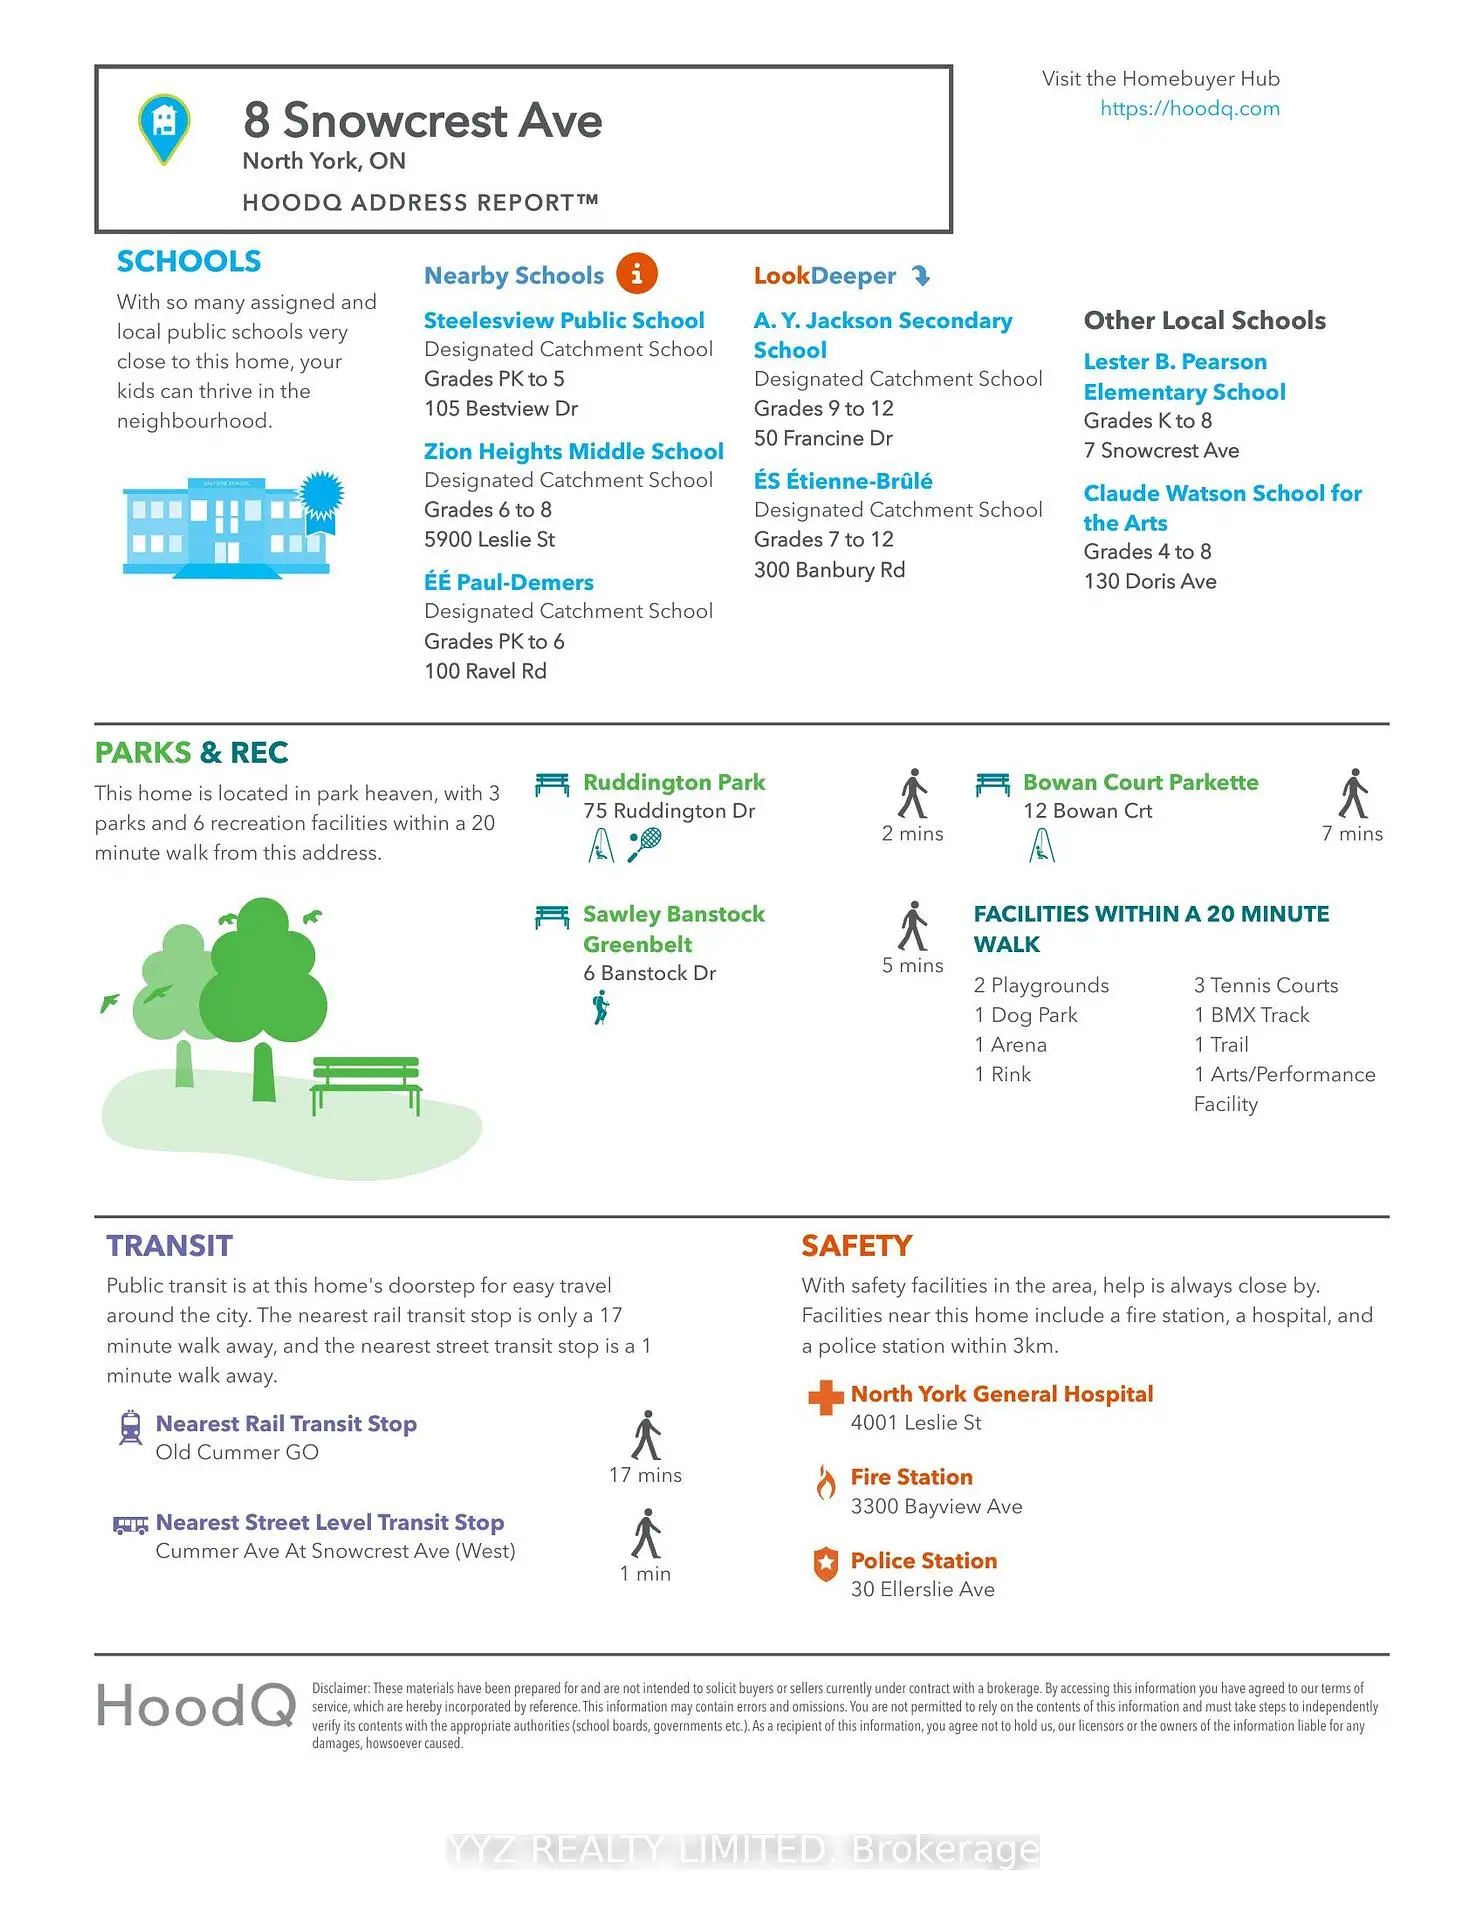
Home schoolDistance to school: 1.1 km (~19 min walk)
-
Gifted program school
Distance to school: 1.4 km (~26 min walk) -
-
Catholic French Immersion school
Distance to school: 0.8 km (~14 min walk) -
ST TIMOTHY (Grade: 5 - 8)Distance to school: 3.5 km (~10 min drive)
Secondary Schools
-
AP program school
Rank: 28/746 (Score: 8.8) 5 year average: 31/746 (Score: 8.2)Distance to school: 2.1 km (~6 min drive) -
St. Josephs Morrow Park (Grade: 9-12)
Catholic School
Distance to school: 0.6 km (~11 min walk) -
Brebeuf (Grade: 9-12)Rank: 323/746 (Score: 6.3) 5 year average: 372/746 (Score: 5.9)Distance to school: 1.5 km (~27 min walk)