Malvern, Toronto, M1B 6A8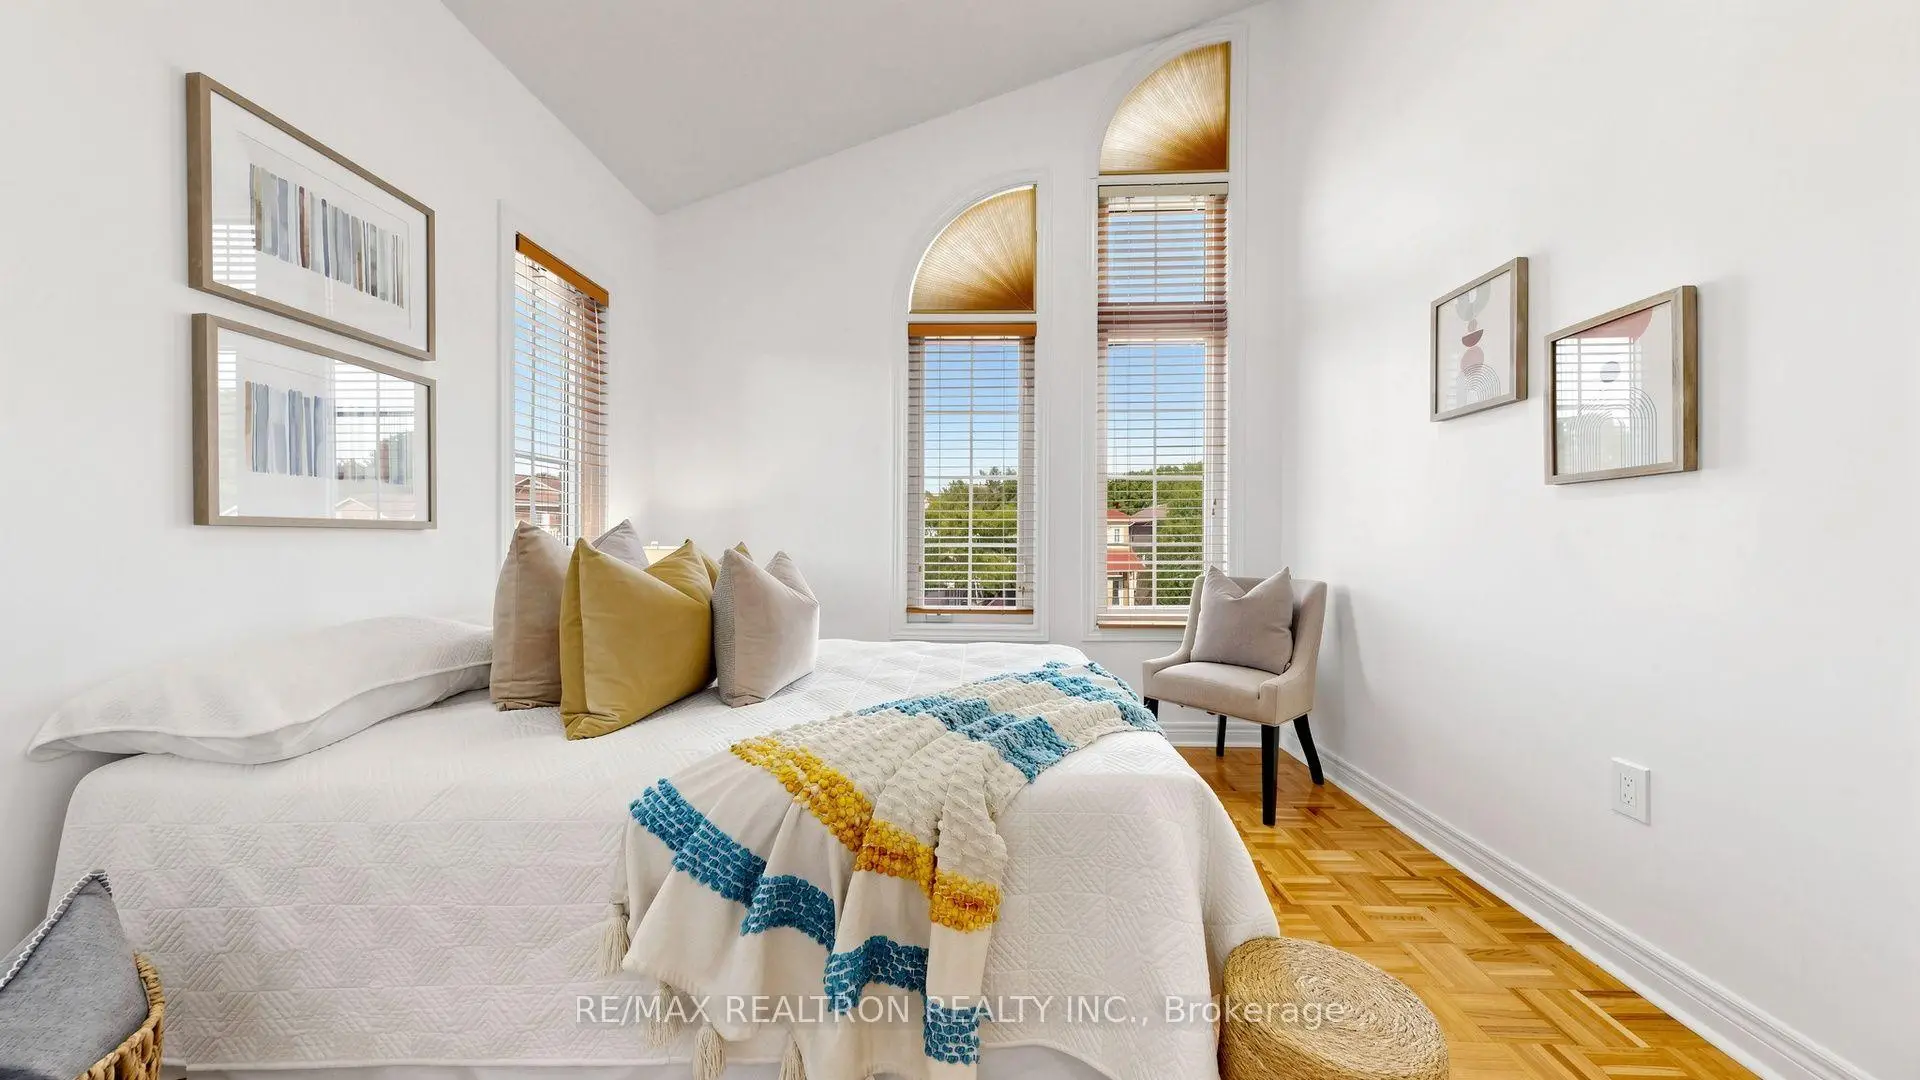

Description
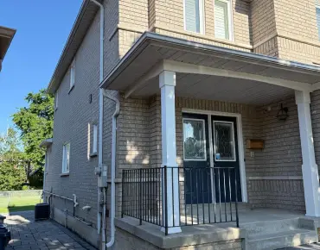
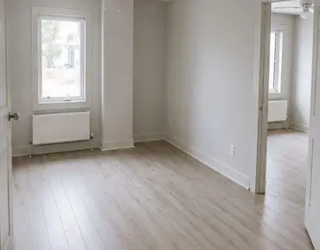
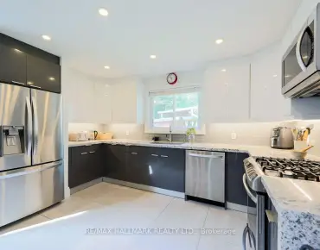

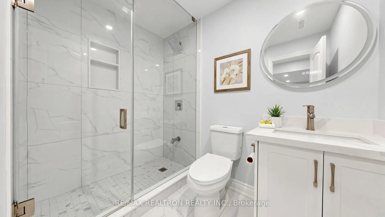
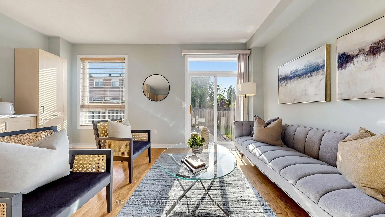
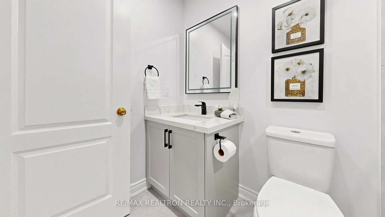
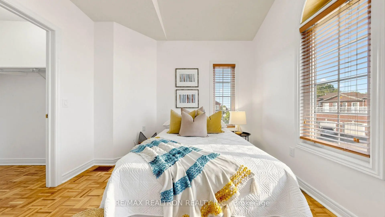
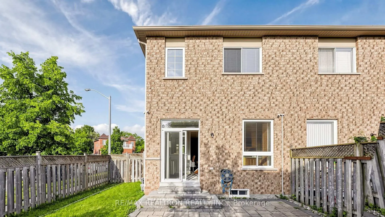
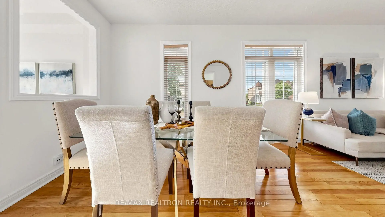
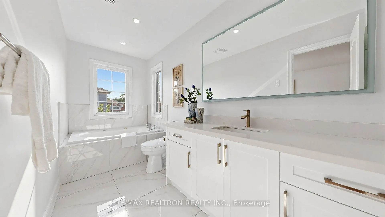
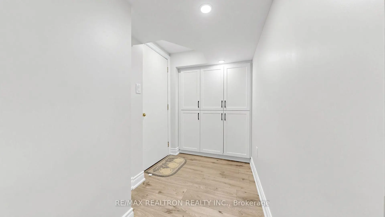
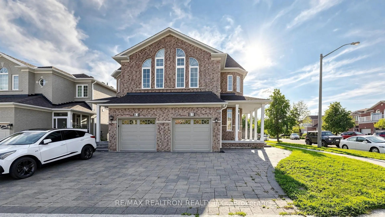
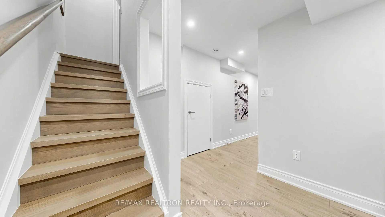
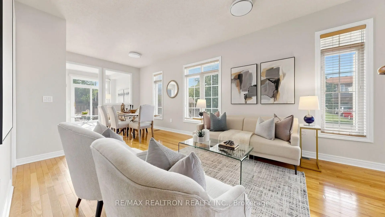
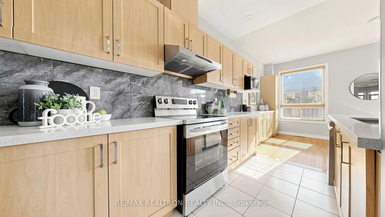
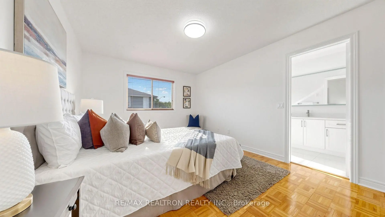
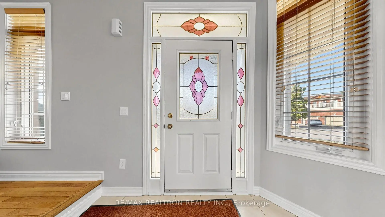
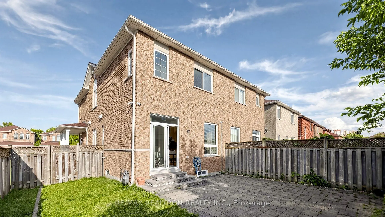
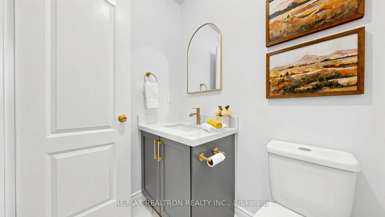
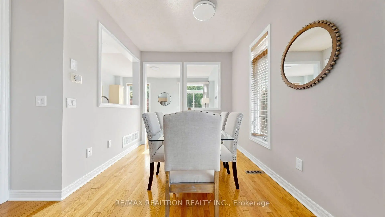
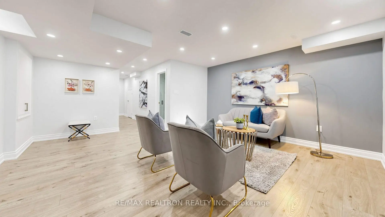
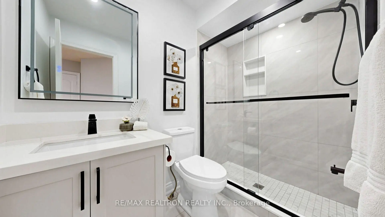
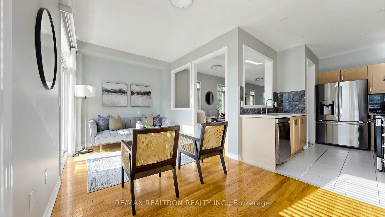
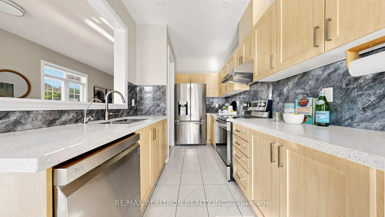
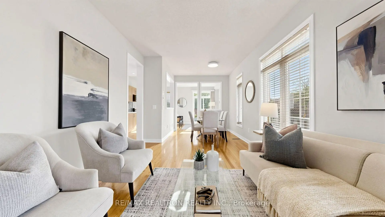
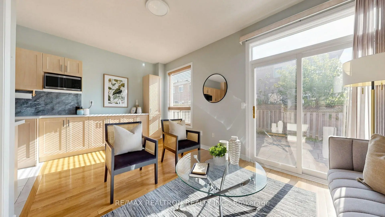
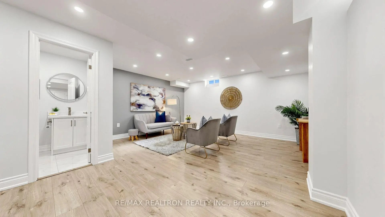
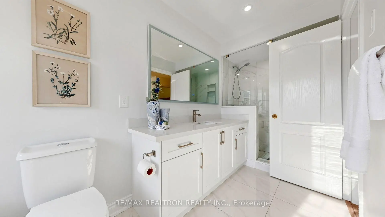
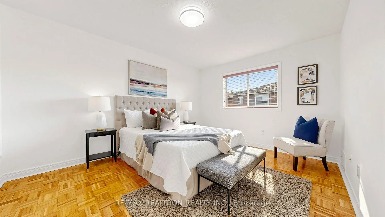
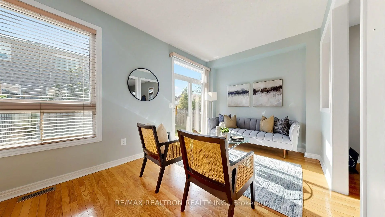
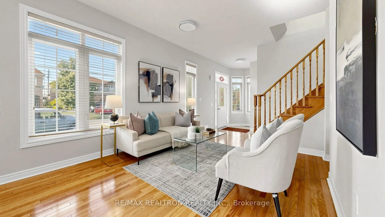
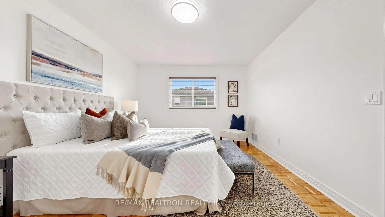
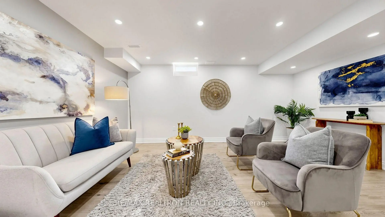
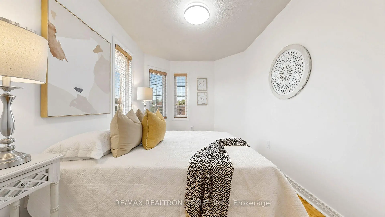
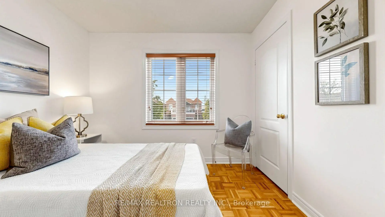
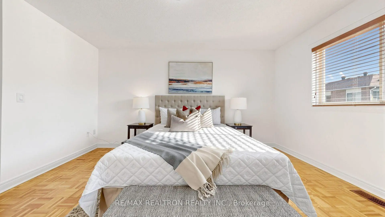
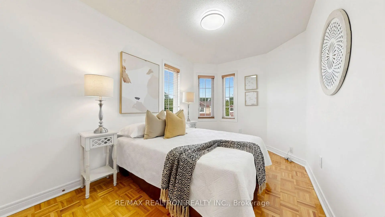
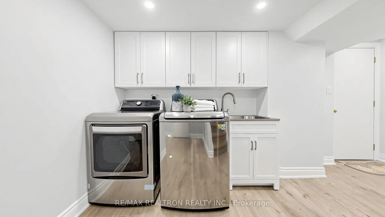
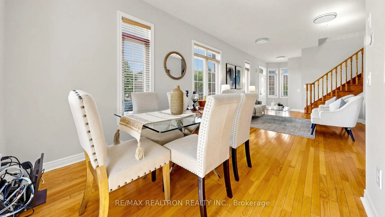
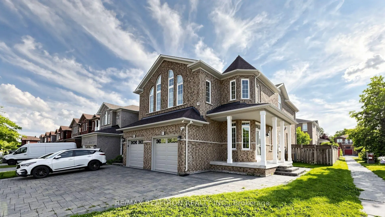
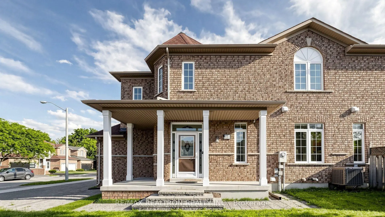
Welcome to 81 Mourning Dove Crescent, a beautifully updated corner-unit Two-Storey semi-detached home that offers the space, privacy and feel of a detached home. This move-in-ready property features 4 spacious bedrooms and 3.5 bathrooms, with thoughtful updates throughout.The fully renovated kitchen (2022) features Quartz Counter-tops, Lots of cabinetary, stainless steel appliances, including a double-door refrigerator, stove, dishwasher and exhaust hood. All bathrooms were renovated in 2025 with granite sink tops and LED lighted bathroom mirrors; While the finished basement was completed in 2024, adding valuable living space with a spacious recreation/family room and full washroom - ideal for a home office, gym, guest space or additional family living.The main floor also offers a versatile family/sitting room with a walk-out to the backyard, creating a great connection between indoor and outdoor living. The home has been freshly painted and features updated light fixtures (2026).Set on a premium corner lot, the property offers a finished driveway, attractive stonework and a private backyard patio - perfect for entertaining and family enjoyment. Ample closet/storage space throughout, plus a large cold room, provides excellent additional storage for pantry items and seasonal needs. Convenient basement laundry with washer and dryer adds to the home's functionality.The location is hard to beat - ideally situated close to schools, parks, supermarkets, shopping and everyday amenities, with public transit just steps away. A rare combination of generous living space, thoughtful updates, outdoor living and everyday convenience - a truly move-in-ready home.
Features
- Facing: South

- Bedrooms: 4

- Bathrooms: 4

- Garages: 1

- Kitchens: 1

Details
- Lot size: 30.12 x 98.43 Feet

- Space: 1500-2000

- Tax: $ 4189.52

- E13674792

- Listing contracted with: RE/MAX REALTRON REALTY INC.
| Room | Size(M) | Description | |
|---|---|---|---|
| Living Rm | 7.83x3.08 | Hardwood Floor, Combined w/Dining, Large Window |
|
| Dining Rm | 7.83x3.08 | Hardwood Floor, Combined w/Living, Large Window |
|
| Kitchen | 3.96x2.29 | Quartz Counter, Stainless Steel Appl, Pot Lights |
|
| Sitting | 4.91x2.93 | W/O To Yard, Hardwood Floor, Large Window |
|
| Primary B | 5.21x3.41 | 5 Pc Ensuite, Walk-In Closet(s), Large Window |
|
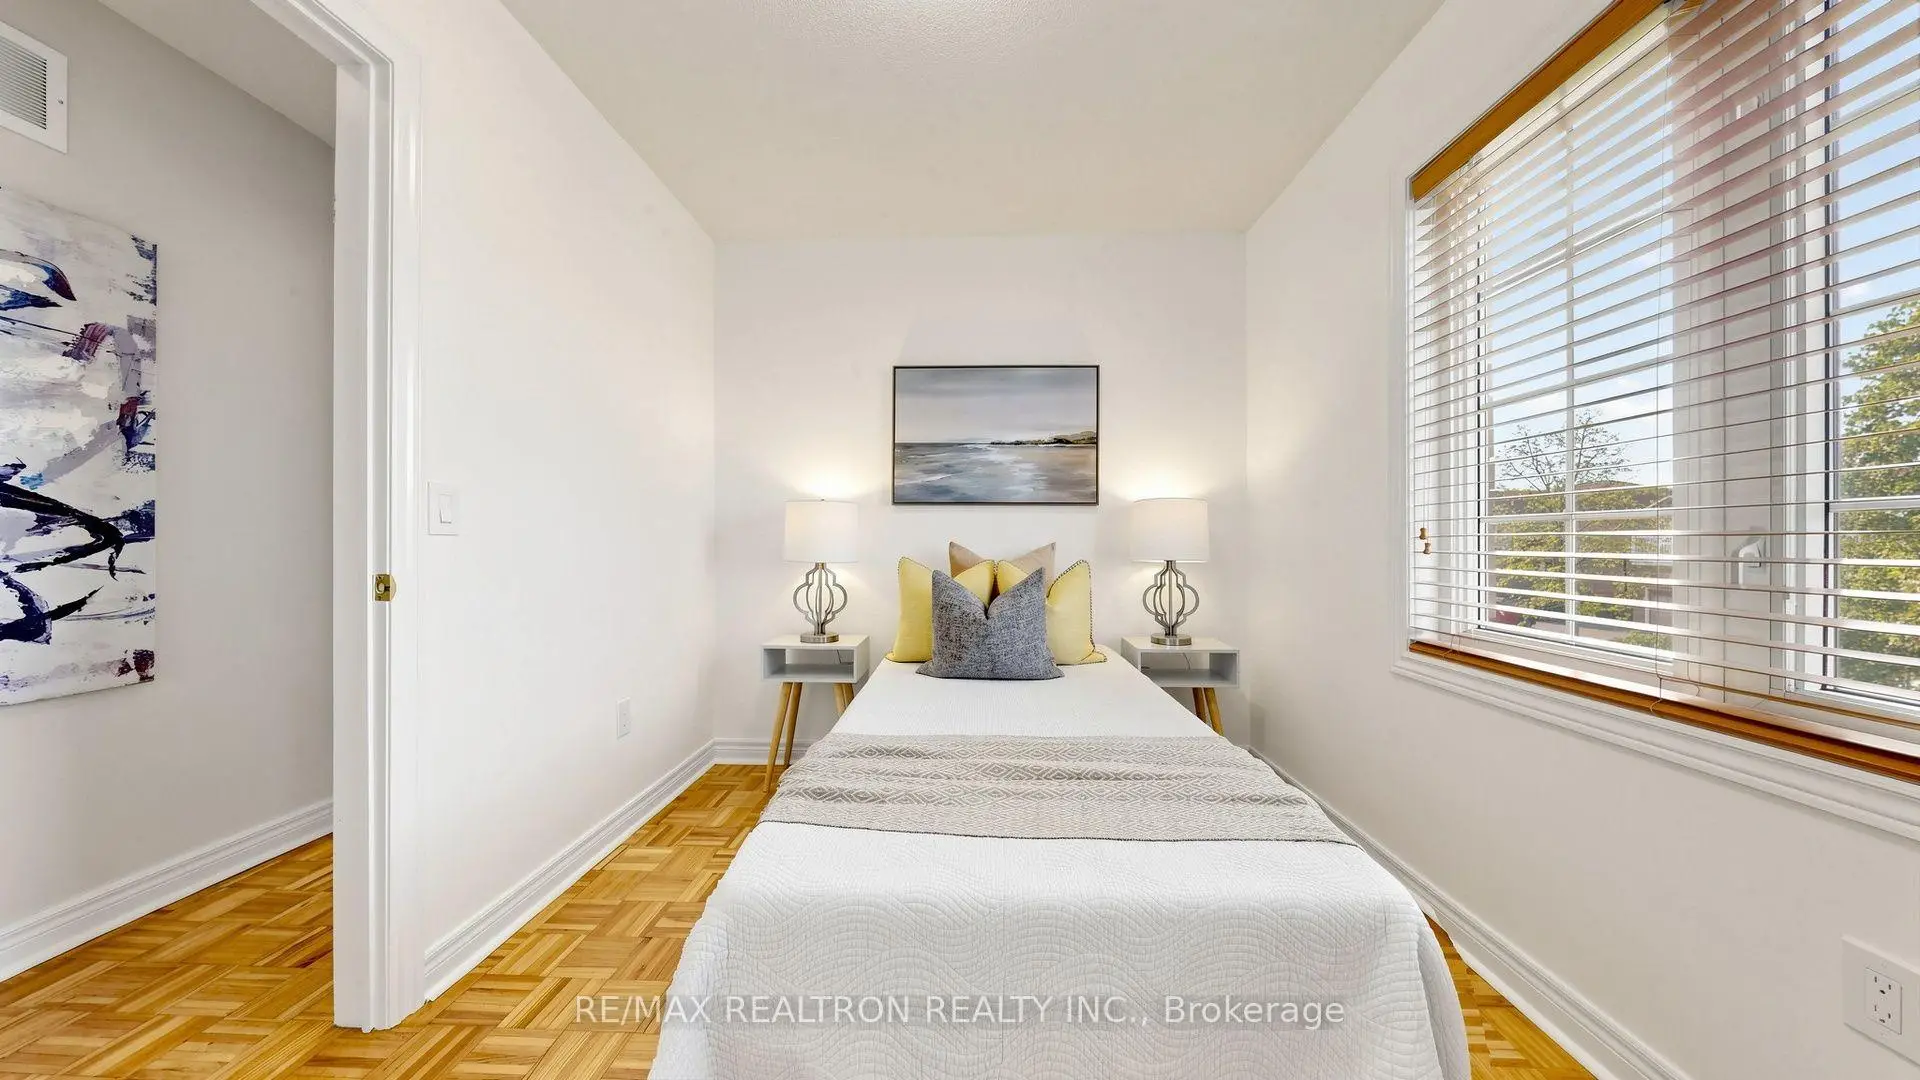
| 2nd Br | 3.05x2.47 | Closet, Parquet, Large Window |
|
| 3rd Br | 3.69x2.59 | Double Closet, 3 Pc Bath, Window |
|
| 4th Br | 3.11x3.08 | Walk-In Closet(s), Parquet, Window |
|
| Great Rm | 5.18x4.94 | 3 Pc Bath, Combined w/Laundry, Window |
| Bathroom | Pieces | Level | |
|---|---|---|---|
| 1xBath | 5 pcs | Second |
|
| 1xBath | 3 pcs | Second |
|
| 1xBath | 2 pcs | Main |
|
| 1xBath | 3 pcs | Basement |
Property Summary
Located close to the intersection of Finch Ave E and Neilson Road, 81 Mourning Dove Cres is a 4 bedrooms 4 washrooms Semi-Detached. The unit has a Single Built-In Parking Space. The property has many nice features including Carpet Free. Living Room Rm, Dinning Room Rm, Kitchen and Sitting Room are on the Main floor.Local Area Profile
This property is located in a predominantly owner-occupied residential area with housing consisting mainly of detached homes. Approximately 36% of residents hold a bachelor's degree or higher, while about 29% have a college credential. Residents use a combination of driving and public transit for commuting.
School Information
- Iroquois Junior Public School (Grade:JK-6) 97/3037
- Henry Hudson Senior Public School (Grade:7-8)
- Lester B Pearson Collegiate Institute (Grade:9-12) 495/739
- St. Gabriel Lalemant Catholic School (Grade:JK-8) 1048/3037
- North Agincourt Junior Public School (Grade:JK-6) 577/3037
- Sir Alexander Mackenzie Senior Public School (Grade:7-8)