Clairlea-Birchmount, Toronto, M1L 3M4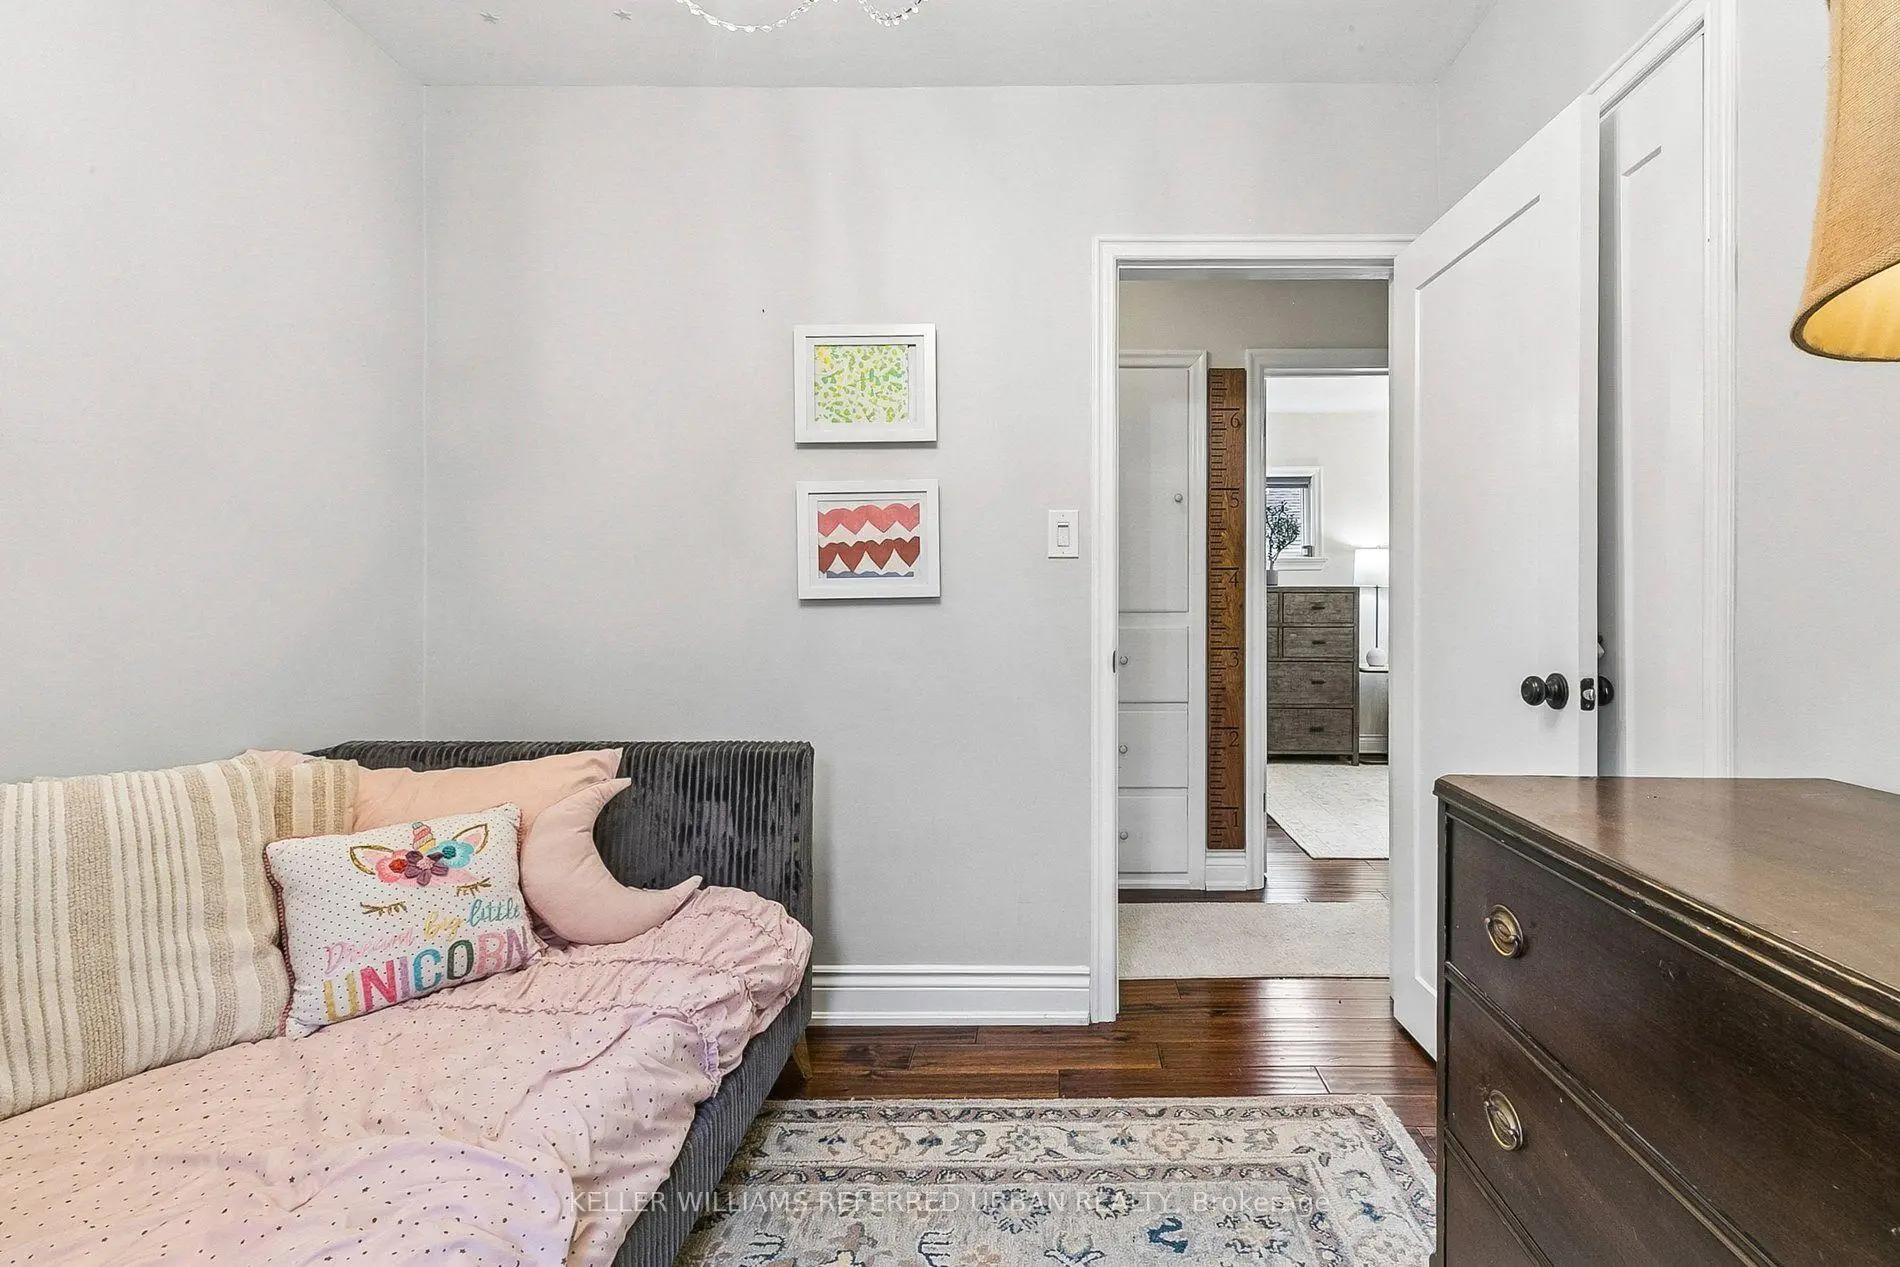

Description
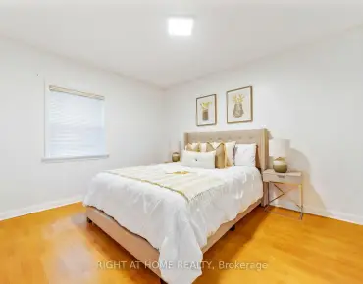
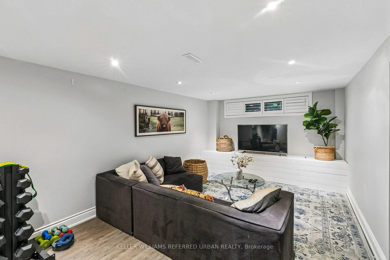
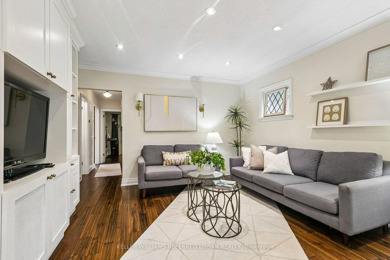
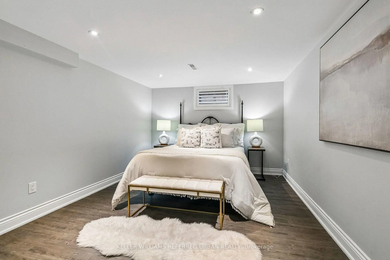
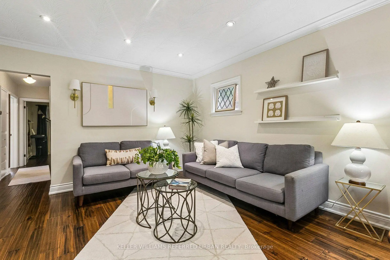
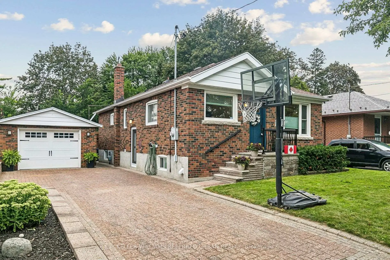
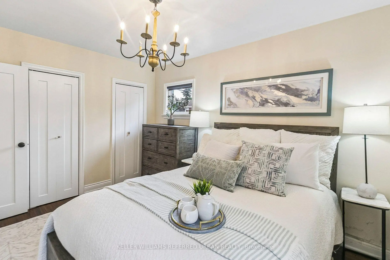
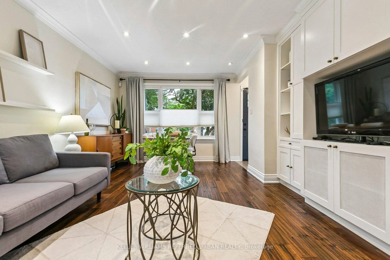
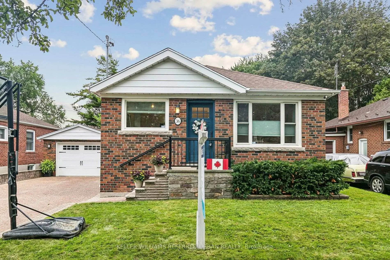
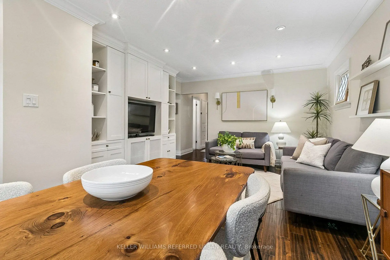
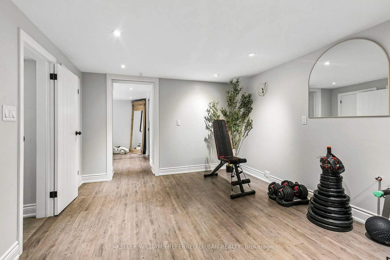
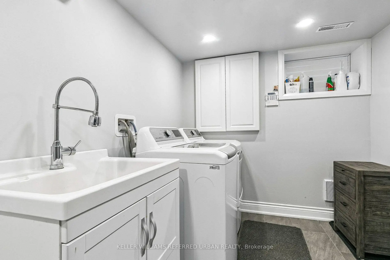
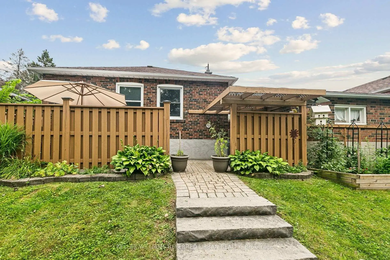
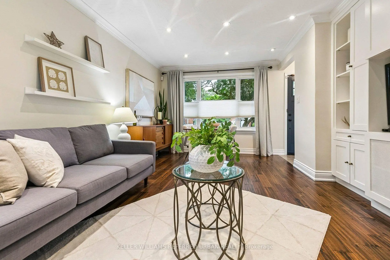
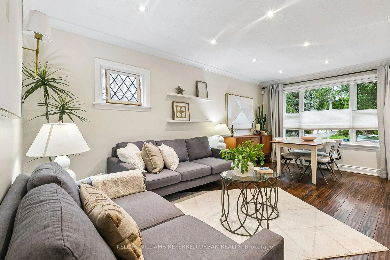
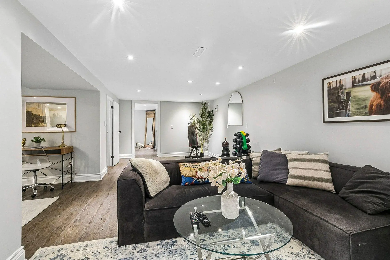
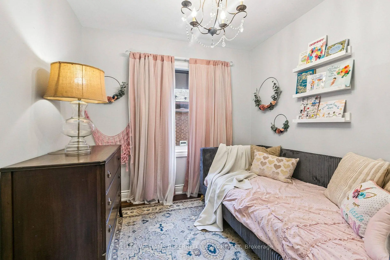
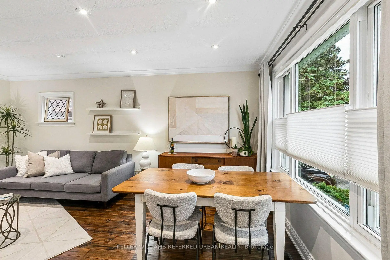
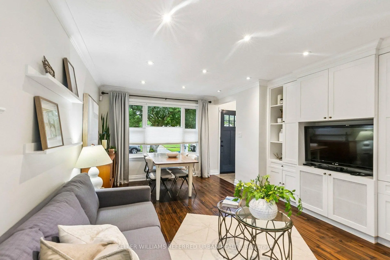
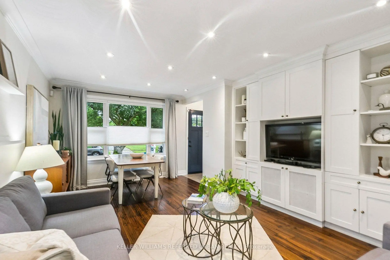
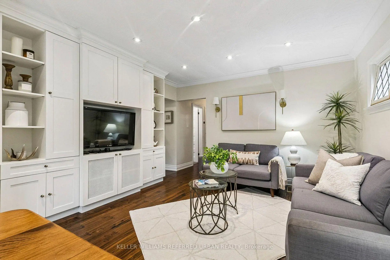
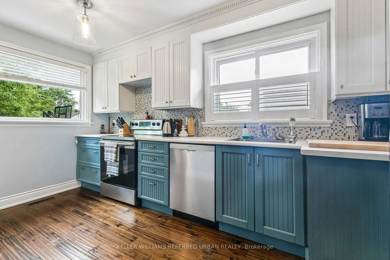
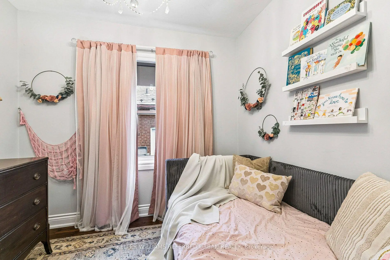
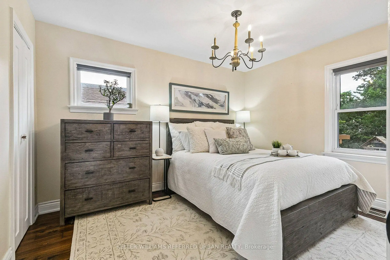
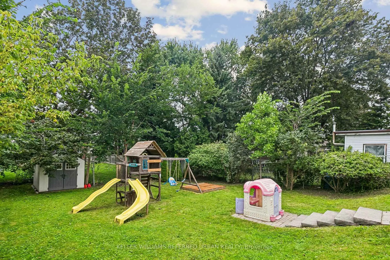
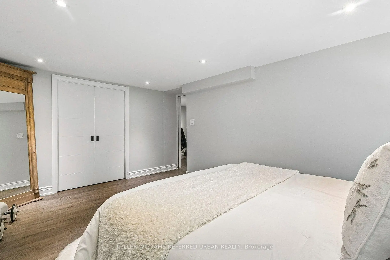
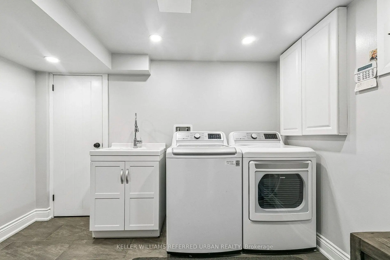
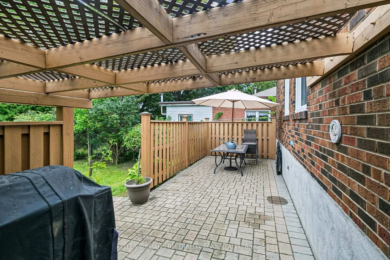
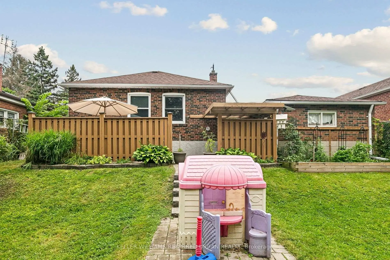
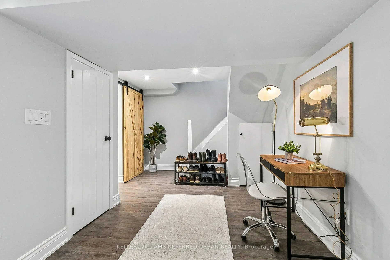
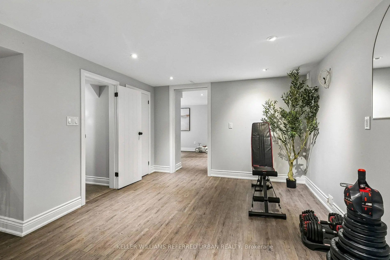
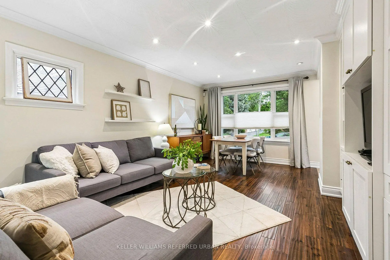
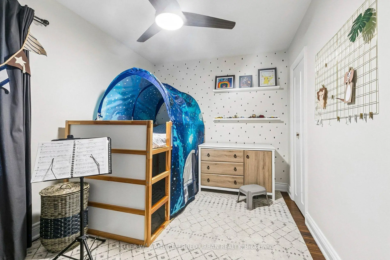
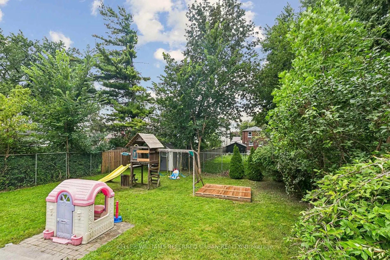
This beautifully finished, solid-brick bungalow is tucked away on a quiet, family-friendly crescent in sought-after Clairlea-Birchmount. Sitting on an impressive 50-ft frontage, this modern, move-in-ready home features 3 bedrooms, hardwood flooring throughout, and a bright and inviting main floor, in addition to a finished one-bedroom lower level with a separate entrance, offering fantastic flexibility for extended family, guests, a home office and workout space, or additional living space. A second kitchen is already roughed in in the basement.Additionally, the owners have invested over $30,000 in professional design drawings, and a building permit has been issued for a luxury two-storey extension, giving the next owner an exciting head start on future possibilities. Enjoy a private driveway with parking for multiple vehicles, a detached garage, and an unbeatable location surrounded by fantastic neighbors-just a 3-minute walk to the elementary school and a 7-minute walk to the subway station, with parks, shopping, and everyday amenities close by.A rare combination of location, lot size, lifestyle, and future potential - perfect for first-time detached-home buyers, families looking to expand into their dream home, or investors looking for an exceptional opportunity in a wonderful Toronto neighborhood.
Features
- Facing: East

- Bedrooms: 3

- Bathrooms: 2

- Garages: 1

- Kitchens: 1

Details
- Lot size: 50.00 x 136.00 Feet

- Space: 700-1100

- Tax: $ 4711.29

- E13673732

- Listing contracted with: KELLER WILLIAMS REFERRED URBAN REALTY
| Room | Size(M) | Description | |
|---|---|---|---|
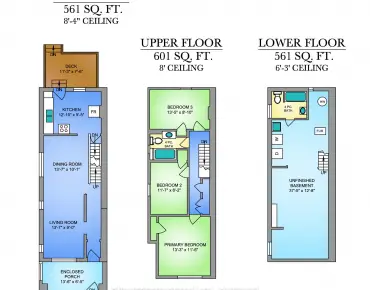
| Living Rm | 5.62x4.40 | Hardwood Floor, Combined w/Dining |
|
| Dining Rm | 5.62x4.40 | Hardwood Floor, Combined w/Living |
|
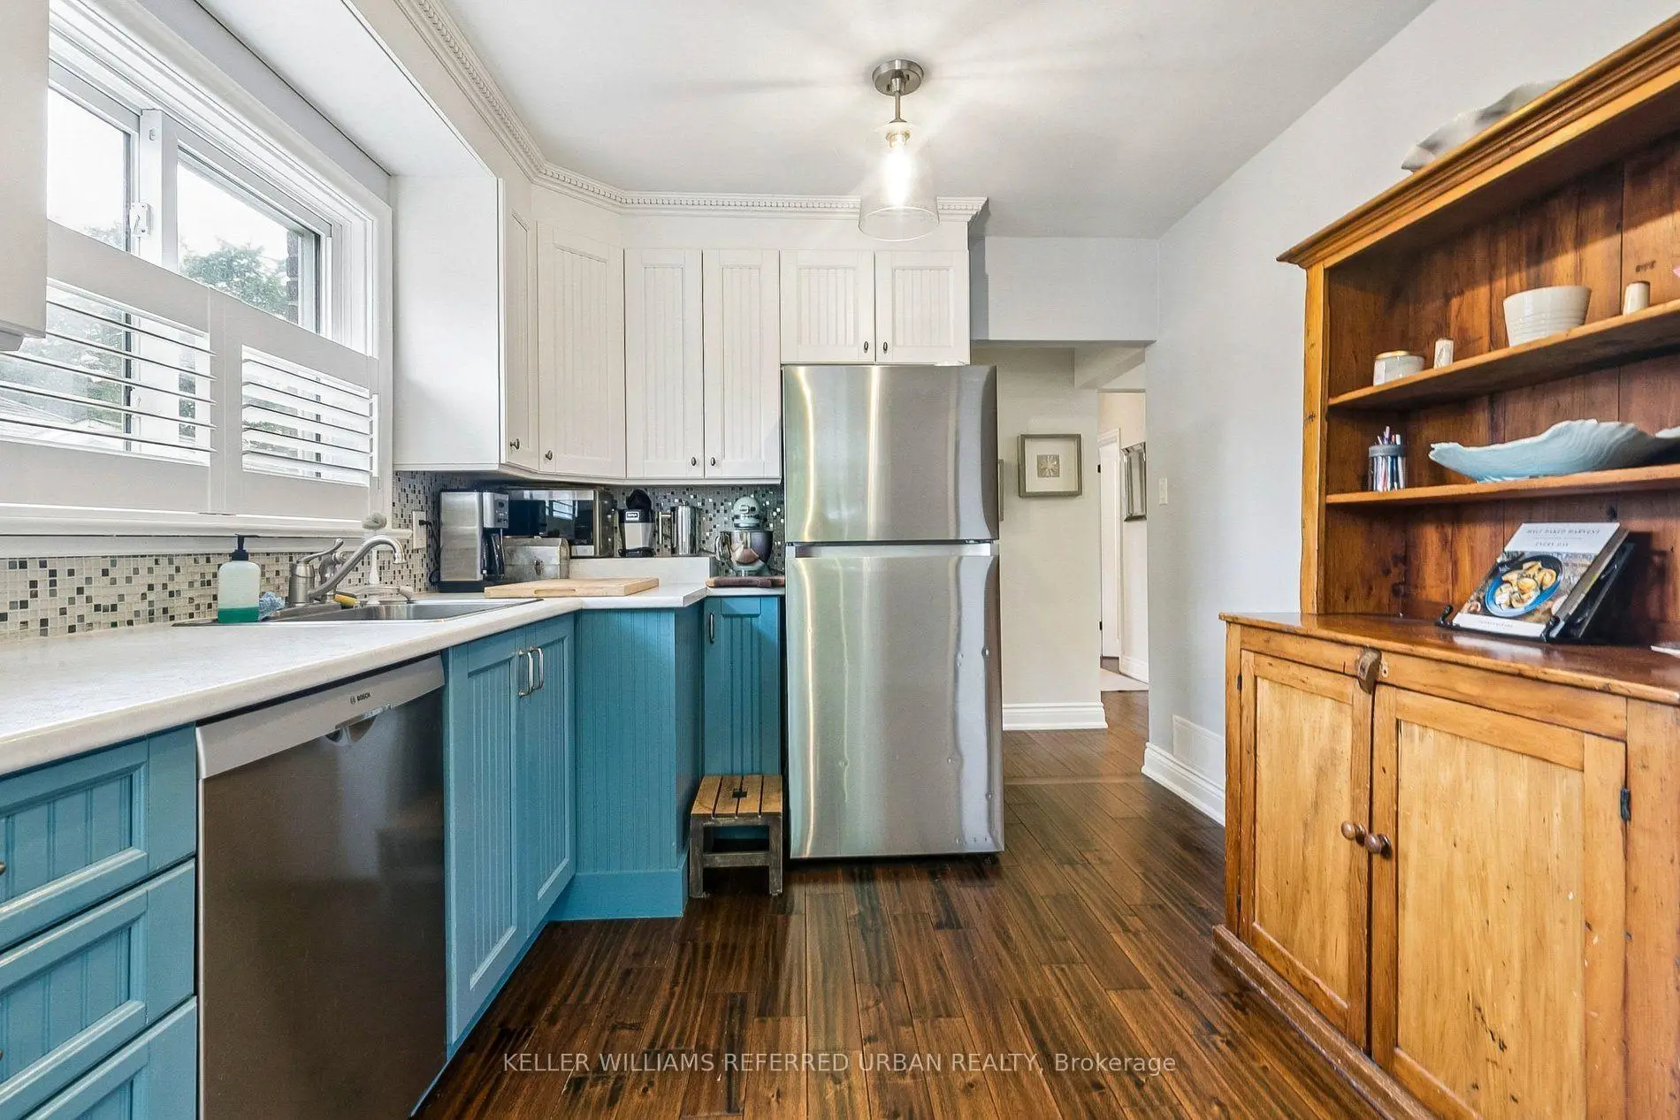
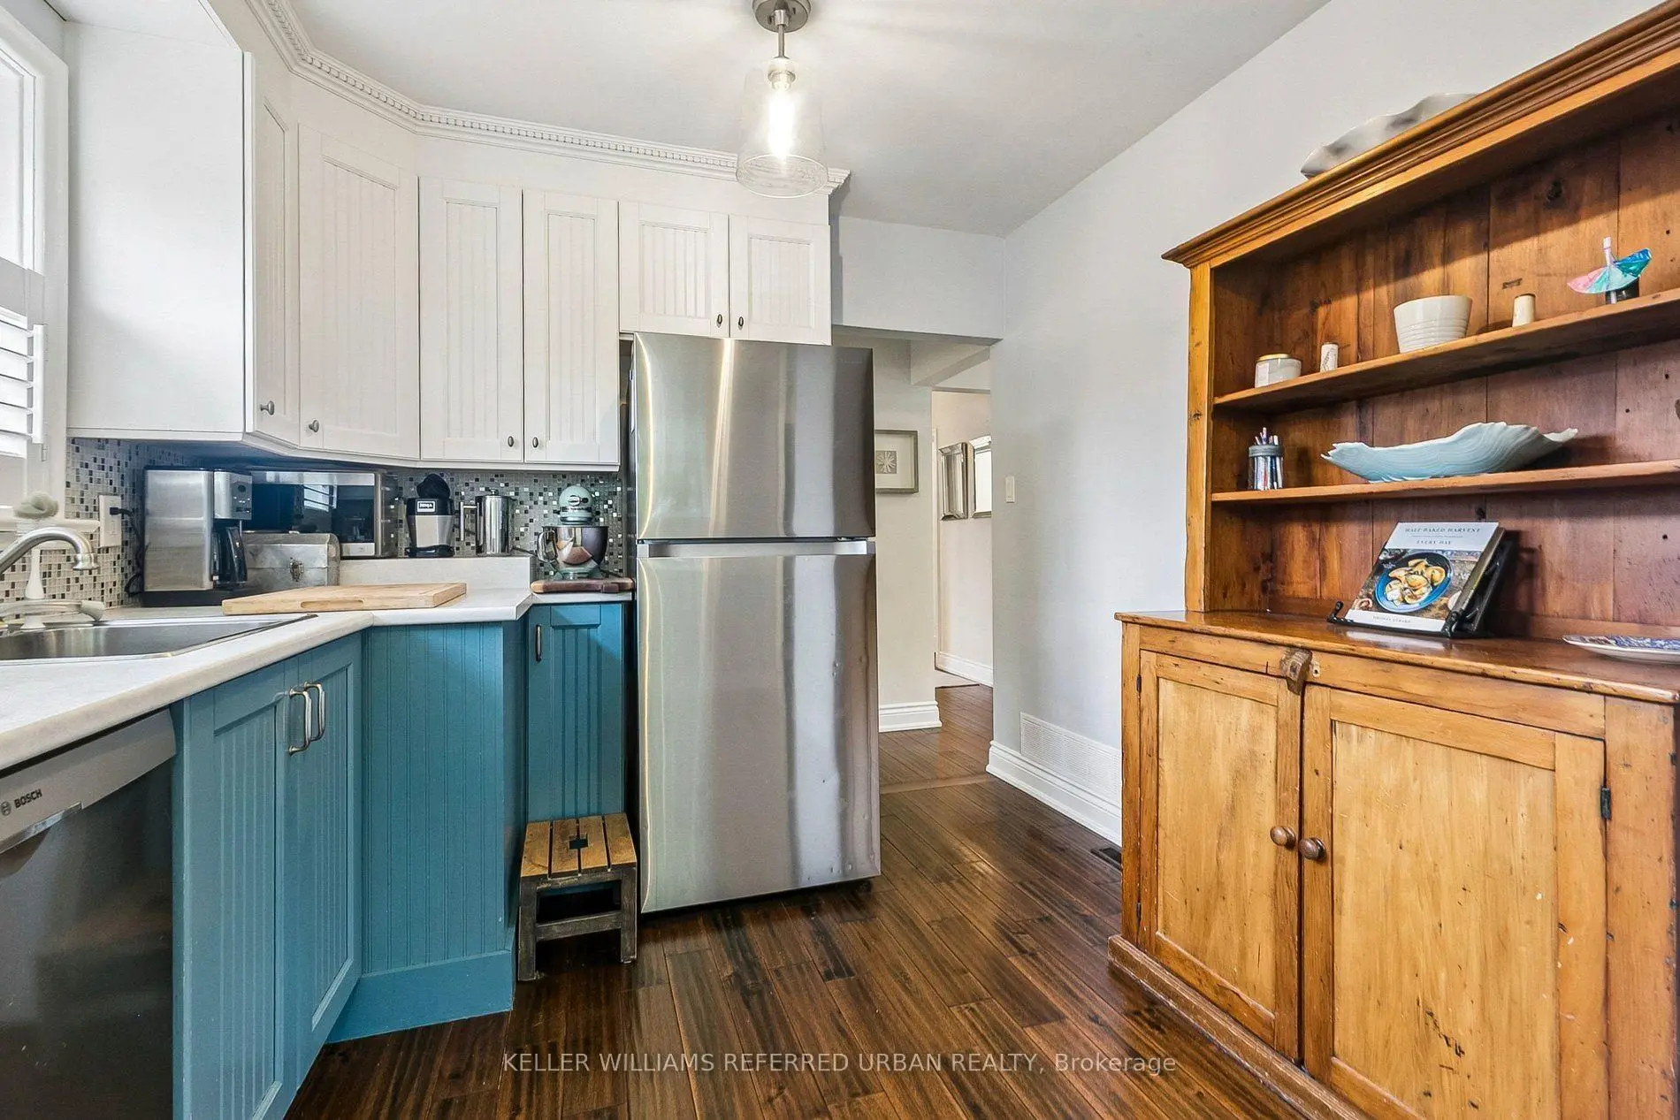
| Kitchen | 4.56x2.88 | Hardwood Floor, Crown Moulding |
|
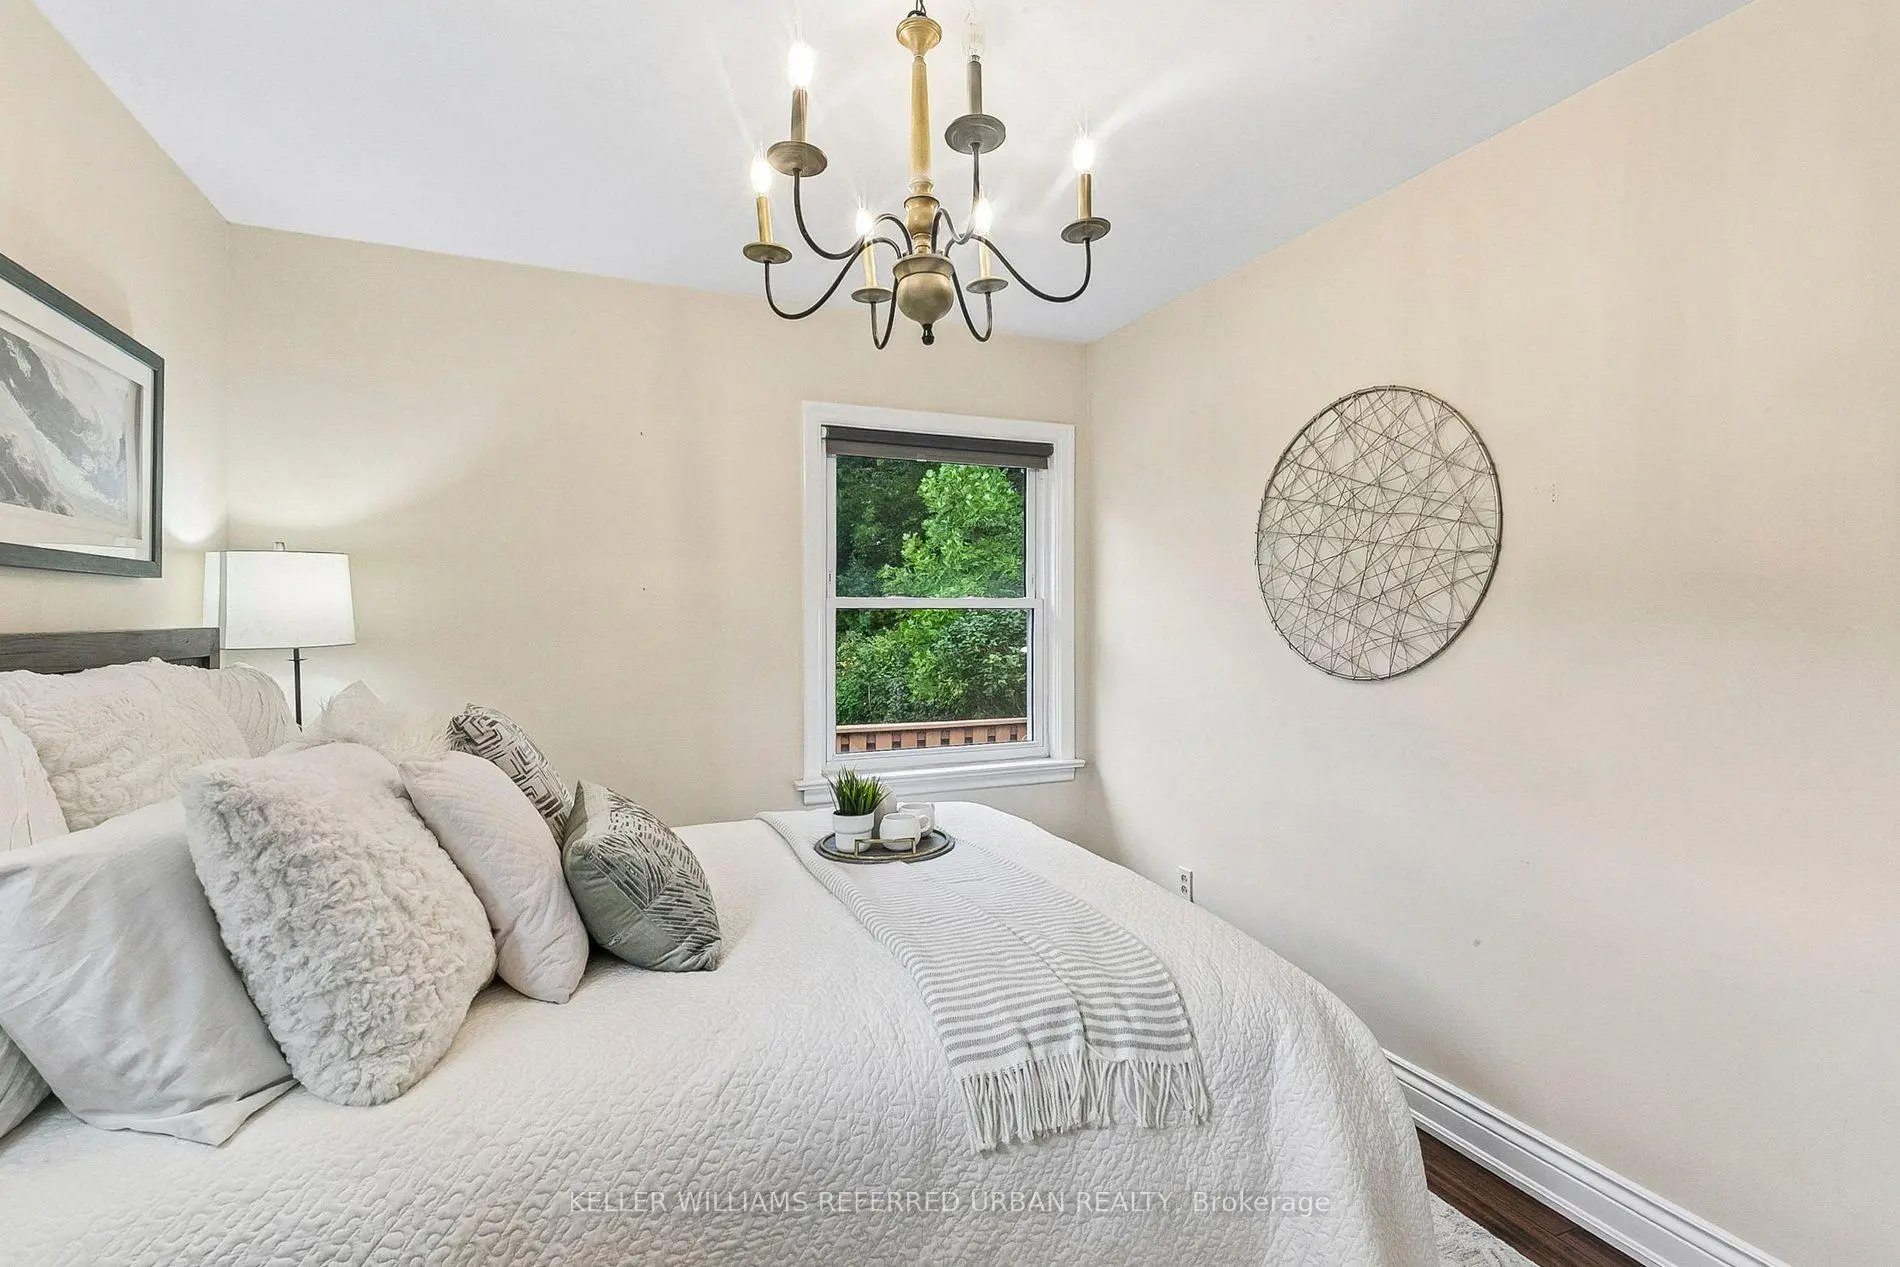
| Primary B | 2.76x2.58 | Hardwood Floor, Double Closet, Overlooks Backyard |
|
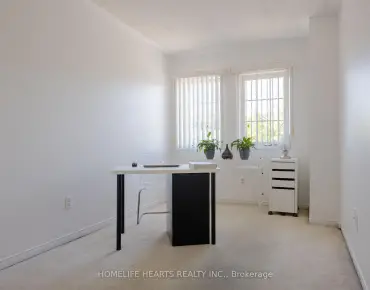
| 2nd Br | 3.80x2.88 | Hardwood Floor, Overlooks Backyard |
|
| 3rd Br | 3.89x2.58 | Hardwood Floor |
|
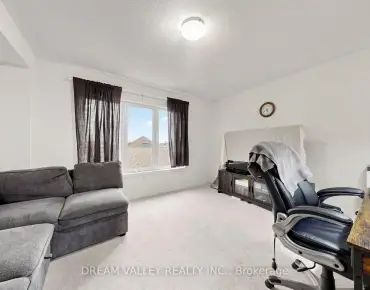
| Br | 4.72x3.30 | Laminate |
|
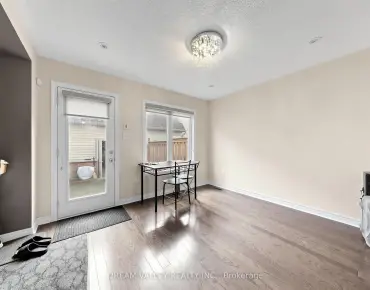
| Dining Rm | 3.26x5.02 | Laminate |
|
| Living Rm | 3.34x3.26 | Laminate |
|
| Workshop | 3.55x1.95 | Laminate |
| Bathroom | Pieces | Level | |
|---|---|---|---|
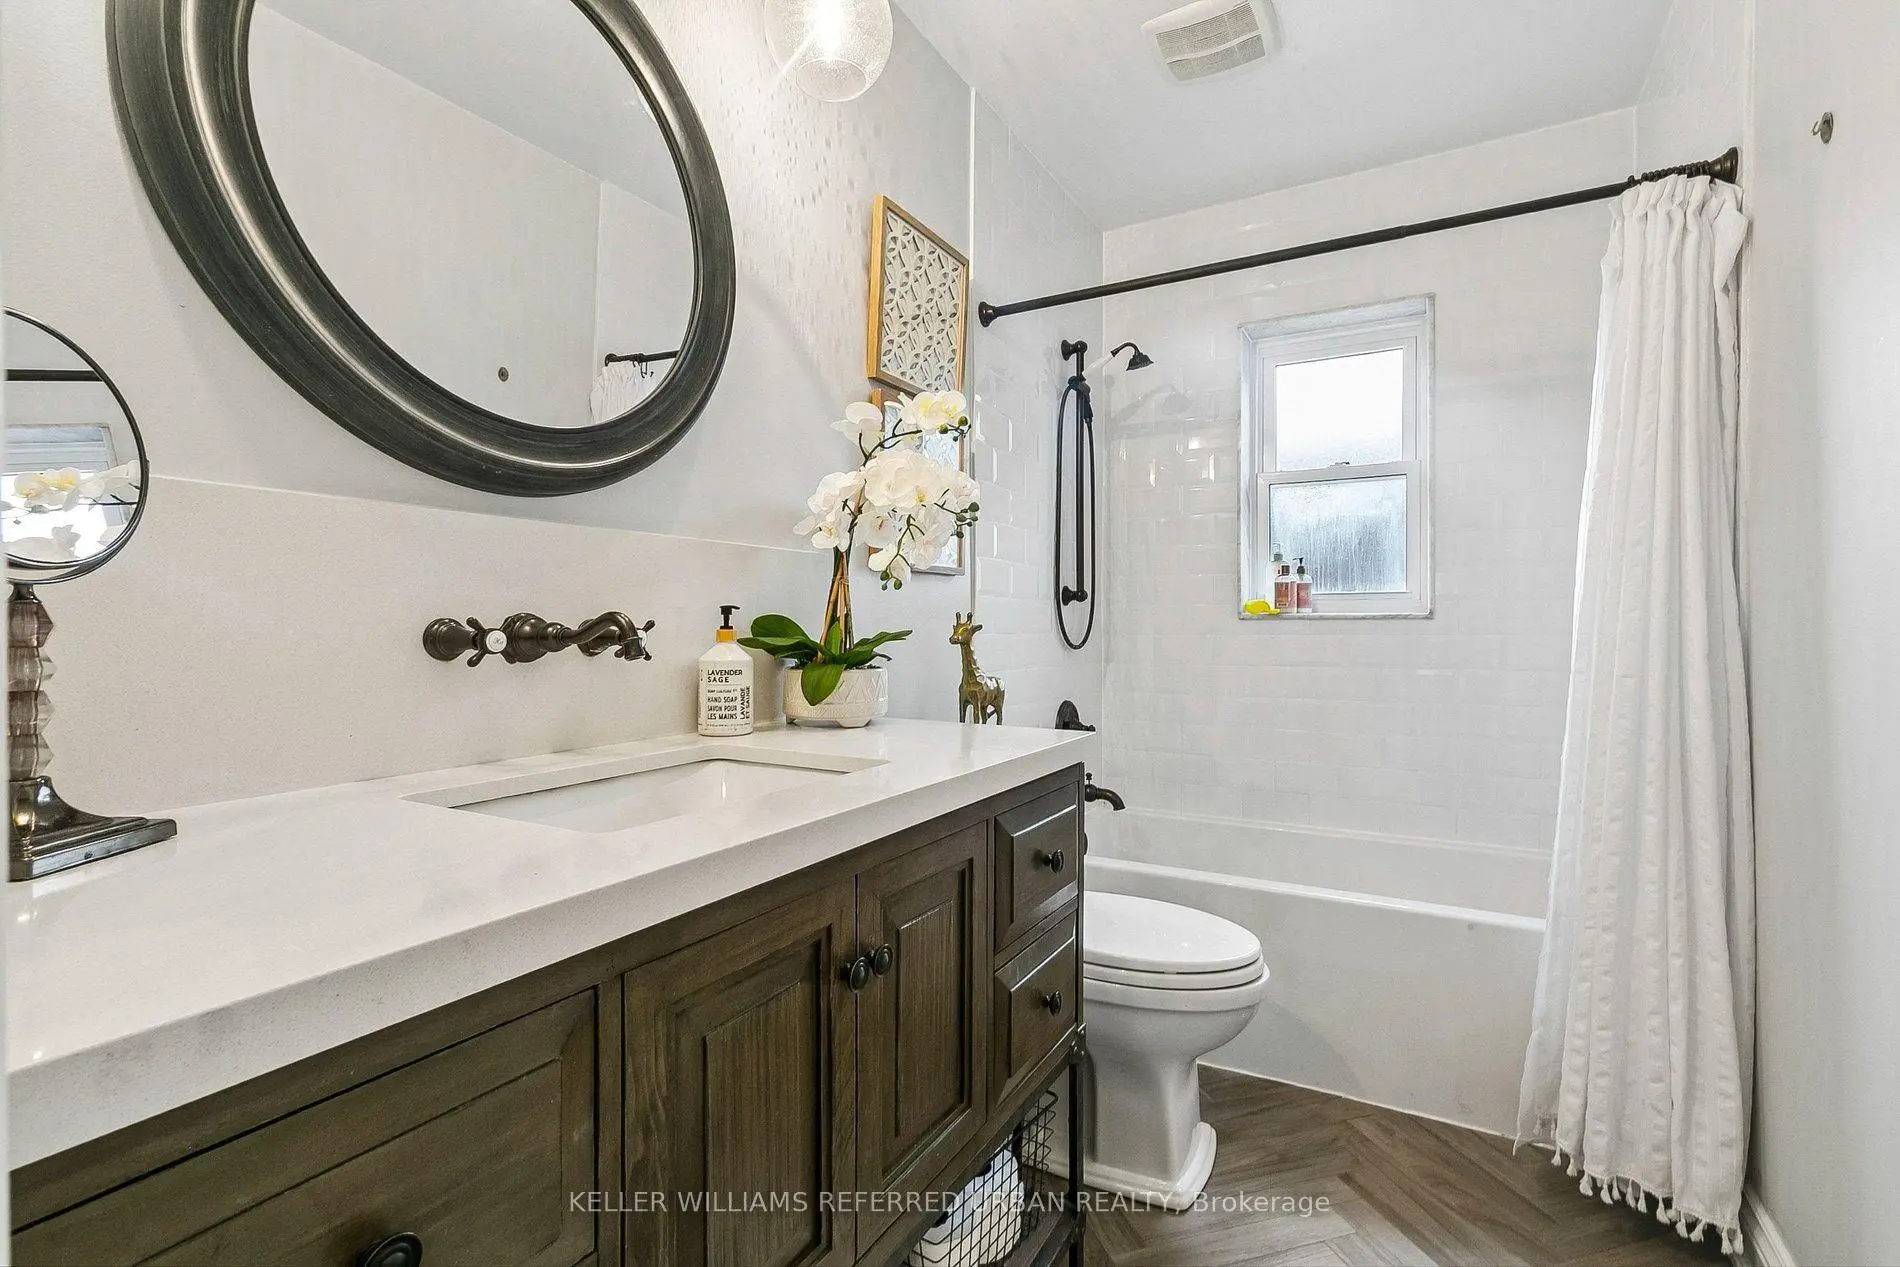
| 1xBath | 4 pcs | Main |
|
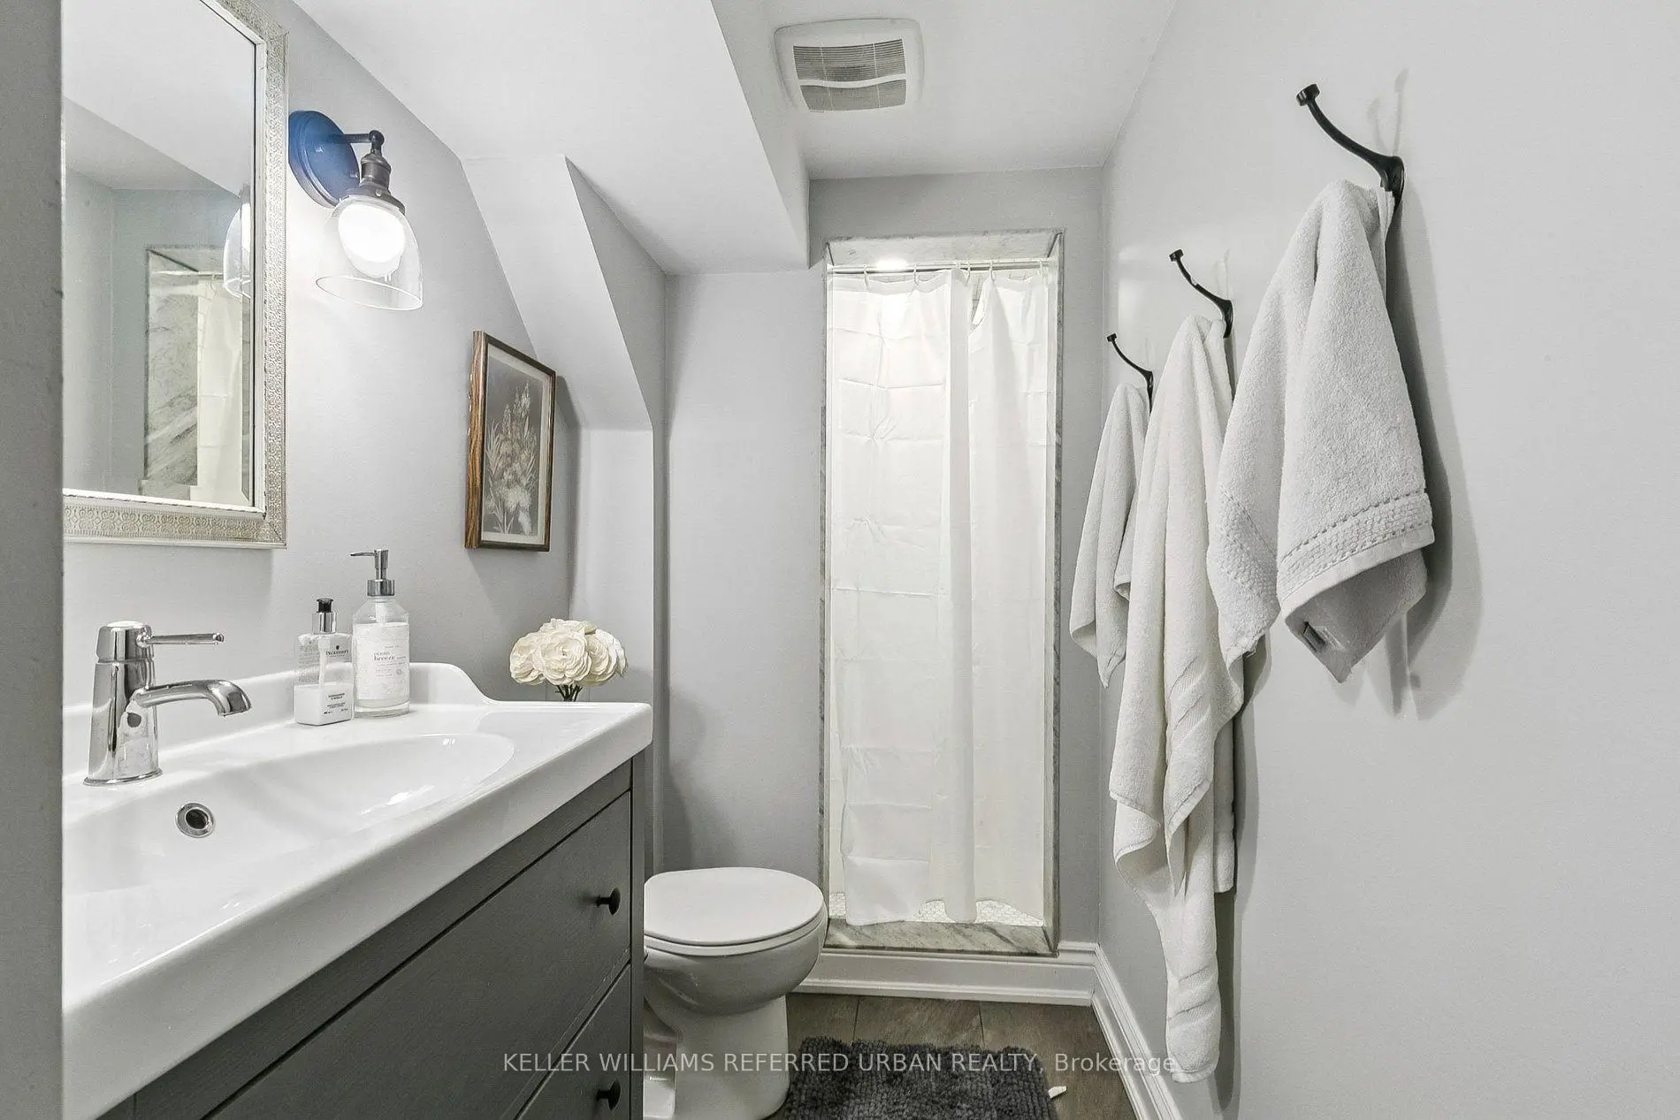
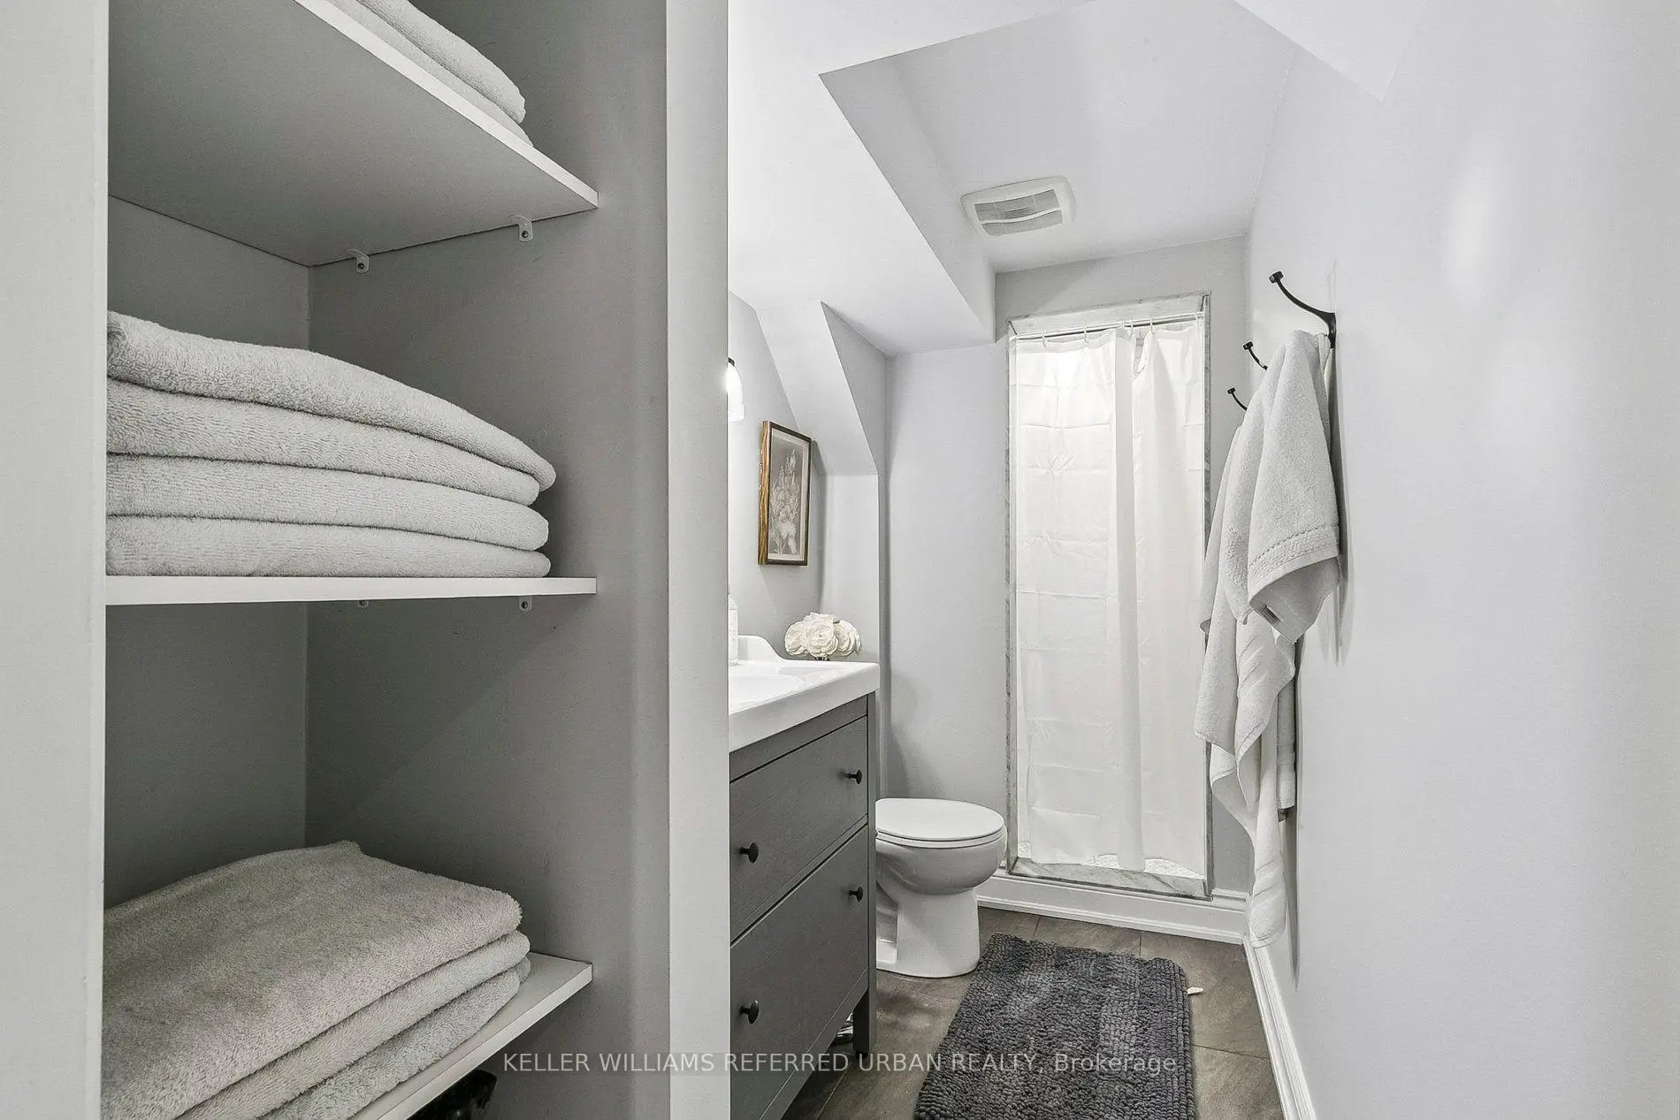
| 1xBath | 3 pcs | Basement |
Property Summary
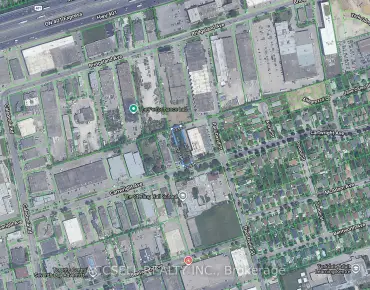
Located close to the intersection of St Clair Ave E & Pharmacy Ave, 36 Vernadale Cres is a 3+1 bedrooms 2 washrooms Detached. The unit has a Single Detached Parking Space. The property has many nice features including In-Law Suite and Carpet Free. Living Room Rm, Dinning Room Rm, Kitchen, Primary B, second bedroom and third bedroom are on the Main floor.Local Area Profile
This property is located in a predominantly owner-occupied residential area with housing made up primarily of detached homes. Approximately 48% of residents hold a bachelor's degree or higher, while about 25% have a college credential. Residents use a combination of driving and public transit for commuting.