Kennedy Park, Toronto, M1K 2J1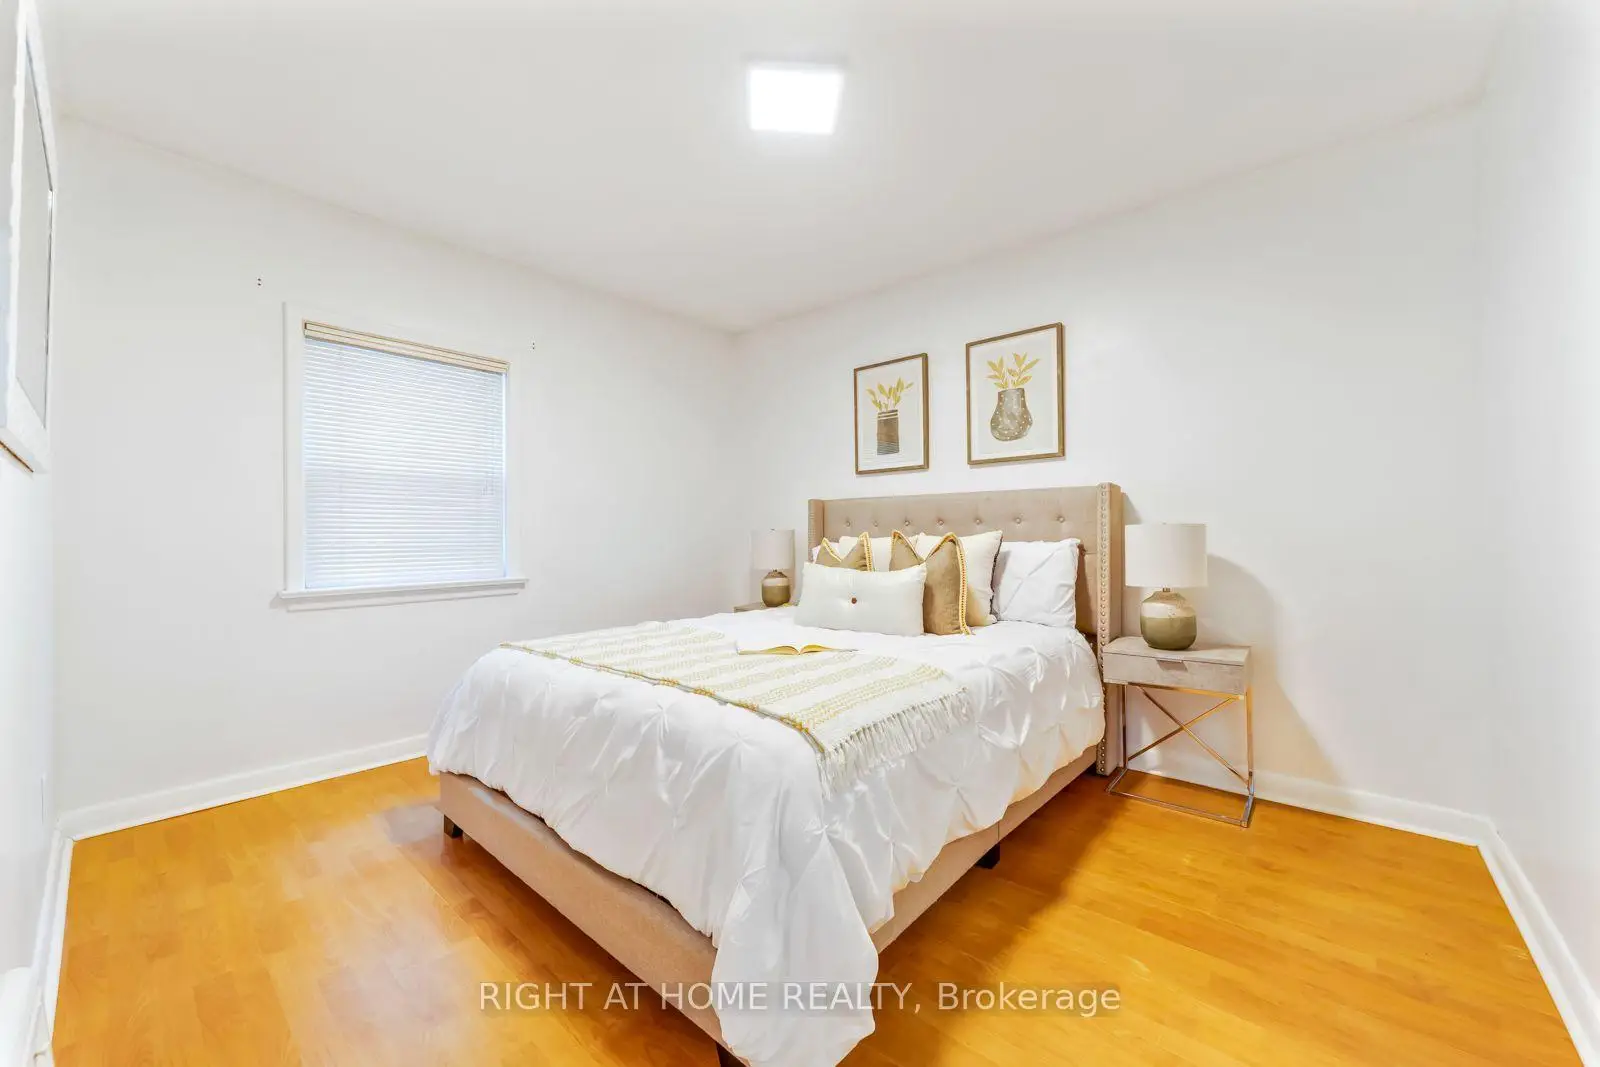

Description
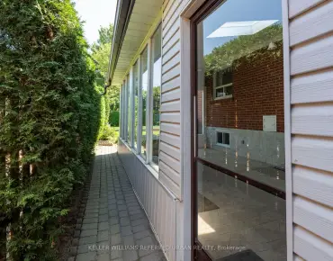
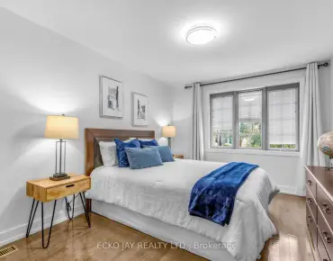
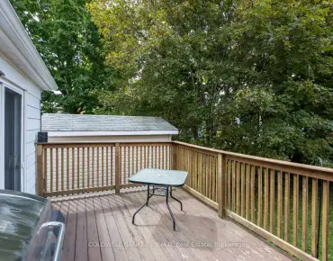
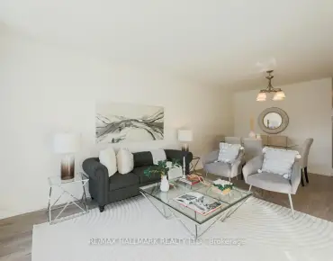
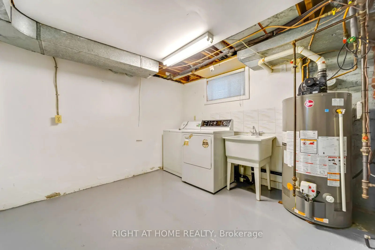
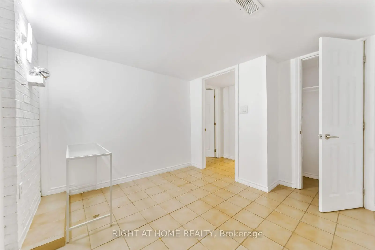
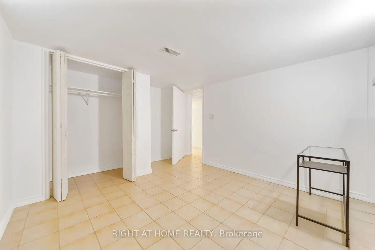
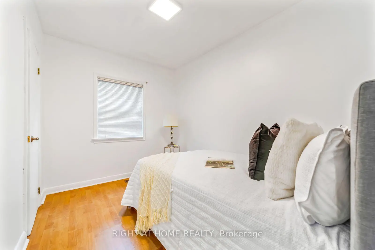
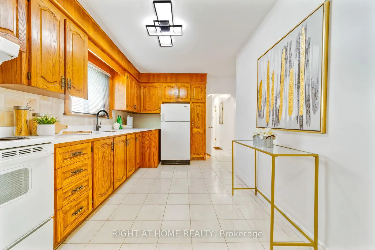
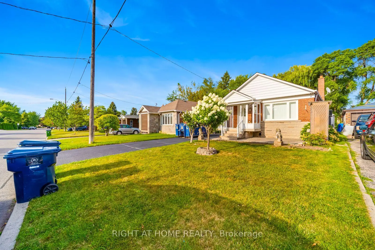
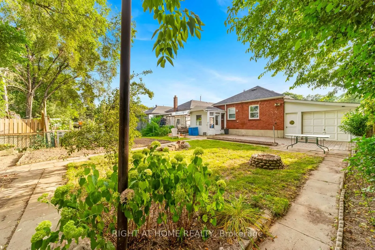
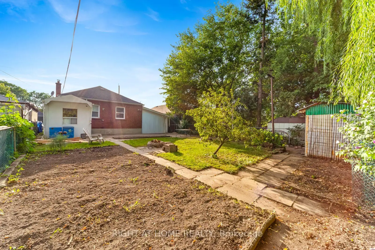
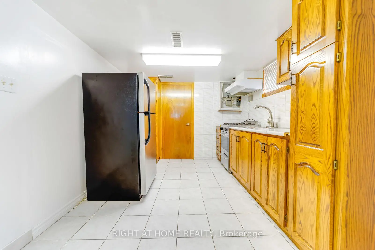
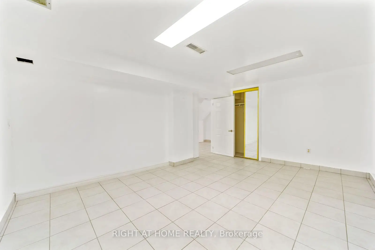
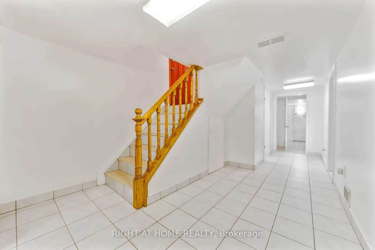
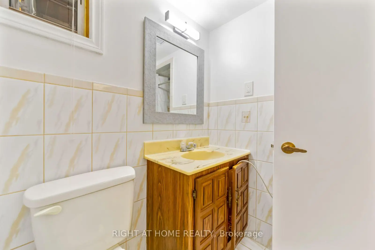
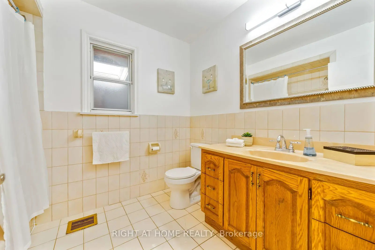
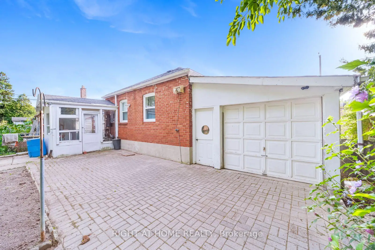
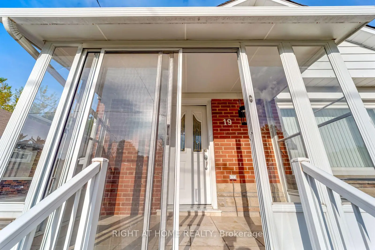
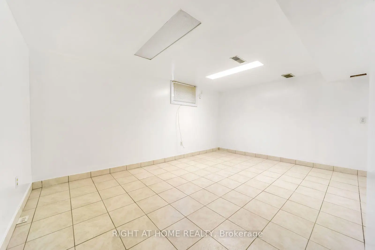
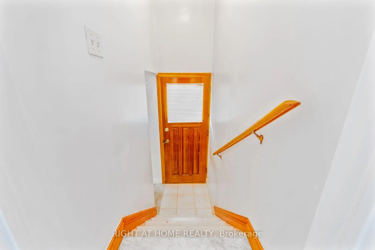
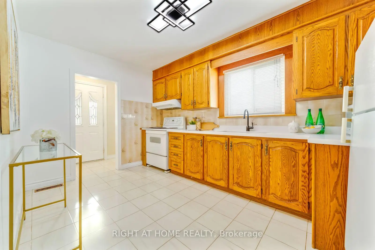
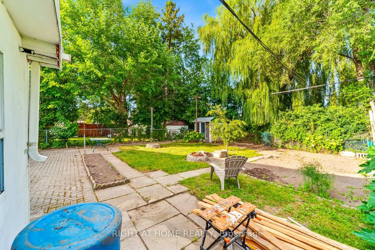
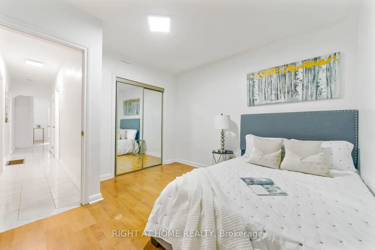
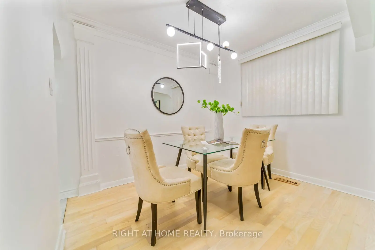
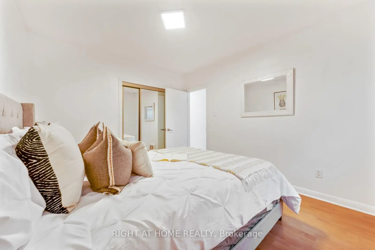
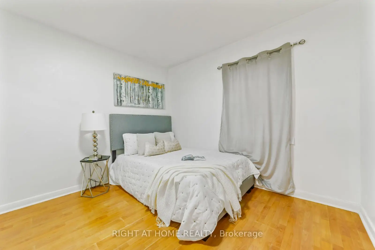
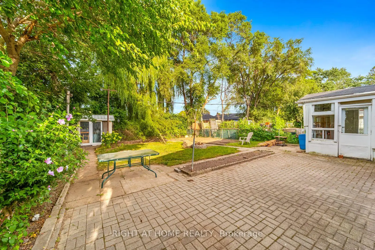
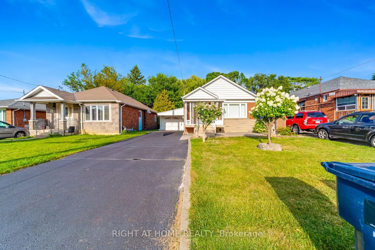
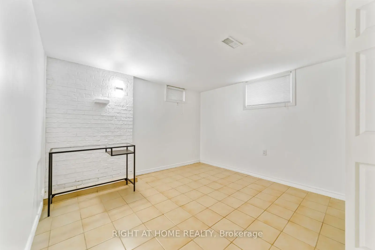
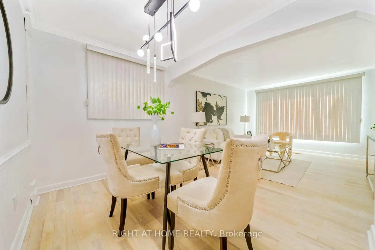
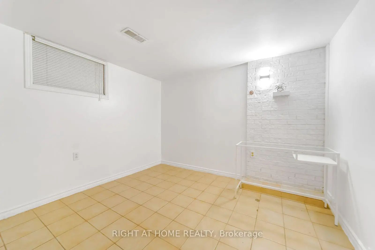
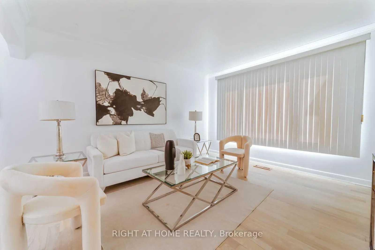
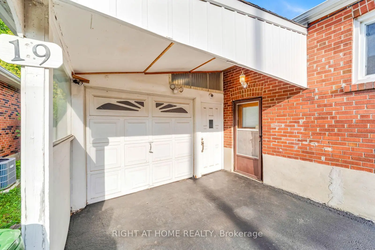
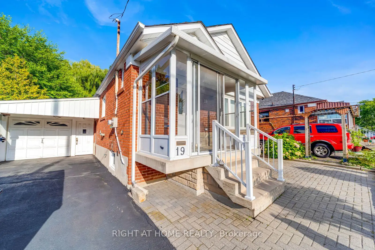
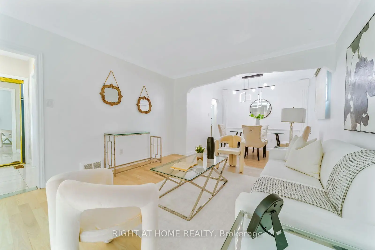
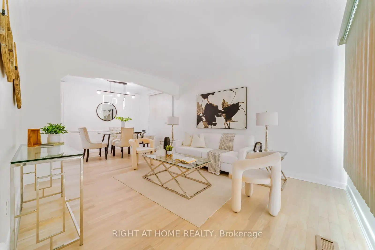
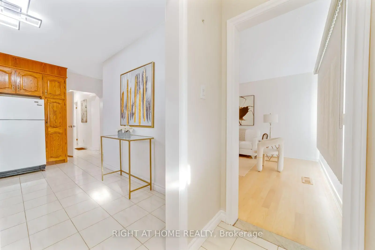
Unbeatable Location! Welcome to 19 Martorino Dr! This 3+3 Detached Bungalow offers comfort, versatility & pride of ownership. From the moment you enter the beautifully covered front porch, you're welcomed into a bright, open-concept living and dining area with gleaming hardwood floors and a large window that overlooks the front yard filling the space with natural light. The chef's kitchen features ceramic flooring and backsplash, quartz counters, ample storage space and a functional layout. The main level also features three generously sized bedrooms and a four-piece bathroom. Enjoy the potential rental income from the finished basement unit with separate entrance featuring 3 good sized bedrooms, large kitchen with gas stove, and an additional three-piece bathroom. Enjoy the outdoors in the well-maintained backyard for summer gatherings. This move-in ready home is perfectly located just steps to Kennedy Subway, the new Eglinton LRT, shopping, schools, hospital and everyday amenities. An excellent opportunity for first-time buyers or those with extended family or investors.
Features
- Facing: East

- Bedrooms: 3

- Bathrooms: 2

- Garages: 1

- Kitchens: 1

Details
- Lot size: 42.00 x 125.00 Feet

- Space: 700-1100

- Tax: $ 4197.19

- E13697890

- Listing contracted with: RIGHT AT HOME REALTY
| Room | Size(M) | Description | |
|---|---|---|---|
| Living Rm | 4.01x3.60 | Hardwood Floor, Overlooks Frontyard |
|
| Dining Rm | 2.43x3.09 | Hardwood Floor, Crown Moulding, Window |
|
| Kitchen | 4.01x2.69 | Ceramic Floor, Quartz Counter, Window |
|
| Primary B | 3.60x3.09 | Laminate, Double Closet, Window |
|
| 2nd Br | 2.36x3.09 | Laminate, Closet, Window |
|
| 3rd Br | 3.30x3.17 | Laminate, Closet, Window |
|
| Kitchen | 2.99x2.79 | Ceramic Floor, Window, Backsplash |
|
| Br | 4.54x3.14 | Ceramic Floor, Closet, Window |
|
| Br | 2.00x0.61 | Ceramic Floor, Closet, Window |
|
| Br | 2.00x2.00 | Ceramic Floor, Closet, Window |
| Bathroom | Pieces | Level | |
|---|---|---|---|
| 1xBath | 4 pcs | Main |
|
| 1xBath | 3 pcs | Basement |
Property Summary
Located close to the intersection of Birchmount Rd and St. Clair, 19 Martorino Dr is a 3+3 bedrooms 2 washrooms Detached. The unit has a Single Carport Parking Space. The property has many nice features including Carpet Free. Living Room Rm, Dinning Room Rm, Kitchen, Primary B, second bedroom and third bedroom are on the Main floor.Local Area Profile
This property is located in an area with a high level of homeownership with a mix of detached homes, townhouses and apartments and condominiums. Approximately 28% of residents hold a bachelor's degree or higher, while about 20% have a college credential. Residents use a combination of driving and public transit for commuting.
School Information
- Corvette Junior Public School (Grade:JK-6) 1683/3037
- Robert Service Senior Public School (Grade:7-8)
- SATEC @ W A Porter Collegiate Institute (Grade:9-12) 84/739
- St. Maria Goretti Catholic School (Grade:JK-8) 1756/3037
- Corvette Junior Public School (Grade:JK-6) 1683/3037
- Charles Gordon Senior Public School (Grade:7-8)
- John A Leslie Public School (Grade:JK-8) 1991/3037