Dorset Park, Toronto, M1P 0C3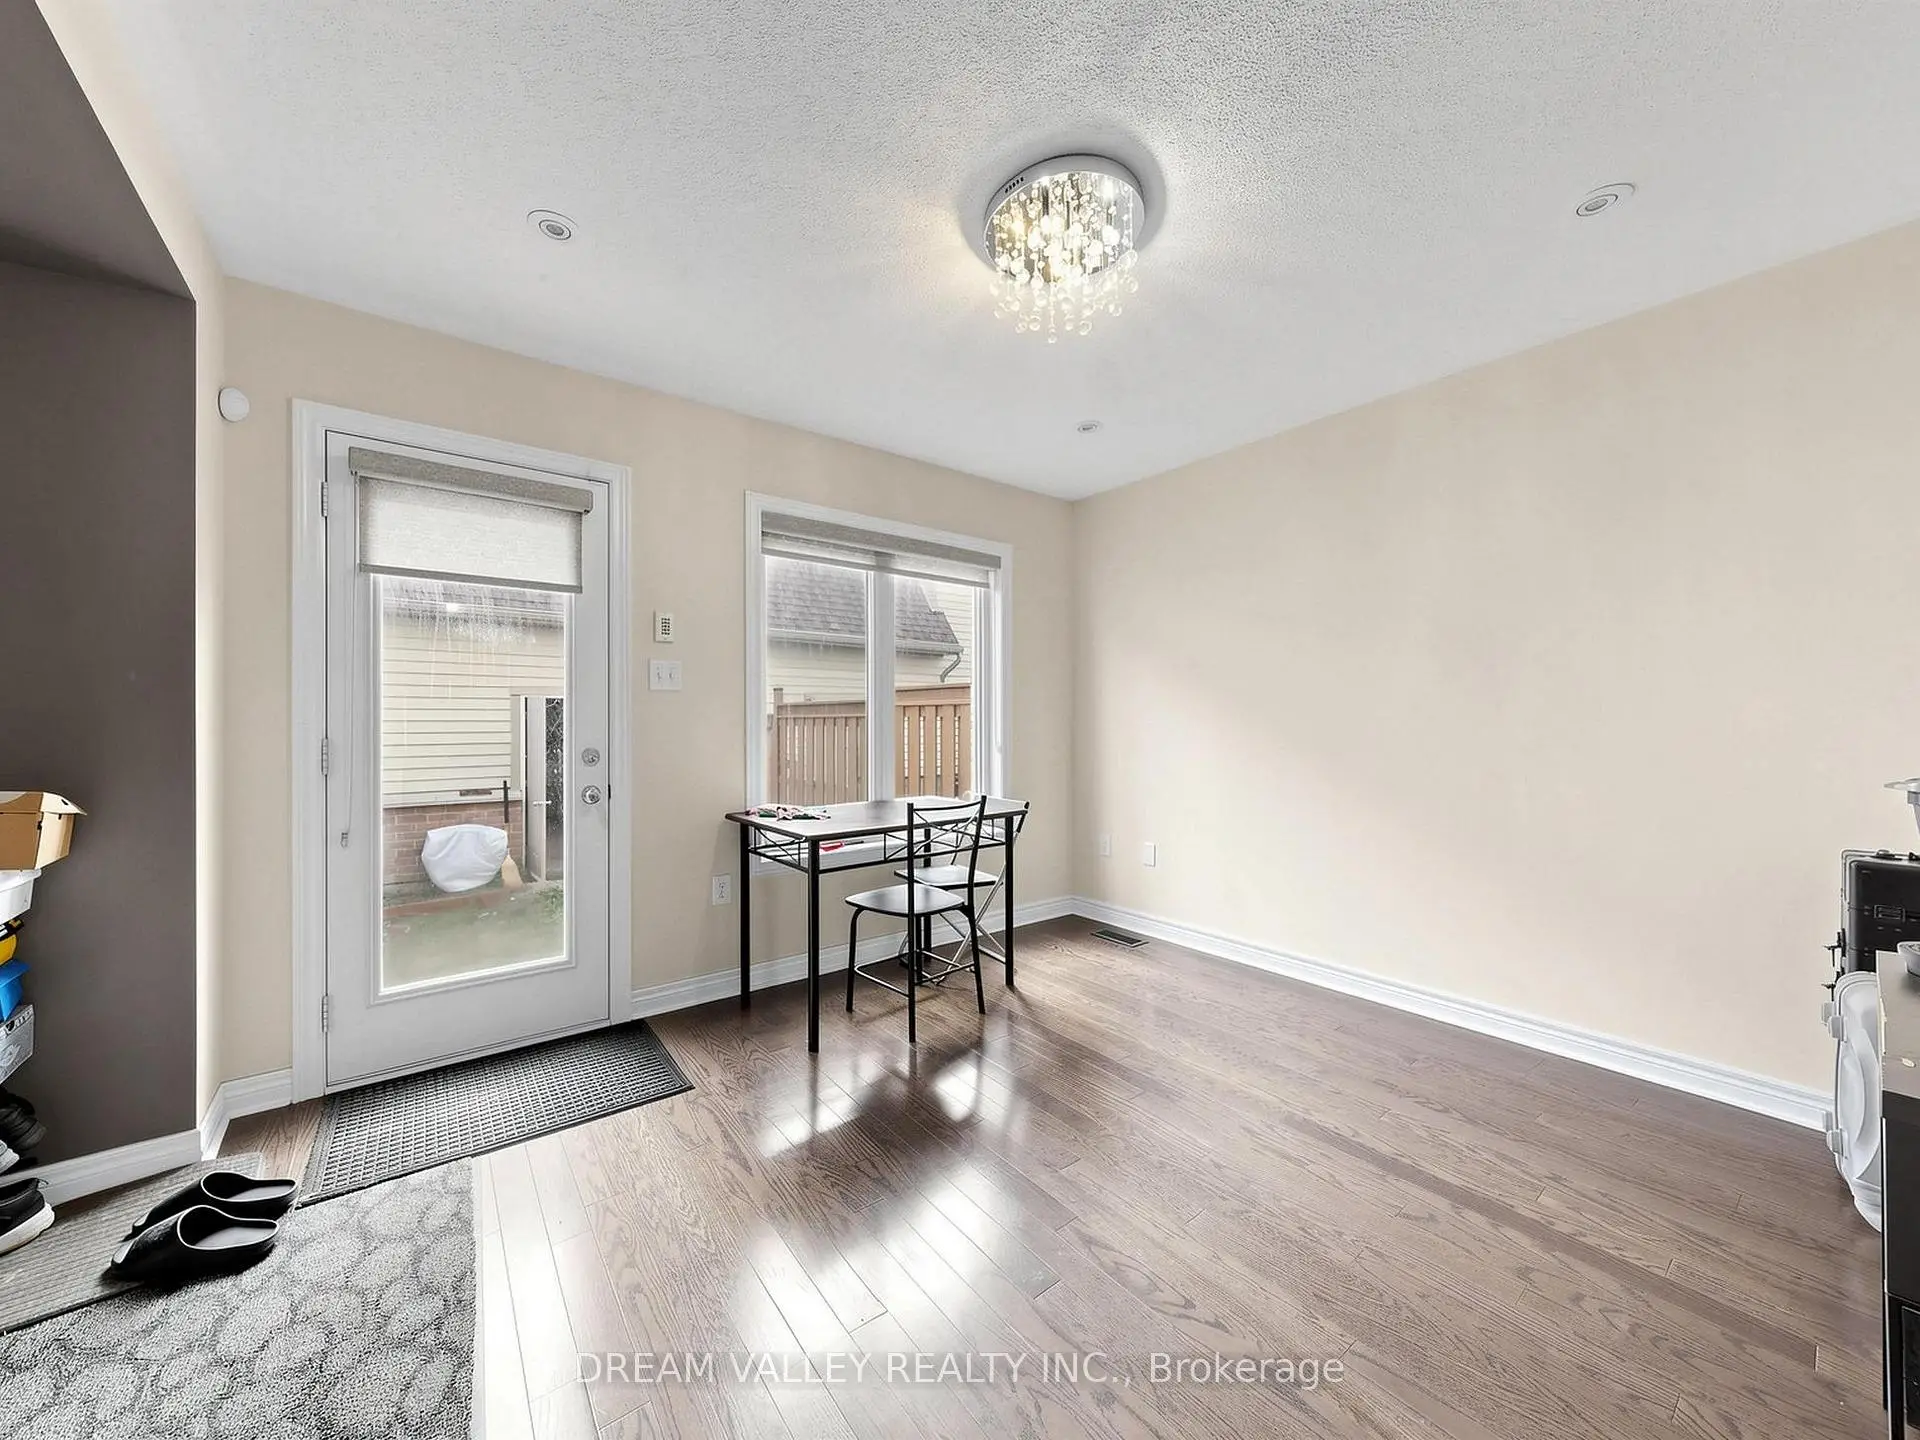

Description
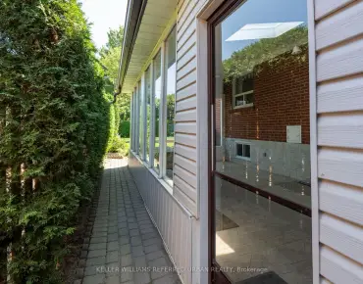
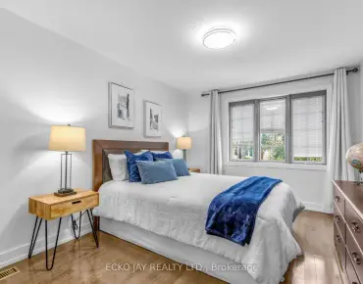
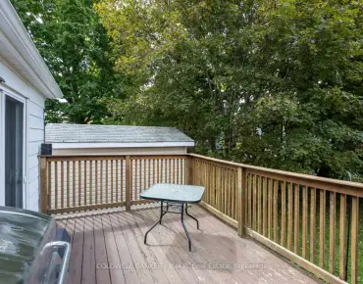
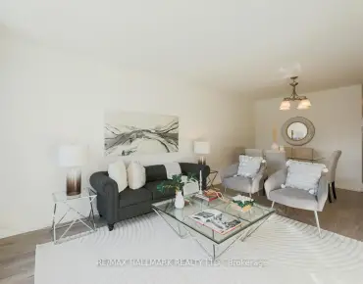
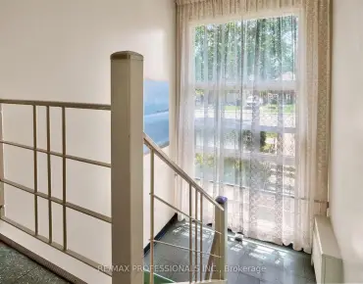
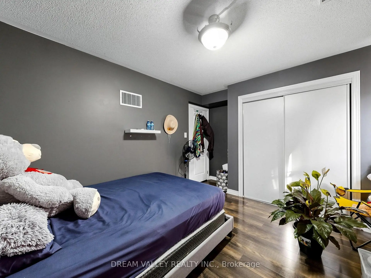
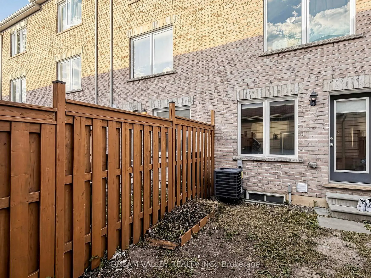
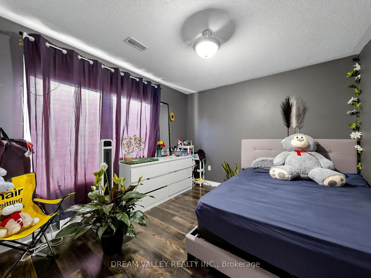
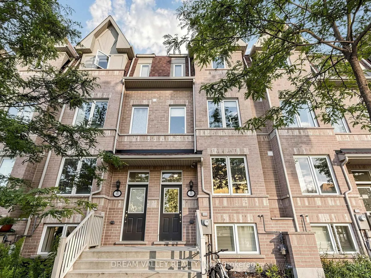
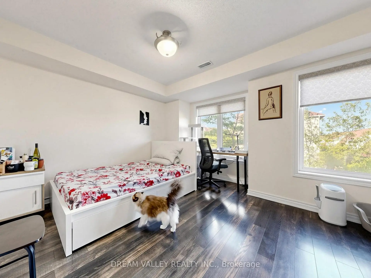
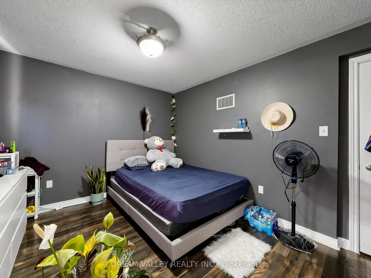
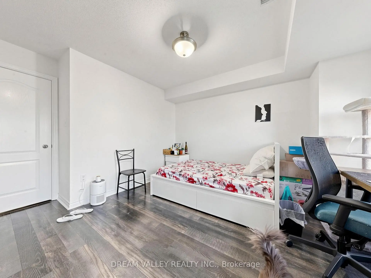
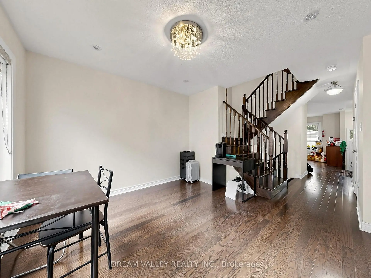
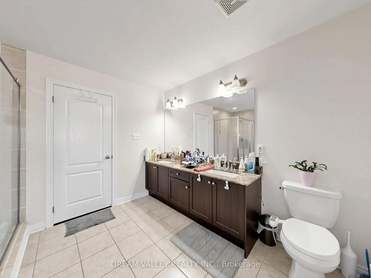
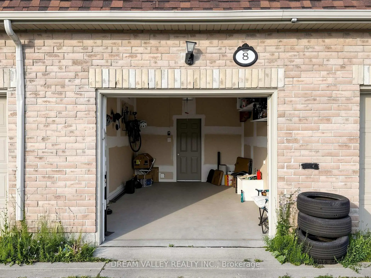
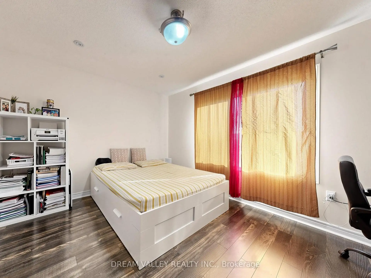
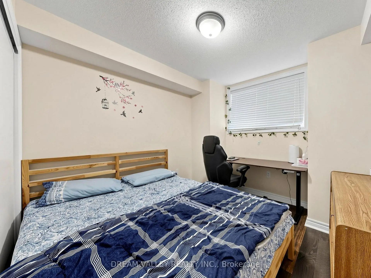
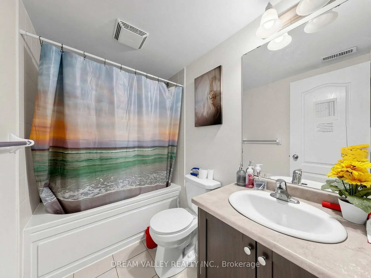
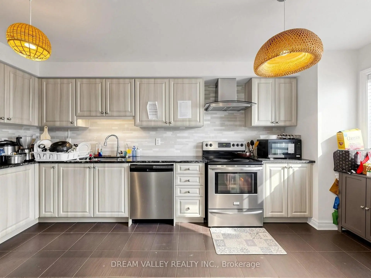
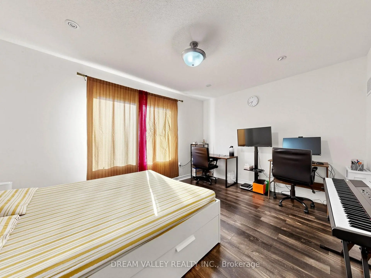
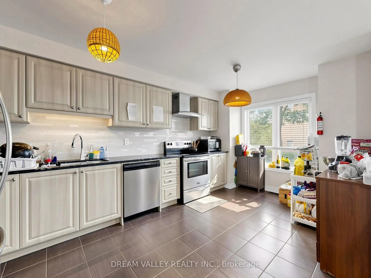
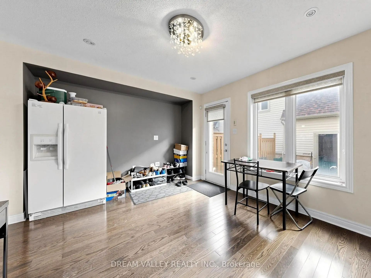
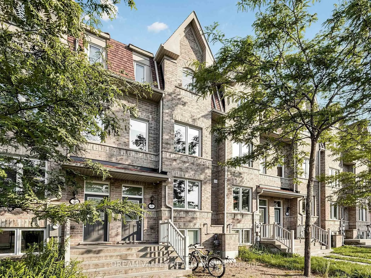
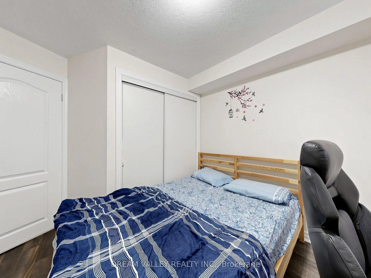
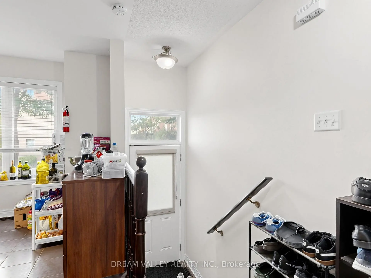
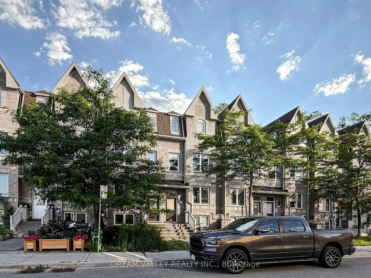
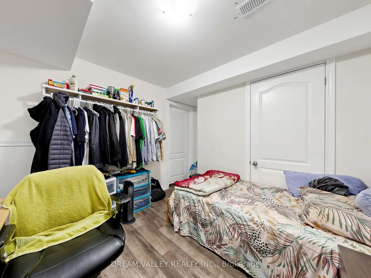
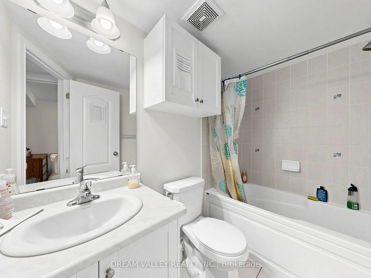
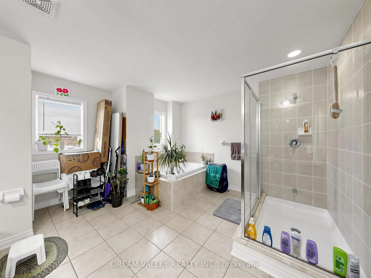
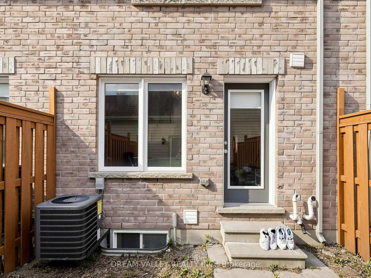
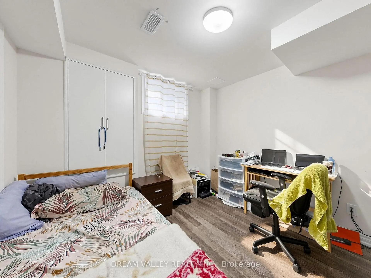
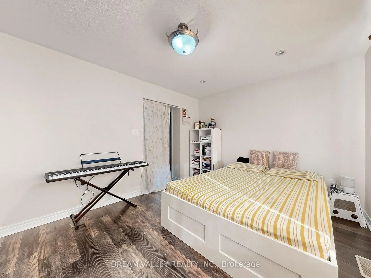
Welcome to 8 Zezel Way - A Beautiful Freehold Townhome in the Heart of Toronto! This spacious, sun-filled home offers approximately 1,900+ sq. ft. of thoughtfully designed living space with 3 generously sized bedrooms, 4 bathrooms, and an exceptional layout perfect for families and professionals alike. The finished lower level offers a versatile recreation room, home office, or guest suite with an additional bathroom for added convenience ! The bright open-concept main floor features elegant hardwood flooring, pot lights, and a spacious living and dining area ideal for everyday living and entertaining. The modern eat-in kitchen boasts granite countertops, stainless steel appliances, ample cabinetry, a stylish backsplash, and a walkout to a private fenced backyard-perfect for summer BBQs and outdoor relaxation.Upstairs, you'll find three oversized bedrooms, including a luxurious primary retreat complete with a walk-in closet and a spa-inspired ensuite. The additional bedrooms are bright, spacious, and ideal for children, guests, or working from home. Enjoy the convenience of direct garage access, and low-maintenance freehold living. Located in a family-friendly neighbourhood close to parks, playgrounds, schools, TTC, shopping, restaurants, Scarborough Town Centre, Kennedy Subway & GO Station, and Highway 401, this home offers the perfect blend of comfort, space, and convenience. A fantastic opportunity for growing families, first-time buyers, and investors alike! Property is subject to a monthly maintenance fee of $106.96.
Features
- Facing: West

- Bedrooms: 3

- Bathrooms: 4

- Garages: 1

- Kitchens: 1

Details
- Lot size: 14.76 x 90.33 Feet

- Space: 1500-2000

- Tax: $ 4200.27

- E13614810

- Listing contracted with: DREAM VALLEY REALTY INC.
| Room | Size(M) | Description | |
|---|---|---|---|
| Living Rm | 4.00x3.35 | Hardwood Floor, W/O To Garden, Window |
|
| Kitchen | 5.31x3.02 | Quartz Counter, Combined w/Dining, Window |
|
| Dining Rm | 5.31x3.02 | Ceramic Floor, Combined w/Kitchen |
|
| 2nd Br | 3.67x3.57 | Hardwood Floor, Closet, Window |
|
| 3rd Br | 3.57x3.35 | Hardwood Floor, Closet, Window |
|
| Primary B | 3.97x3.33 | Hardwood Floor, 5 Pc Ensuite, Window |
|
| 4th Br | 2.99x2.87 | Laminate, Closet, Above Grade Window |
|
| 5th Br | 2.98x2.86 | Above Grade Window |
| Bathroom | Pieces | Level | |
|---|---|---|---|
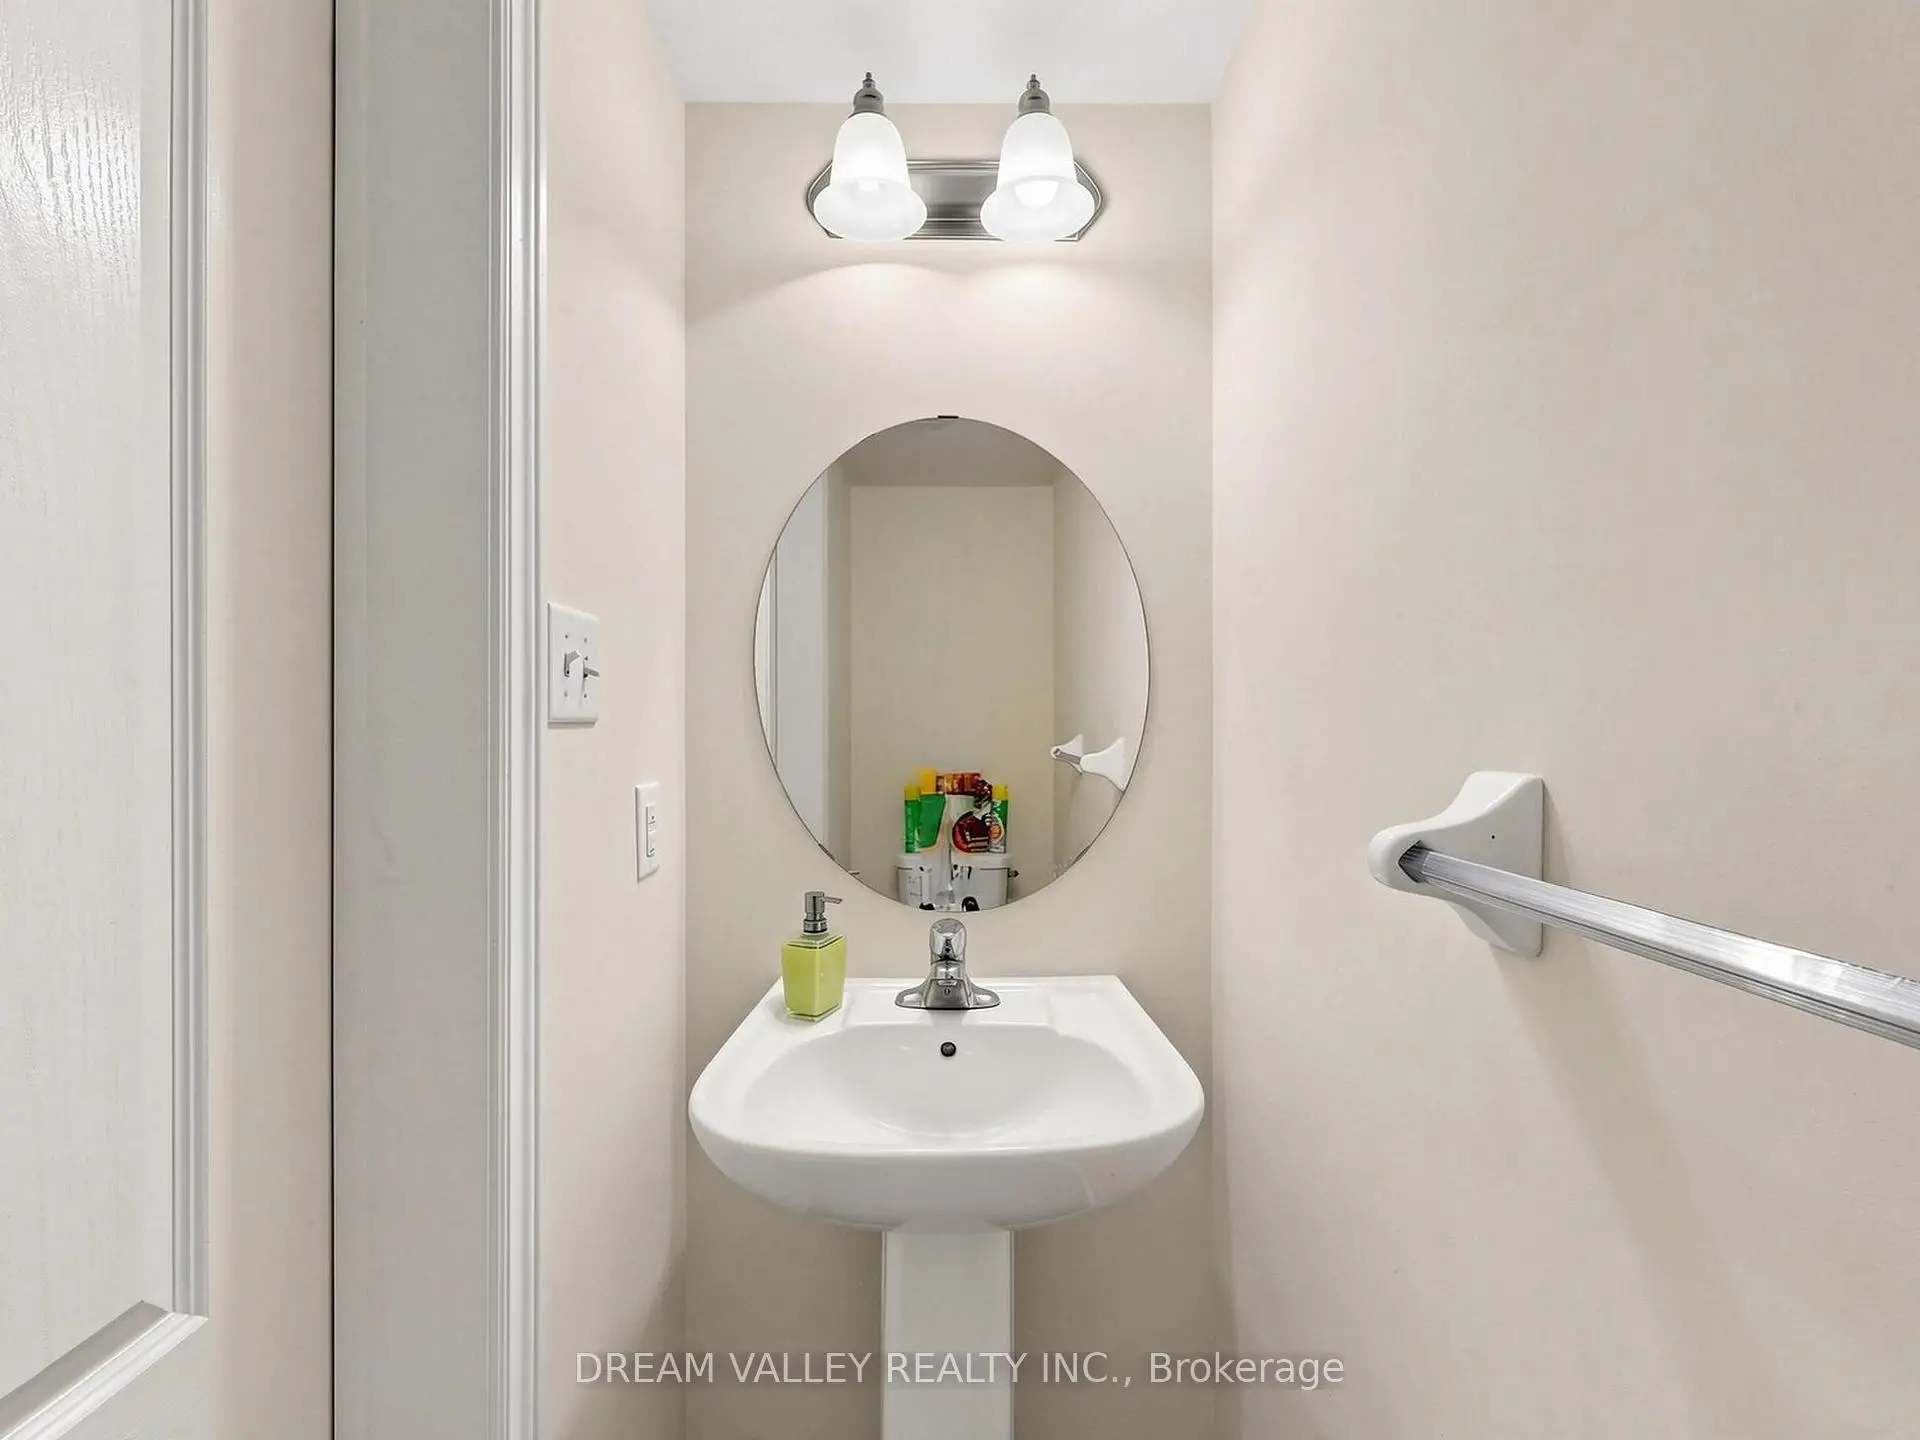
| 1xBath | 2 pcs | Ground |
|
| 1xBath | 4 pcs | Second |
|
| 1xBath | 4 pcs | Third |
|
| 1xBath | 4 pcs | Basement |
Property Summary
Located close to the intersection of Midland and Ellesmere, 8 Zezel Way is a 3+2 bedrooms 4 washrooms Freehold Townhouse. The unit has a Single Detached Parking Space. The property has many nice features including None. Living Room Rm, Kitchen and Dinning Room Rm are on the Ground floor.Local Area Profile
This property is located in a predominantly owner-occupied residential area with housing made up mainly of townhouses. Approximately 37% of residents hold a bachelor's degree or higher, while about 18% have a college credential. Residents use a combination of driving and public transit for commuting.
Commute Information
 Ellesmere Subway Station (0.3km)
  Agincourt Go Train Station (2.5km) - Free Parking available, parking lots: 337