Cliffcrest, Toronto, M1M 2R3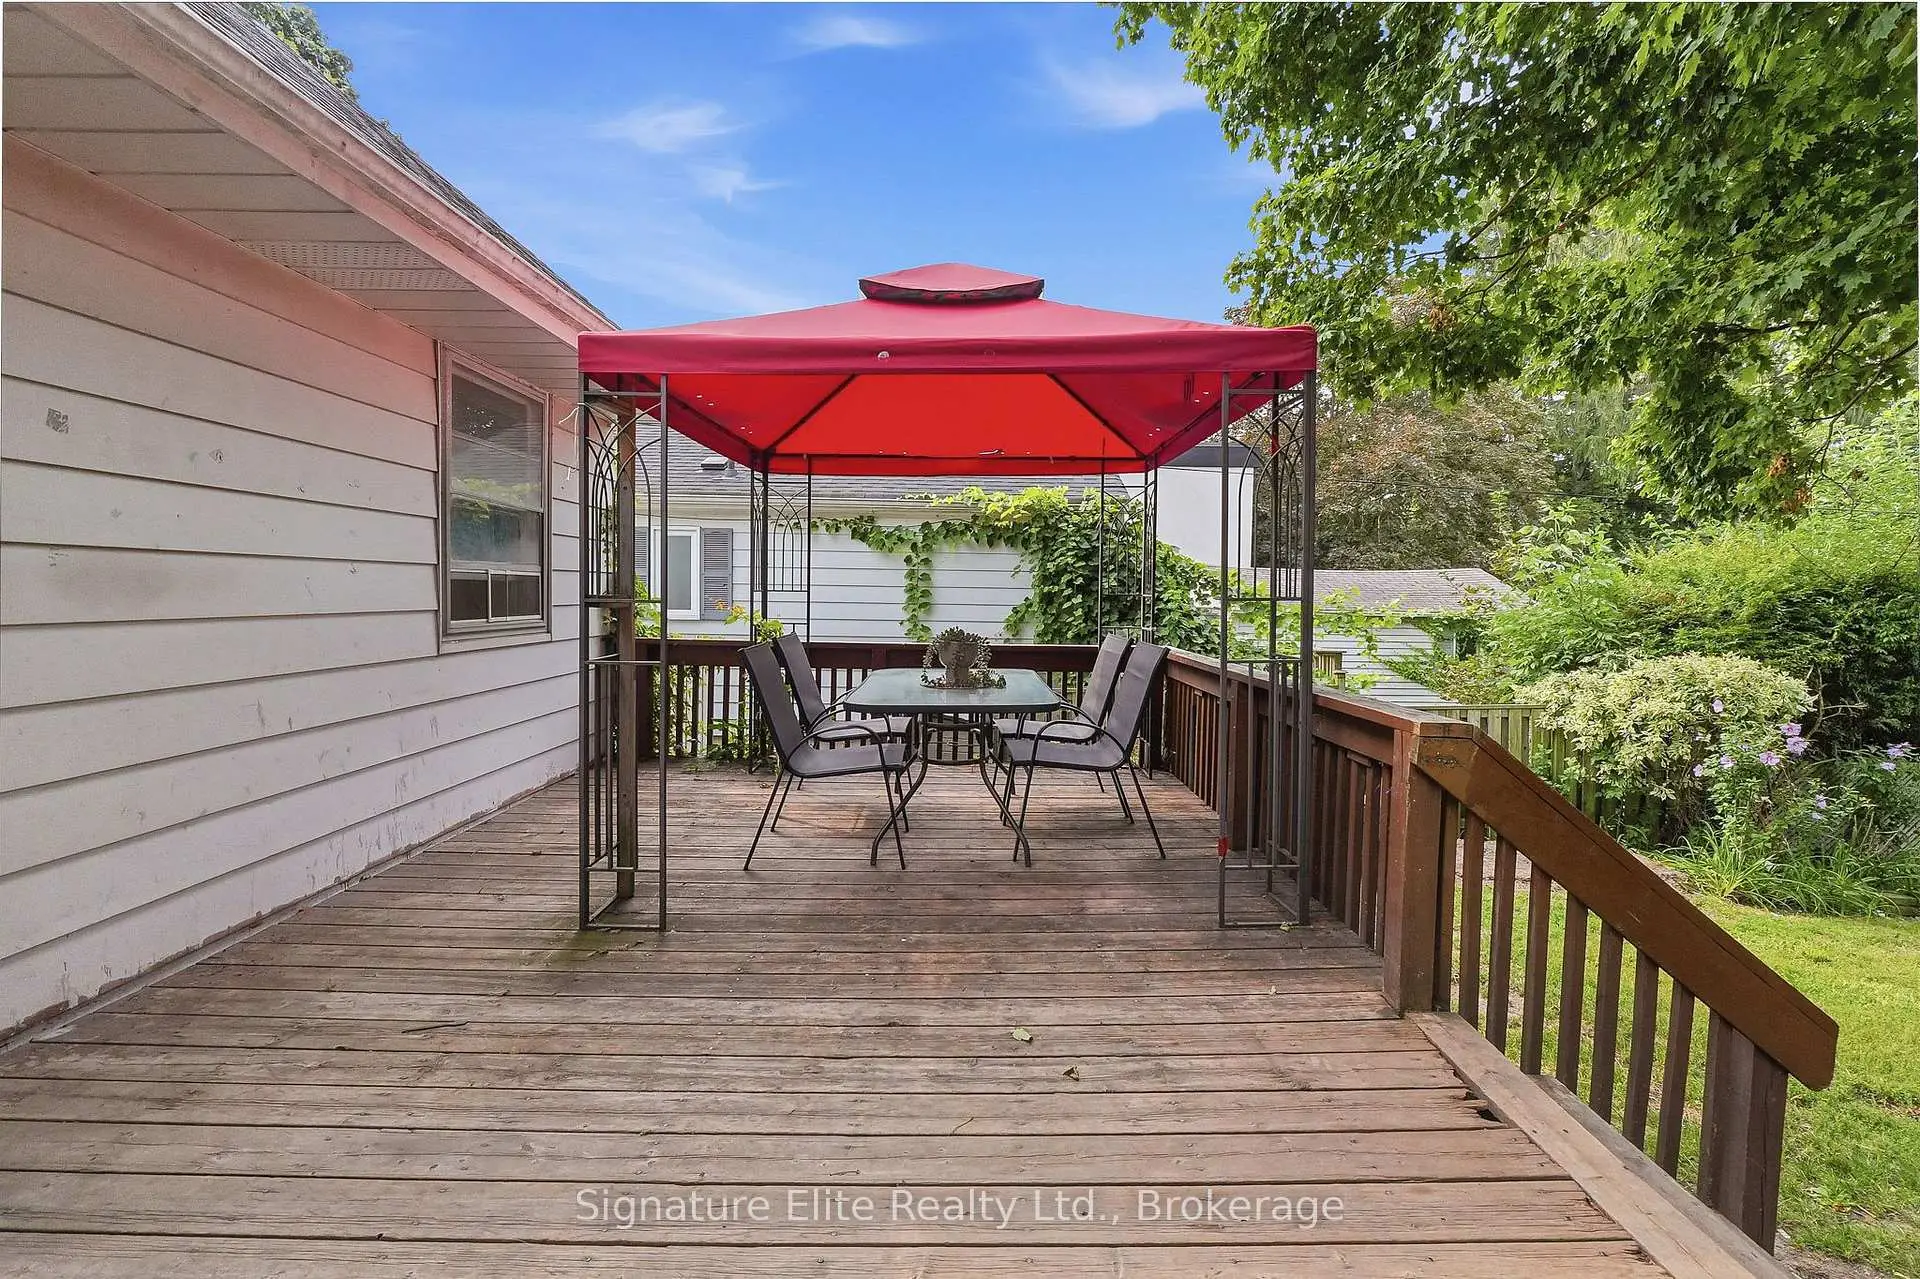

Description
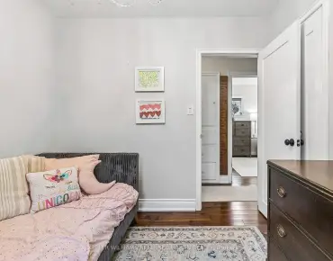
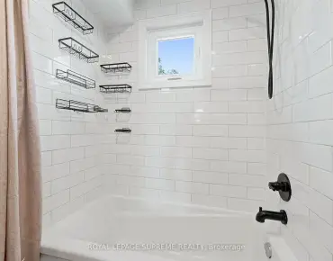
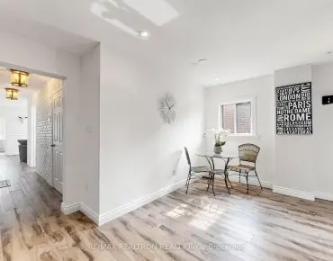
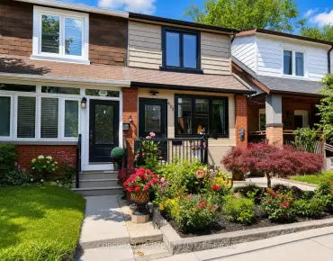
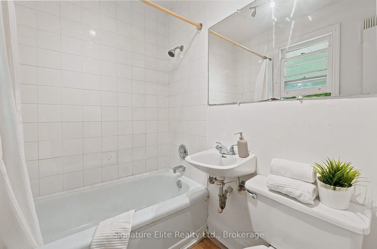
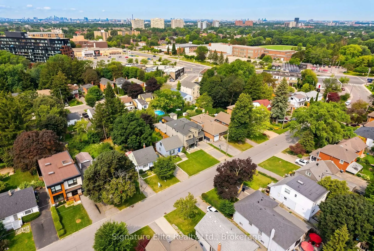
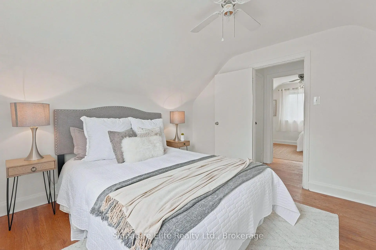
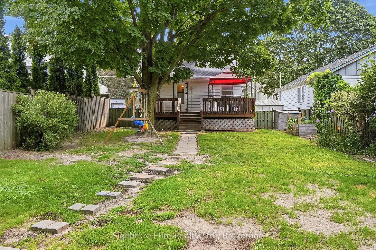
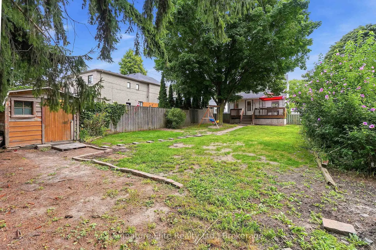
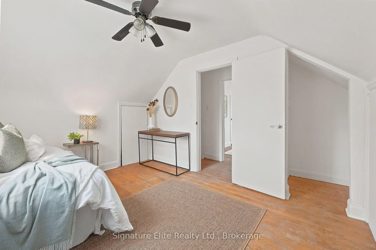
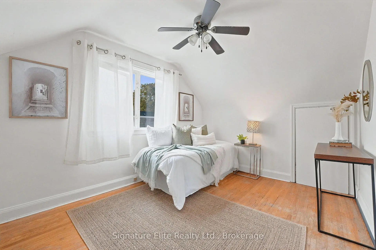
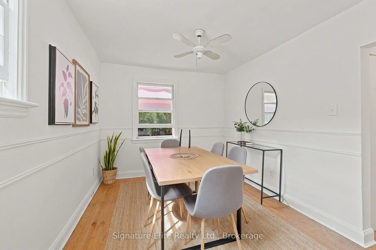
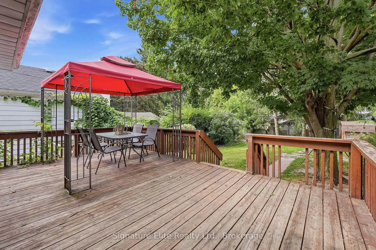
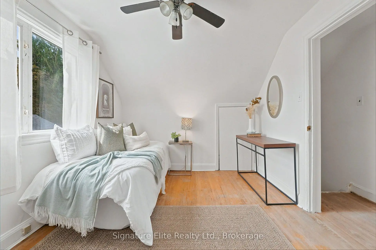
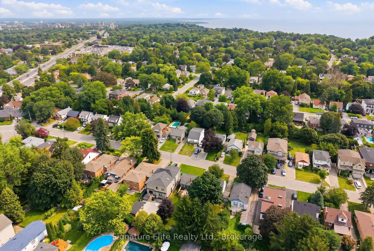
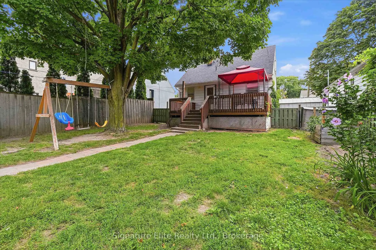
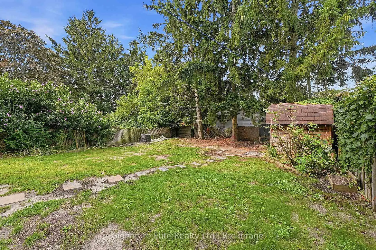
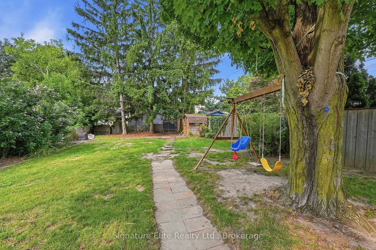
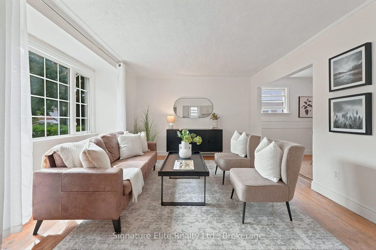
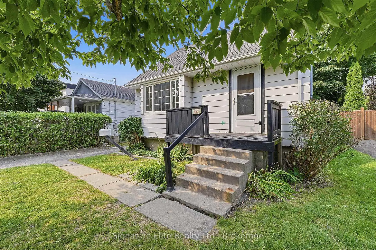
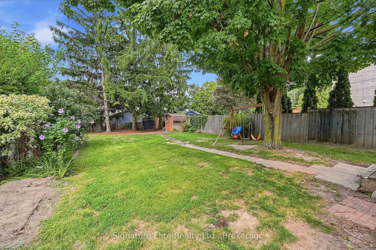
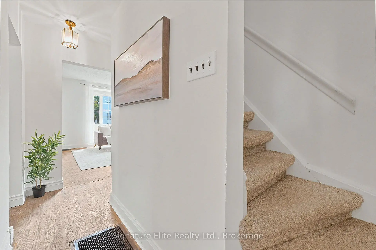
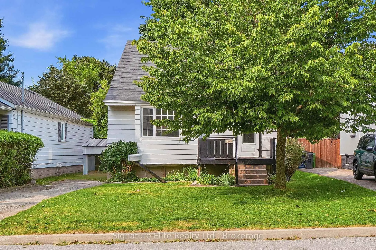
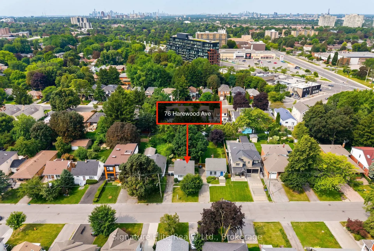
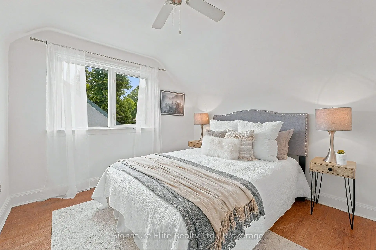
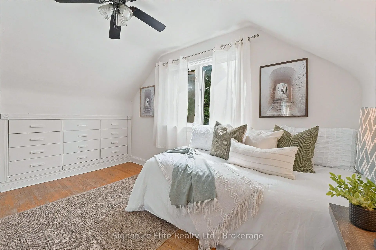
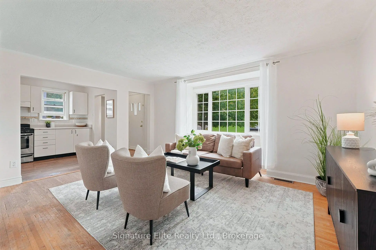
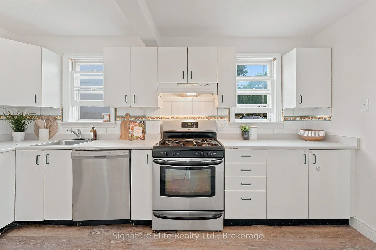
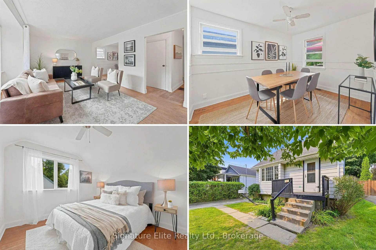
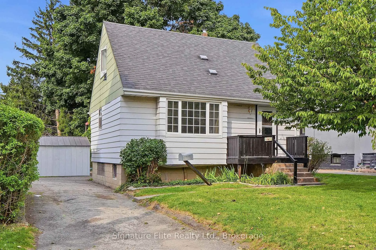
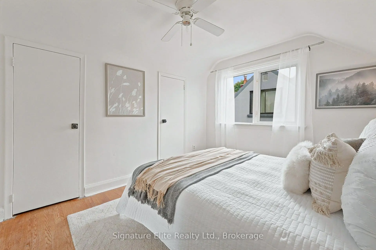
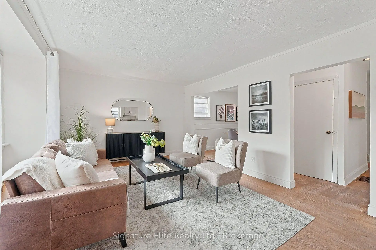
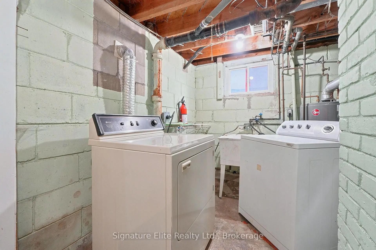
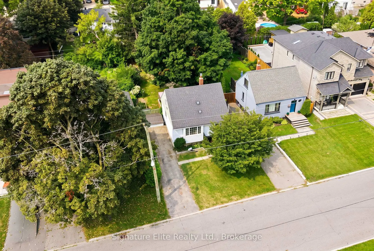
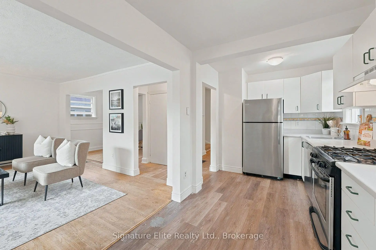
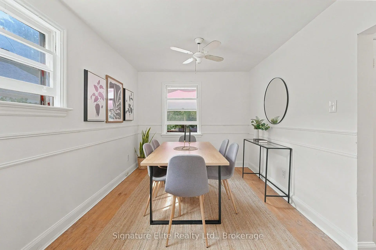
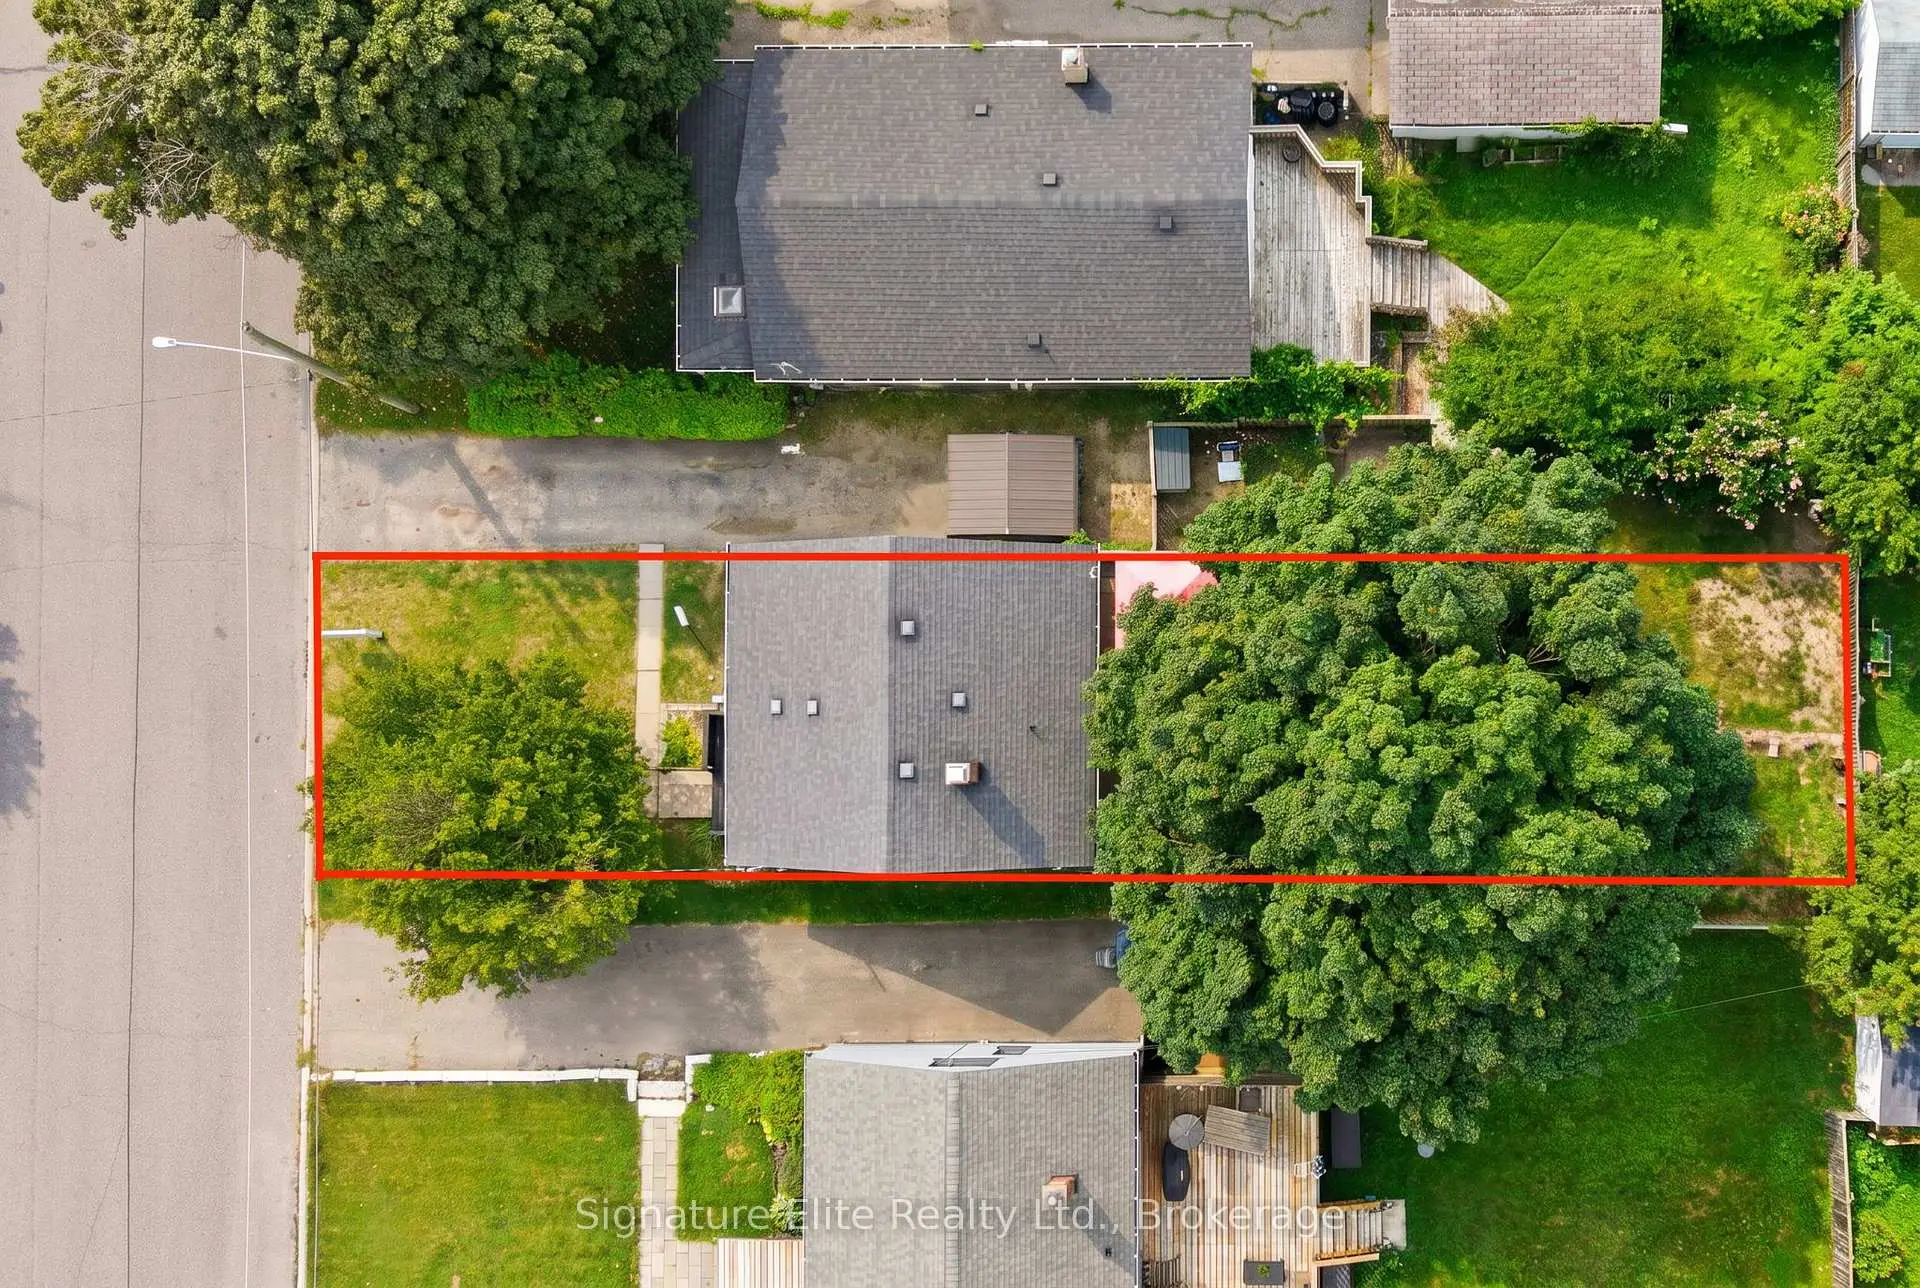
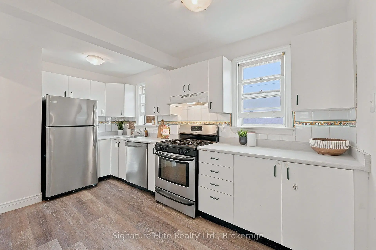
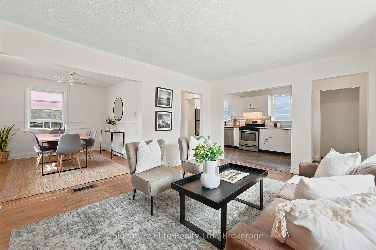
Charming detached 1 1/2 storey home situated on a spacious, long lot in the highly desirable Cliffcrest community, south of Kingston Road. Perfect for a new family to love and make their own, this residence offers 2 bright bedrooms, 1 bathroom, and an unspoiled basement waiting for your personal touch. This property presents an incredible opportunity to make this home truly yours and is ready for a refresh to suit your personal style. Enjoy an expansive, sun-filled backyard that provides exceptional outdoor living space. Parking is abundant with a long private drive capable of accommodating multiple cars. Set in an unbeatable location just minutes away from Bluffer's Park and within walking distance to the local beach and Scarborough Bluffs. Excellent nearby schools, local amenities, restaurants and convenient TTC access complete this wonderful offering.
Features
- Facing: West

- Bedrooms: 2

- Bathrooms: 1

- Garages:

- Kitchens: 1

Details
- Lot size: 40.00 x 133.00 Feet

- Space: 700-1100

- Tax: $ 4336.00

- E13671744

- Listing contracted with: Signature Elite Realty Ltd.
| Room | Size(M) | Description | |
|---|---|---|---|
| Living Rm | 4.73x4.10 | Open Concept, Picture Window, Overlooks Frontyard |
|
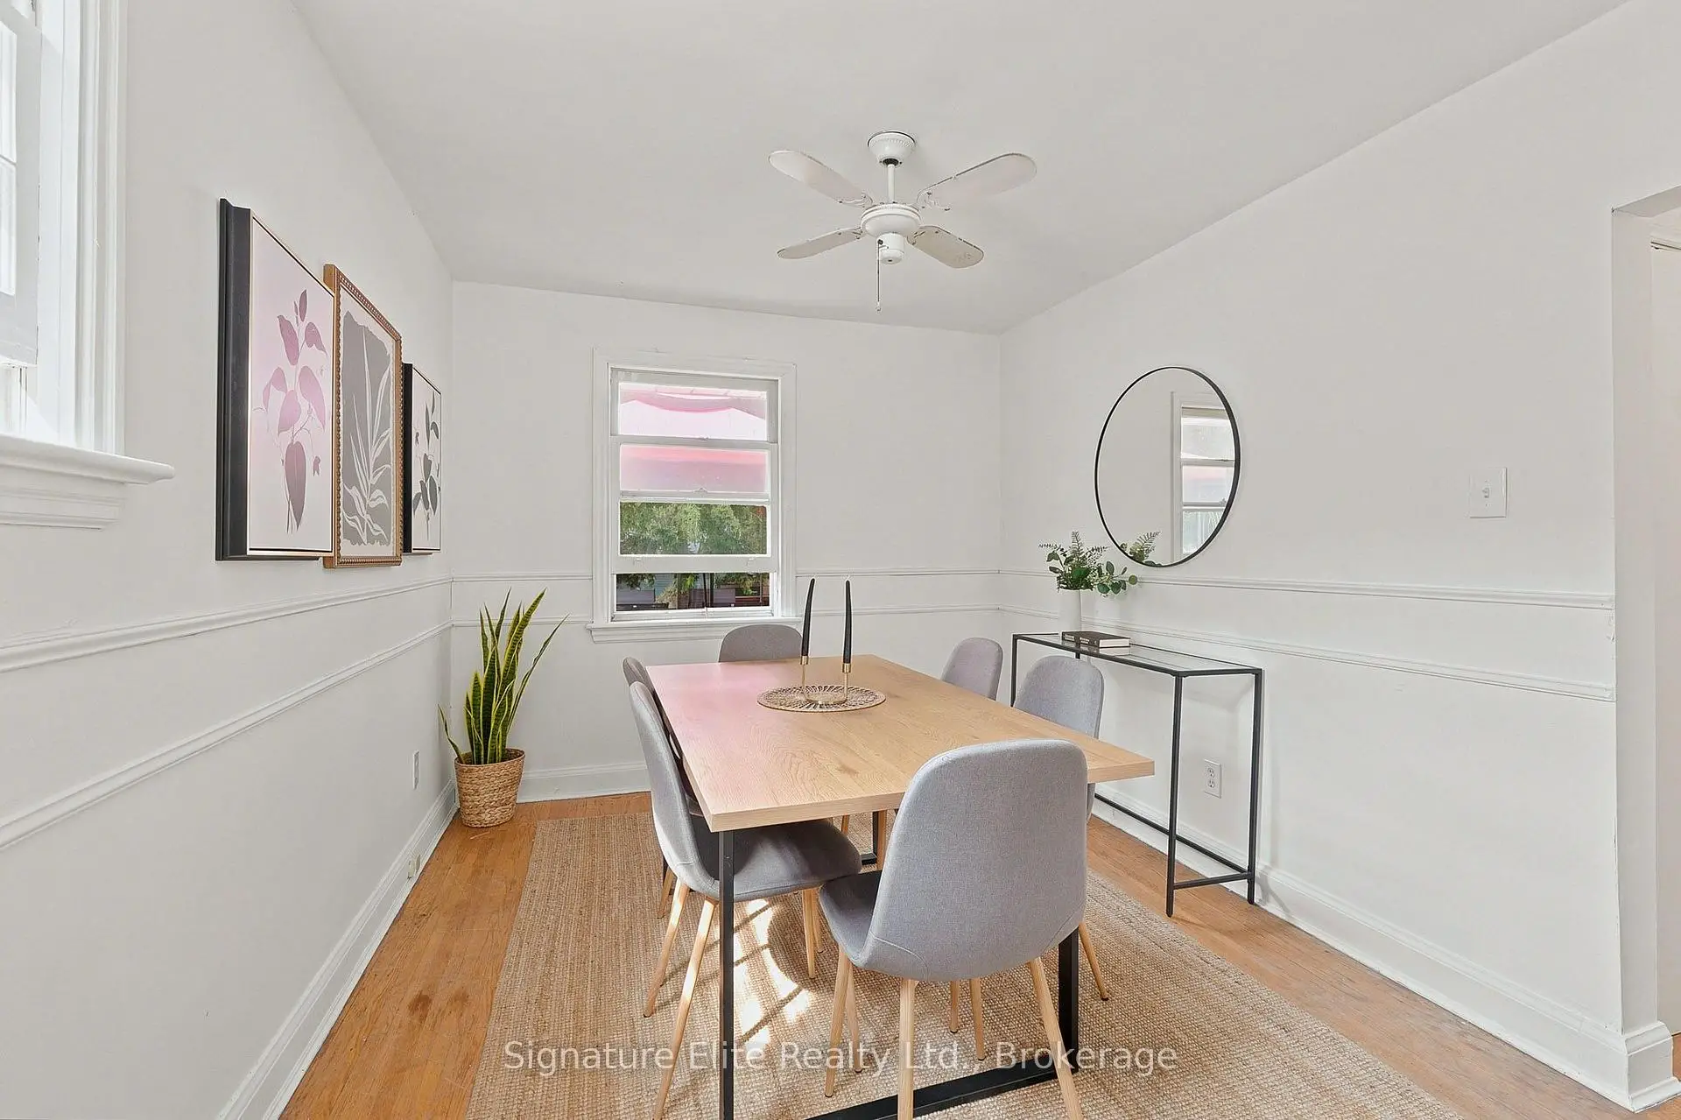
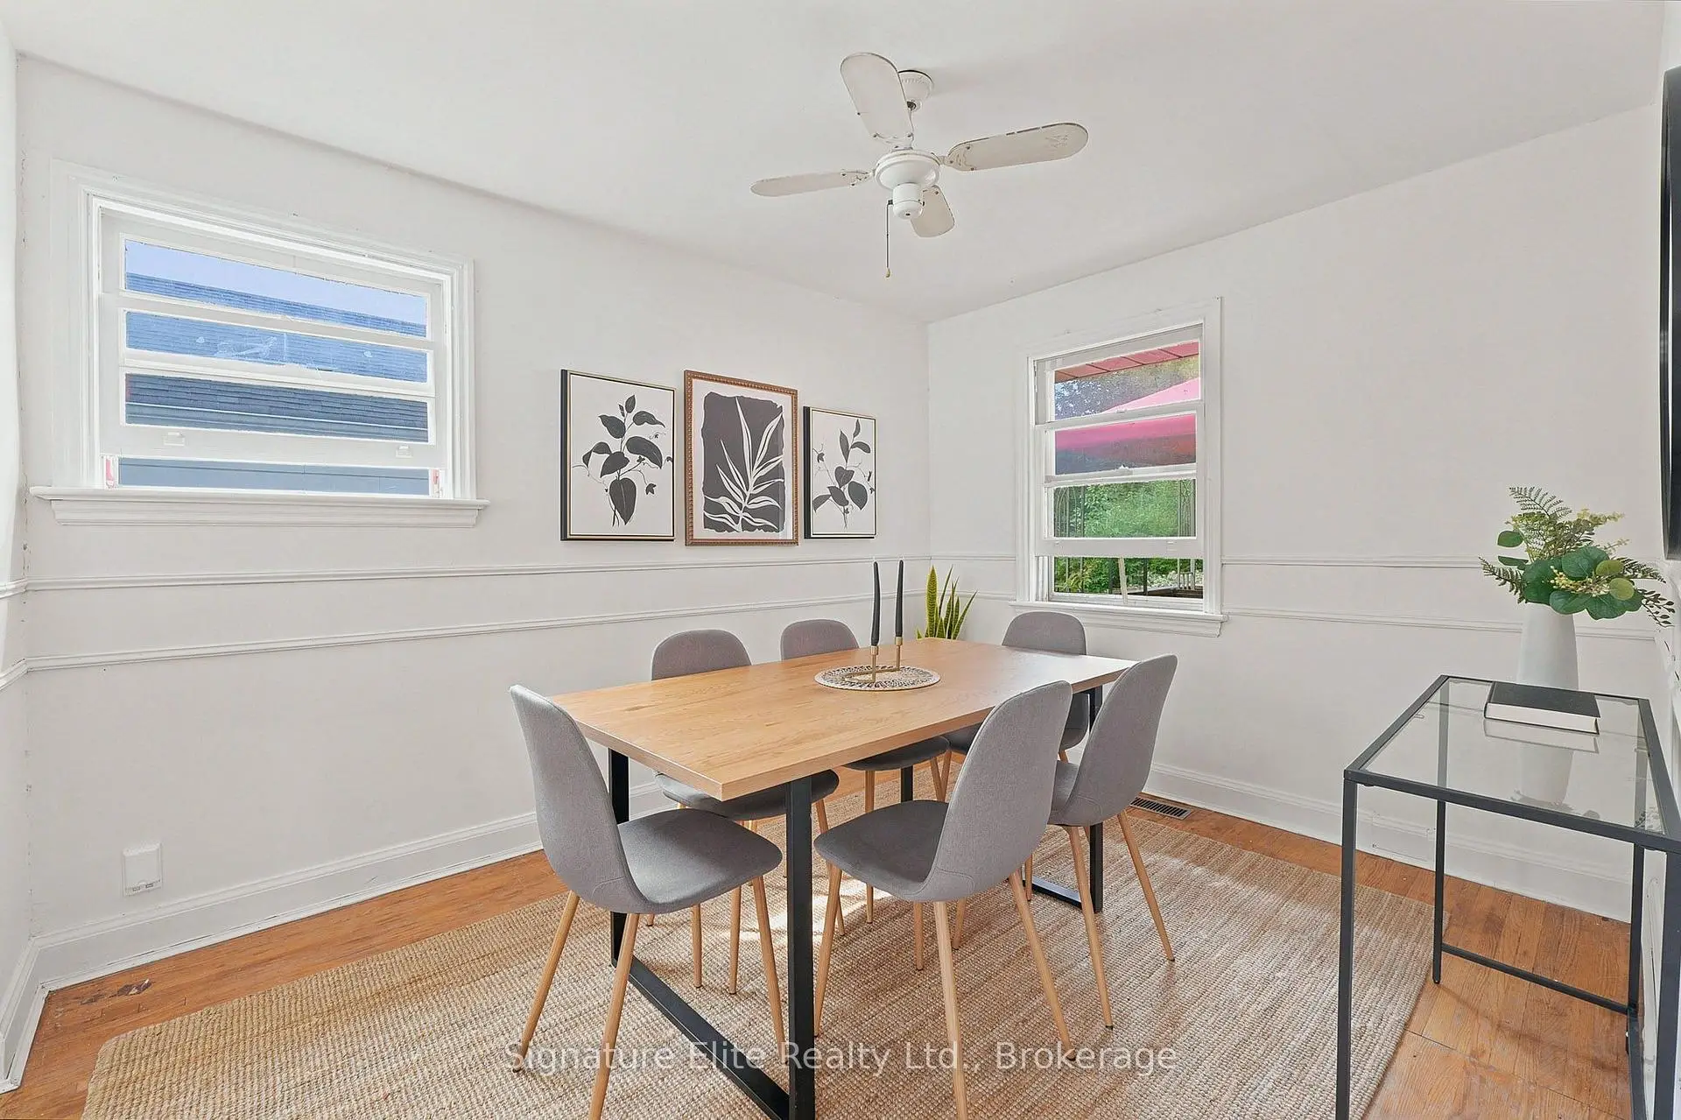
| Dining Rm | 3.37x2.74 | Open Concept, Wainscoting, Window |
|
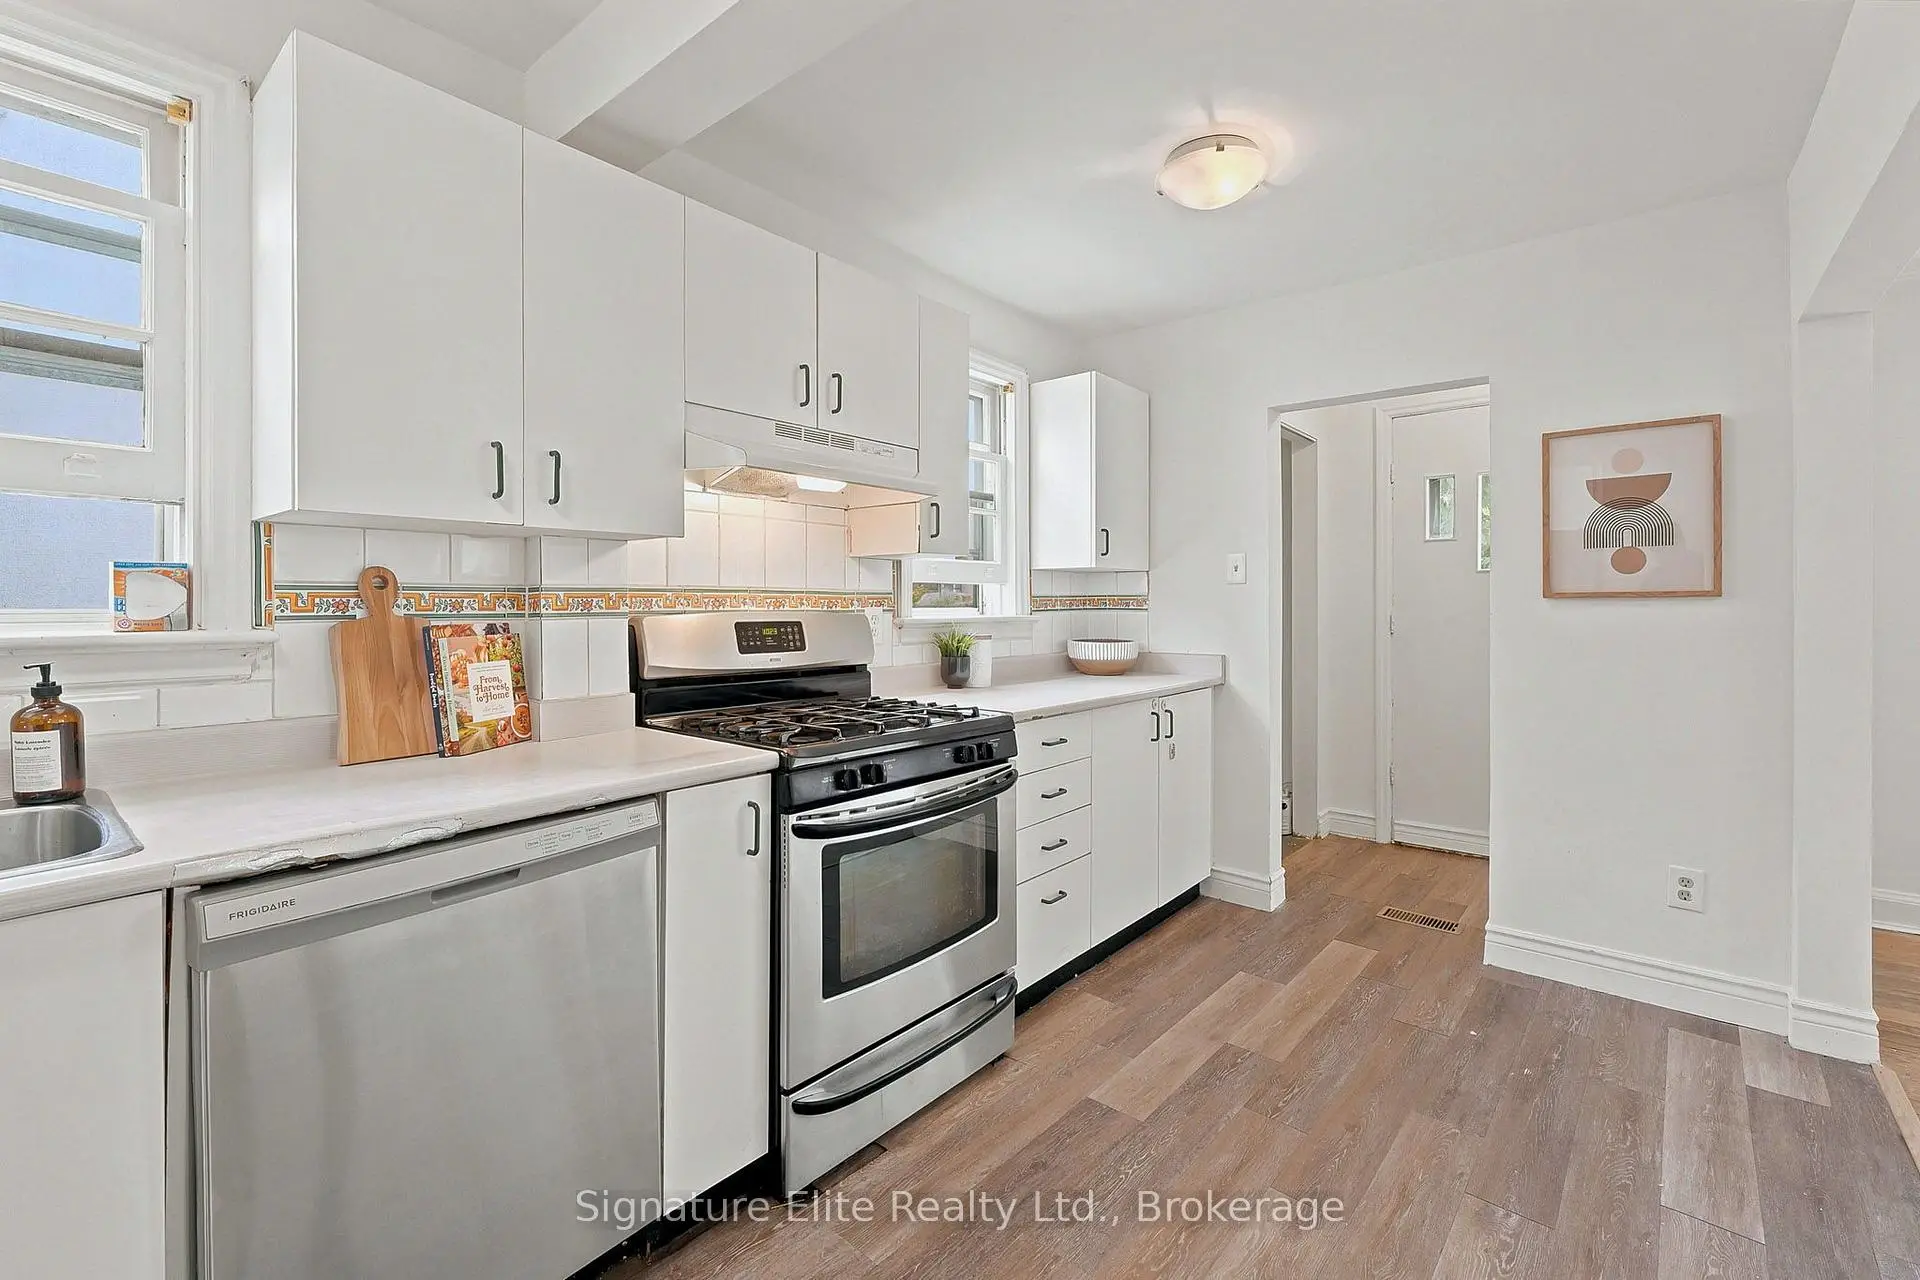
| Kitchen | 4.44x2.23 | Backsplash, Stainless Steel Appl, Window |
|
| Br | 3.64x2.74 | Double Closet, Window |
|
| 2nd Br | 3.22x3.00 | Window, Closet |
|
| Other | 7.06x6.93 |
| Bathroom | Pieces | Level | |
|---|---|---|---|
| 1xBath | 4 pcs | Main |
Property Summary
Located close to the intersection of Kingston Rd & St Claire Ave E, 76 Harewood Ave is a 2 bedrooms 1 washrooms Detached. The property basement is not finished. The property has many nice features including None. Living Room Rm, Dinning Room Rm and Kitchen are on the Main floor.Local Area Profile
This property is located in an area with a high level of homeownership with housing made up primarily of detached homes. Approximately 38% of residents hold a bachelor's degree or higher, while about 26% have a college credential. Public transit is commonly used by local commuters, alongside driving.
School Information
- Fairmount Public School (Grade:JK-8) 1338/3037
- R H King Academy (Grade:9-12) 209/739
- Woburn Collegiate Institute (Grade:9-12) 503/739
- St. Agatha Catholic School (Grade:JK-8) 1617/3037
- Mason Road Junior Public School (Grade:JK-6)
- Charles Gordon Senior Public School (Grade:7-8)
- John A Leslie Public School (Grade:JK-8) 1991/3037


Commute Information
 Scarborough Go Train Station (1.7km) - Free Parking available, parking lots: 627