
Description
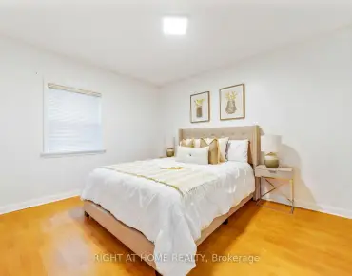
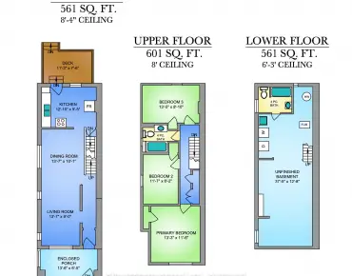
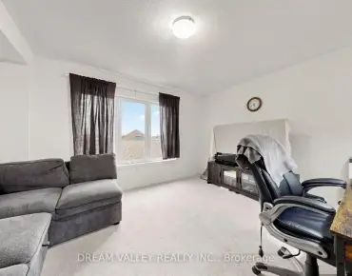
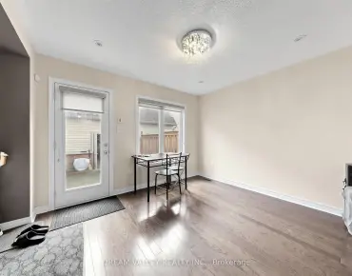
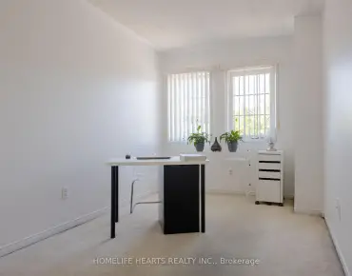
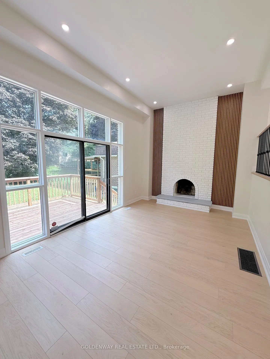
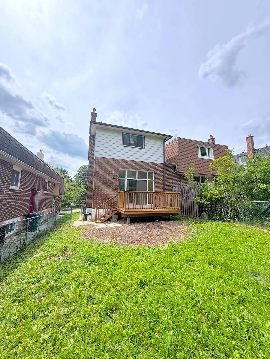
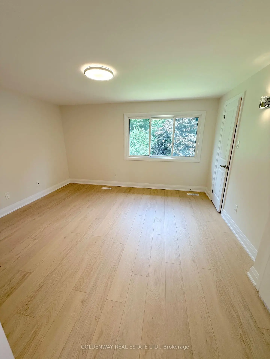
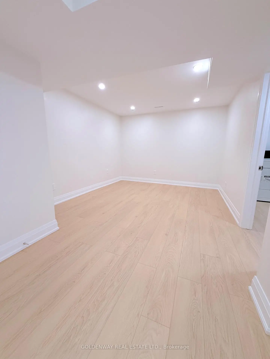
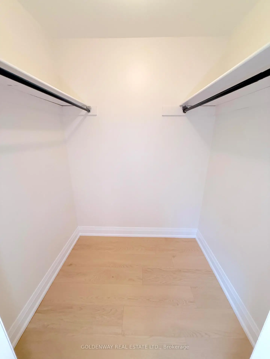
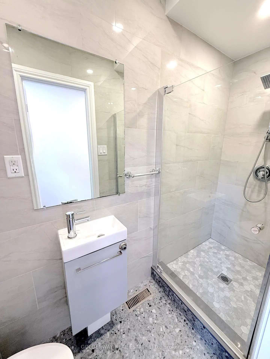
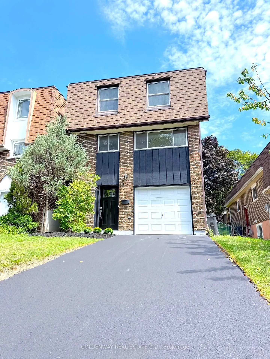
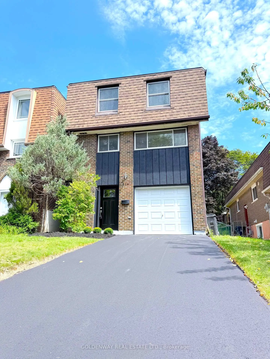
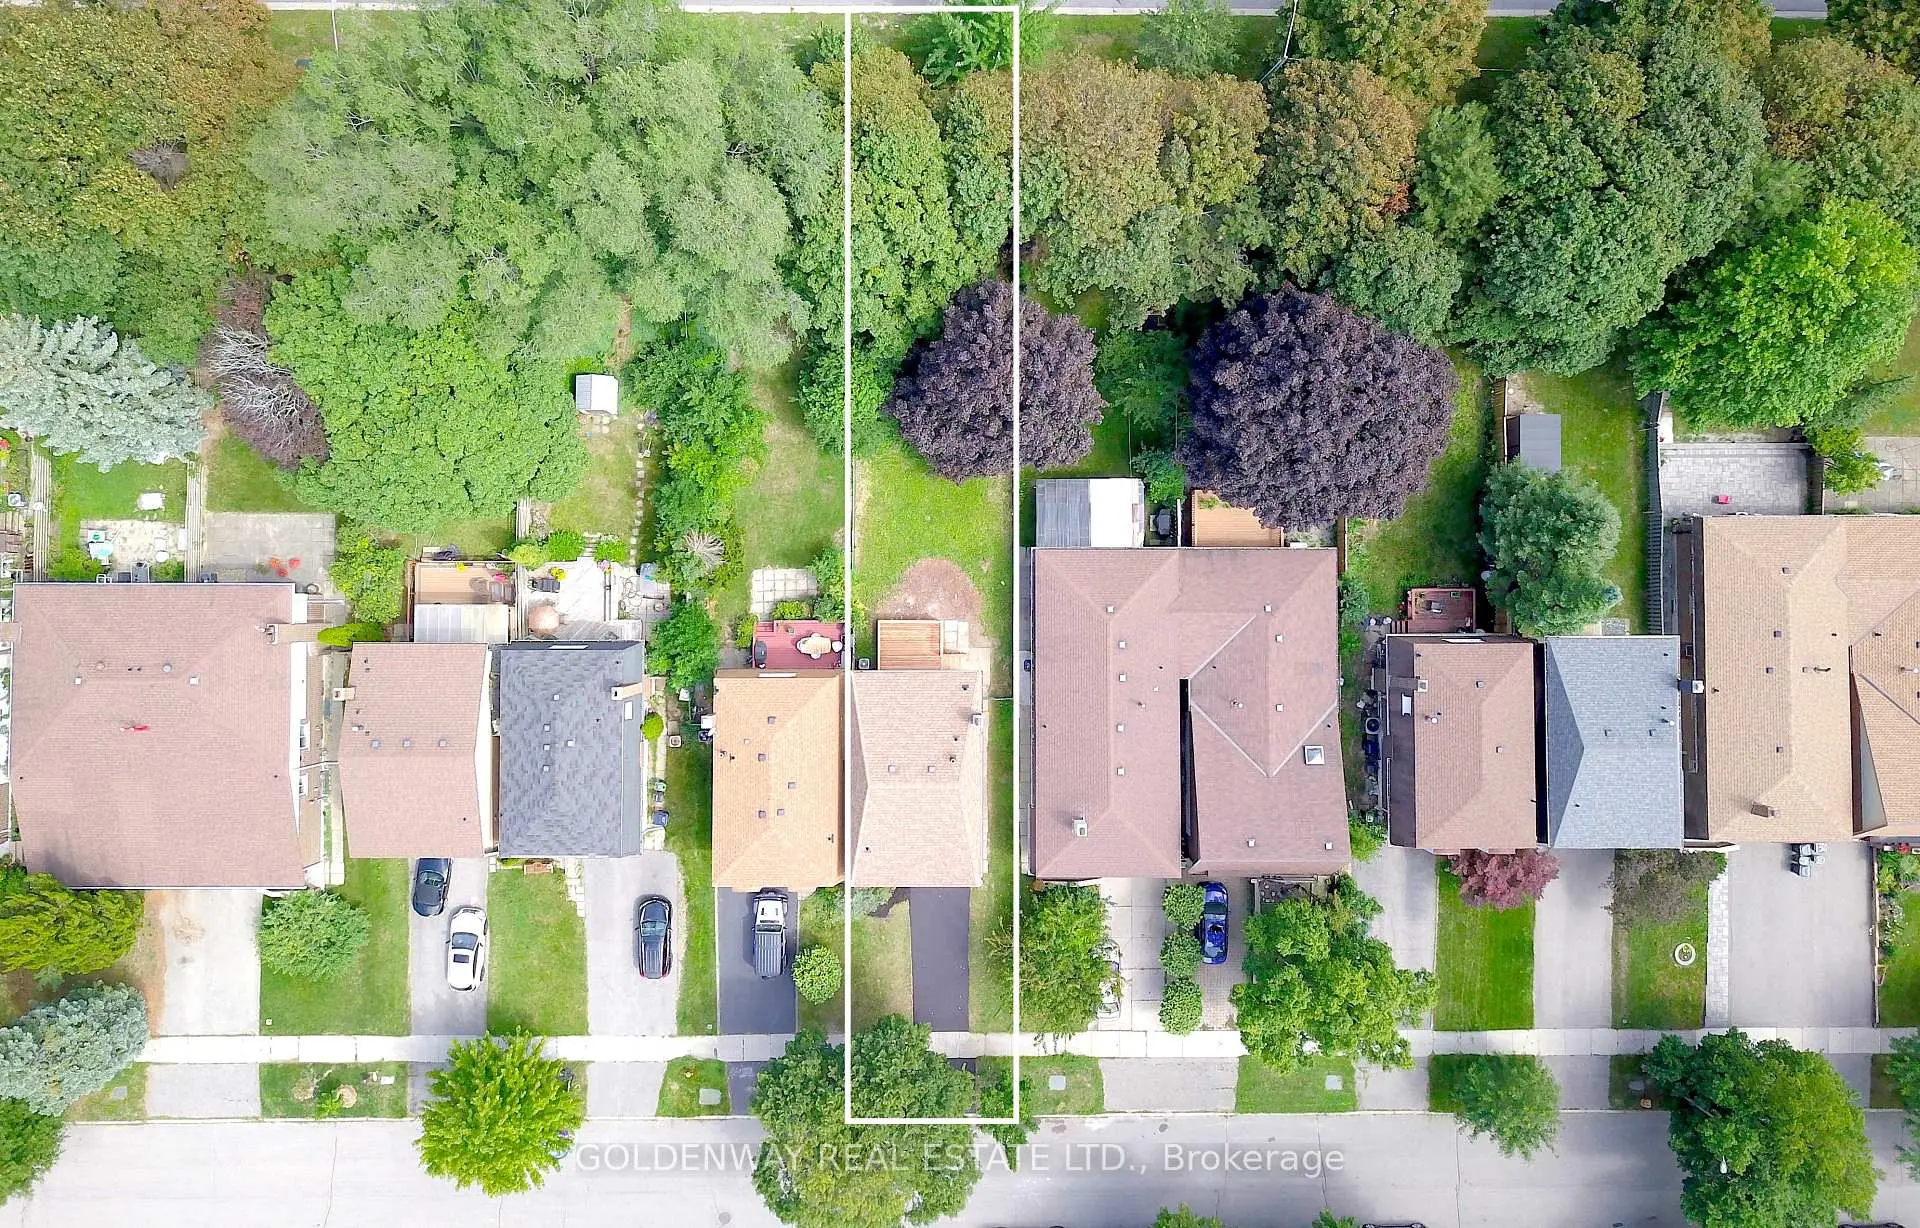
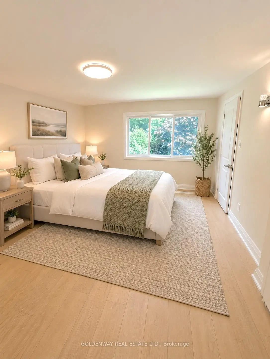
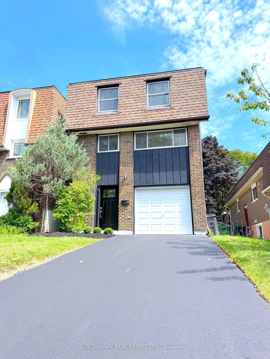
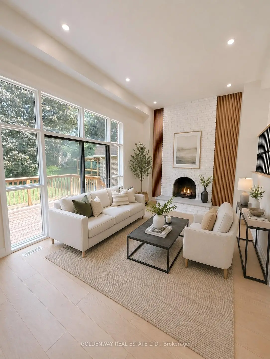
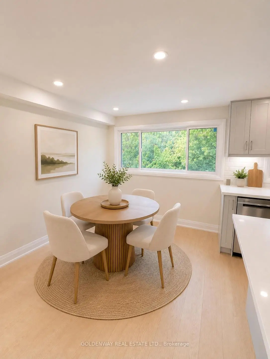
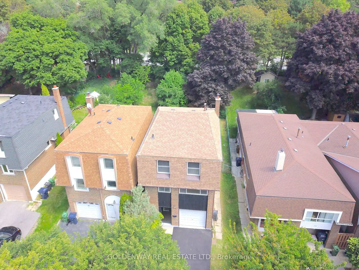
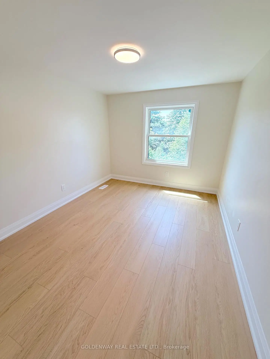
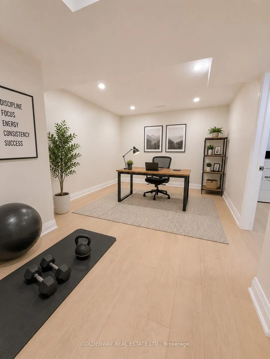
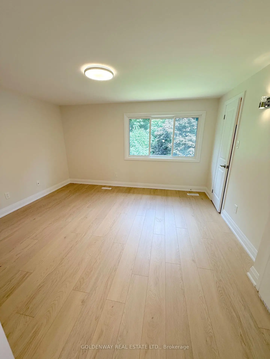
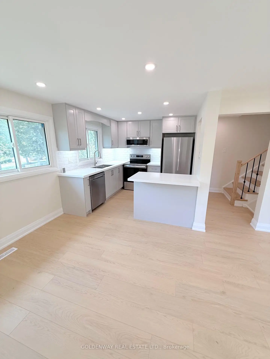
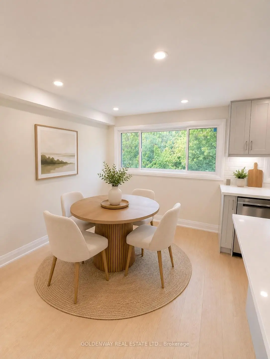
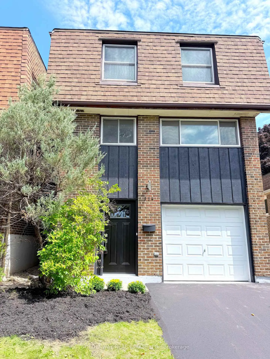
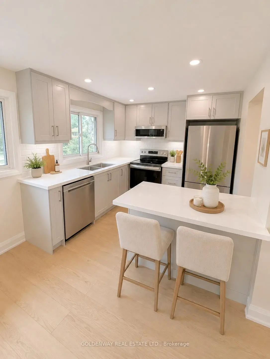
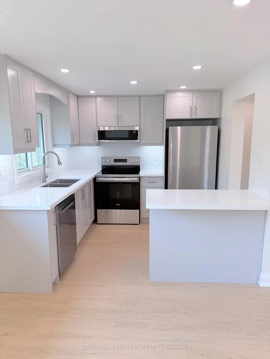
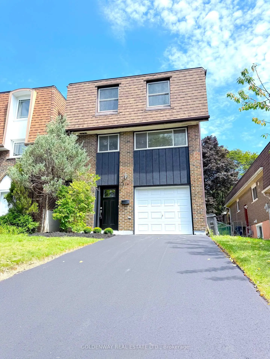
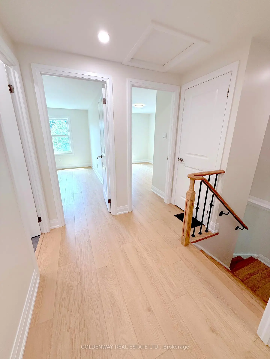
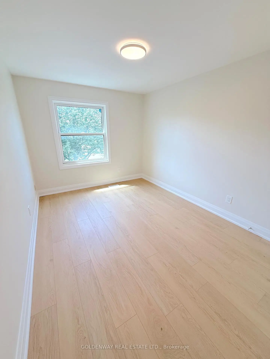
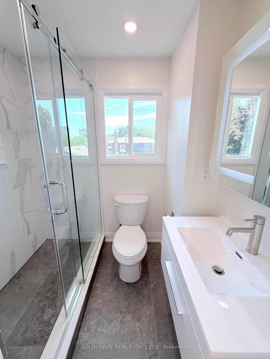
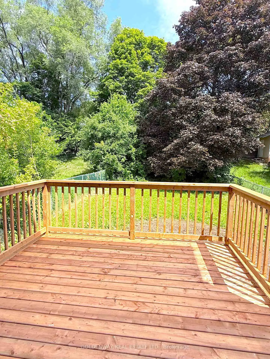
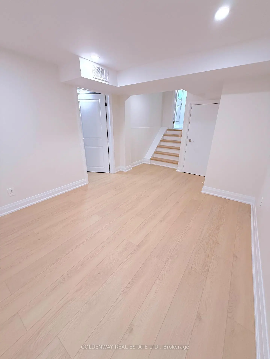
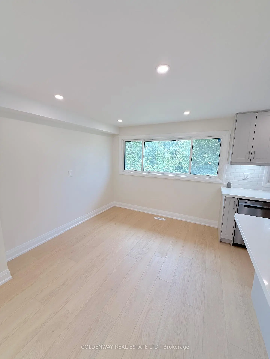
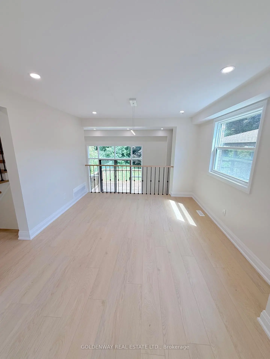
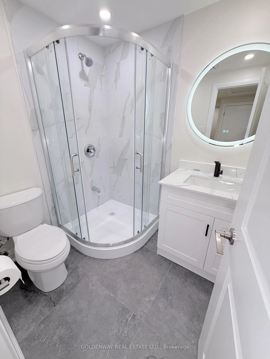
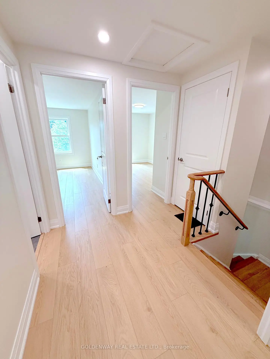
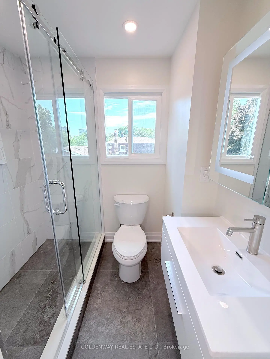
Welcome to 114 Loganberry Cres - a newly renovated 3-bedroom, 3-bathroom home on a quiet North York crescent, set on an impressive approx. 30 x 150 ft lot. Bright and modern, the home features wood flooring, pot lights, contemporary finishes and renovated bathrooms. The stunning living room features an impressive 16' high ceiling and soaring windows overlooking the backyard. Walk out to the rear deck and enjoy the deep, tree-lined yard surrounded by mature trees. The modern kitchen features quartz countertops and brand-new stainless steel appliances, including a built-in dishwasher and microwave hood fan, plus a large breakfast area perfect for casual dining and everyday family living. The primary bedroom makes a grand impression with double-door entry, complemented by wall sconce, a walk-in closet and a private 3-piece ensuite with walk-in shower. The two additional bedrooms both overlook the front yard and feature double closets and wall sconces.The finished lower level offers flexible space for a recreation room, home office, gym or playroom. Located close to ravine and green space, Duncan Creek Park, Cliffwood Park and McNicoll Park, with TTC nearby and Old Cummer GO approximately 1.8 km away. Excellent school district with highly regarded local schools, including A.Y. Jackson Secondary School, Cliffwood Public School and Highland Middle School. A move-in-ready family home offering modern style, excellent space and a fantastic North York location.
Features
- Facing: East

- Bedrooms: 3

- Bathrooms: 3

- Garages: 1

- Kitchens: 1

Details
- Lot size: 30.00 x 150.00 Feet

- Space: 1100-1500

- Tax: $ 5010.54

- C13692646

- Listing contracted with: GOLDENWAY REAL ESTATE LTD.
| Room | Size(M) | Description | |
|---|---|---|---|
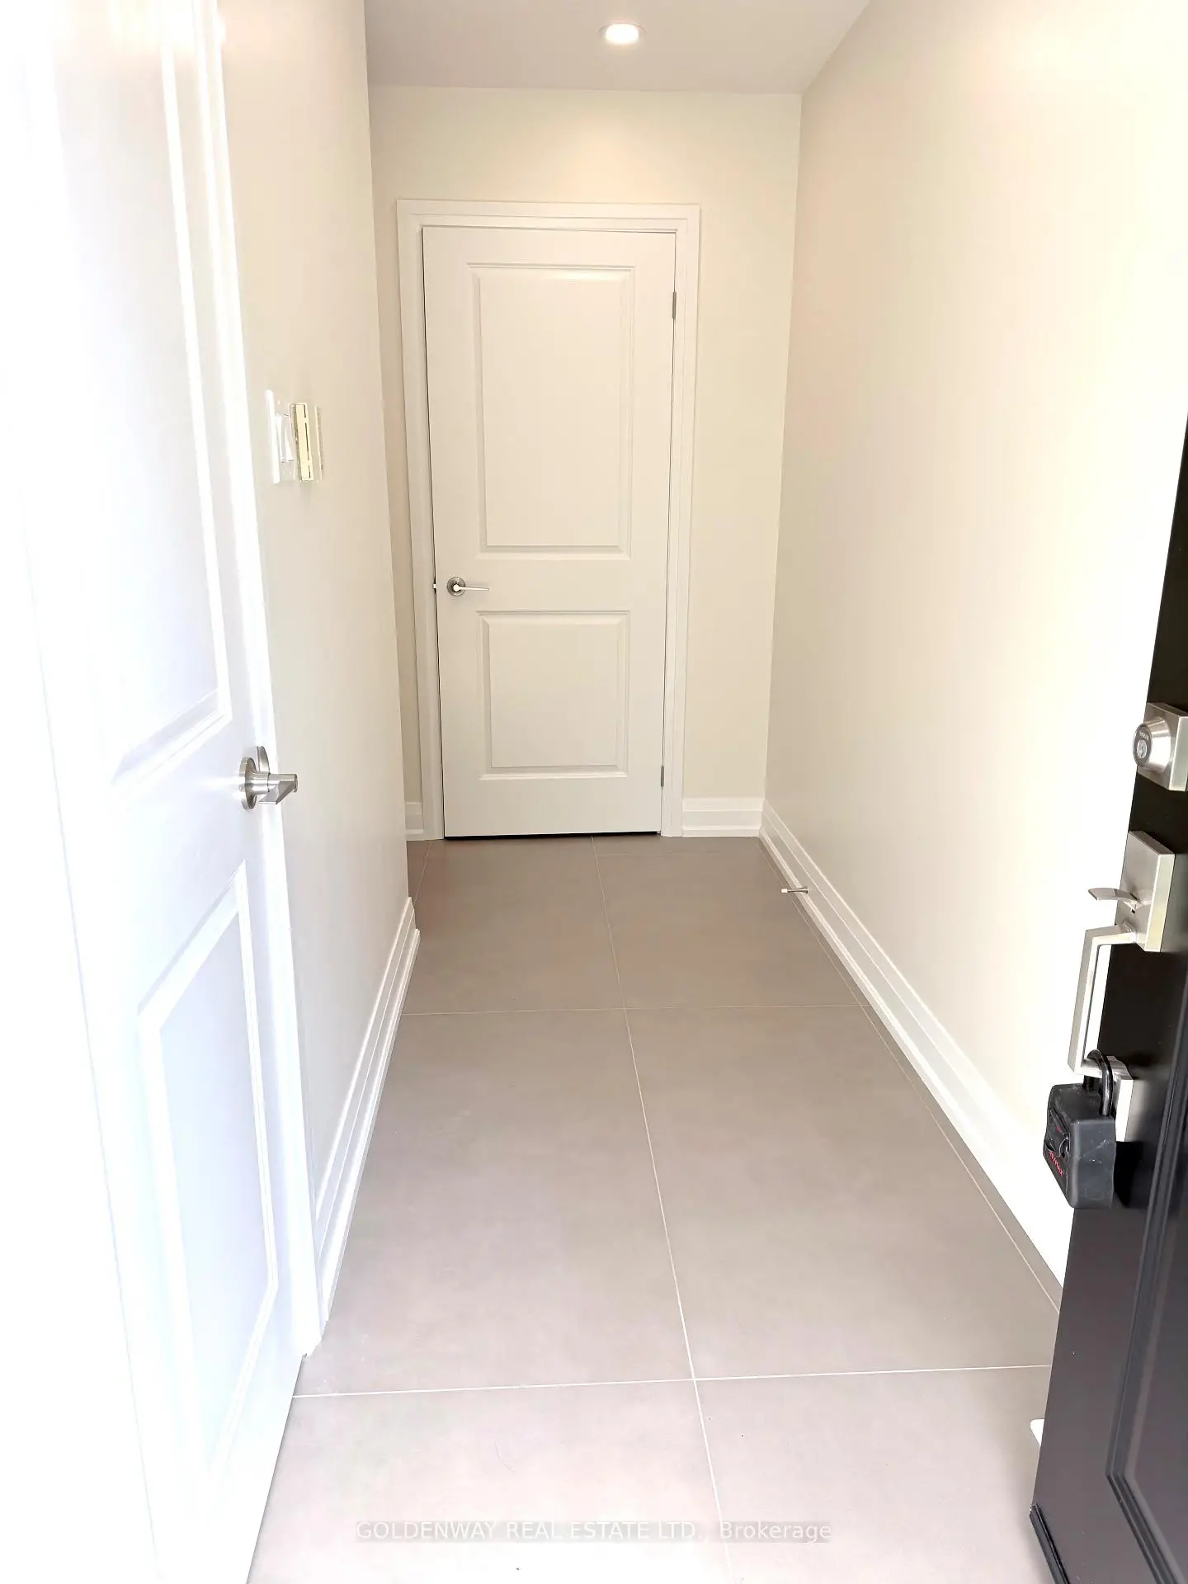
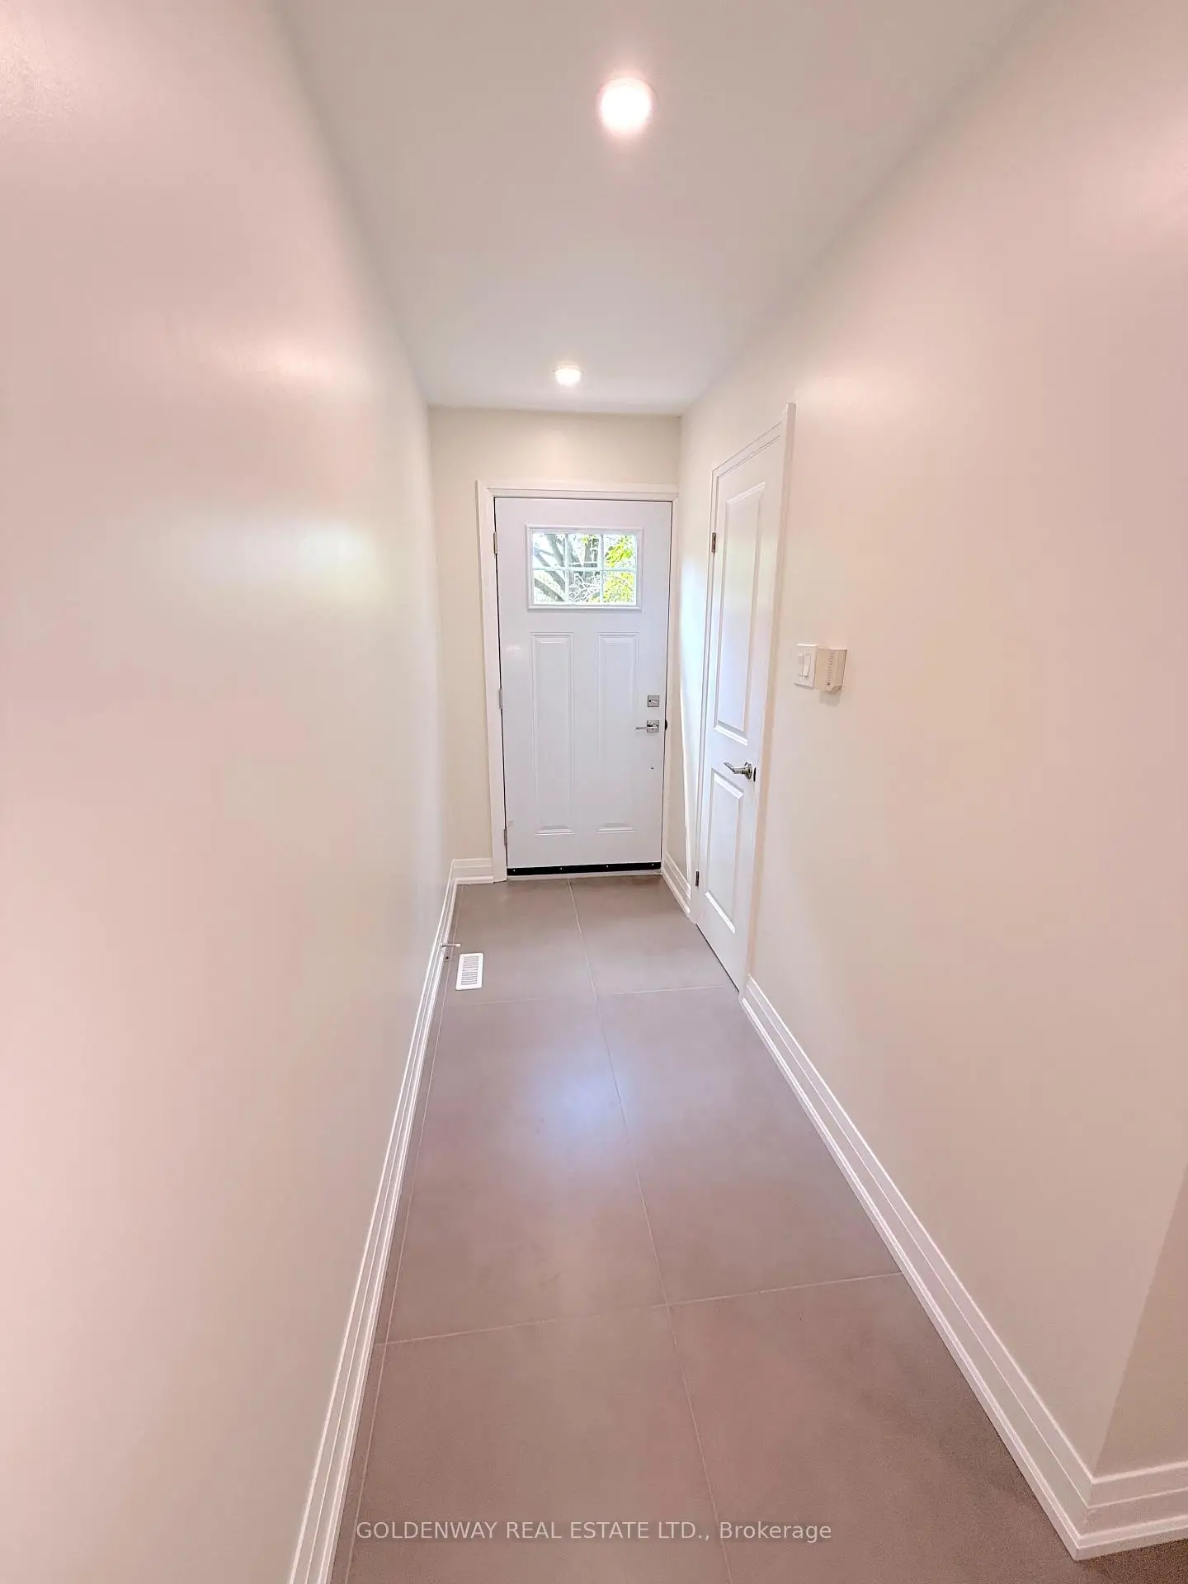
| Foyer | 0.00x0.00 | 3 Pc Bath, Pot Lights, Tile Floor |
|
| Living Rm | 0.00x0.00 | Hardwood Floor, Window Floor to Ceil, W/O To Deck |
|
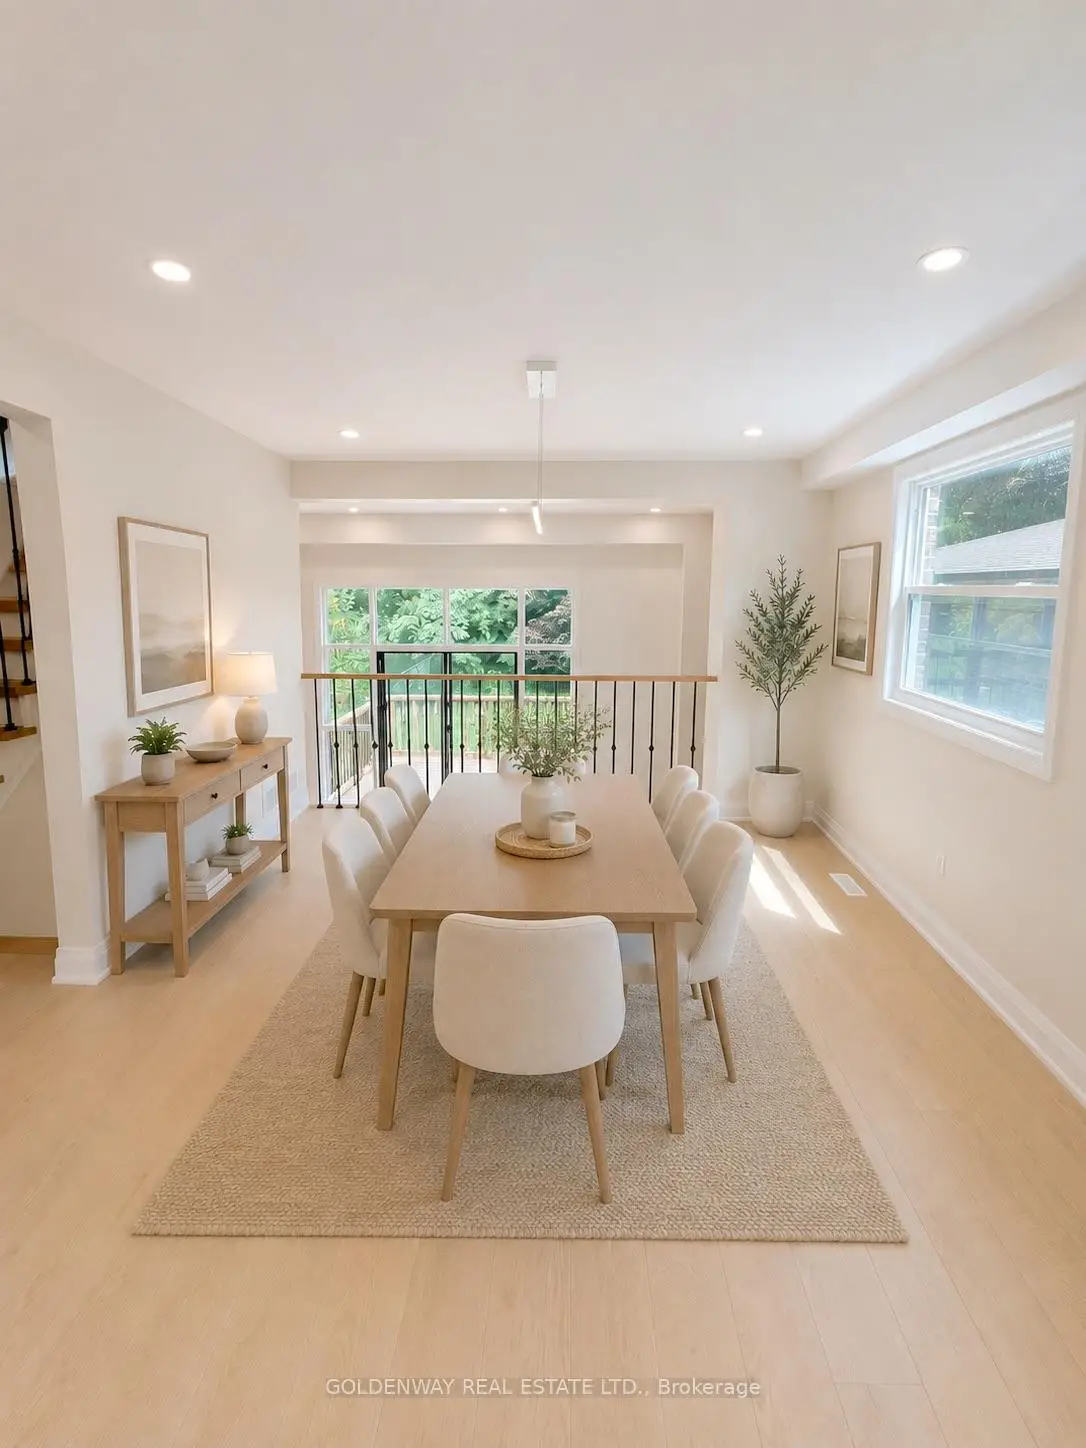
| Dining Rm | 0.00x0.00 | Hardwood Floor, Overlooks Backyard, Pot Lights |
|
| Kitchen | 0.00x0.00 | Hardwood Floor, Stainless Steel Appl, Breakfast Bar |
|
| Breakfast | 0.00x0.00 | Hardwood Floor, Pot Lights |
|
| Primary B | 0.00x0.00 | Hardwood Floor, 3 Pc Ensuite, Walk-In Closet(s) |
|
| 2nd Br | 0.00x0.00 | Hardwood Floor, Double Closet, Pot Lights |
|
| 3rd Br | 0.00x0.00 | Hardwood Floor, Double Closet, Pot Lights |
|
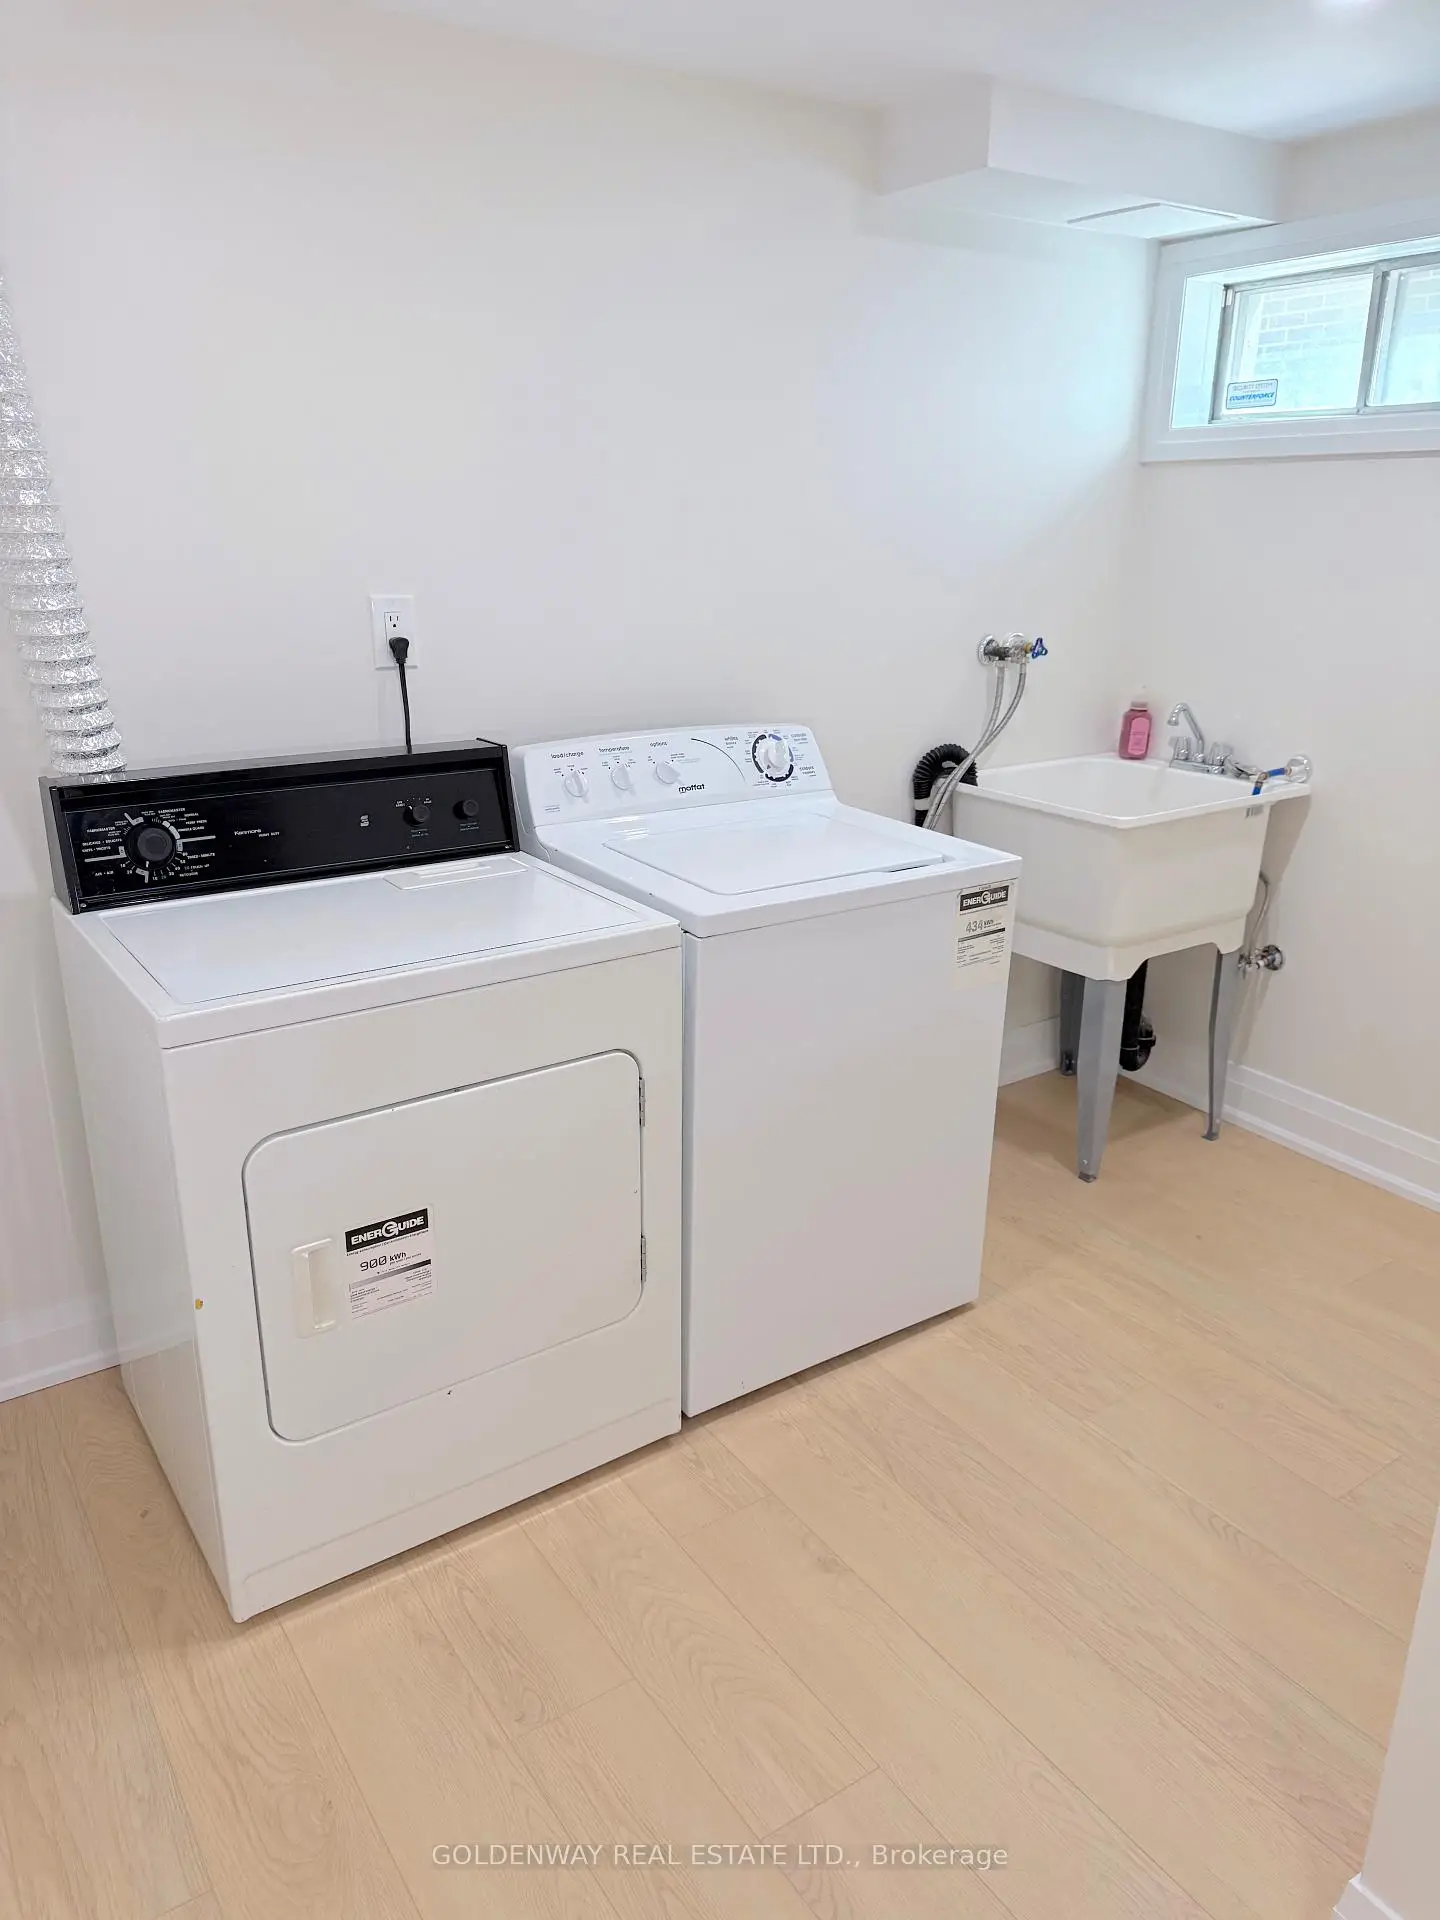
| Recreatio | 0.00x0.00 | Hardwood Floor, Pot Lights, Combined w/Laundry |
| Bathroom | Pieces | Level | |
|---|---|---|---|
| 1xBath | 3 pcs | Ground |
|
| 2xBaths | 3 pcs | Third |
Property Summary
Located close to the intersection of Don mills rd and Cliffwood Rd, 114 Loganberry Cres is a 3 bedrooms 3 washrooms Link. The unit has a Single Built-In Parking Space. The property has many nice features including Storage and Carpet Free. Living Room Rm are on the Main floor; Foyer is on the Ground floor.Local Area Profile
This property is located in a predominantly owner-occupied residential area with a strong concentration of apartment and condominium housing. Approximately 52% of residents hold a bachelor's degree or higher, while about 22% have a college credential. Public transit is commonly used by local commuters, alongside driving.
School Information
Elementary Schools
-
Home schoolDistance to school: 0.4 km (~7 min walk)
-
French Immersion school
Distance to school: 0.5 km (~9 min walk) Secondary Schools
-
AP program school
Rank: 28/746 (Score: 8.8) 5 year average: 31/746 (Score: 8.2)Distance to school: 1.0 km (~18 min walk)