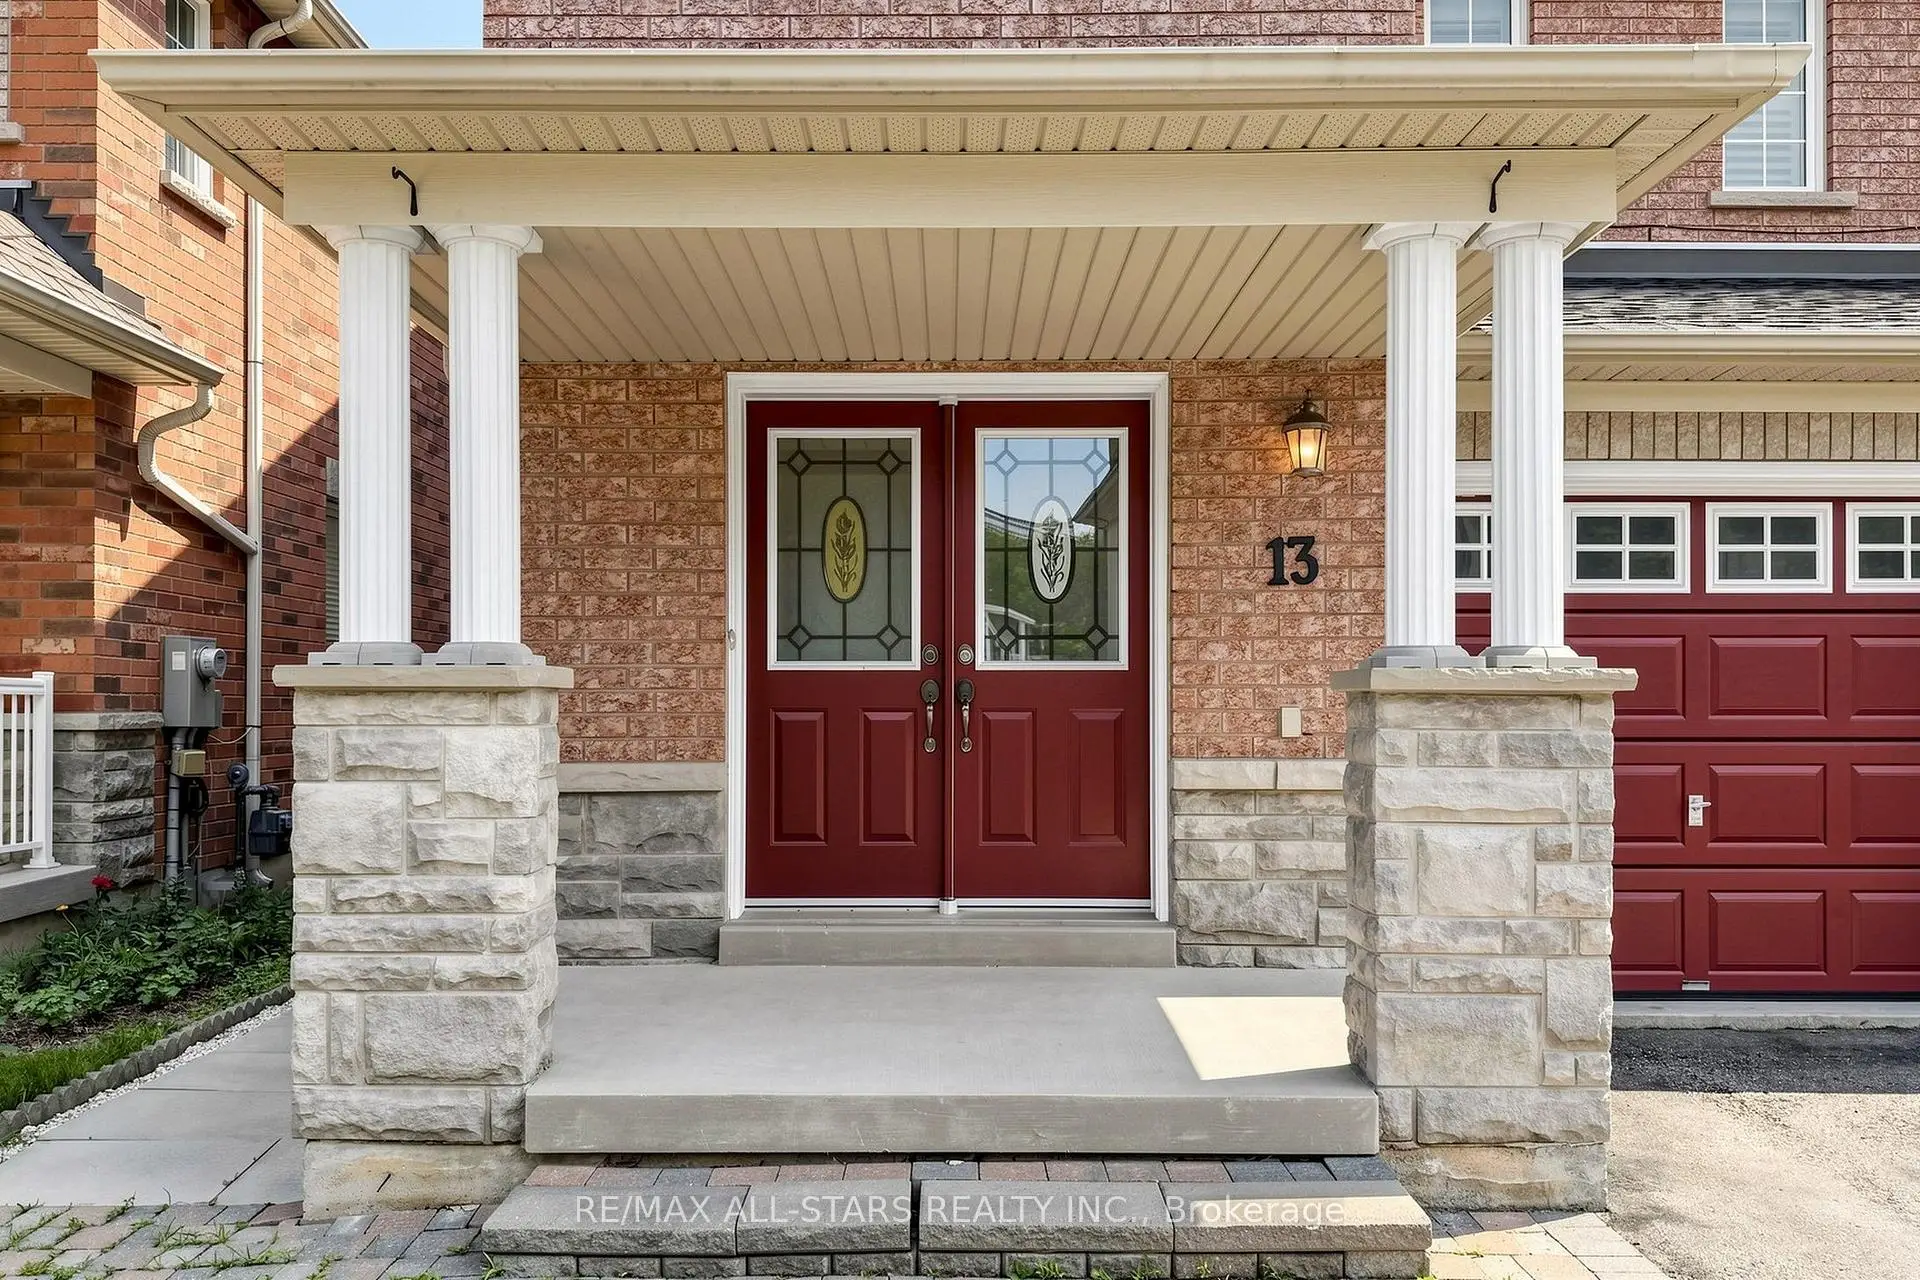
Rouge E11, Toronto, M1X 2B9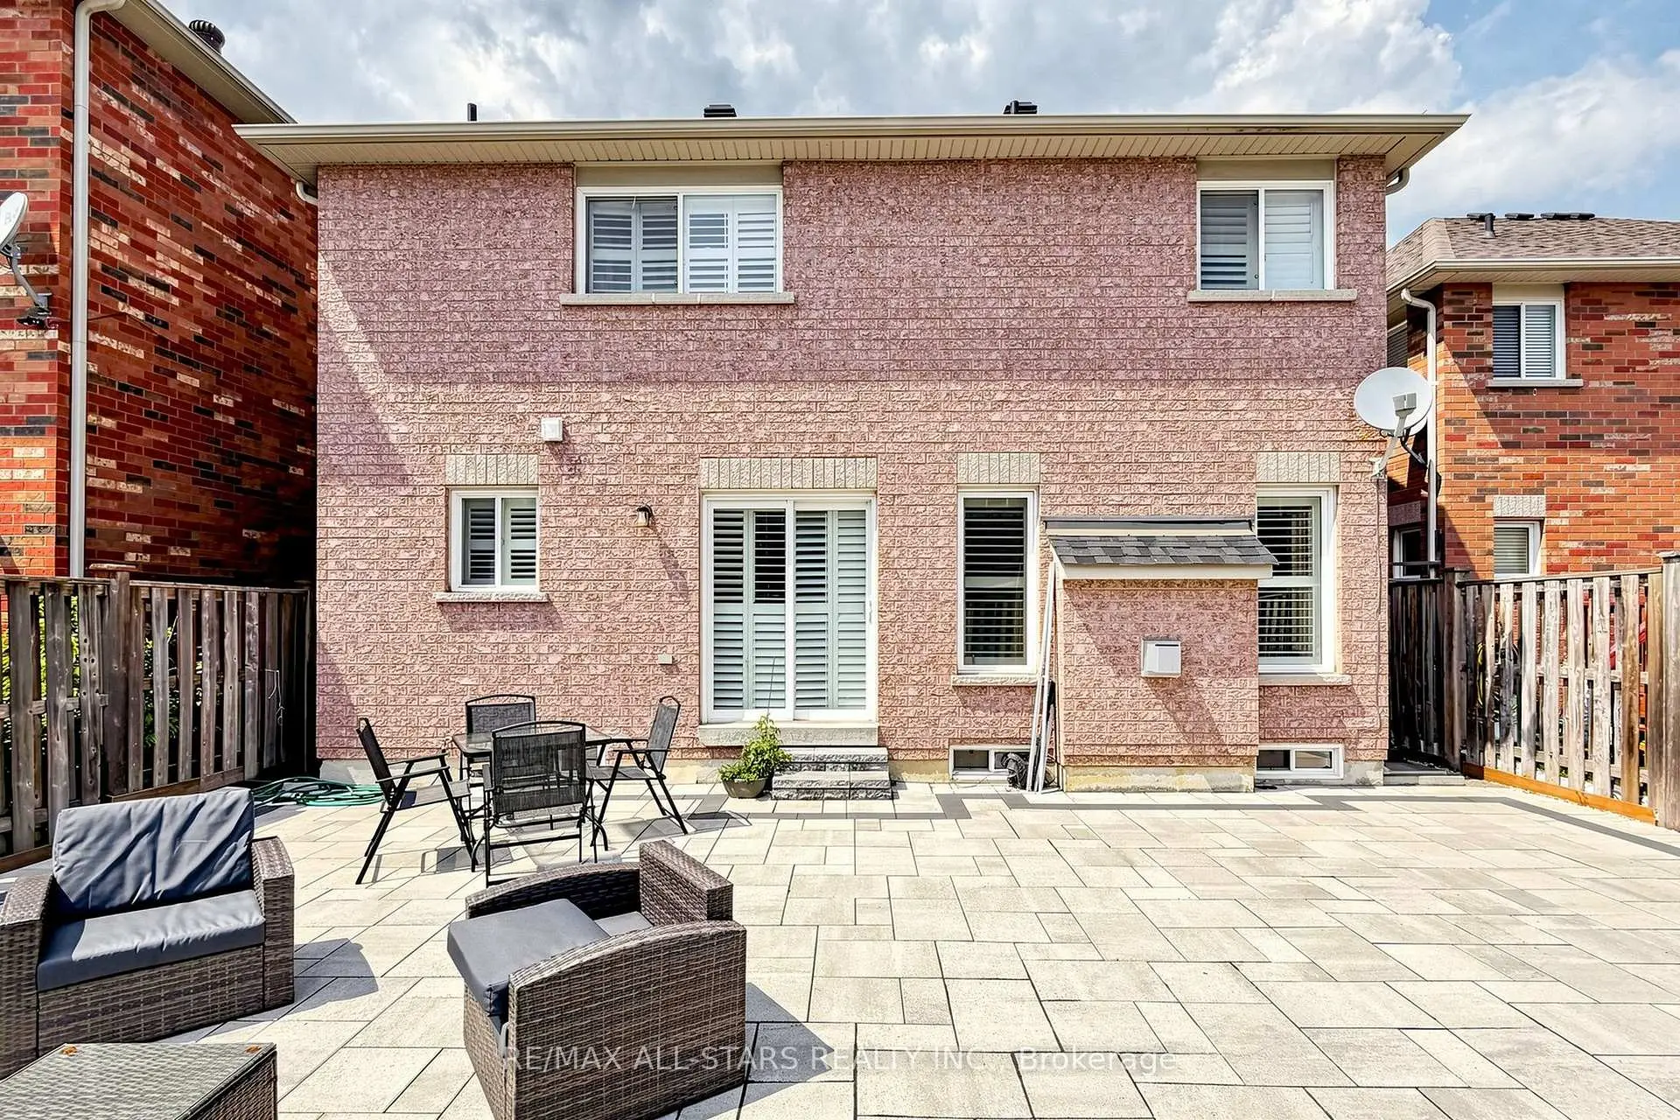
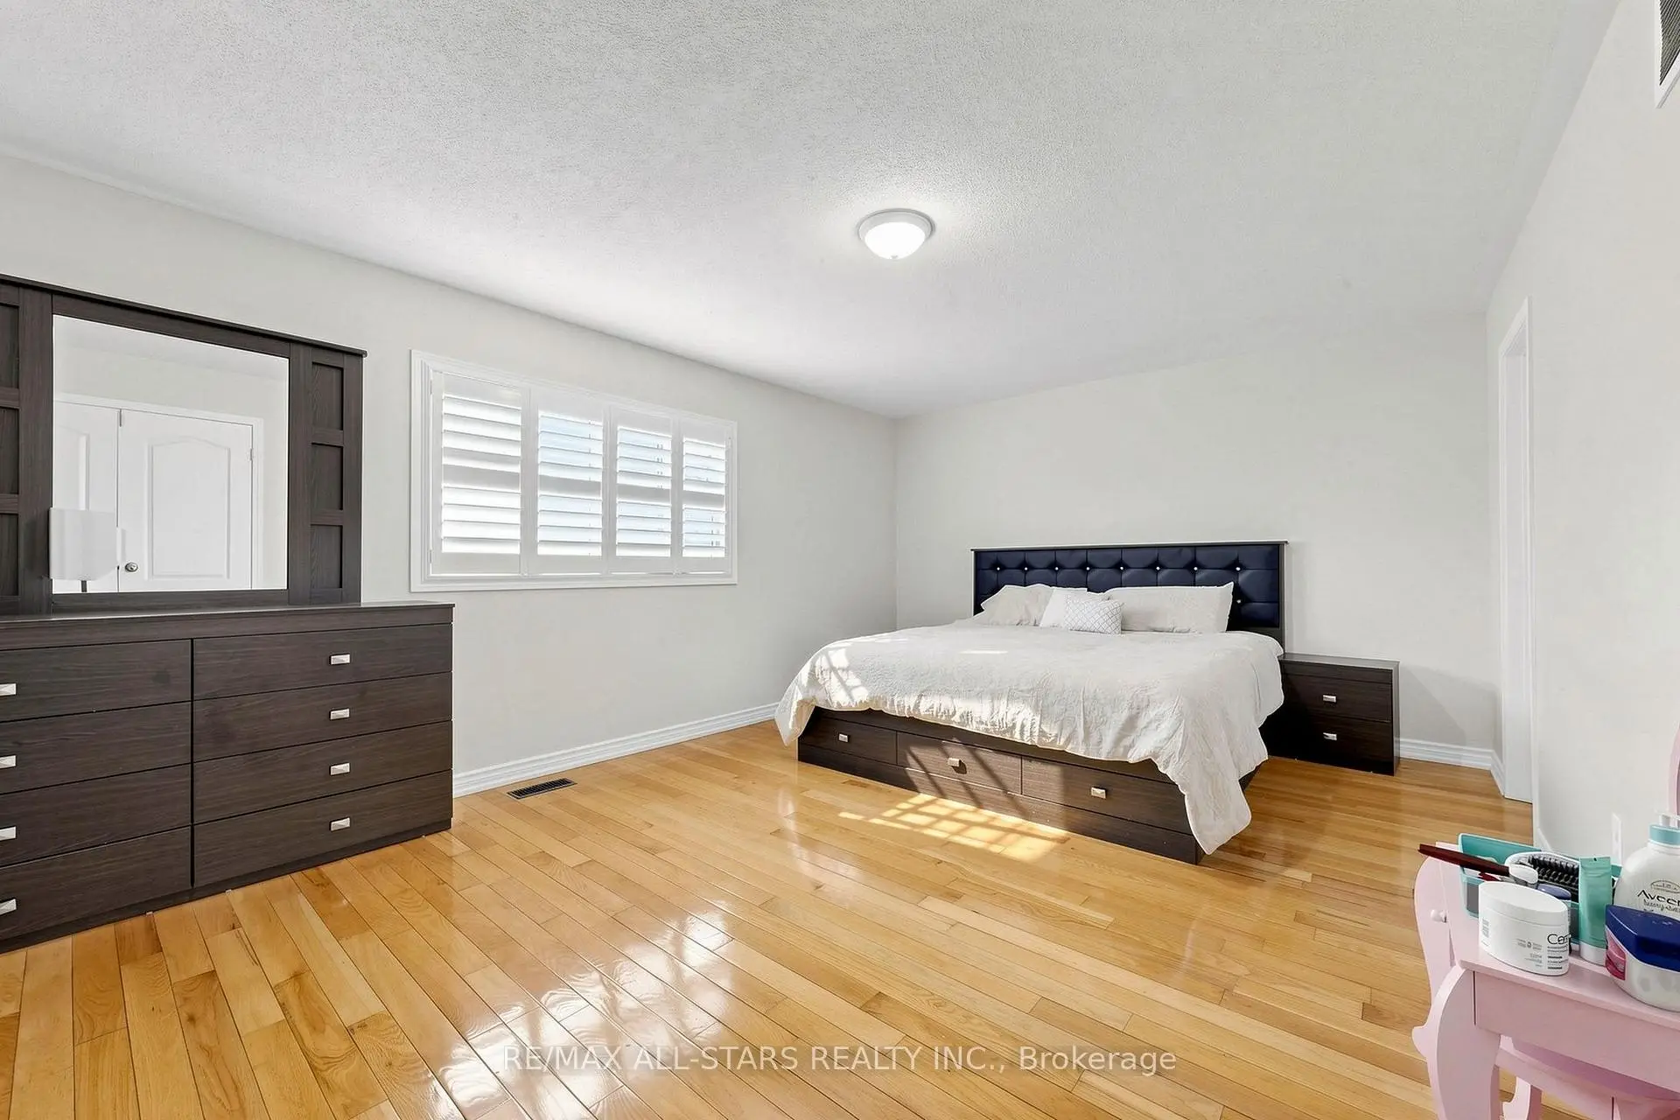

Description
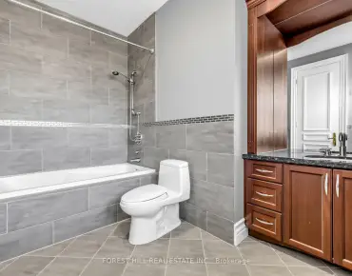
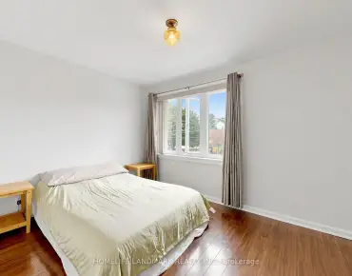
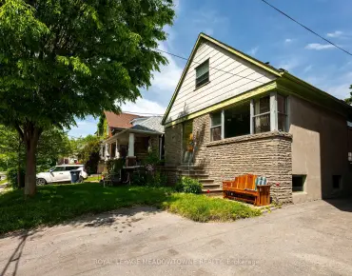
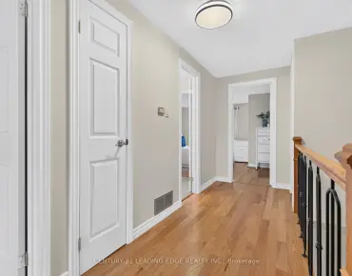
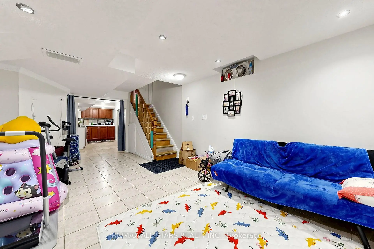
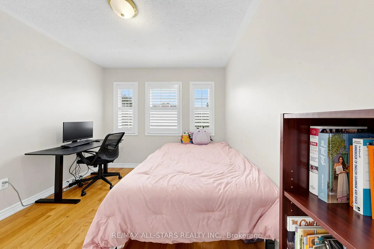
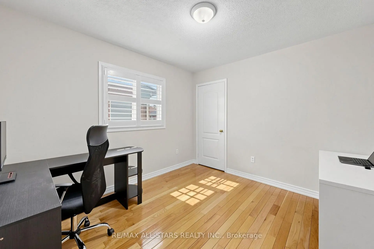
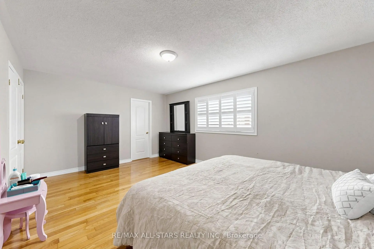
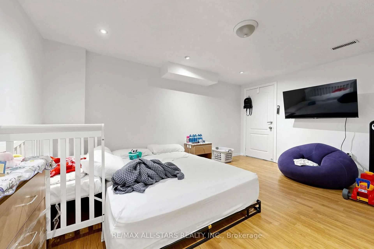
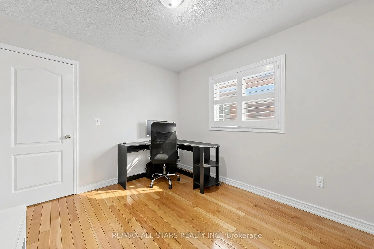
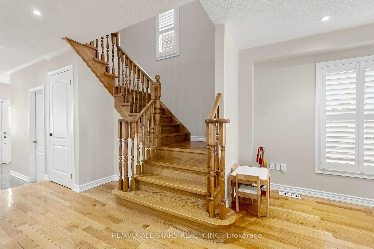
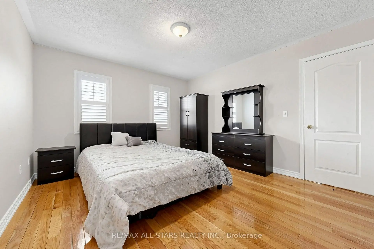
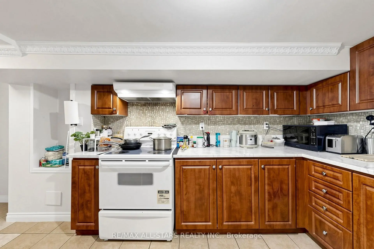
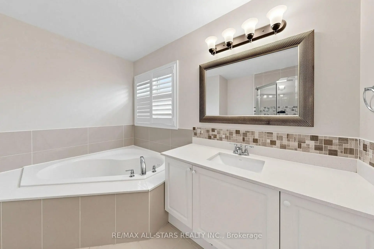
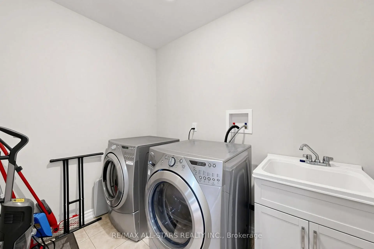
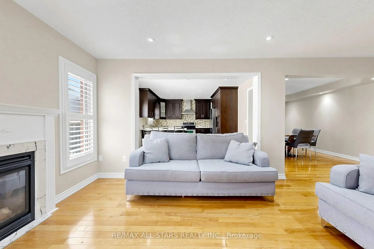
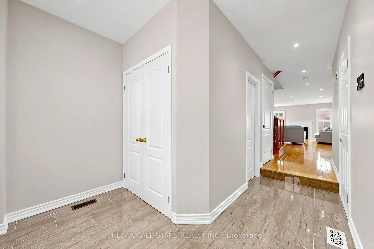
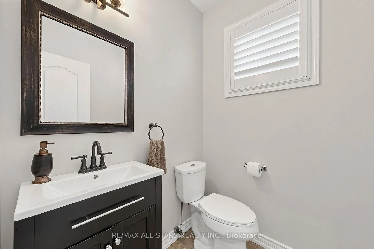
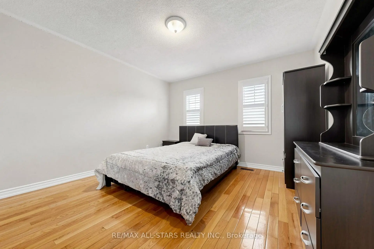
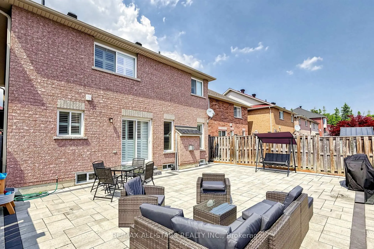
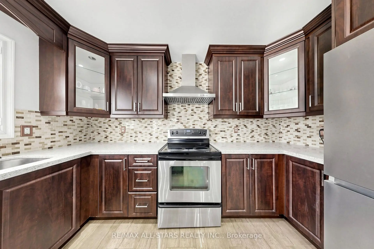
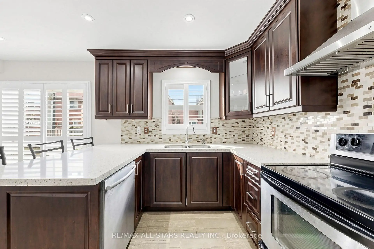
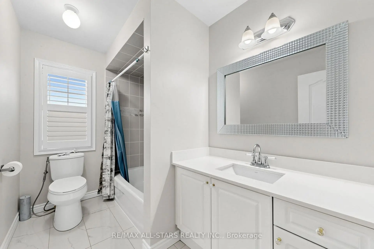

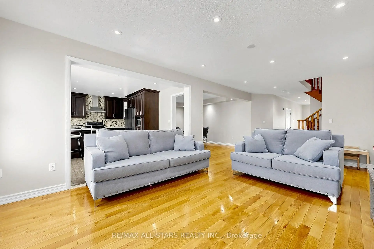
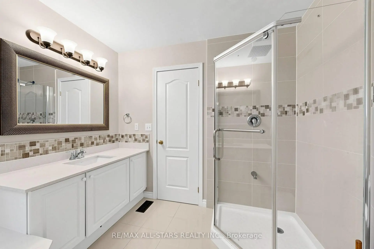
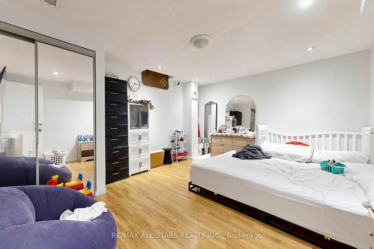
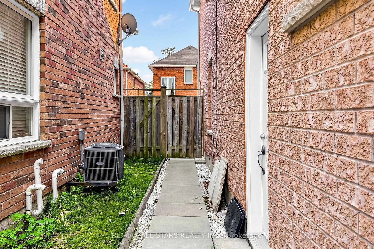
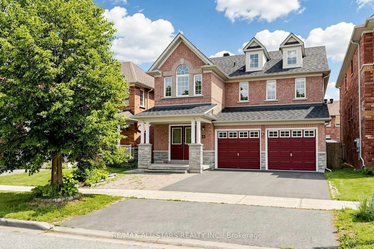
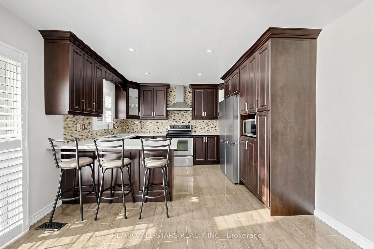
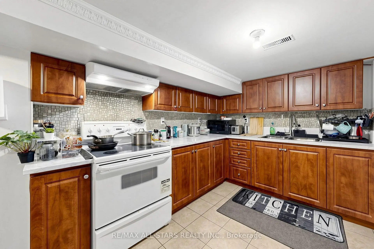
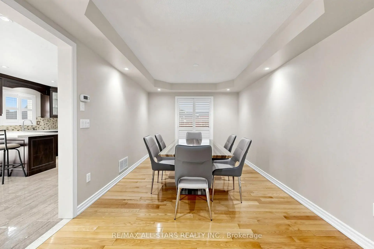
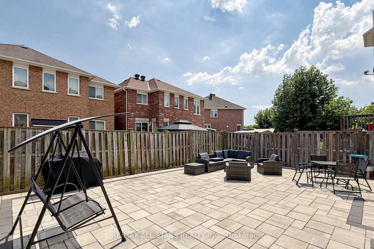
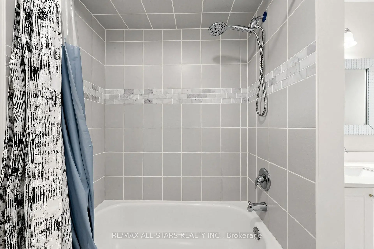
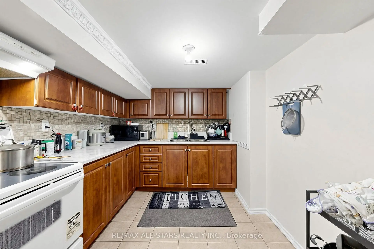
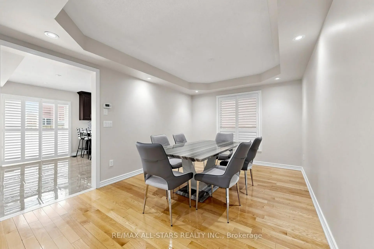
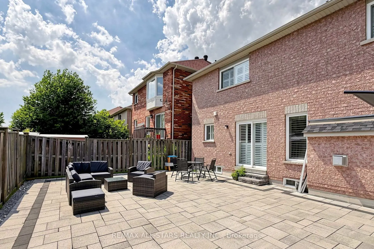
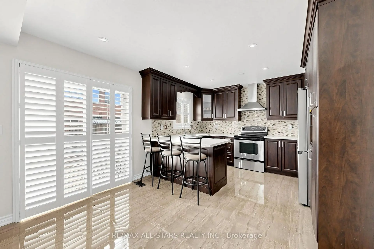
Detached Spacious, Bright, Upgraded Home With Double Garage In Quiet Brookside Neighbourhood. Perfect Layout For The Living Room, Fireplace, DR Potlights, Open To Upgraded Kitchen With Stainless Steel Appliances And Walk Out To Backyard Interlocked. Good Size 4 Bedroom, 4 pc Ensuite And Laundry Room. Extra Income With 2 Bedroom Basement Apartment - Separate Entrance, Close To All Amenities.
Features
- Facing: North

- Bedrooms: 4

- Bathrooms: 4

- Garages: 2

- Kitchens: 1

Details
- Lot size: 36.09 x 88.91 Feet

- Space: 2000-2500

- Tax: $ 5586.03

- E13667616

- Listing contracted with: RE/MAX ALL-STARS REALTY INC.
| Room | Size(M) | Description | |
|---|---|---|---|
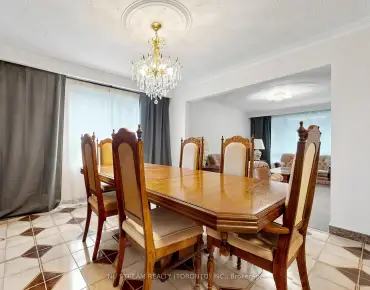
| Living Rm | 18.86x11.48 | Hardwood Floor, Pot Lights, Window |
|
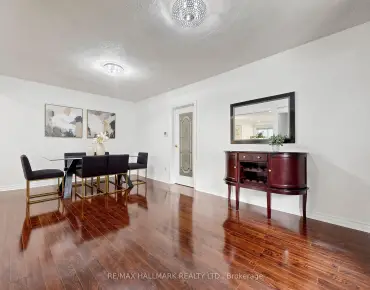
| Dining Rm | 14.93x9.84 | Hardwood Floor, Pot Lights, Window |
|
| Kitchen | 11.98x7.87 | Porcelain Floor, Quartz Counter, Stainless Steel Appl |
|
| Breakfast | 11.98x8.20 | Porcelain Floor, Pot Lights, W/O To Yard |
|
| 2nd Br | 12.96x11.98 | Hardwood Floor, Double Closet, Window |
|
| 3rd Br | 9.84x9.35 | Hardwood Floor, Closet, Window |
|
| 4th Br | 9.84x7.38 | Hardwood Floor, Closet, Window |
| Bathroom | Pieces | Level | |
|---|---|---|---|
| 1xBath | 3 pcs | ||
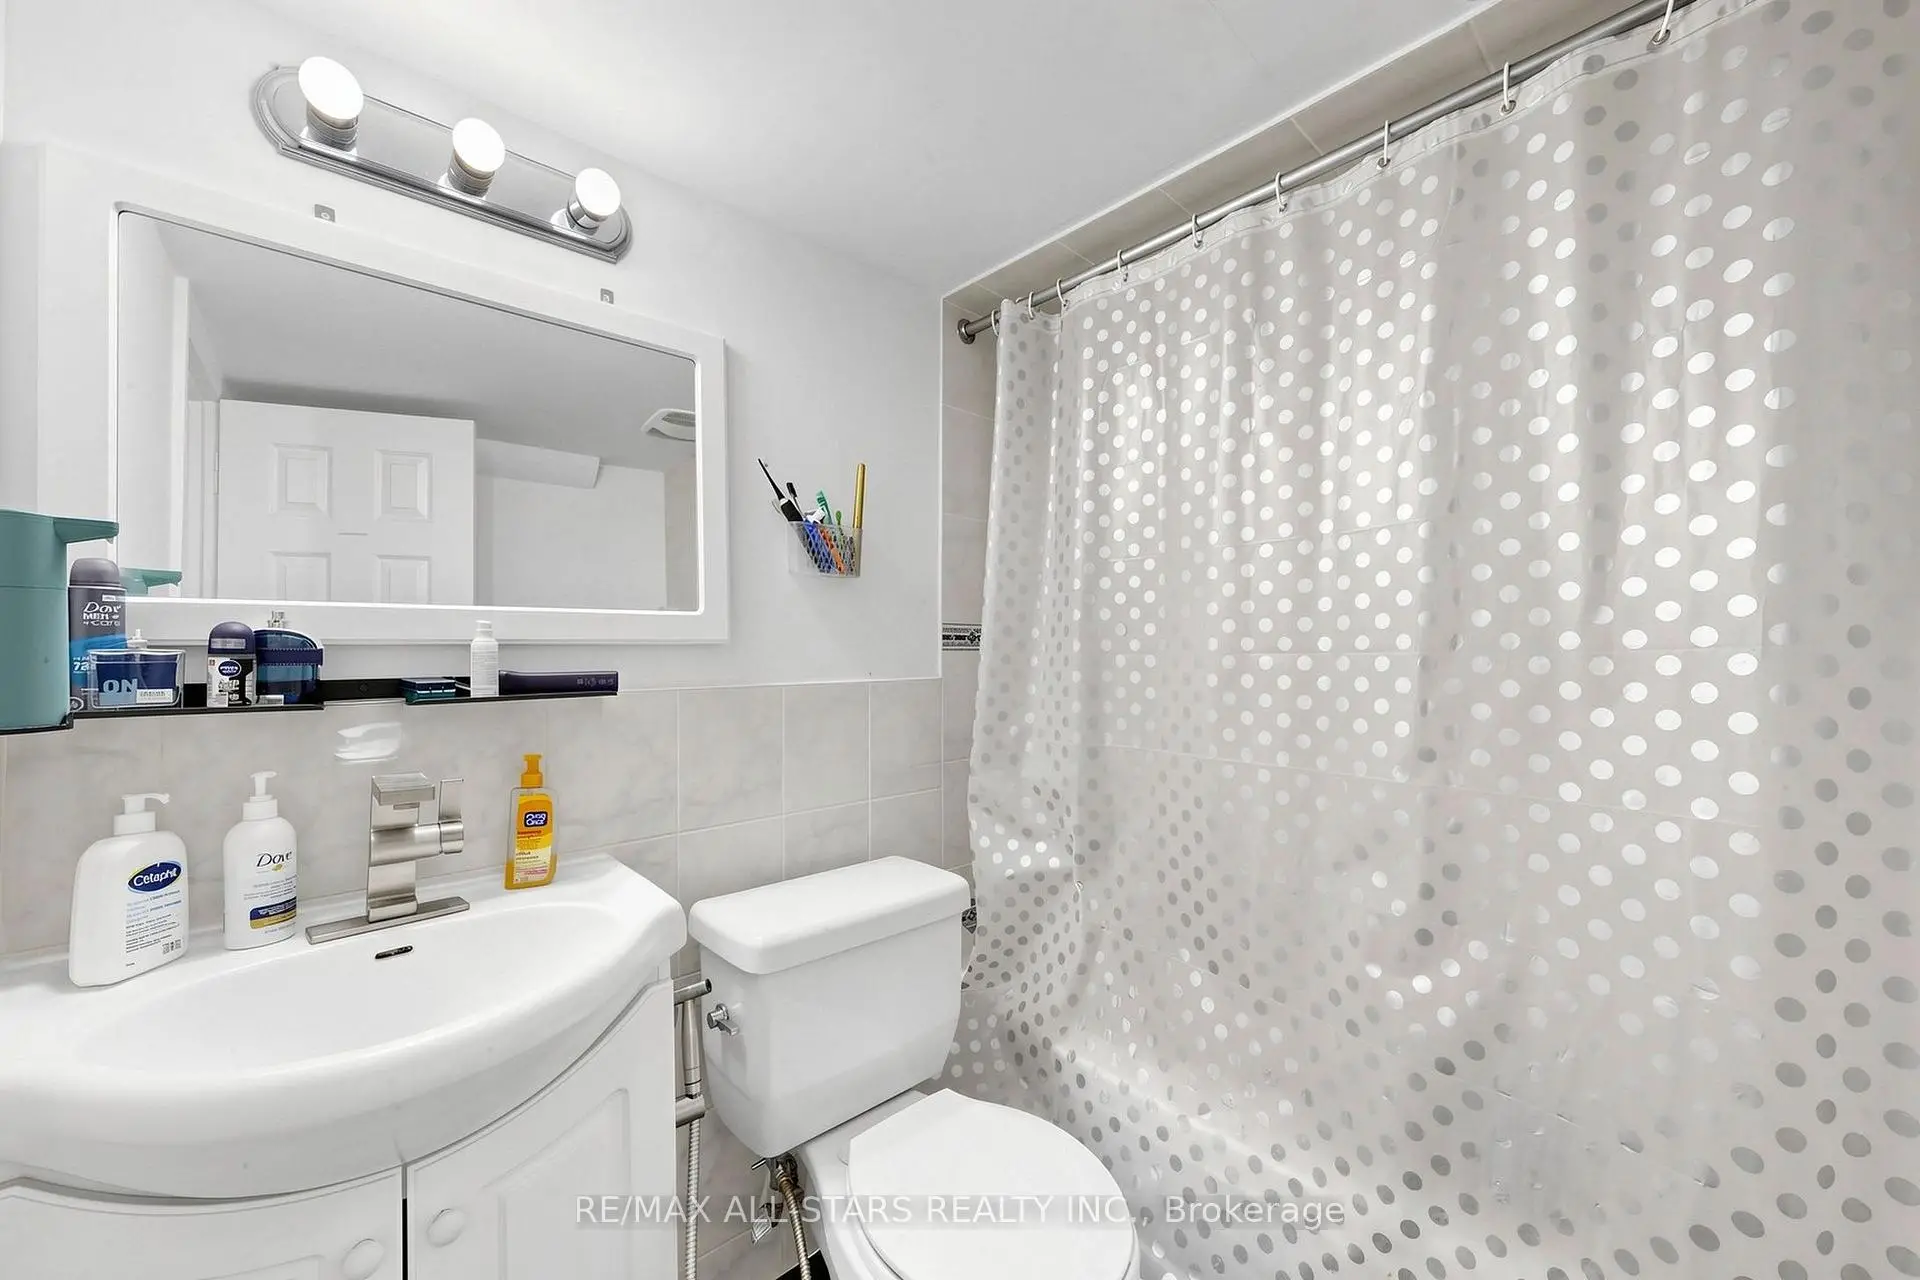
| 1xBath | 4 pcs | ||
| 1xBath | 4 pcs | ||
| 1xBath | 2 pcs |
Property Summary
Located close to the intersection of Steeles & Staines, 13 Boulderbrook Dr is a 4+2 bedrooms 4 washrooms Detached. The unit has a Double Attached Parking Spaces. The property basement is Apartment Separate Ent. The property has many nice features including None. Living Room Rm, Dinning Room Rm, Kitchen and Breakfast Room are on the Main floor.Local Area Profile
This property is located in a predominantly owner-occupied residential area with housing made up primarily of detached homes. Approximately 37% of residents hold a bachelor's degree or higher, while about 18% have a college credential. Most local commuters travel by car, while a smaller share use public transit.
School Information
- Brookside Public School (Grade:JK-8) 149/3037
- Lester B Pearson Collegiate Institute (Grade:9-12) 495/739
- Blessed Pier Giorgio Frassati Catholic School (Grade:JK-8) 1048/3037
- Henry Hudson Senior Public School (Grade:7-8)
- Brimwood Boulevard Junior Public School (Grade:JK-6) 1119/3037
- Emily Carr Public School (Grade:JK-8) 577/3037