Milliken, Toronto, M1V 5L7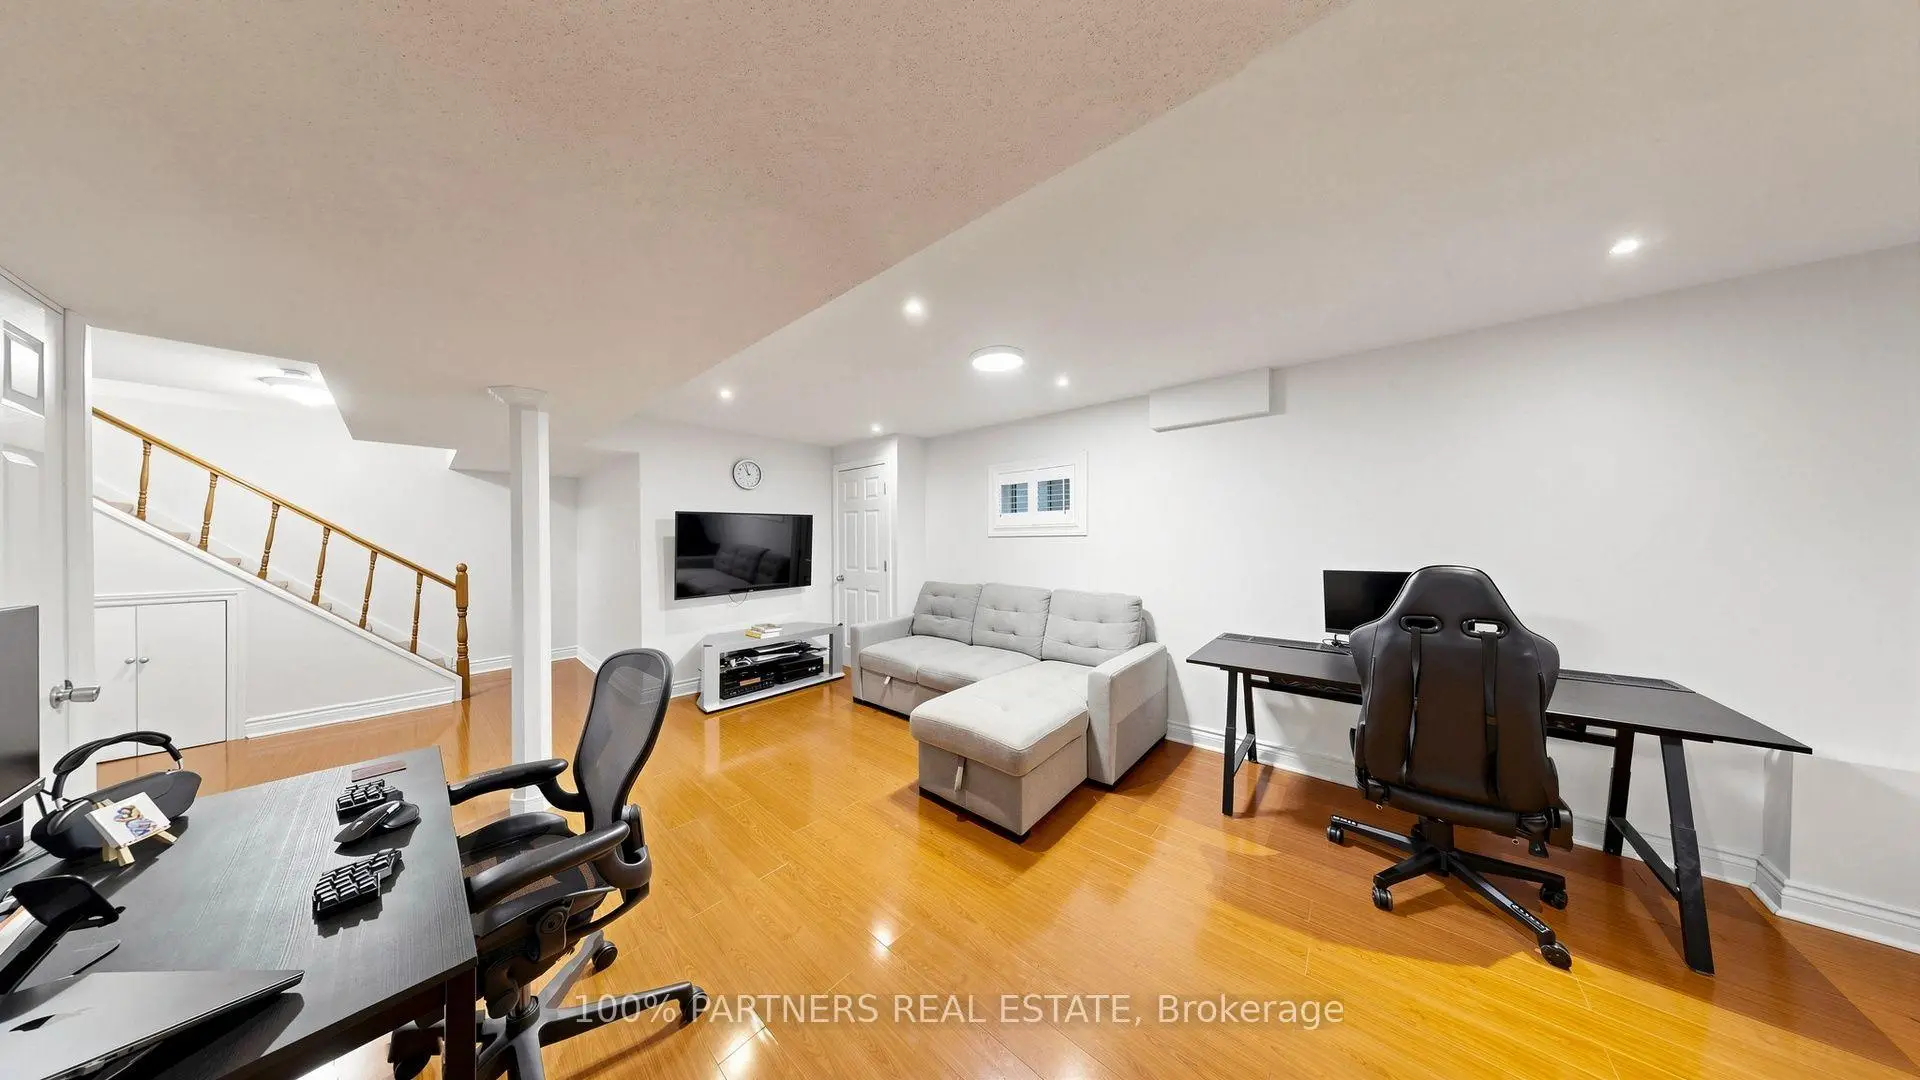

Description
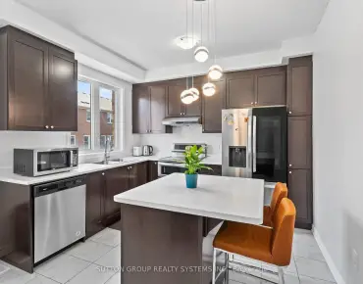
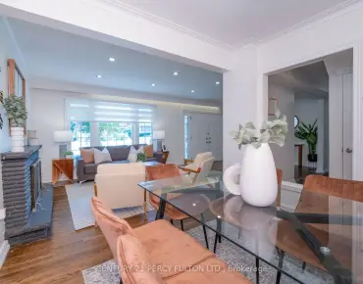
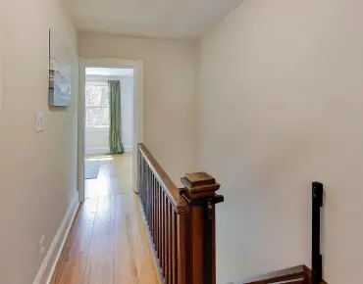
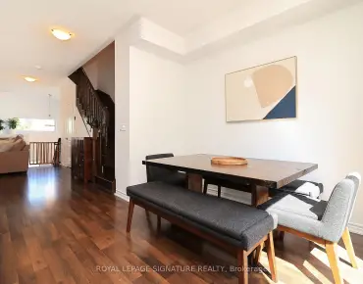
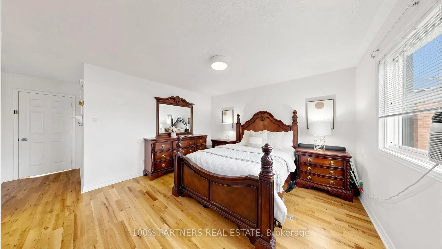
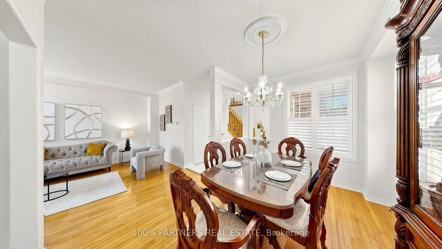
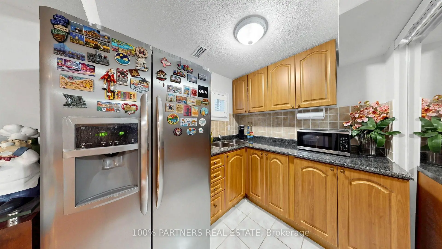
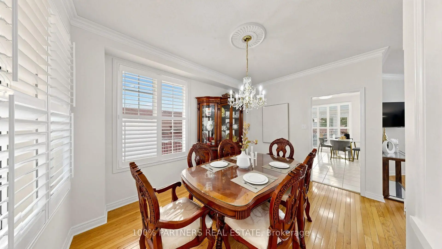
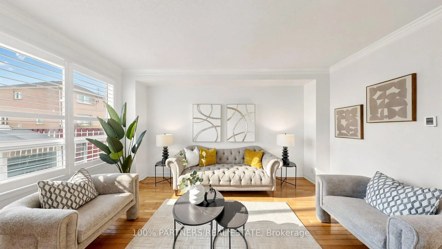
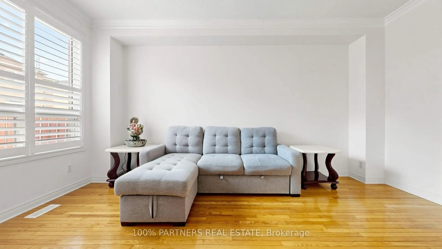
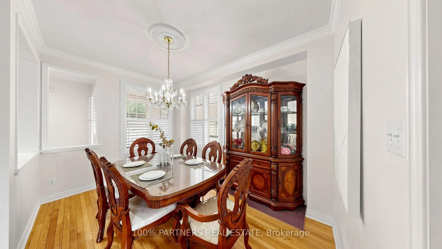
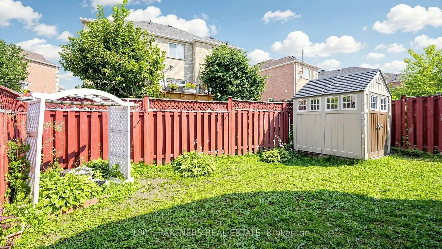
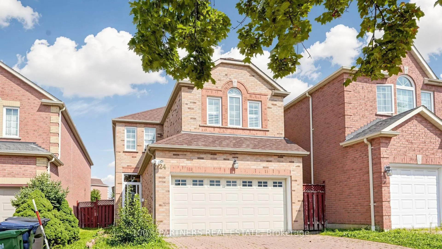
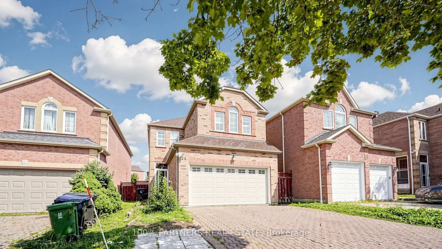
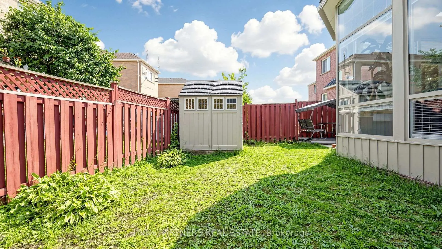
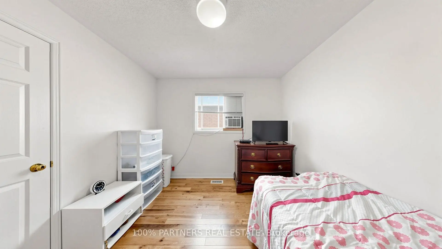
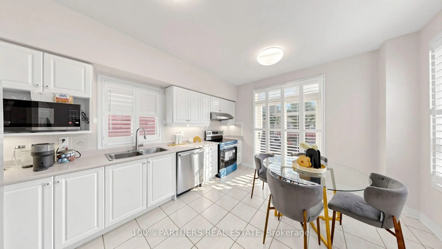
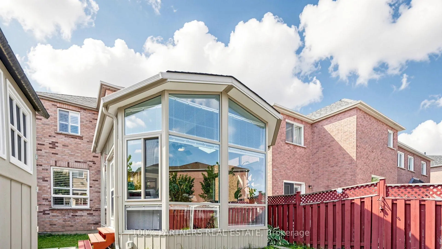
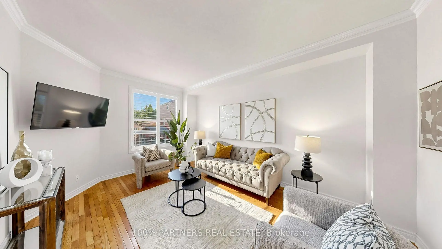
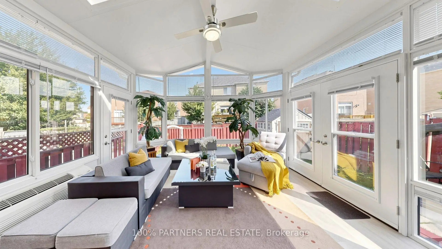
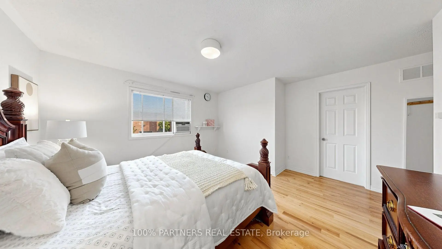
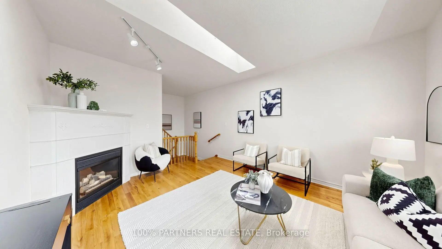
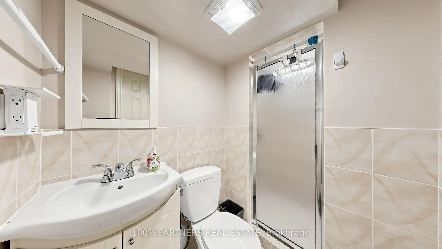
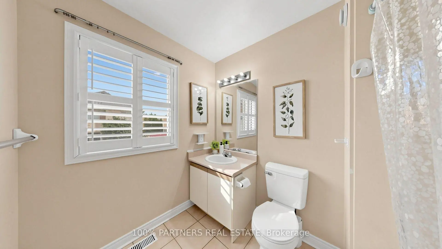
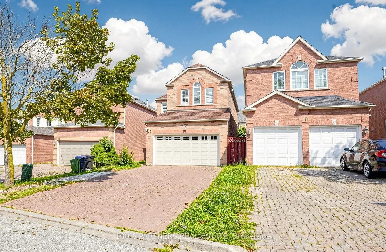
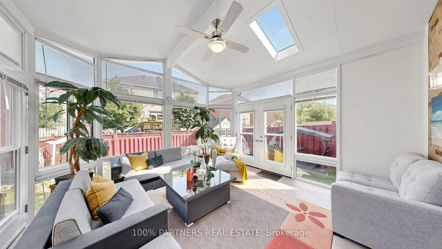
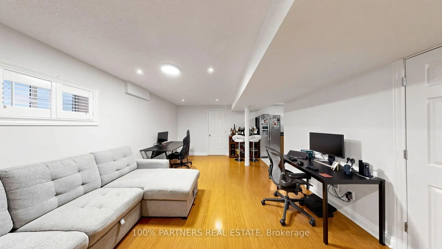
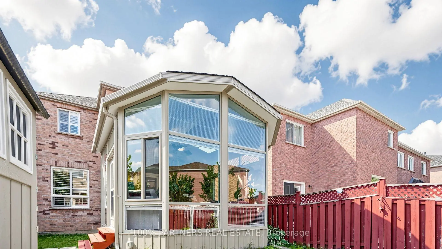
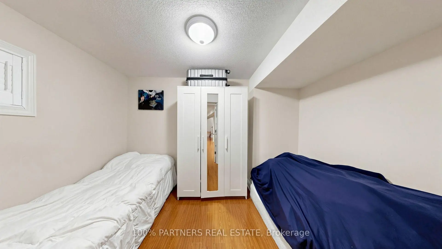
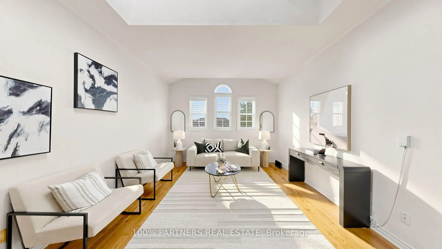
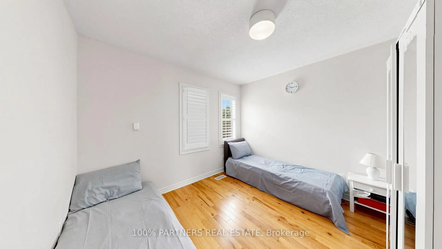
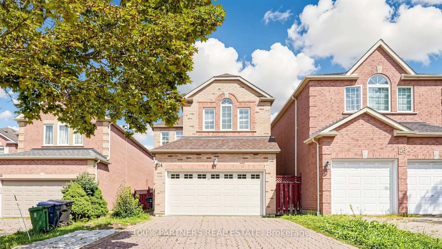
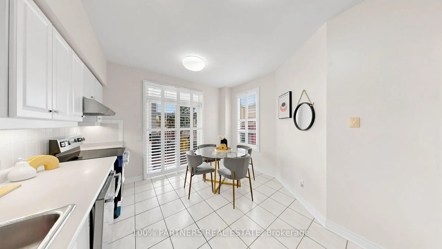
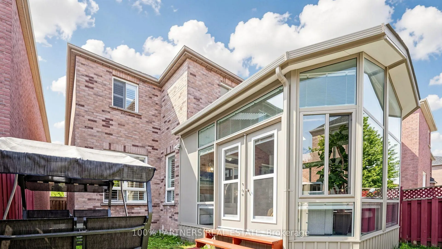
High Potential Dream Home! This well-maintained South-facing Monarch-built detached home offers a smart combination of thoughtful layout, flexible living spaces, and exciting possibilities in a highly desirable neighbourhood. With approximately 2,754 sq. ft. of total living space, the home features a bright and functional layout with 3+1 bedrooms, 4 washrooms, 9-foot ceilings on the main floor, and hardwood flooring throughout the main and second levels. The primary bedroom offers a 4-piece ensuite and spacious walk-in closet, while the standout 15' x 15' legally built sunroom, a $100,000+ addition, opens the door to countless possibilities with its 10-foot vaulted ceiling, well insulated with independent heating and cooling, four-season usability-ideal for a guest retreat, home office, extra gathering space, or in-law accommodation etc. The finished basement, adds even more flexibility with a bedroom, 3-piece washroom, generous living area, and kitchenette, creating an excellent option for extended family or multigenerational living. Outside, the sunny fenced backyard provides a private space to enjoy, while the extra-wide, long driveway accommodates 5-6 large SUVs with no sidewalk, offering exceptional parking convenience. An owned ventilation system, furnace, and hot water tank also mean no rental fees. Located within walking distance of top-rated schools, parks, shopping, restaurants, public transit, and everyday amenities, this is more than just a home-it's an opportunity to create the lifestyle, living arrangement, and future possibilities that work best for you. Come see the potential and imagine what this home could become for your family!
Features
- Facing: North

- Bedrooms: 3

- Bathrooms: 4

- Garages: 2

- Kitchens: 1

Details
- Lot size: 31.63 x 114.83 Feet

- Space: 1500-2000

- Tax: $ 5867.00

- E13665398

- Listing contracted with: 100% PARTNERS REAL ESTATE
| Room | Size(M) | Description | |
|---|---|---|---|
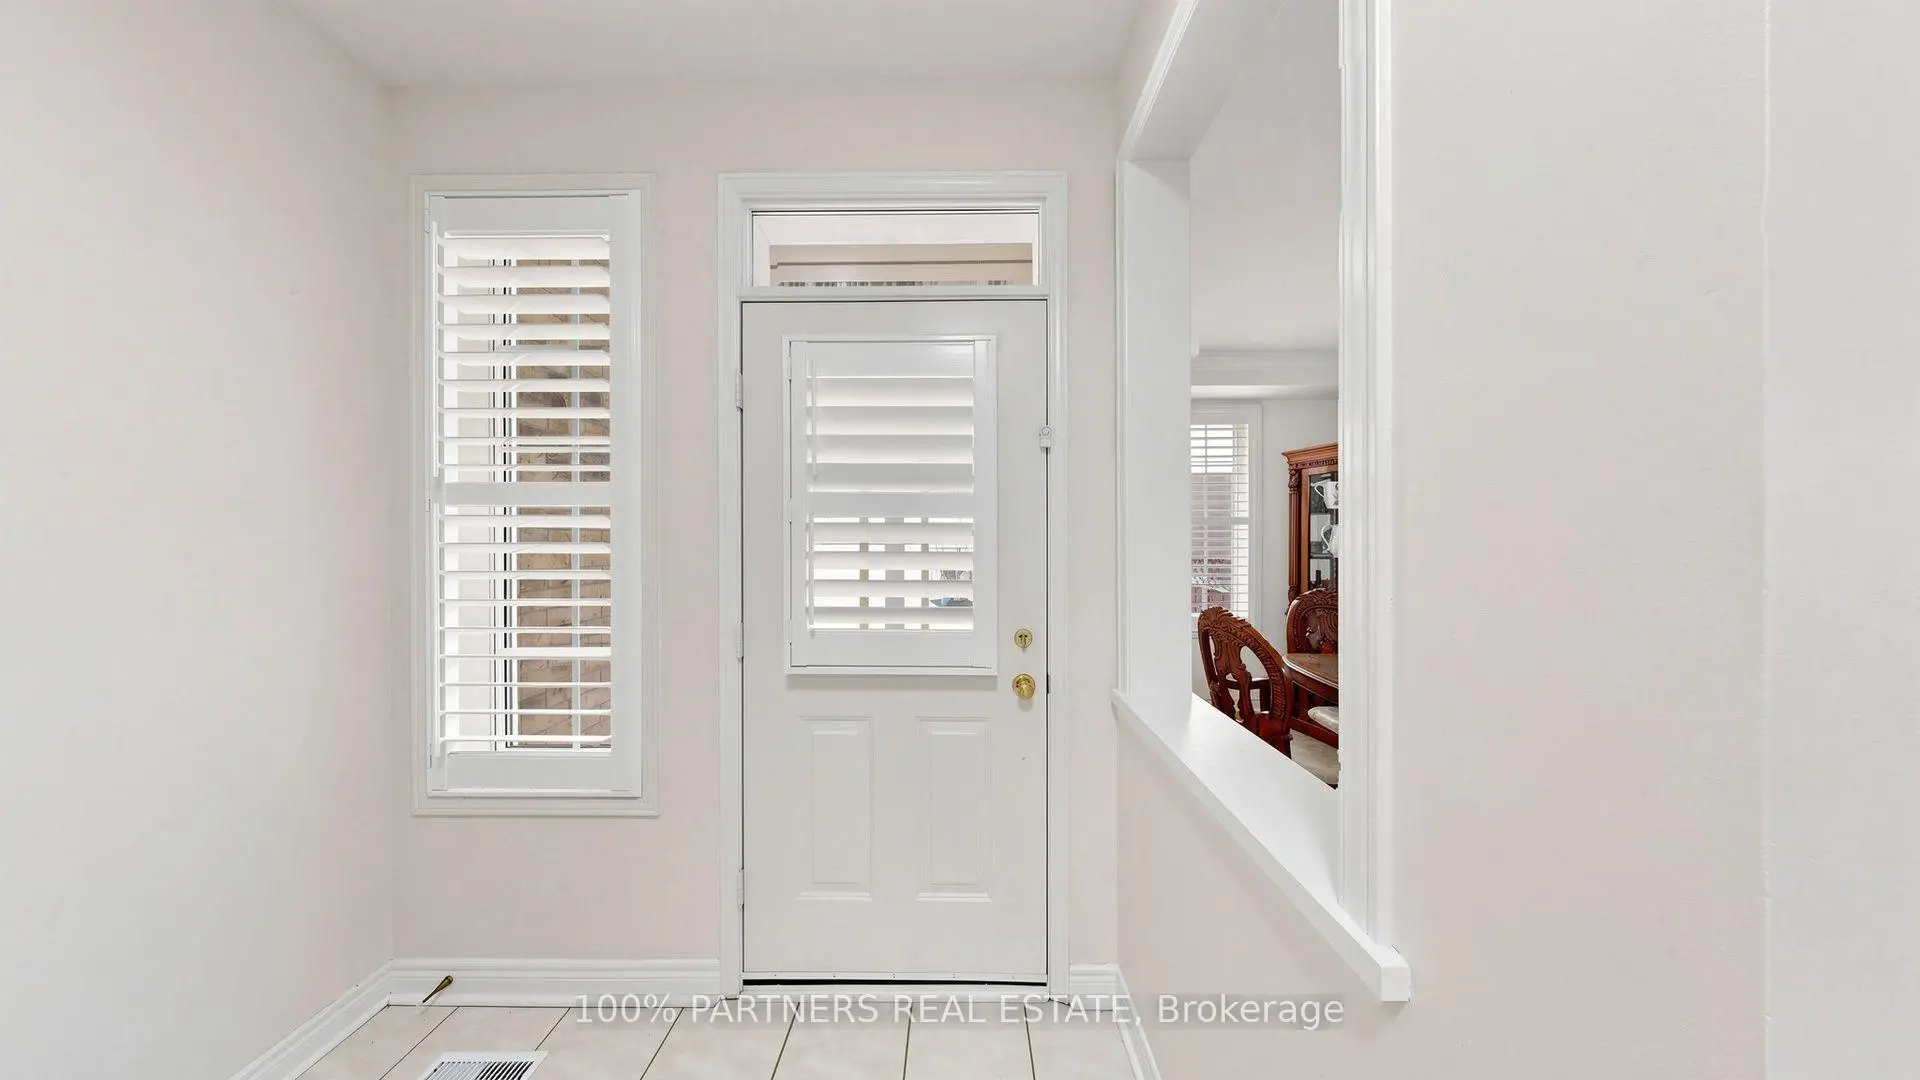

| Foyer | 2.06x2.12 | Tile Floor, South View, Large Window |
|
| Living Rm | 5.19x3.36 | North View, California Shutters, Hardwood Floor |
|
| Dining Rm | 3.97x2.93 | West View, Hardwood Floor, California Shutters |
|
| Kitchen | 3.60x4.60 | Backsplash, California Shutters, Stainless Steel Appl |
|
| Sunroom | 4.57x4.57 | Vaulted Ceiling(s), W/O To Garden, Vinyl Floor |
|
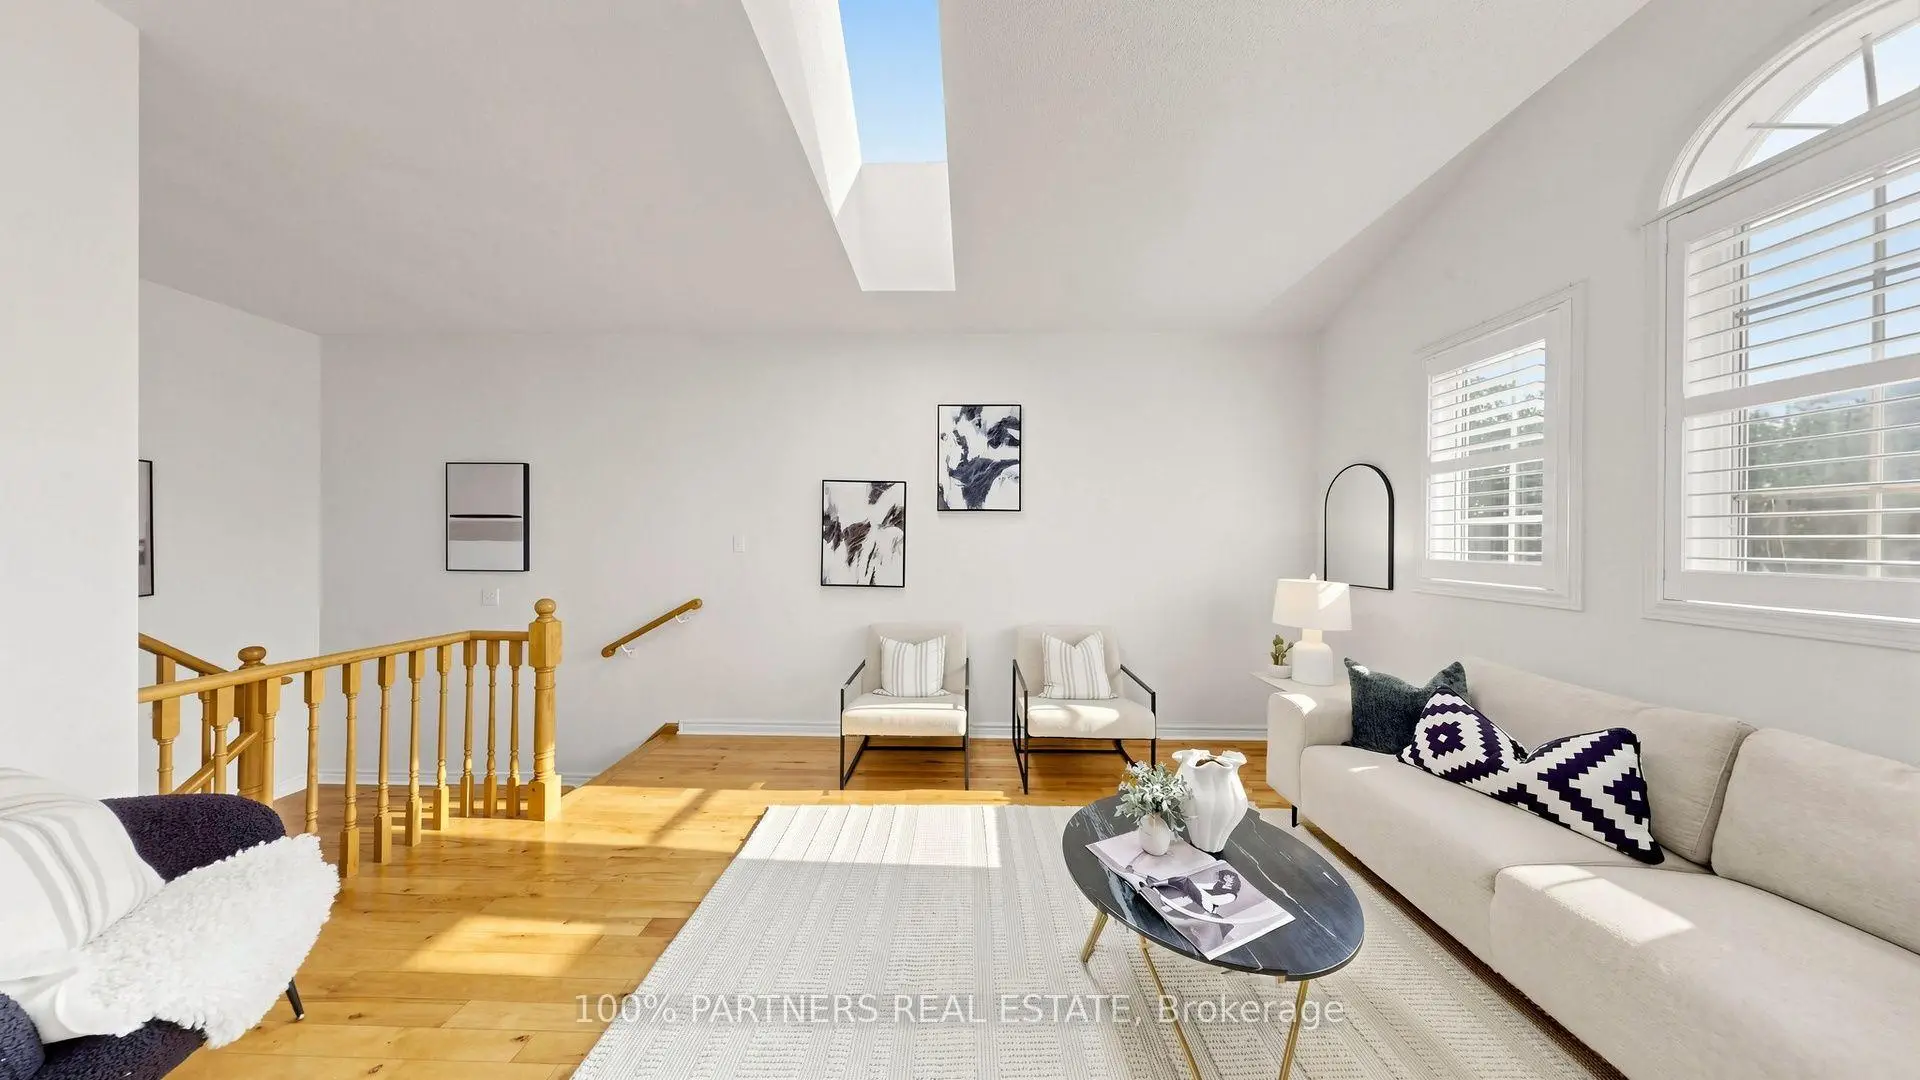
| Family Rm | 4.97x3.90 | California Shutters, Skylight, Gas Fireplace |
|
| Primary B | 3.98x3.66 | 4 Pc Ensuite, Walk-In Closet(s), Hardwood Floor |
|
| 2nd Br | 3.30x3.05 | South View, Hardwood Floor, B/I Closet |
|
| 3rd Br | 3.30x3.05 | West View, Hardwood Floor, B/I Closet |
|
| 4th Br | 2.33x3.49 | Laminate, Window |
|
| Recreatio | 8.31x4.75 | Laminate, 3 Pc Bath, Open Concept |
|
| Kitchen | 2.01x2.33 | Laminate, Stainless Steel Sink, Window |
| Bathroom | Pieces | Level | |
|---|---|---|---|
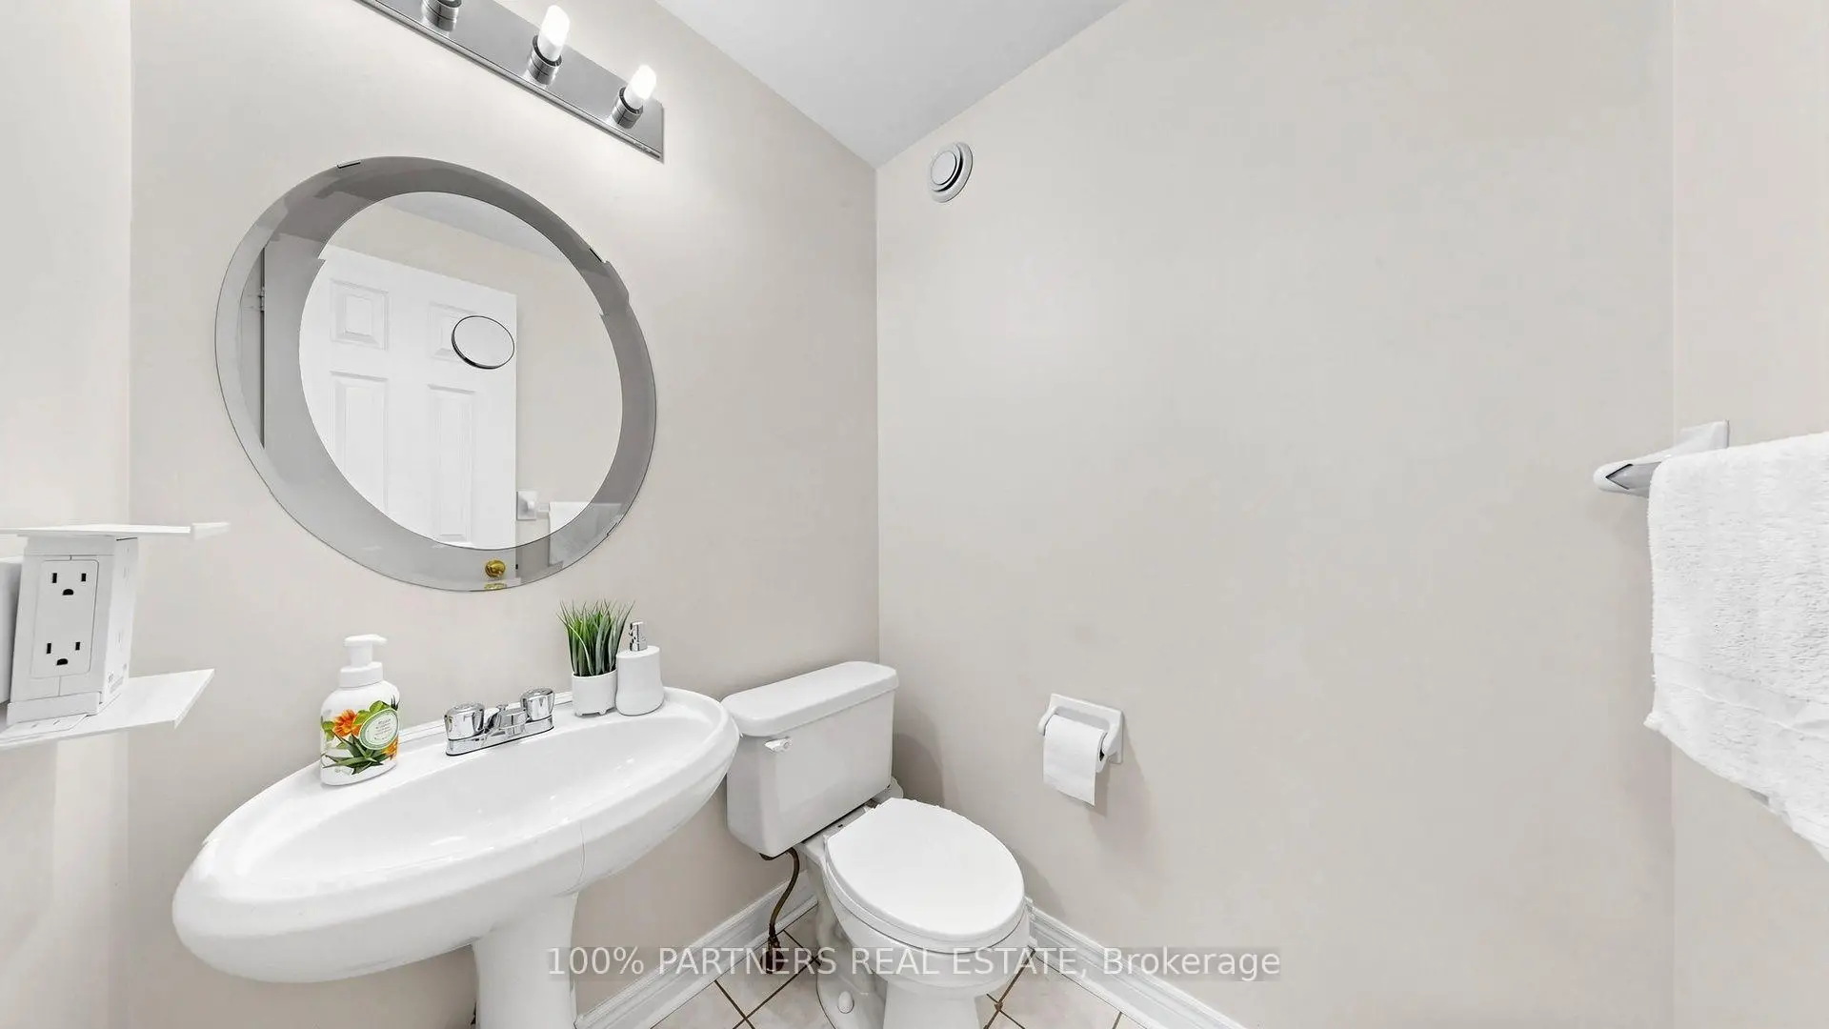
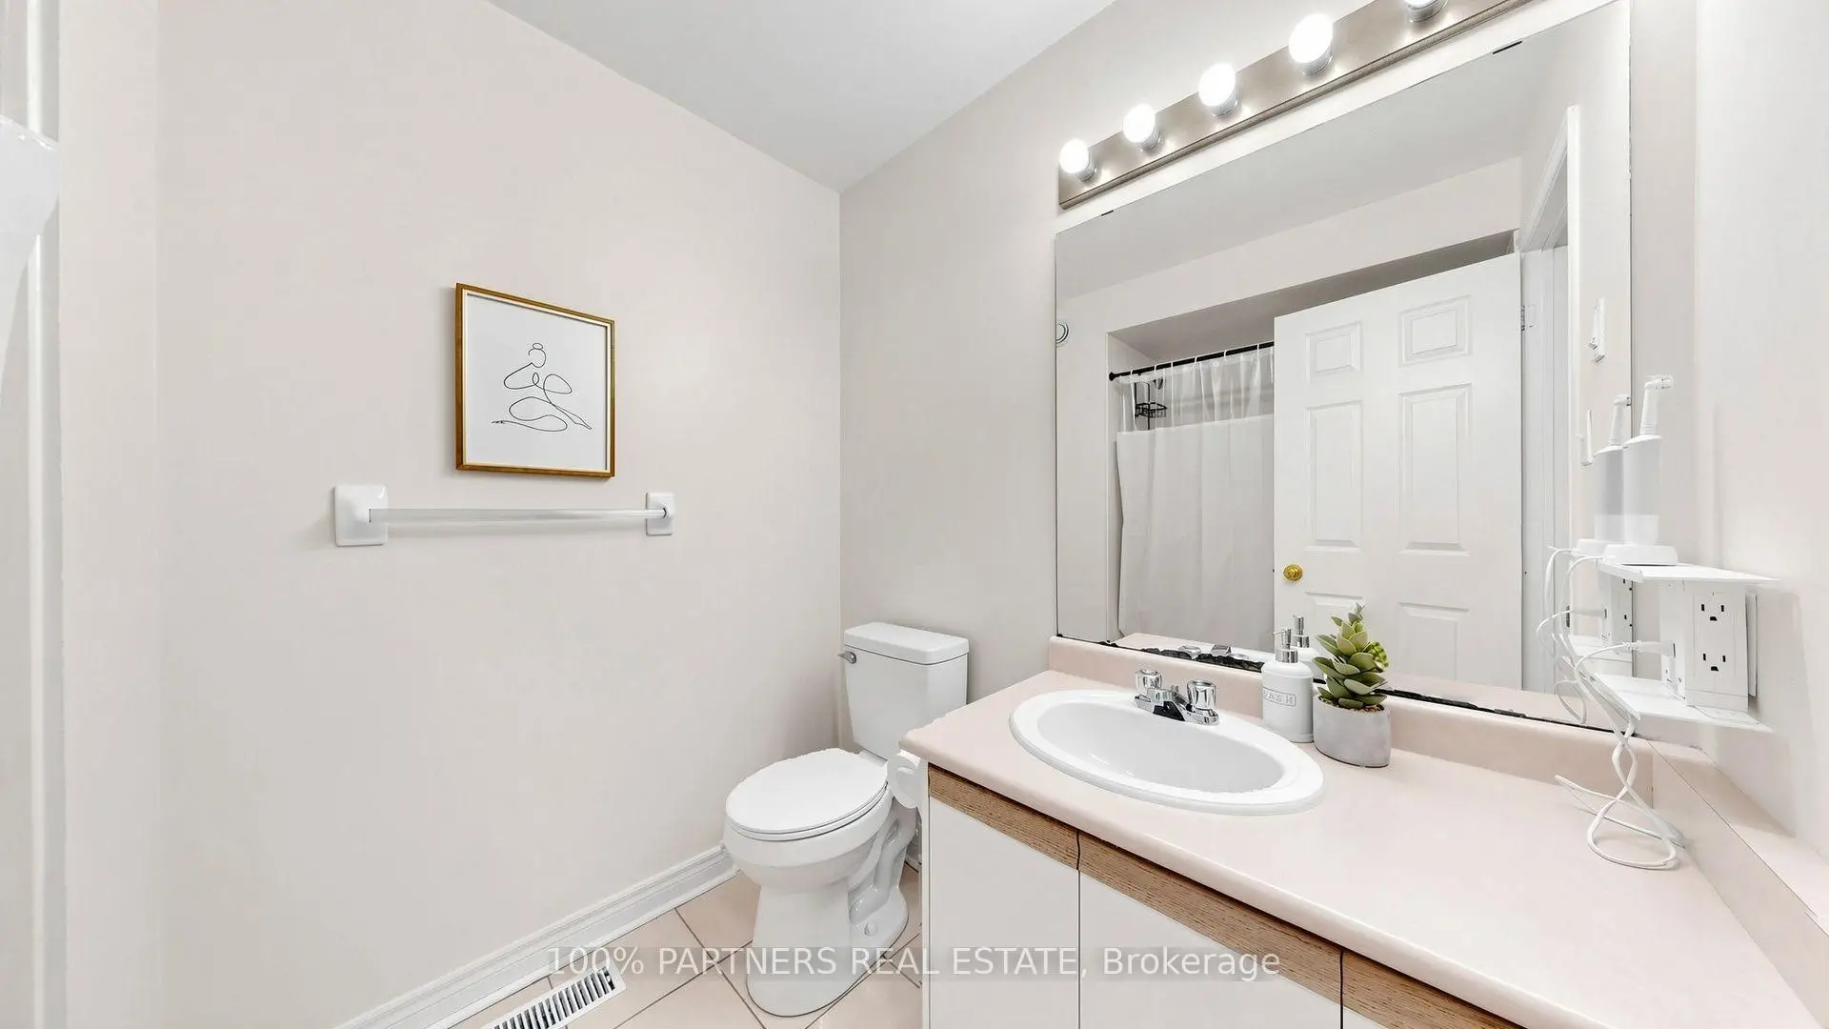
| 1xBath | 2 pcs | Ground |
|
| 2xBaths | 4 pcs | Upper |
|
| 1xBath | 3 pcs | Basement |
Property Summary
Located close to the intersection of Southeast of Ashcott and Steeles, 24 Cascaden St is a 3+1 bedrooms 4 washrooms Detached. The unit has a Double Attached Parking Spaces. The property has many nice features including In-Law Capability, Auto Garage Door Remot, Air Exchanger, Ventilation System, Water Heater Owned and Carpet Free. Foyer, Living Room Rm, Dinning Room Rm, Kitchen and Sunroom are on the Ground floor; Primary B, second bedroom and third bedroom are on the upper floor.Local Area Profile
This property is located in a predominantly owner-occupied residential area with housing made up primarily of detached homes, together with some townhouses. Approximately 30% of residents hold a bachelor's degree or higher, while about 21% have a college credential. The large majority of local commuters travel by car.