Centennial Scarborough, Toronto, M1C 1R1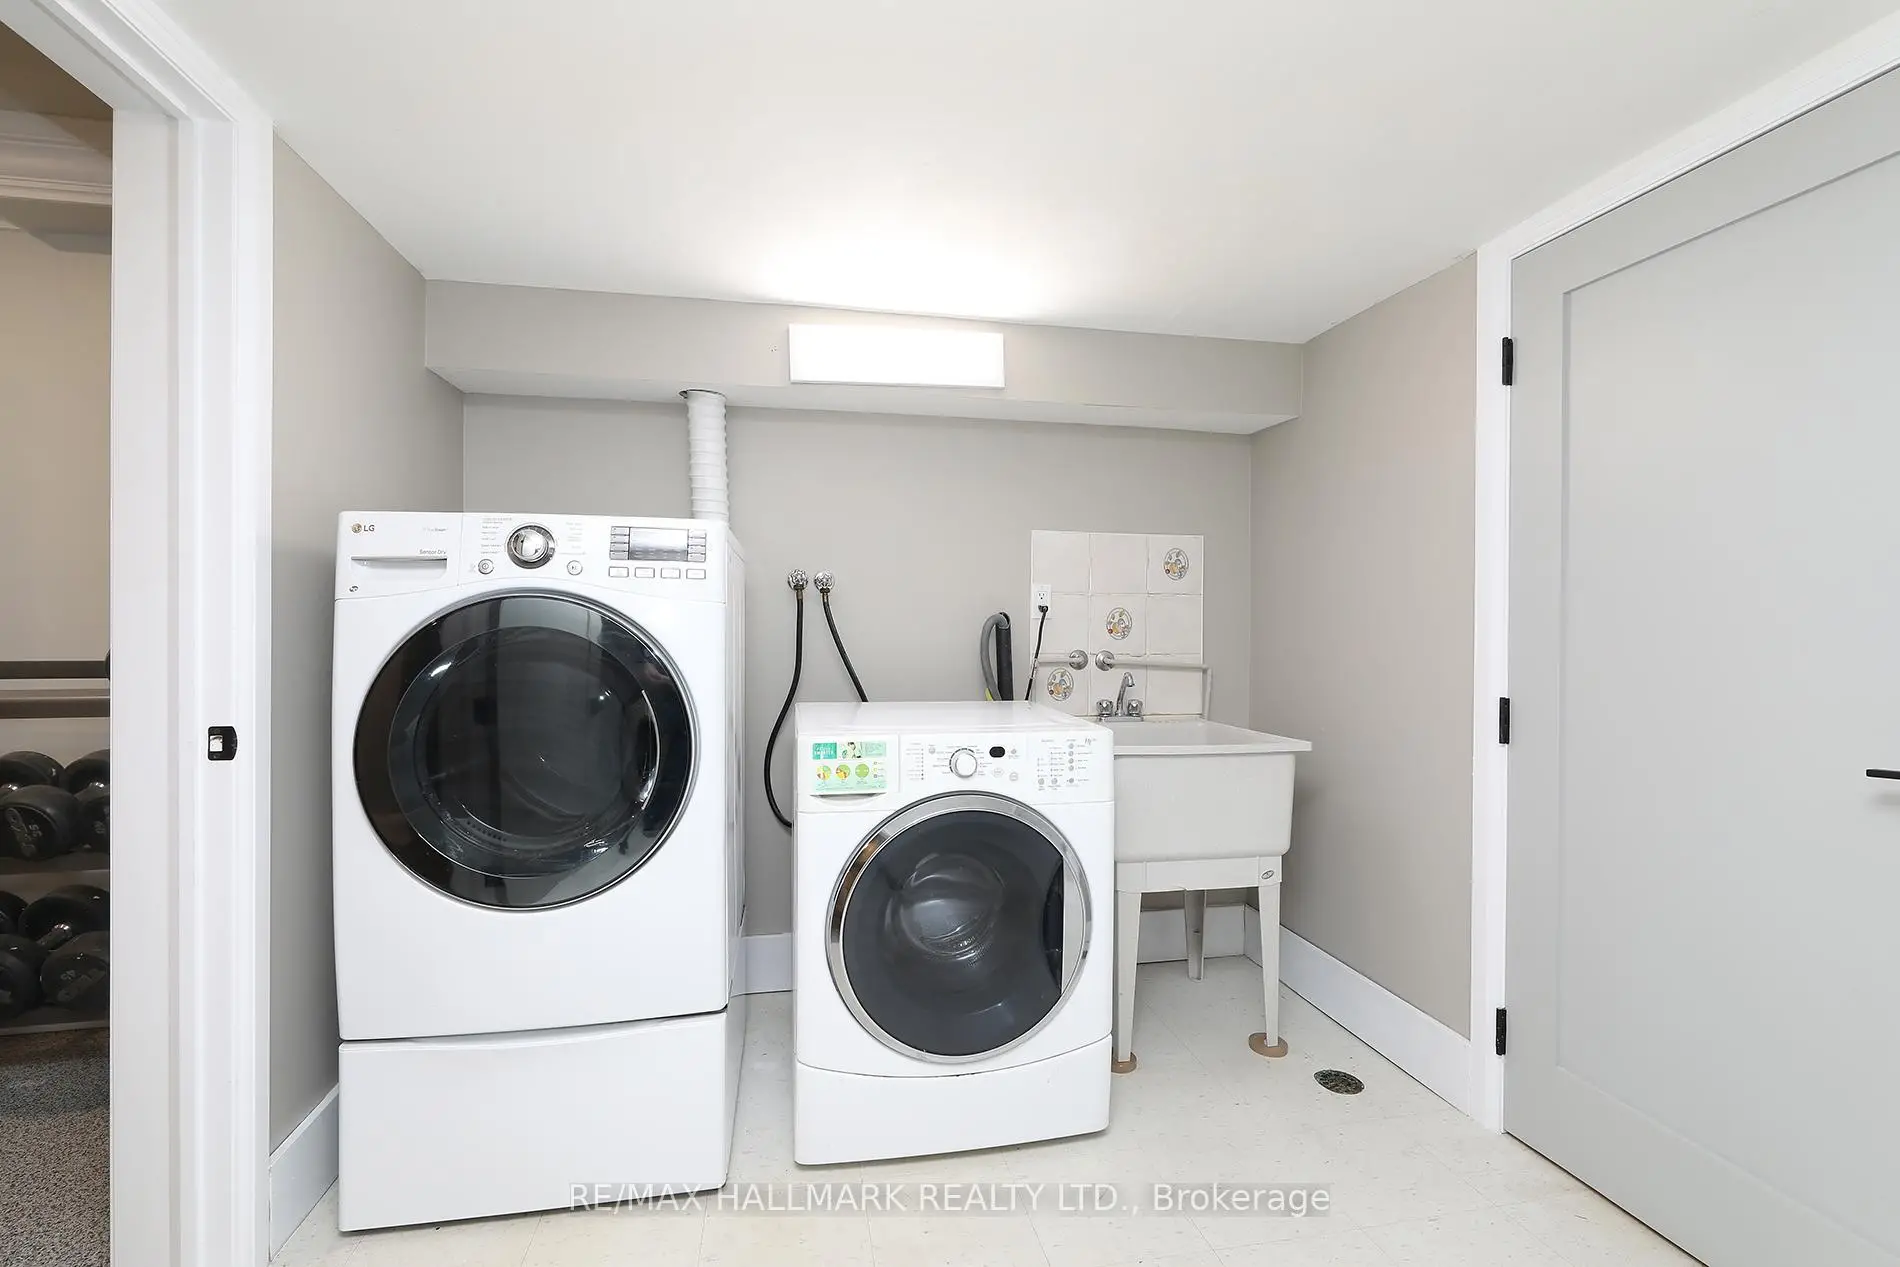

Description
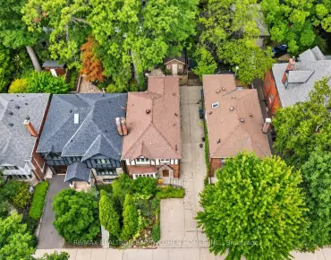
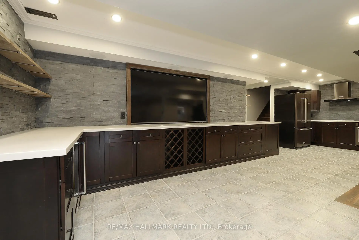
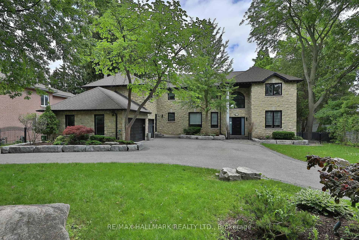
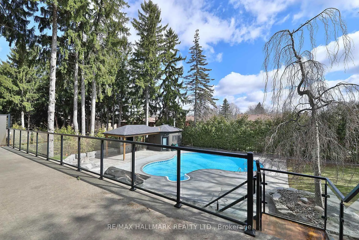
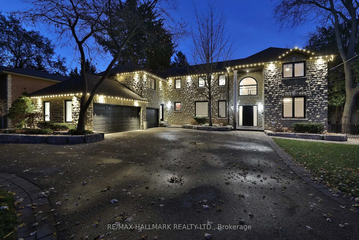
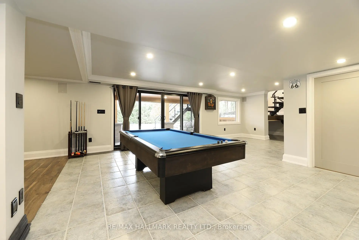
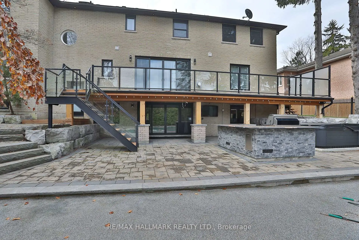
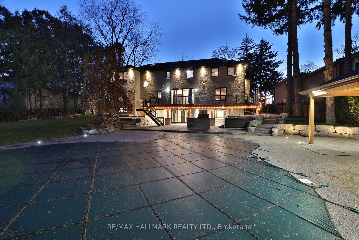
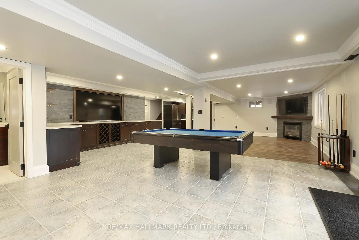
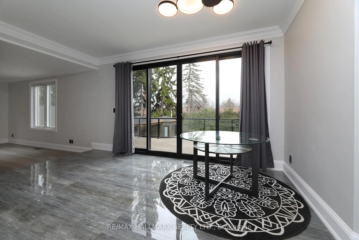
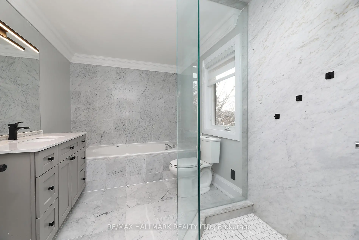
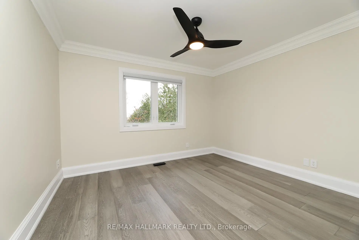
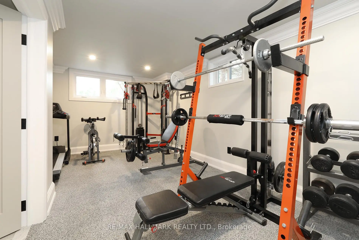
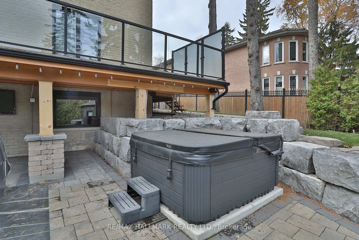
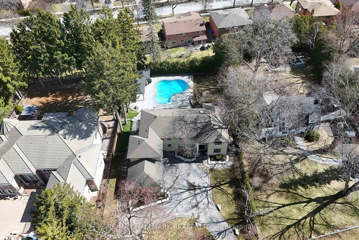
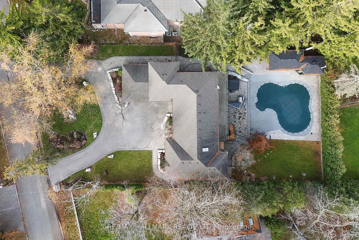
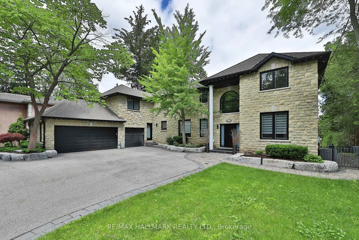
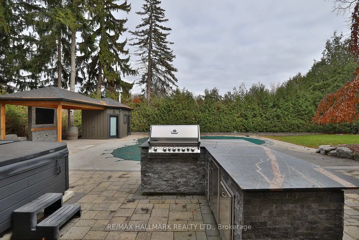
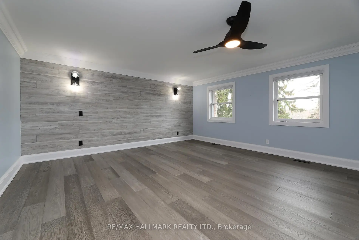
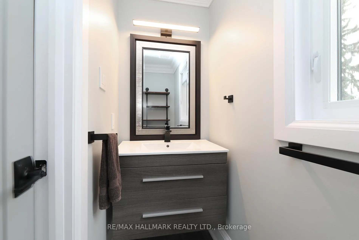
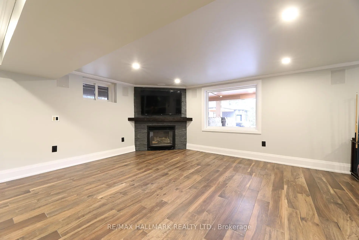
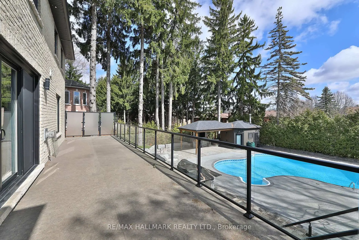
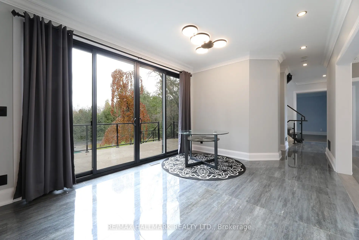
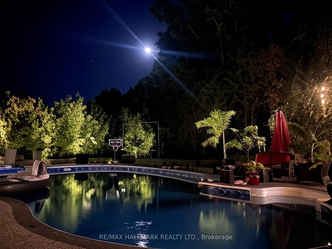
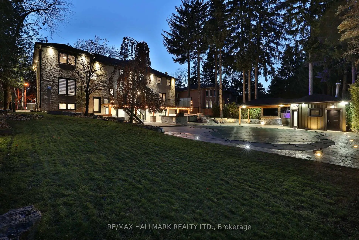
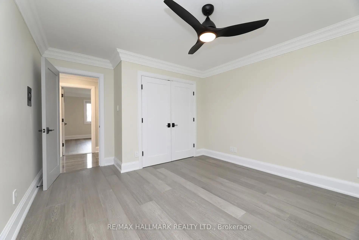
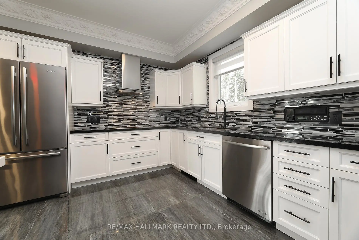
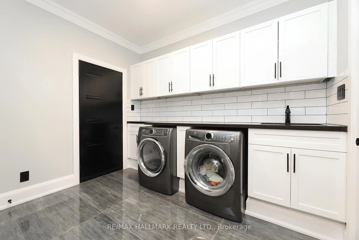
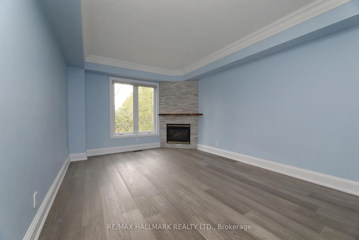
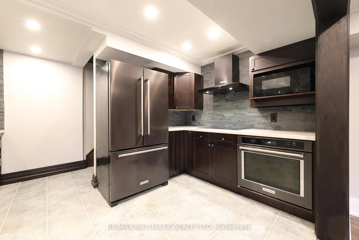
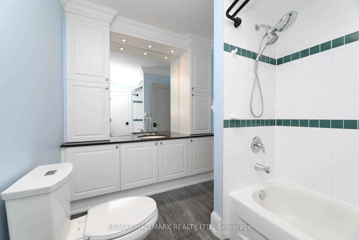
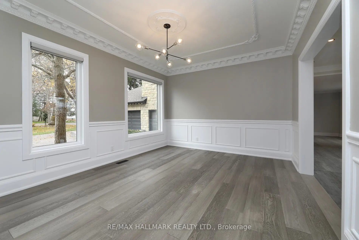
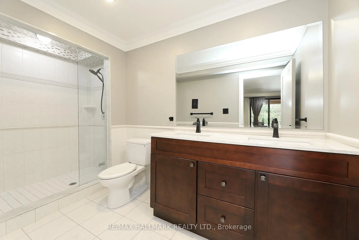
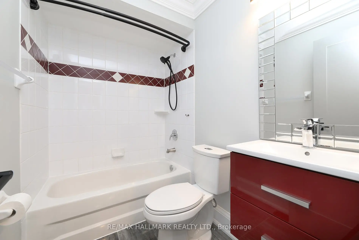
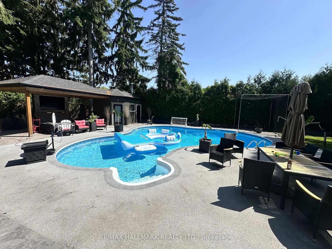
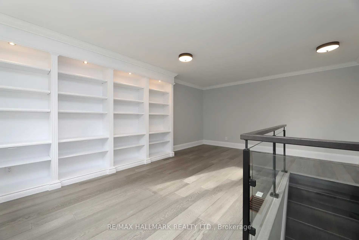
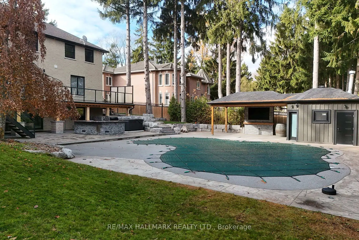
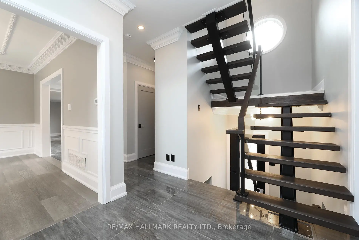
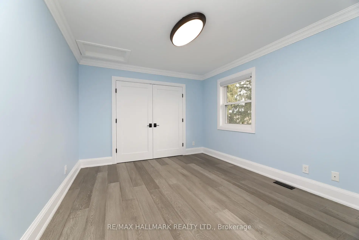
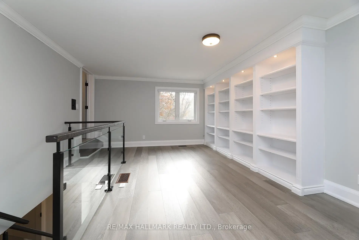
Something Very Special Here! Gorgeous Executive 2-Storey, 4 Bedroom Home (Potential For 5!), 5 Washrooms Plus Home boasts 8 Separate Exits/Walkouts! Approx. 3700 SQ.FT. On A 100' x 194' Lot And Triple Garage! The Location Is Perfect, A Country-Like Setting Next To Highland Creek. Spacious Principle Rooms Include: Formal Foyer With Skylight & Open Staircase; Library; Family. Room. With Gas Fireplace; Formal Dining. Room; Sunken Living Area. Incls: Mounted T.V. & Walkout To Terrace; Main Floor 2pc Powder Room; Separate Breakfast Area With Walkout To A 40 Foot+ Terrace Overlooking Yard. Updated Dream Kitchen, 6 Built-In Appliances, Intercom, Breakfast Bar With Mini Sink & Wine Fridge. Next to Kitchen An Updated Laundry, Direct Garage. Access and Private Back Stairway to Primary Bedroom and Home Office! Home Features Updated Windows, Updated Interior & Exterior Doors, Self-Closing Interior Doors, Motorized Blinds W/Remotes, Porcelain & Ceramic Floors, Engineered Hardwood Flrs, Pot Lights And Crown Moulding. The Second Floor Has 4 bedrooms Plus Studio Loft (Potential For 5th Bedroom!), A large Primary With 5 Piece Ensuite, Walk-in Closet And Home Office With Staircase Leading To Kitchen, Lndry And Garage. 2nd Bdrm incls Semi-4pc Ensuite. The Studio Loft has loads of Potential Including A 5th Bedroom. A Brilliant Backyard Oasis With Saltwater Inground Pool And All The Elements for Exquisite Outdoor Entertaining. (Fully Fenced Yard; Covered Patio With Second Mounted TV, Hot Tub, Gas BBQ, Gazebo With Third Mounted TV And Change Rooms.) The Finished Basement With Separate Entrance Is Perfect For Entertaining! Includes: A Lovely Rec Rm With Gas Fireplace And Fourth Mounted TV; Massive Bar for Entertaining and Fifth Mounted TV; Games Area And A Second Kitchen; Plus A Separate Home Gym W/Rubber Floor. Could Be Another Bedroom; Second Laundry + Storage And 5pc Bath. Please Review Floor Plans/Photos/Matterport/Survey. Note: All Hardwood Floors are "Engineered"
Features
- Facing: East

- Bedrooms: 4

- Bathrooms: 5

- Garages: 3

- Kitchens: 1

Details
- Lot size: 100.11 x 194.85 Feet

- Space: 3500-5000

- Tax: $ 9488.71

- E13648144

- Listing contracted with: RE/MAX HALLMARK REALTY LTD.
| Room | Size(M) | Description | |
|---|---|---|---|
| Living Rm | 5.56x3.65 | Sunken Rm, L-Shaped Rm, W/O To Terrace |
|
| Dining Rm | 4.57x3.65 | Formal Rm, Crown Moulding, Hardwood Floor |
|
| Breakfast | 4.57x3.35 | W/O To Terrace, Porcelain Floor, Crown Moulding |
|
| Kitchen | 3.35x3.04 | B/I Appliances, Breakfast Bar, Wet Bar |
|
| Family Rm | 5.79x3.59 | Gas Fireplace, Hardwood Floor, Crown Moulding |
|
| Library | 4.26x3.59 | B/I Shelves, Porcelain Floor, Crown Moulding |
|
| Primary B | 7.62x7.16 | Combined w/Office, Walk-In Closet(s), 5 Pc Ensuite |
|
| Office | 6.65x6.50 | Access To Garage, B/I Shelves |
|
| 2nd Br | 4.87x3.35 | 4 Pc Ensuite, Double Closet |
|
| 3rd Br | 4.41x3.35 | Double Closet, Ceiling Fan(s) |
|
| 4th Br | 4.21x3.35 | Double Closet, Ceiling Fan(s) |
|
| Loft | 8.22x7.01 | Open Concept |
| Bathroom | Pieces | Level | |
|---|---|---|---|
| 1xBath | 2 pcs | Main |
|
| 1xBath | 5 pcs | Second |
|
| 2xBaths | 4 pcs | Second |
|
| 1xBath | 5 pcs | Basement |
Property Summary
Located close to the intersection of Meadowvale Rd & Lawrence Ave. , 88 Colonel Danforth Trl is a 4 bedrooms 5 washrooms Detached. The unit has a 3 Attached Parking Spaces. The property has many nice features including In-Law Capability, Countertop Range, Central Vacuum, Built-In Oven, Bar Fridge and Auto Garage Door Remot. Living Room Rm, Dinning Room Rm, Breakfast Room, Kitchen, Family Room Rm and Library are on the Ground floor.Home Market Analysis
For Sale
For Lease
Comparable home values have remained relatively stable compared with the same period last year.
Rent levels have decreased 3.7% compared with the same period last year.
How This Home Compares
Local Area Profile
This property is located in a predominantly owner-occupied residential area with housing made up primarily of detached homes. Approximately 49% of residents hold a bachelor's degree or higher, while about 21% have a college credential. Residents use a combination of driving and public transit for commuting.
School Information
Elementary Schools
-
Home schoolRank: 1231 out of 3022 (Score: 6.5)Distance to school: 1.6 km (~29 min walk)
-
Home schoolDistance to school: 2.0 km (~36 min walk)
-
ST BRENDAN (Grade: JK - 8)
Catholic French Immersion school
Distance to school: 1.1 km (~19 min walk) -
CARDINAL LEGER (Grade: JK - 8)Distance to school: 1.9 km (~35 min walk)
-
ST MARTIN DE PORRES (Grade: 5 - 8)Distance to school: 2.4 km (~7 min drive)
Secondary Schools
-
Home schoolRank: 345/746 (Score: 6.2) 5 year average: 326/746 (Score: 6.2)Distance to school: 1.6 km (~28 min walk)
-
St. Mother Teresa (Grade: 9-12)
Catholic School
Distance to school: 5.5 km (~16 min drive) -
st. John Paul II (Grade: 9-12)
Catholic School
Rank: 163/746 (Score: 7.3) 5 year average: 284/746 (Score: 6.5)Distance to school: 3.3 km (~10 min drive)