Highland Creek, Toronto, M1C 4J2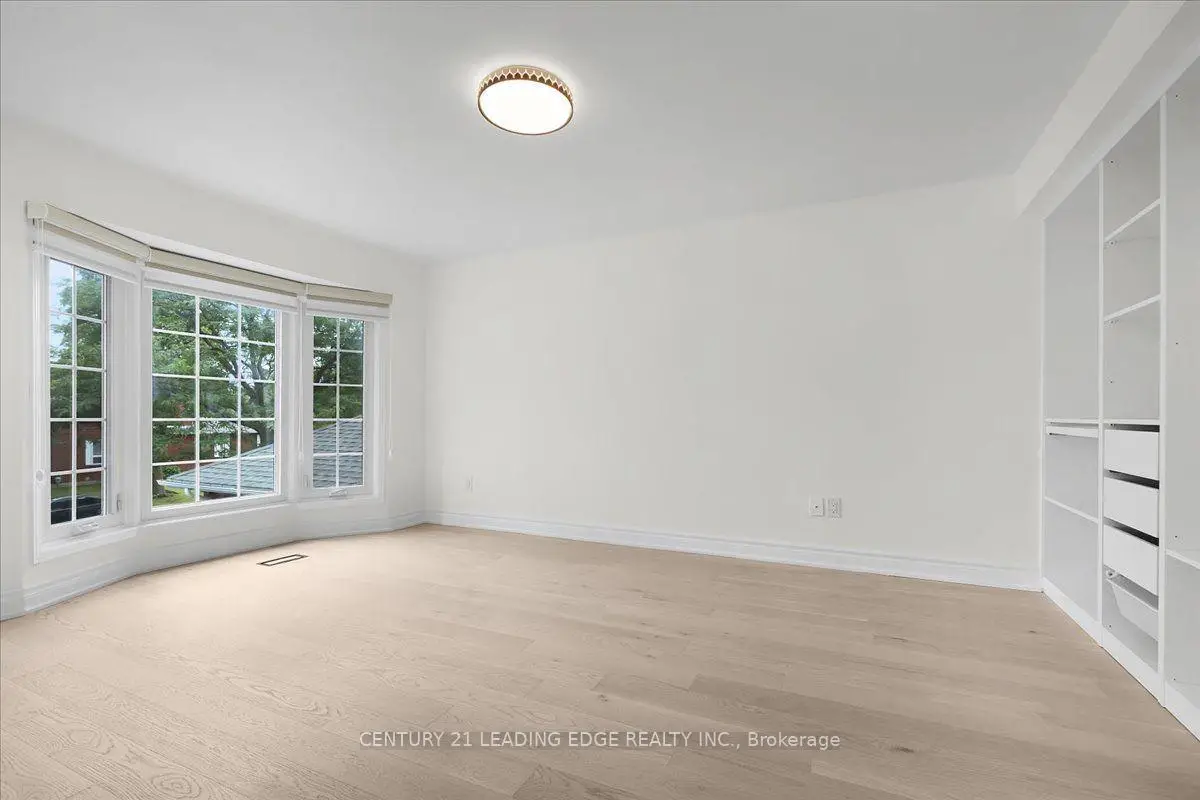


Description
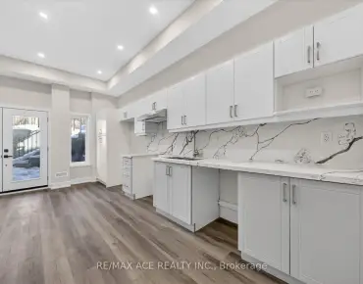
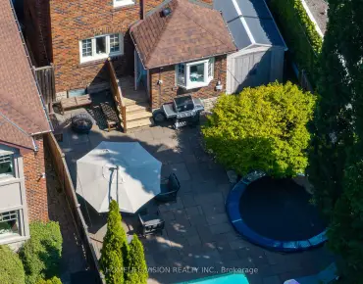
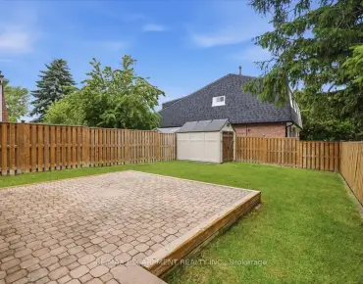
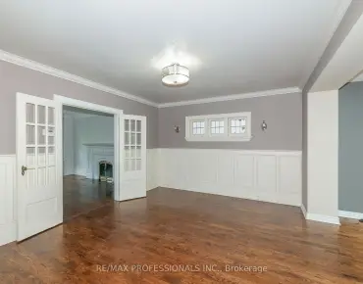
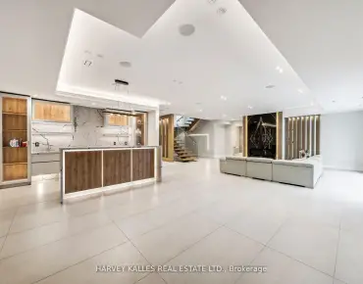
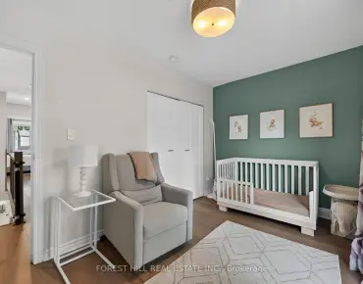
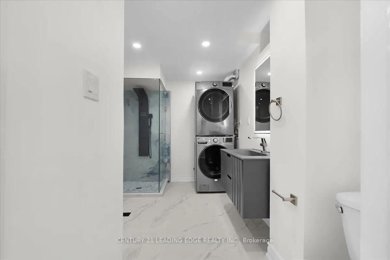
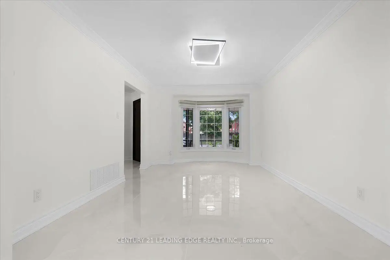
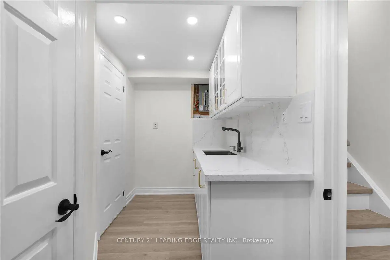
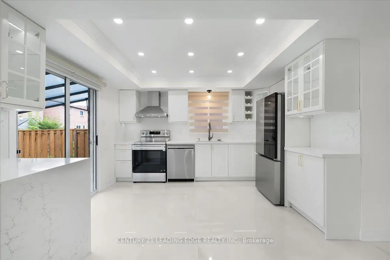
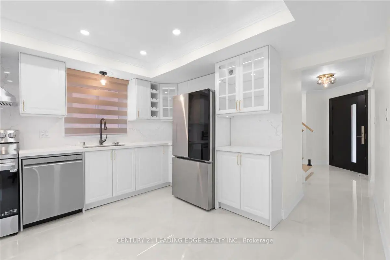
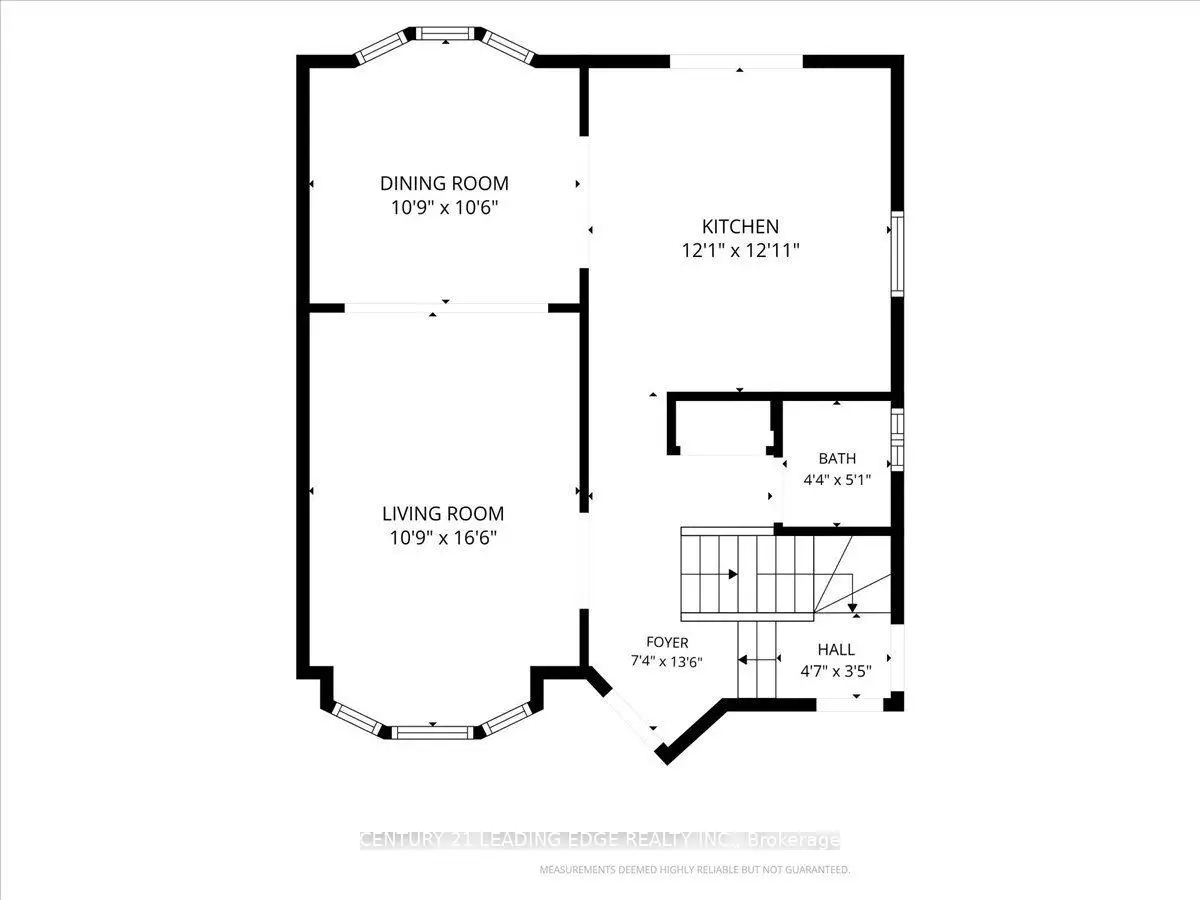
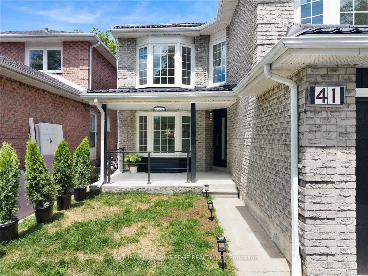
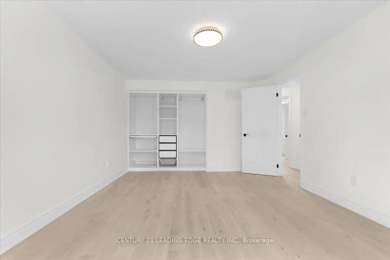
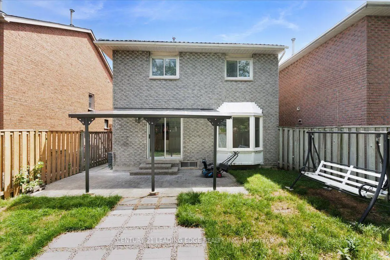
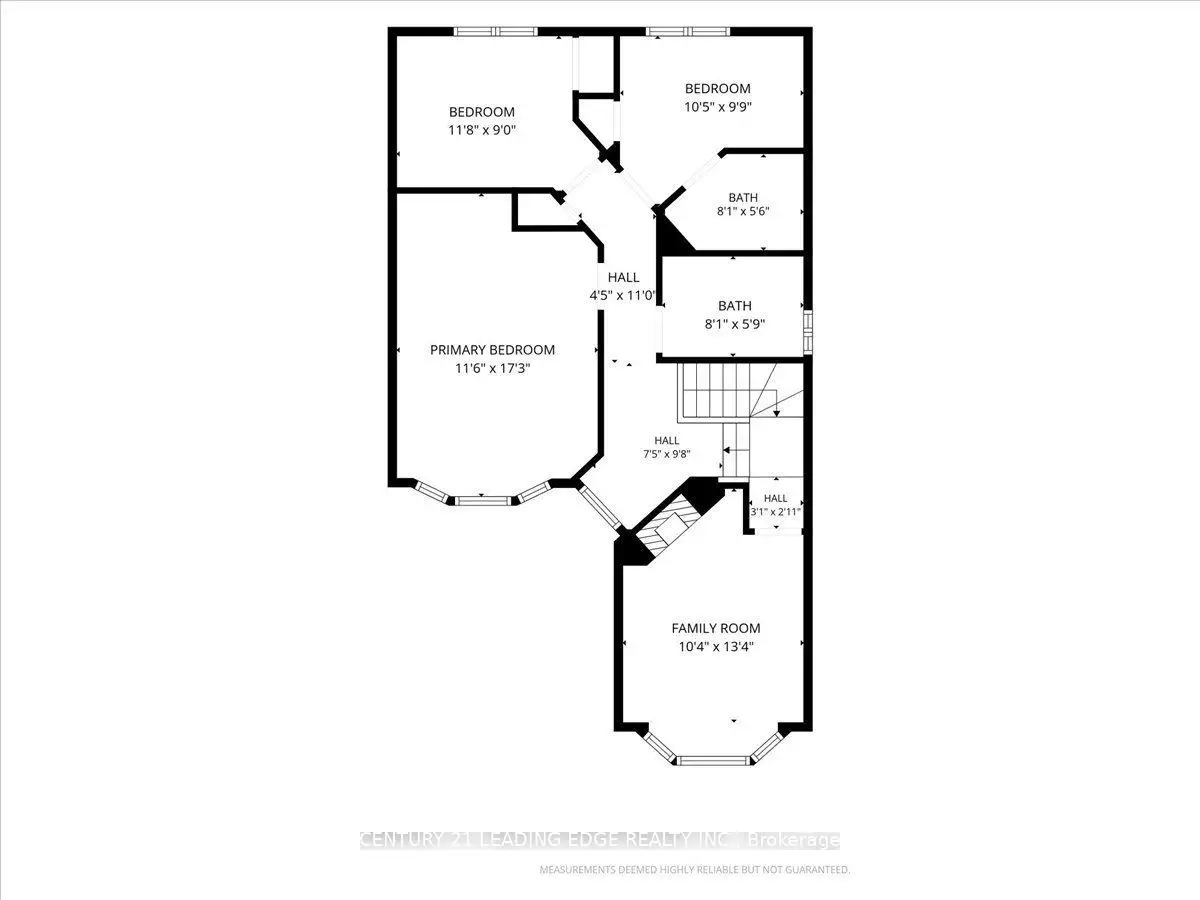
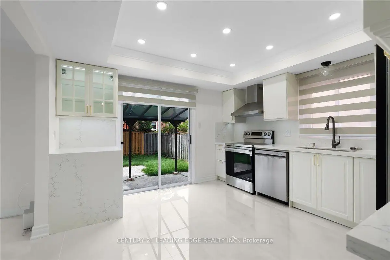
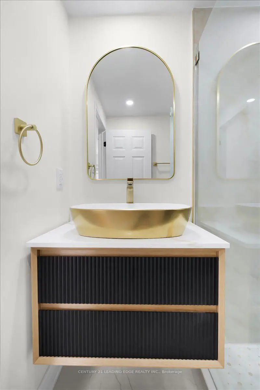
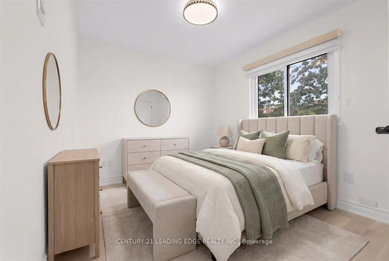
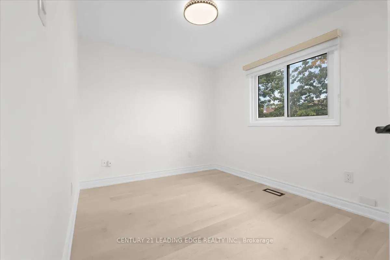
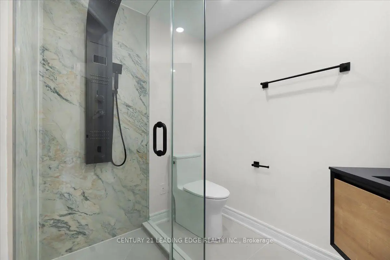
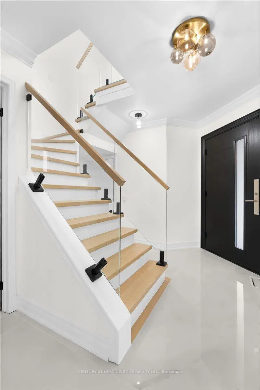
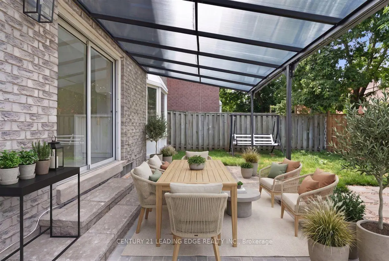

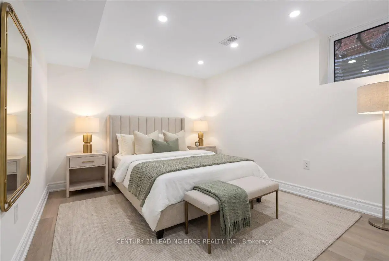
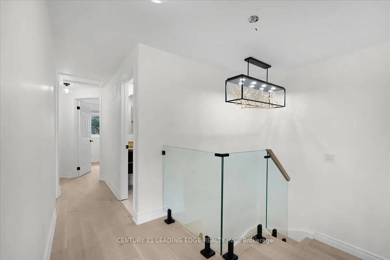
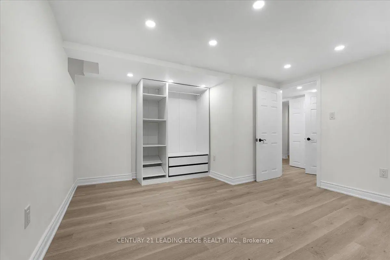
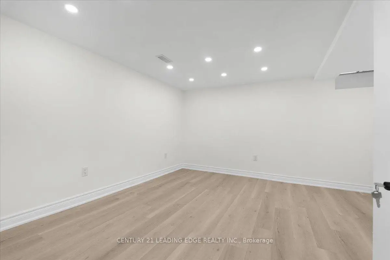
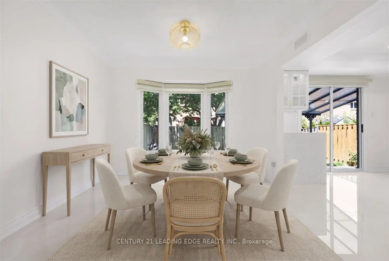
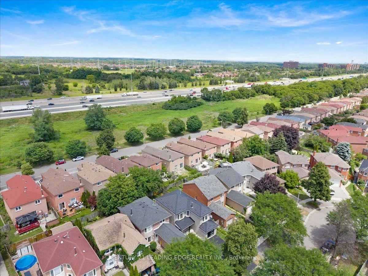
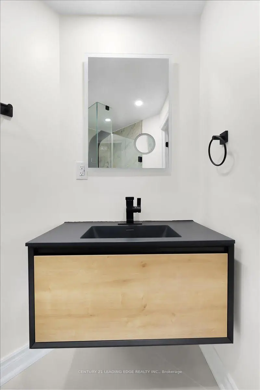
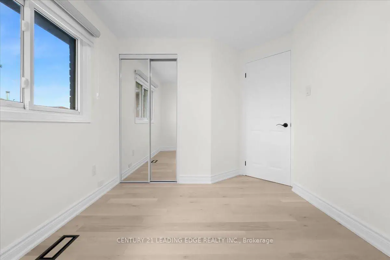
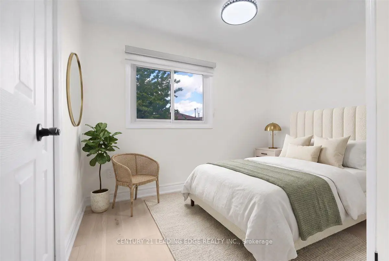
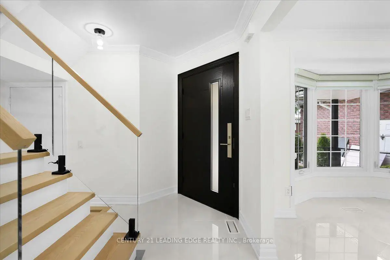
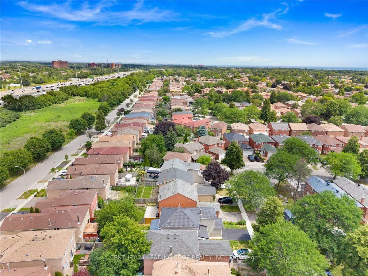
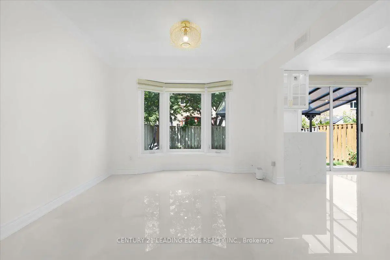
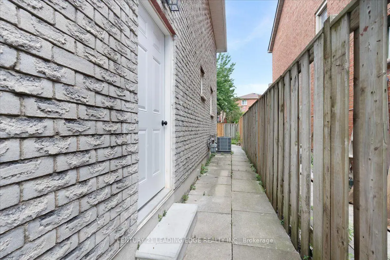
*OPEN HOUSE AUG 8-9 1PM-4PM* Welcome to this Beautiful and Fully Renovated 4 + 2 bedroom home in the sought-after Highland Creek community. Featuring stunning tile flooring throughout the entire main floor and Vinyl flooring throughout the second and basement level. Elegant and a bright eat-in kitchen with stainless steel appliances, quartz counters, and walk-out to the backyard. The inviting dining and living room offers unique bay windows. The second floor welcomes you with glass stairs, Four spacious bedrooms and Two full bathrooms upstairs. The finished basement apartment, luxury living for your future tenant, Two spacious bedrooms, One full bathroom, Its Own Separate Laundry, this is great rental income. A fantastic opportunity to own a fully renovated home, from top to bottom in a well situated area. Close to UOFT, Centennial College parks, shopping, transit, and major highways. These homes do not come often, come see it before its gone!
Features
- Facing: North

- Bedrooms: 4

- Bathrooms: 4

- Garages: 1

- Kitchens: 1

Details
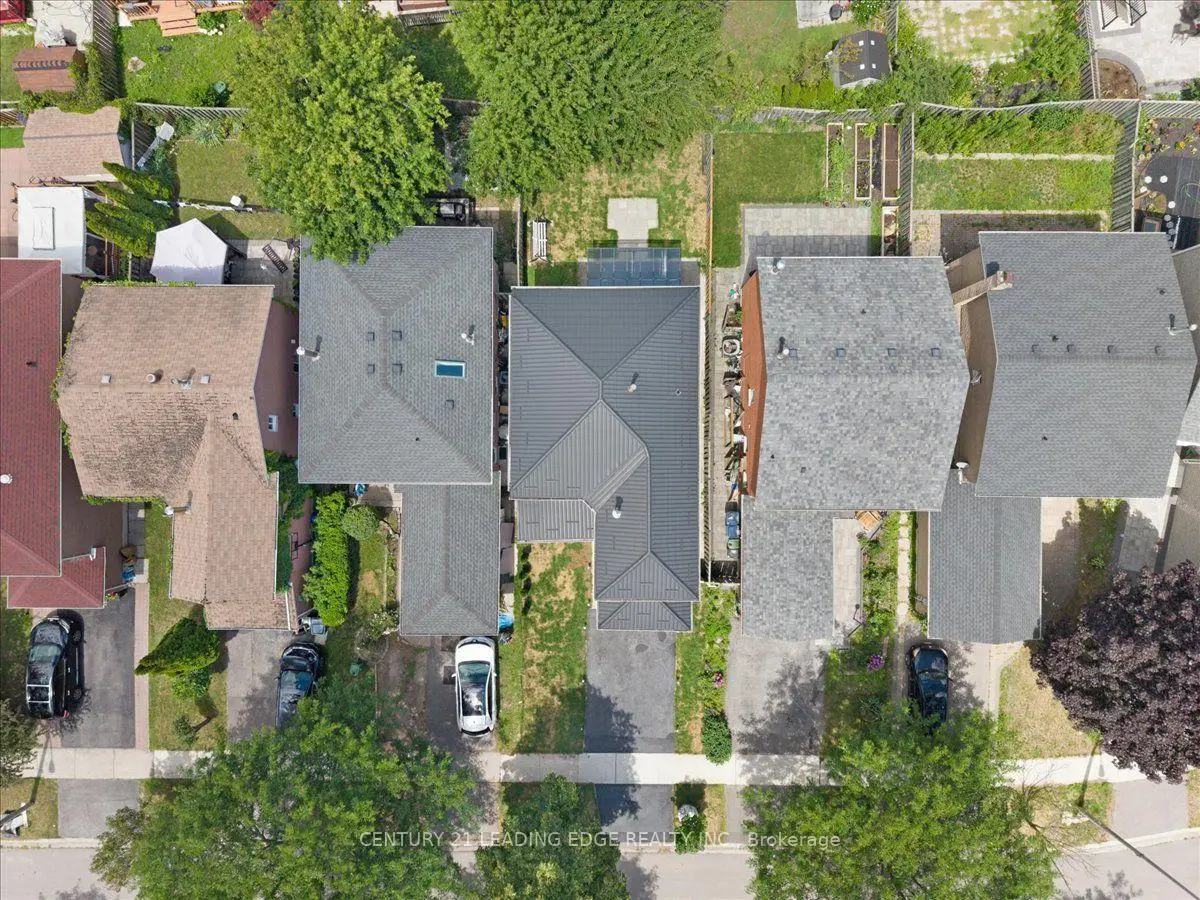
- Lot size: 30.01 x 100.06 Feet

- Space: 1500-2000

- Tax: $ 4932.00

- E13637166

- Listing contracted with: CENTURY 21 LEADING EDGE REALTY INC.
| Room | Size(M) | Description | |
|---|---|---|---|
| Living Rm | 3.32x5.06 | Vinyl Floor, Bay Window, Crown Moulding |
|
| Dining Rm | 3.28x3.23 | Hardwood Floor, Bay Window, Crown Moulding |
|
| 4th Br | 3.17x4.08 | Vinyl Floor, Fireplace, Large Window |
|
| Kitchen | 3.68x3.94 | Eat-in Kitchen, Stainless Steel Appl, W/O To Yard |
|
| Primary B | 5.27x3.55 | Bay Window, Closet, Laminate |
|
| 2nd Br | 3.60x2.74 | Window, Closet, Window |
|
| 3rd Br | 3.20x3.02 | Window, Closet, Window |
|
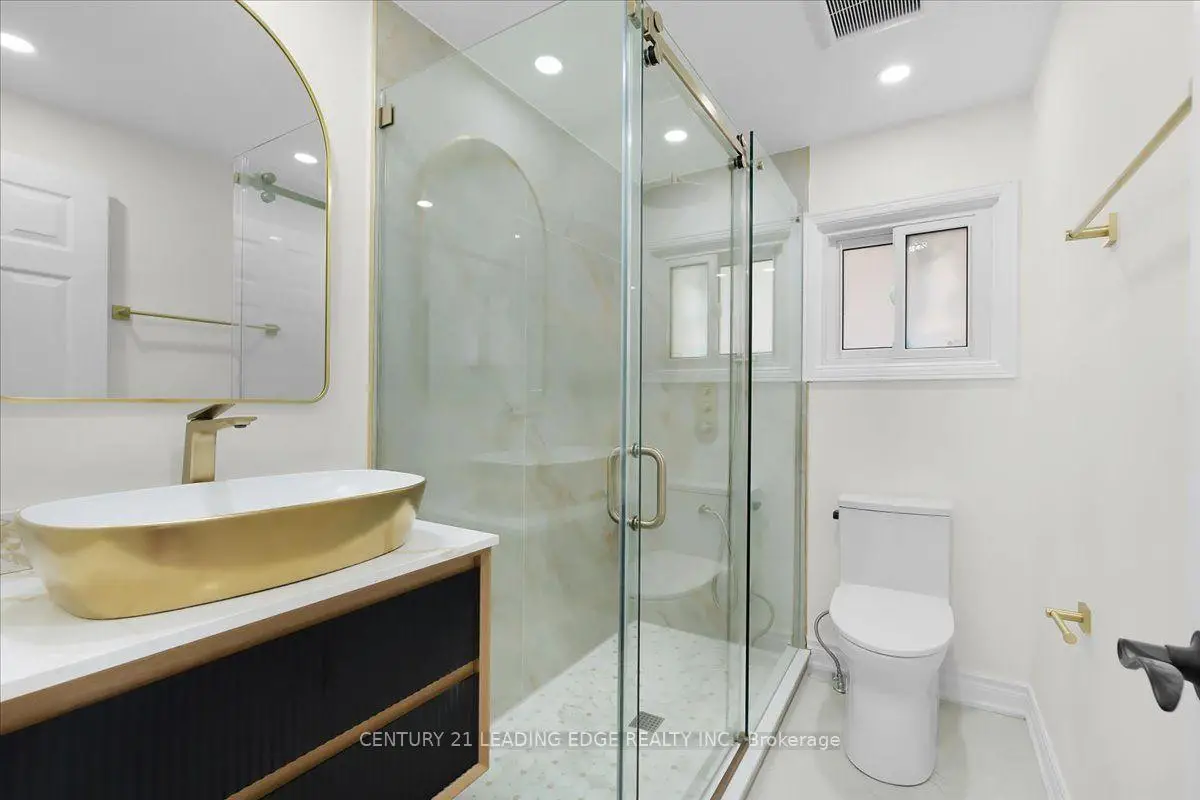
| Bath | 2.47x1.68 | 3 Pc Bath, Renovated, Glass Doors |
|
| 5th Br | 4.27x3.87 | Vinyl Floor, Closet, Window |
|
| Br | 2.29x3.41 | Vinyl Floor, Closet, Pot Lights |
|
| Kitchen | 2.13x1.12 | Quartz Counter, Bar Sink |
| Bathroom | Pieces | Level | |
|---|---|---|---|
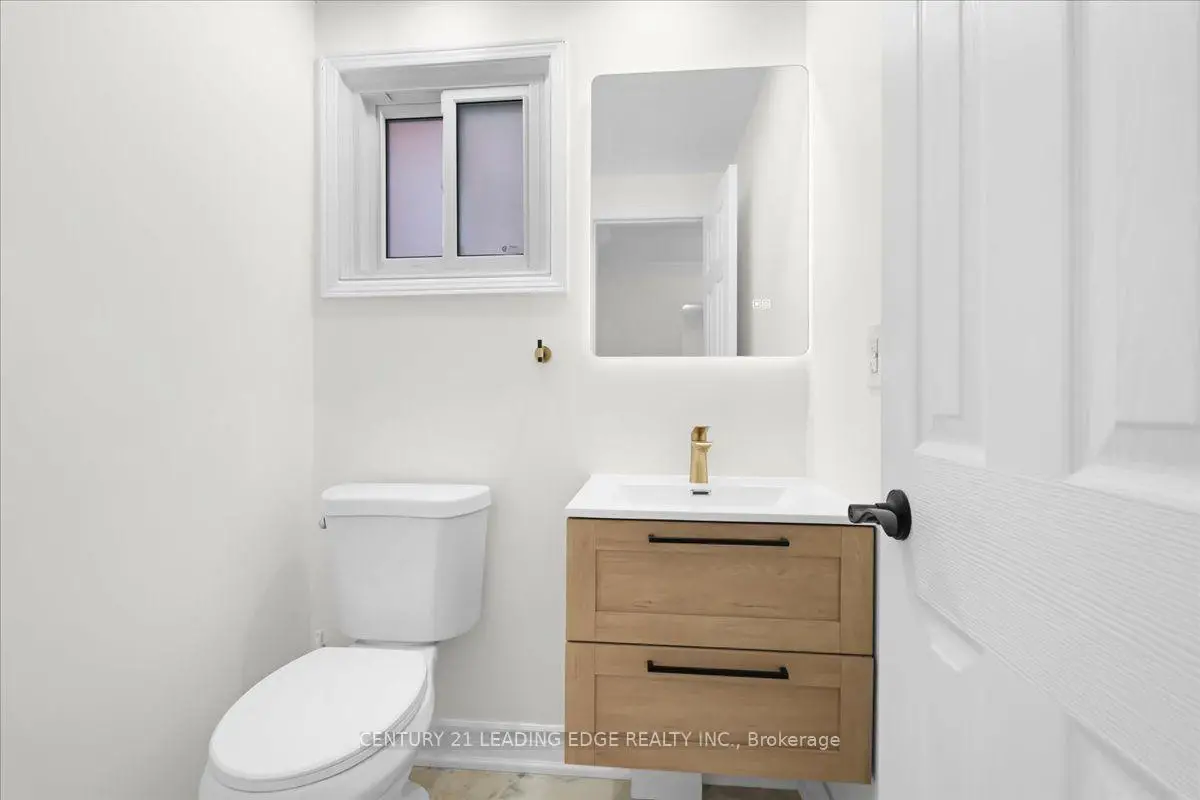
| 1xBath | 2 pcs | Ground |
|
| 2xBaths | 3 pcs | Second |
|
| 1xBath | 3 pcs | Basement |
Property Summary
Located close to the intersection of Ellesmere Rd and Morningside Ave, 41 Graybark Cres is a 4+2 bedrooms 4 washrooms Detached. The unit has a Single Built-In Parking Space. The property's basement is finished and has bedrooms. The property has many nice features including Other. Living Room Rm, Dinning Room Rm and Kitchen are on the Ground floor.Local Area Profile
This property is located in an area with a high level of homeownership with housing made up primarily of detached homes. Approximately 31% of residents hold a bachelor's degree or higher, while about 19% have a college credential. Driving is the primary commuting method for nearly all local commuters.