Centennial Scarborough, Toronto, M1C 1T5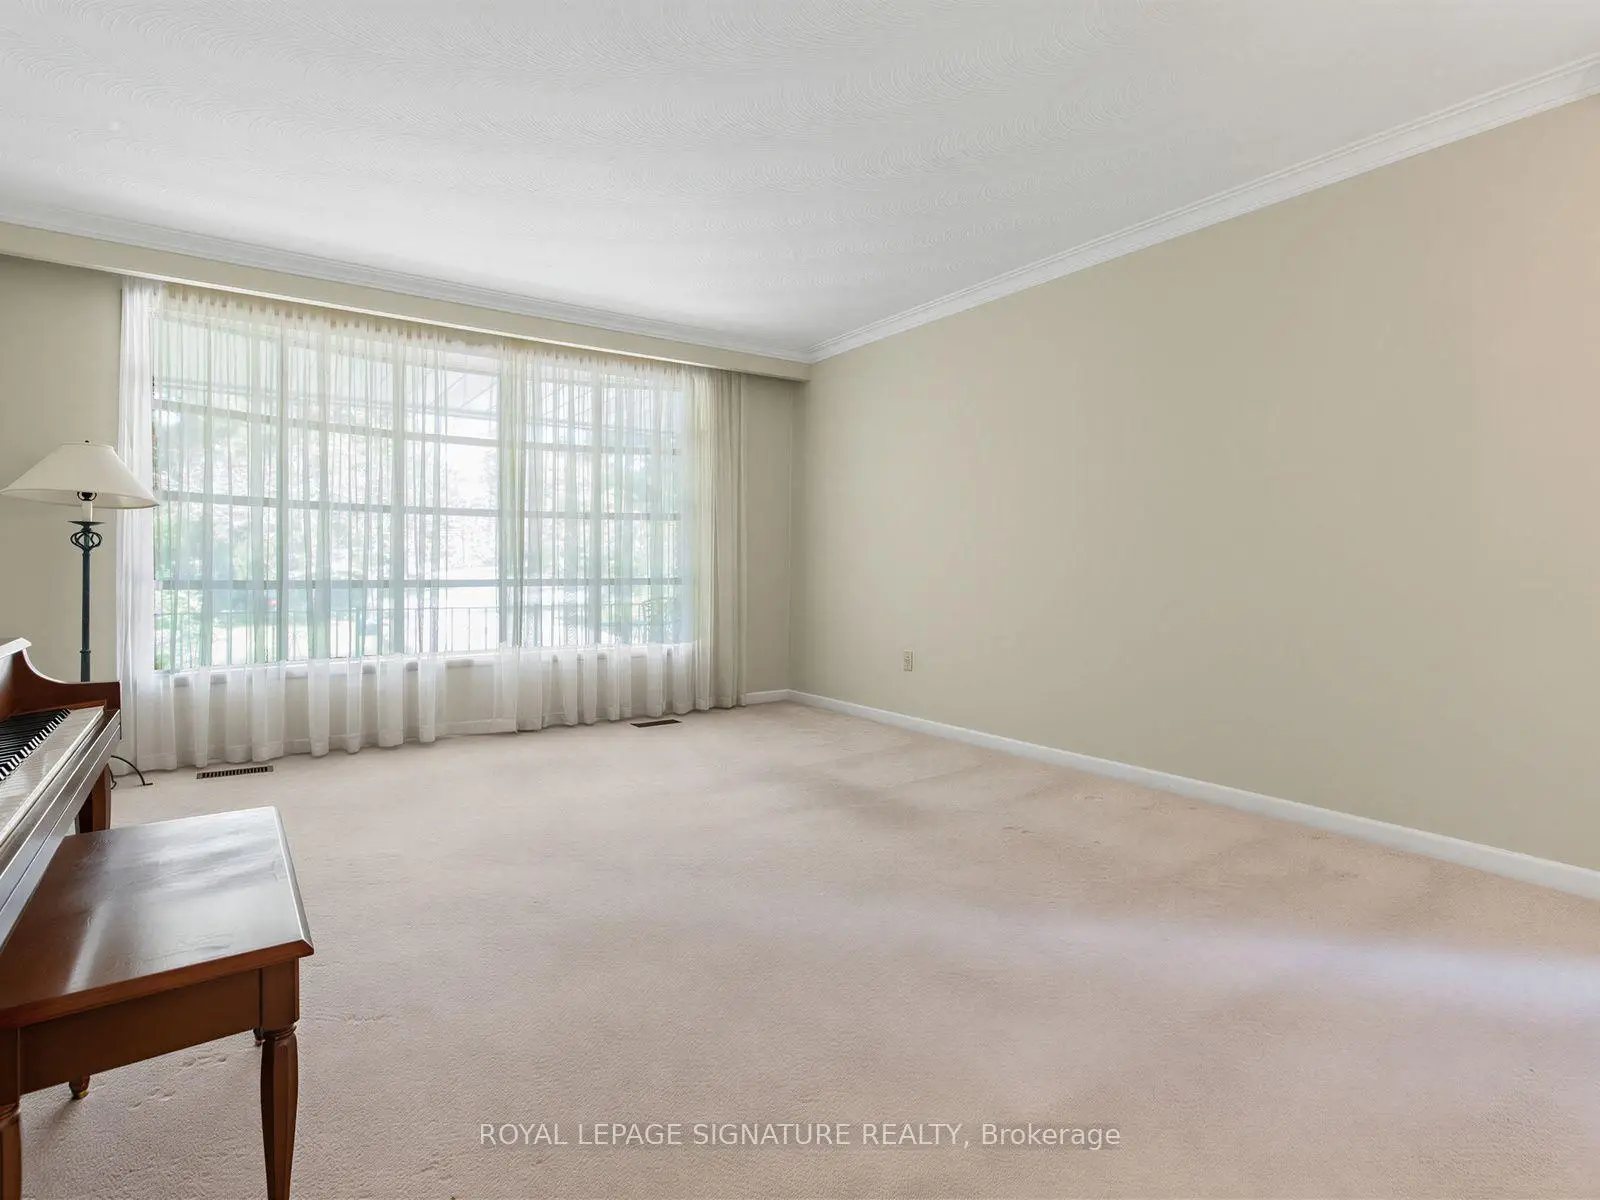

Description
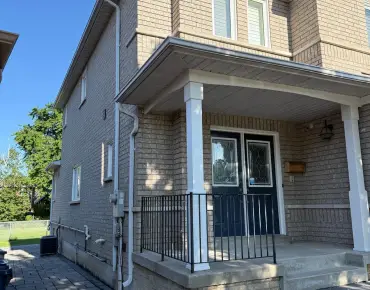
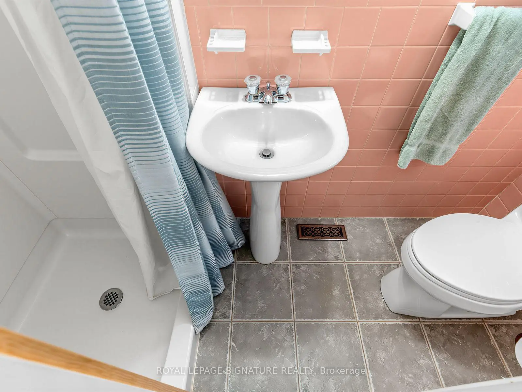
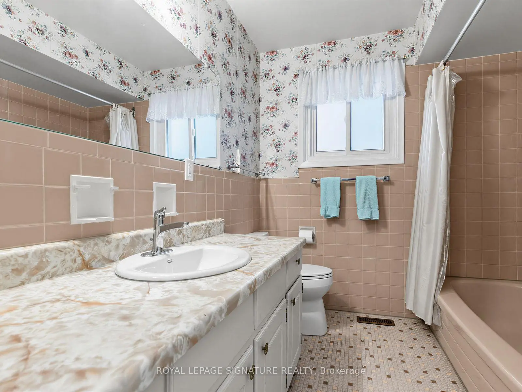
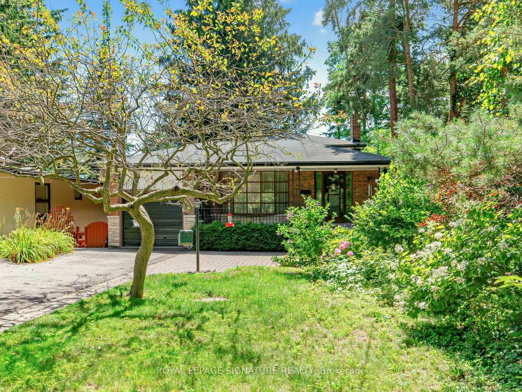
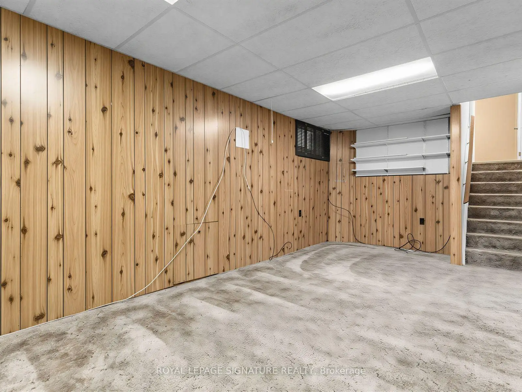
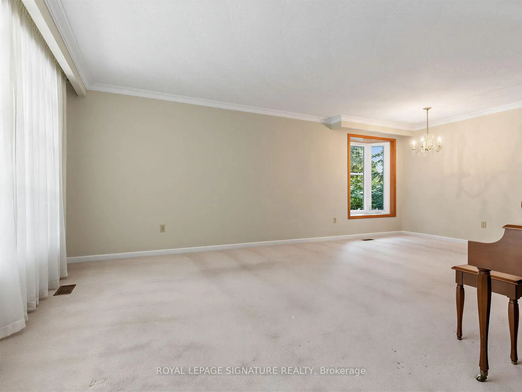
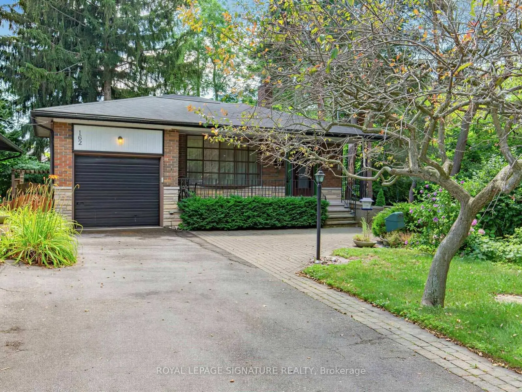
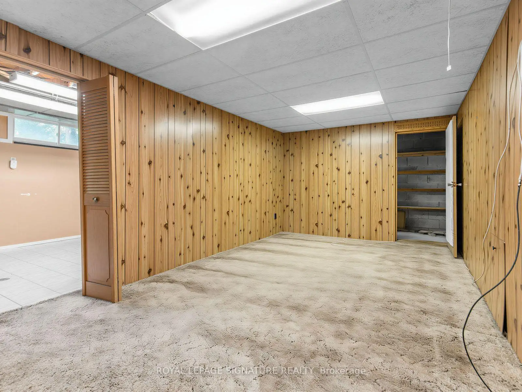
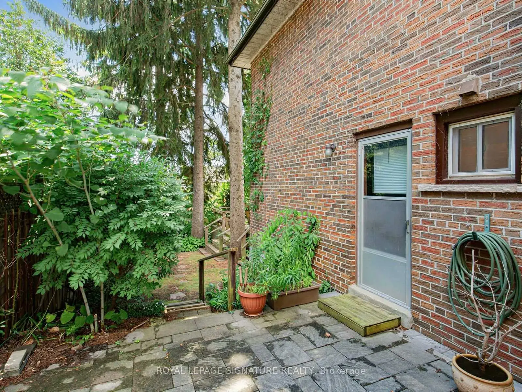
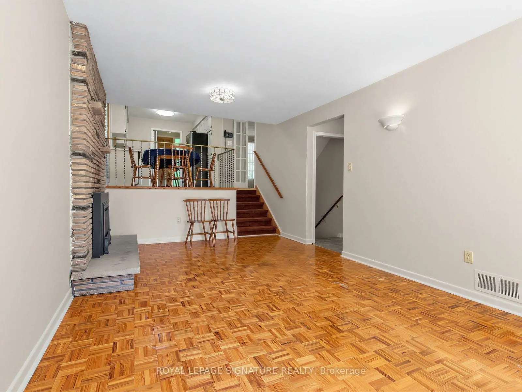
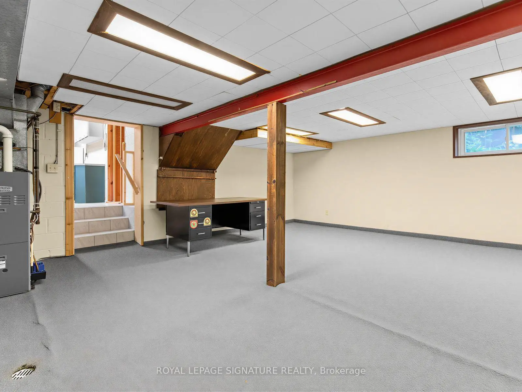
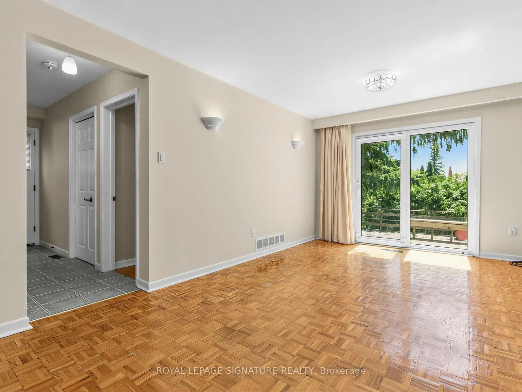
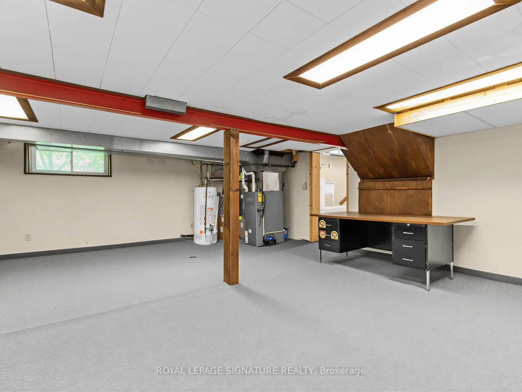
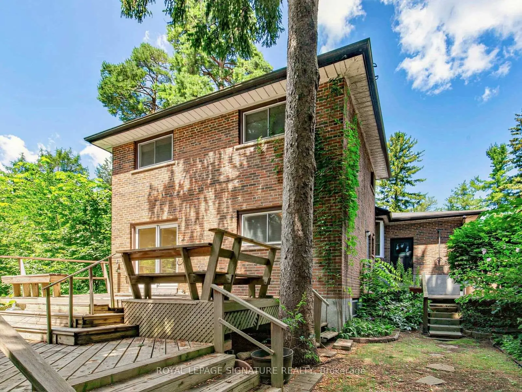
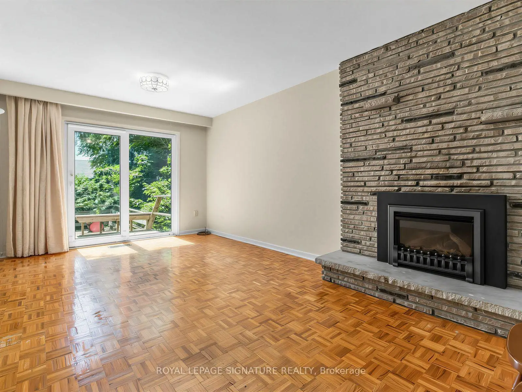
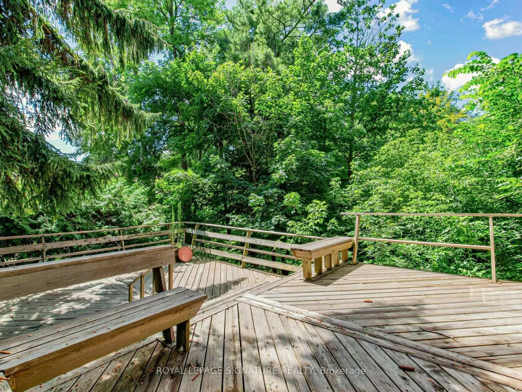
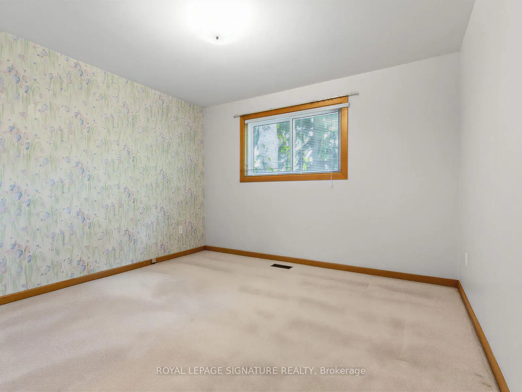
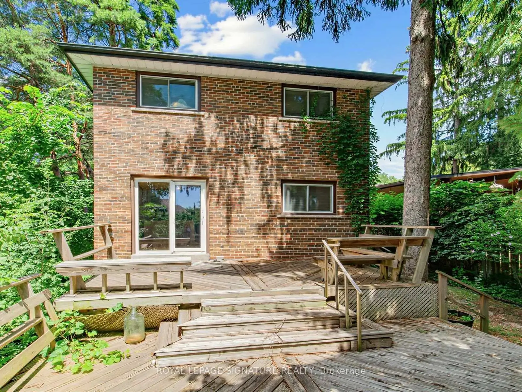
Nestled in the highly sought-after Bathgate Estates in the Centennial community, this spacious back-split is tucked away on a spectacular 50 x 175 ft ravine lot, set back from the road for exceptional privacy and a peaceful, natural setting. Offered for the first time in over 50 years, this well-loved home presents a rare opportunity to make it your own.With over 2,600 sq. ft. of total living space, this home is much larger than it appears. It features 3 generous bedrooms, 2 bathrooms, a welcoming main-floor family room with a cozy fireplace, and a walkout to a private deck overlooking the expansive backyard. There's plenty of space for extended family, with a separate side entrance offering excellent potential for an in-law suite or future basement apartment. The basement is high, dry, and full of possibilities.Ideally located close to public and Catholic elementary and high schools, the University of Toronto Scarborough, Centennial College, hospitals, libraries, community centres, parks, the waterfront trail, Rouge National Urban Park, Highland Creek, Rouge Hill GO Station, TTC, and countless other amenities. A rare opportunity to own a home in one of Scarborough's most desirable and established neighbourhoods.
Features
- Facing: South

- Bedrooms: 3

- Bathrooms: 2

- Garages: 1

- Kitchens: 1

Details
- Lot size: 50.00 x 174.00 Feet

- Space: 1500-2000

- Tax: $ 4751.20

- E13634888

- Listing contracted with: ROYAL LEPAGE SIGNATURE REALTY
| Room | Size(M) | Description | |
|---|---|---|---|
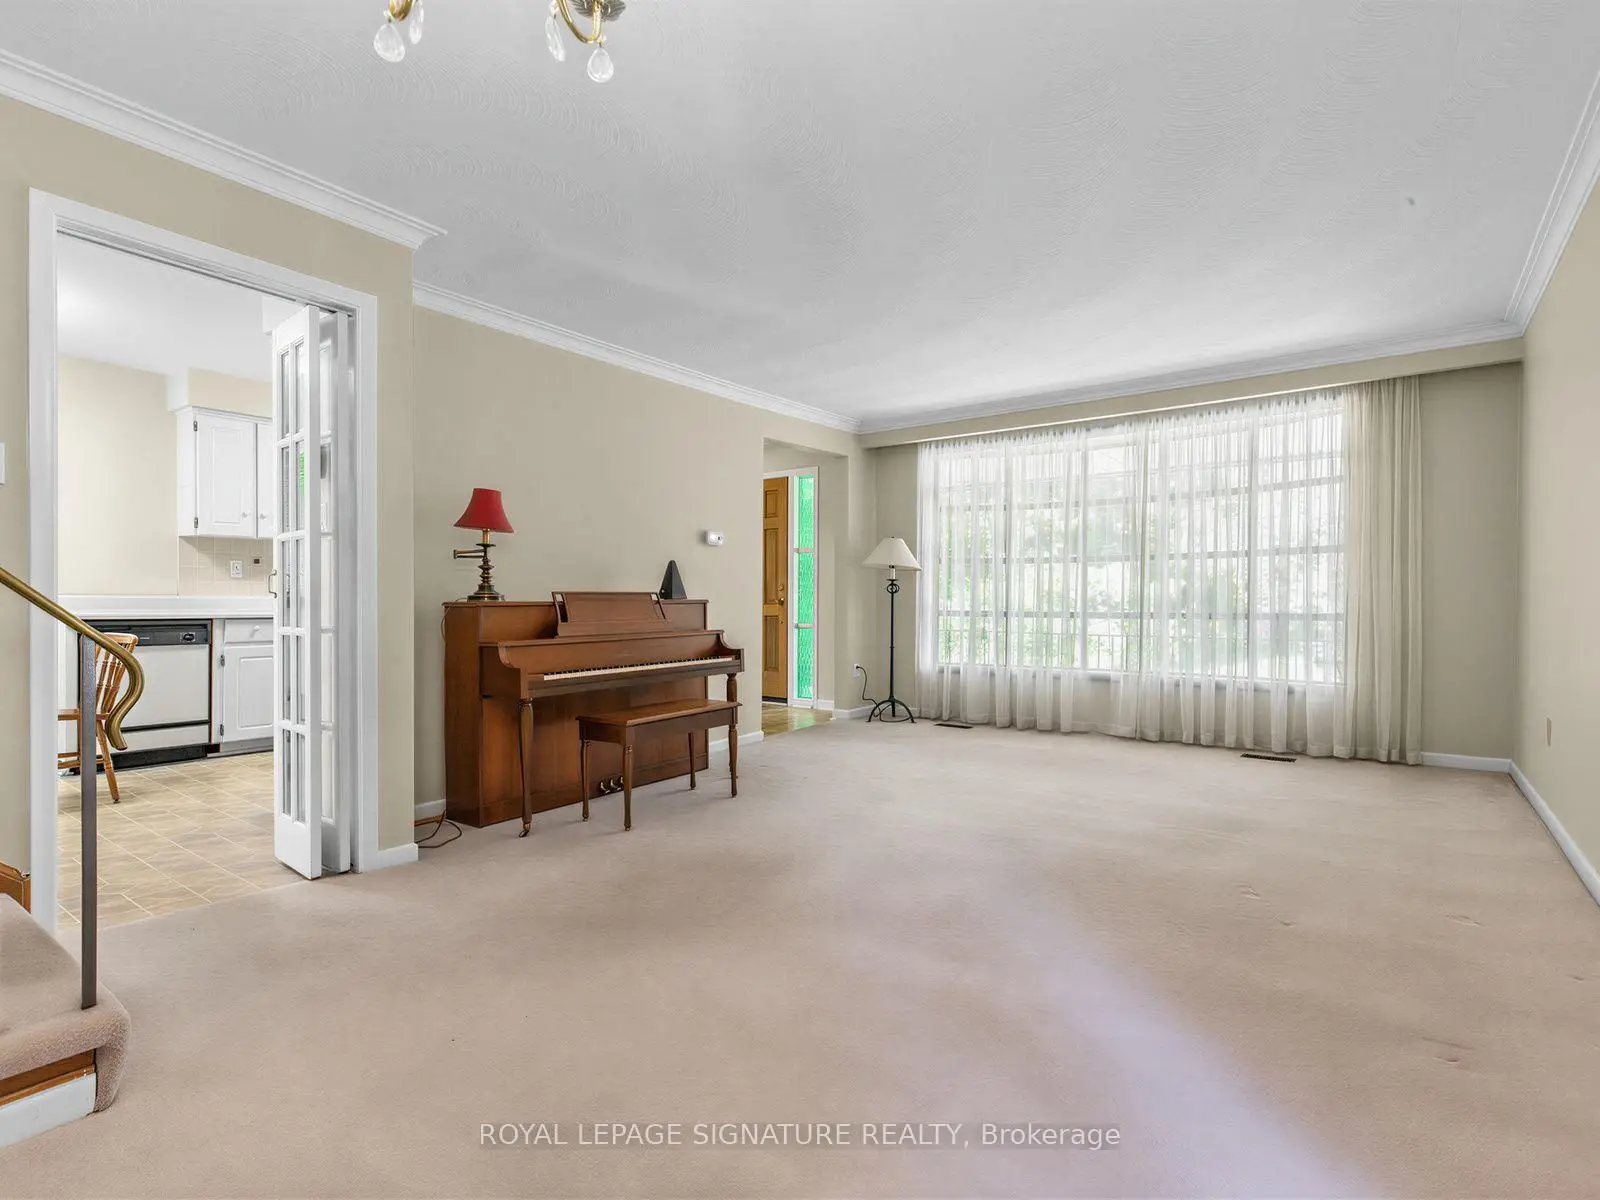
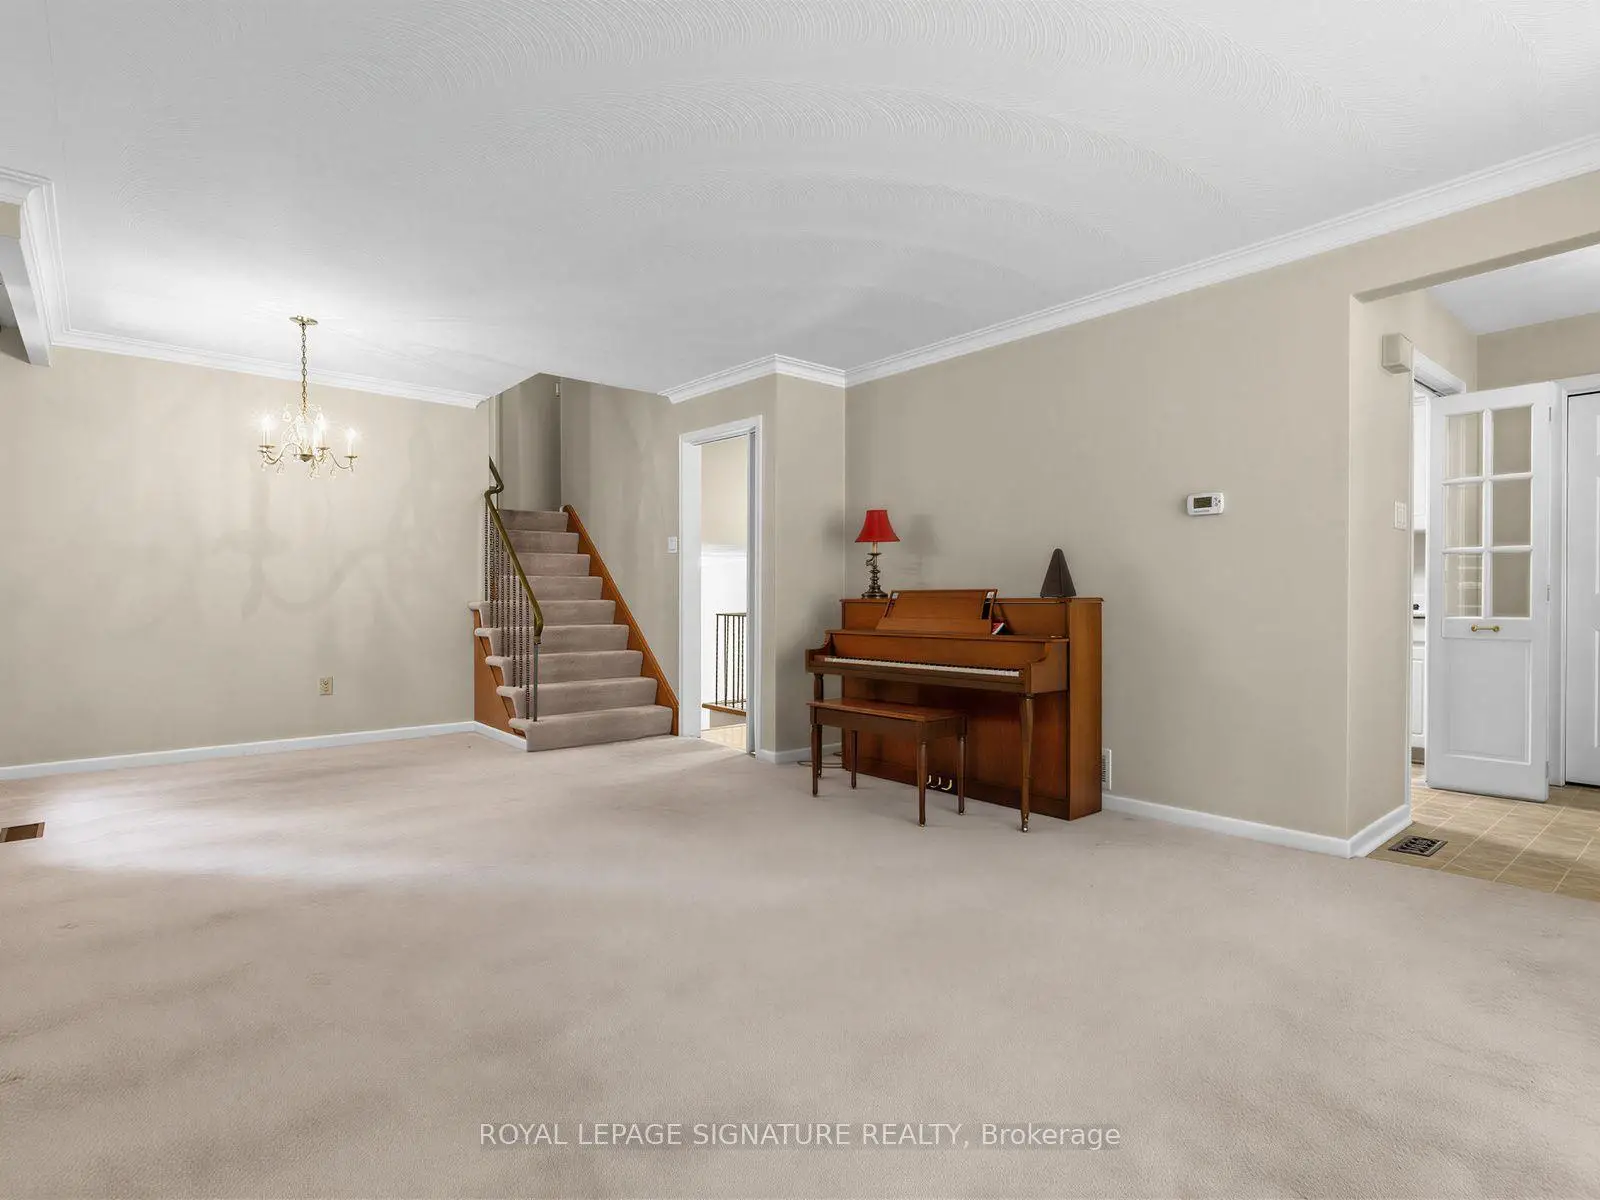
| Living Rm | 6.40x4.10 | Broadloom, Bow Window, Combined w/Dining |
|
| Dining Rm | 6.40x4.10 | Broadloom, Bay Window, Combined w/Dining |
|
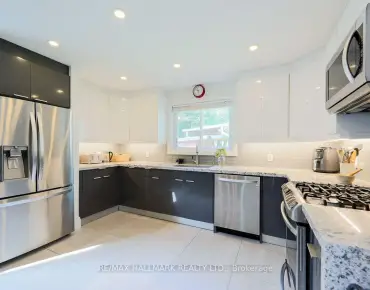
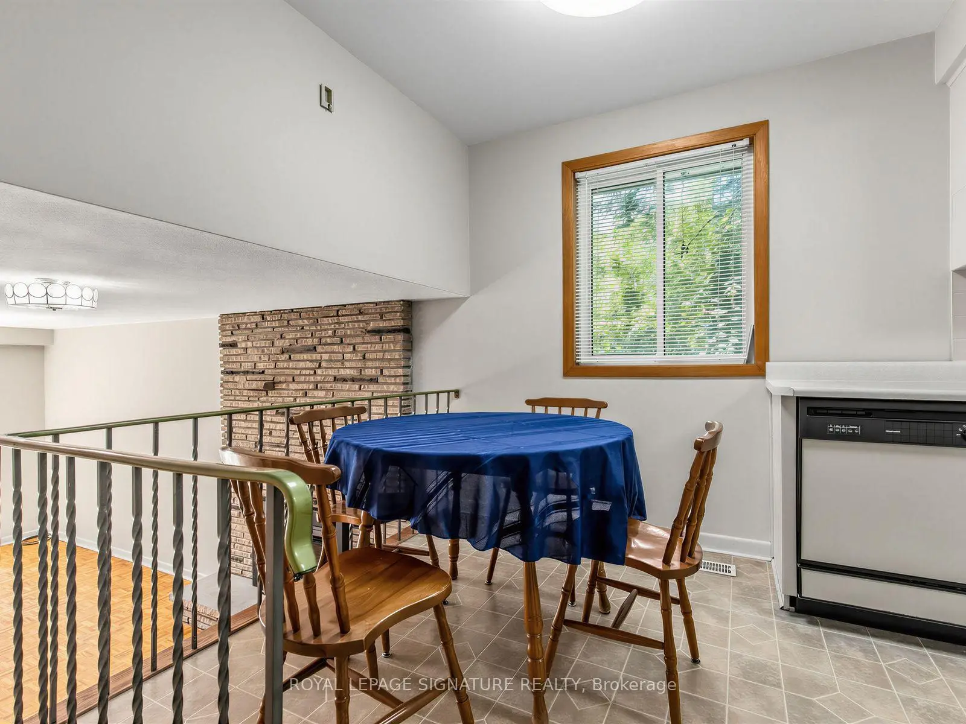
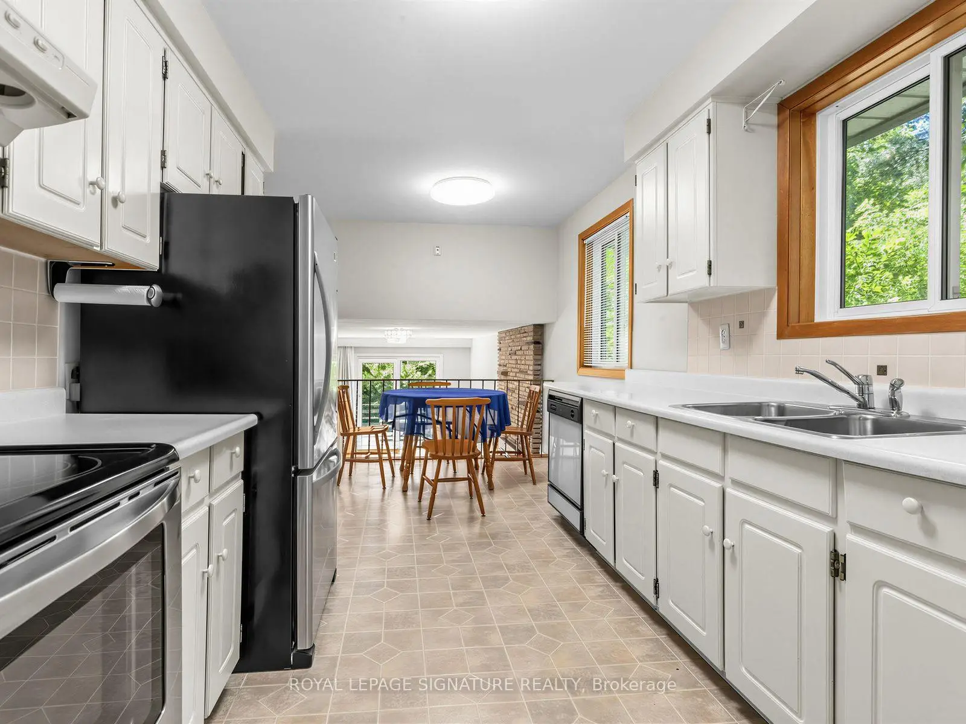
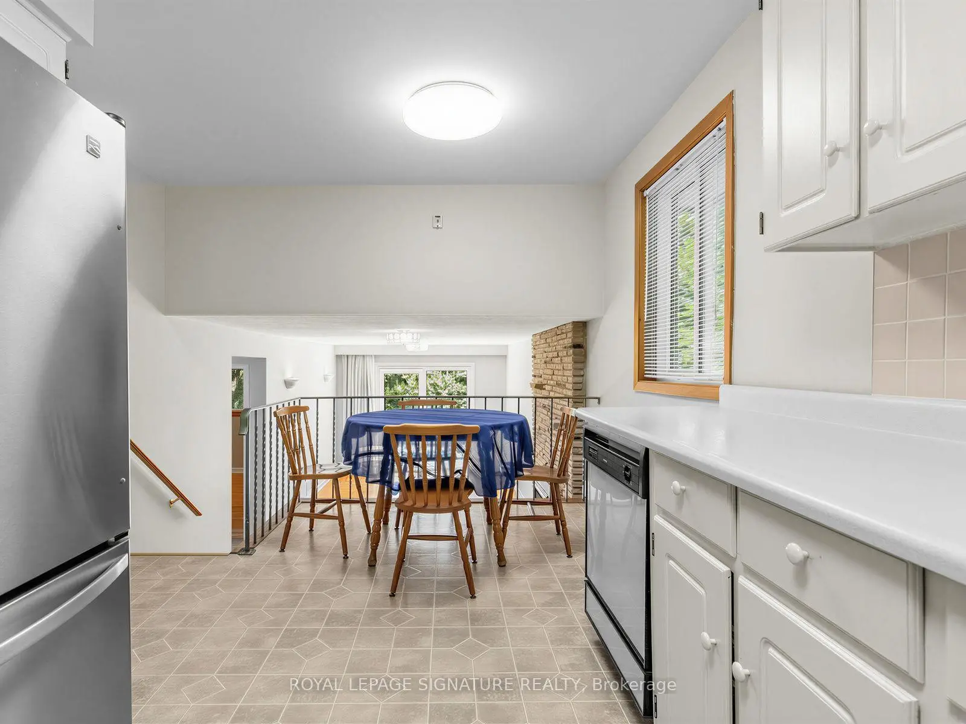
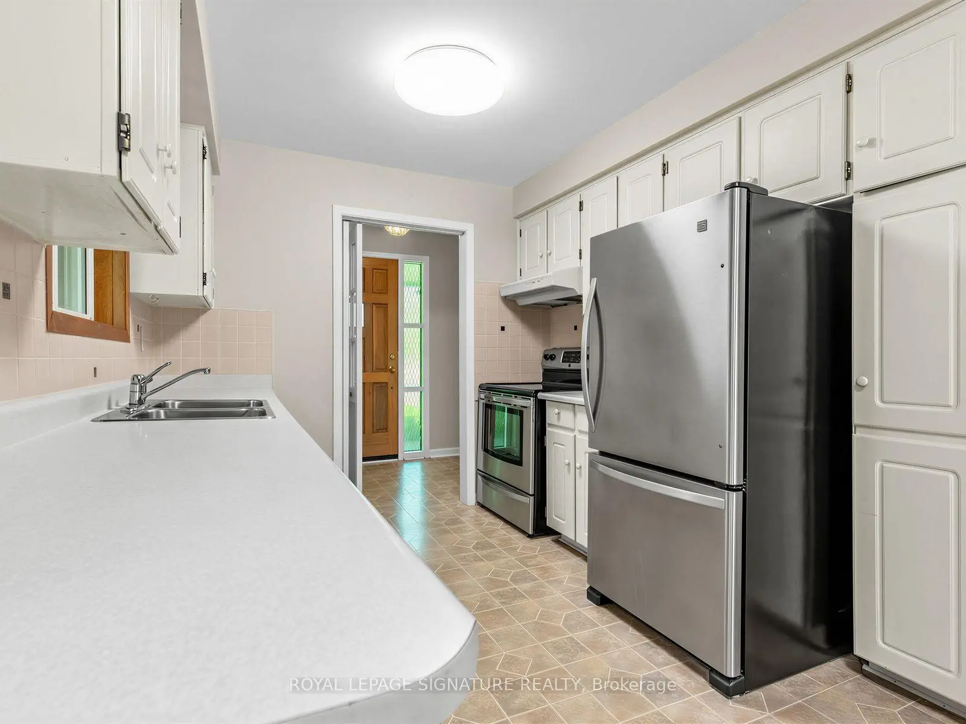
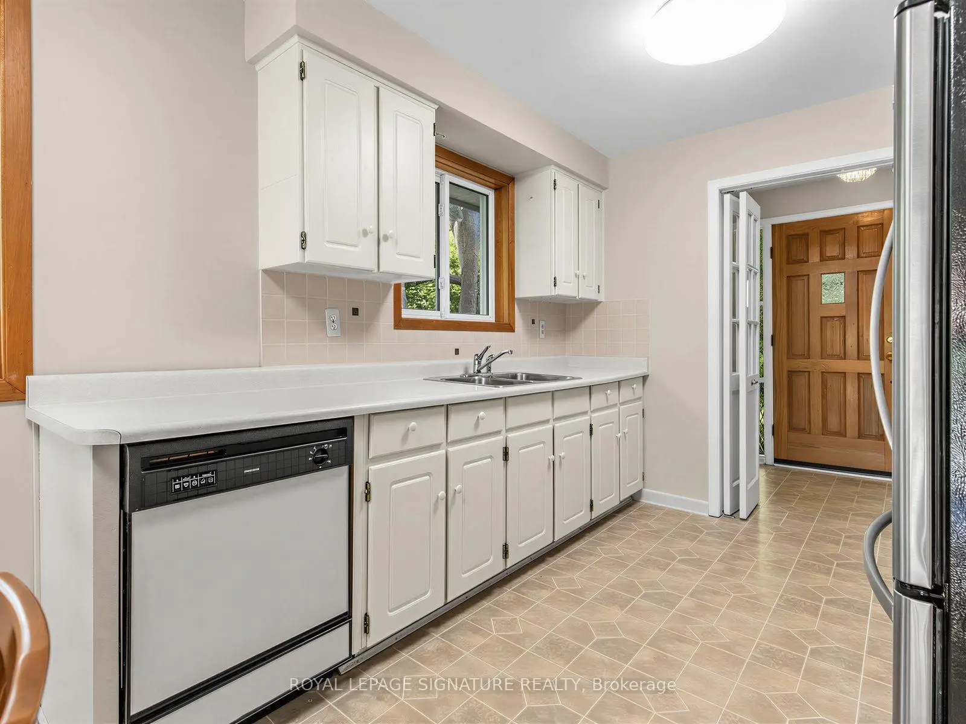
| Kitchen | 4.90x2.70 | Vinyl Floor, Eat-in Kitchen |
|
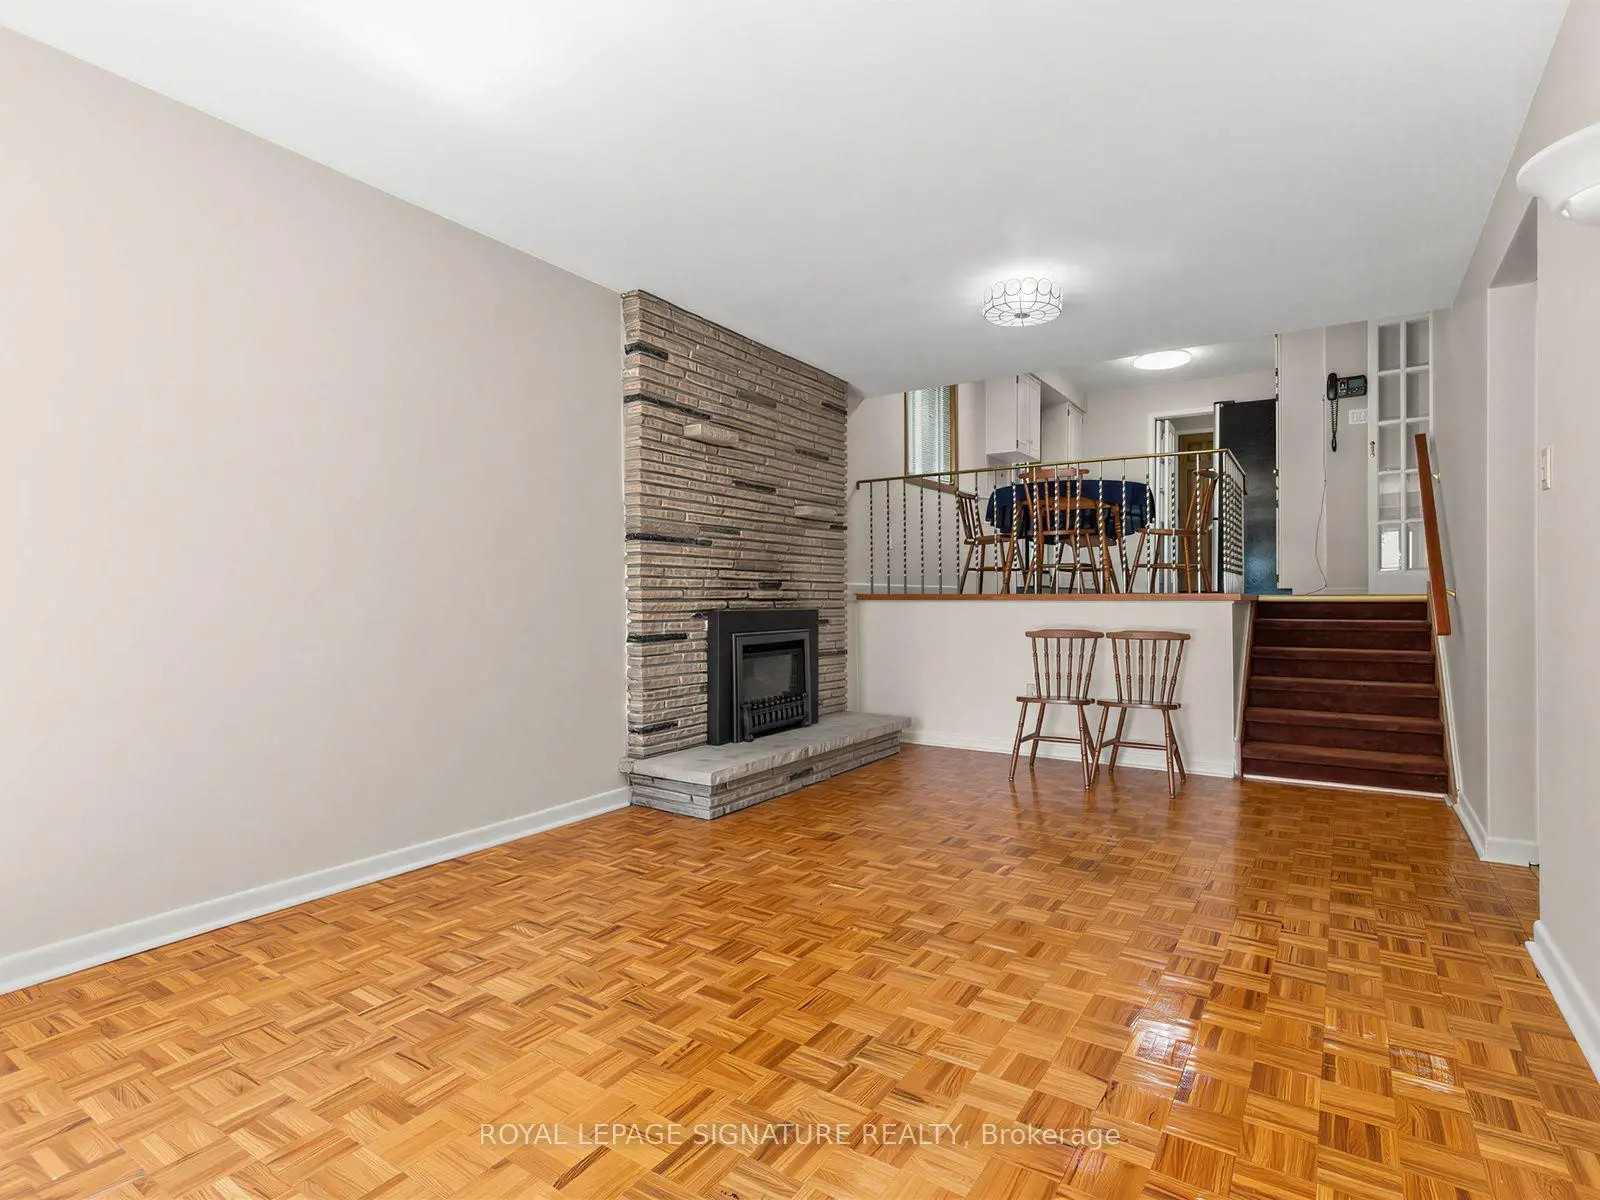
| Family Rm | 5.70x3.25 | Parquet, Gas Fireplace, W/O To Deck |
|

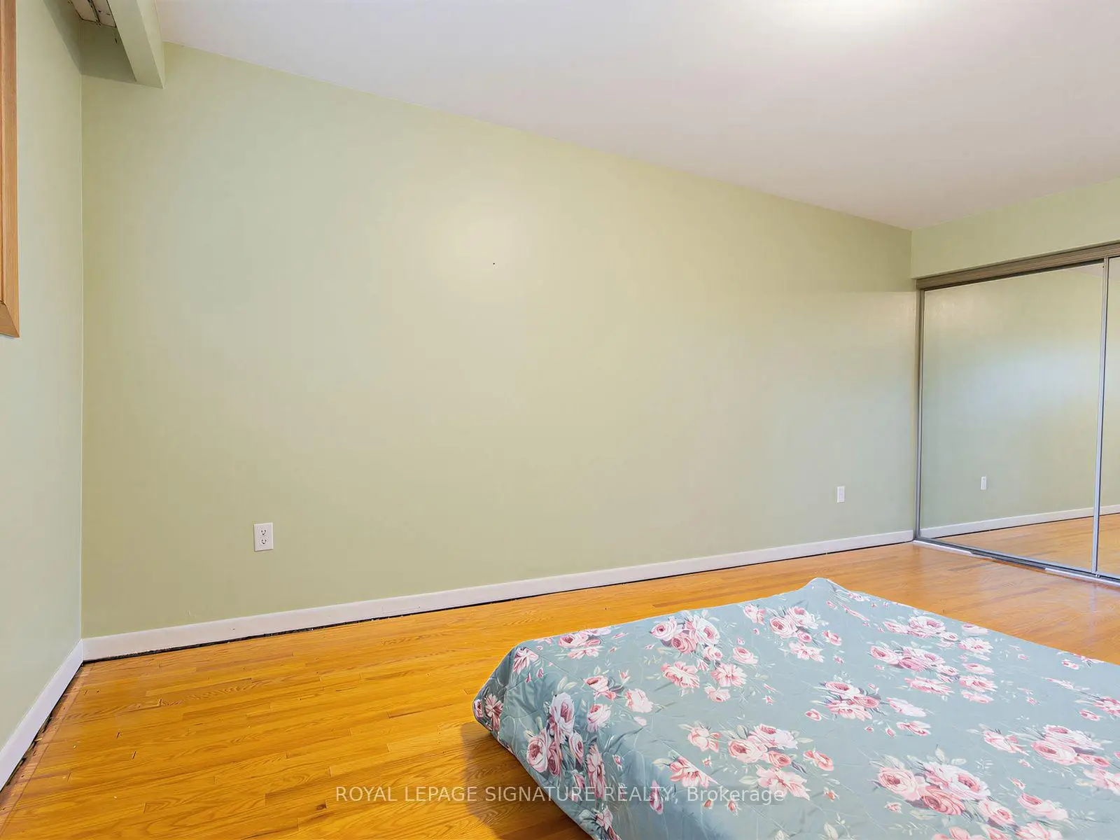
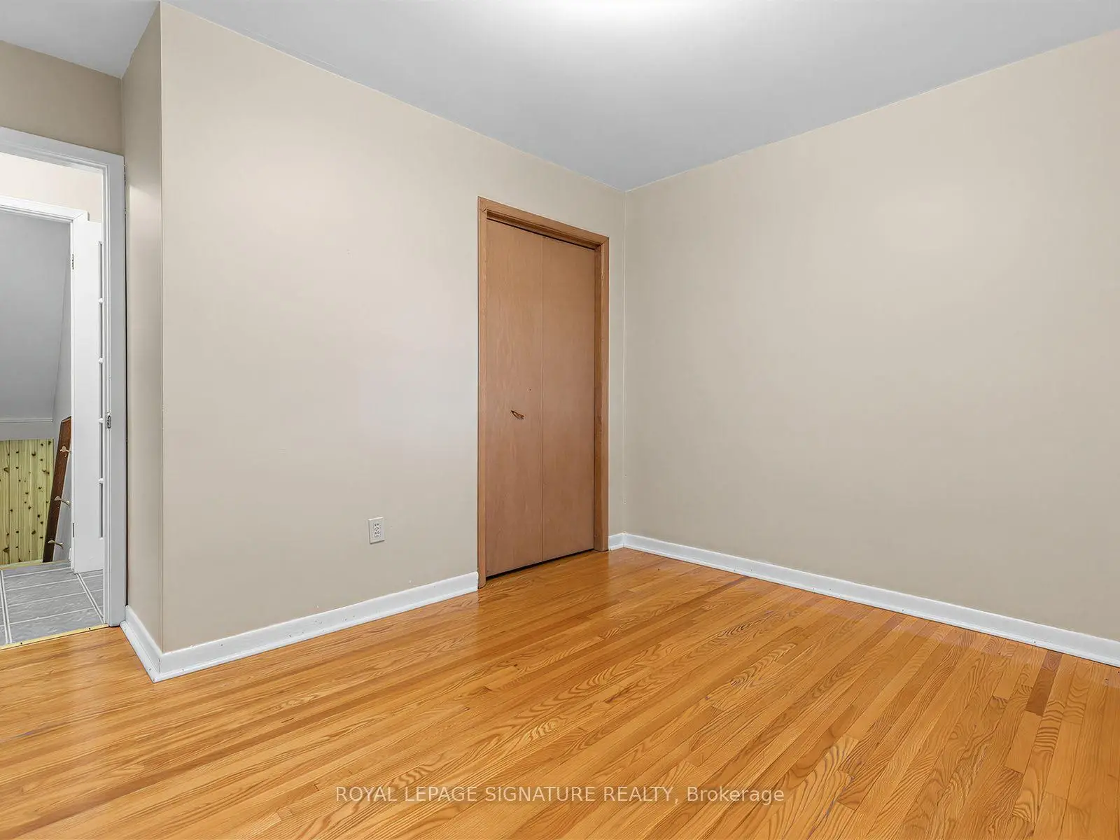
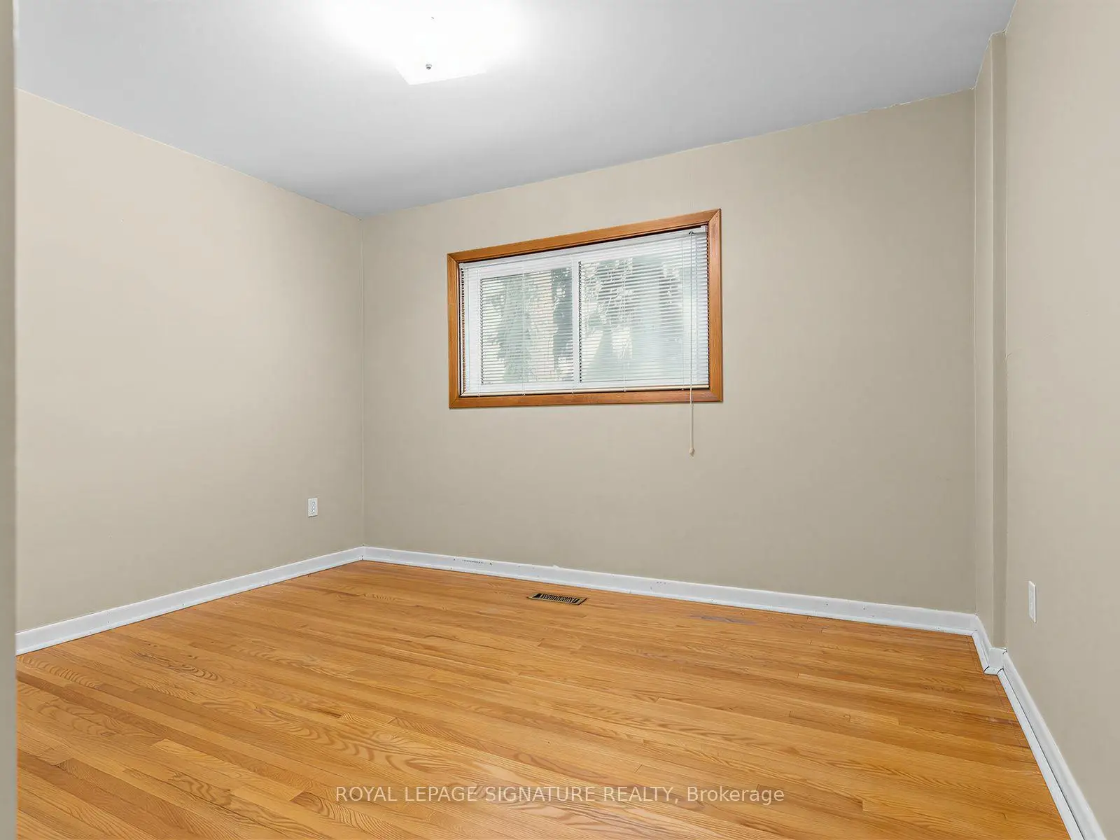
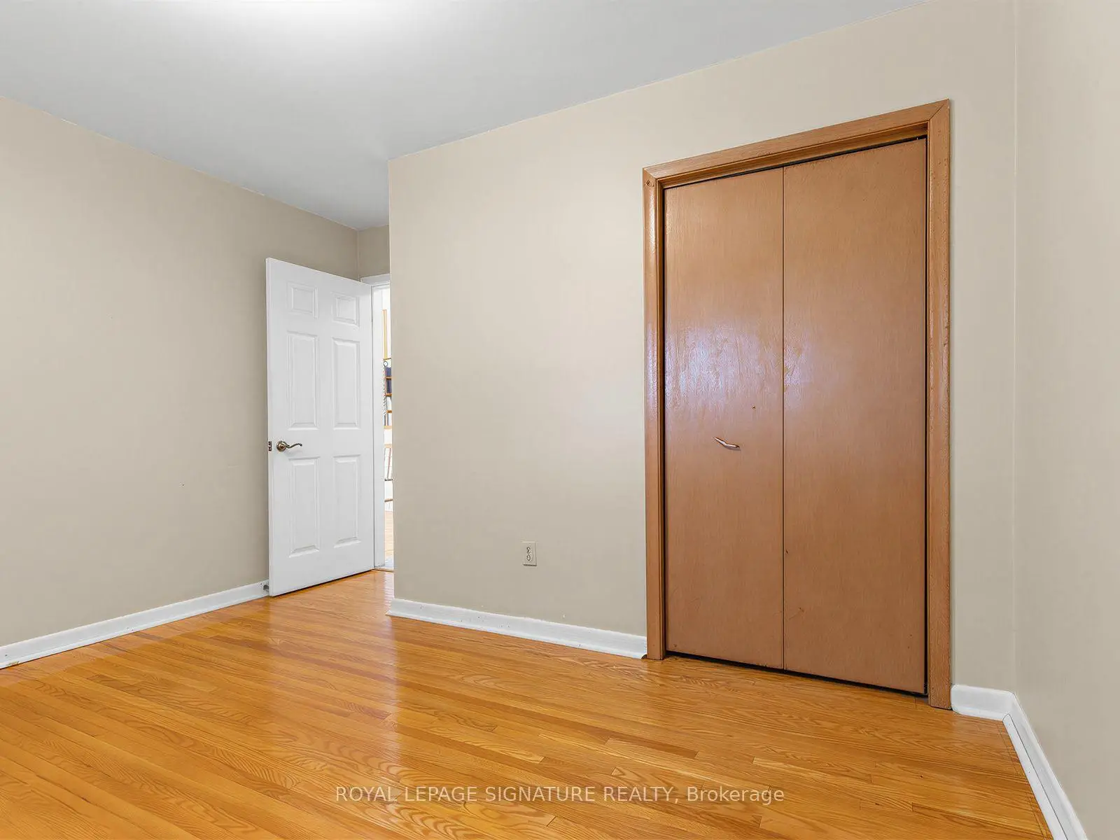
| 3rd Br | 3.45x2.85 | Hardwood Floor, Closet, Window |
|
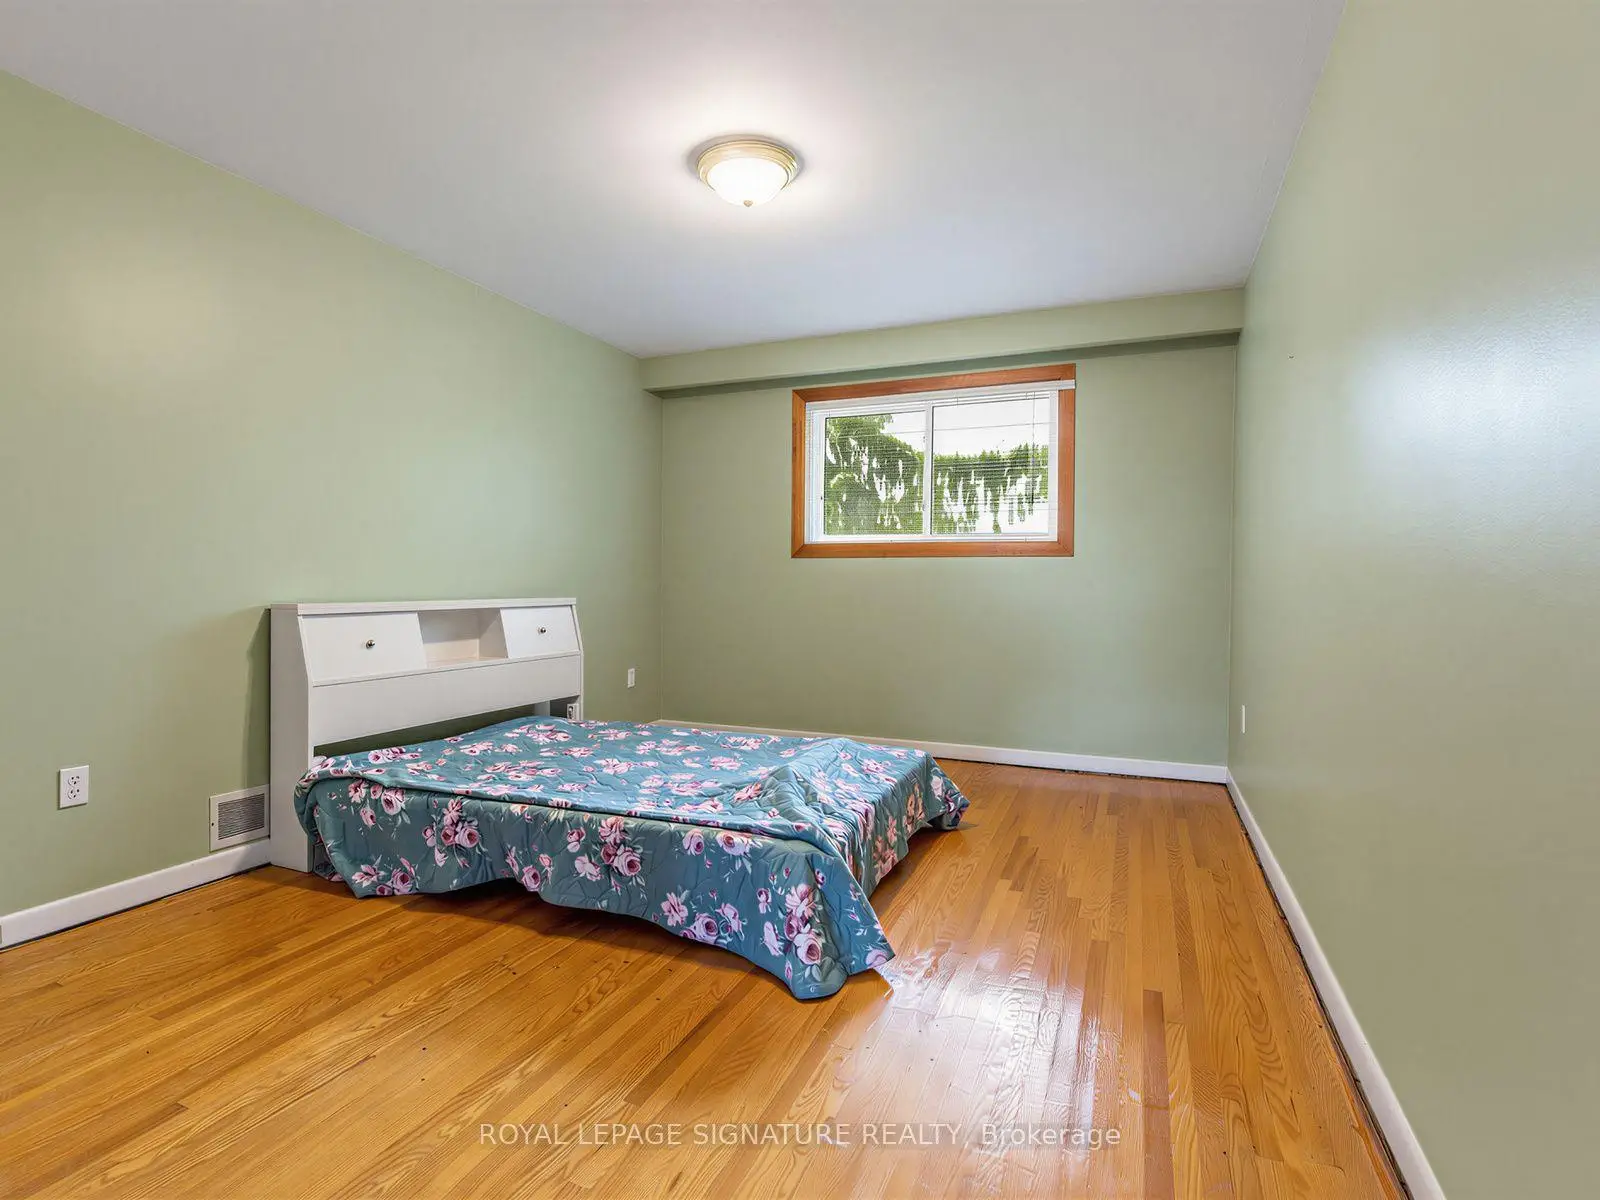
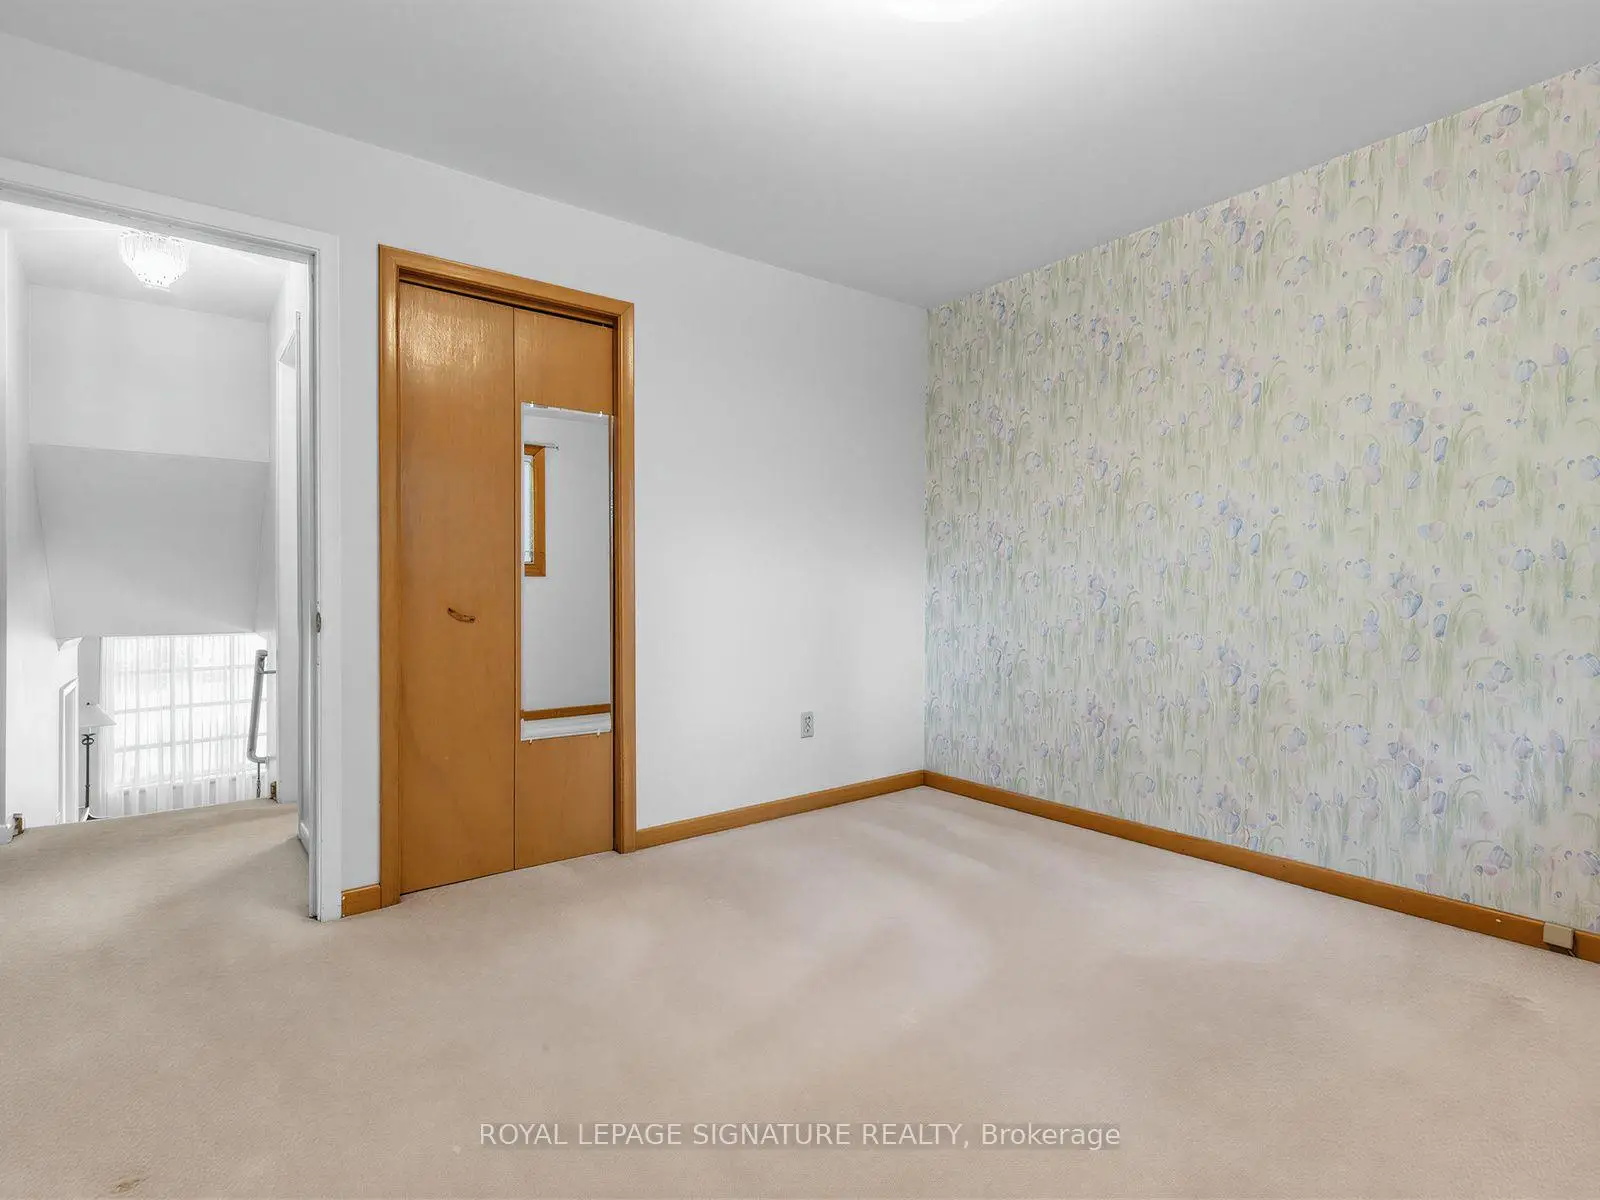
| Primary B | 5.10x3.20 | , Closet, Window |
|
| Recreatio | 6.20x3.10 | Broadloom, Closet, Window |
|
| Recreatio | 6.20x3.10 | Broadloom |
|
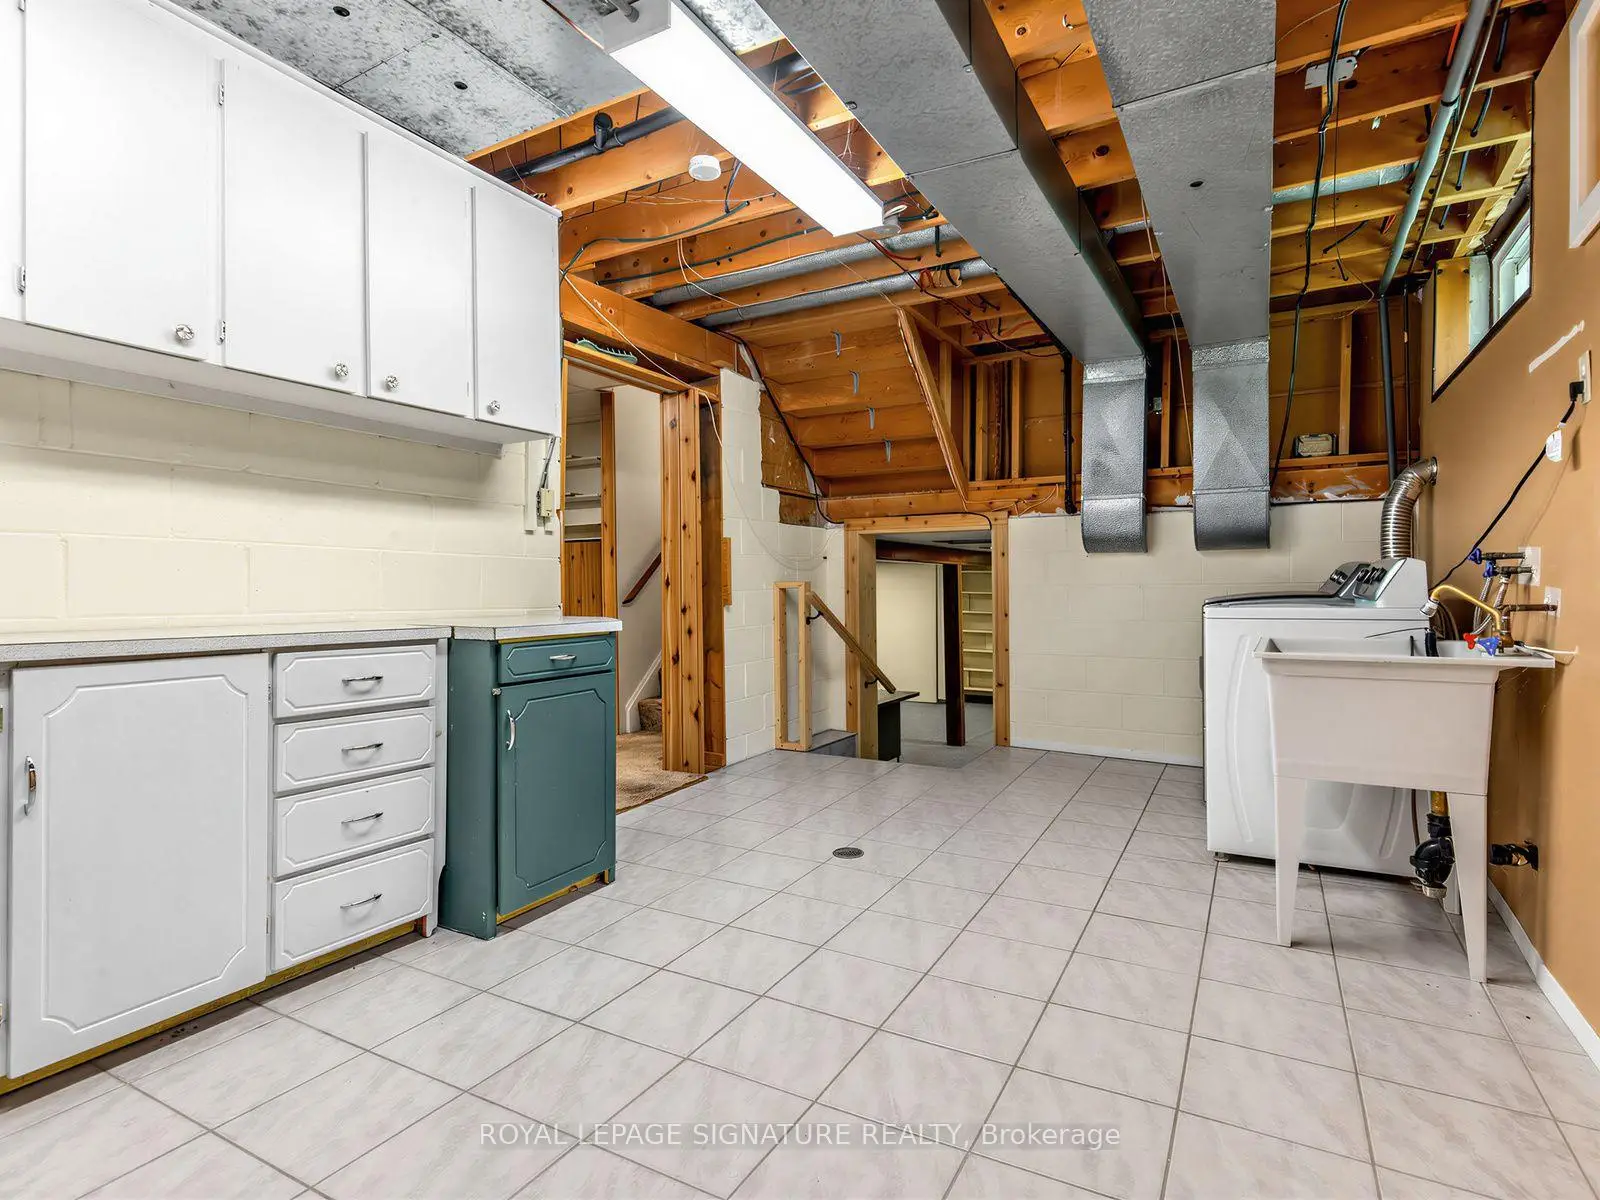
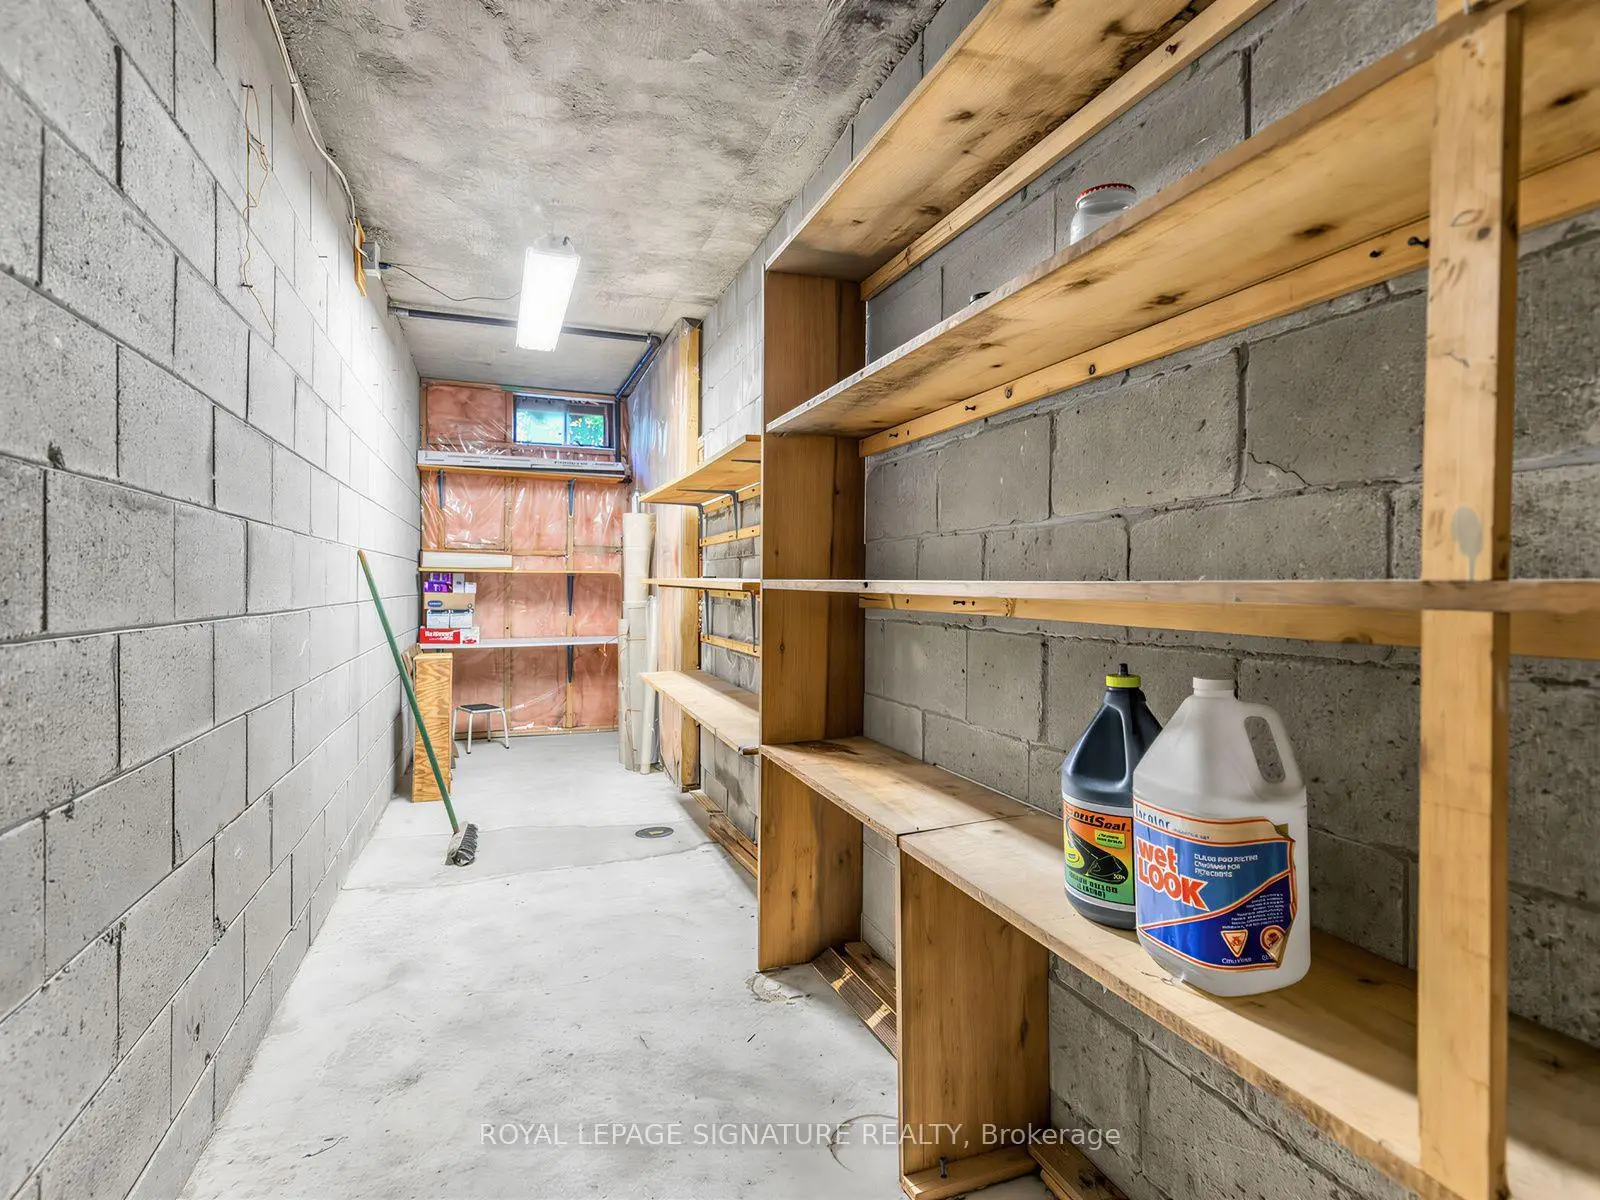
| Utility R | 6.40x3.10 | ||
| Other | 5.50x5.00 | Broadloom |
| Bathroom | Pieces | Level | |
|---|---|---|---|
| 1xBath | 4 pcs | Upper |
|
| 1xBath | 3 pcs | In Betwe |
Property Summary
Located close to the intersection of Meadowvale and Lawrence, 162 Bathgate Dr is a 3 bedrooms 2 washrooms Detached. The unit has a Single Attached Parking Space. The property basement is Partially Fi . The property has many nice features including Other. Living Room Rm, Dinning Room Rm and Kitchen are on the Main floor; Primary B is on the upper floor; Utility R is on the Lower floor.Local Area Profile
This property is located in a predominantly owner-occupied residential area with housing made up primarily of detached homes. Approximately 63% of residents hold a bachelor's degree or higher, while about 19% have a college credential. Driving is the primary commuting method for nearly all local commuters.
School Information
- Charlottetown Junior Public School (Grade:JK-6) 1467/3037
- Joseph Howe Senior Public School (Grade:7-8)
- Sir Oliver Mowat Collegiate Institute (Grade:9-12) 440/739
- St. Brendan Catholic School (Grade:JK-8) 301/3037
- Centennial Road Junior Public School (Grade:JK-6) 630/3037
- Henry Hudson Senior Public School (Grade:7-8)
- William G Miller Junior Public School (Grade:JK-8) 2102/3037