Morningside, Toronto, M1E 4L2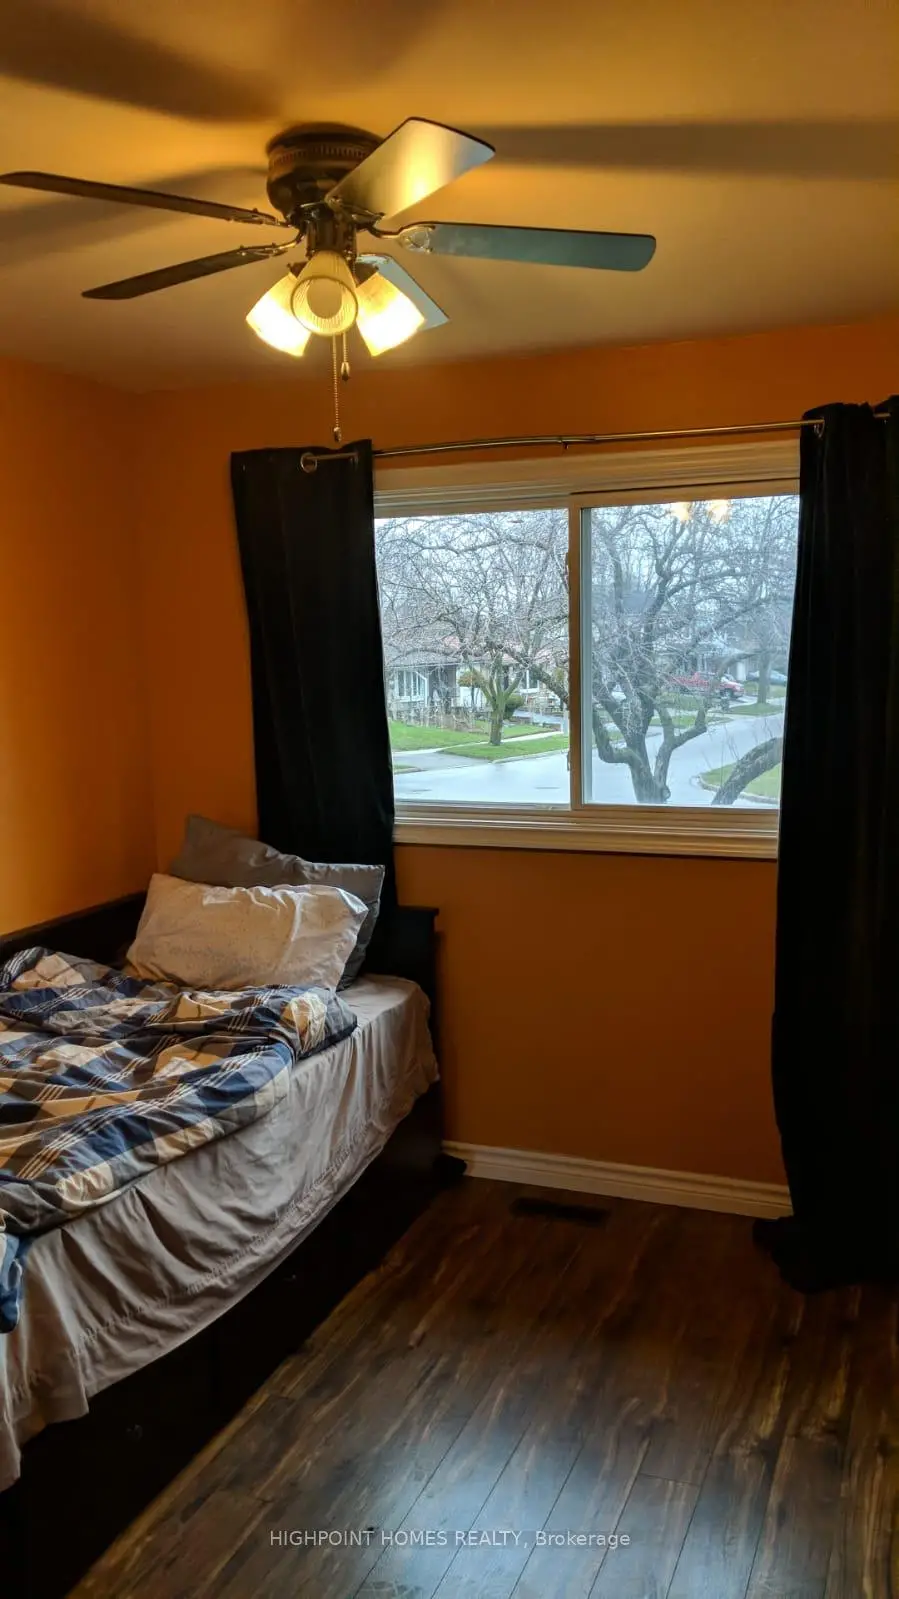

Description
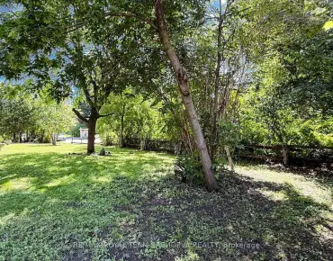
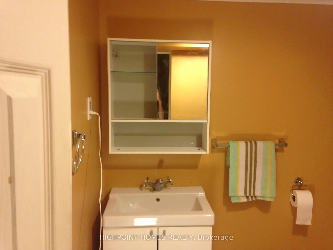
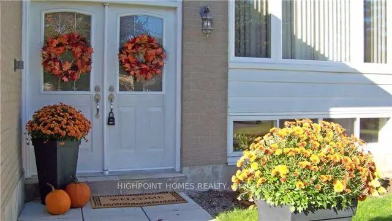
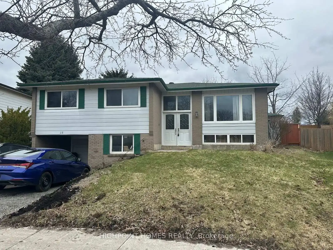
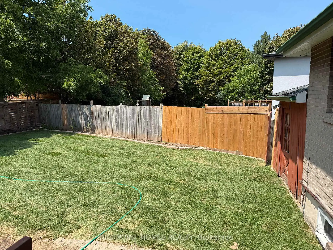
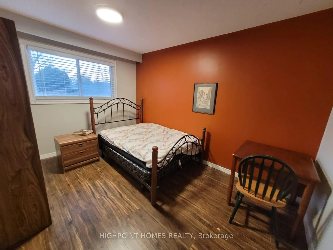
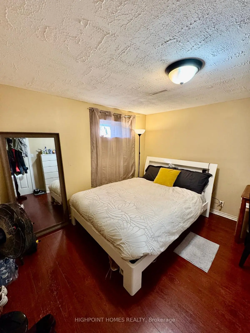
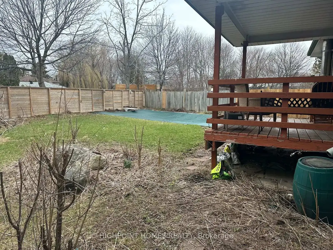
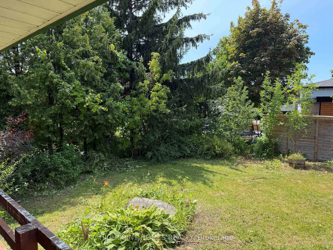
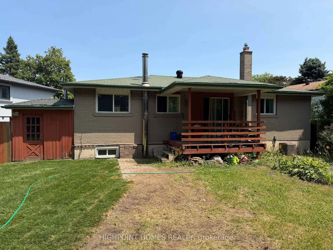
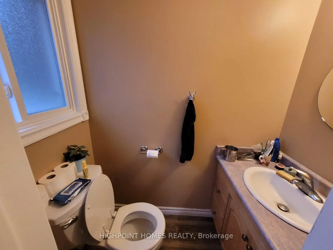
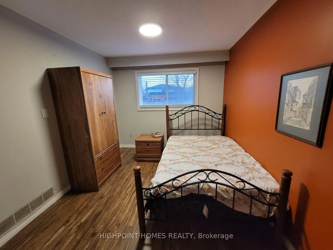
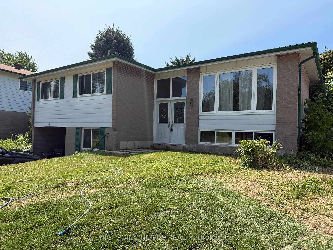
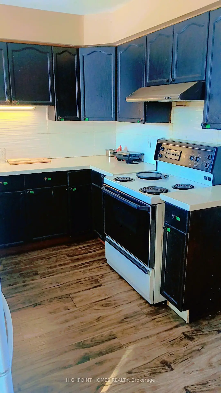
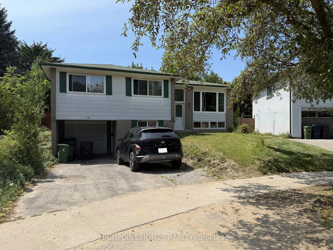
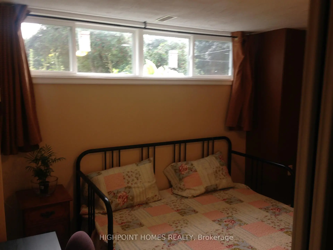
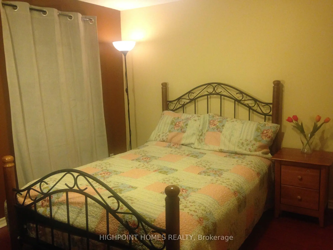
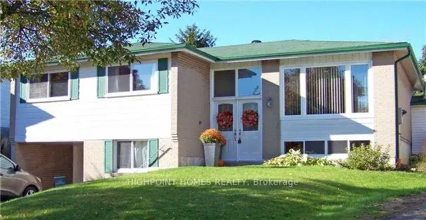
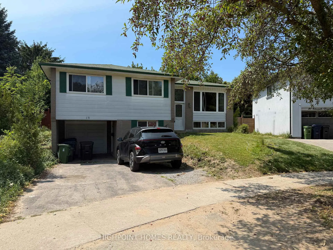
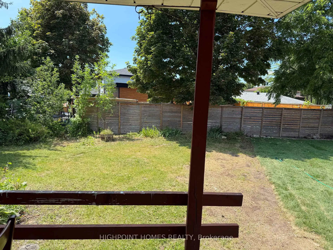
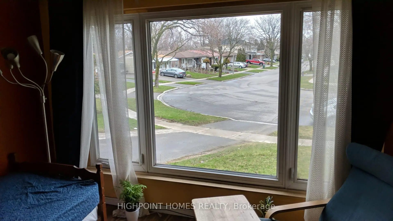
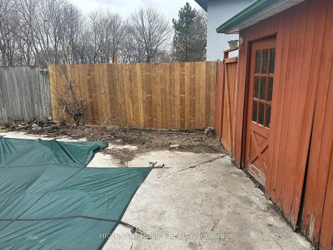
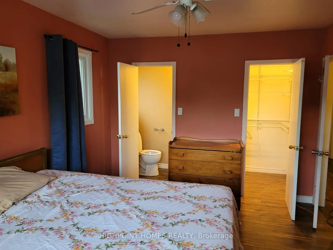
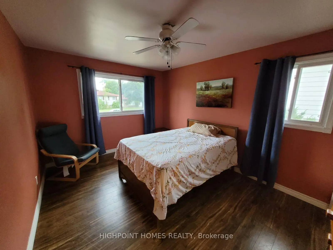
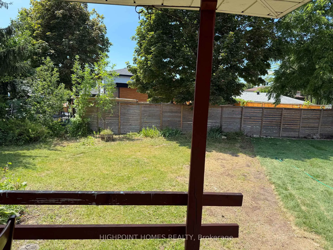
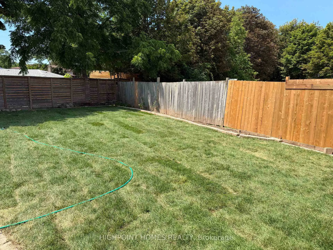
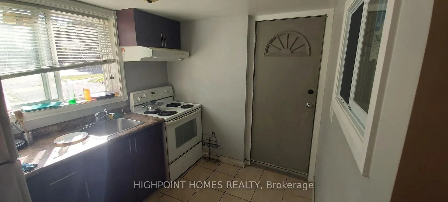
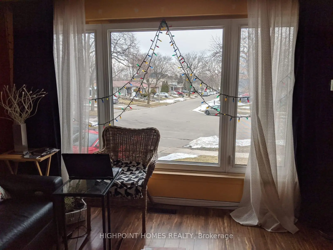
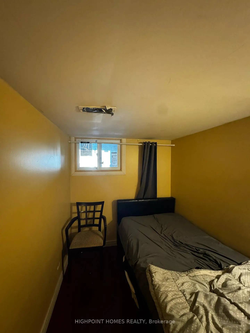
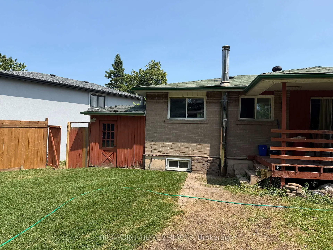
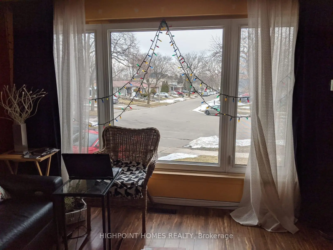
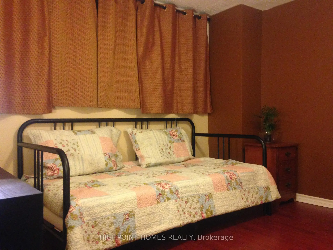
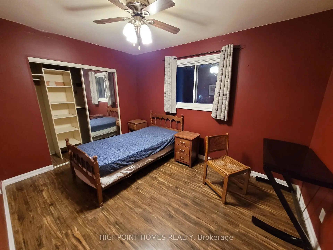
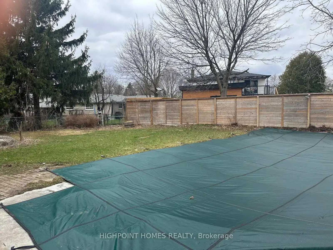
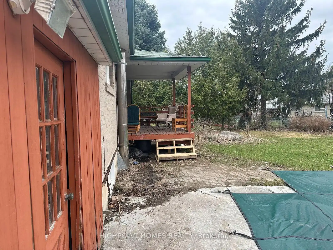
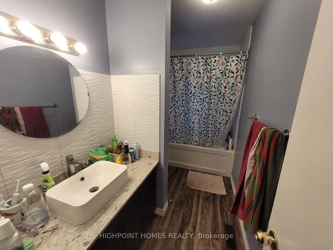
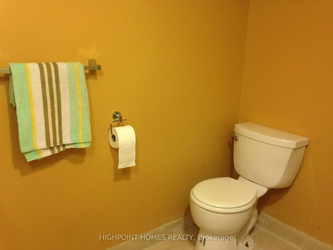
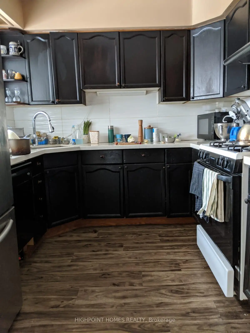
LOCATION LOCATION Welcome to this beautifully updated home in the desirable Seven Oaks community, offering the perfect blend of modern comfort, spacious living, and excellent versatility for families or investors. Featuring thoughtful upgrades throughout, this home boasts freshly painted main living spaces, modern LED lighting, and upgraded vinyl flooring on the main level (2017). The updated kitchen is designed for both style and functionality, complete with quartz countertops and flexible gas and electric stove connections. The renovated main bathroom showcases contemporary finishes and modern tilework, creating a bright and inviting space. The well-planned upper level features 3 bedrooms and a double glass door entry to the living room, providing valuable flexibility for a growing family, guest accommodations, or a dedicated home office. The fully finished basement adds even more living space with a separate kitchen, three bedrooms, and 2 full bathrooms - perfect for extended family, multi-generational living, or a strong rental opportunity. Located on a spacious lot in a peaceful, family-oriented neighbourhood, this property offers ample outdoor space for everyday enjoyment, entertaining, and creating lasting memories. Its prime location places you just minutes from highly rated schools, parks, shopping, hospitals, Highway 401, public transit, and the University of Toronto Scarborough campus. Offering a move-in-ready layout with exceptional flexibility and income potential, this home presents a fantastic opportunity to own in one of Scarborough's most established communities. Whether you're looking for a family home or an investment property, this Seven Oaks gem is one you won't want to miss.
Features
- Facing: West

- Bedrooms: 3

- Bathrooms: 4

- Garages: 1

- Kitchens: 1

Details
- Lot size: 45.00 x 123.00 Feet

- Space: 1100-1500

- Tax: $ 3936.34

- E13627328

- Listing contracted with: HIGHPOINT HOMES REALTY
| Room | Size(M) | Description | |
|---|---|---|---|
| Foyer | 2.74x2.23 | Laminate, Mirrored Closet |
|
| Living Rm | 7.80x3.66 | Combined w/Dining, Pass Through |
|
| Kitchen | 2.99x2.76 | Renovated, Overlooks Backyard |
|
| Breakfast | 2.05x2.76 | Sliding Doors, W/O To Deck, W/O To Yard |
|
| 2nd Br | 3.72x2.74 | Closet, Hardwood Floor |
|
| 3rd Br | 3.34x2.93 | Large Closet, Hardwood Floor |
|
| Primary B | 4.42x3.16 | Walk-In Closet(s), 2 Pc Ensuite |
|
| Recreatio | 7.74x3.59 | Broadloom |
|
| Utility R | 7.74x3.02 | Combined w/Laundry, Large Window |
|
| Br | 3.25x3.50 | Hardwood Floor |
|
| Br | 3.25x3.50 | Hardwood Floor |
|
| Br | 3.25x3.50 | Hardwood Floor |
| Bathroom | Pieces | Level | |
|---|---|---|---|
| 1xBath | 3 pcs | Main |
|
| 1xBath | 3 pcs | Main |
|
| 1xBath | 3 pcs | Basement |
|
| 1xBath | 2 pcs | Basement |
Property Summary
Located close to the intersection of Neilson & Ellesmere, 18 Edenmills Dr is a 3+3 bedrooms 4 washrooms Detached. The unit has a Single Built-In Parking Space. The property has many nice features including None. Foyer, Living Room Rm, Kitchen, Breakfast Room, second bedroom, third bedroom and Primary B are on the Main floor.Local Area Profile
This property is located in a predominantly owner-occupied residential area with housing made up primarily of detached homes. Approximately 31% of residents hold a bachelor's degree or higher, while about 32% have a college credential. Residents use a combination of driving and public transit for commuting.
School Information
- Highcastle Public School (Grade:JK-8) 2227/3037
- West Hill Collegiate Institute (Grade:9-12) 634/739
- Woburn Collegiate Institute (Grade:9-12) 503/739
- St. Edmund Campion Catholic School (Grade:JK-8) 1540/3037
- Highland Creek Public School (Grade:JK-8) 1277/3037
- Henry Hudson Senior Public School (Grade:7-8)
- George B Little Public School (Grade:JK-8)