Woburn, Toronto, M1H 1Y2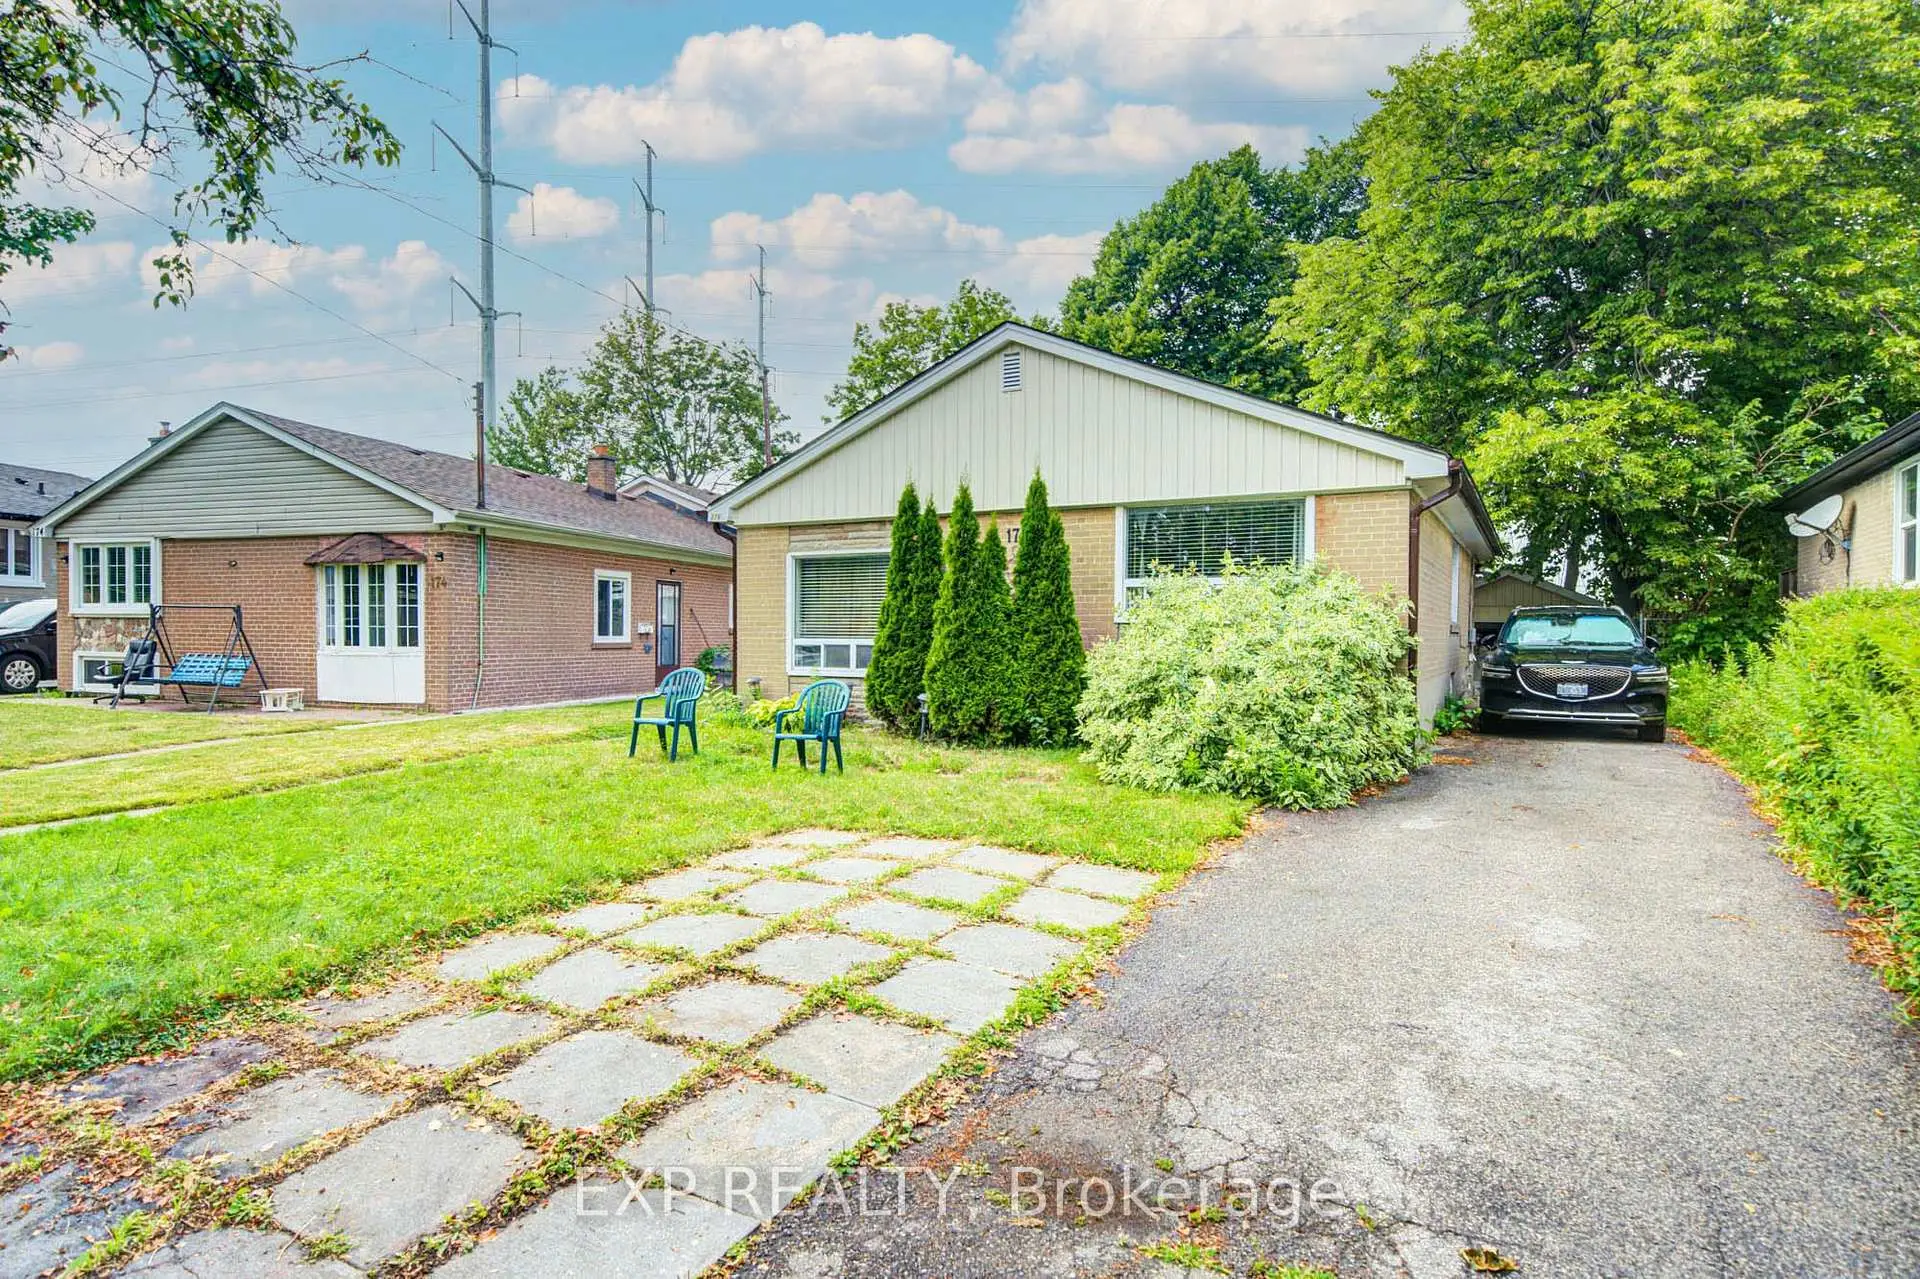

Description
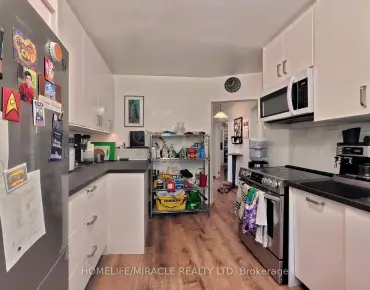
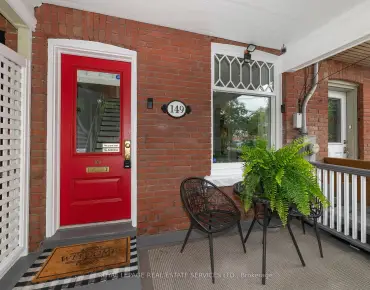
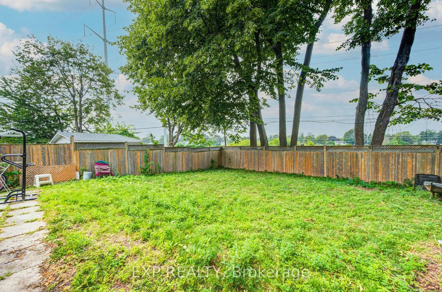
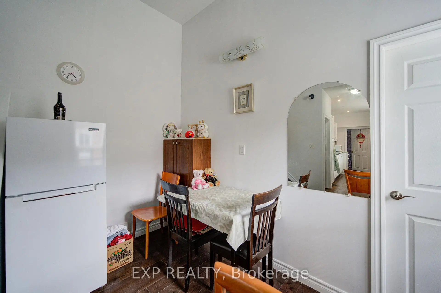
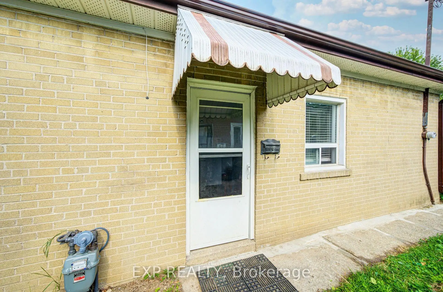
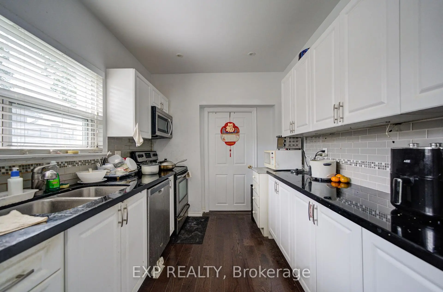
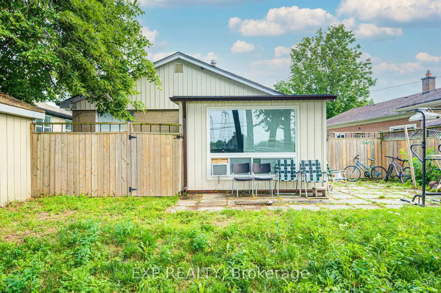
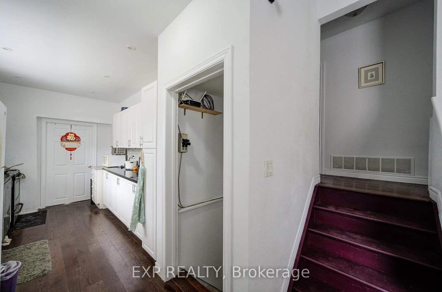
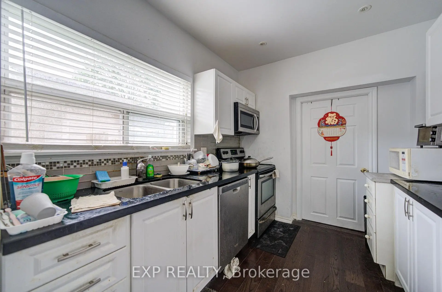
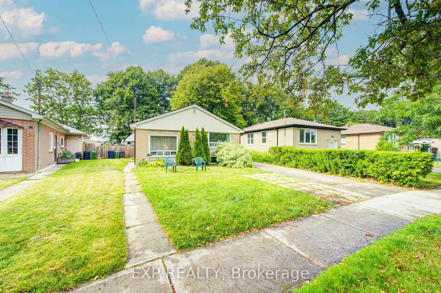
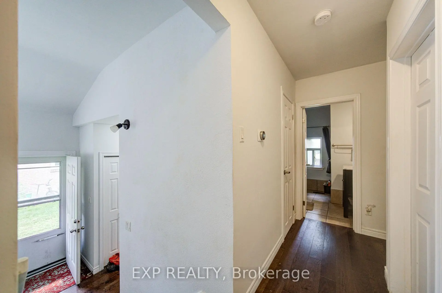
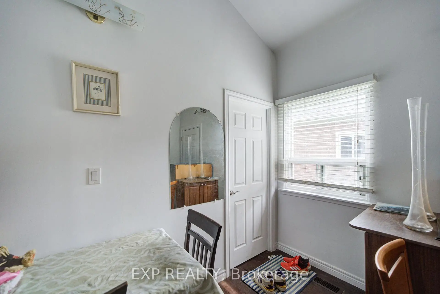
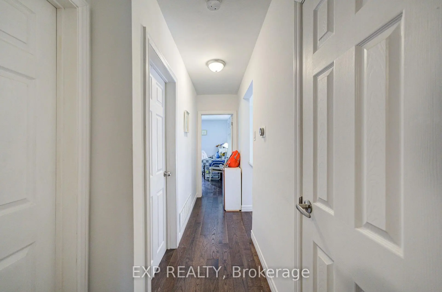
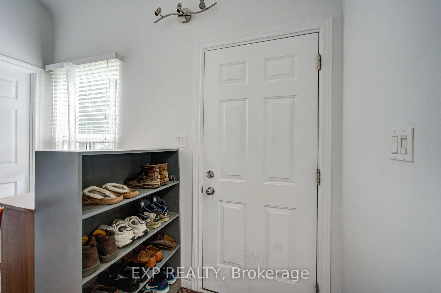
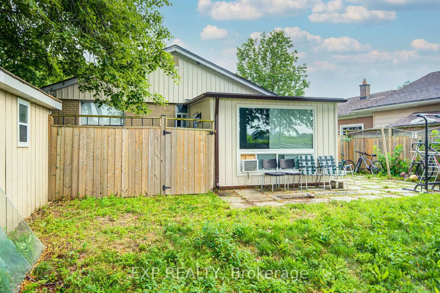
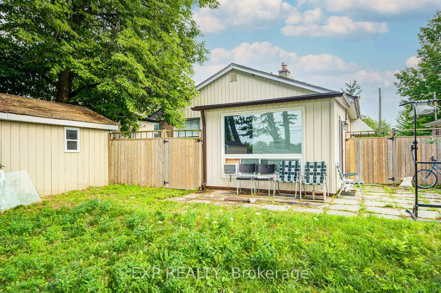
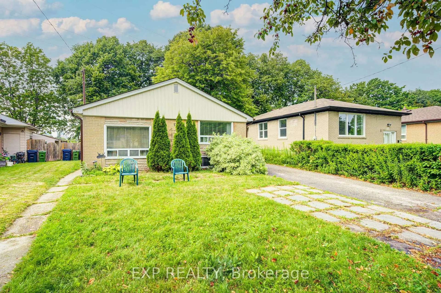
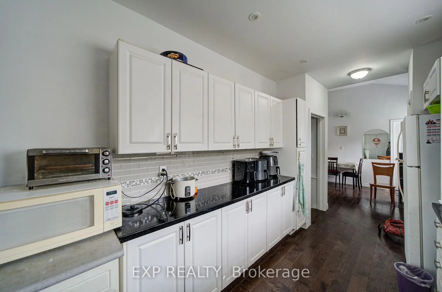
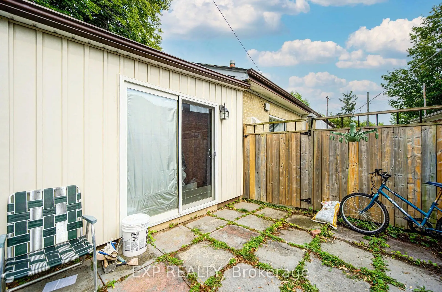
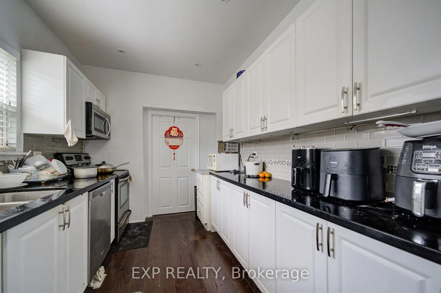
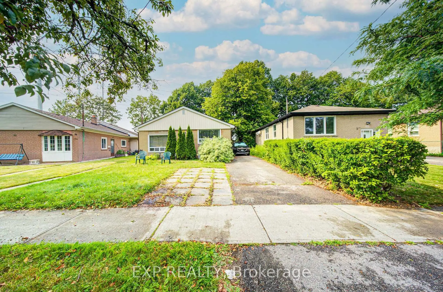
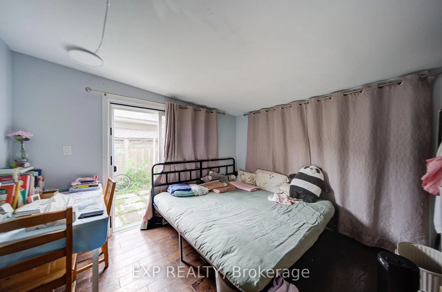
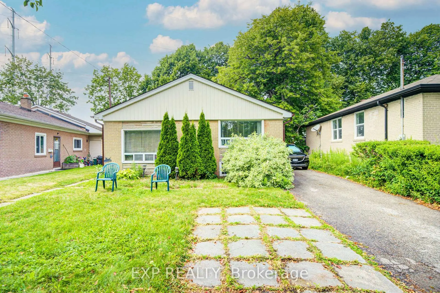
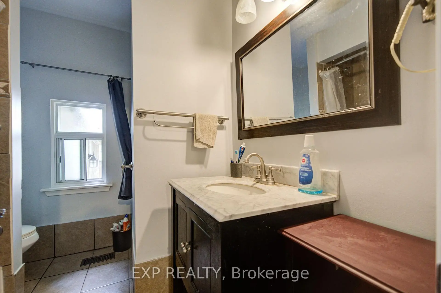
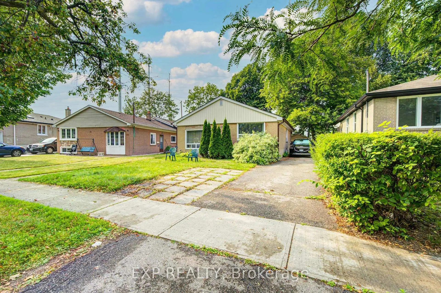
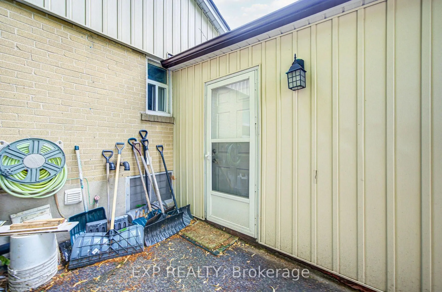
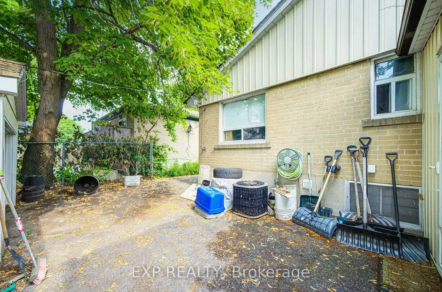
Discover This Renovated 3-Bedroom, 2-Bathroom Detached Home Set On A Spacious Lot Backing Onto Green Space *The Bright Main Level Features A Formal Living Area With Cathedral Ceilings, Hardwood Flooring, And A Dining Room Addition *The Renovated Kitchen Offers Quartz Countertops, Pot Lights, Stainless Steel Appliances, And A Walkout To The Patio And Fully Fenced Backyard-Perfect For Relaxing Or Entertaining *Additional Highlights Include A High-Efficiency Furnace, Central Air, Long Private Driveway, Detached Garage *Conveniently Located Near Highway 401, Scarborough Town Centre, GO Transit, TTC, Shopping, And Everyday Amenities*
Features
- Facing: North

- Bedrooms: 3

- Bathrooms: 2

- Garages: 1

- Kitchens: 1

Details
- Lot size: 40.00 x 127.41 Feet

- Space: 700-1100

- Tax: $ 3851.90

- E13615106

- Listing contracted with: EXP REALTY
| Room | Size(M) | Description | |
|---|---|---|---|
| Living Rm | 6.10x3.47 | Overlooks Frontyard |
|
| Kitchen | 3.96x2.44 | Pot Lights |
|
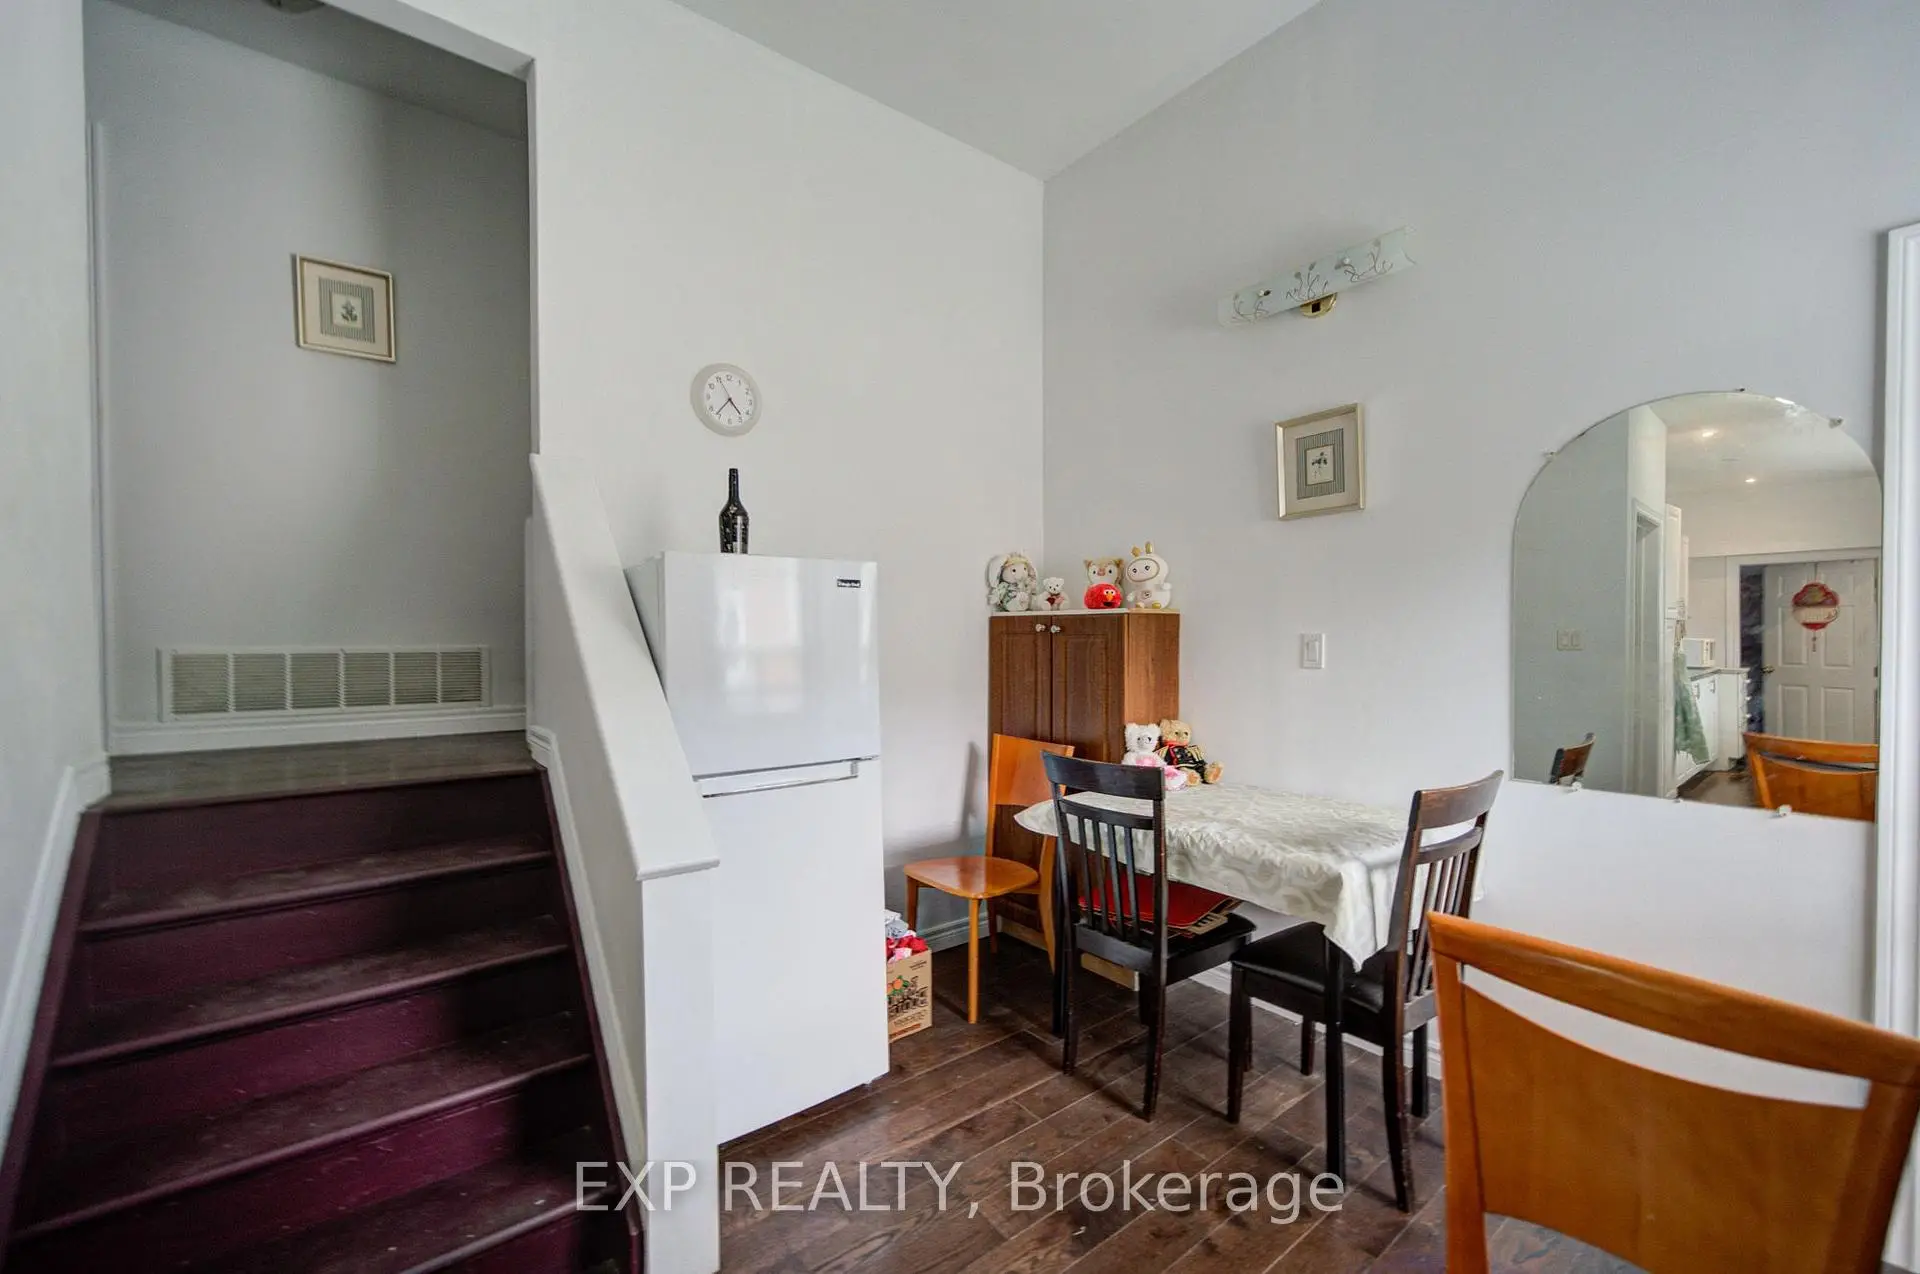
| Dining Rm | 3.57x3.32 | W/O To Patio, Overlooks Backyard |
|
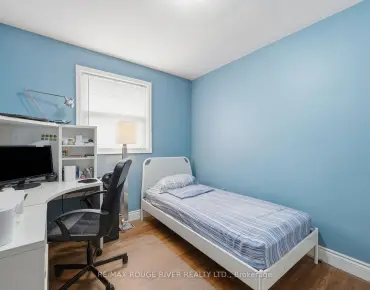
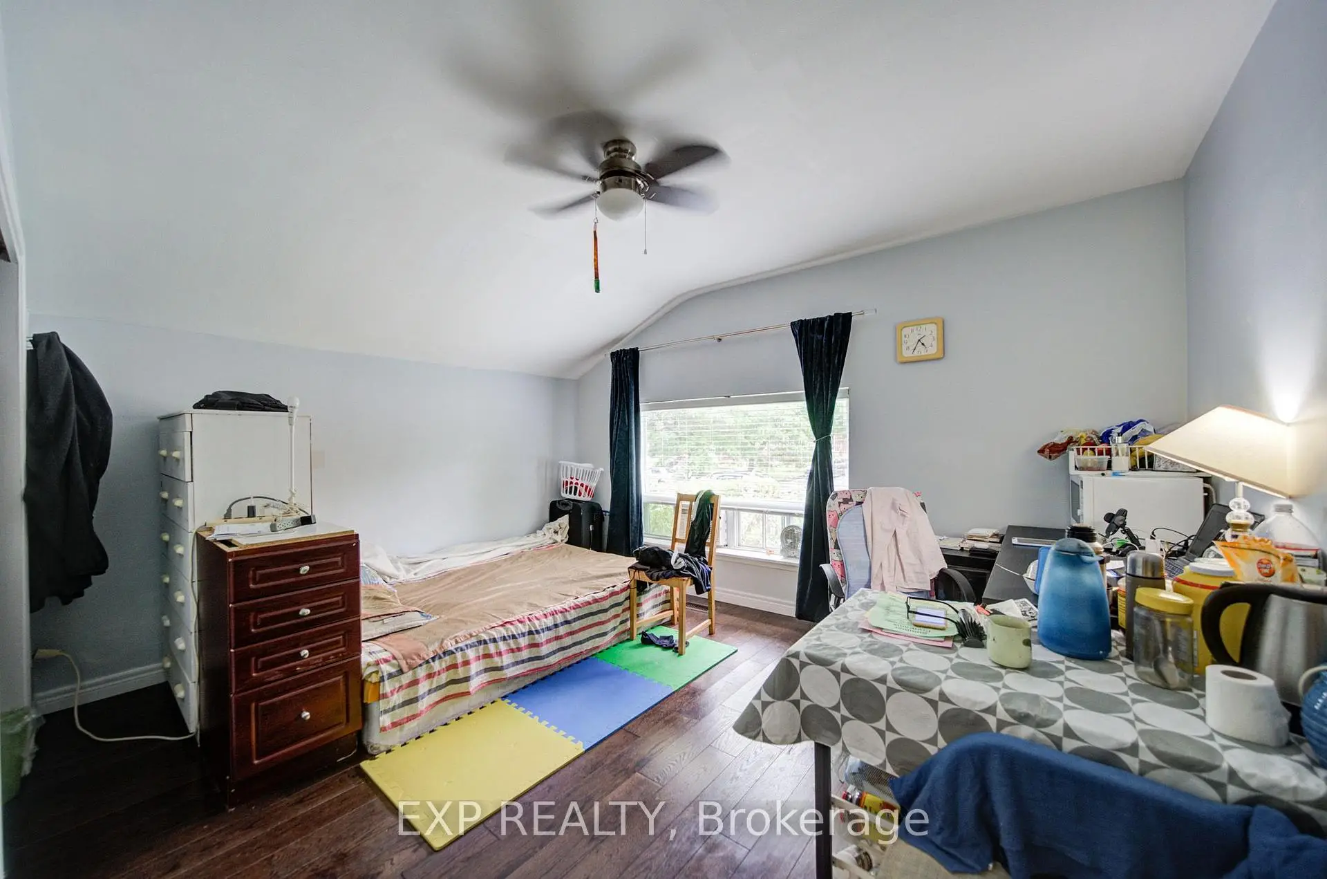
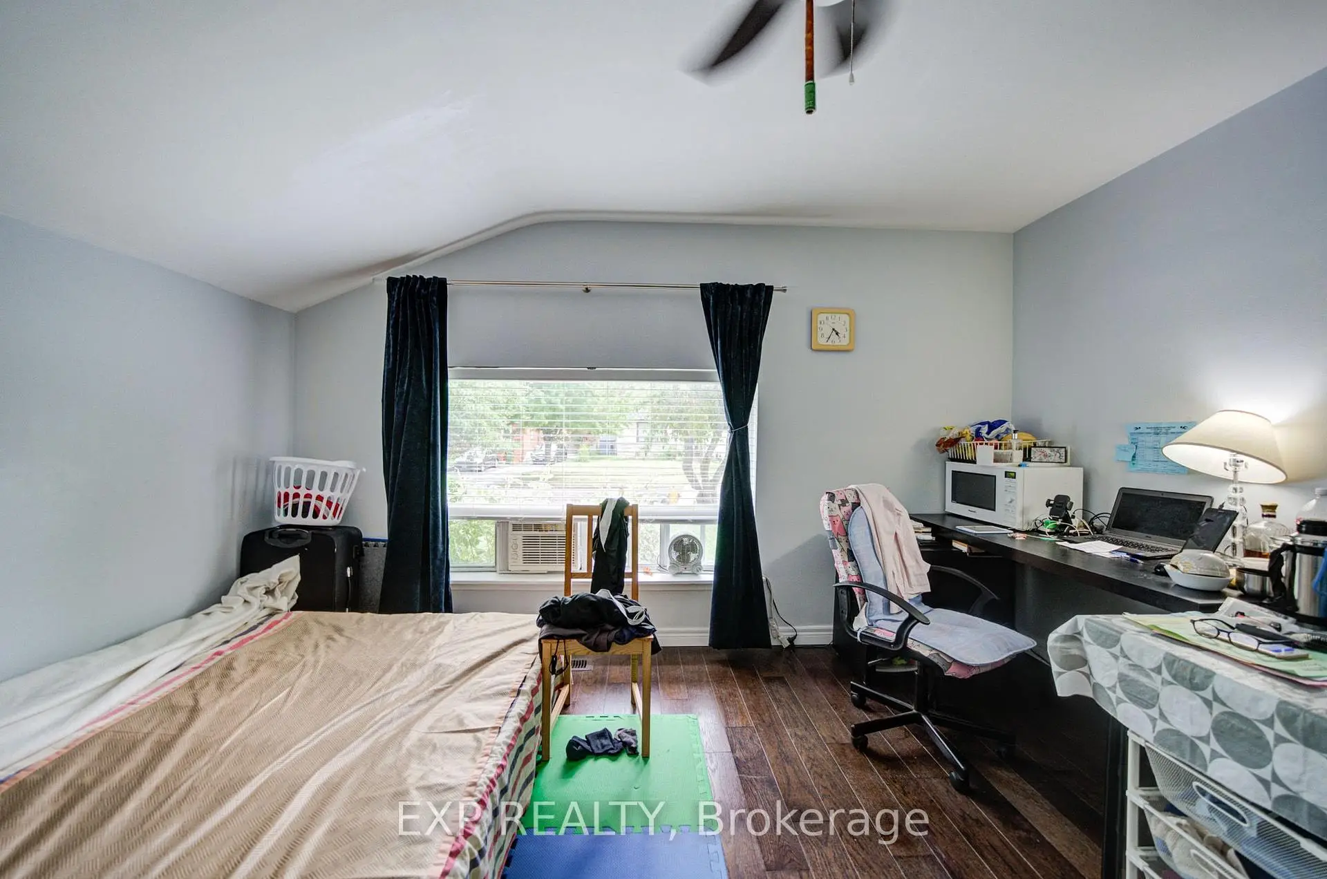
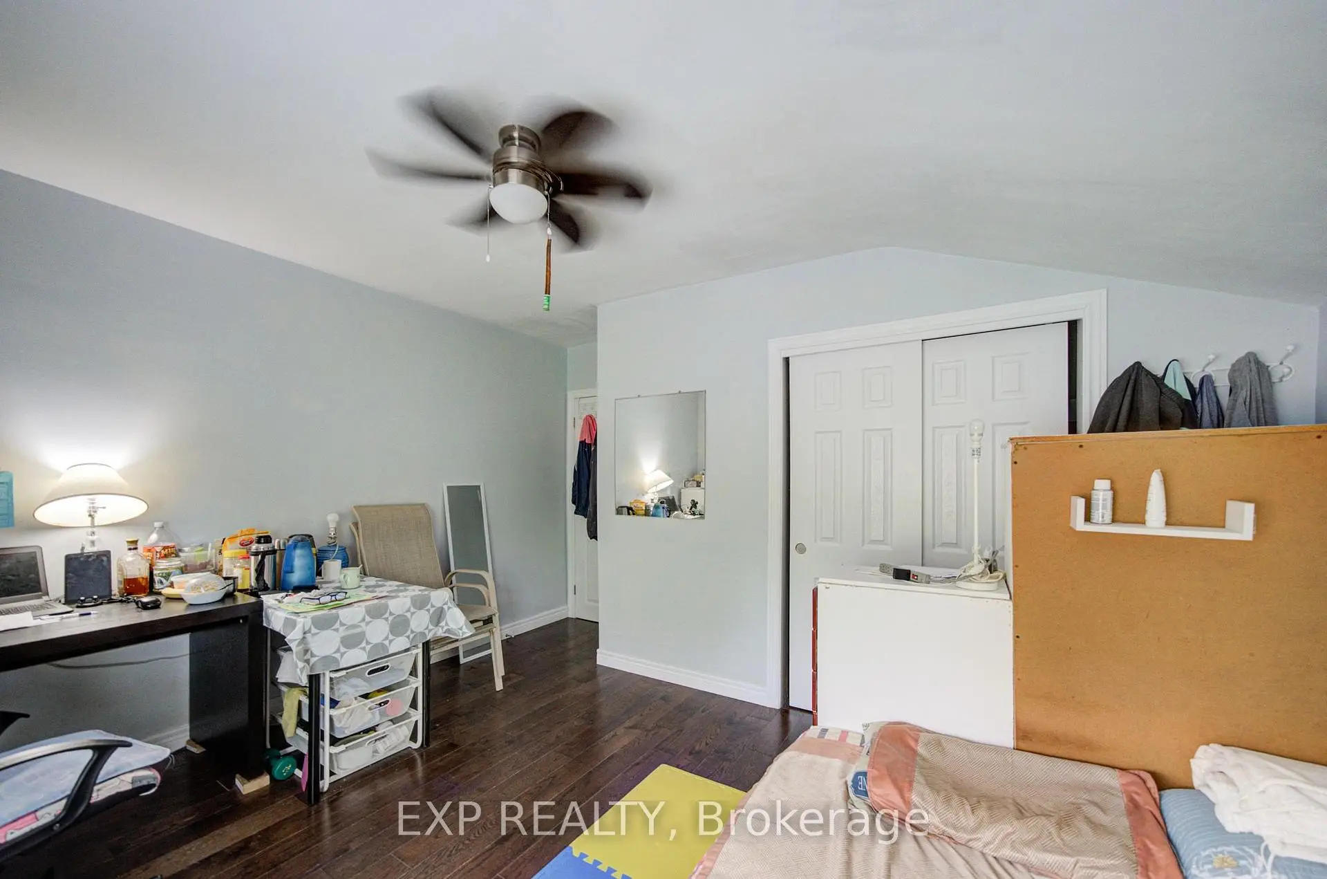
| Primary B | 4.11x3.35 | Closet, Window |
|
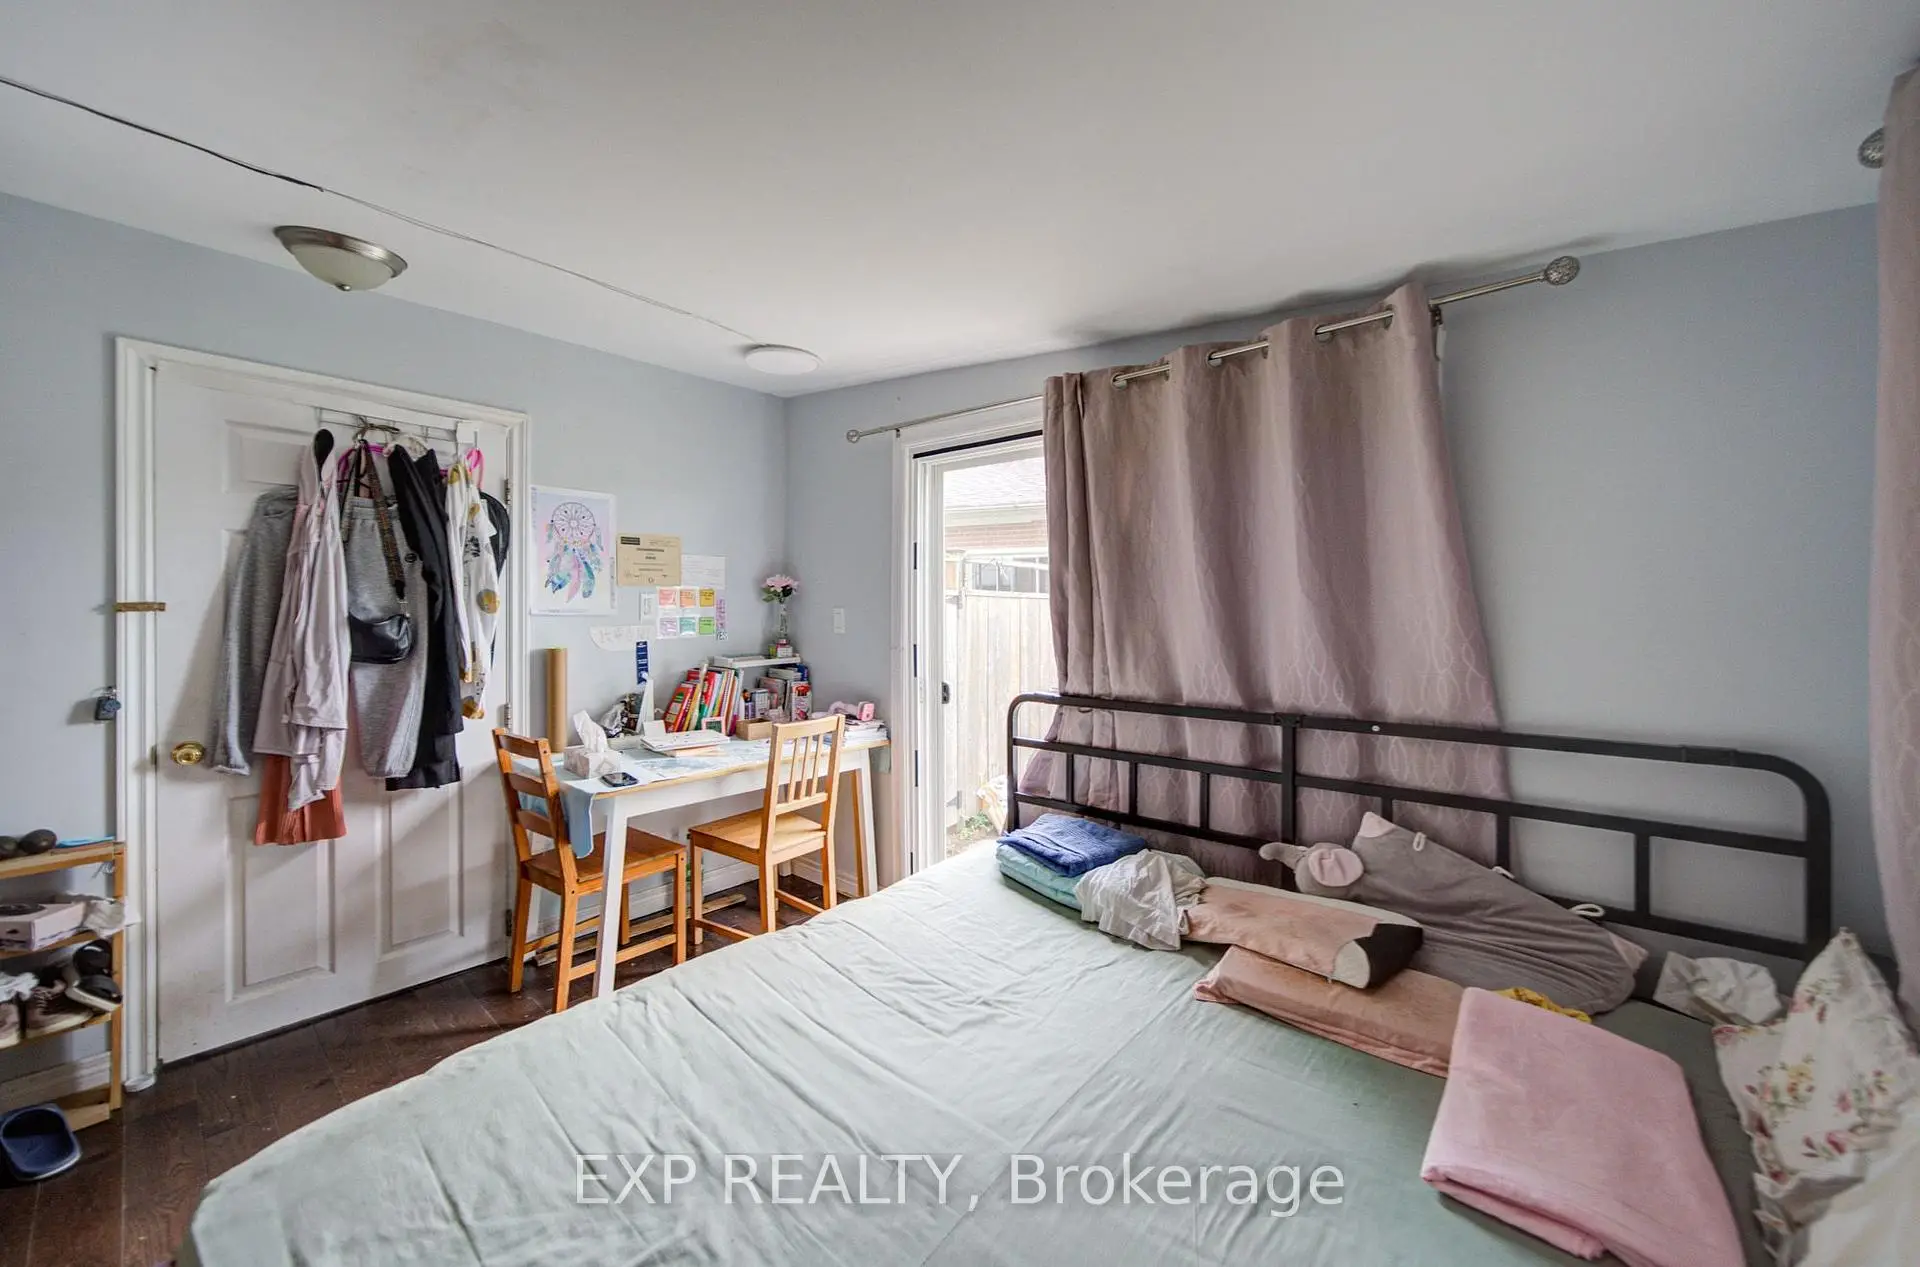
| 2nd Br | 3.08x2.95 | Closet |
|
| 3rd Br | 3.48x2.80 | Closet |
|
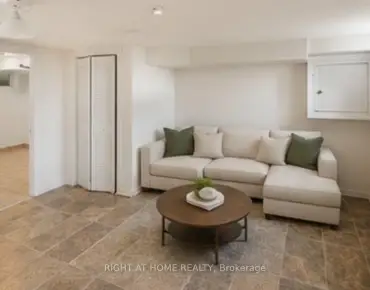
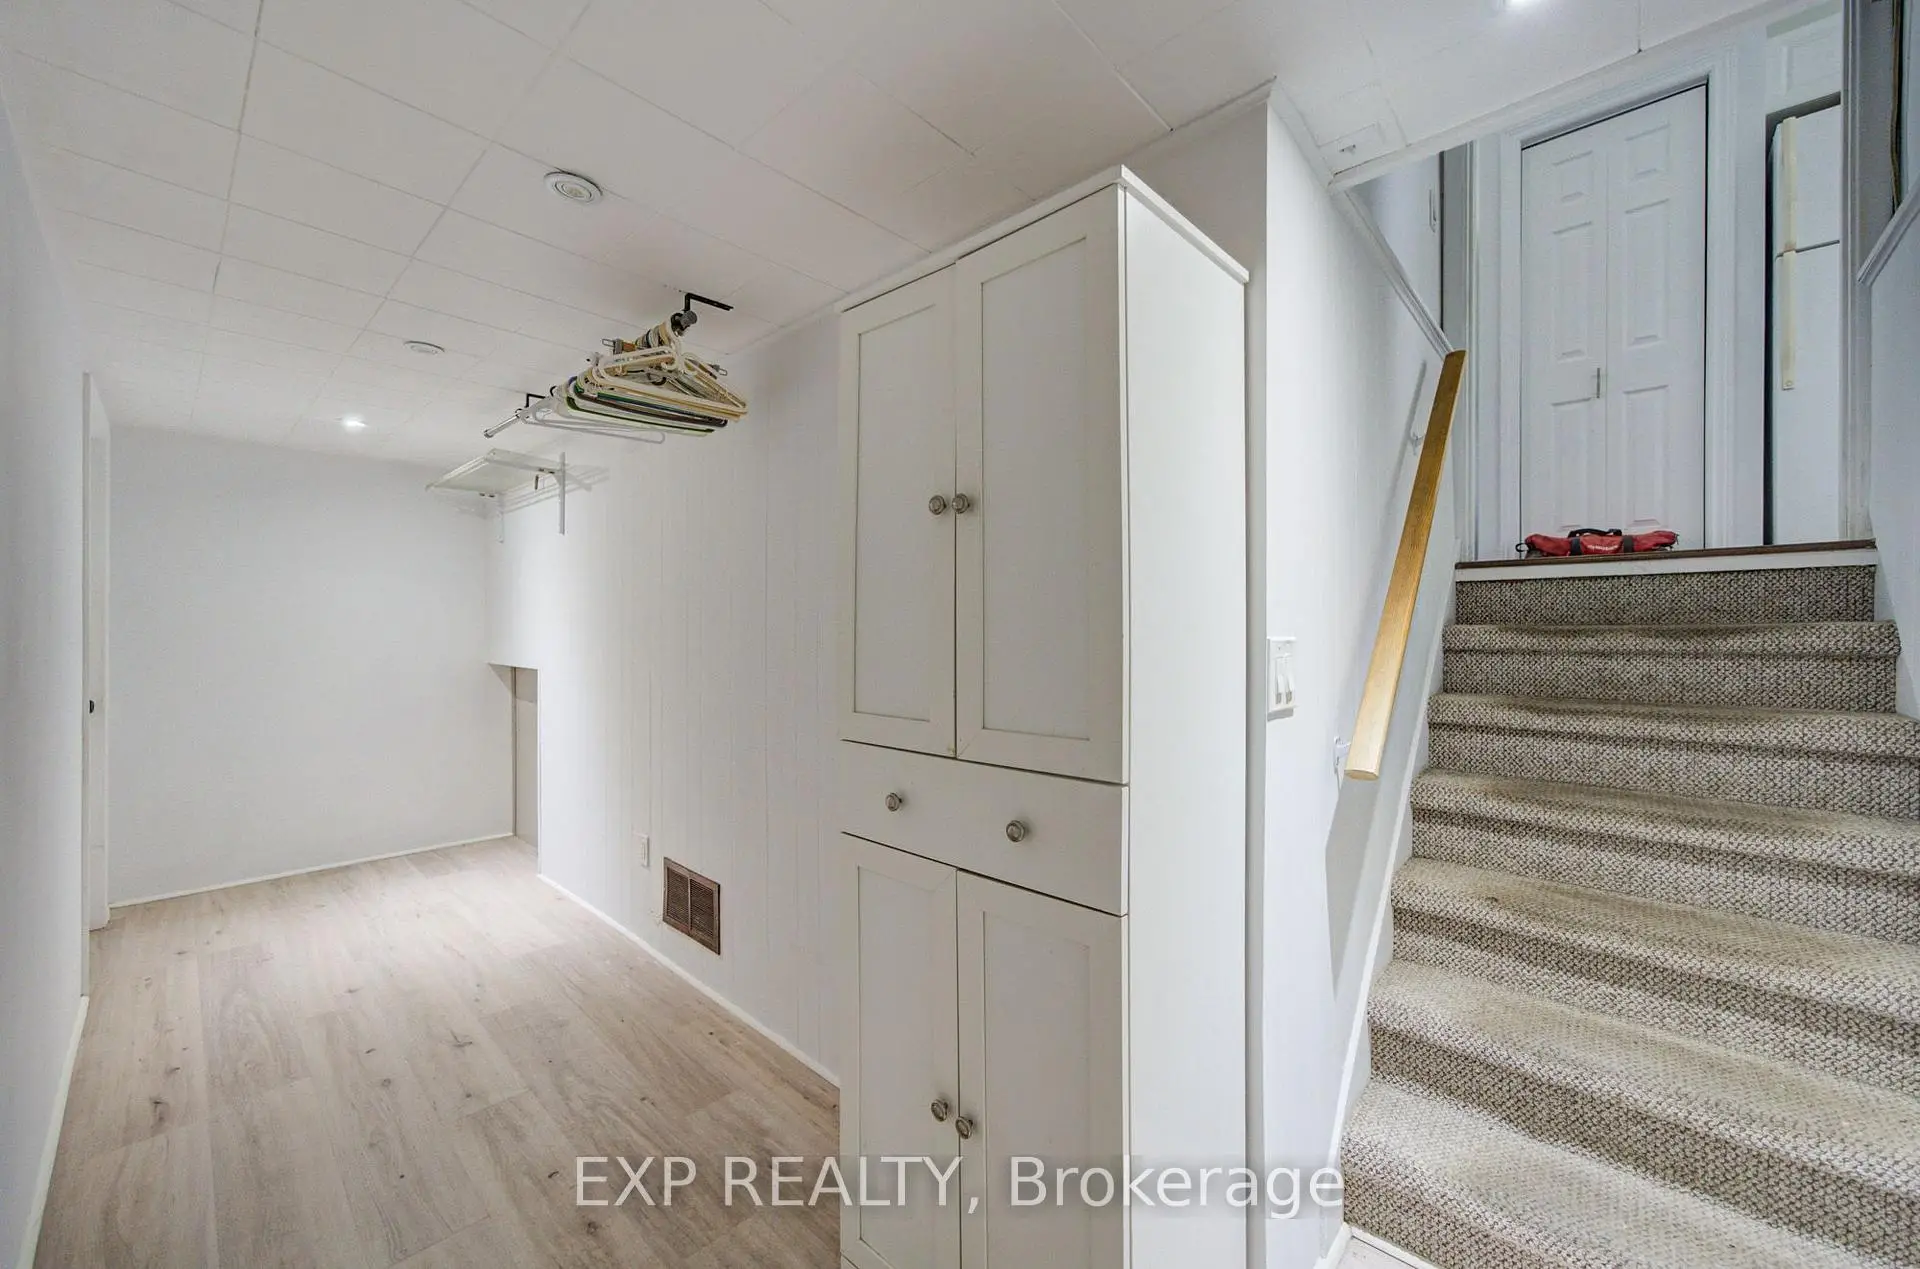
| Recreatio | 5.39x3.32 | ||
| Office | 3.32x1.80 | Above Grade Window |
|
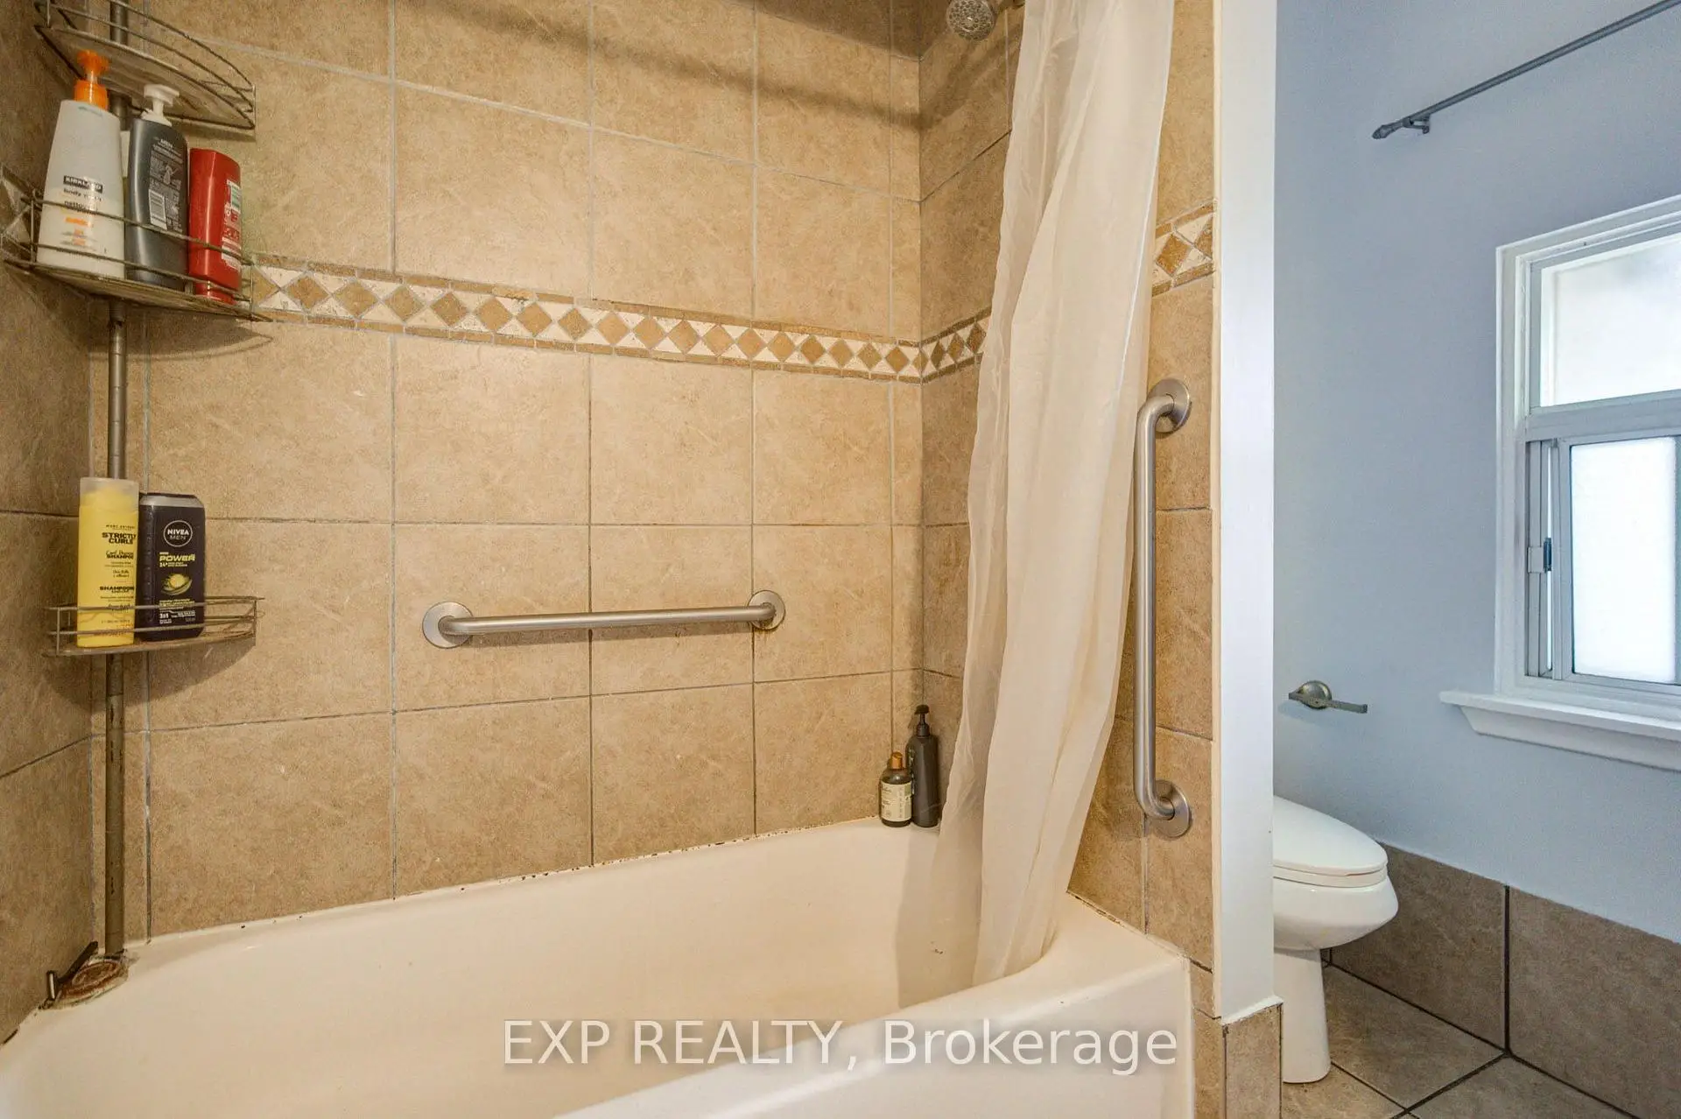
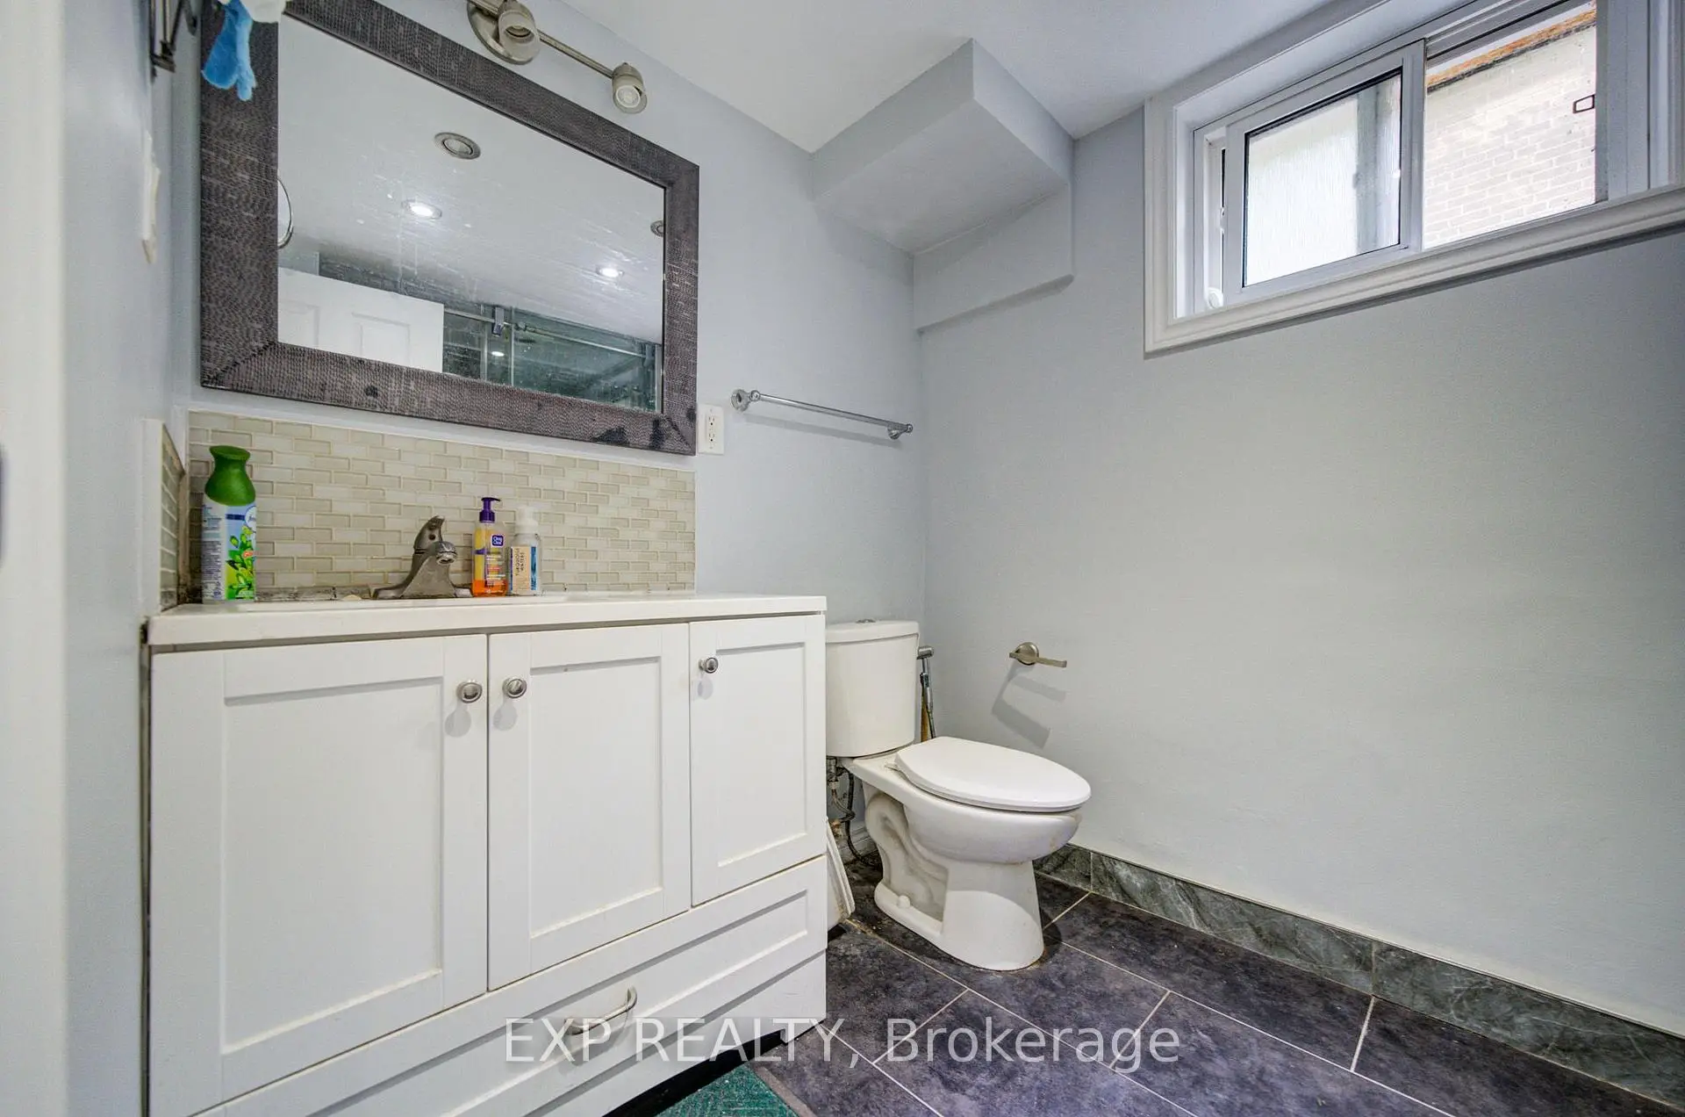
| Bath | 3.93x2.80 | Pot Lights |
|
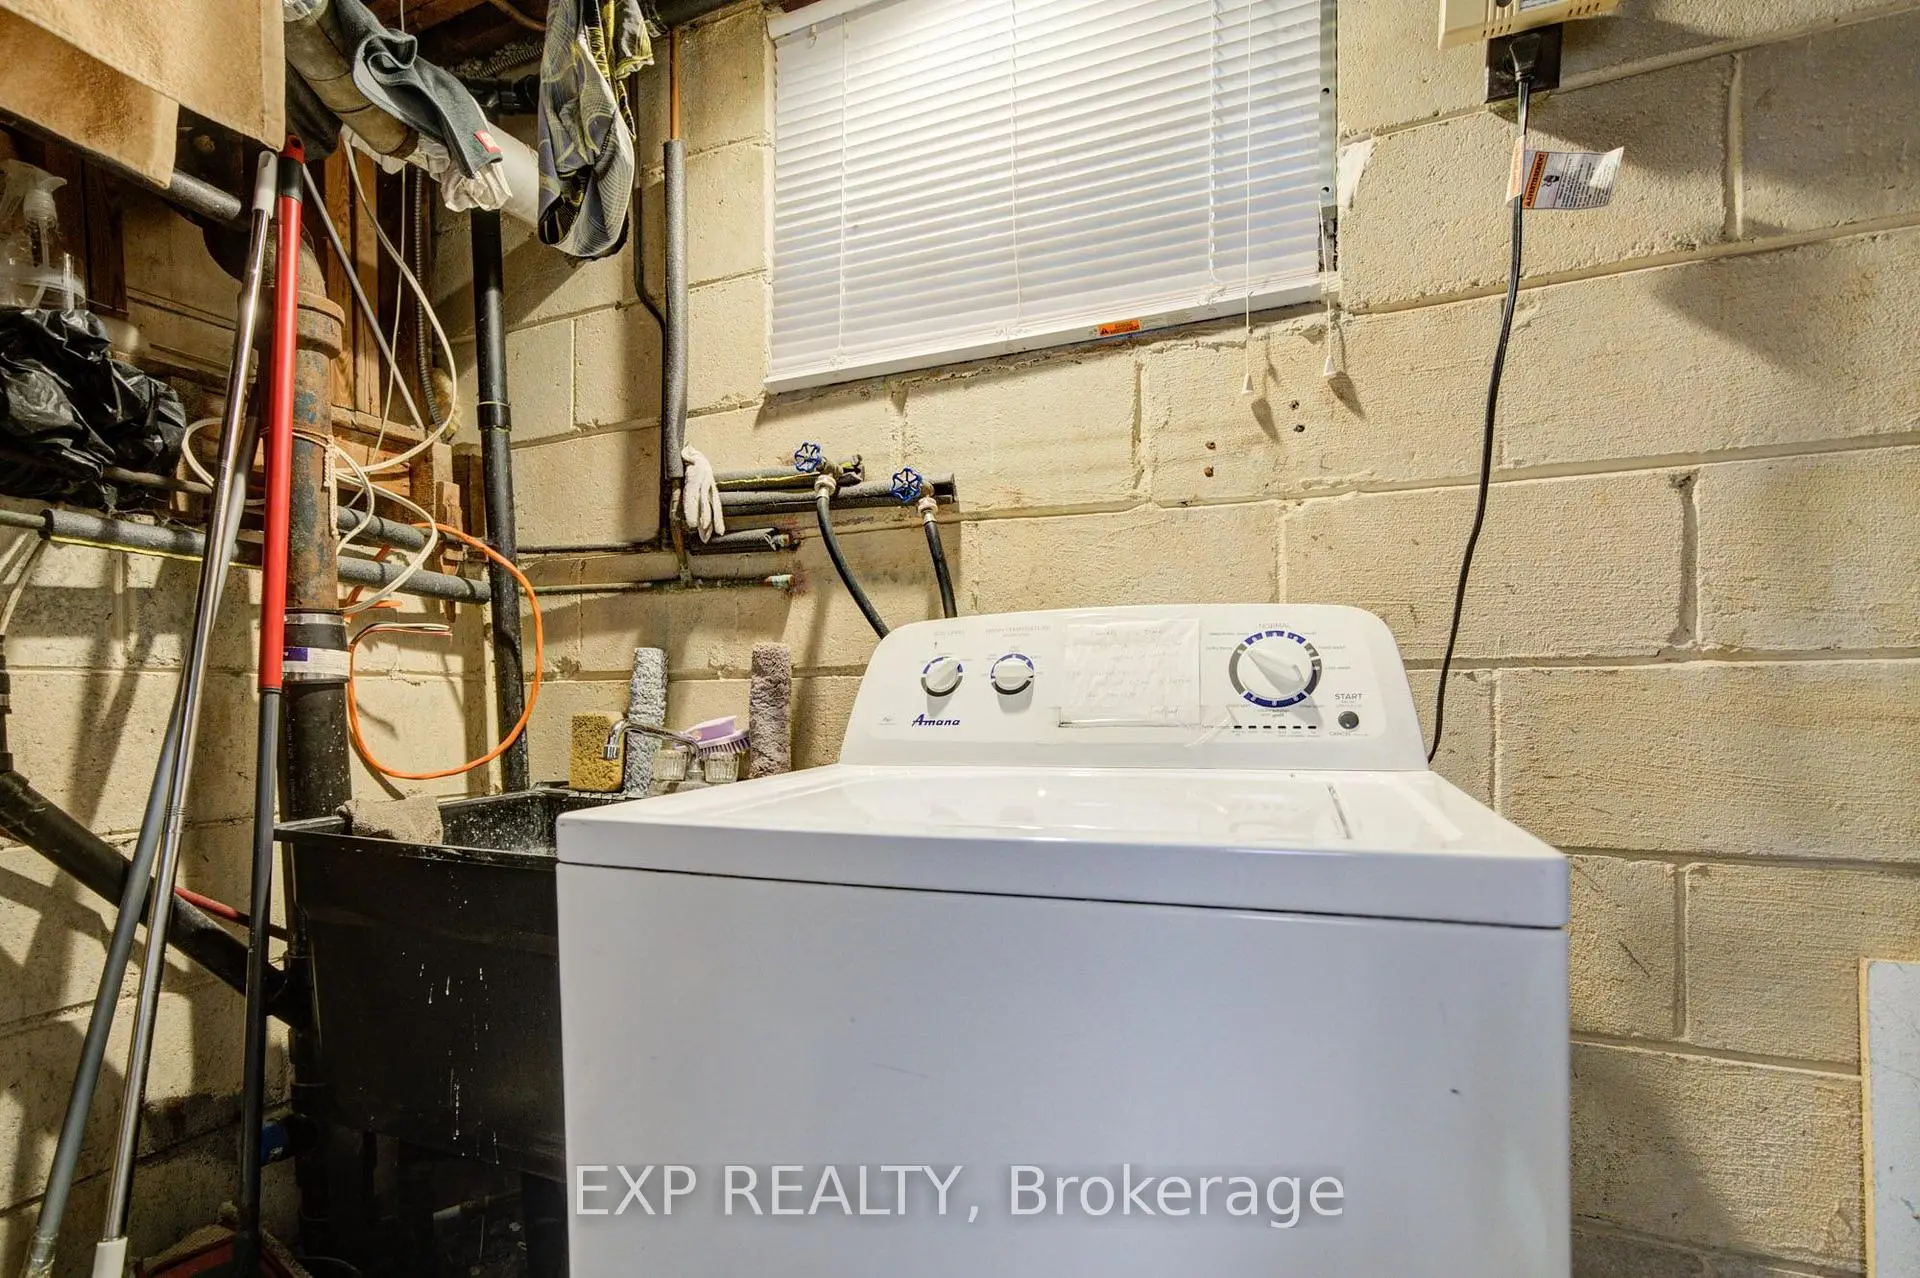
| Laundry | x |
| Bathroom | Pieces | Level | |
|---|---|---|---|
| 1xBath | 4 pcs | Upper |
|
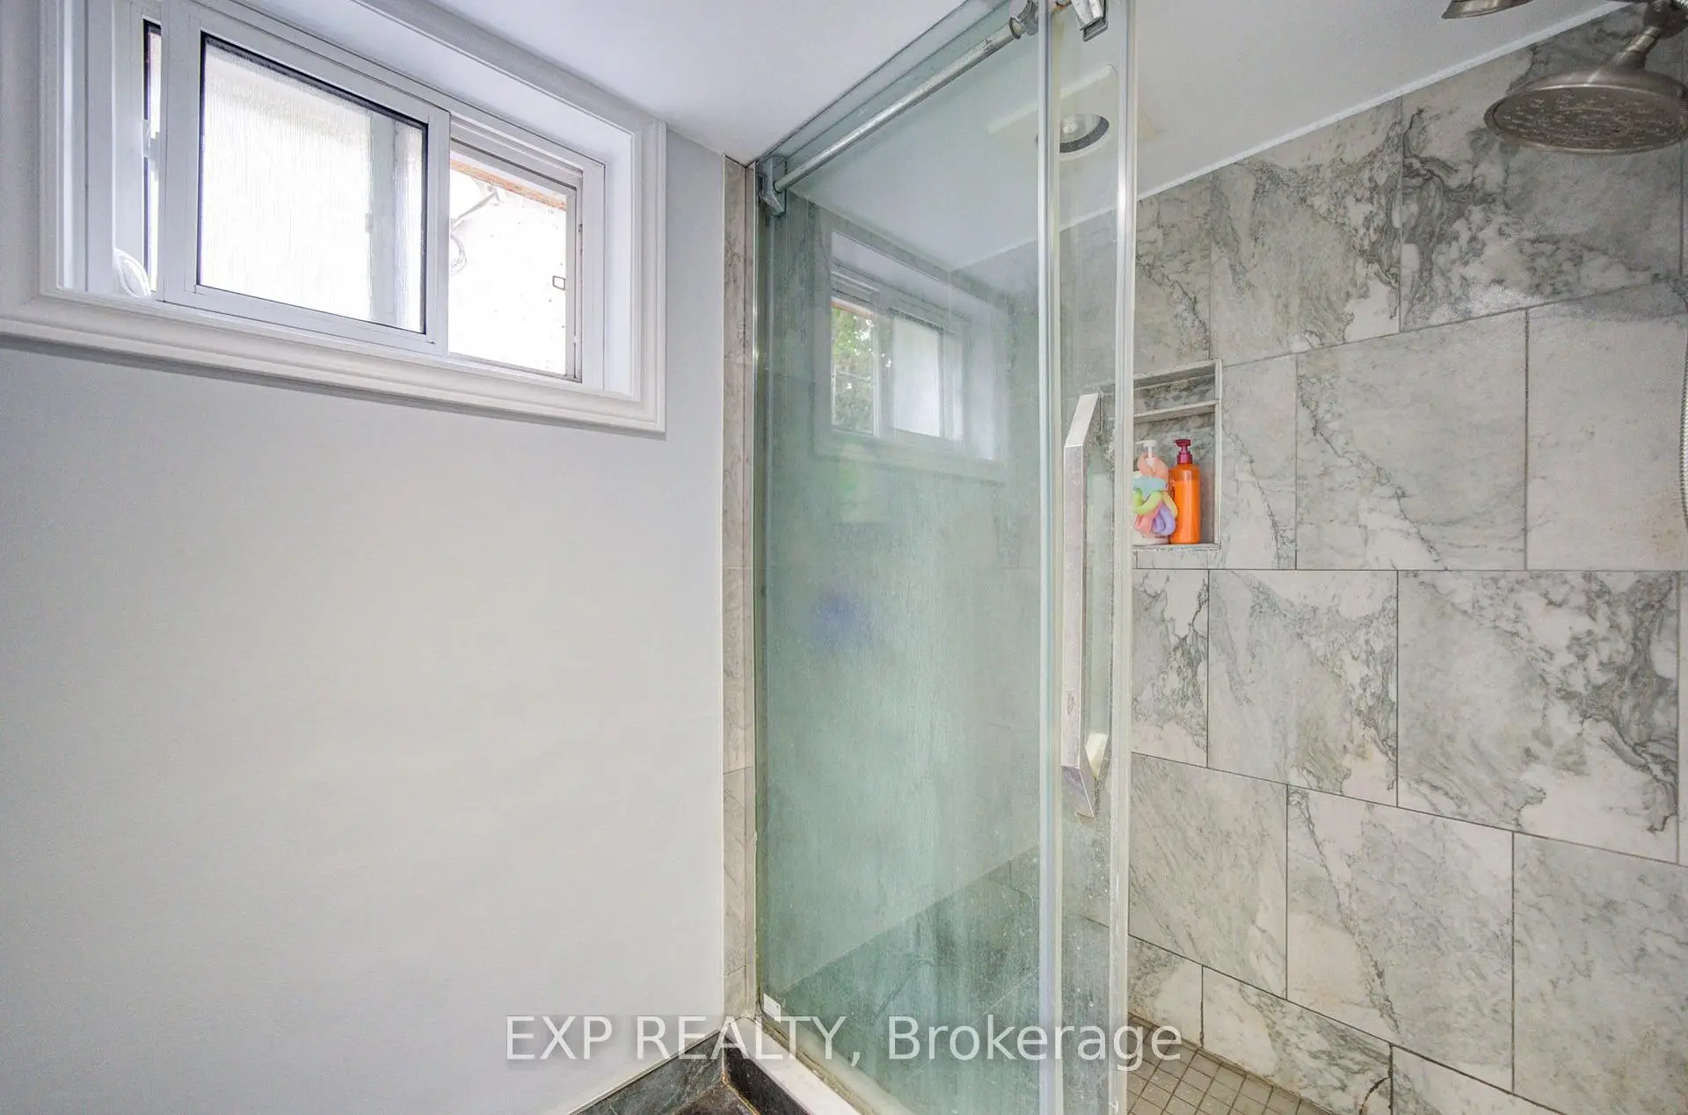
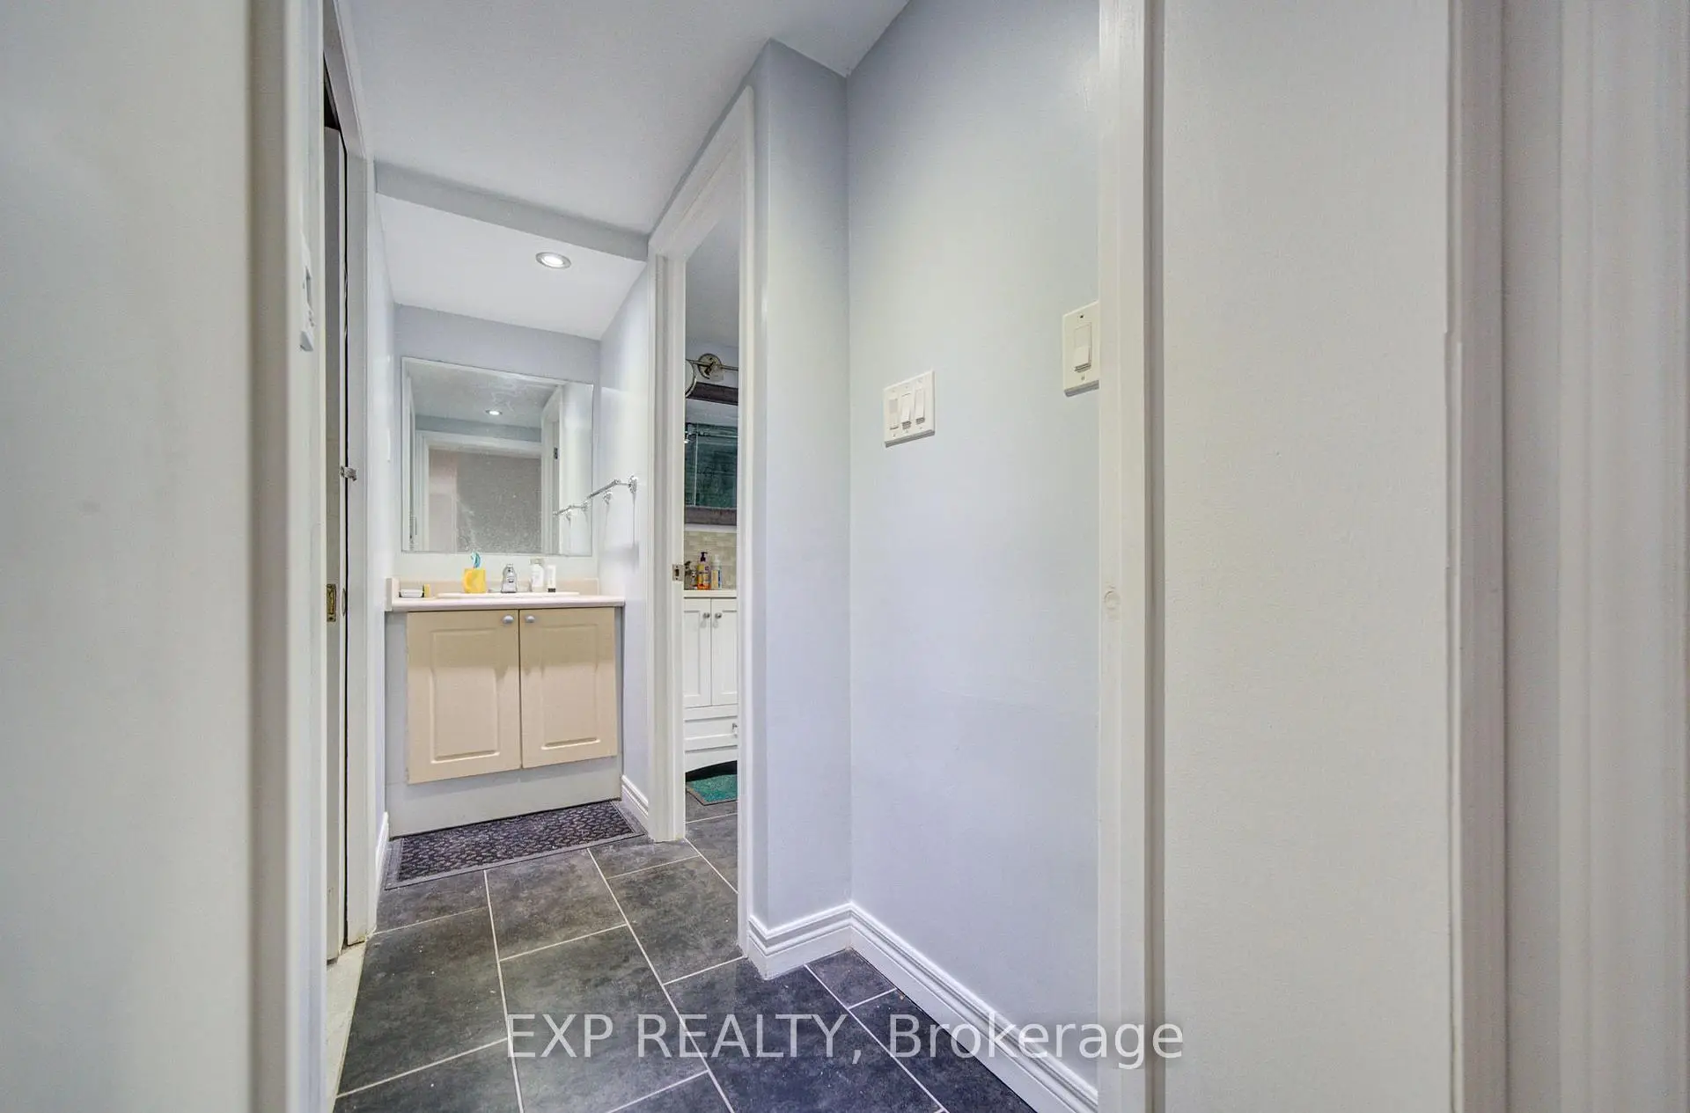
| 1xBath | 3 pcs | Lower |
Property Summary
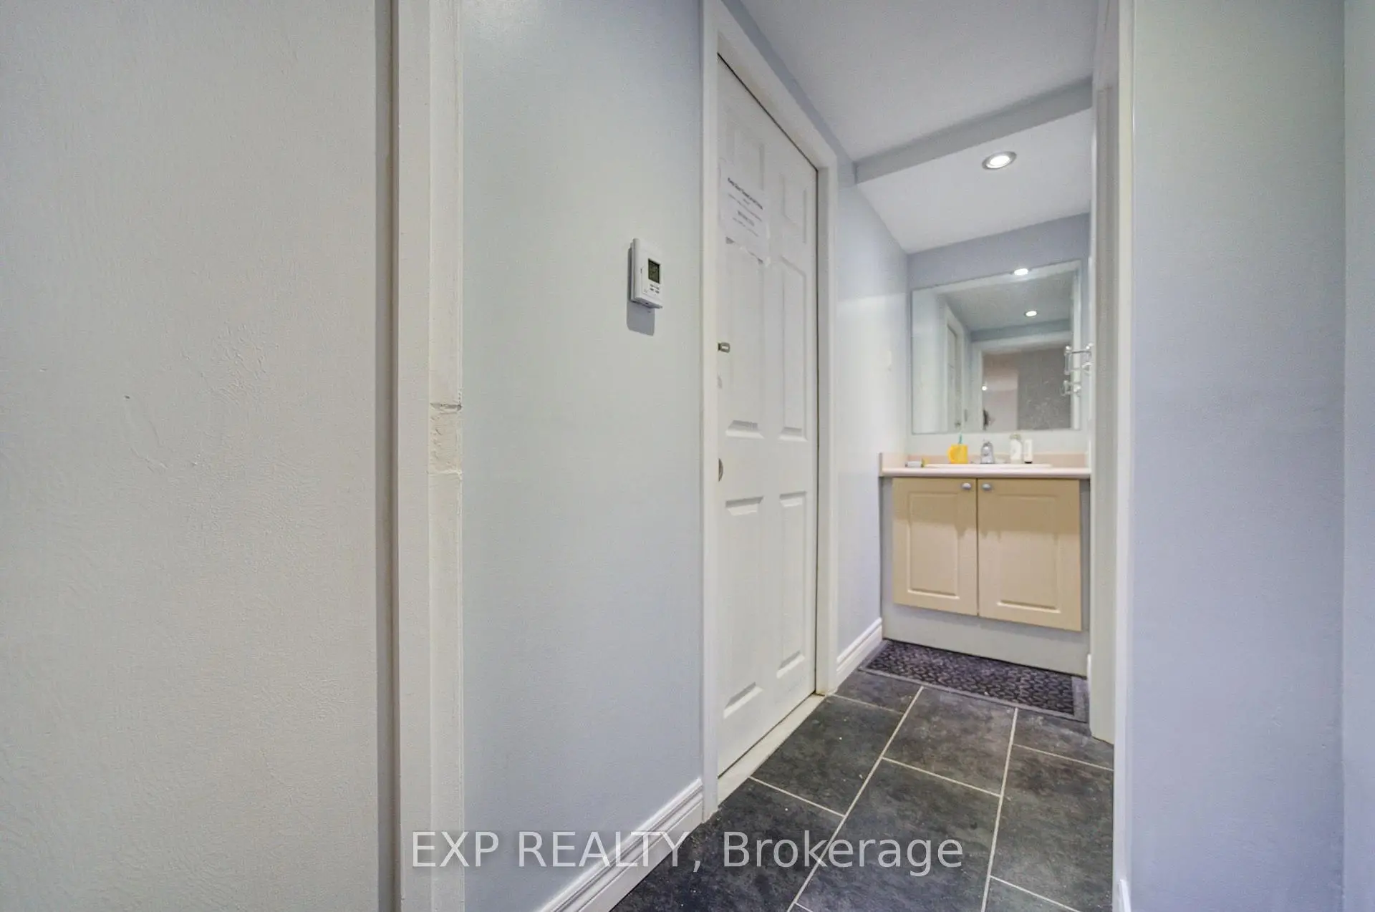
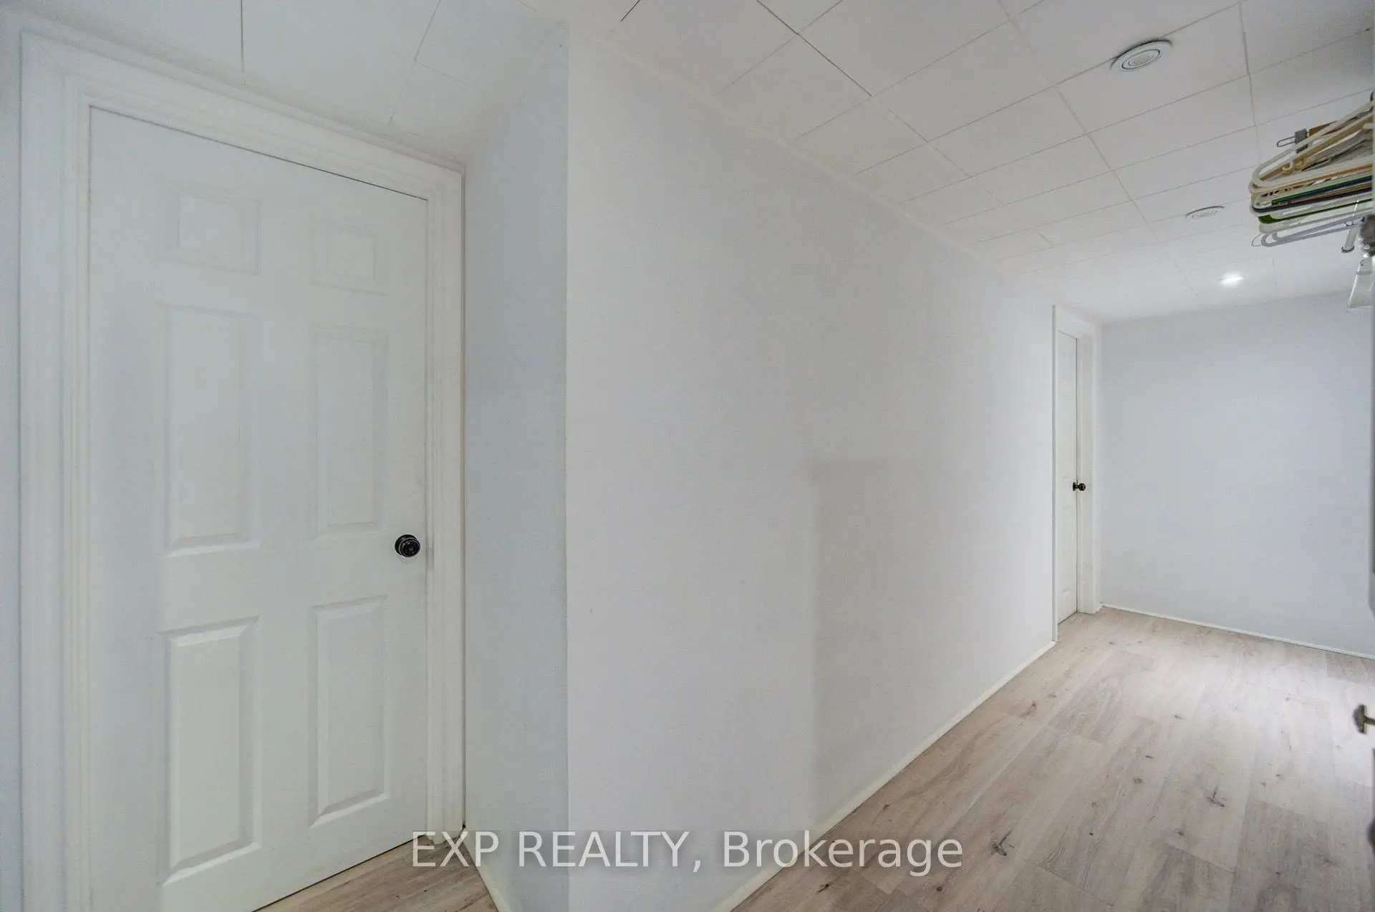
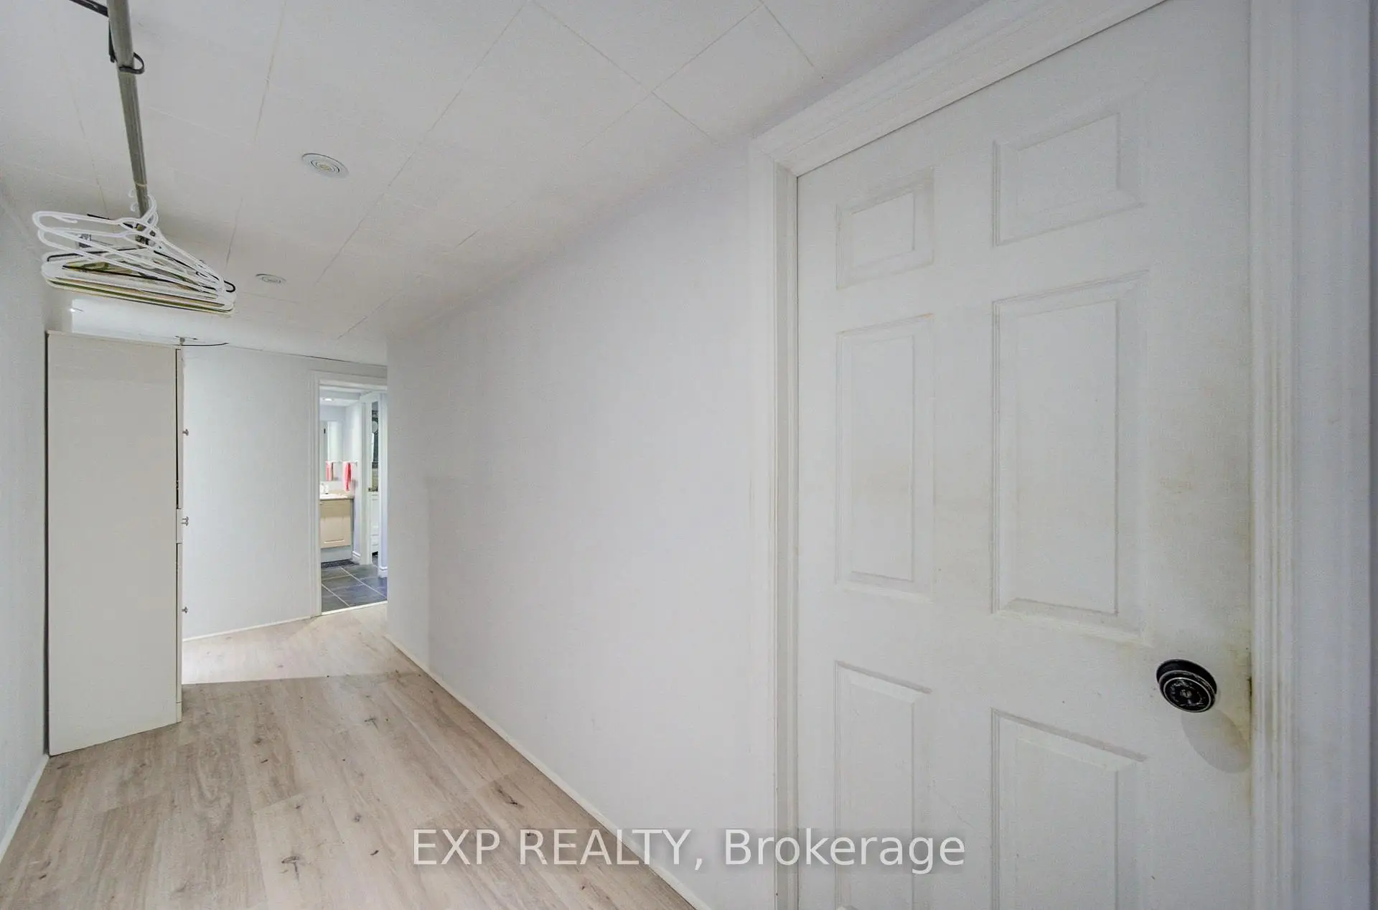
Located close to the intersection of Markham Rd and Lawrence Ave E, 176 Sedgemount Dr is a 3 bedrooms 2 washrooms Detached. The unit has a Single Detached Parking Space. The property has many nice features including Other. Living Room Rm, Kitchen and Dinning Room Rm are on the Main floor; Primary B, second bedroom and third bedroom are on the upper floor; Recreation Roomreatio, Office, Bath and Laundry are on the Lower floor.Local Area Profile
This property is located in an area with a high level of homeownership with a mix of detached homes and apartments and condominiums. Approximately 38% of residents hold a bachelor's degree or higher, while about 21% have a college credential. Public transit is commonly used by local commuters, alongside driving.
School Information
- Tredway Woodsworth Public School (Grade:JK-8) 1936/3037
- Cedarbrae Collegiate Institute (Grade:9-12) 651/739
- Woburn Collegiate Institute (Grade:9-12) 503/739
- St. Richard Catholic School (Grade:JK-8) 1119/3037
- Cedarbrook Public School (Grade:JK-8) 392/3037
- Charles Gordon Senior Public School (Grade:7-8)
- Tredway Woodsworth Public School (Grade:JK-8) 1936/3037