Danforth Village-East York, Toronto, M4C 2V1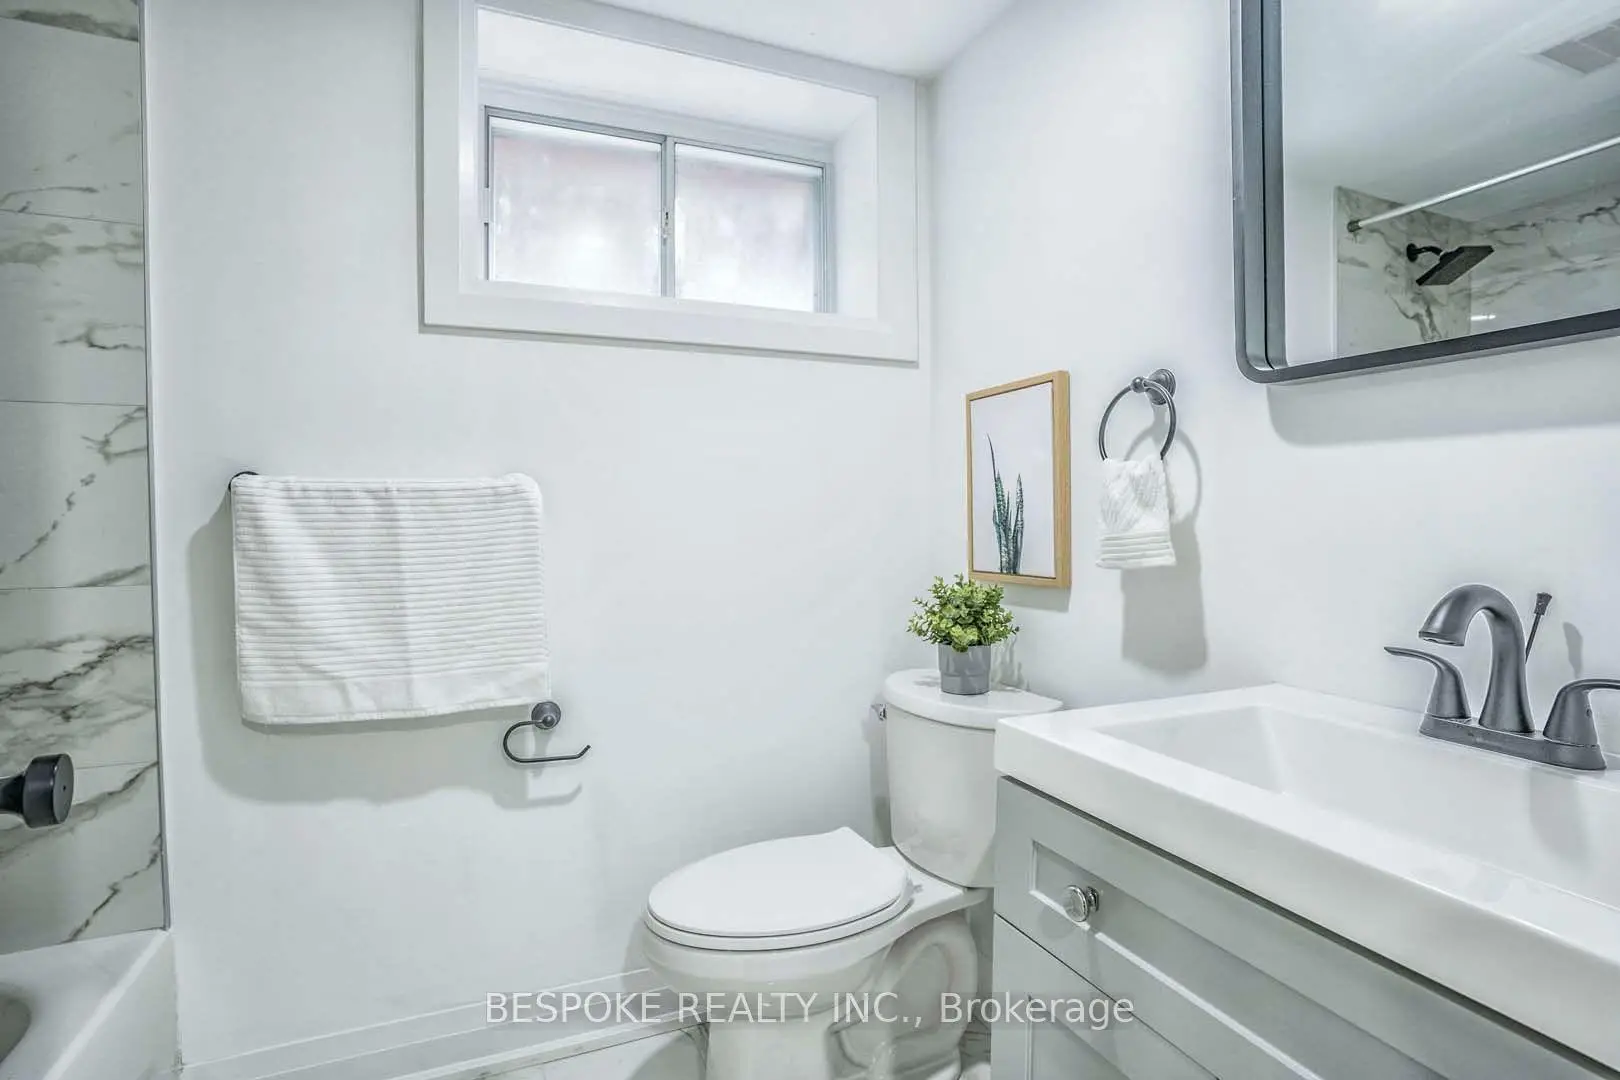

Description
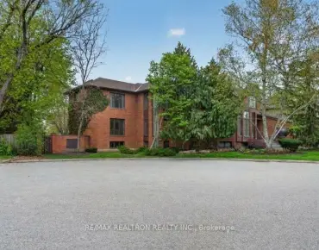
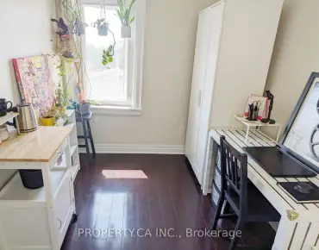
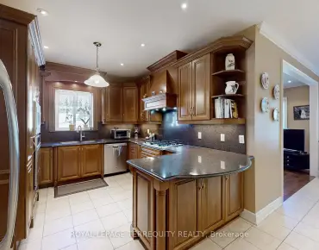
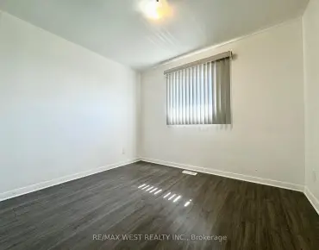
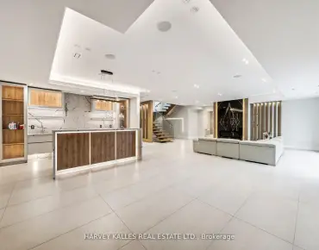
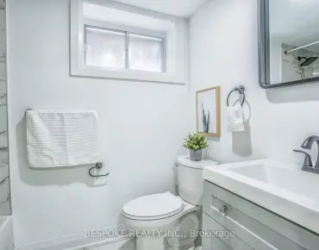
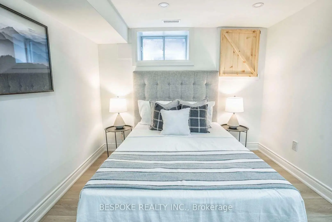
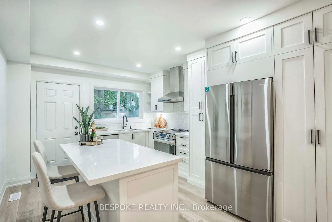
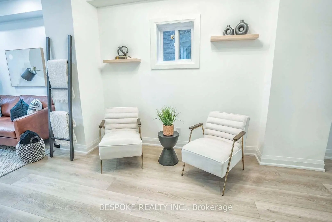
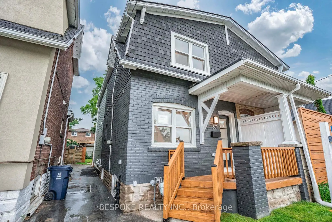
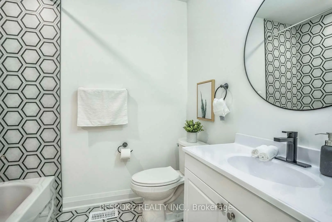
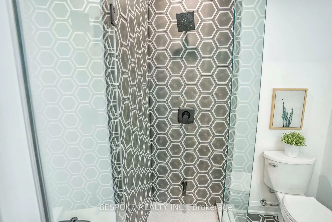
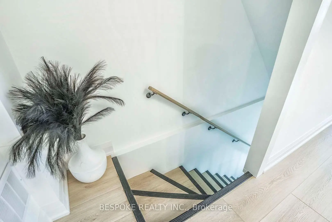
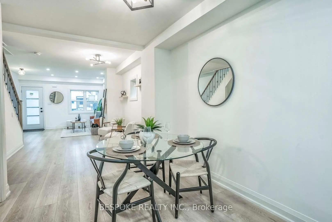
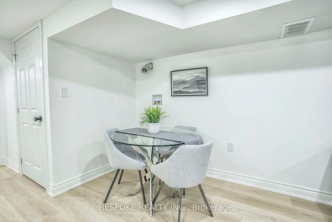
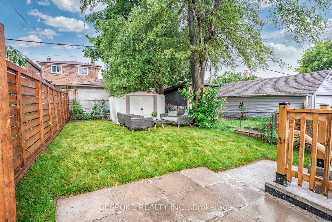
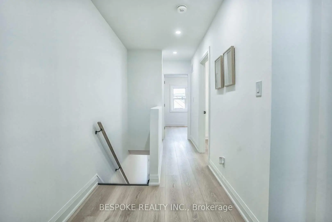
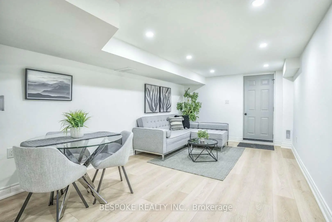
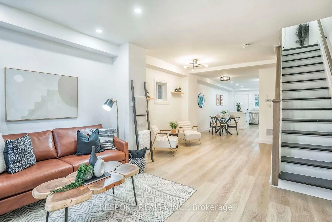
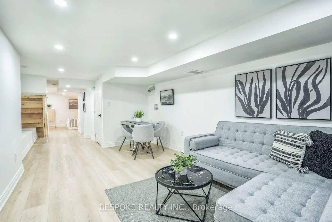
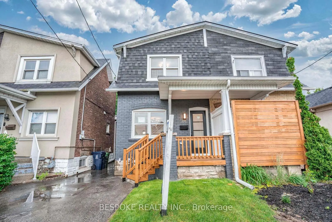
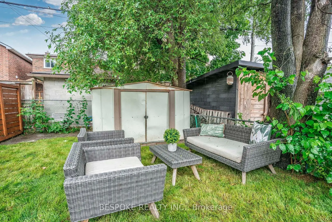
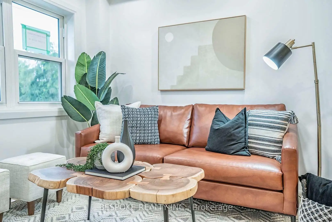
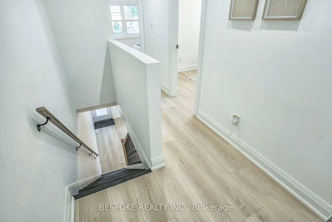
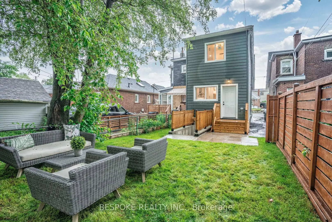
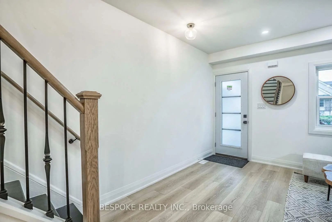
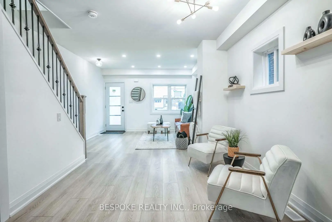
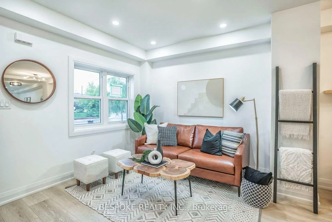
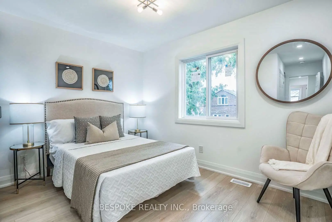
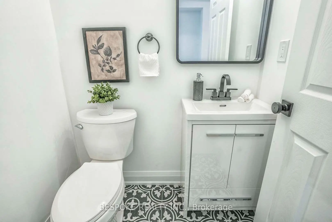
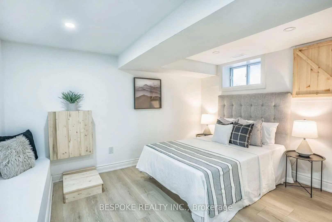
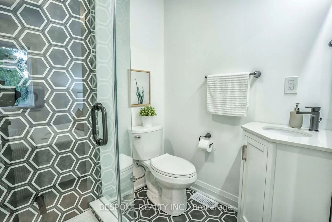
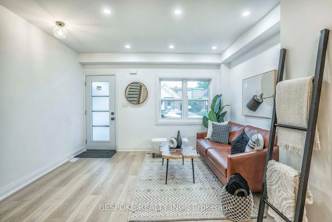
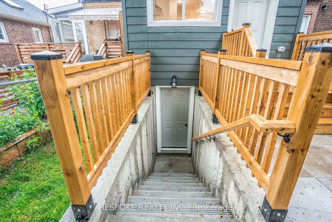
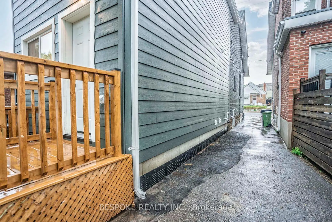
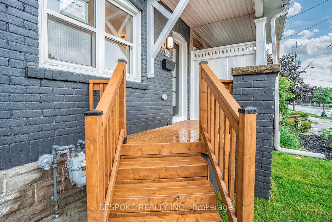
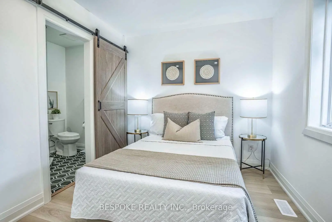
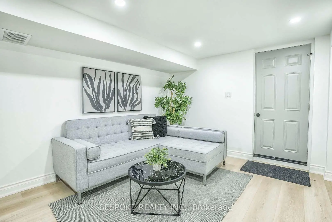
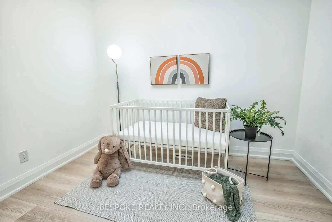
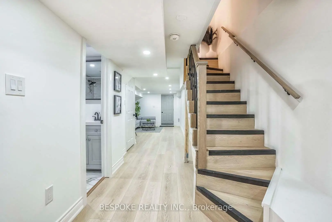
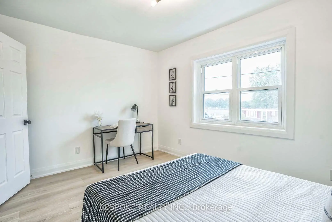
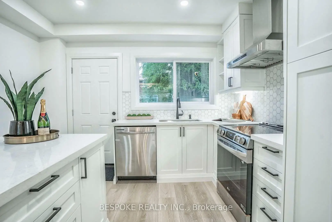
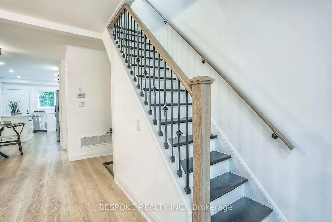
Boasting over 1,900 sq ft of total living space, welcome to this beautifully transformed 3+1 bedroom, 4 bathroom home in the heart of the Danforth, fully renovated inside and out with a brand-new rear addition. Thoughtfully rebuilt with new framing, electrical, plumbing, drywall, roof, furnace, A/C, sump pump, flooring, pot lights, and modern finishes throughout, this home offers true move-in-ready comfort. The main floor features a contemporary layout with a sleek new kitchen, quartz countertops, new appliances, and stylish finishes designed for everyday living. The finished basement apartment with a separate entrance, additional bedroom, bathroom, and kitchen provides excellent flexibility for extended family, guests, or income potential. Ideally located minutes from transit, DVP & Hwy 404, restaurants, parks, shops, and all the vibrant amenities of the Danforth. A rare opportunity to own a fully upgraded home in one of Toronto's most connected and desirable neighborhoods.
Features
- Facing: South

- Bedrooms: 3

- Bathrooms: 4

- Garages: 1

- Kitchens: 1

Details
- Lot size: 18.00 x 105.00 Feet

- Space: 1100-1500

- Tax: $ 5985.02

- E13610800

- Listing contracted with: BESPOKE REALTY INC.
| Room | Size(M) | Description | |
|---|---|---|---|
| Living Rm | 3.96x3.35 | Vinyl Floor, Open Concept, Window |
|
| Dining Rm | 6.40x3.35 | Vinyl Floor, Pot Lights, Open Concept |
|
| Kitchen | 6.40x3.35 | Stainless Steel Appl, Centre Island, W/O To Deck |
|
| Family Rm | 3.96x3.35 | Vinyl Floor, Pot Lights, Large Window |
|
| Primary B | 4.88x3.35 | Vinyl Floor, 4 Pc Ensuite, Double Closet |
|
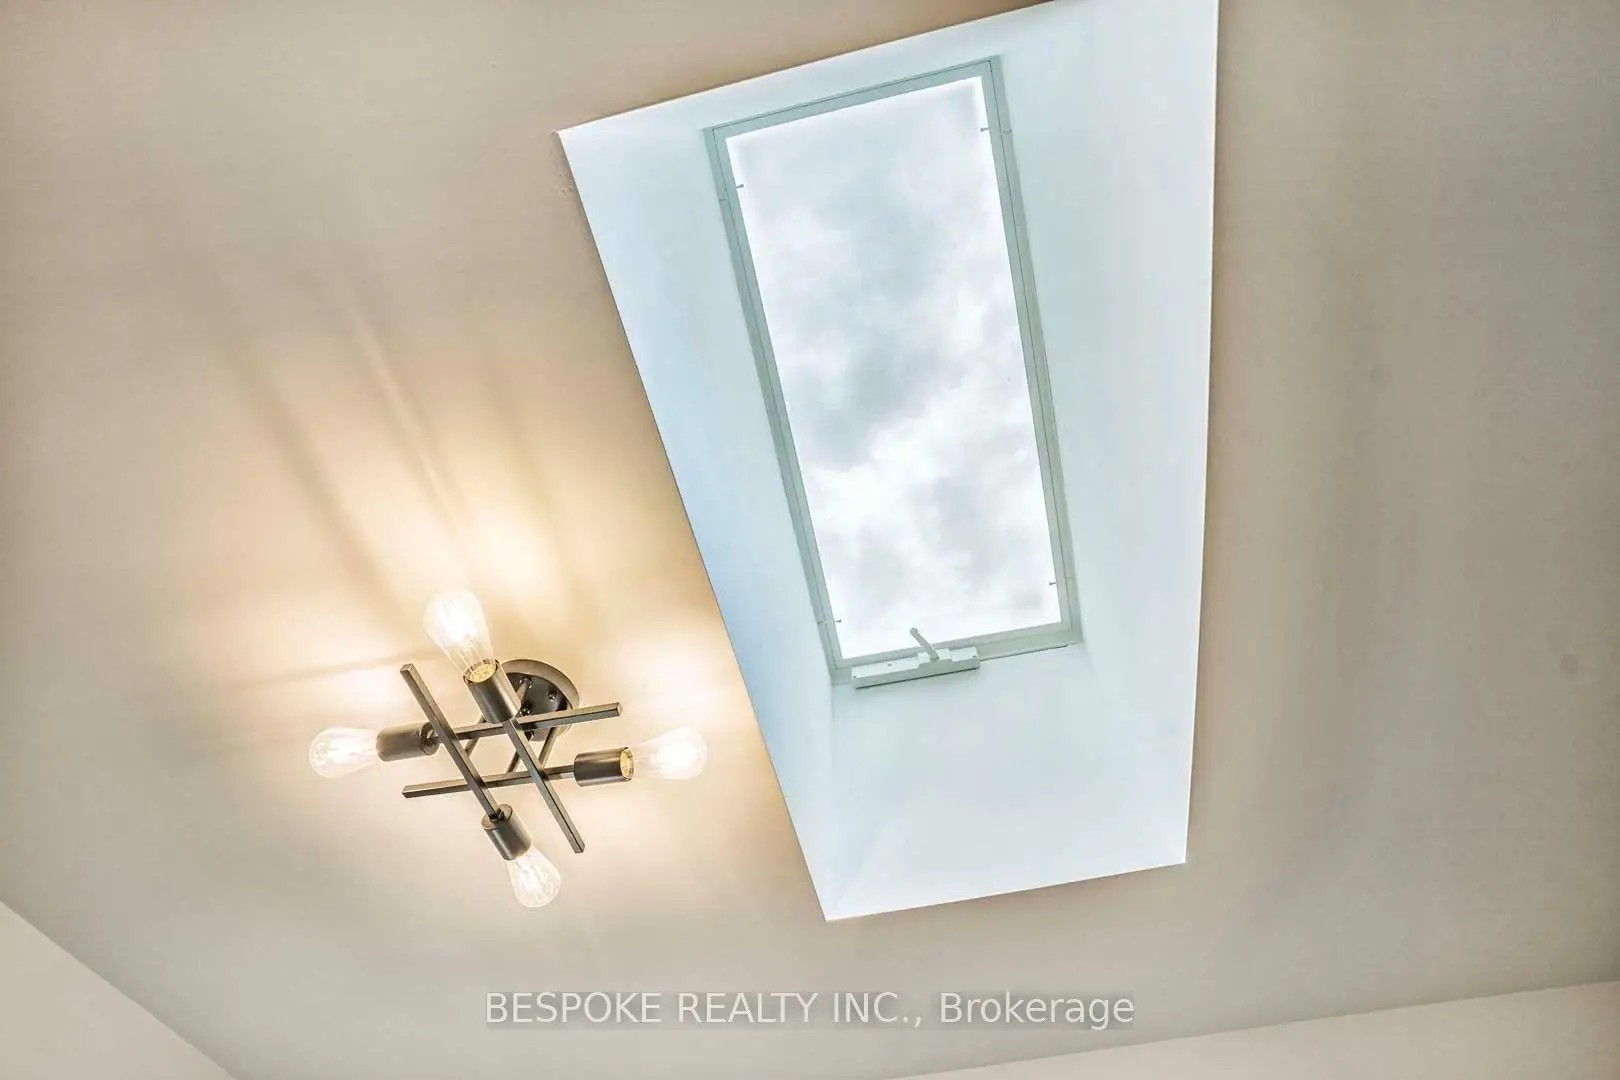
| 2nd Br | 3.05x2.13 | Vinyl Floor, Skylight, Closet |
|
| 3rd Br | 3.96x3.05 | Vinyl Floor, Walk-In Closet(s), Large Window |
|
| 4th Br | 3.05x2.74 | Vinyl Floor, Pot Lights, Large Closet |
|
| Living Rm | 5.48x3.00 | Vinyl Floor, Pot Lights, Walk-Up |
|
| Dining Rm | 5.48x3.05 | Combined w/Living, Vinyl Floor, Stainless Steel Appl |
| Bathroom | Pieces | Level | |
|---|---|---|---|
| 1xBath | 2 pcs | Main |
|
| 1xBath | 4 pcs | Second |
|
| 1xBath | 3 pcs | Second |
|
| 1xBath | 4 pcs | Basement |
Property Summary
Located close to the intersection of Coxwell & Cosburn, 681 Cosburn Ave is a 3+1 bedrooms 4 washrooms Semi-Detached. The unit has a Single None Parking Space. The property's basement is finished and has bedrooms. The property has many nice features including None. Living Room Rm, Dinning Room Rm, Kitchen and Family Room Rm are on the Main floor.Local Area Profile
This property is located in an area with a high level of homeownership with a mix of detached homes and apartments and condominiums. Approximately 43% of residents hold a bachelor's degree or higher, while about 22% have a college credential. Residents use a combination of driving and public transit for commuting.
School Information
- Diefenbaker Elementary School (Grade:JK-5)
- Cosburn Middle School (Grade:6-8)
- East York Collegiate Institute (Grade:9-12) 414/738
- Canadian Martyrs Catholic School (Grade:JK-8) 513/3037
- Diefenbaker Elementary School (Grade:JK-5)
- Earl Beatty Junior and Senior Public School (Grade:JK-8) 1871/3037