South Riverdale, Toronto, M4M 2X3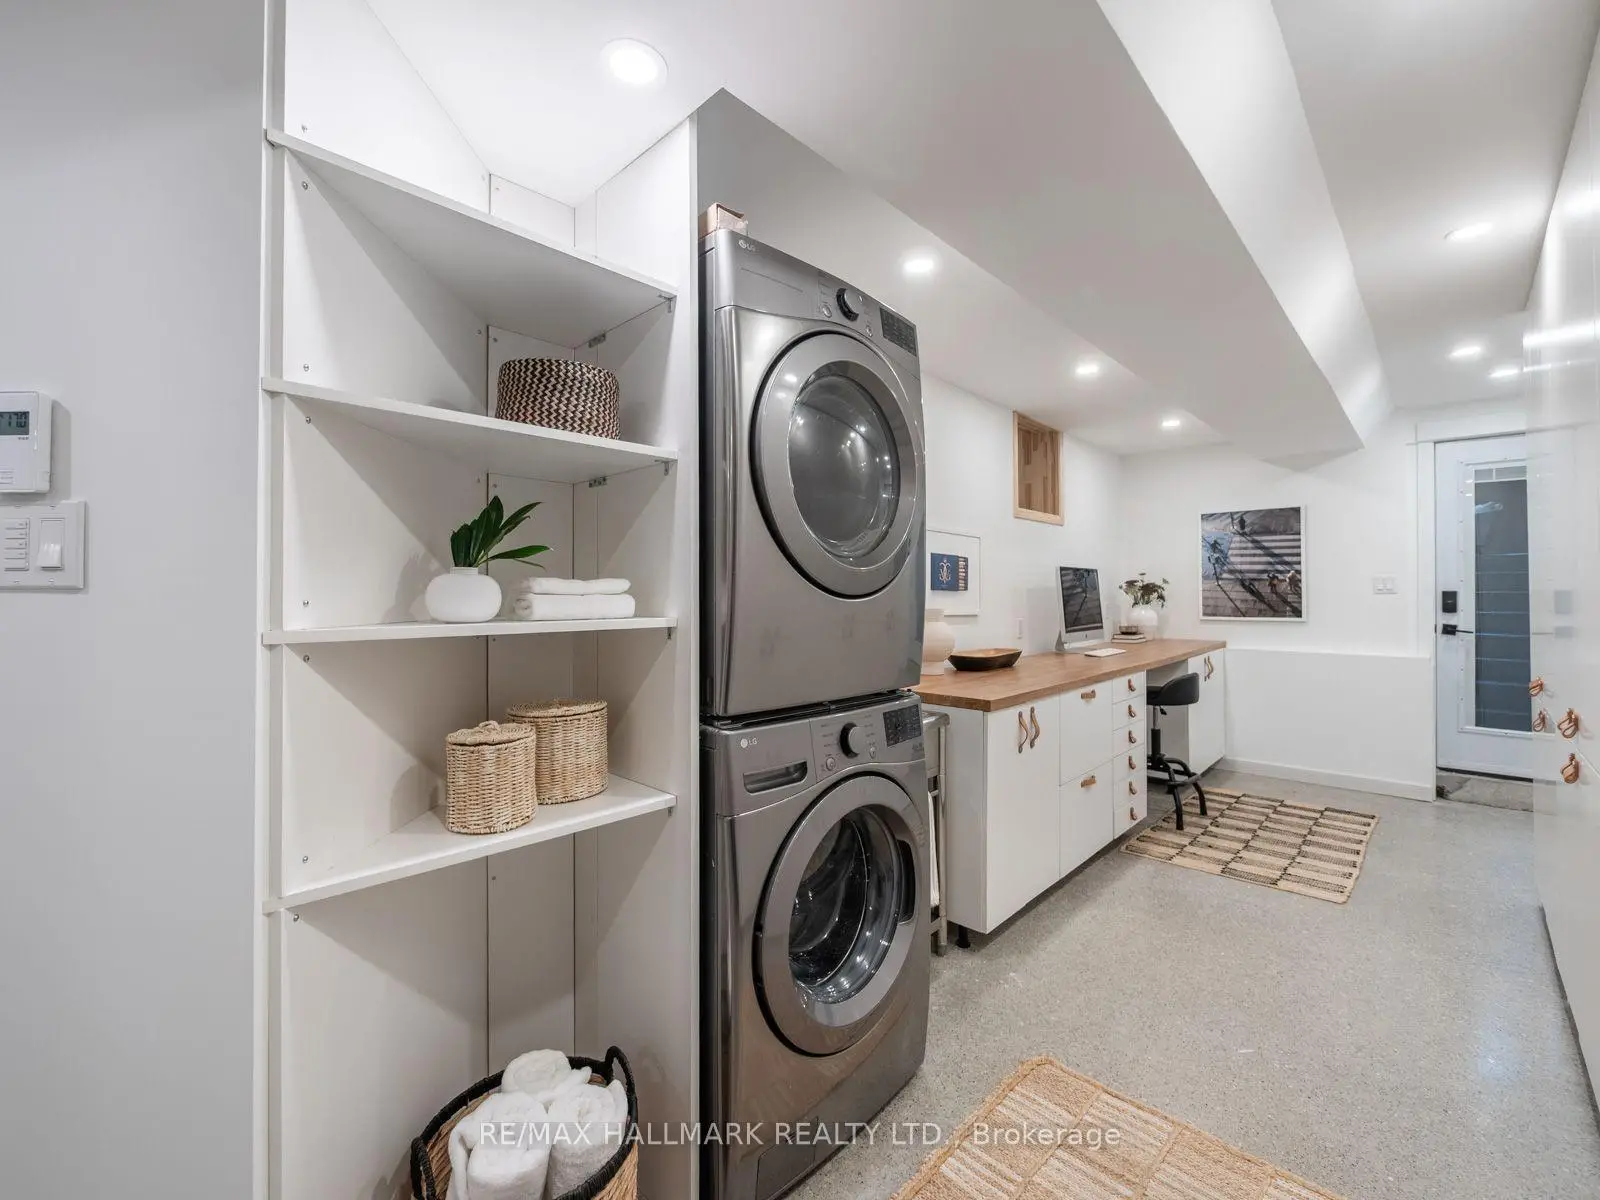

Description
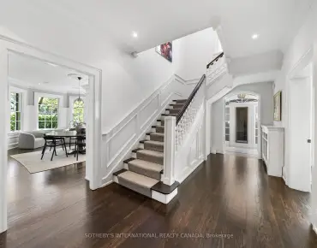
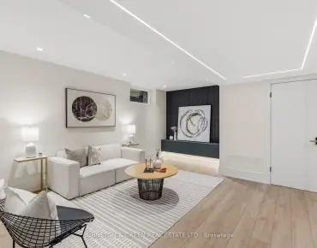
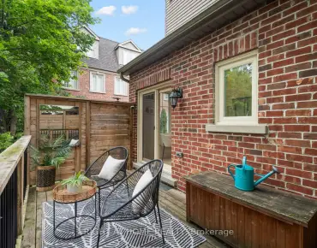
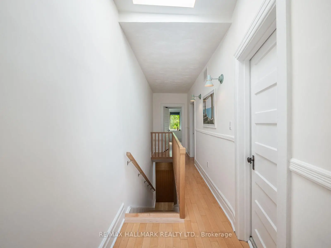
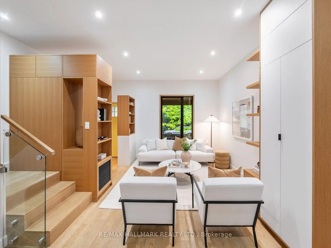
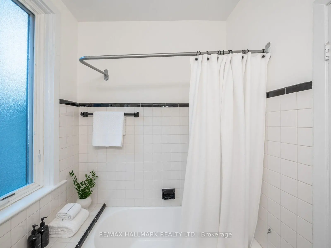
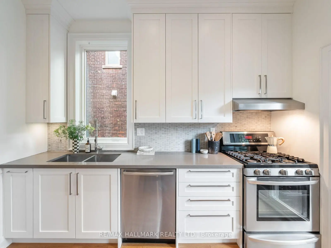
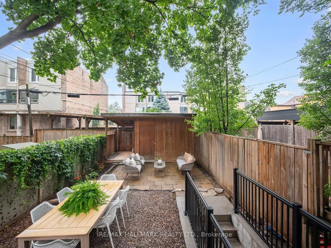
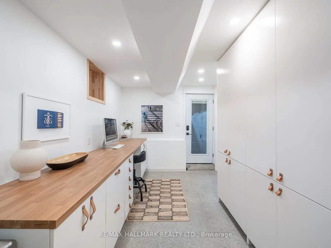
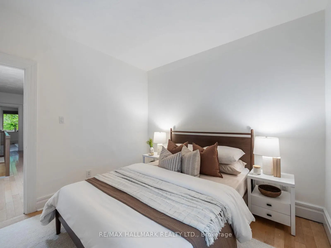
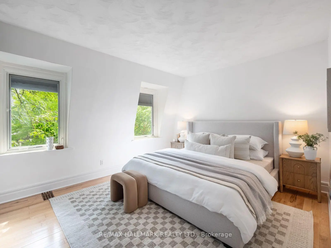
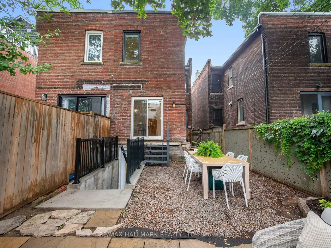
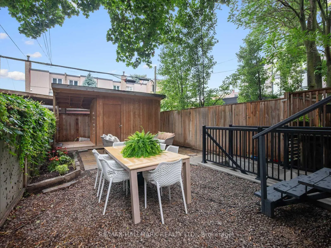
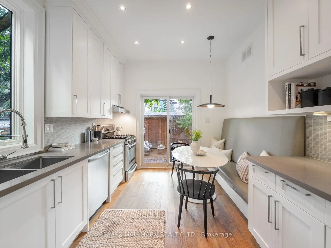
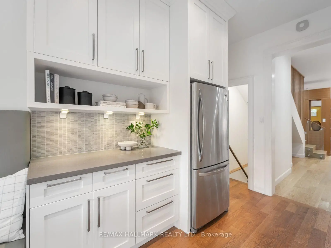
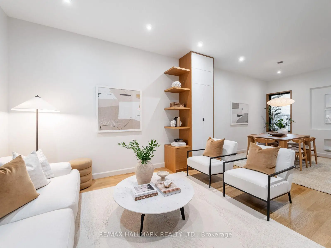
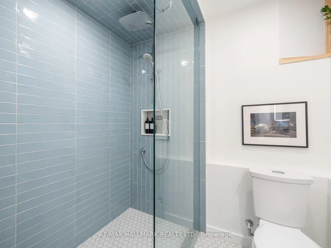
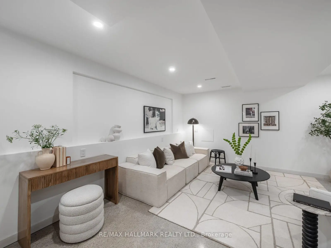
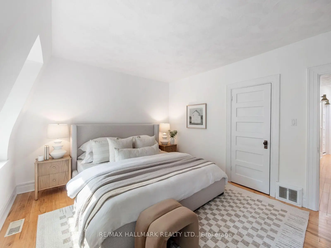
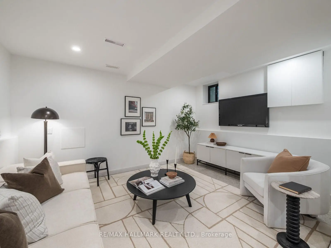
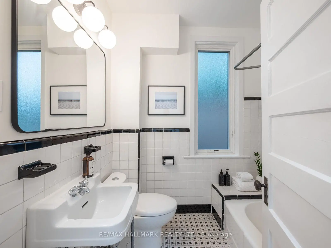
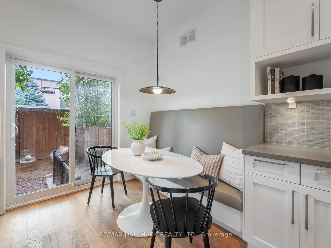
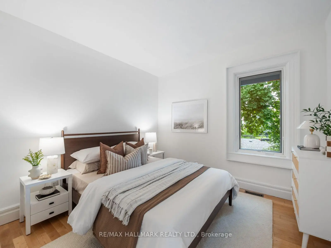
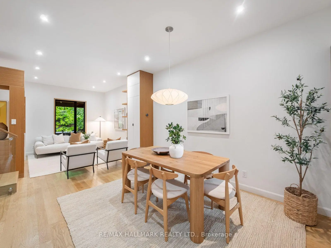
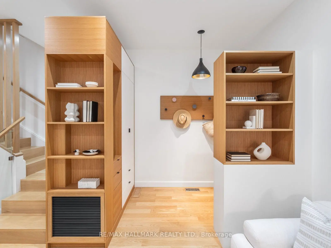
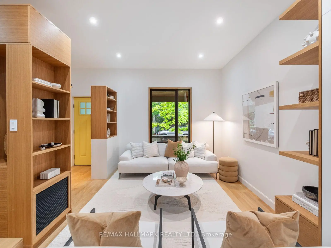
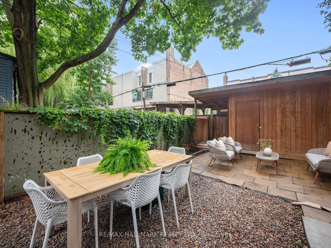
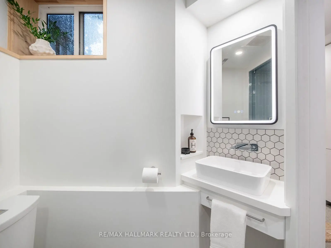
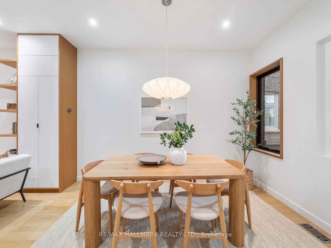
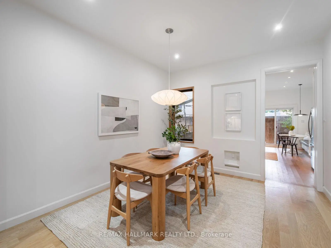
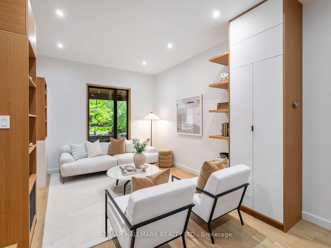
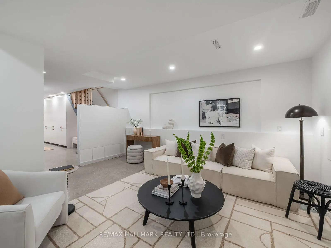
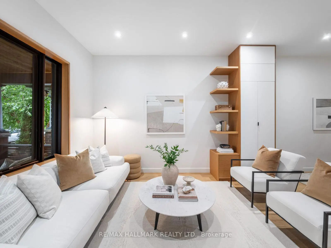
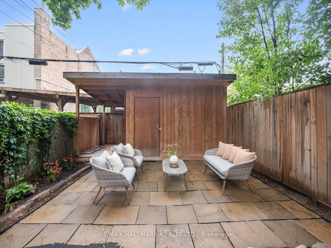
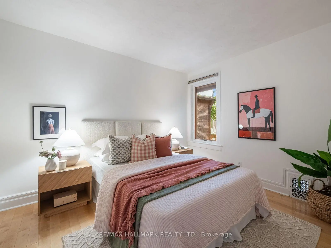
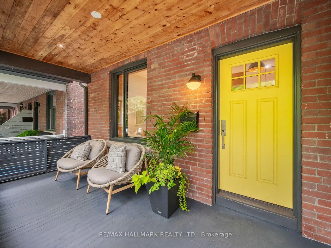
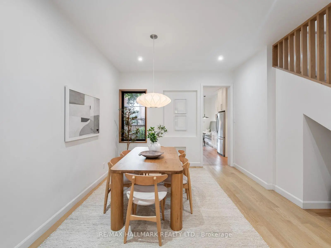
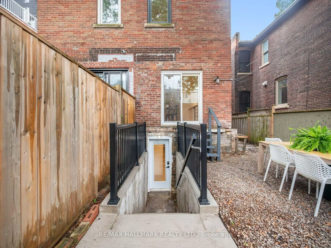
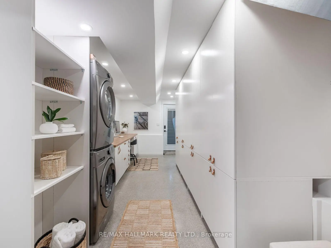
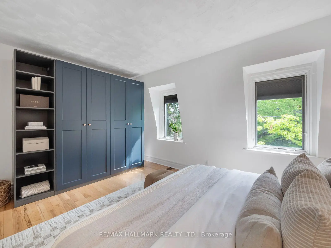
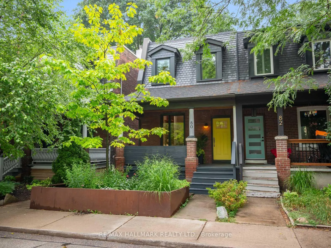
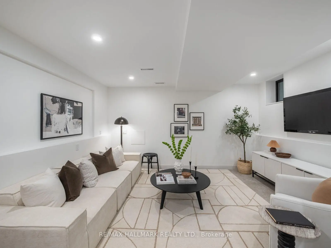
Welcome to 80 Winnifred Avenue, a professionally renovated extra-wide semi in the heart of prime Leslieville. Meticulously redesigned with exceptional attention to detail, this move-in ready home is the kind of property families wait years for-where timeless character meets modern comfort in one of Toronto's most sought-after neighbourhoods.The spacious open-concept main flr is filled with natural light from large picture windows & features beautiful hardwood flrs, generous principal rooms, & a functional layout designed for everyday living & effortless entertaining. At the heart of the home is a stunning eat-in kitchen with bespoke cabinetry, stainless steel appliances, quartz countertops, & a walk-out to the private backyard. A convenient main flr powder rm completes the space.Upstairs, you'll find three generously proportioned bedrooms, offering the ideal layout for growing families. The spacious primary suite is a peaceful retreat, complete with two large windows that fill the room with natural light & excellent storage. The two additional bedrooms are equally impressive in size, providing comfortable accommodations for children, guests, or a dedicated home office without compromise.The professionally dug-out lower level adds outstanding living space with a large family room, beautiful bathroom, home office, abundant storage, & a walk-out to the garden-ideal for extended family, guests, or working from home.Outside, the low-maintenance backyard provides a private urban oasis complete with a large storage shed & exciting laneway garden suite potential.Beyond the home, you'll fall in love with the neighbourhood. Nestled on one of Leslieville's most desirable tree-lined streets, this pocket is known for its strong sense of community, family-friendly atmosphere, & neighbours who stay for years. Enjoy an easy stroll to Queen East's vibrant cafés, restaurants, boutiques, parks, & excellent schools, with convenient access to the DVP & transit for an effortless commute.
Features
- Facing: West

- Bedrooms: 3

- Bathrooms: 3

- Garages:

- Kitchens: 1

Details
- Lot size: 19.00 x 95.00 Feet

- Space: 1100-1500

- Tax: $ 6251.00

- E13587690

- Listing contracted with: RE/MAX HALLMARK REALTY LTD.
| Room | Size(M) | Description | |
|---|---|---|---|
| Living Rm | 3.07x3.84 | B/I Shelves, Combined w/Dining, Hardwood Floor |
|
| Dining Rm | 3.61x4.09 | Pot Lights, Window, Hardwood Floor |
|
| Dining Rm | 3.02x4.39 | Renovated, Eat-in Kitchen, W/O To Yard |
|
| Primary B | 4.72x3.51 | B/I Closet, Closet, Hardwood Floor |
|
| Br | 3.05x3.71 | Closet, Window, Hardwood Floor |
|
| Recreatio | 4.37x3.15 | Pot Lights, 3 Pc Bath, Window |
|
| Office | 2.90x5.41 | B/I Desk, Pot Lights, W/O To Yard |
| Bathroom | Pieces | Level | |
|---|---|---|---|
| 1xBath | 2 pcs | Main |
|
| 1xBath | 4 pcs | Second |
|
| 1xBath | 3 pcs | Lower |
Property Summary
Located close to the intersection of Queen and Pape, 80 Winnifred Ave is a 3 bedrooms 3 washrooms Semi-Detached. The property has many nice features including Sump Pump. Living Room Rm, Dinning Room Rm and Dinning Room Rm are on the Main floor; Recreation Roomreatio and Office are on the Lower floor.School Information
- Bruce Public School (Grade:JK-8) 1991/3037
- Riverdale Collegiate Institute (Grade:9-12) 111/739
- St. Joseph Catholic School (Grade:JK-8) 1936/3037
- Queen Alexandra Middle School (Grade:6-8)
- Morse Street Junior Public School (Grade:JK-6) 978/3037
- Duke of Connaught Junior and Senior Public School (Grade:JK-8) 893/3037