Birchcliffe-Cliffside, Toronto, M1N 3J5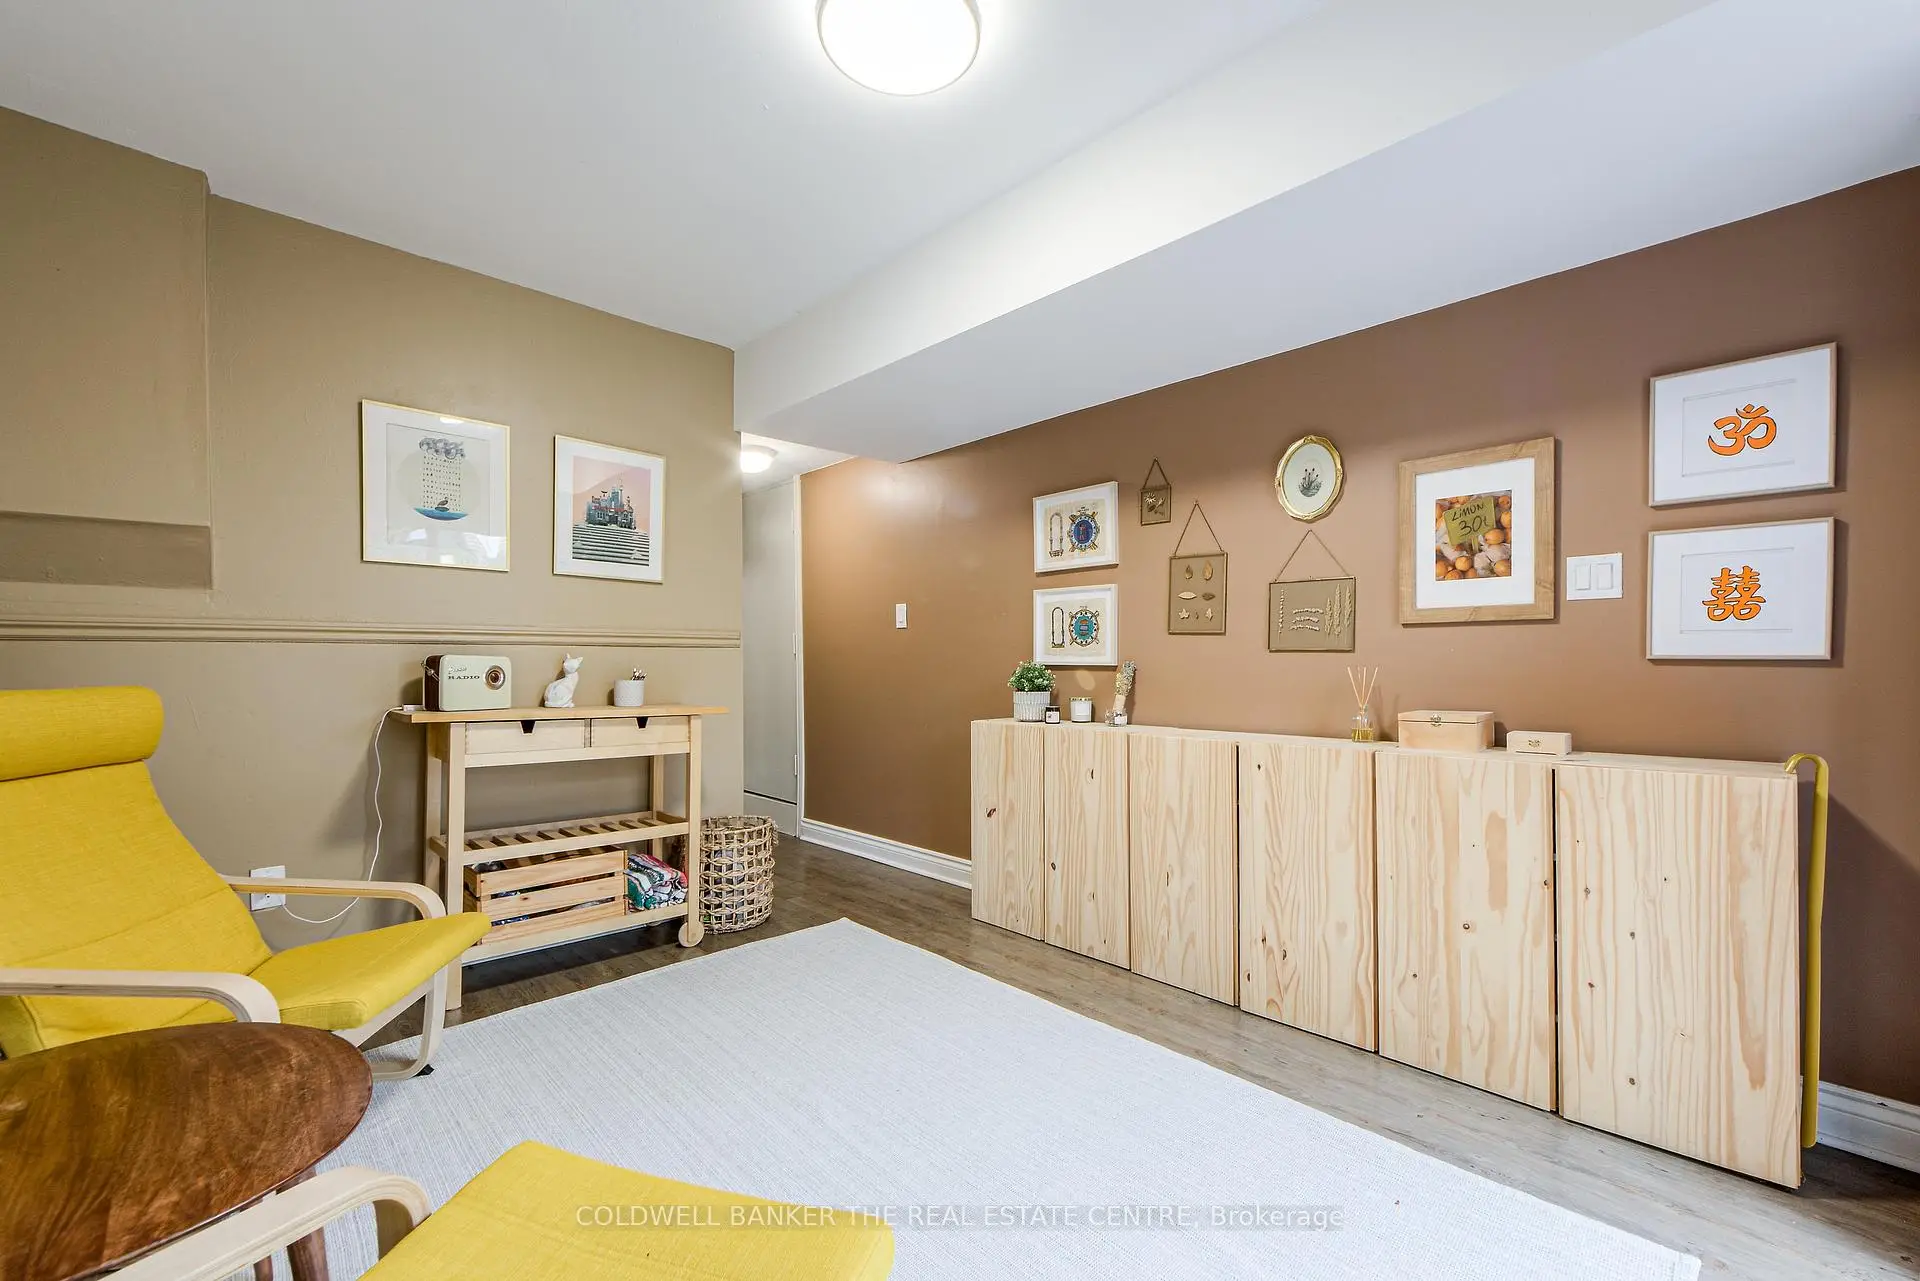

Description
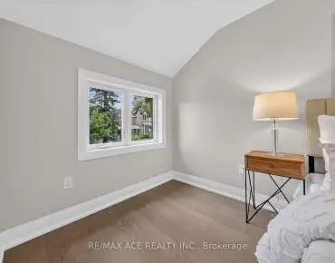
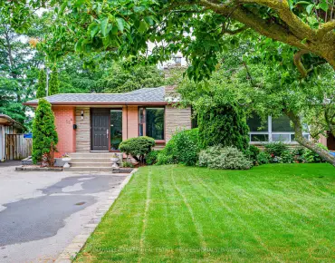
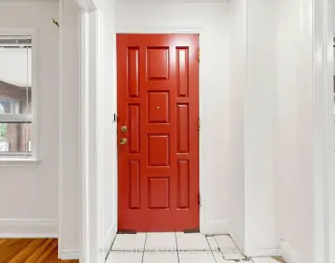
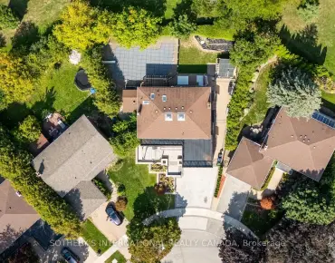
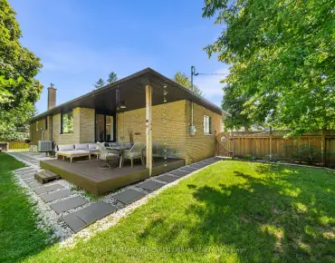
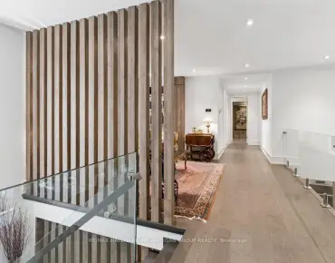
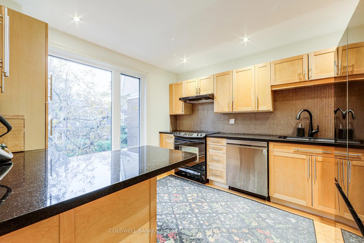
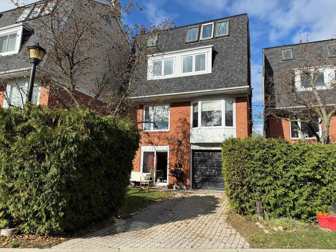
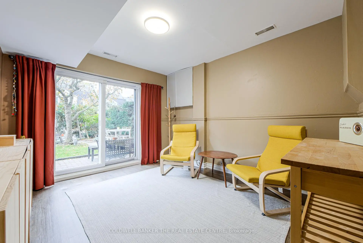
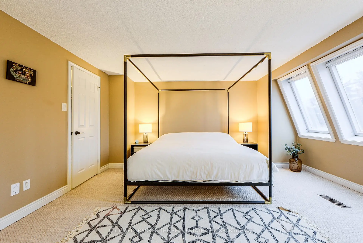
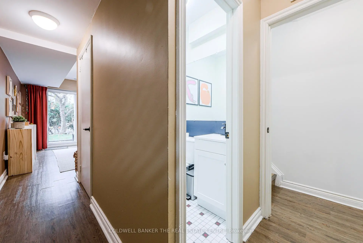
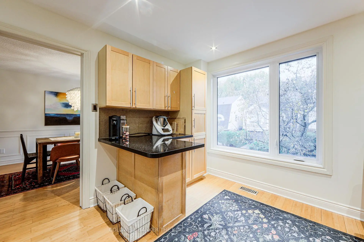
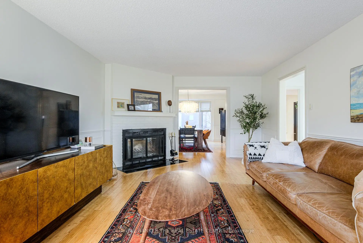
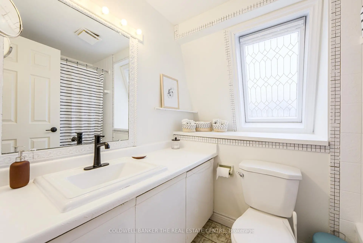
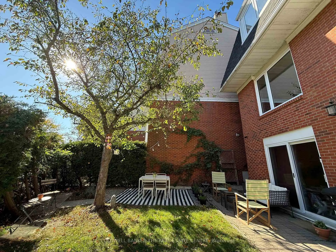
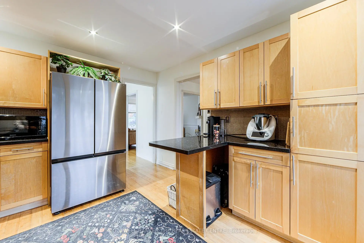
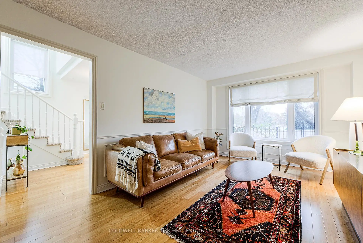
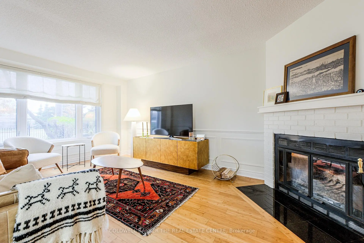
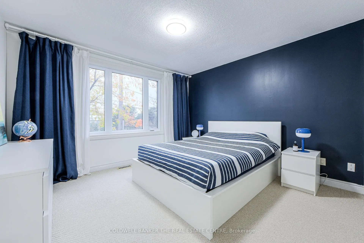
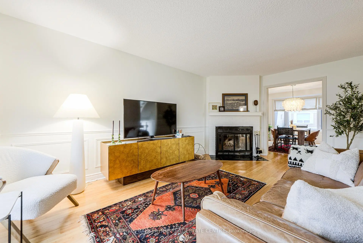
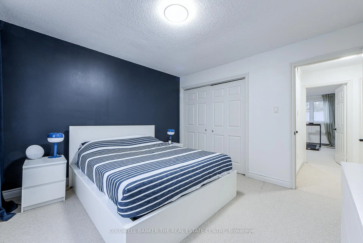
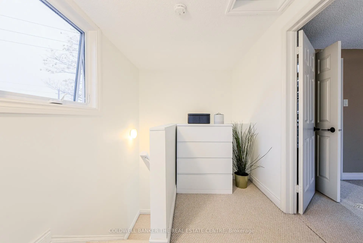
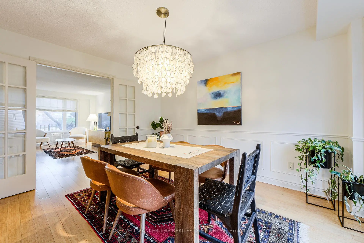
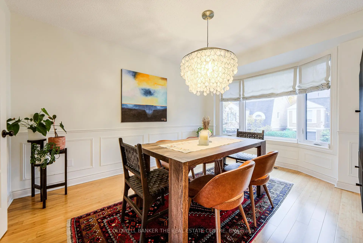
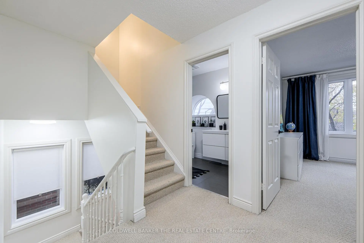
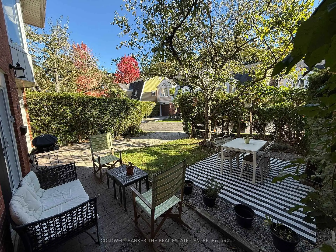
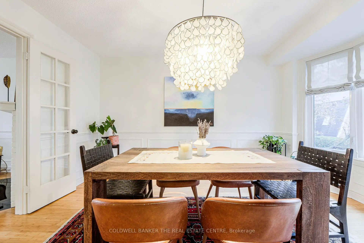
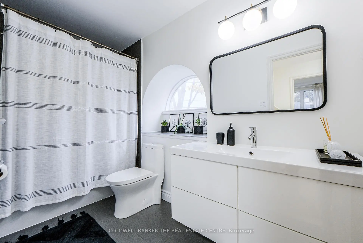
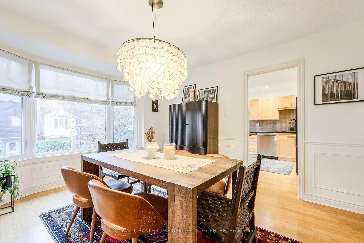
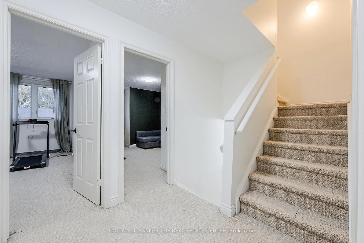
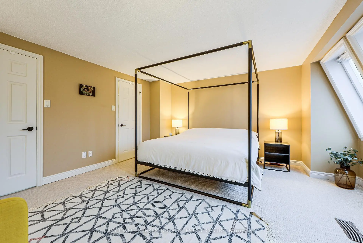
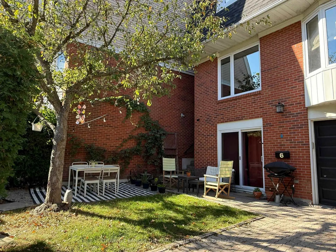
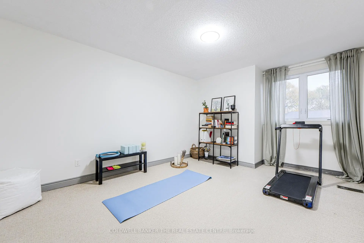
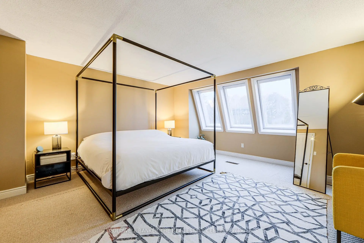
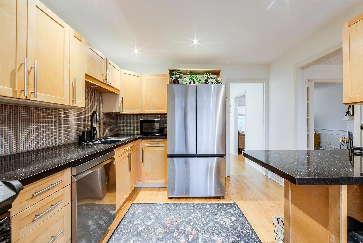
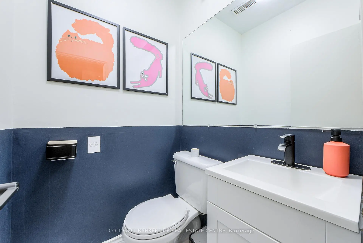
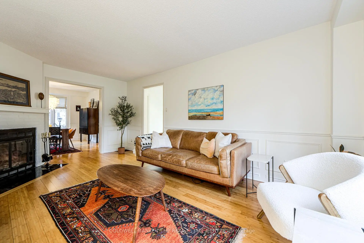
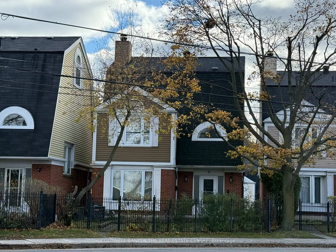
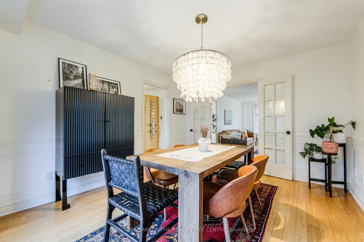
Spacious 4-bedroom designer owned detached home tucked away on a quiet cul-de-sac just south of Kingston Road in the desirable Birchcliff community. This charming home combines urban accessibility with relaxed coastal charm surrounded by friendly neighbors.Sun-filled living room with wood-burning fireplace combines seamlessly with the dining room with a large bay window. Eat-in kitchen with stone counters and new stainless-steel appliances. Three large bedrooms with a 4-pc, renovated bathroom with heated floors on the second floor. Third floor primary bedroom retreat with his and hers walk-in closets and 4-pc ensuite bathroom. Spacious laundry room with brand new washer/dryer with pedestals. Walk-out rec room on the lower floor with a powder room and direct access to garage. Beautiful private backyard with dedicated dining and sitting areas perfect for entertaining.Steps away from Rosetta McClain Gardens, waterfront trails, community centers and great schools. Minutes away from Scarborough Bluffs and a mere 20-minute drive from downtown. Easy access to GO and TTC.Monthly Condominium fee of $220 includes snow removal for the cul-de-sac, wrought iron fence maintenance, property and structure insurance through the condominium. Contents, betterment and liability insurance is the resident's responsibility.
Features
- Facing: North

- Bedrooms: 4

- Bathrooms: 3

- Garages: 1

- Kitchens: 1

Details
- Lot size: 30.00 x 89.00 Feet

- Space: 2000-2500

- Tax: $ 4667.00

- E13565934

- Listing contracted with: COLDWELL BANKER THE REAL ESTATE CENTRE
| Room | Size(M) | Description | |
|---|---|---|---|
| Living Rm | 3.56x5.56 | Hardwood Floor, Fireplace, Large Window |
|
| Dining Rm | 3.58x4.17 | Hardwood Floor, French Doors, Bay Window |
|
| Kitchen | 3.30x3.79 | Hardwood Floor, Breakfast Bar, Stainless Steel Appl |
|
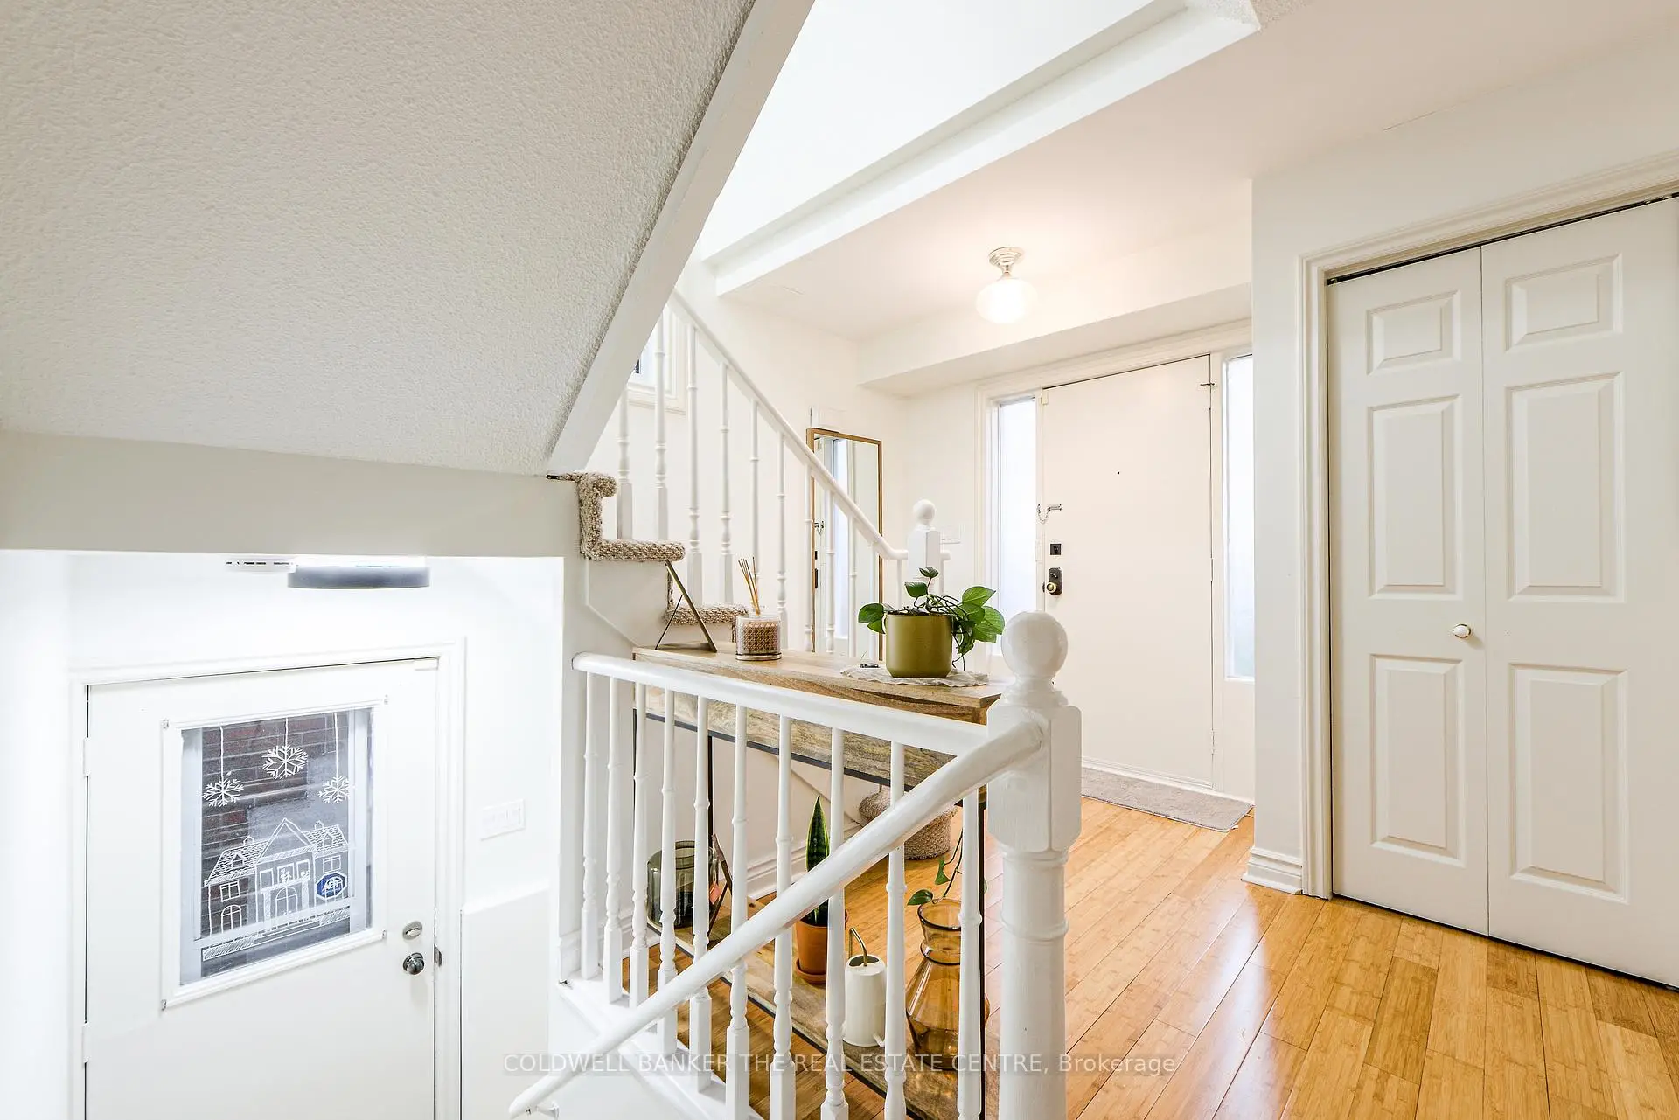
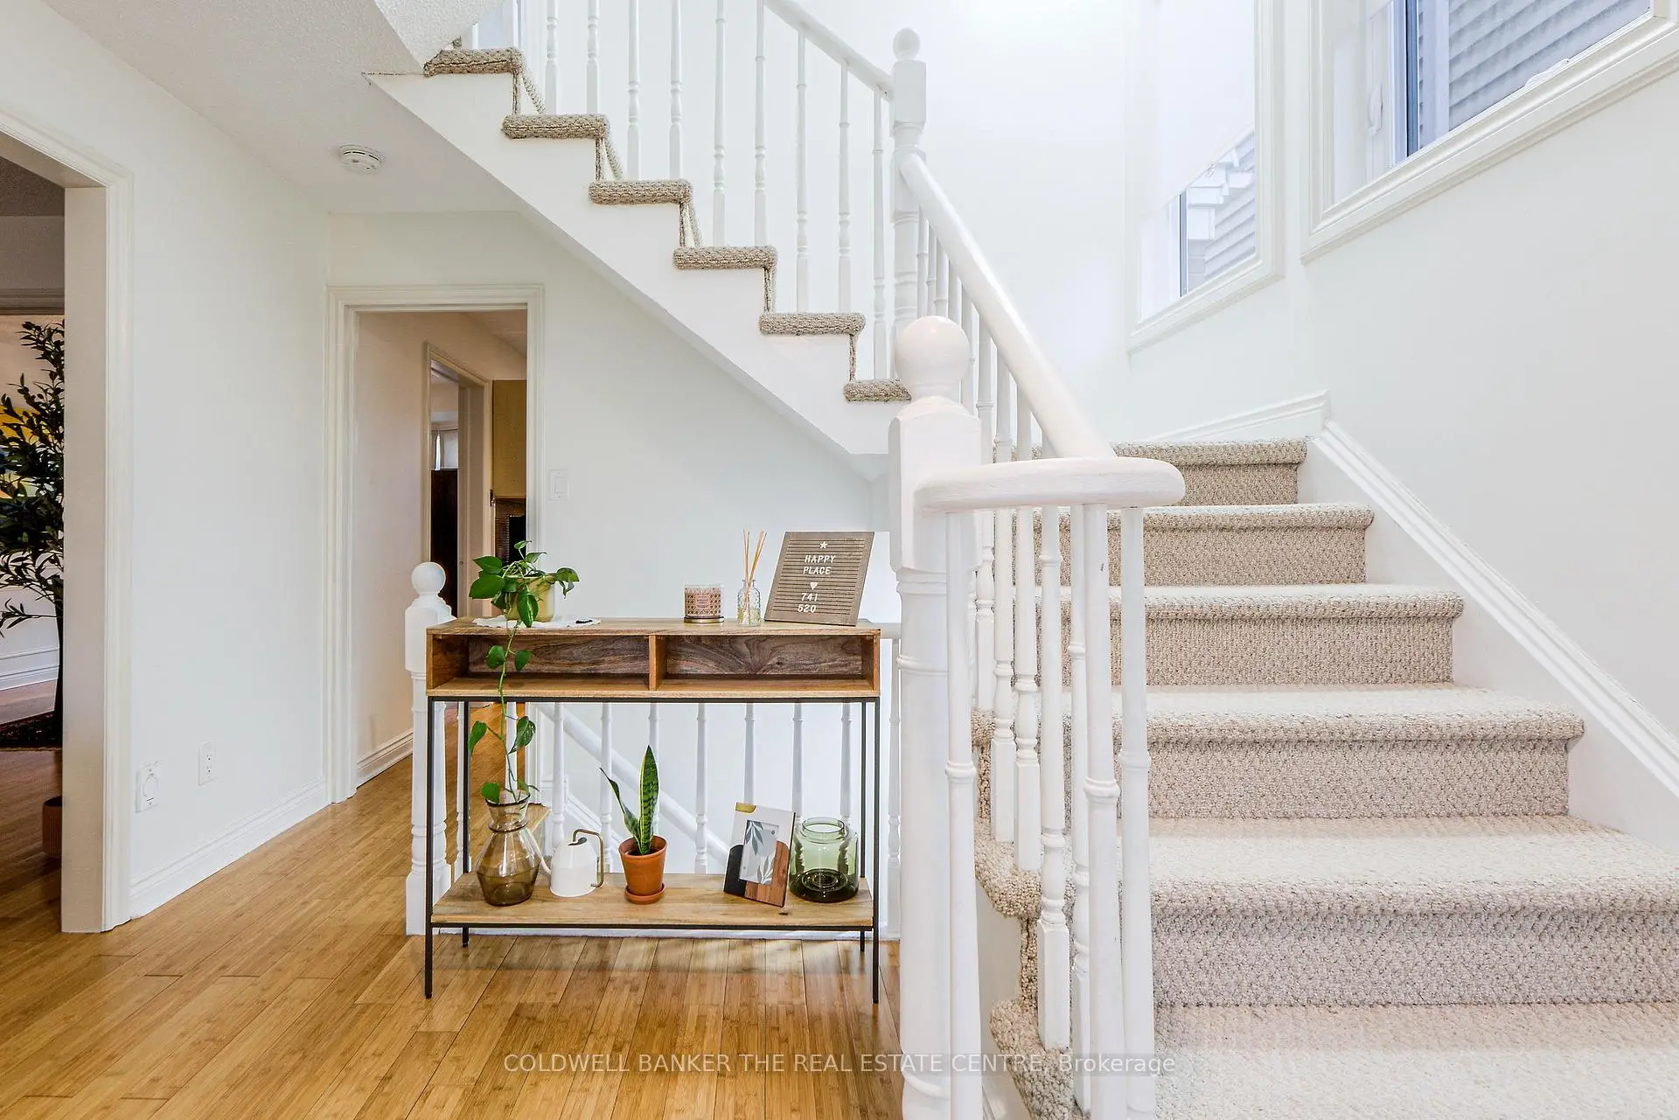
| Foyer | 3.25x2.57 | Hardwood Floor, Open Stairs, Walk-Thru |
|
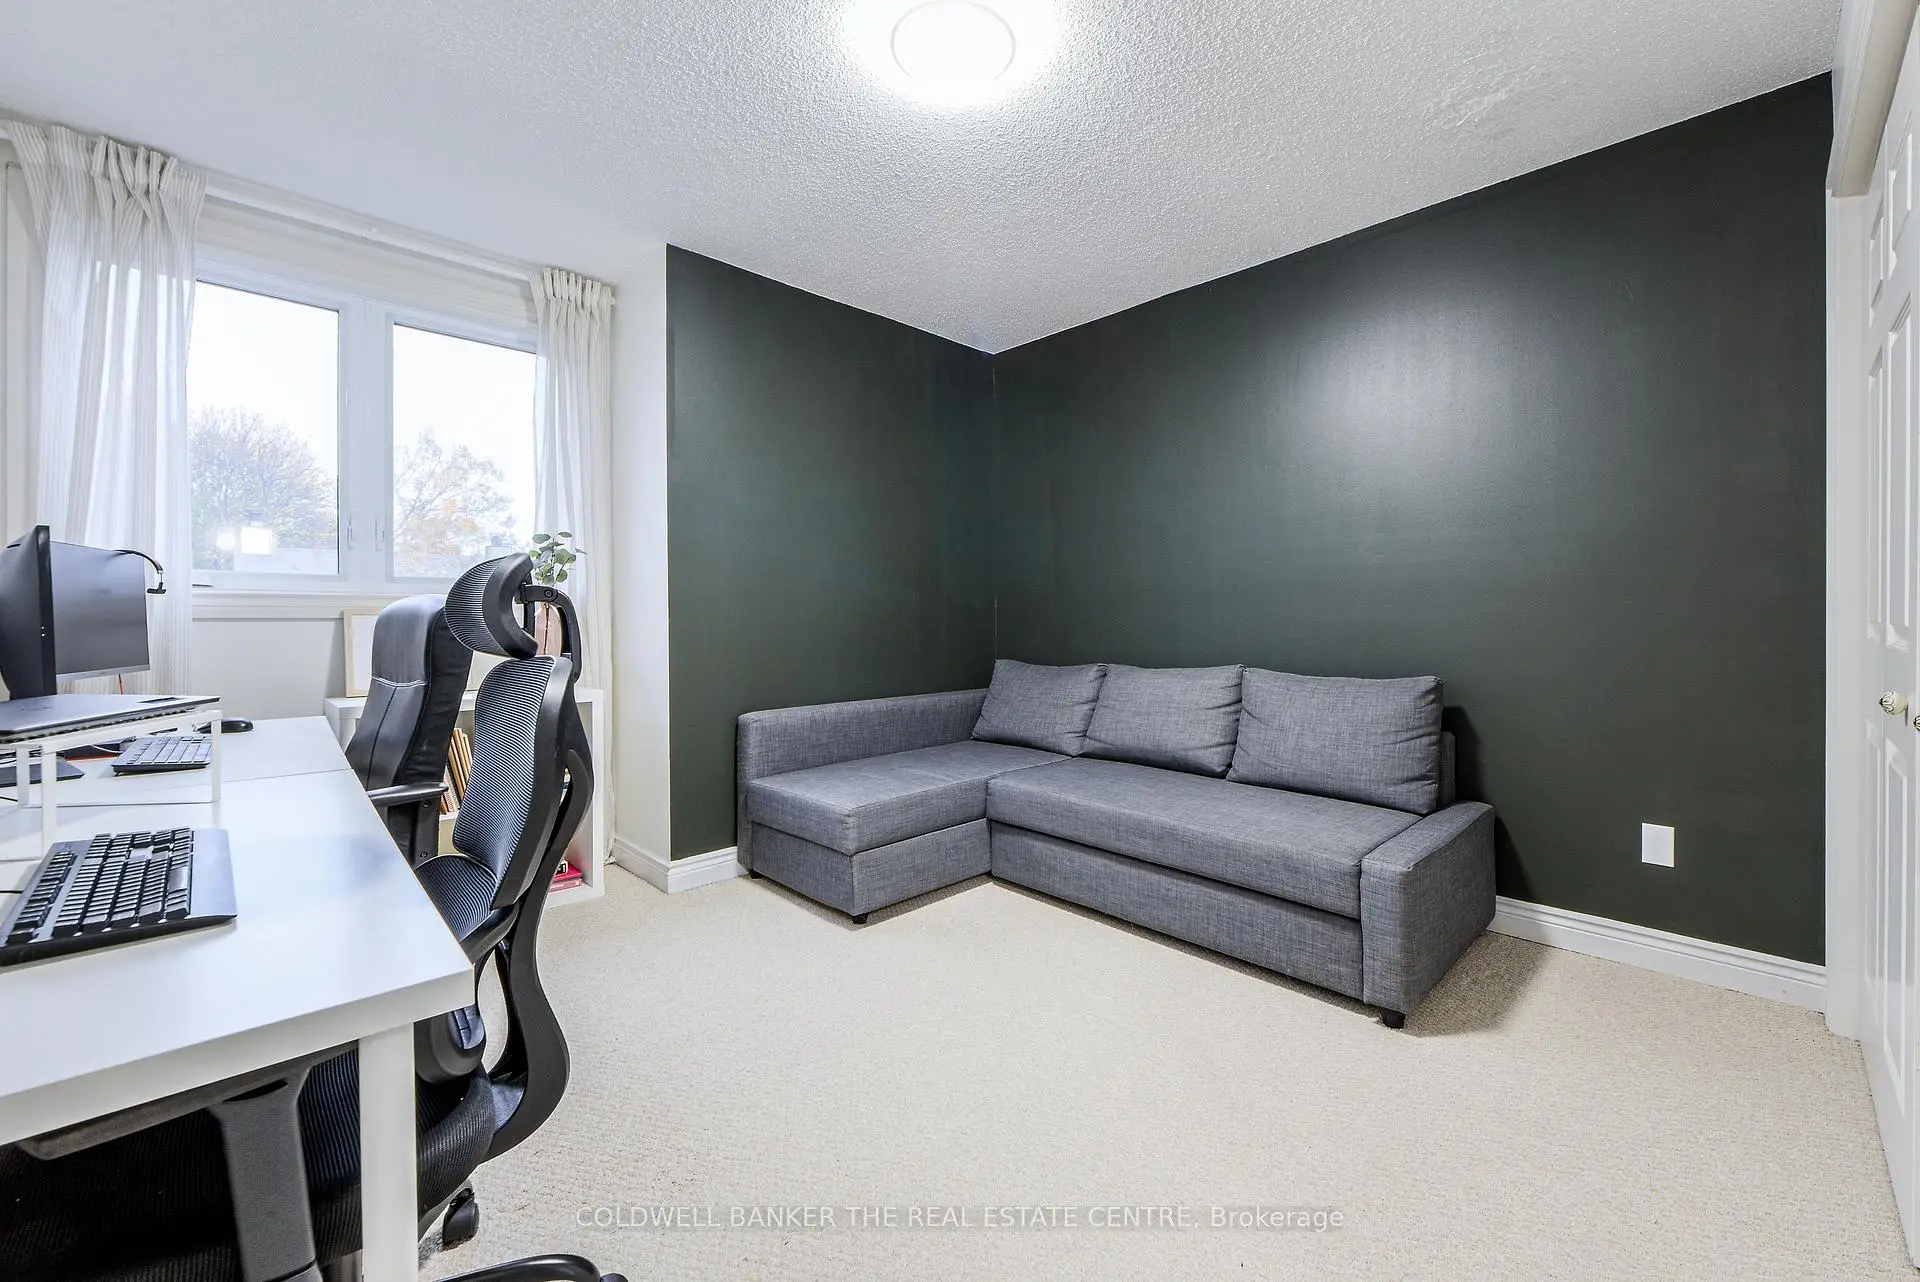
| 2nd Br | 3.58x5.03 | Broadloom, Overlooks Backyard, Large Closet |
|
| 3rd Br | 3.45x4.29 | Broadloom, Overlooks Backyard, Large Closet |
|
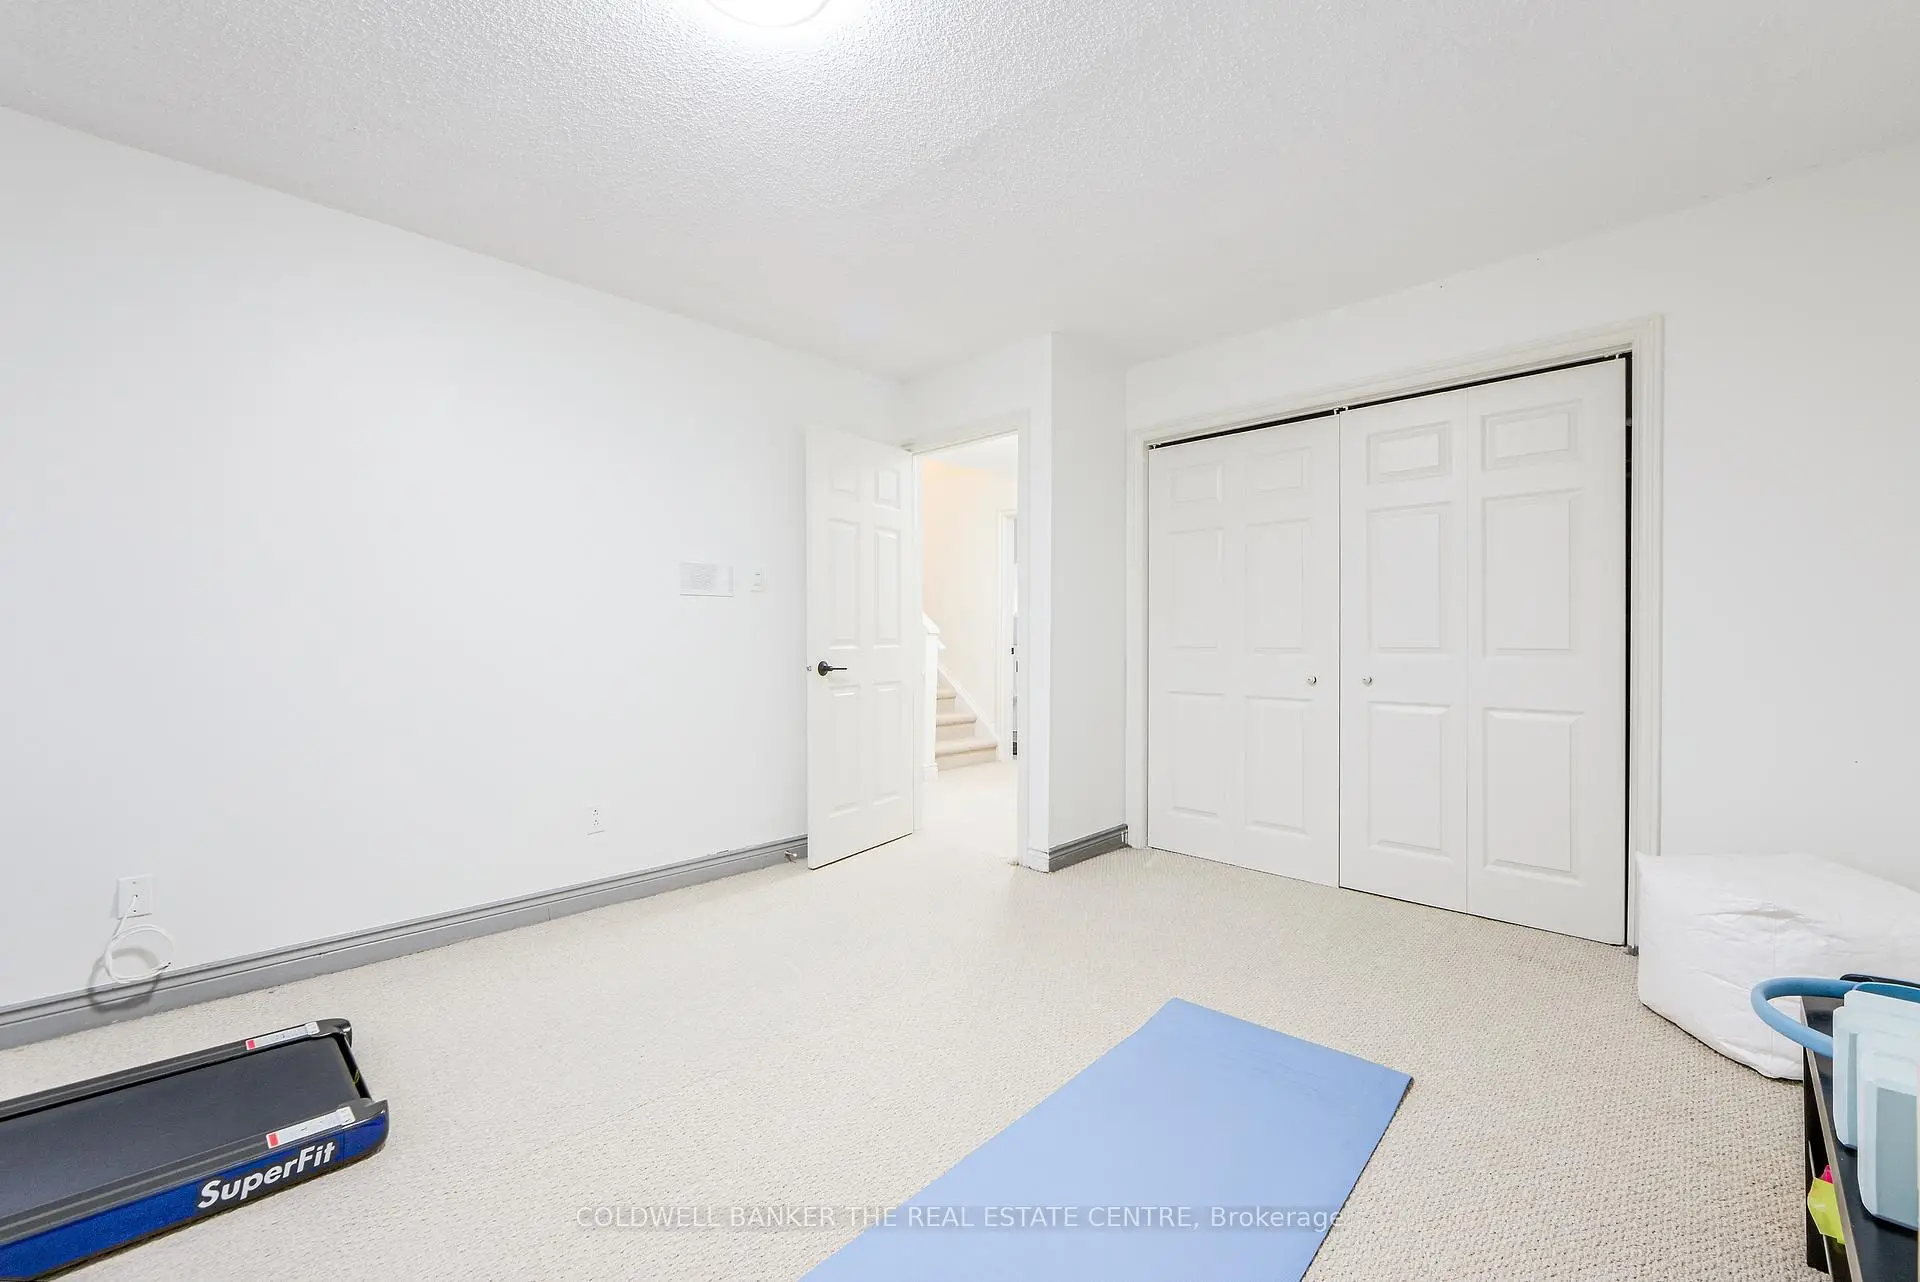
| 4th Br | 3.76x3.51 | Broadloom, Large Window, Large Window |
|
| Bath | 3.25x1.75 | Porcelain Floor, Heated Floor, 6 Pc Bath |
|
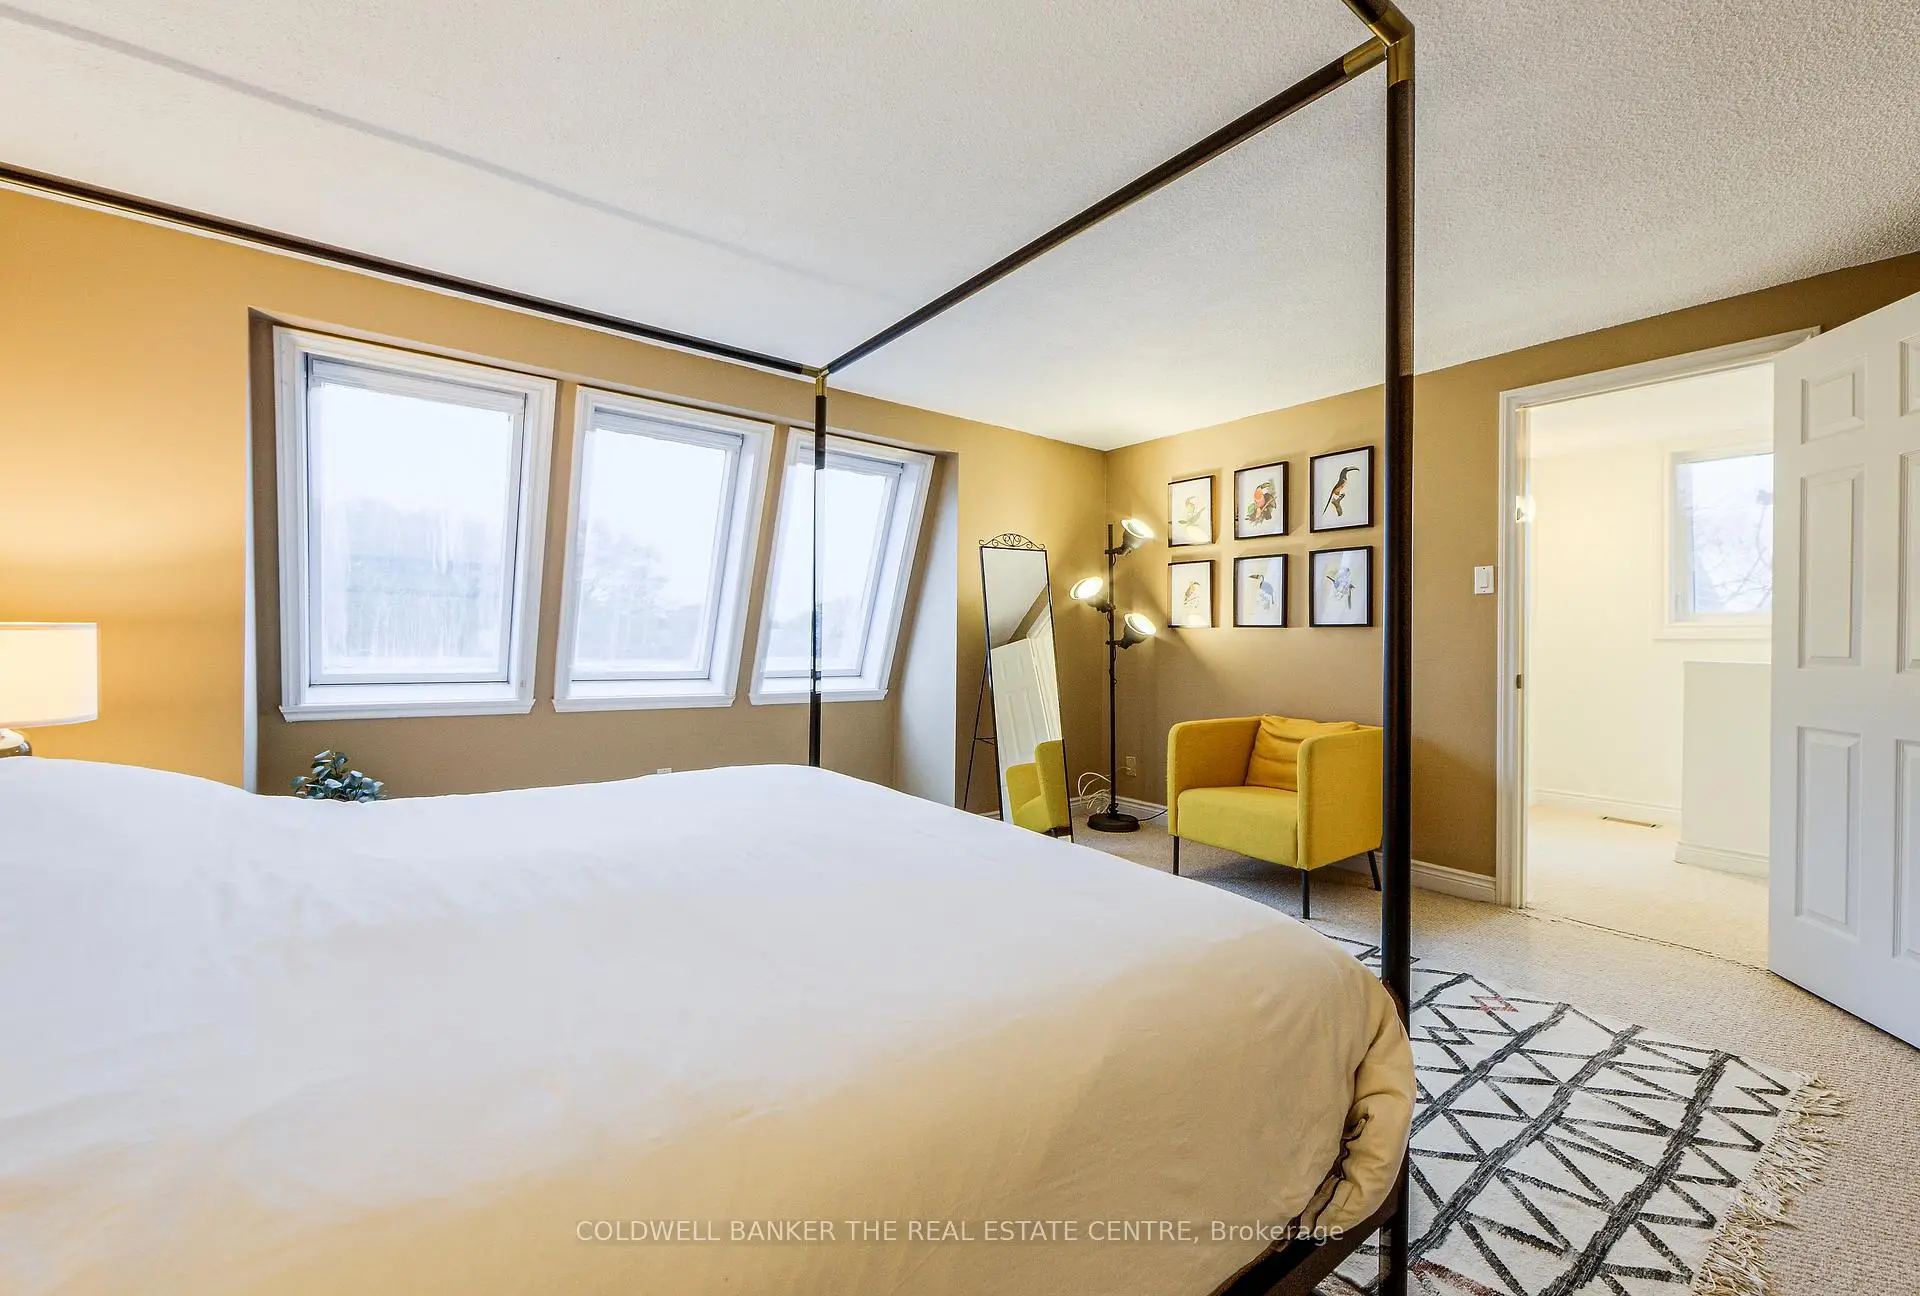
| Primary B | 4.65x4.60 | Broadloom, 5 Pc Bath, His and Hers Closets |
|
| Den | 2.34x2.49 | Broadloom, Open Stairs |
|
| Great Rm | 3.25x3.81 | Walk-Out, Laminate, 2 Pc Bath |
|
| Bath | 1.30x1.30 | 2 Pc Bath, Porcelain Floor |
| Bathroom | Pieces | Level | |
|---|---|---|---|
| 1xBath | 5 pcs | Second |
|
| 1xBath | 5 pcs | Third |
|
| 1xBath | 2 pcs | Basement |
Property Summary
Located close to the intersection of Birchmount Rd & Kingston Rd, #6-45 Birchmount Rd is a 4 bedrooms 3 washrooms Detached. The unit has a Single Built-In Parking Space. The property has many nice features including Water Heater, Carpet Free and Auto Garage Door Remot. Living Room Rm, Dinning Room Rm, Kitchen and Foyer are on the Main floor.Commute Information
 Scarborough Go Train Station (2.7km) - Free Parking available, parking lots: 627