Danforth Village-East York, Toronto, M4C 2M6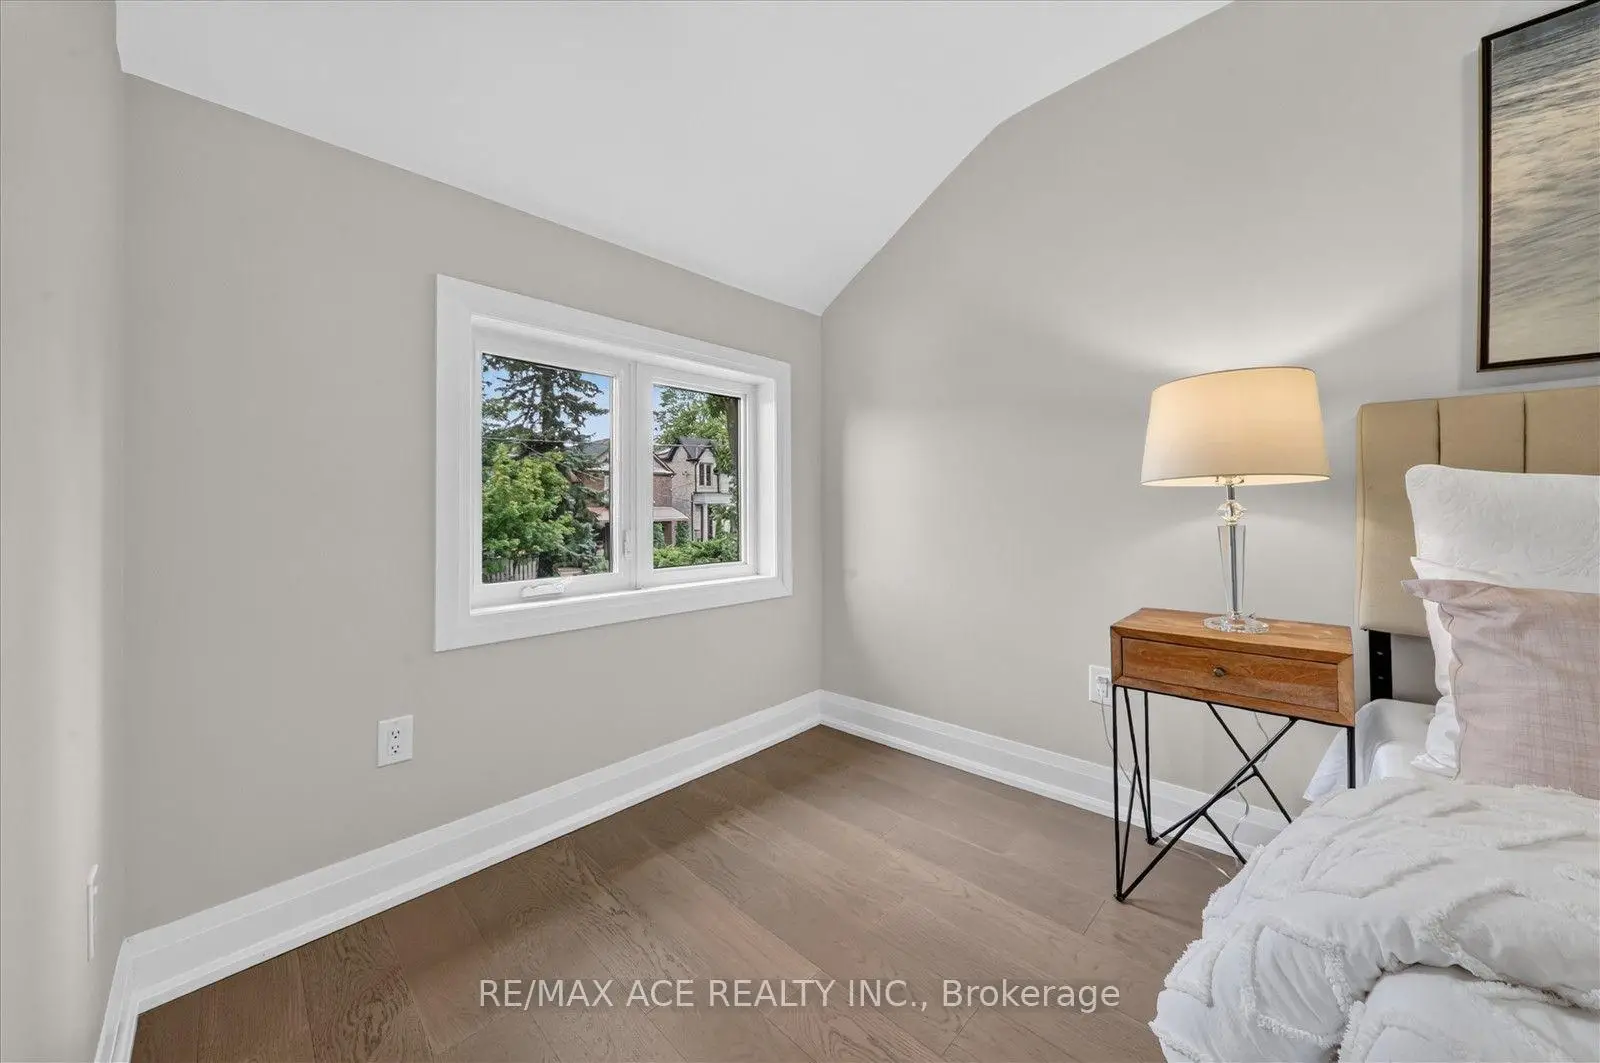

Description
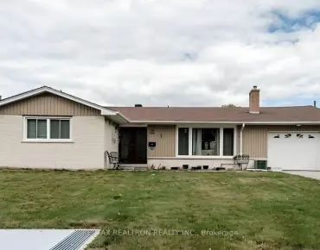
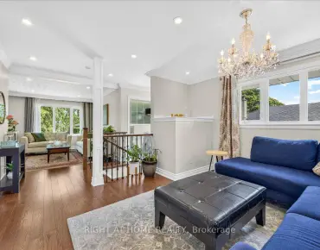
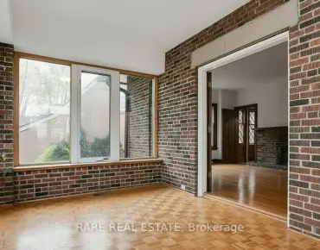
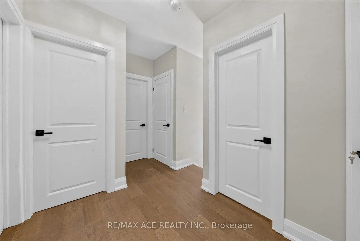
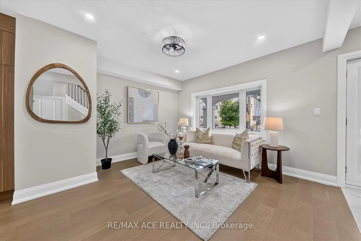
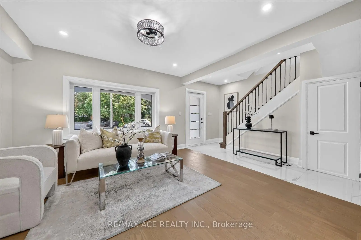
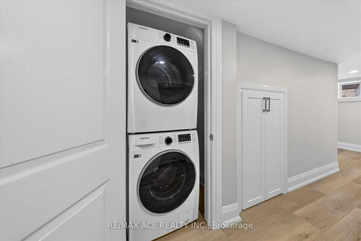
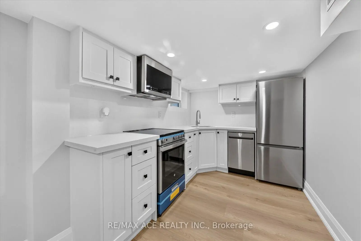
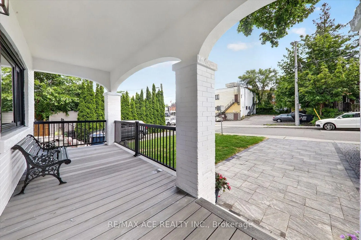
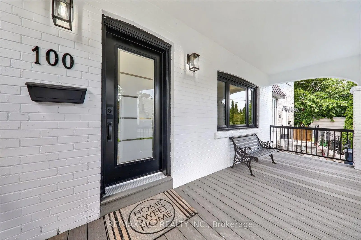
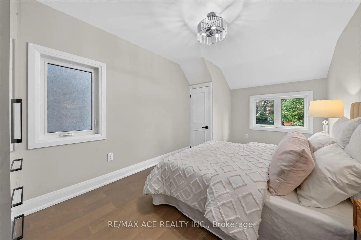
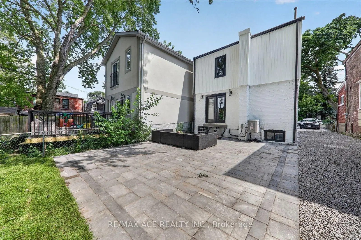
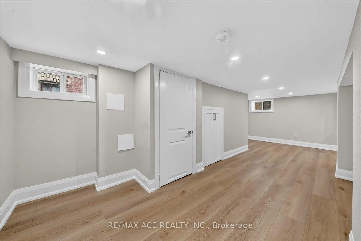
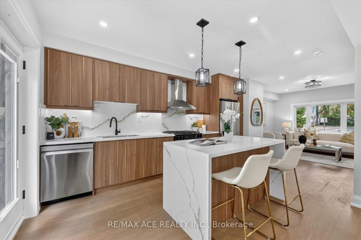
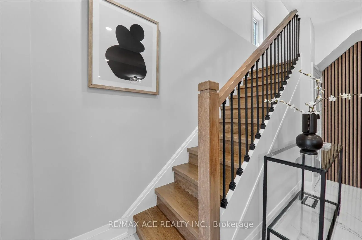
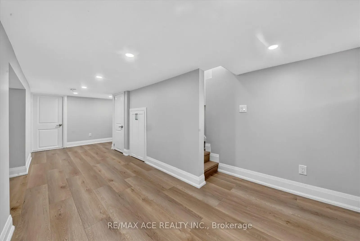
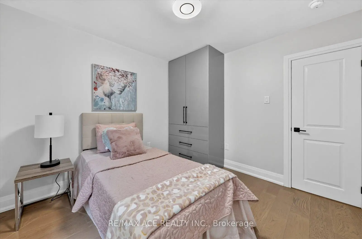
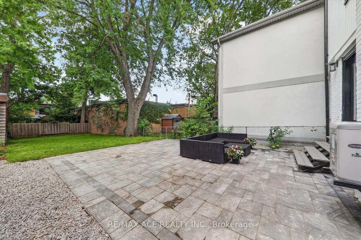
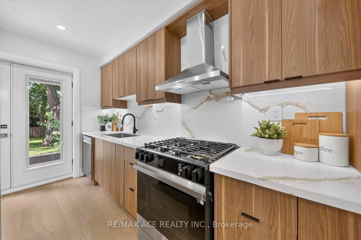
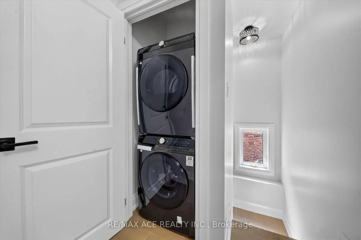
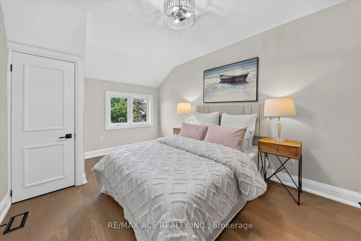
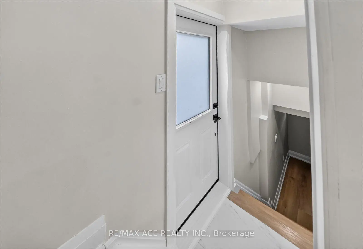
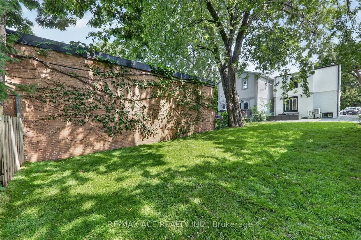
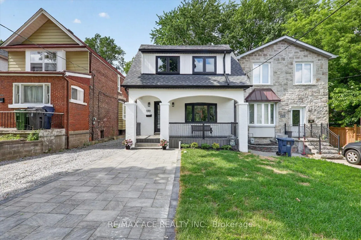
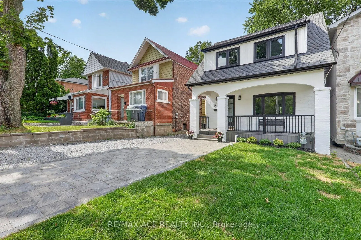
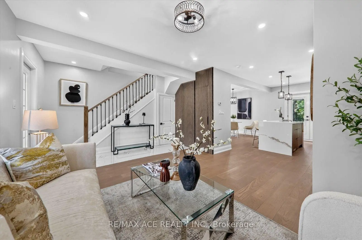
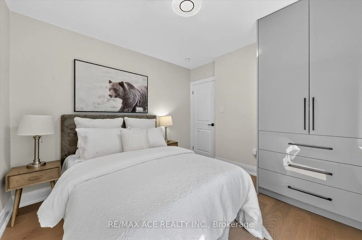
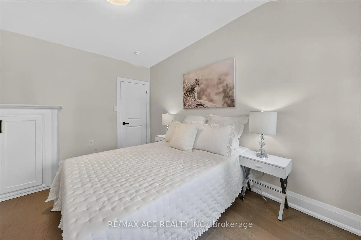
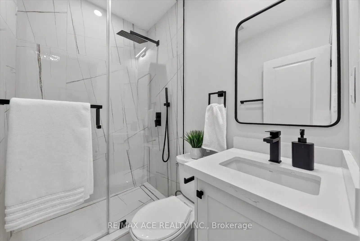
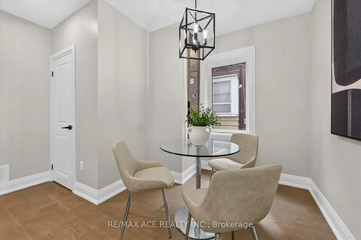
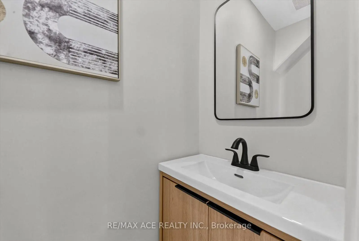
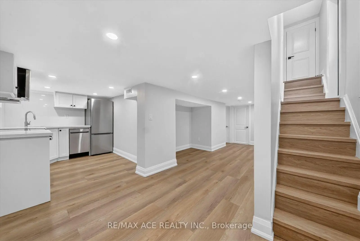
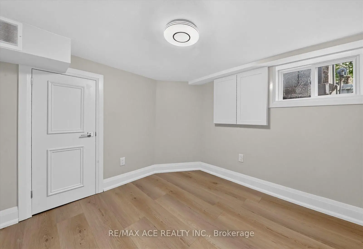
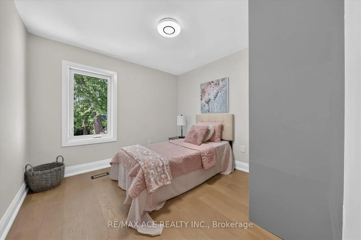
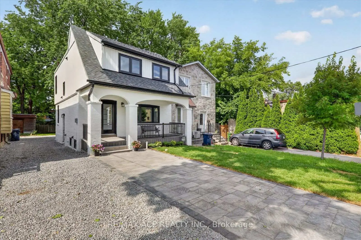
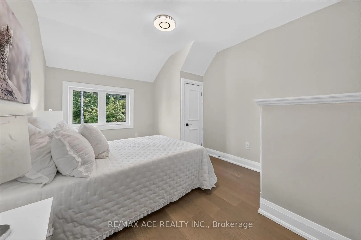
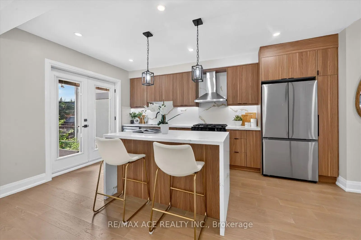
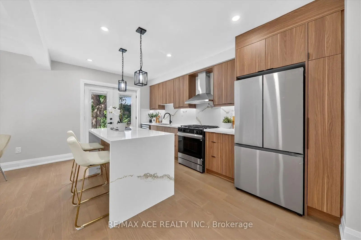
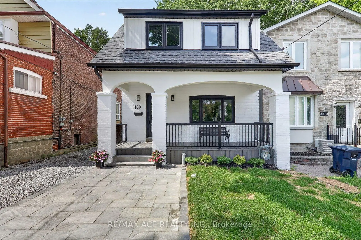
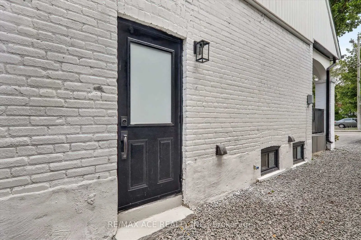
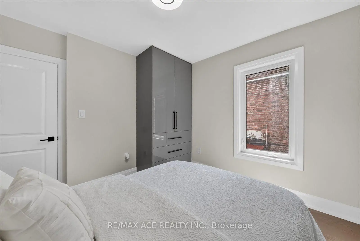
Stunning, fully renovated from top to bottom with premium finishes throughout! This exceptional detached two-storey home features 4 bedrooms in the main house, plus a 1-bedroom basement apartment with a separate entrance, presenting a rare opportunity for first-time buyers and growing families alike. The finished basement apartment offers excellent potential for additional rental income. The property also features parking for two vehicles-one in the front and one in the backyard. The main floor and basement each have their own new stainless steel refrigerator, stainless steel stove ( main floor has gas stove ), range hood, built-in dishwasher, and washer and dryer. Additional upgrades include a new roof and new air conditioner. The existing furnace is in place. Located in a high-demand neighbourhood with excellent access to TTC and the DVP, this home is just steps from the shops and restaurants of the Danforth and surrounded by good schools and strong resale values. NOTE : A pre-home inspection report is available for review. Don't miss this incredible opportunity-hurry, this one won't last long!
Features
- Facing: North

- Bedrooms: 4

- Bathrooms: 4

- Garages:

- Kitchens: 1

Details
- Lot size: 25.00 x 134.25 Feet

- Space: 1100-1500

- Tax: $ 4849.00

- E13595820

- Listing contracted with: RE/MAX ACE REALTY INC.
| Room | Size(M) | Description | |
|---|---|---|---|
| Living Rm | 5.03x3.76 | Hardwood Floor |
|
| Dining Rm | 2.35x1.62 | Hardwood Floor |
|
| Kitchen | 4.84x4.03 | Hardwood Floor, Overlooks Backyard, Double Doors |
|
| Primary B | 5.03x3.03 | Hardwood Floor, 4 Pc Ensuite, His and Hers Closets |
|
| 2nd Br | 4.07x3.03 | Hardwood Floor, Window, Closet |
|
| 3rd Br | 3.03x3.01 | Hardwood Floor, Closet |
|
| 4th Br | 3.03x3.01 | Hardwood Floor, Window, Closet |
|
| Living Rm | 0.00x0.00 | Combined w/Dining, Window, Window |
|
| Dining Rm | 0.00x0.00 | Combined w/Living, Window, Window |
|
| Kitchen | 0.00x0.00 | Laminate, Window, Backsplash |
|
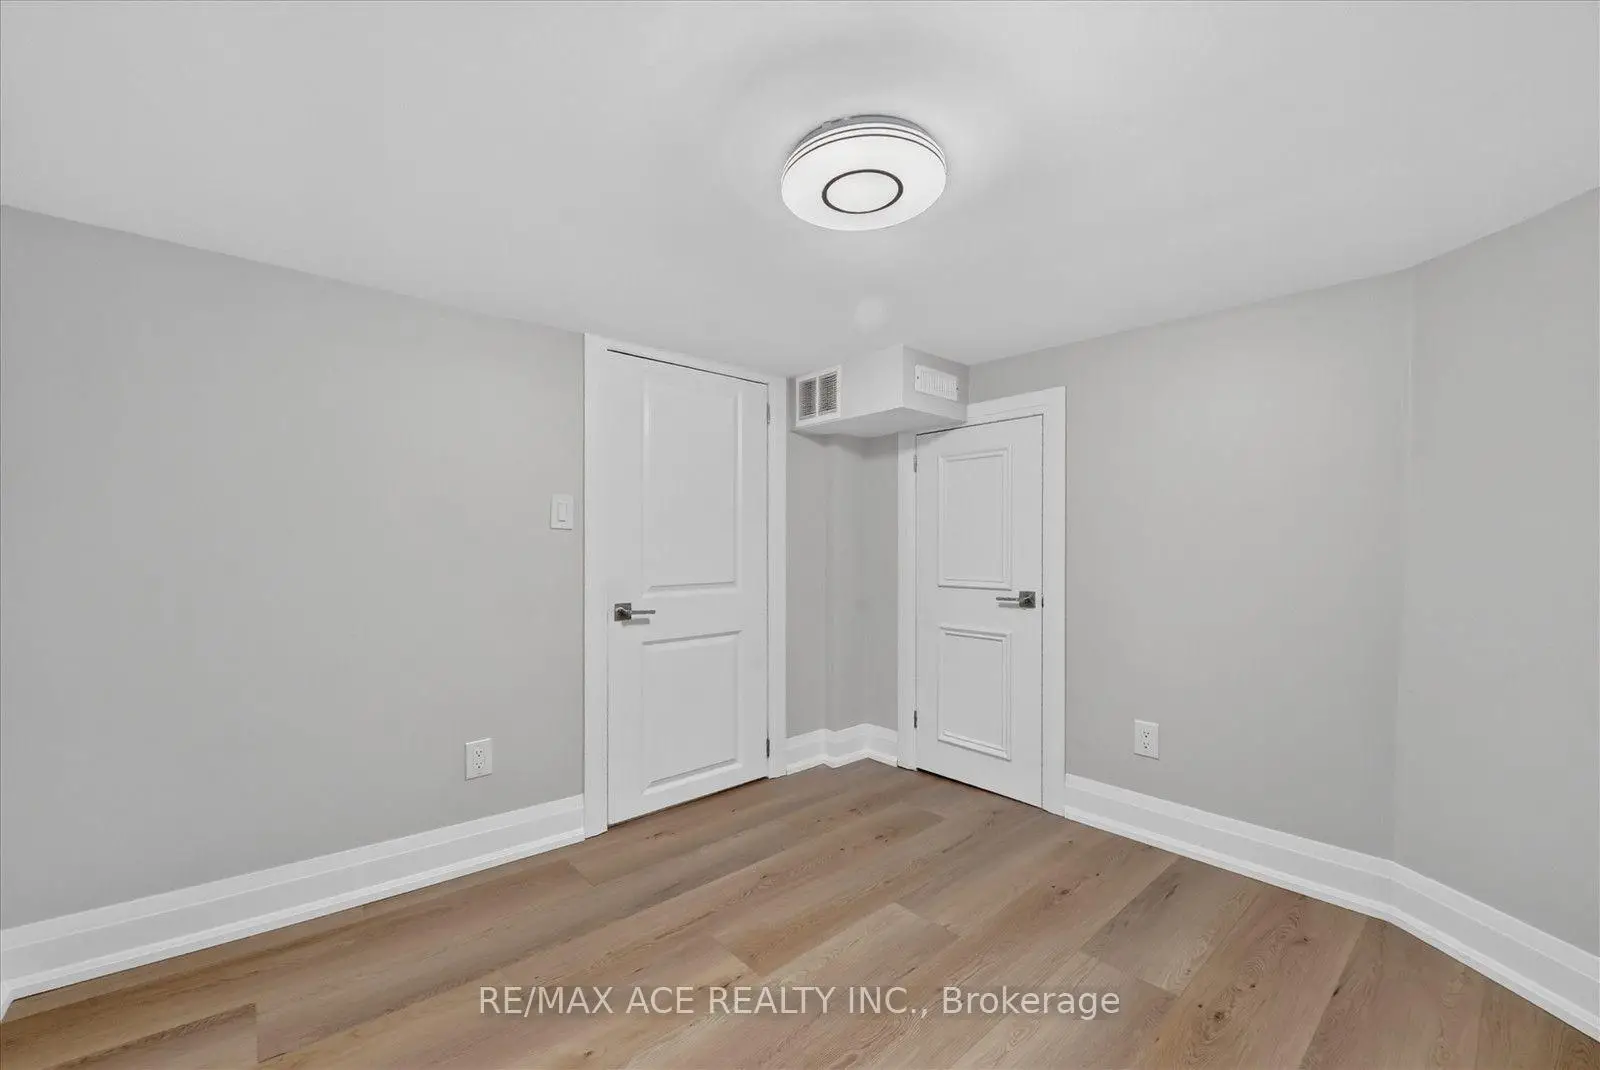
| Br | 0.00x0.00 | Laminate, Window, Closet |
| Bathroom | Pieces | Level | |
|---|---|---|---|
| 1xBath | 2 pcs | Ground |
|
| 1xBath | 4 pcs | Second |
|
| 1xBath | 4 pcs | Second |
|
| 1xBath | 4 pcs | Basement |
Property Summary
Located close to the intersection of Woodbine & Danforth Ave, 100 Dunkirk Rd is a 4+1 bedrooms 4 washrooms Detached. The property basement is Apartment Separate Ent. The property has many nice features including None. Living Room Rm, Dinning Room Rm and Kitchen are on the Ground floor.School Information
Elementary Schools
-
Home schoolDistance to school: 0.9 km (~17 min walk)
-
Home schoolDistance to school: 1.1 km (~20 min walk)
-
HOLY NAME (Grade: JK - 7)
Catholic French Immersion school
Rank: 687 out of 3022 (Score: 7.3)Distance to school: 3.0 km (~9 min drive) -
CANADIAN MARTYRS (Grade: JK - 8)Rank: 150 out of 3022 (Score: 8.6)Distance to school: 0.6 km (~11 min walk)
-
Rank: 1026 out of 3022 (Score: 6.8)Distance to school: 2.6 km (~8 min drive)
-
ST AGATHA (Grade: 8 - 8)Rank: 1934 out of 3022 (Score: 5.5)Distance to school: 7.8 km (~23 min drive)
Secondary Schools
-
Home schoolRank: 489/746 (Score: 5.4) 5 year average: 492/746 (Score: 5.1)Distance to school: 0.9 km (~16 min walk)
-
Notre Dame (Grade: 9-12)
Catholic French Immersion school
Rank: 41/746 (Score: 8.6) 5 year average: 90/746 (Score: 7.7)Distance to school: 2.3 km (~7 min drive) -
st. Patrick (Grade: 9-12)Rank: 244/746 (Score: 6.9) 5 year average: 222/746 (Score: 6.8)Distance to school: 1.9 km (~34 min walk)