Dorset Park, Toronto, M1P 1R1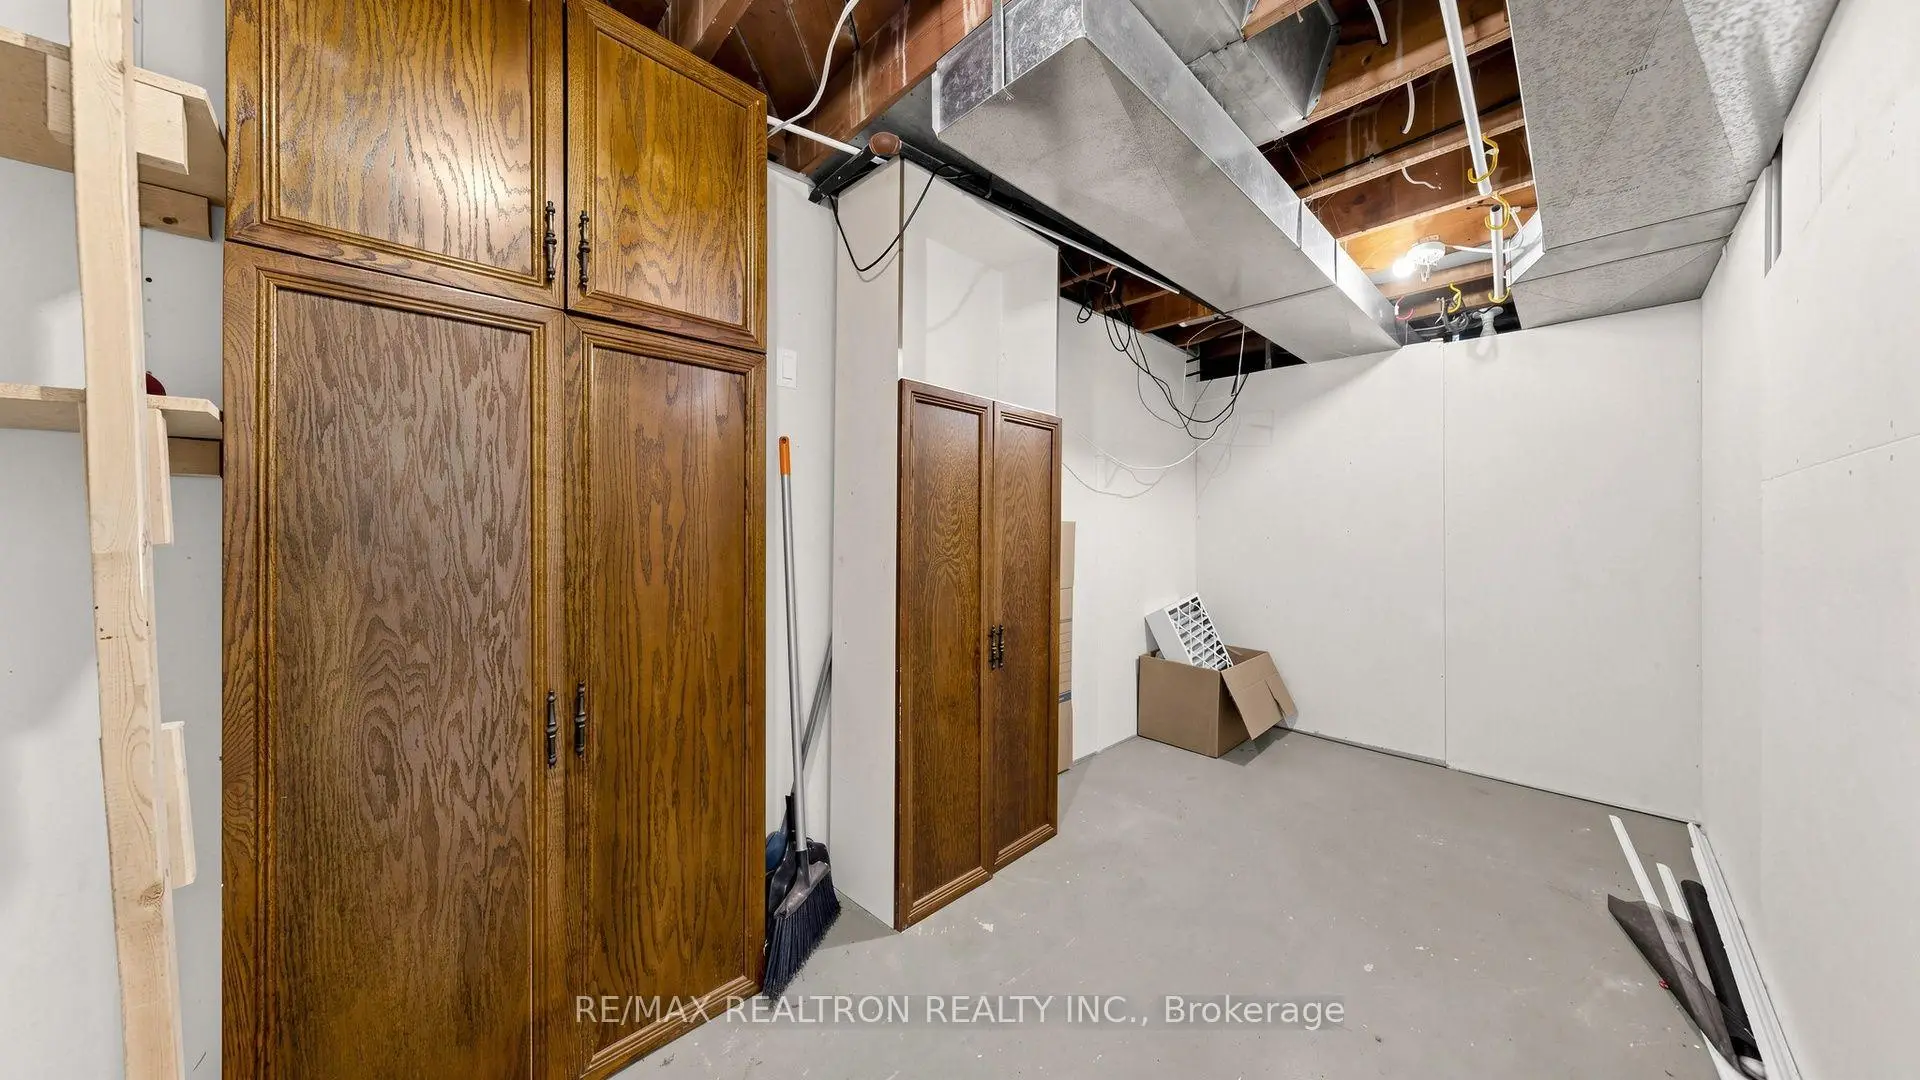

Description
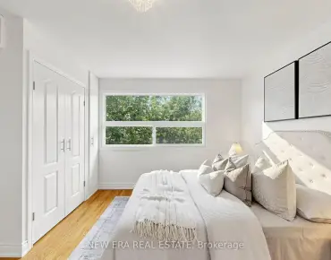
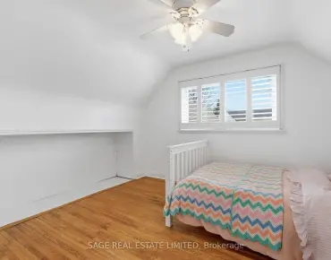
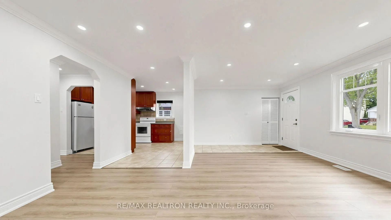
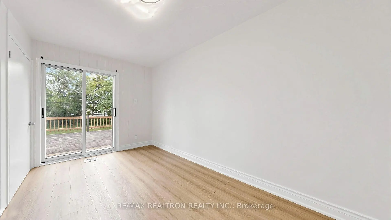
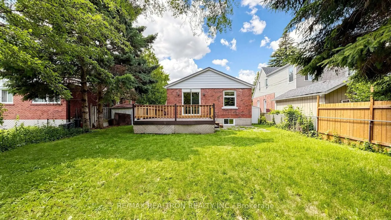
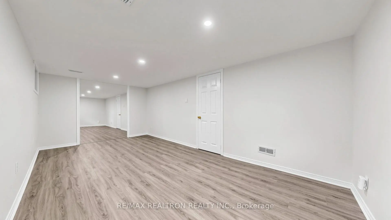
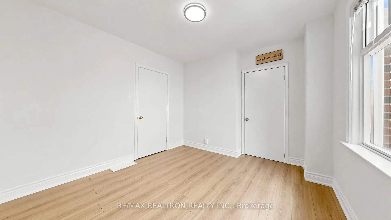
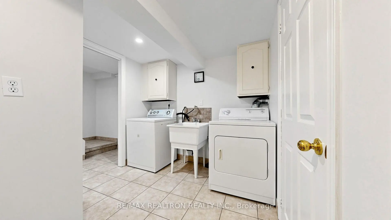
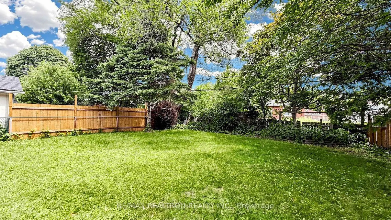
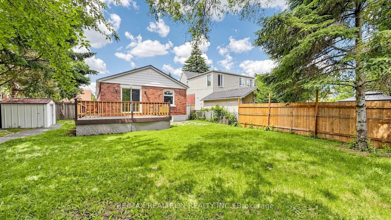
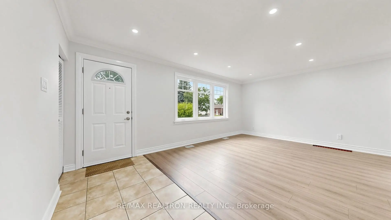
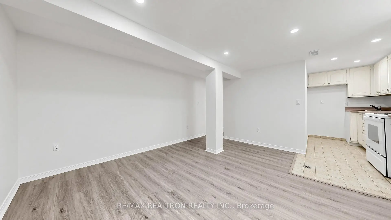
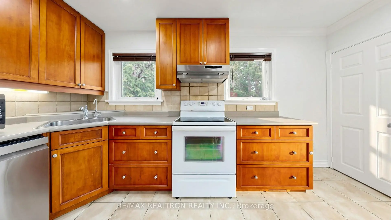
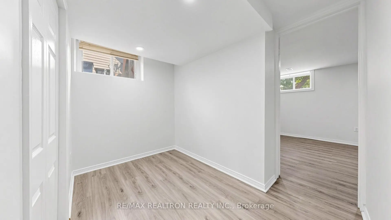
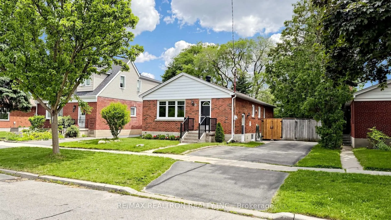
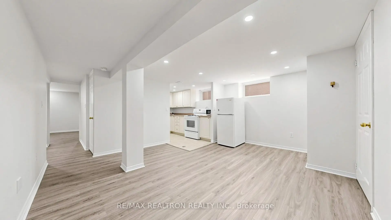
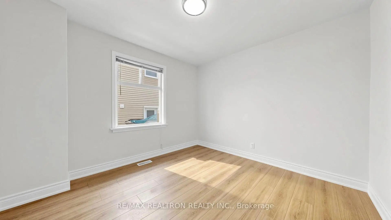
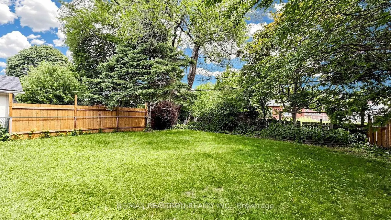
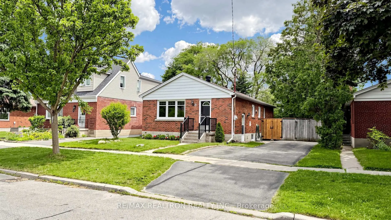
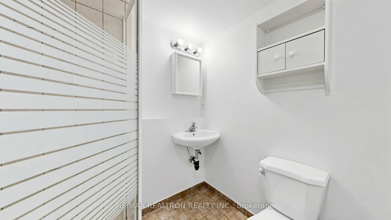
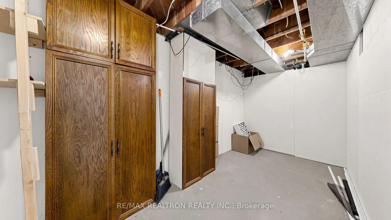
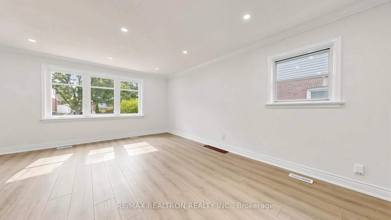
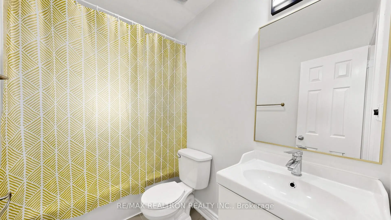
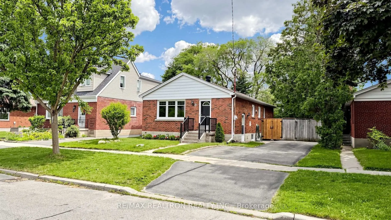
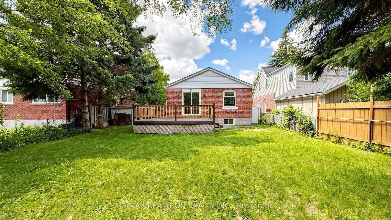
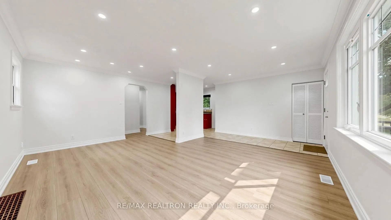
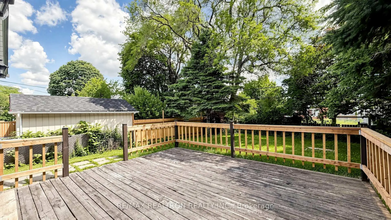
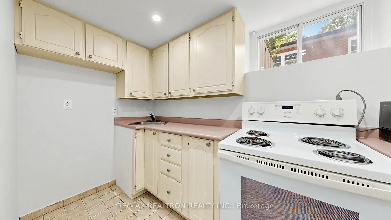
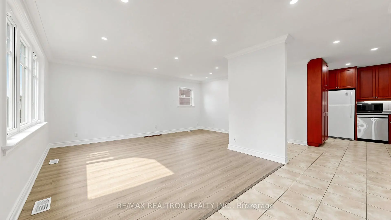
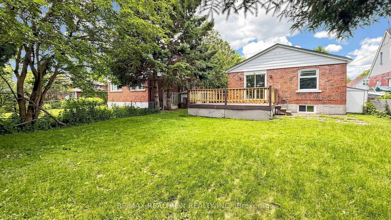
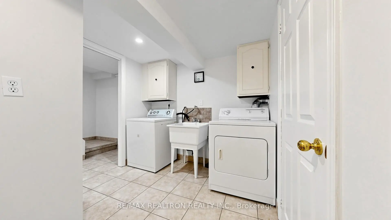
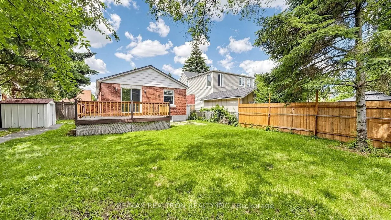
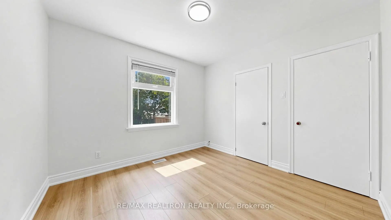
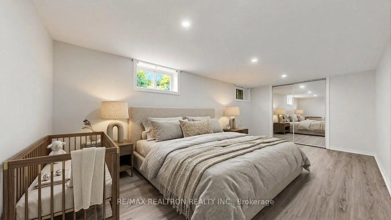
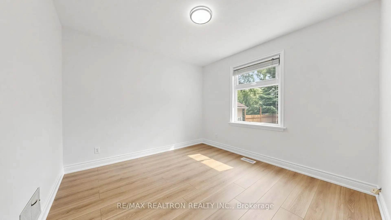
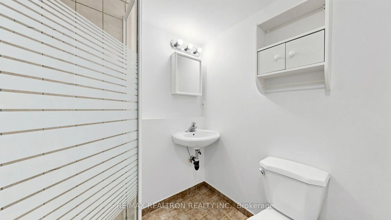
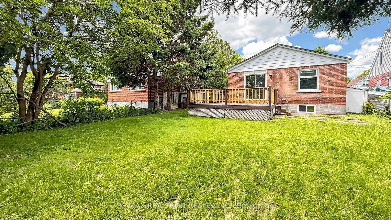
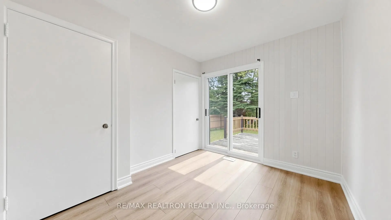
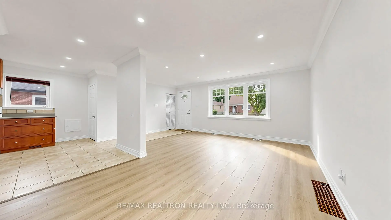
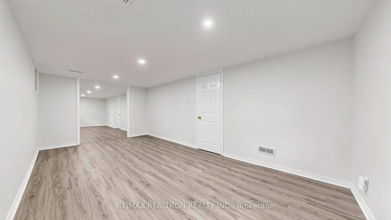
Welcome to this beautifully maintained and just renovated 4 Bedrooms and 2 Den bungalow nestled in the heart of the highly sought-after Dorset Park community! Situated on a spacious lot with a large fenced backyard, this charming home offers the perfect blend of comfort, functionality, and future potential for families, first-time buyers, and investors alike. The main level features a bright open-concept living and dining area with a large picture window, a modern kitchen, three generously sized bedrooms, and a walkout to an expansive deck is the ultimate hub for backyard living, providing a seamless transition between indoor and outdoor entertaining. Having a dedicated natural gas line readily available for your BBQ eliminates the hassle of swapping propane tanks, making outdoor cooking and hosting effortless. A separate side entrance leads to the fully finished basement, complete with a spacious family room, second kitchen, one large bedroom, two versatile dens perfect for a home office, gym, or additional living space, and a full bathroom. The layout offers an excellent in-law suite or income potential. Additional highlights include two full bathrooms, parking for three vehicles with potential for a fourth car, and a generously sized lot in one of Toronto's most established, family-friendly neighbourhoods. Enjoy exceptional convenience with TTC just a short walk away, Highway 401 only minutes from your doorstep, and easy access to schools, parks, libraries, shopping, universities, colleges, and countless everyday amenities. Surrounded by mature trees and a welcoming community, this is a wonderful opportunity to move in, renovate to your taste, or invest in a home with outstanding long-term potential. A rare opportunity to own a versatile bungalow in one of Scarborough's most desirable neighbourhoods-don't miss it! * Virtual staging enhances empty or outdated spaces using digital furniture to help buyers visualize a property's potential.
Features
- Facing: East

- Bedrooms: 3

- Bathrooms: 2

- Garages:

- Kitchens: 1

Details
- Lot size: 45.04 x 117.04 Feet

- Space: 700-1100

- Tax: $ 4227.89

- E13563512

- Listing contracted with: RE/MAX REALTRON REALTY INC.
| Room | Size(M) | Description | |
|---|---|---|---|
| Living Rm | 4.40x3.41 | Laminate, Open Concept, Window |
|
| Dining Rm | 3.10x1.99 | Laminate, Combined w/Living, Window |
|
| Kitchen | 4.39x2.44 | Ceramic Floor, Window, Pot Lights |
|
| Primary B | 3.38x3.20 | Laminate, Closet, Window |
|
| 2nd Br | 3.20x2.98 | Laminate, Closet, Window |
|
| 3rd Br | 2.98x2.72 | Laminate, Closet, Window |
|
| Bath | 2.44x1.54 | Ceramic Floor, 3 Pc Bath, Window |
|
| Family Rm | 4.42x4.00 | Vinyl Floor, Pot Lights, Open Concept |
|
| Kitchen | 2.90x1.78 | Vinyl Floor, Window, Pot Lights |
|
| Br | 5.50x2.91 | Vinyl Floor, Window, Closet |
|
| Den | 2.62x2.12 | Vinyl Floor, Window, Pot Lights |
|
| Den | 4.86x1.96 |
| Bathroom | Pieces | Level | |
|---|---|---|---|
| 1xBath | 3 pcs | Main |
|
| 1xBath | 3 pcs | Basement |
Property Summary
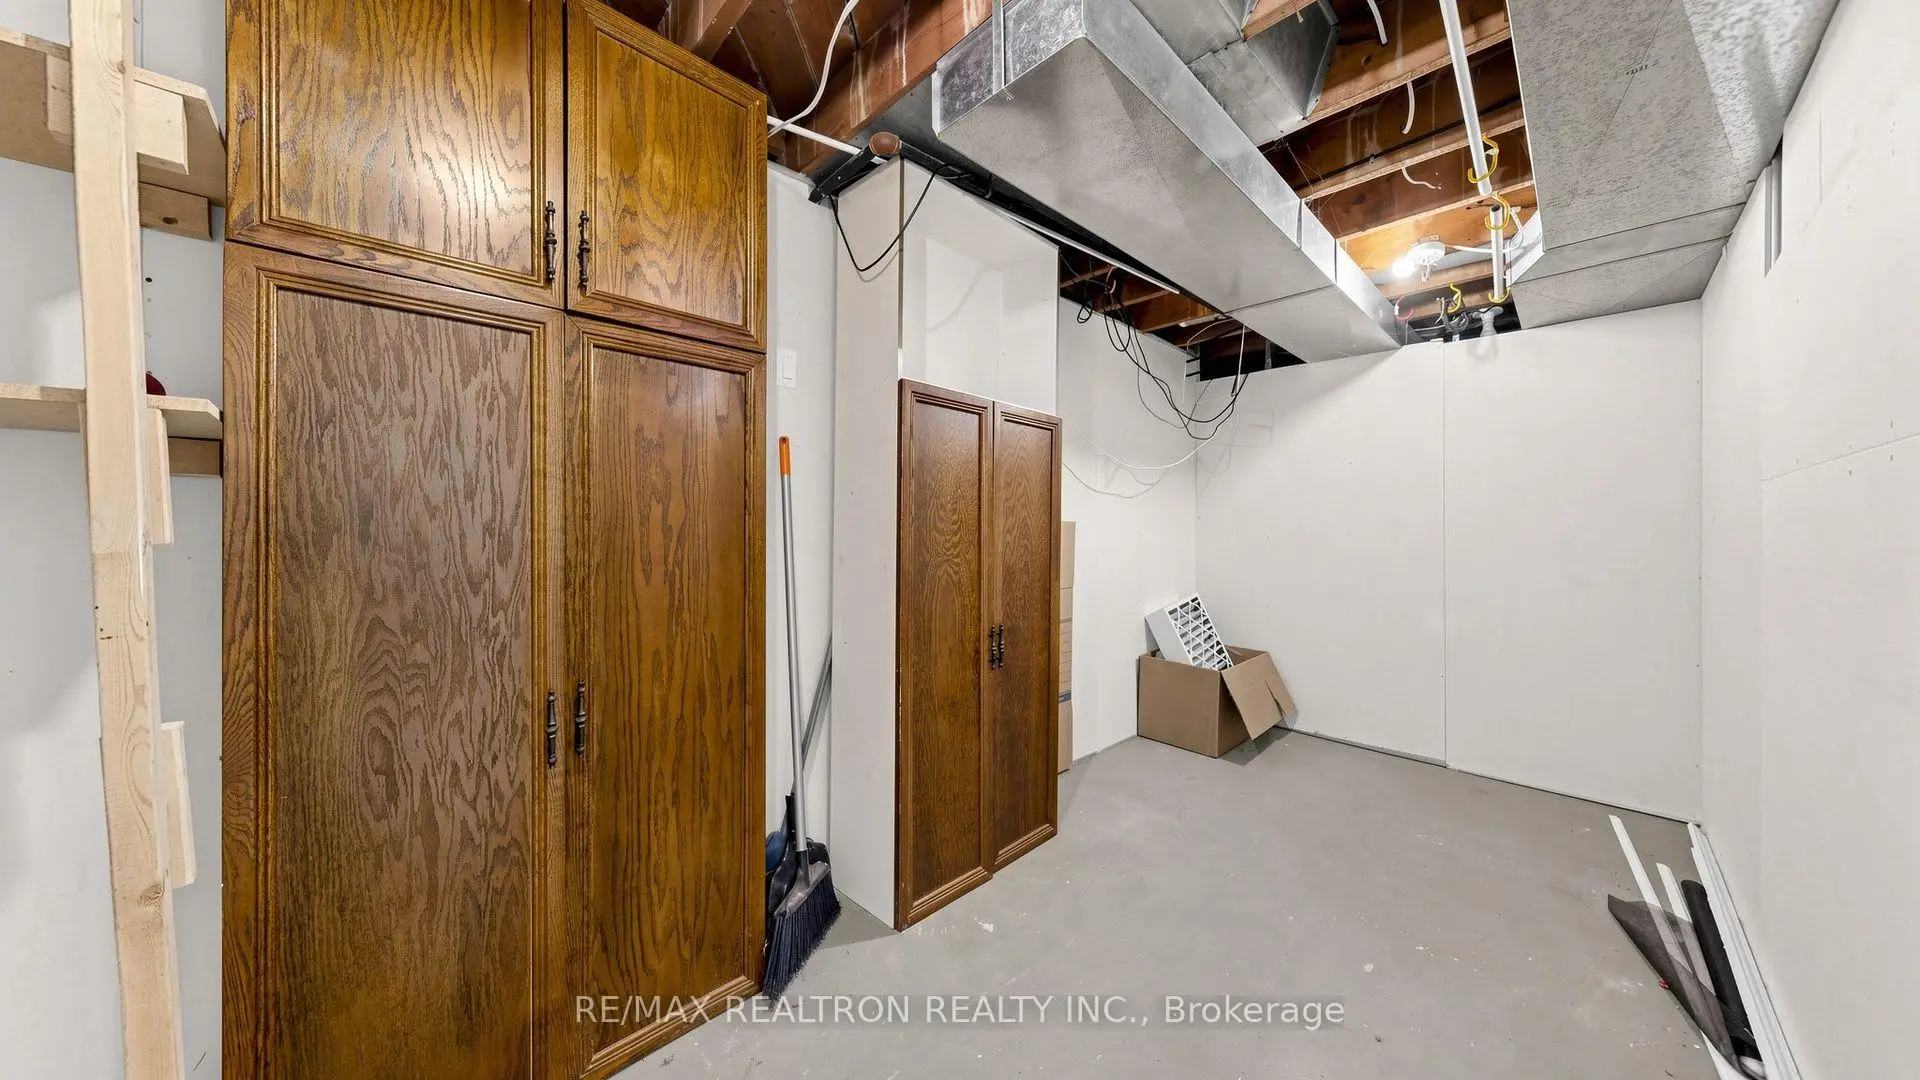
Located close to the intersection of Birchmount Rd & Lawrence Ave E, 91 Vauxhall Dr is a 3+2 bedrooms 2 washrooms Detached. The property basement is Apartment Separate Ent. The property has many nice features including Water Heater, Storage, Primary Bedroom - Main and Carpet Free. Living Room Rm, Dinning Room Rm, Kitchen, Primary B, second bedroom, third bedroom and Bath are on the Main floor.Local Area Profile
This property is located in a predominantly owner-occupied residential area with housing made up primarily of detached homes. Approximately 31% of residents hold a bachelor's degree or higher, while about 34% have a college credential. Residents use a combination of driving and public transit for commuting.
School Information
- Dorset Park Public School (Grade:JK-8) 2540/3037
- Winston Churchill Collegiate Institute (Grade:9-12) 687/739
- St. Lawrence Catholic School (Grade:JK-8) 1048/3037
- Ellesmere-Statton Public School (Grade:7-8) 1119/3037
- Hunter's Glen Junior Public School (Grade:JK-6)
- Charles Gordon Senior Public School (Grade:7-8)