Islington-City Centre West, Toronto, M9B 4J9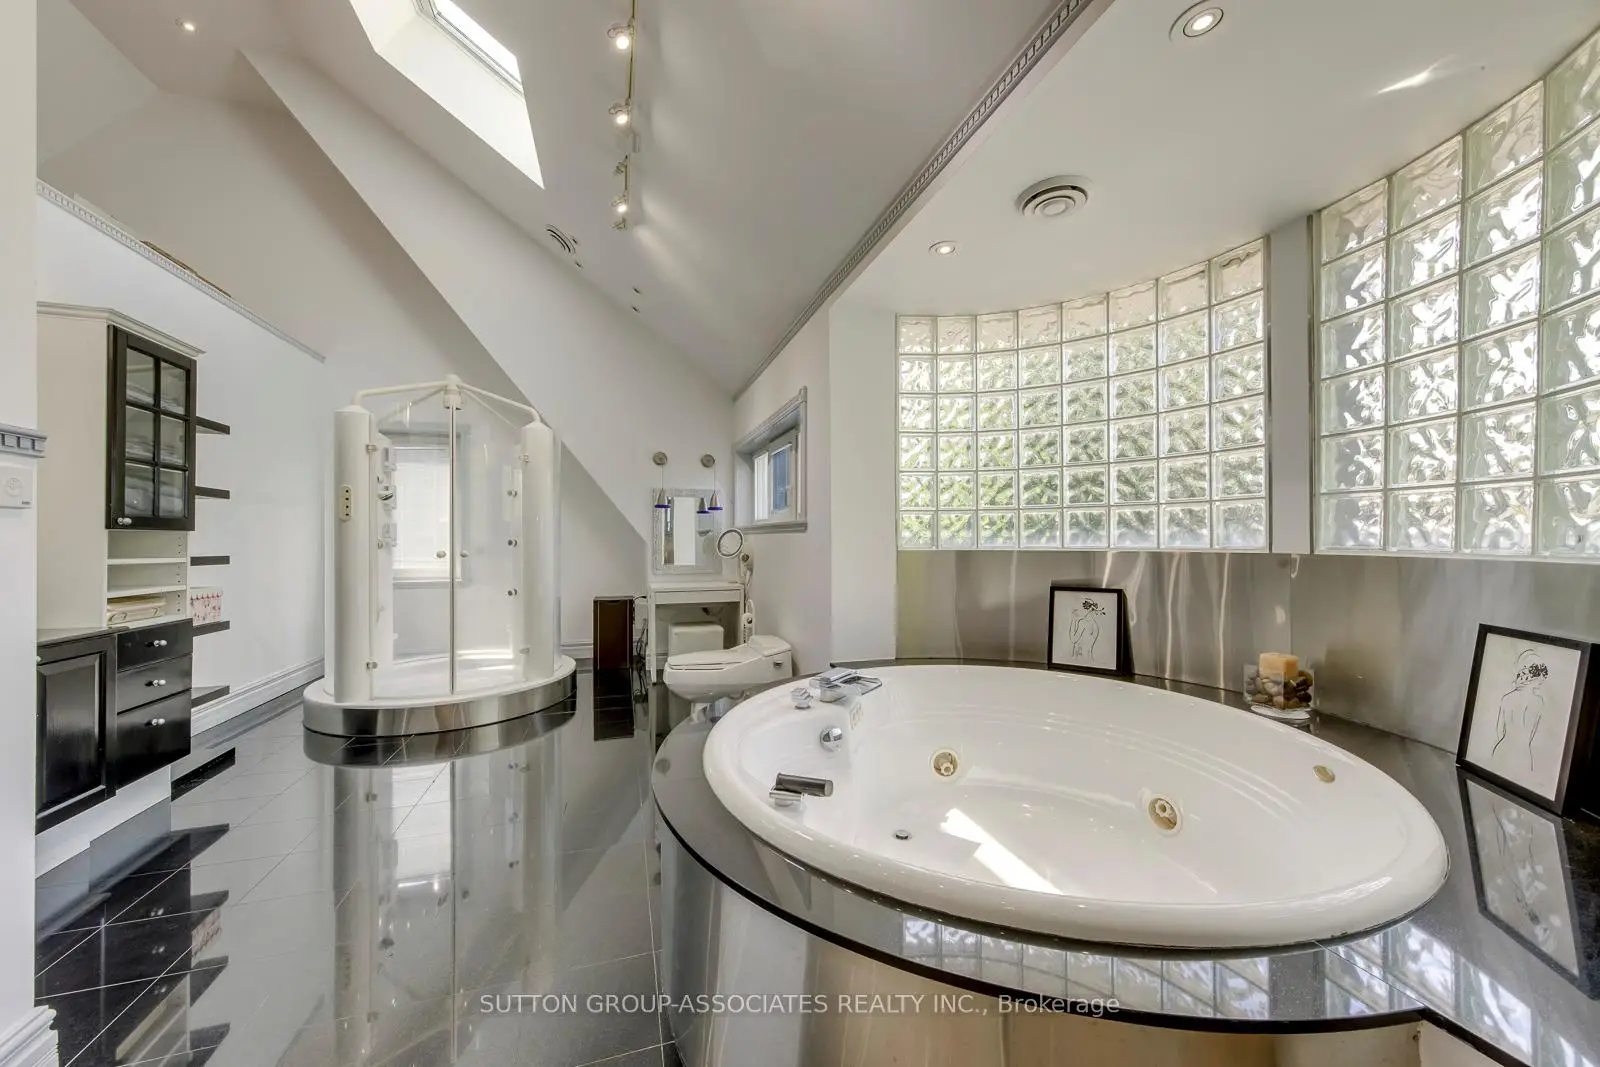

Description
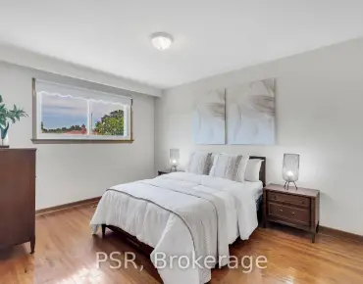
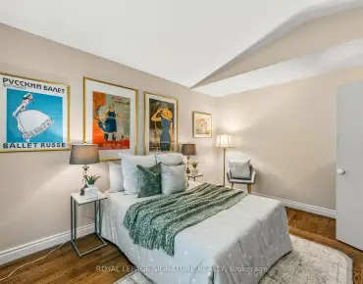
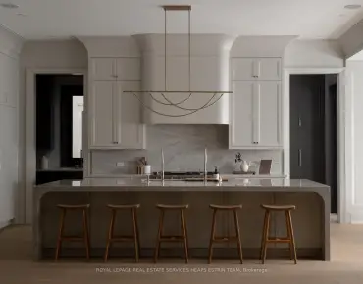
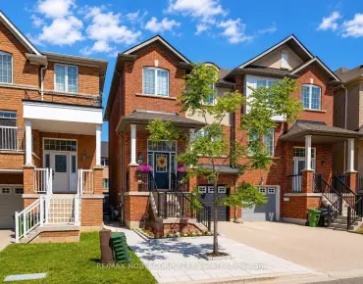
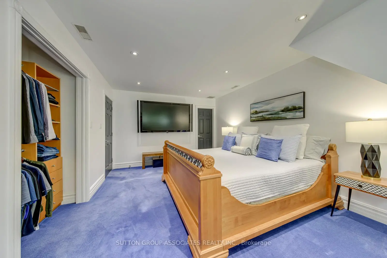
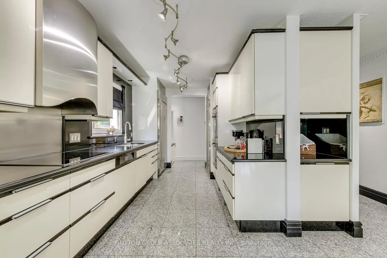
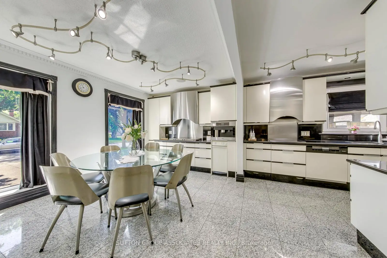
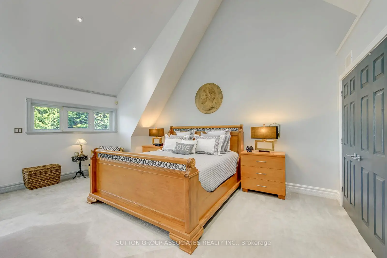
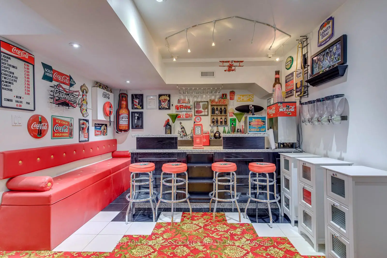
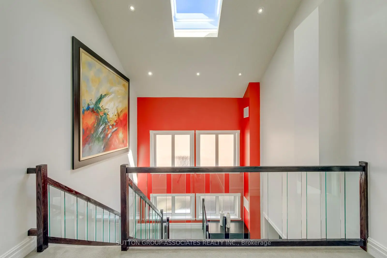
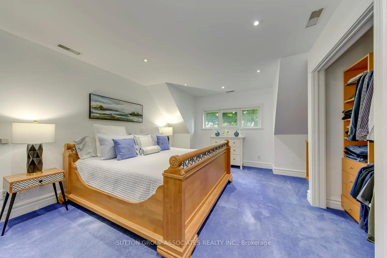
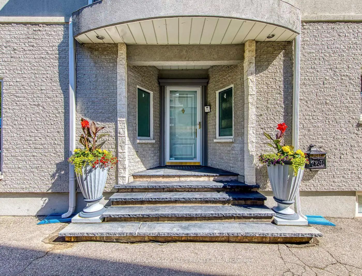
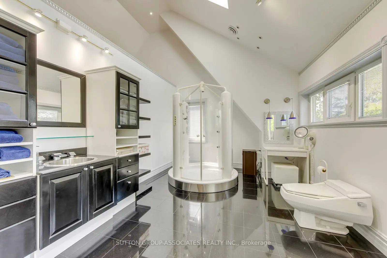
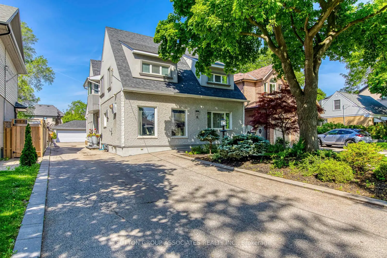
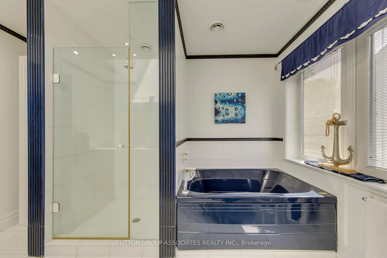
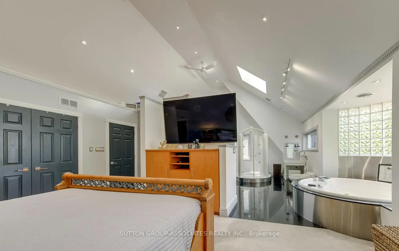
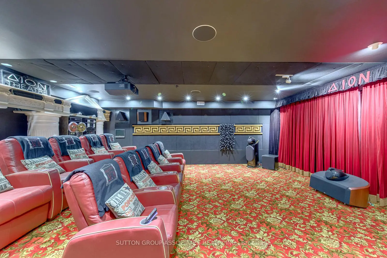
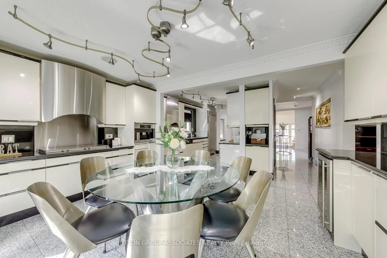
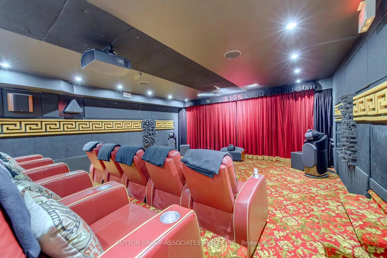
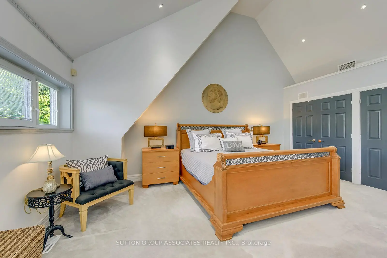
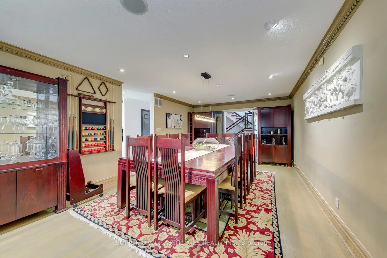
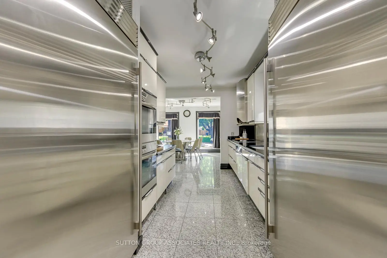
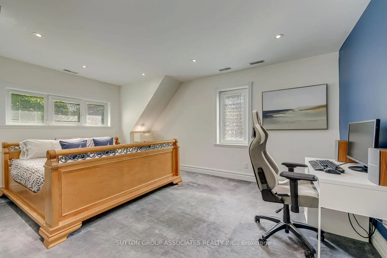
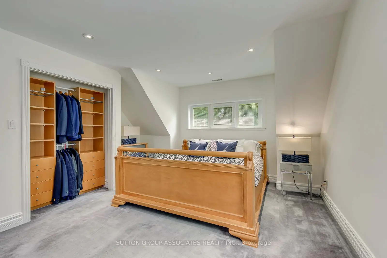
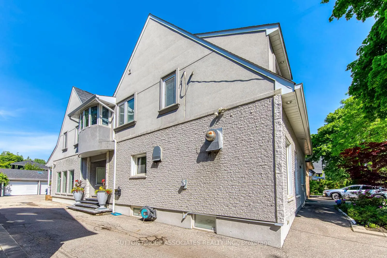
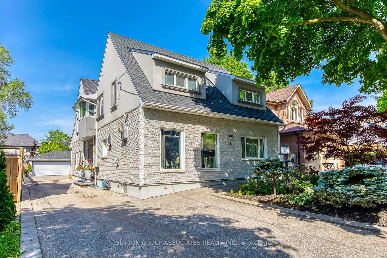
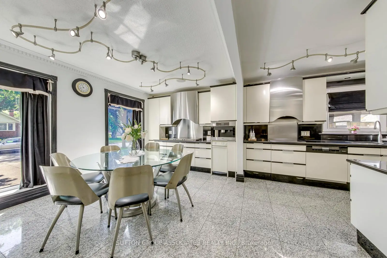
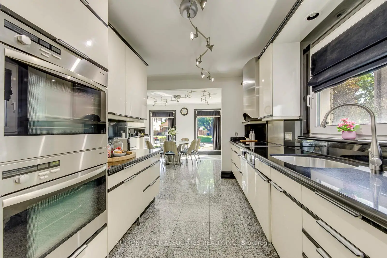
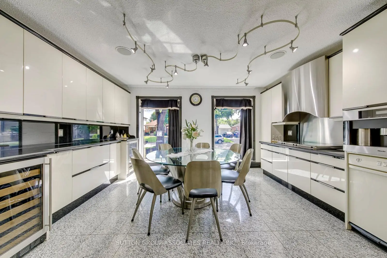
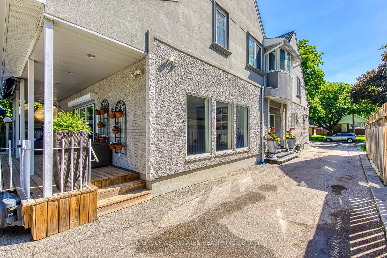
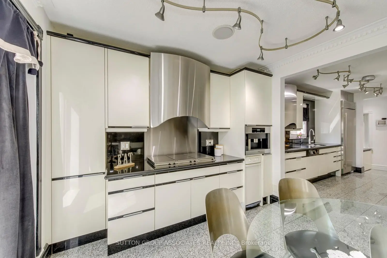
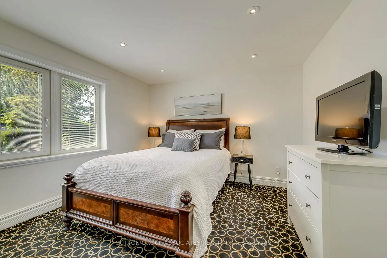
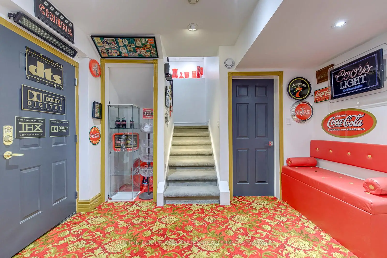
Rare Custom Luxury Home On A Sprawling Premium Lot In The Heart Of Etobicoke! This spectacular, circa 1990 custom-built 4-bedroom, 5-bathroom residence seamlessly combines grand-scale family living with an unparalleled automotive setup. Car enthusiasts and collectors will marvel at the rare, detached 5-car garage (w/lift) complemented by an expansive private driveway accommodating 6 additional parking spaces. Inside, architectural character meets functional elegance. The main level centers around a gourmet Poggenpohl kitchen, a masterpiece of high-end German craftsmanship built for effortless culinary creation and entertaining. The upper levels host four generously sized bedrooms and five well-appointed bathrooms, offering ample privacy for large or growing families.The lower levels are an entertainer's ultimate dream, featuring a versatile games room alongside a one-of-a-kind custom private home theatre tailored for a true cinematic experience. Perfectly situated in a highly desirable neighborhood, this home offers immediate access to the Kipling Transit Hub (TTC/GO), elite schools including Wedgewood JS and Etobicoke CI, prestigious Islington Golf Club, and high-end shopping at Sherway Gardens. A unique real estate masterpiece waiting for your personal touch! Property SOLD "AS IS"
Features
- Facing: West

- Bedrooms: 4

- Bathrooms: 5

- Garages: 5

- Kitchens: 1

Details
- Lot size: 49.07 x 157.29 Feet

- Space: 3500-5000

- Tax: $ 8431.00

- W13460792

- Listing contracted with: SUTTON GROUP-ASSOCIATES REALTY INC.
| Room | Size(M) | Description | |
|---|---|---|---|
| Kitchen | 7.06x4.50 | B/I Appliances, Eat-in Kitchen, Window Floor to Ceil |
|
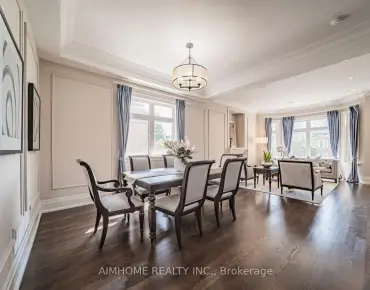
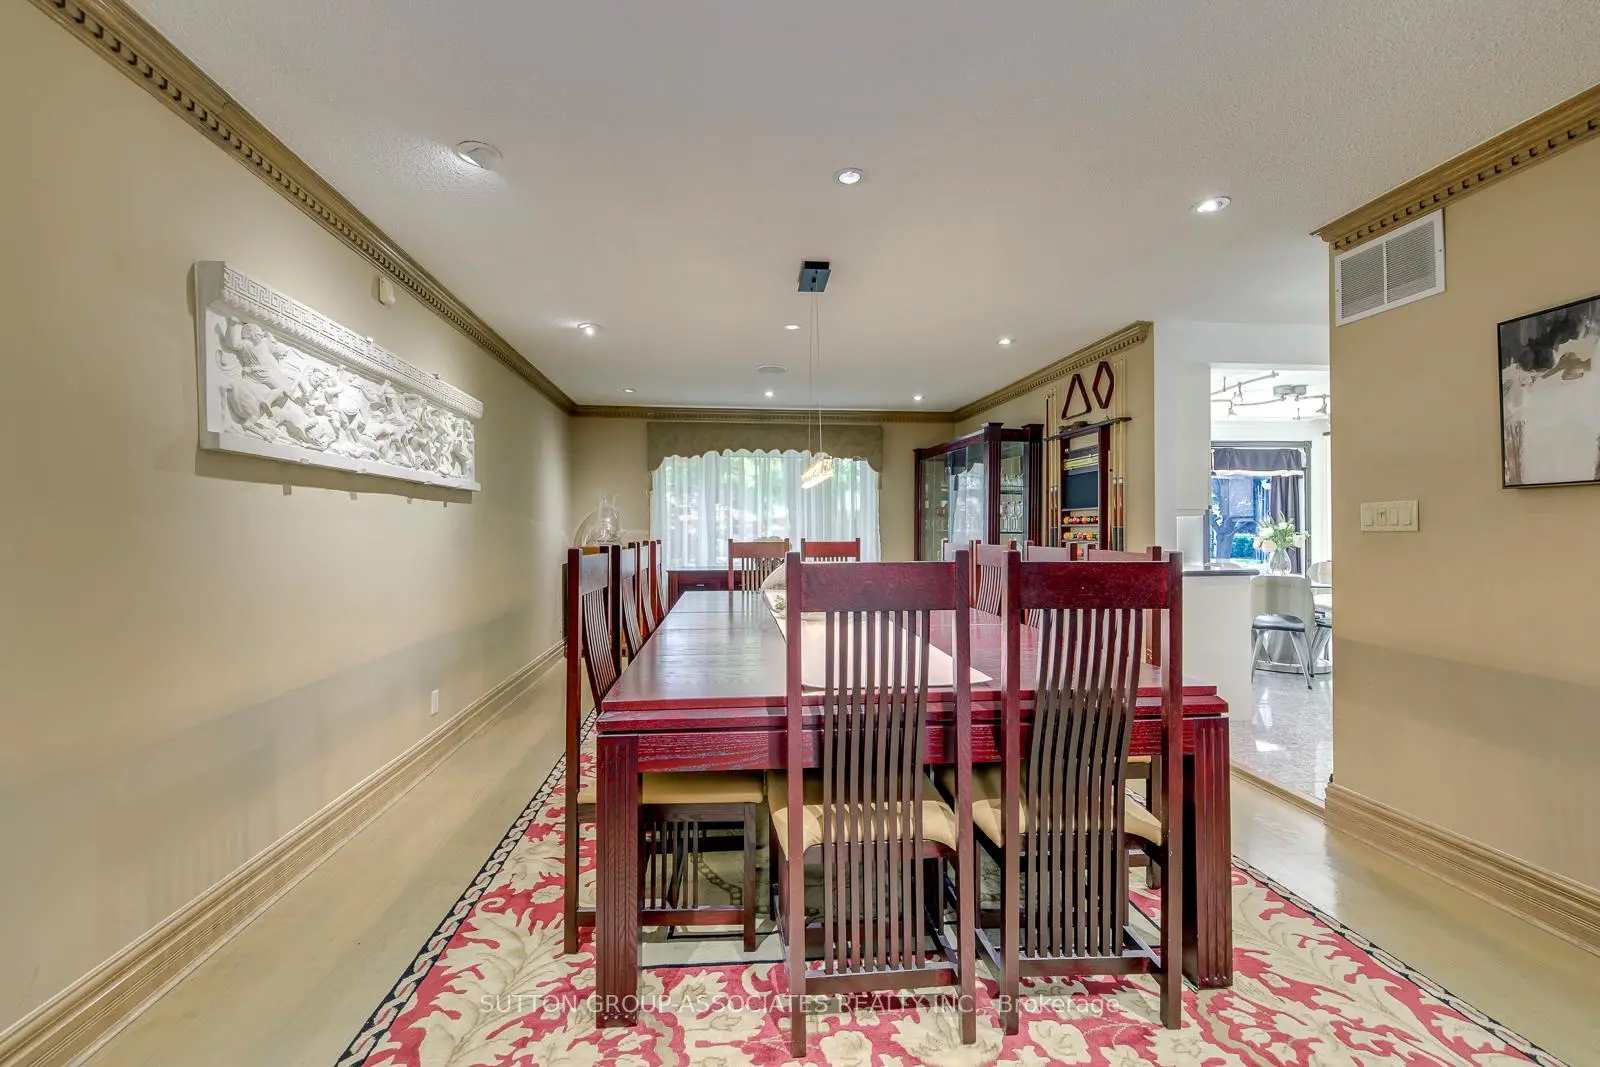
| Dining Rm | 7.04x3.99 | Hardwood Floor, Large Window |
|
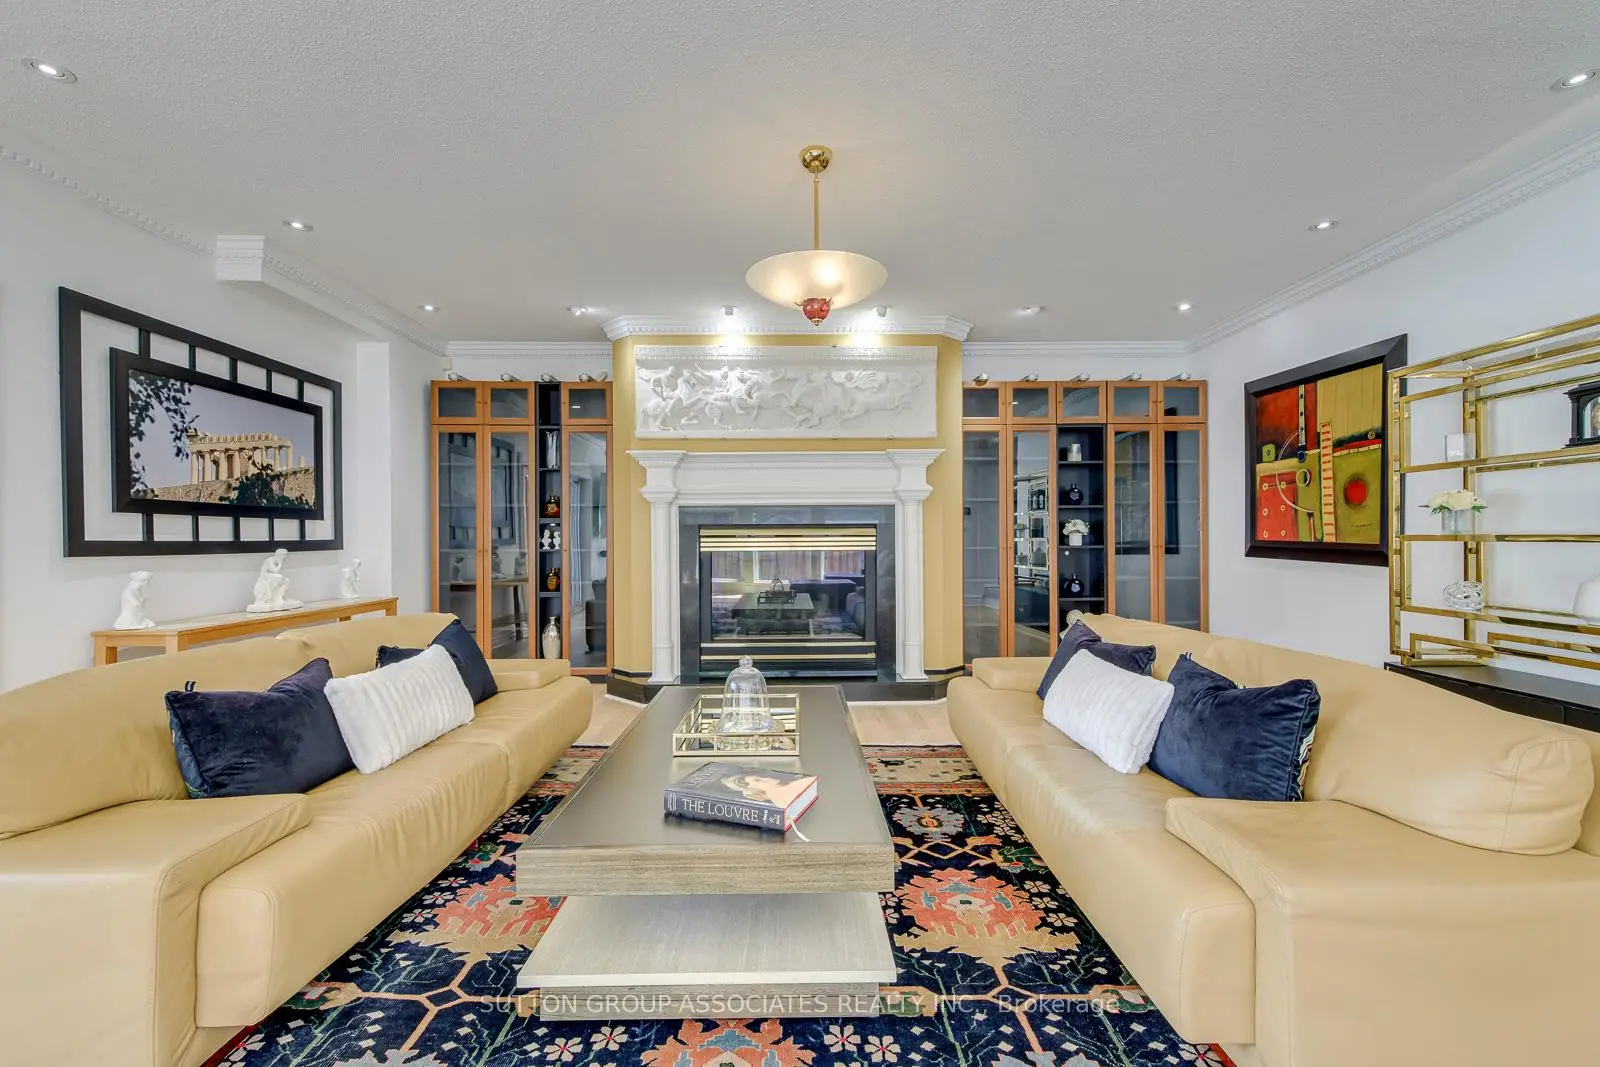
| Family Rm | 8.69x5.79 | Hardwood Floor, W/O To Patio, Gas Fireplace |
|
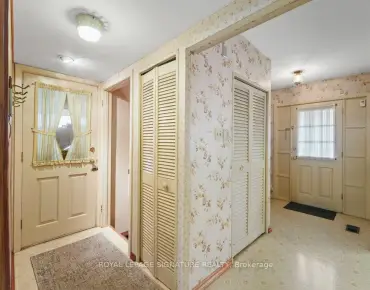
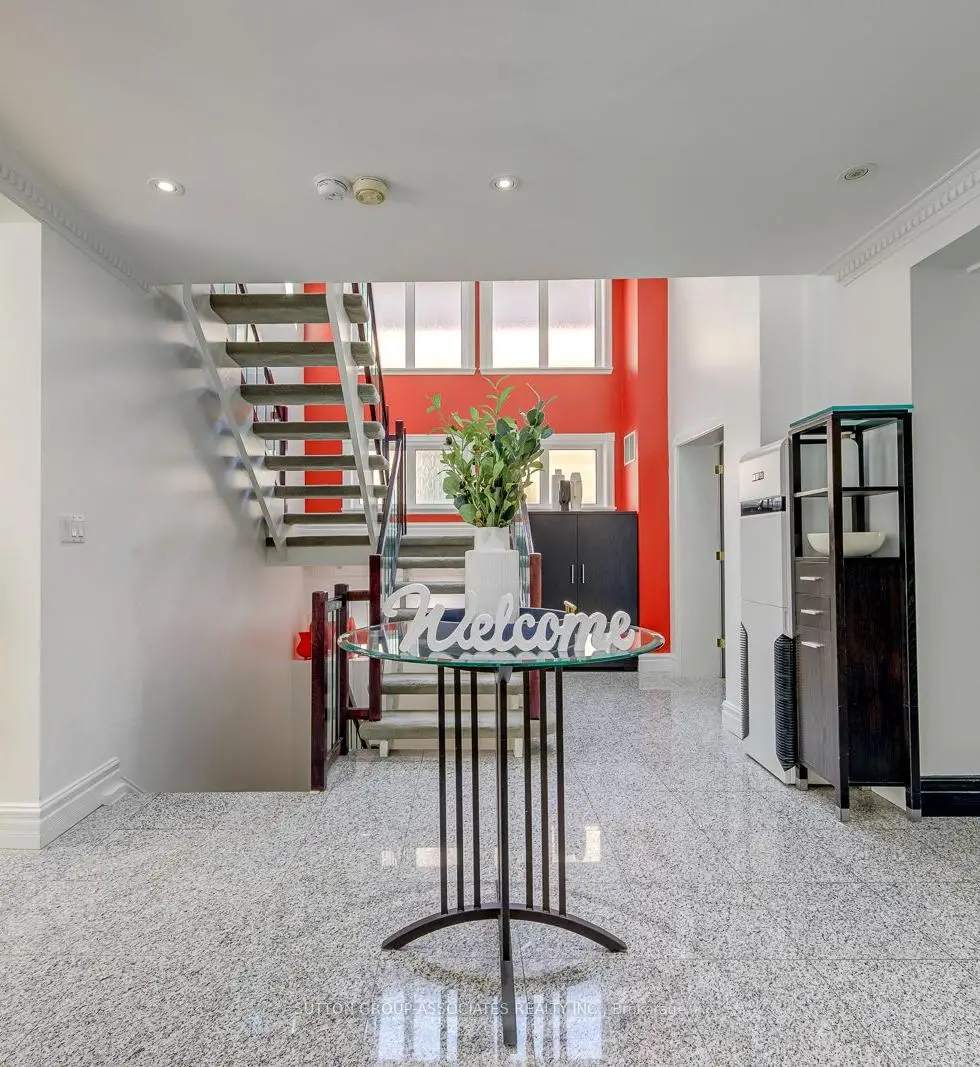
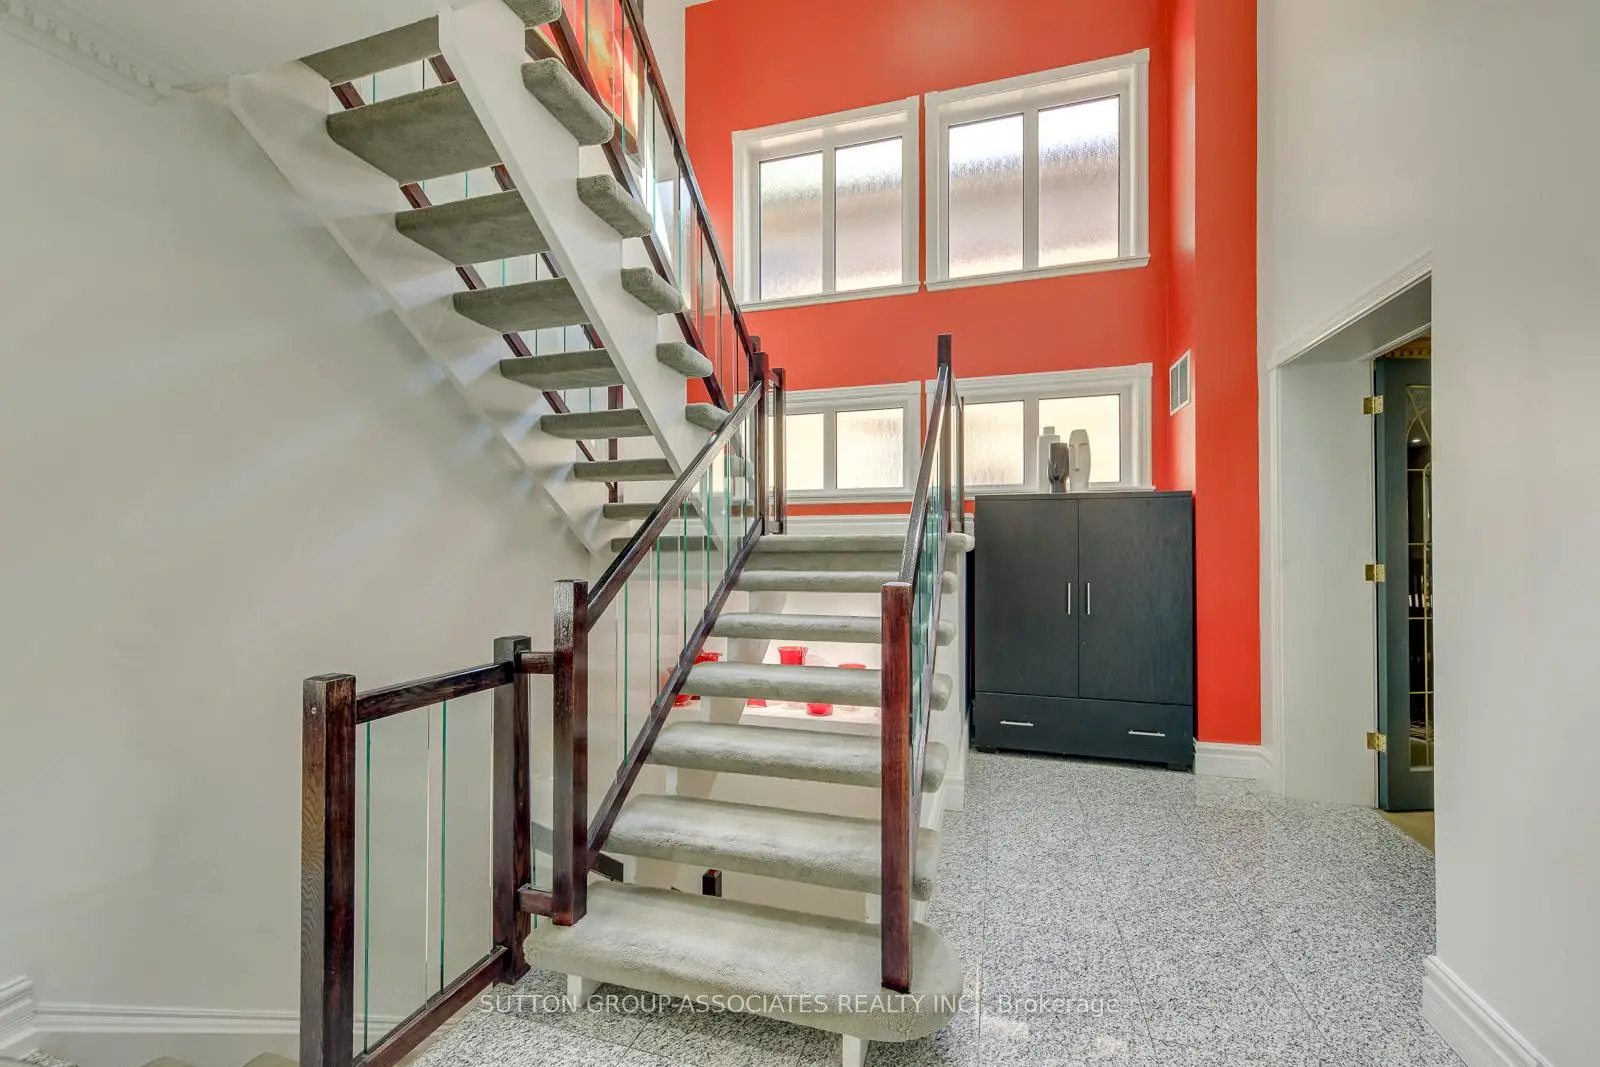
| Foyer | 3.51x4.93 | Open Stairs, Tile Floor, Heated Floor |
|
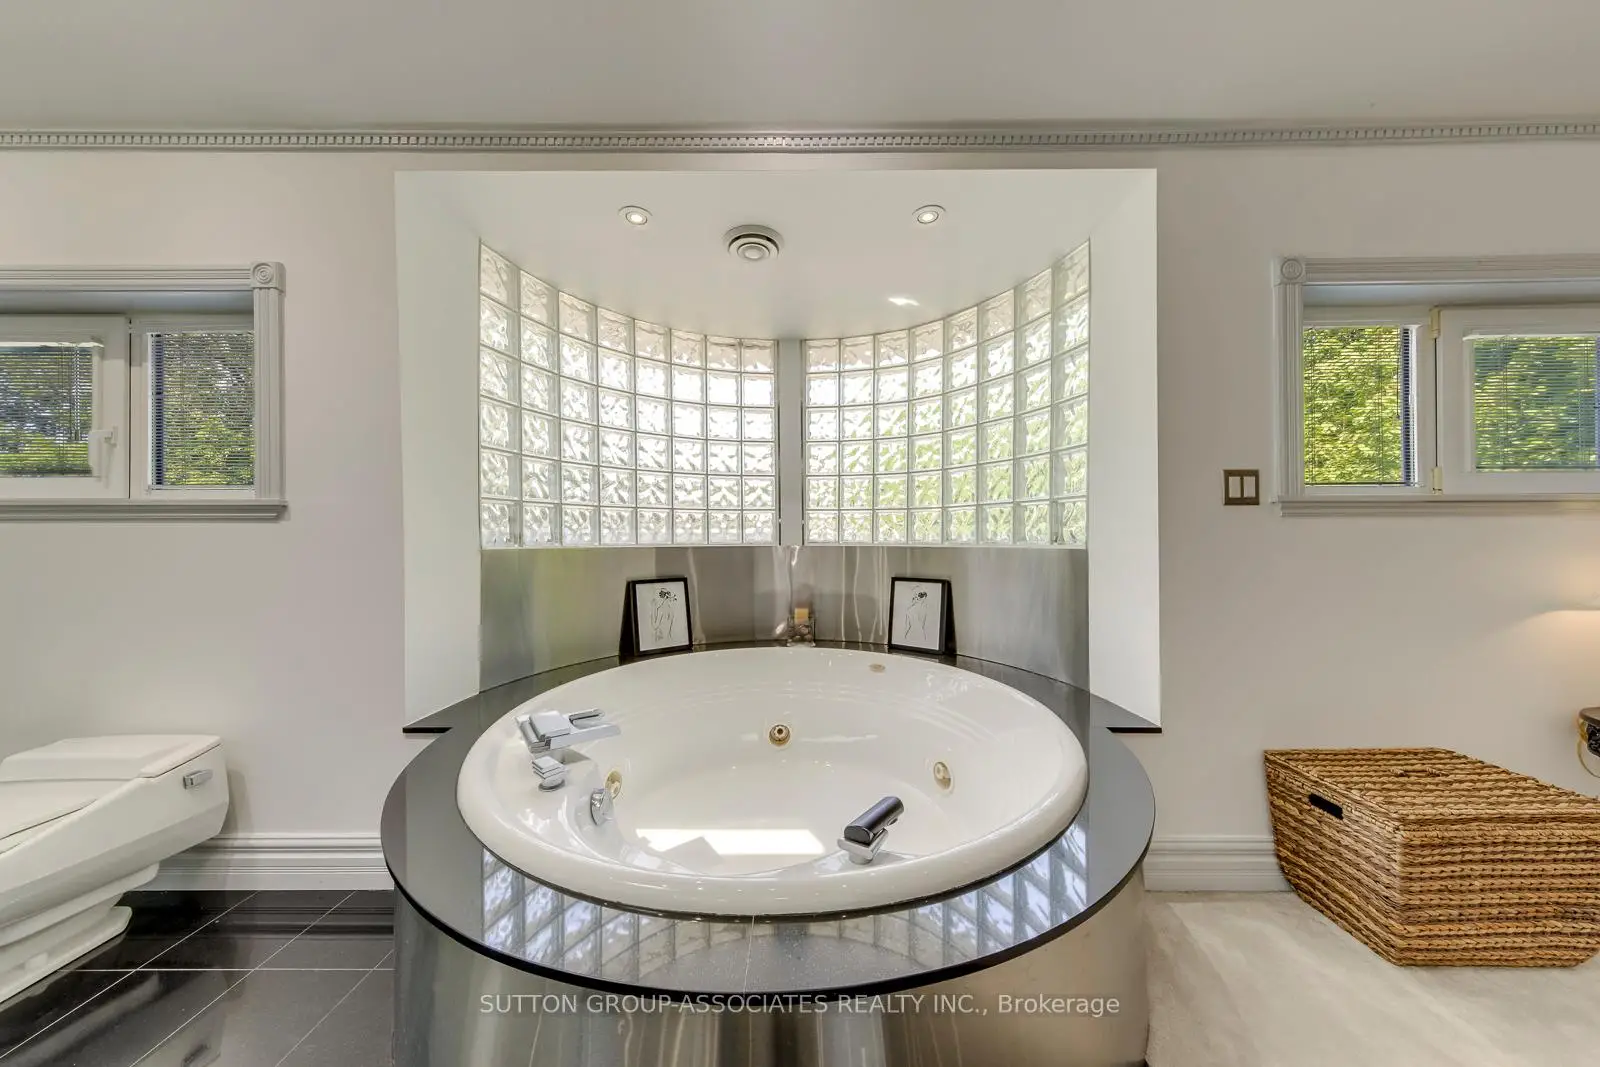
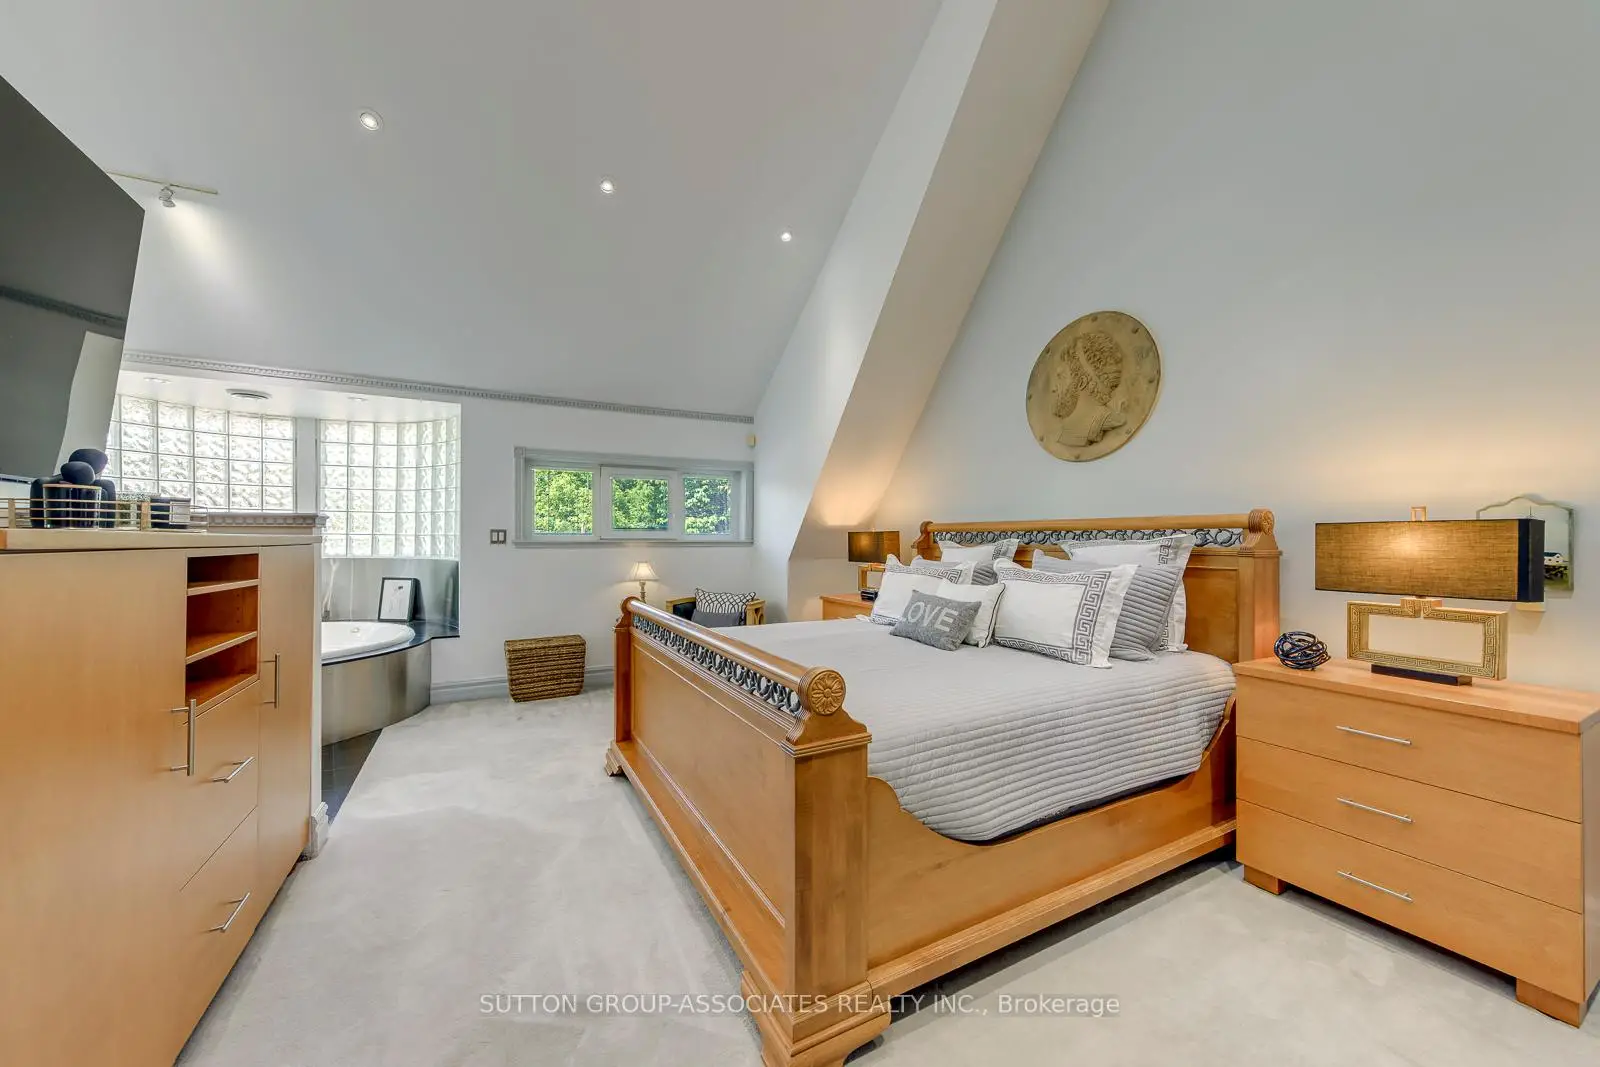
| Primary B | 5.61x4.34 | 4 Pc Ensuite, His and Hers Closets, Glass Block Window |
|
| 2nd Br | 5.08x3.63 | Broadloom, Double Closet |
|
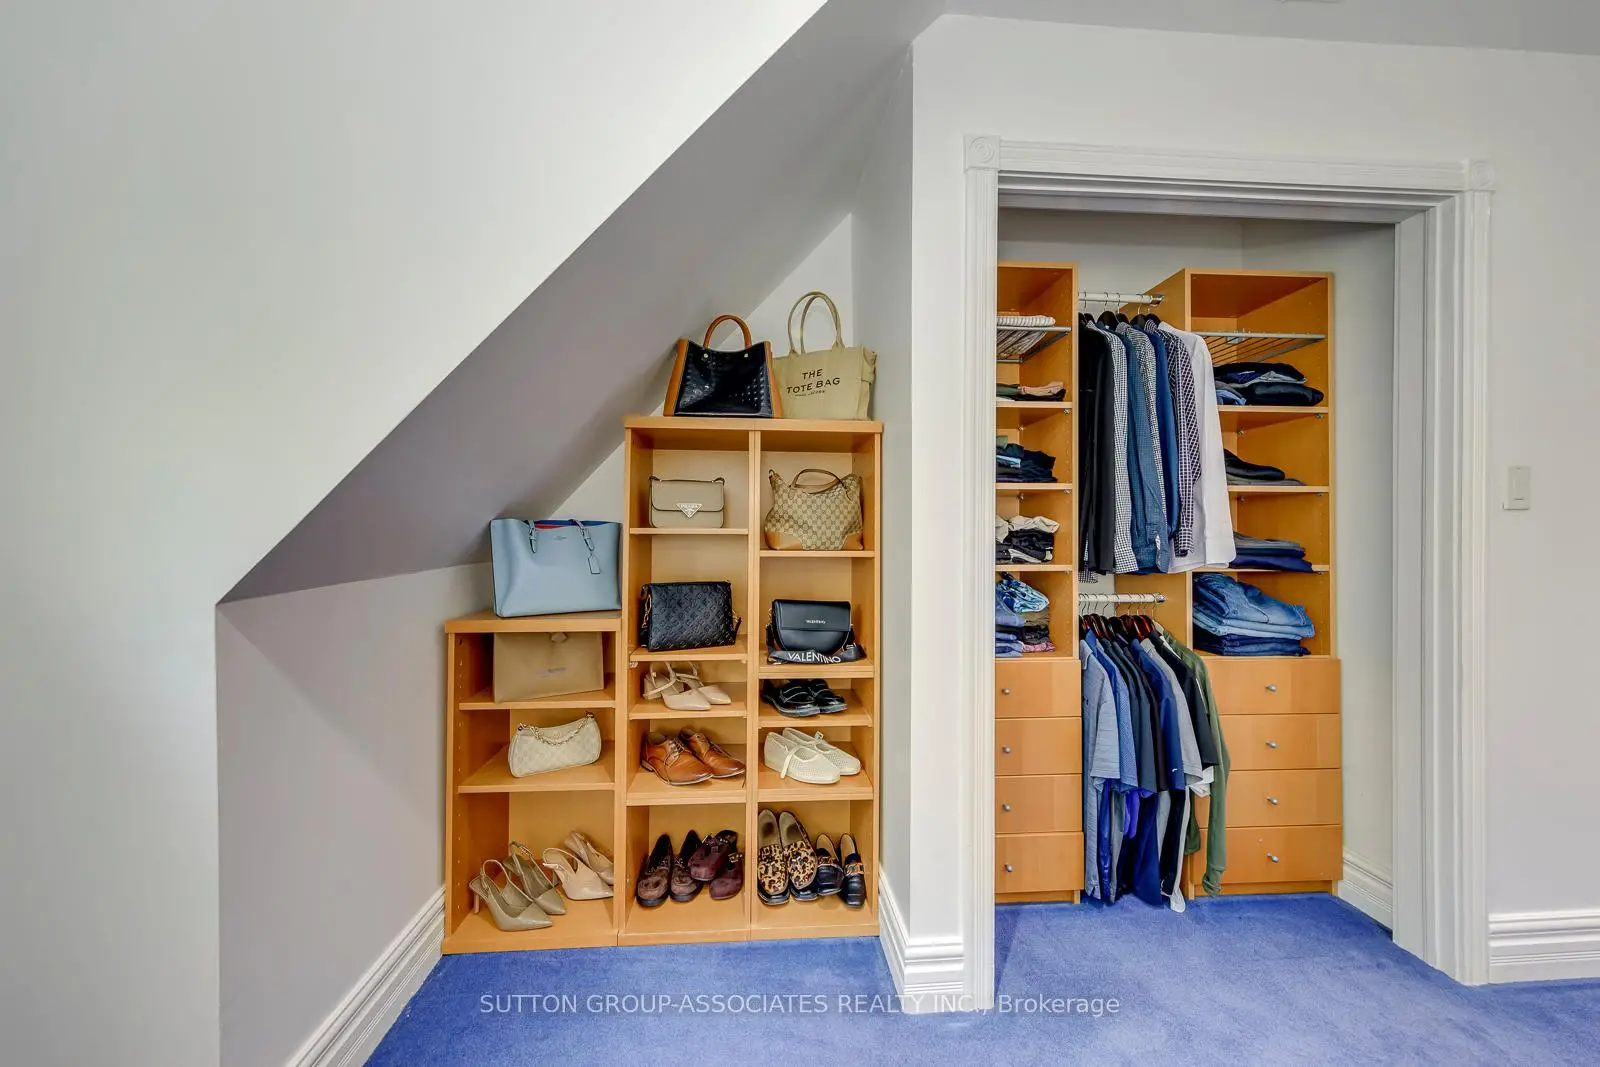
| 3rd Br | 5.05x3.61 | Broadloom, Closet Organizers |
|
| 4th Br | 3.51x3.63 | Broadloom, 2 Pc Ensuite, Closet Organizers |
|
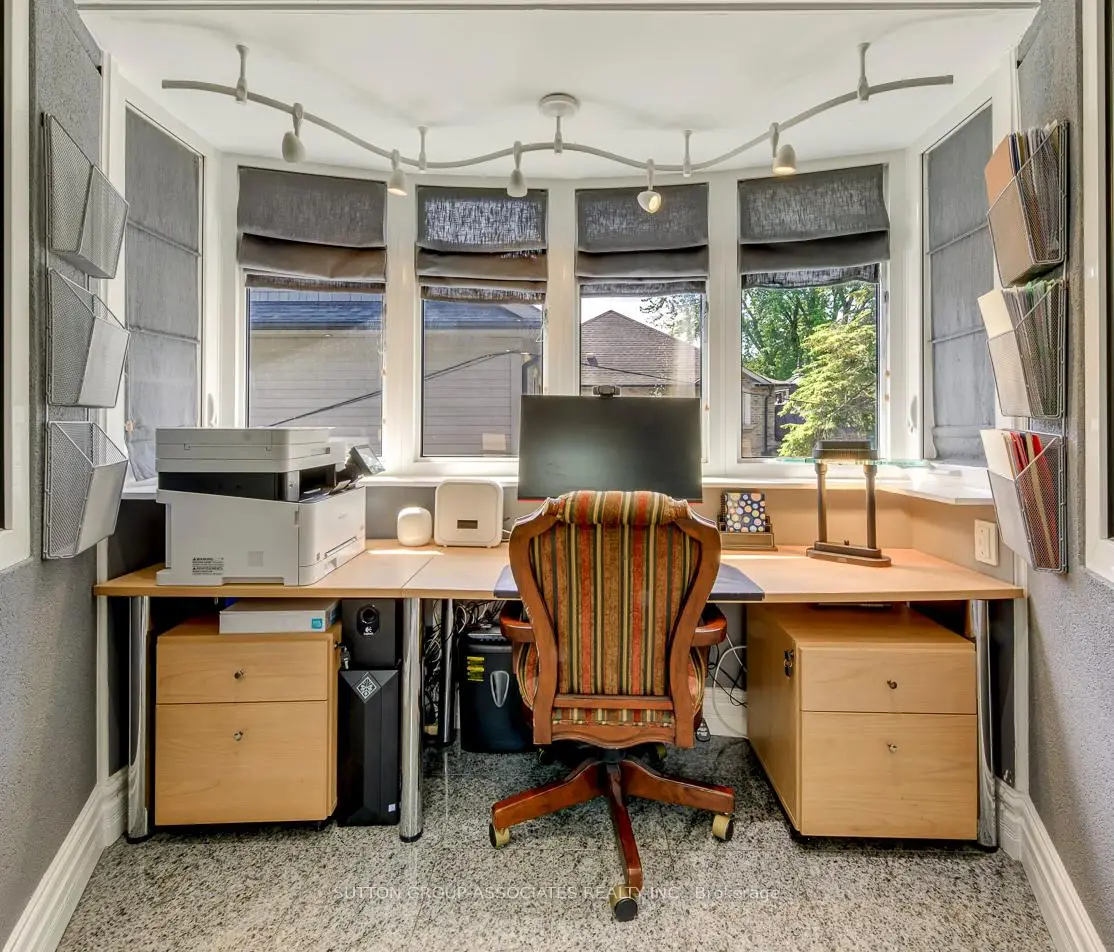
| Office | 2.28x2.20 | Heated Floor, Tile Floor, Bay Window |
|
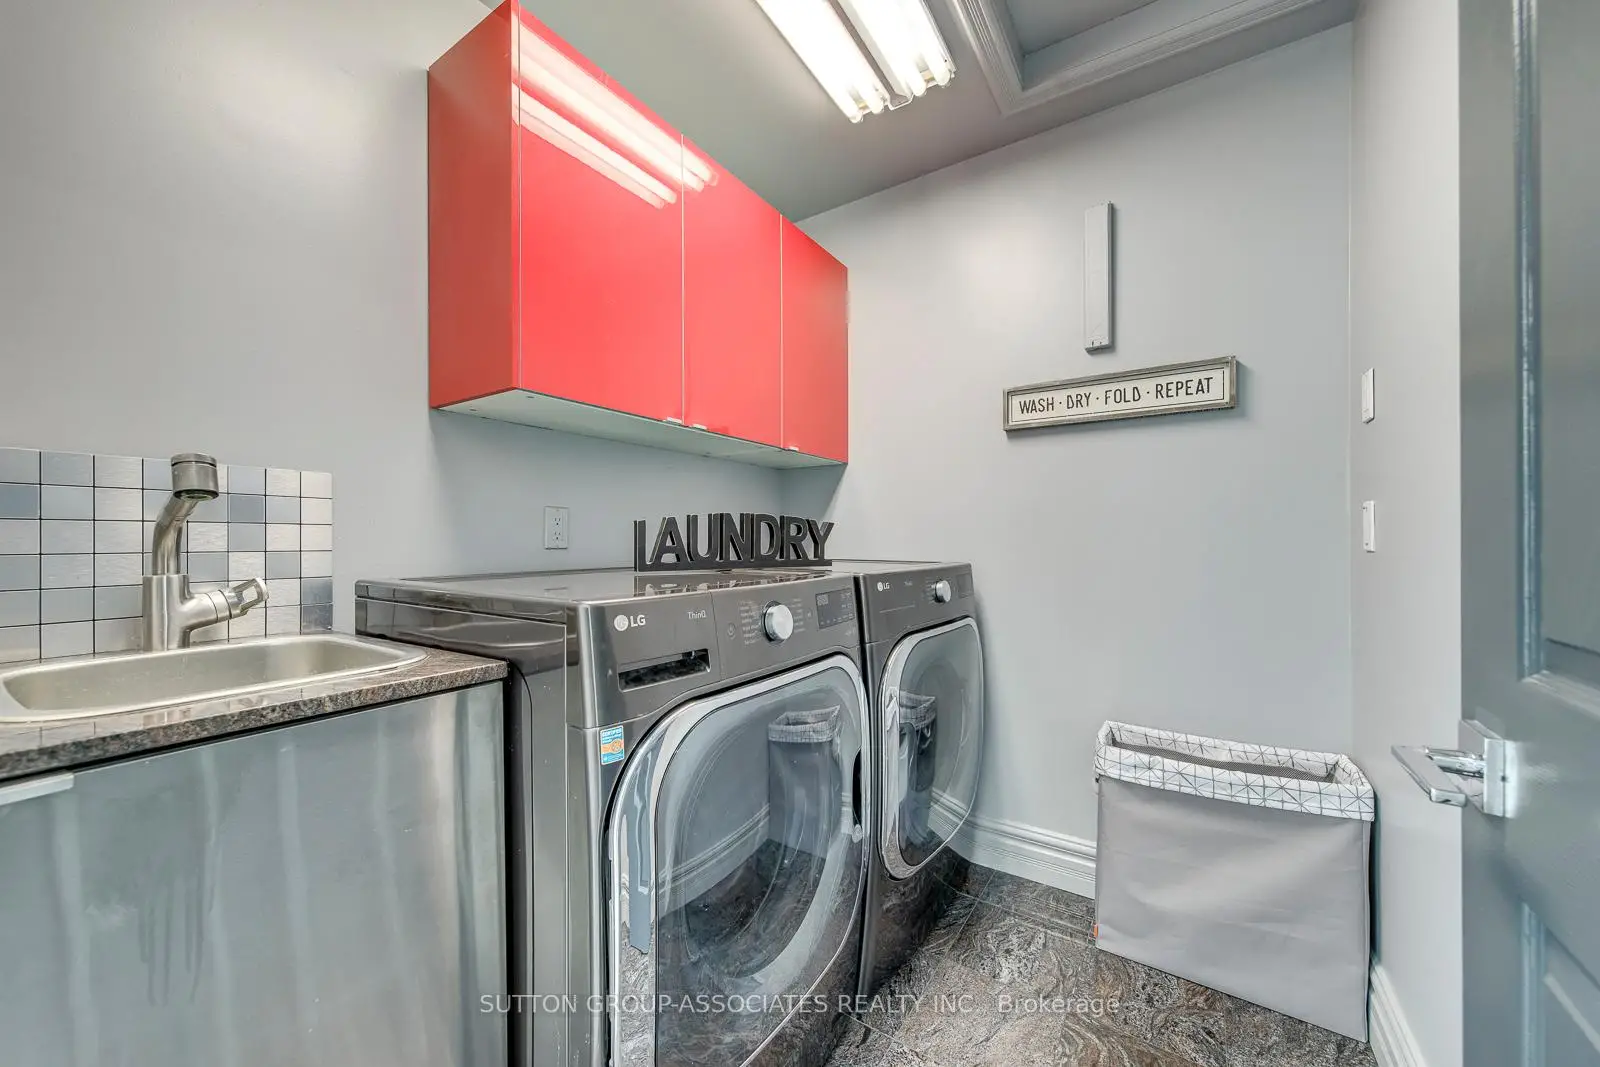
| Laundry | 2.20x2.20 | Tile Floor, Laundry Sink |
|
| Media Rm | 8.31x6.02 | Broadloom, B/I Shelves |
|
| Recreatio | 8.18x3.07 | Broadloom, Above Grade Window, B/I Shelves |
| Bathroom | Pieces | Level | |
|---|---|---|---|
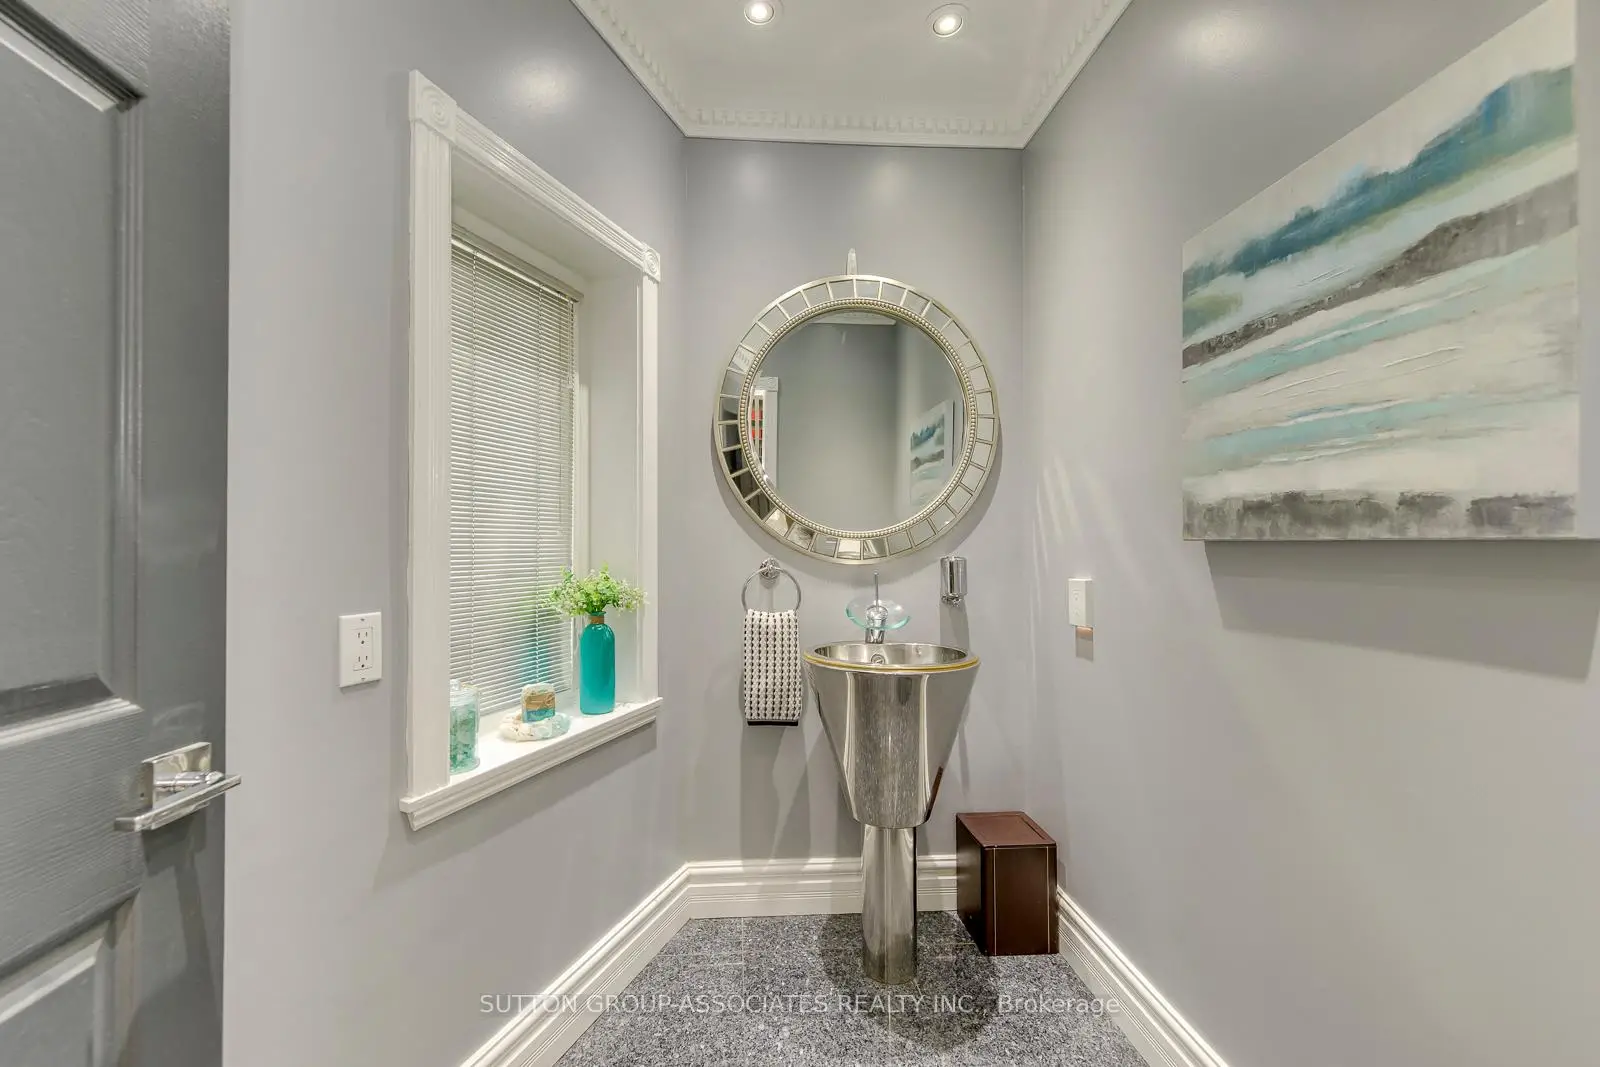
| 1xBath | 2 pcs | Main |
|
| 1xBath | 4 pcs | Second |
|
| 1xBath | 5 pcs | Second |
|
| 1xBath | 4 pcs | Basement |
|
| 1xBath | 2 pcs | Second |
Property Summary
Located close to the intersection of Bloor St. W. and Kipling Ave., 18 Martin Grove Rd is a 4 bedrooms 5 washrooms Detached. The unit has a 5 Detached Parking Spaces. The property has many nice features including Built-In Oven, Central Vacuum, Garburator, On Demand Water Heater, Trash Compactor and Water Purifier. Kitchen, Dinning Room Rm, Family Room Rm and Foyer are on the Main floor.Local Area Profile
This property is located in a predominantly owner-occupied residential area with housing made up primarily of detached homes. Approximately 57% of residents hold a bachelor's degree or higher, while about 16% have a college credential. Driving is the primary commuting method for nearly all local commuters.
School Information
- Wedgewood Junior School (Grade:JK-5)
- Bloorlea Middle School (Grade:6-8)
- Etobicoke Collegiate Institute (Grade:9-12) 330/739
- Josyf Cardinal Slipyj Catholic School (Grade:JK-8) 392/3037
- Our Lady of Peace Catholic School (Grade:JK-8) 770/3064
- Briarcrest Junior School (Grade:JK-5)
- Millwood Junior School (Grade:JK-5)