Birchcliffe-Cliffside, Toronto, M1N 2S1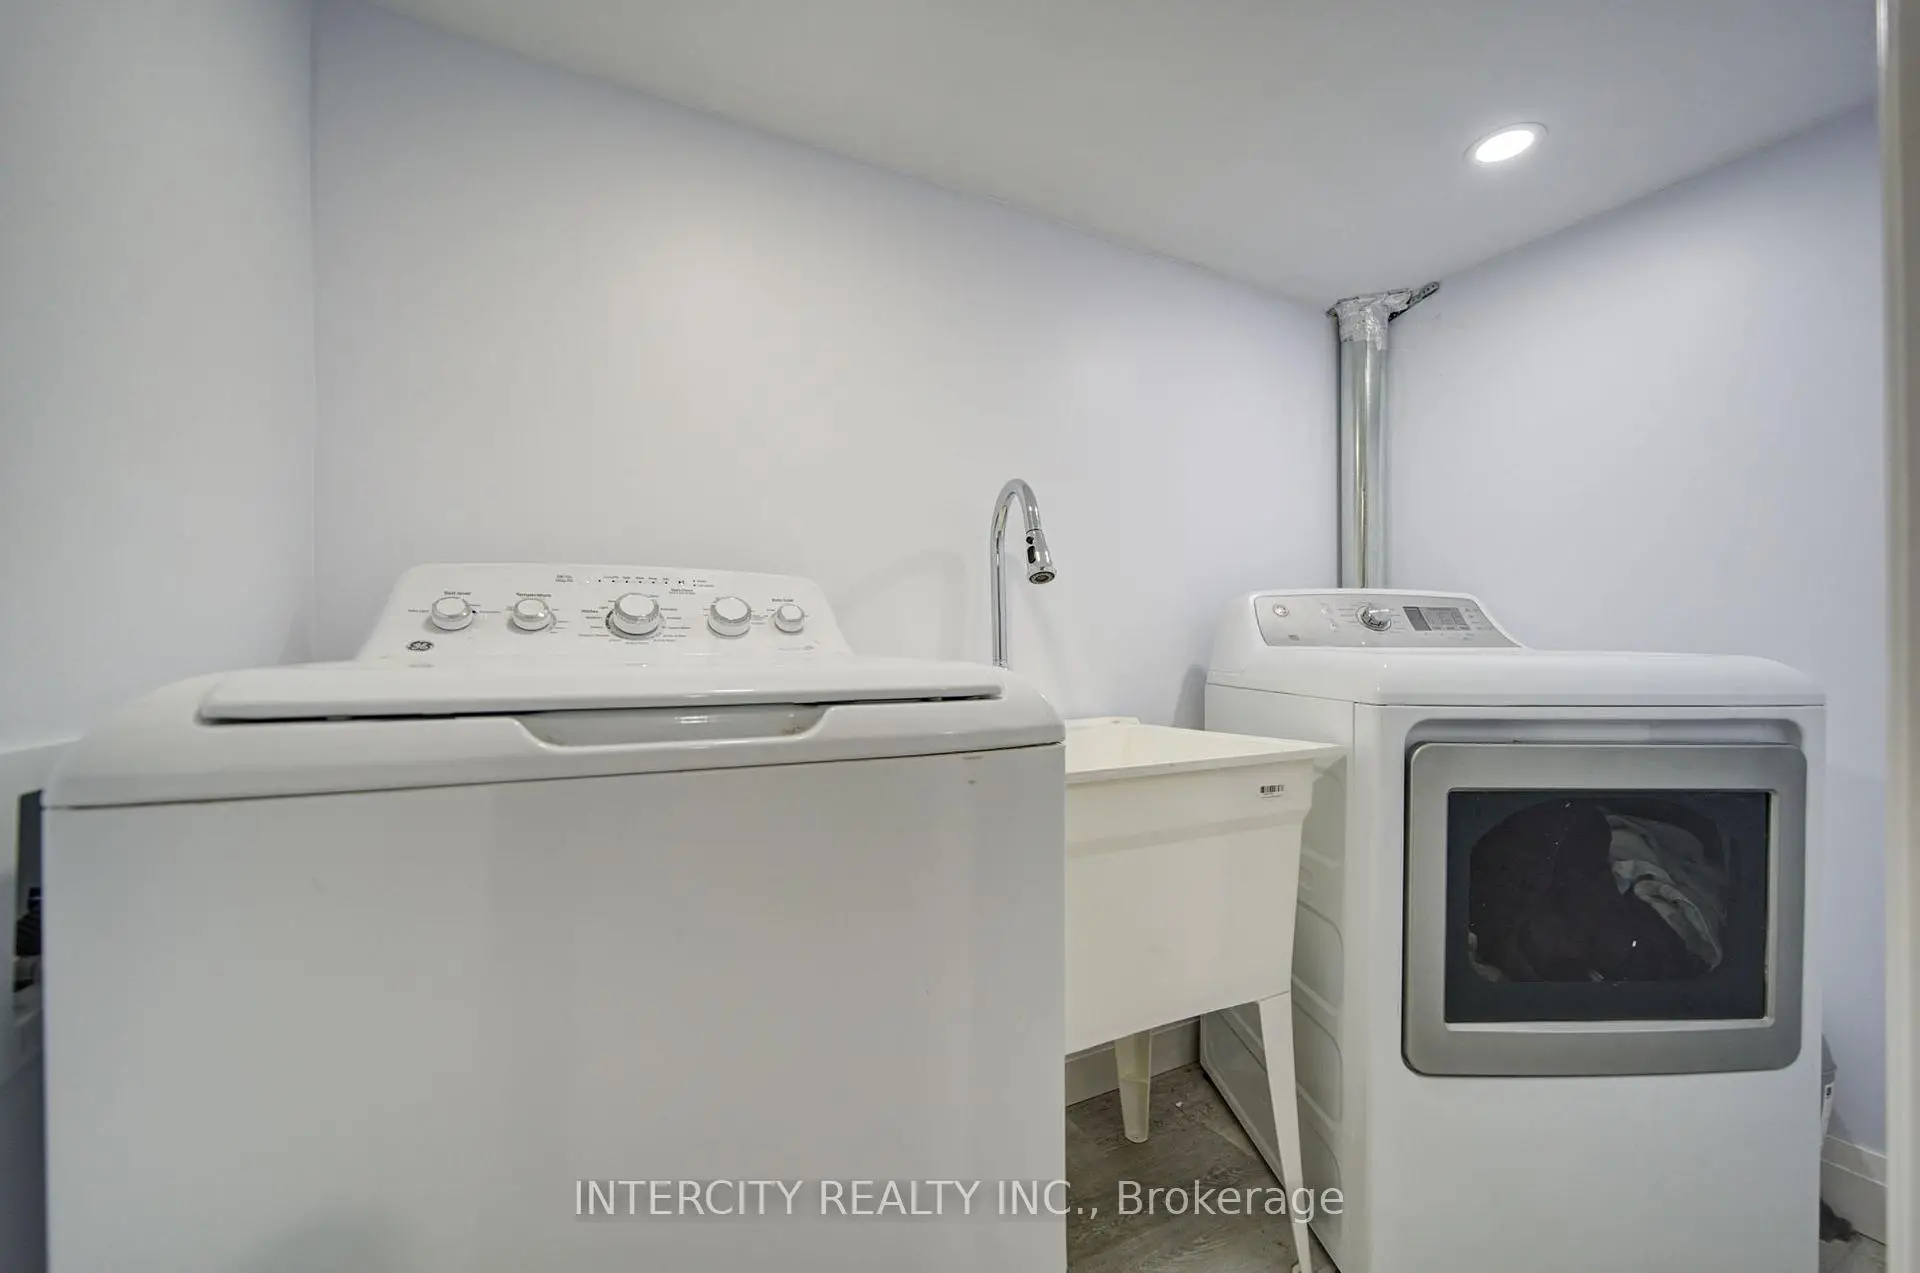

Description
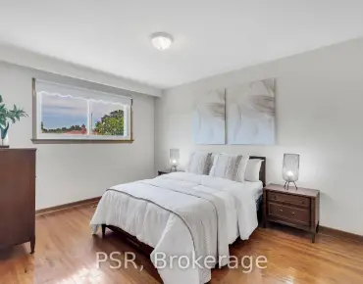
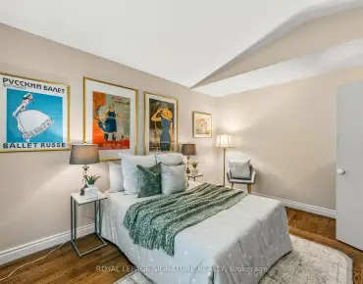
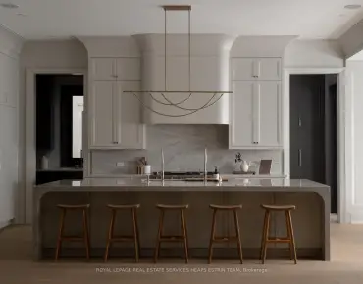
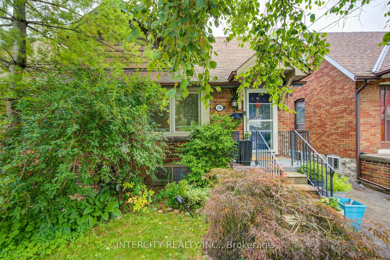
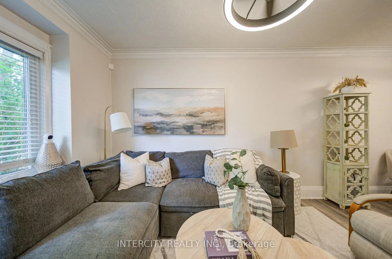
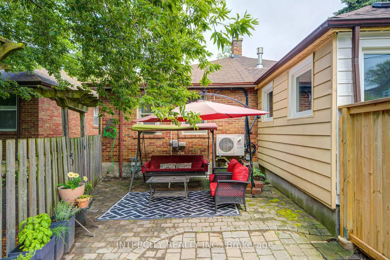
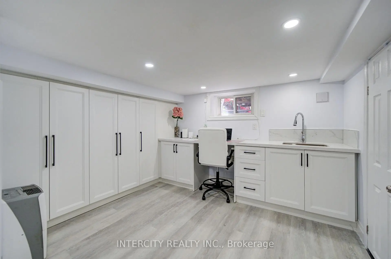
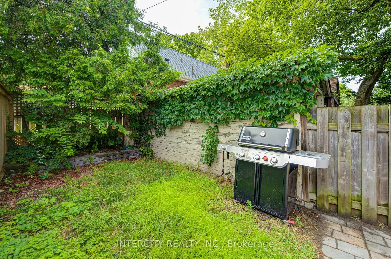
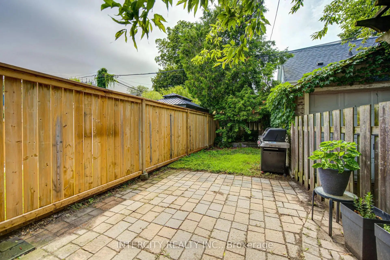
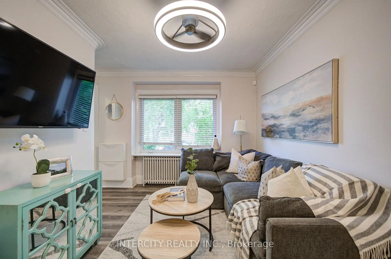
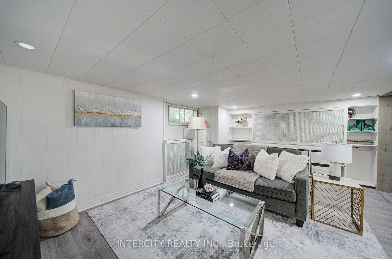
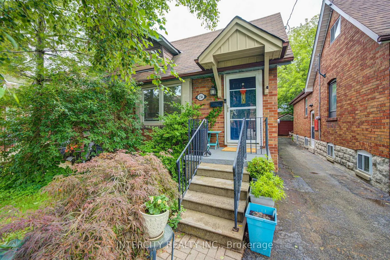
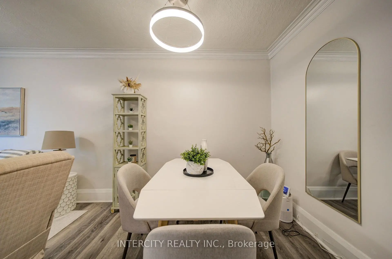
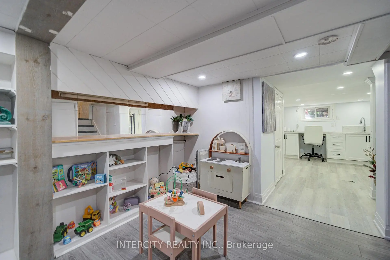
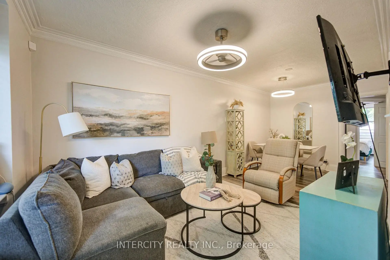
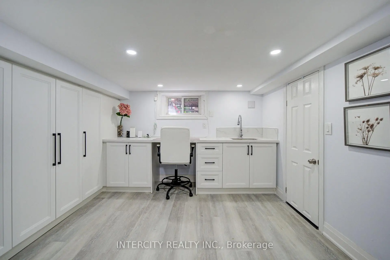
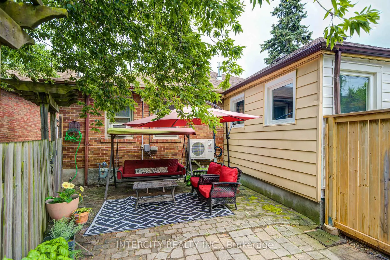
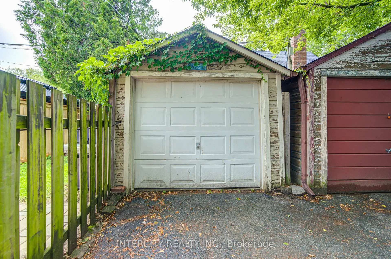
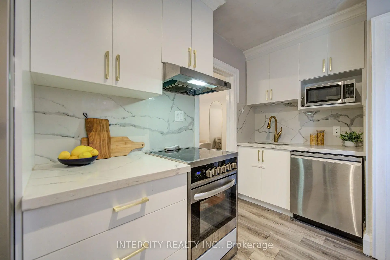
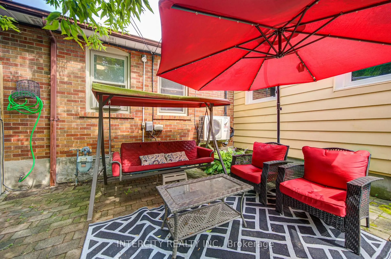
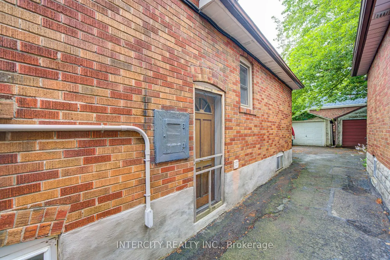
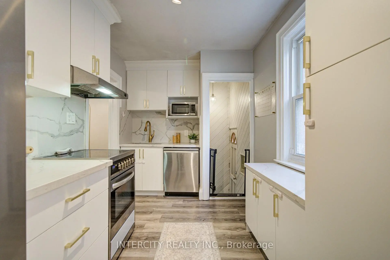
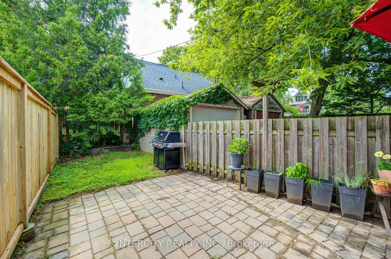
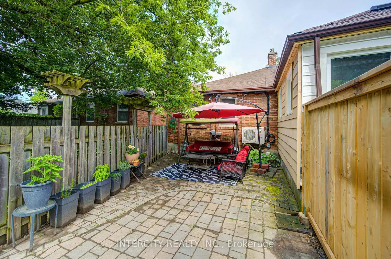
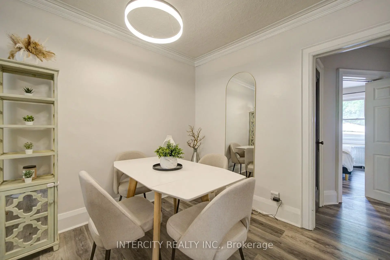
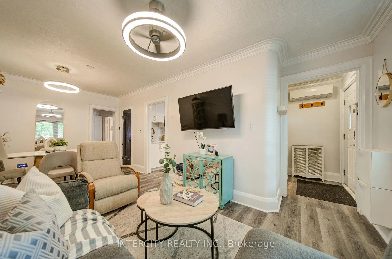
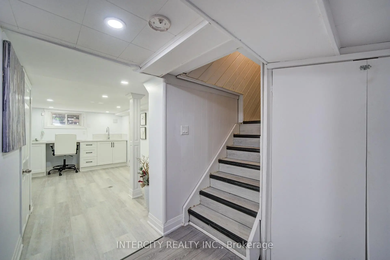
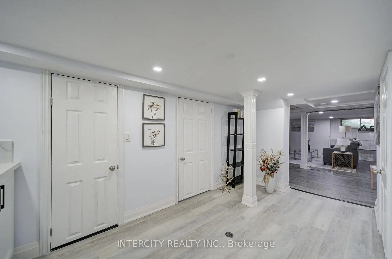
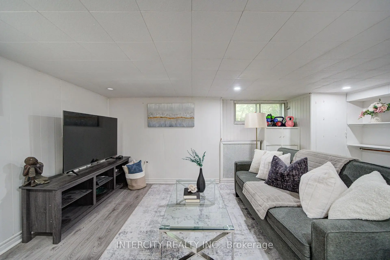
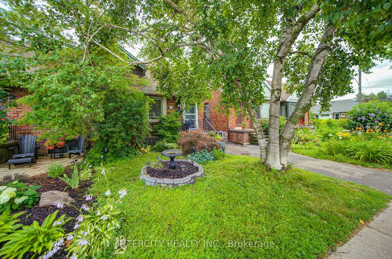
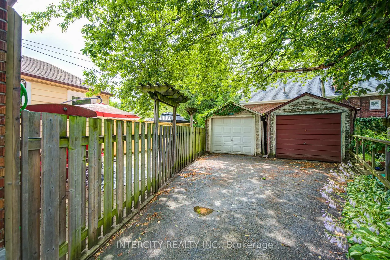
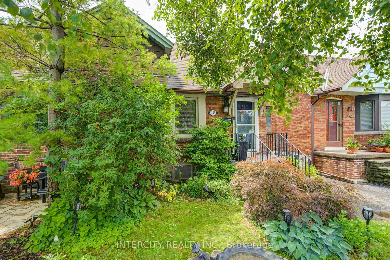
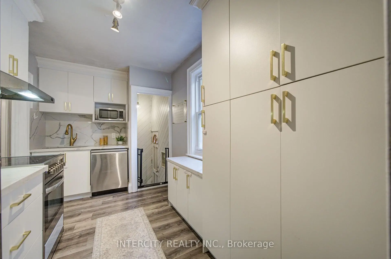
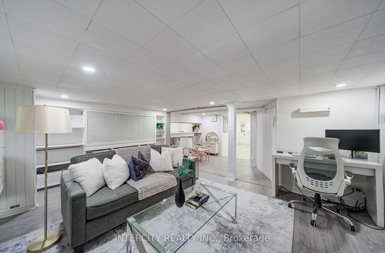
Welcome to this beautifully maintained family bungalow in the heart of the highly sought-after Blantyre community! Ideally located just steps from Blantyre Park, Blantyre Public School, the Beach, local shops, restaurants, and everyday amenities, this home offers an exceptional lifestyle in one of Toronto's most desirable neighbourhoods. This charming 2-bedroom, 2-bathroom home has been thoughtfully updated and features a stunning renovated kitchen complete with quartz countertops, a matching quartz backsplash, a farmhouse sink, and modern finishes. The bright, open-concept living and dining areas are perfect for entertaining, showcasing crown moulding, laminate flooring, and a warm, inviting atmosphere. A separate side entrance leads to the beautifully renovated lower level, offering an abundance of additional living space-ideal for a family room, home office, recreation area, or guest accommodations. Outside, enjoy a fully fenced, private backyard, perfect for relaxing, entertaining, or spending time with family and friends. Don't miss this rare opportunity to own a beautifully updated bungalow in an unbeatable location, just a short walk to the Beach, parks, excellent schools, and all the conveniences this vibrant community has to offer.
Features
- Facing: West

- Bedrooms: 2

- Bathrooms: 2

- Garages: 1

- Kitchens: 1

Details
- Lot size: 21.75 x 100.00 Feet

- Space: < 700

- Tax: $ 4614.00

- E13597794

- Listing contracted with: INTERCITY REALTY INC.
| Room | Size(M) | Description | |
|---|---|---|---|
| Living Rm | 6.10x2.75 | Crown Moulding, Laminate, Window |
|
| Dining Rm | 6.10x2.75 | Open Concept, Laminate, Combined w/Living |
|
| Kitchen | 3.99x2.62 | Quartz Counter, Undermount Sink, Crown Moulding |
|
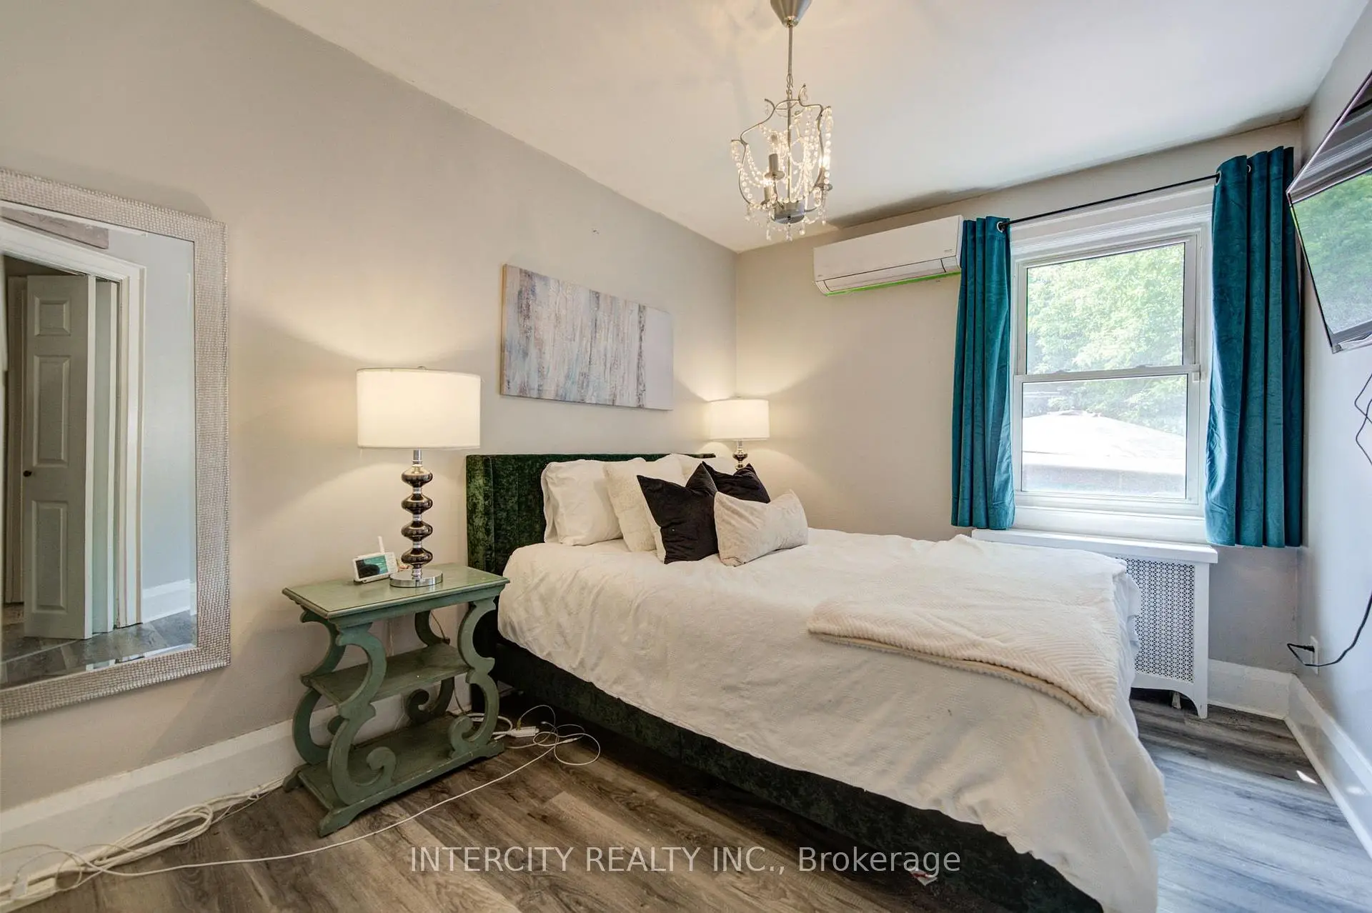
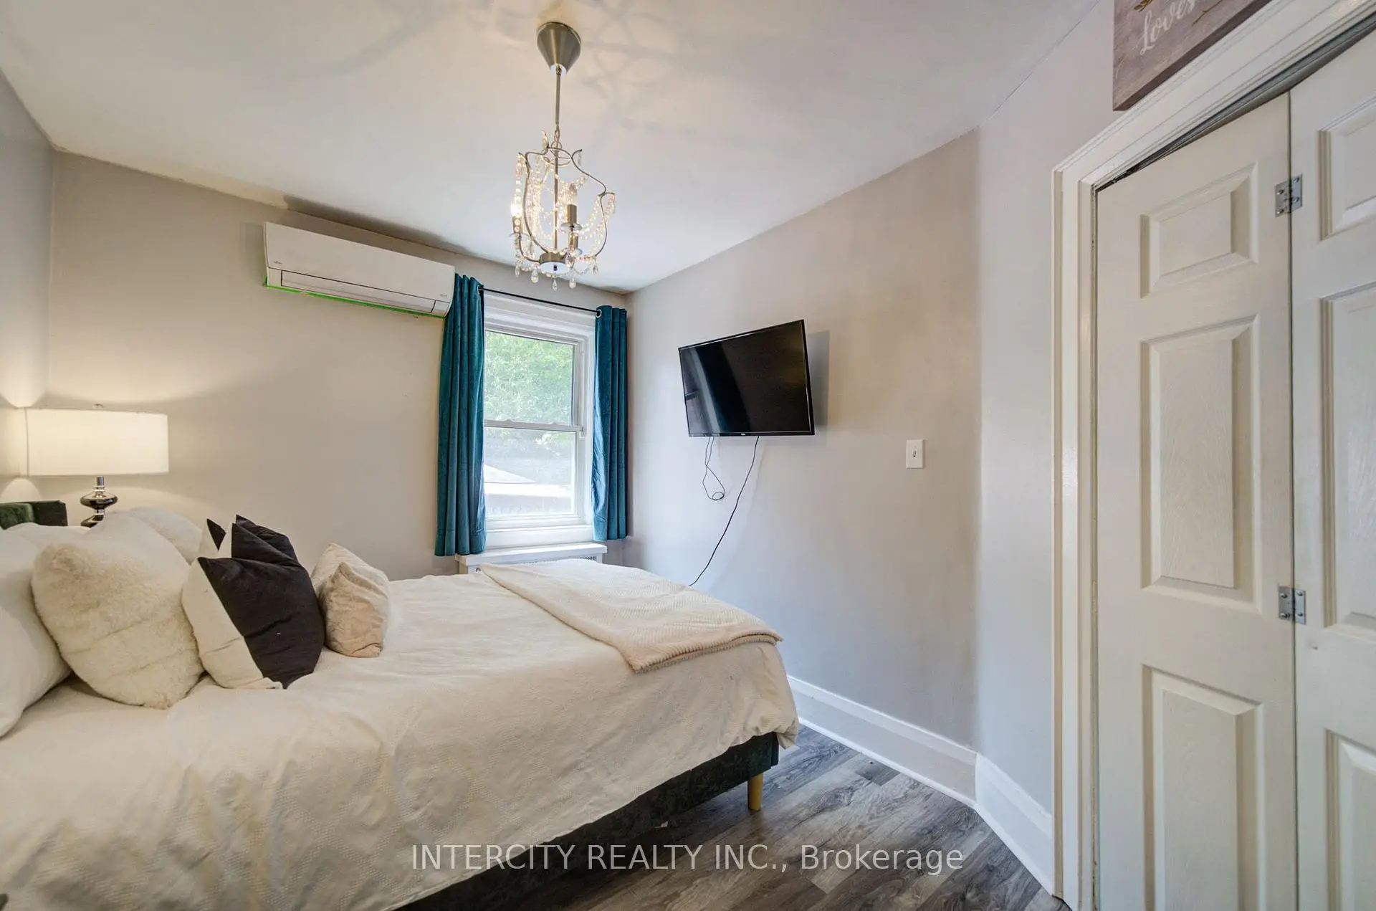
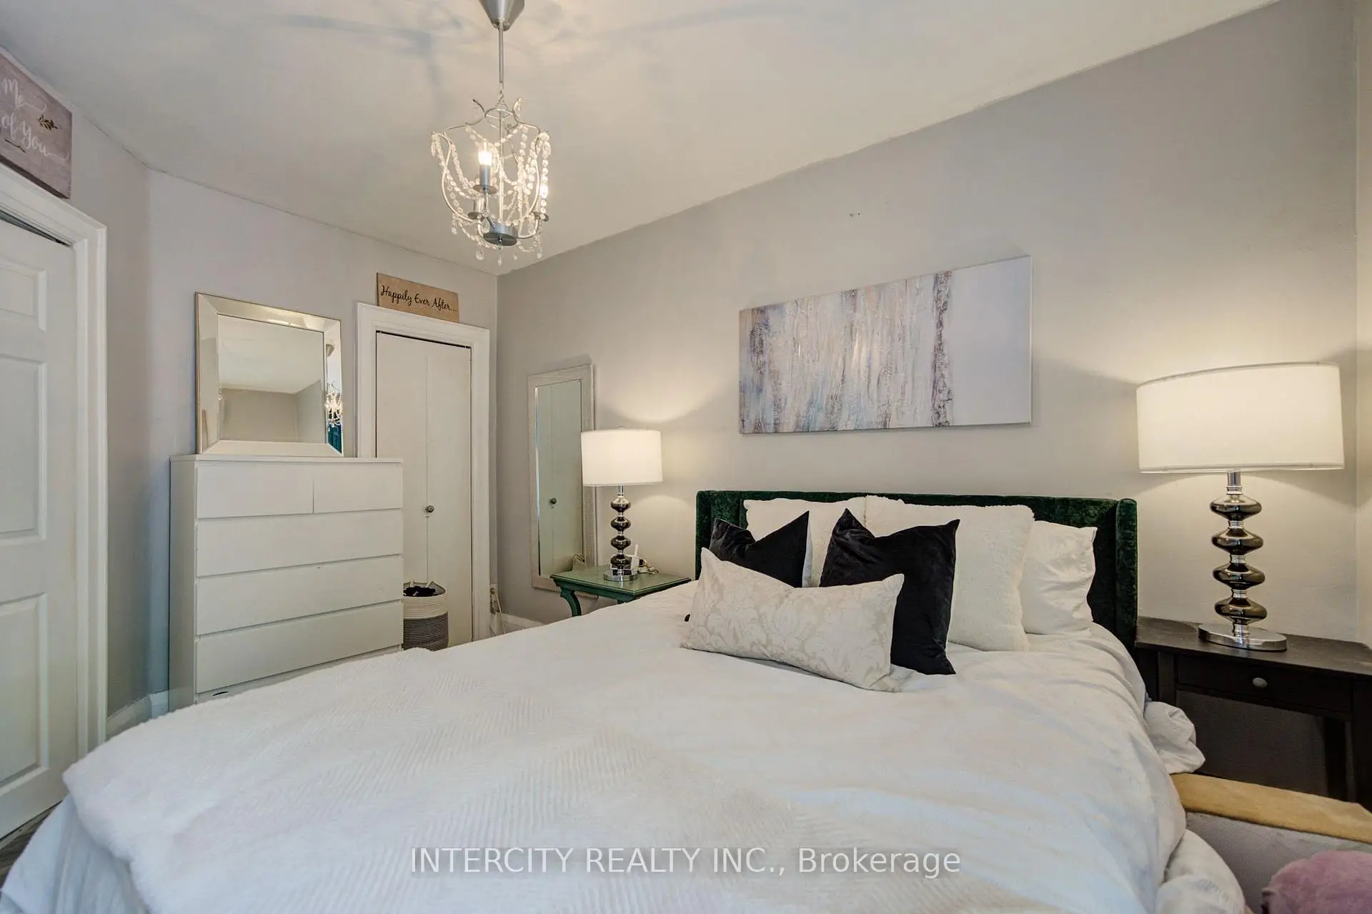
| Primary B | 3.86x2.75 | Laminate, Closet, Window |
|
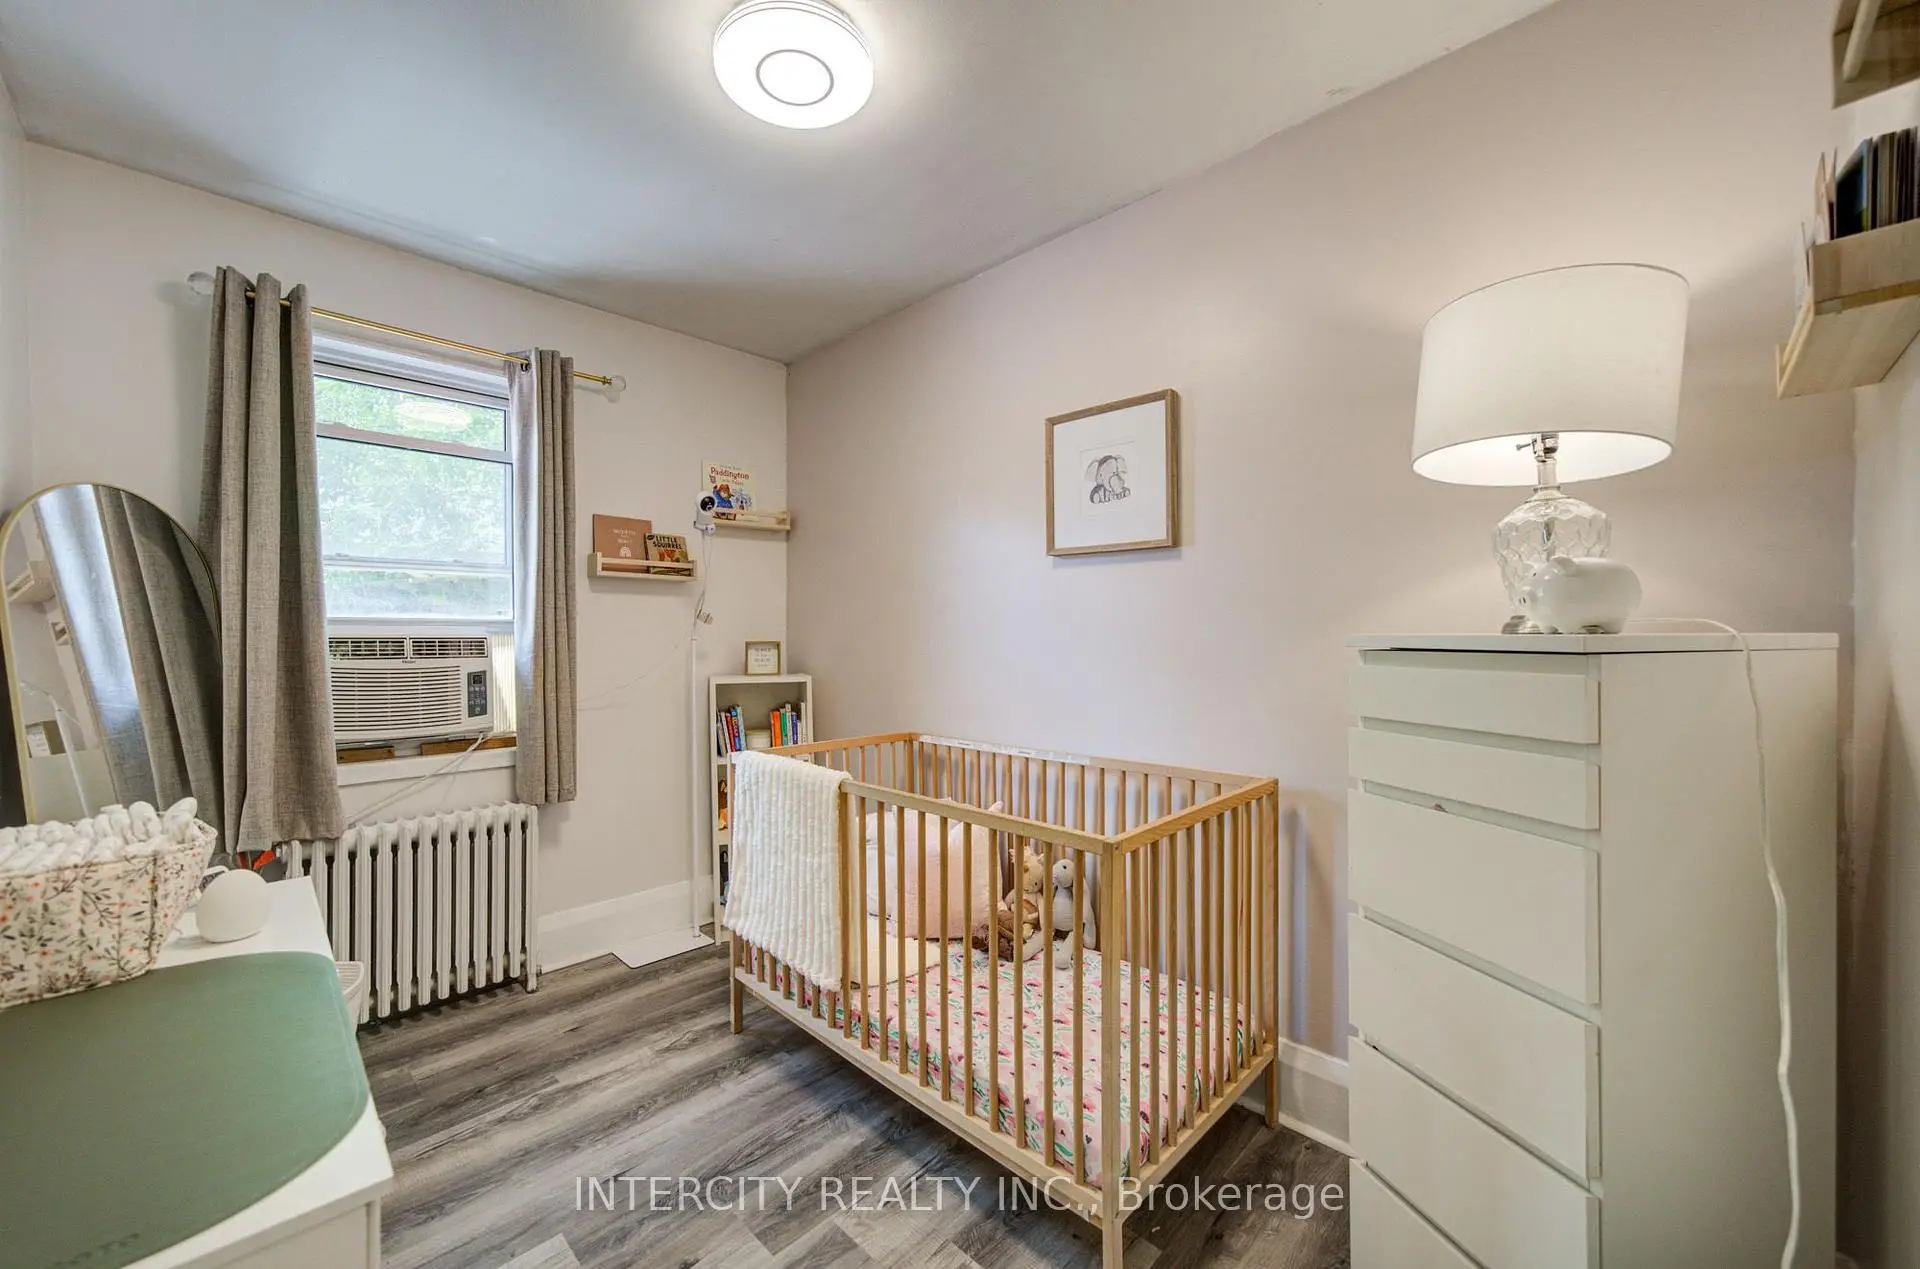
| 2nd Br | 3.18x2.21 | Laminate, Window, Overlooks Backyard |
|
| Family Rm | 6.28x5.11 | B/I Shelves, Laminate, Window |
|
| Office | 4.96x2.98 | Quartz Counter, B/I Desk, Laminate |
|
| Laundry | 2.23x1.16 | Separate Rm, Laundry Sink, Laminate |
|
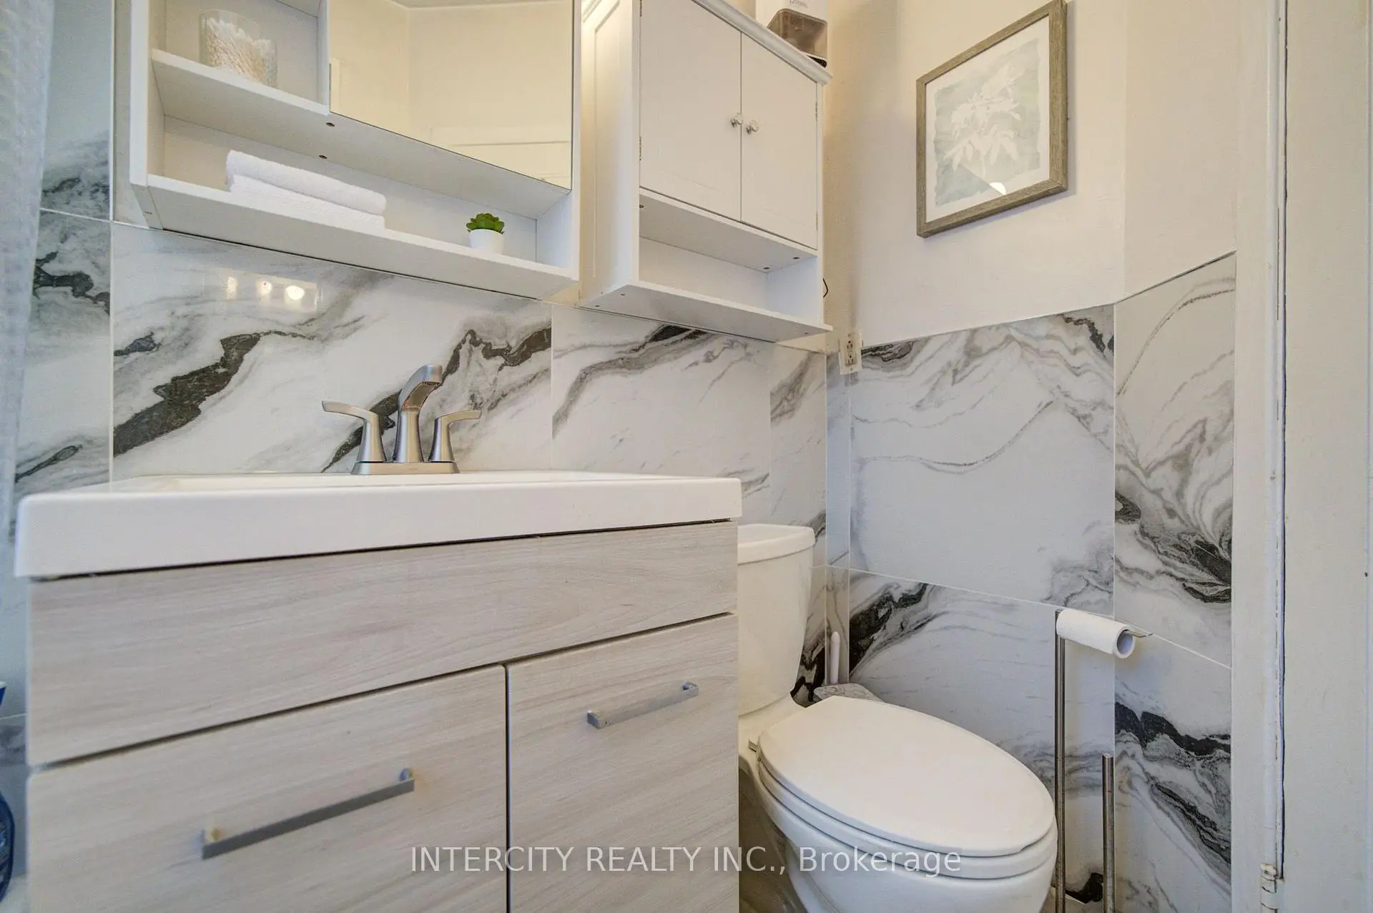
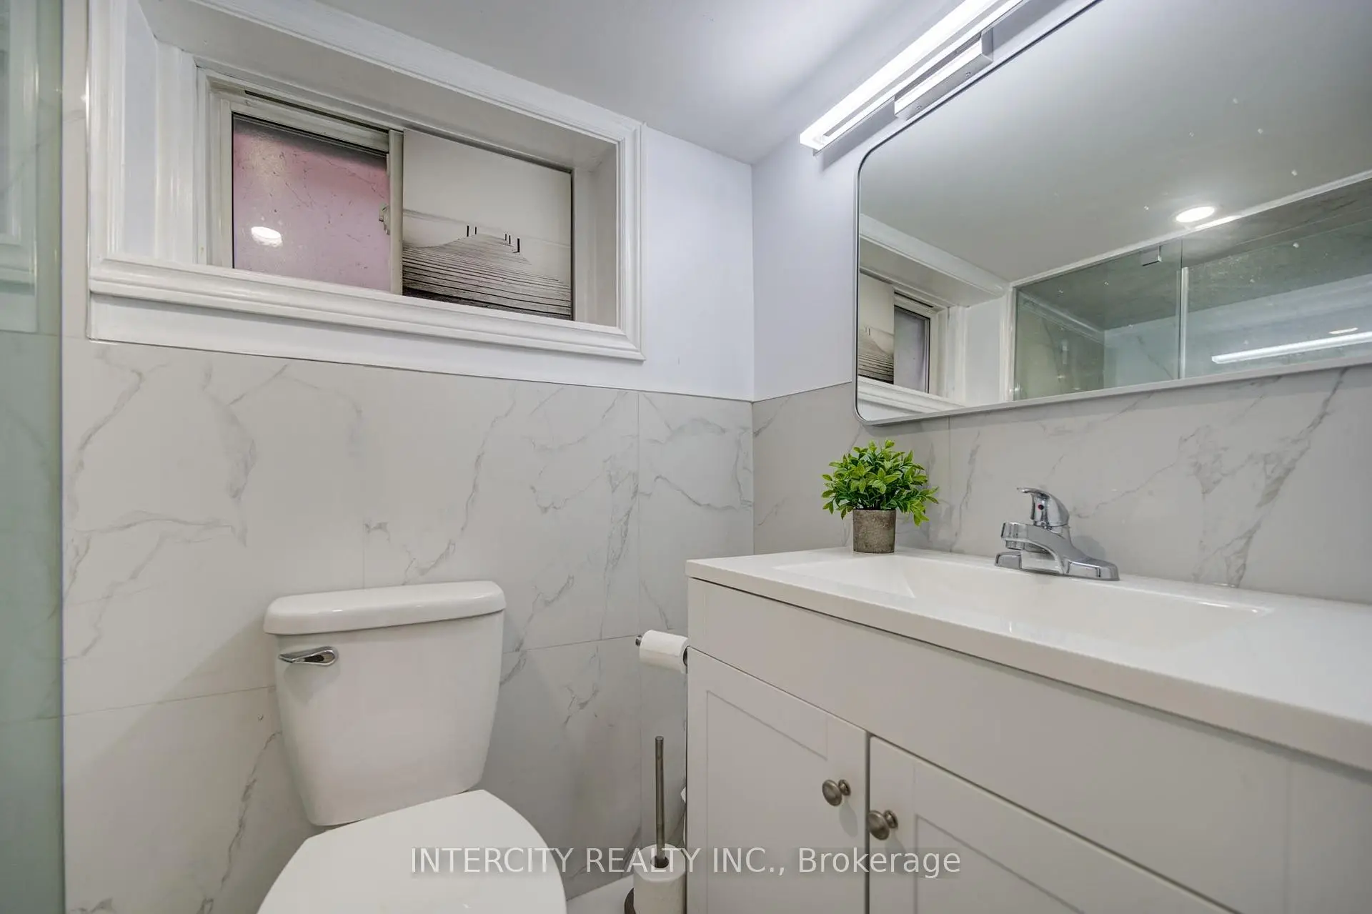
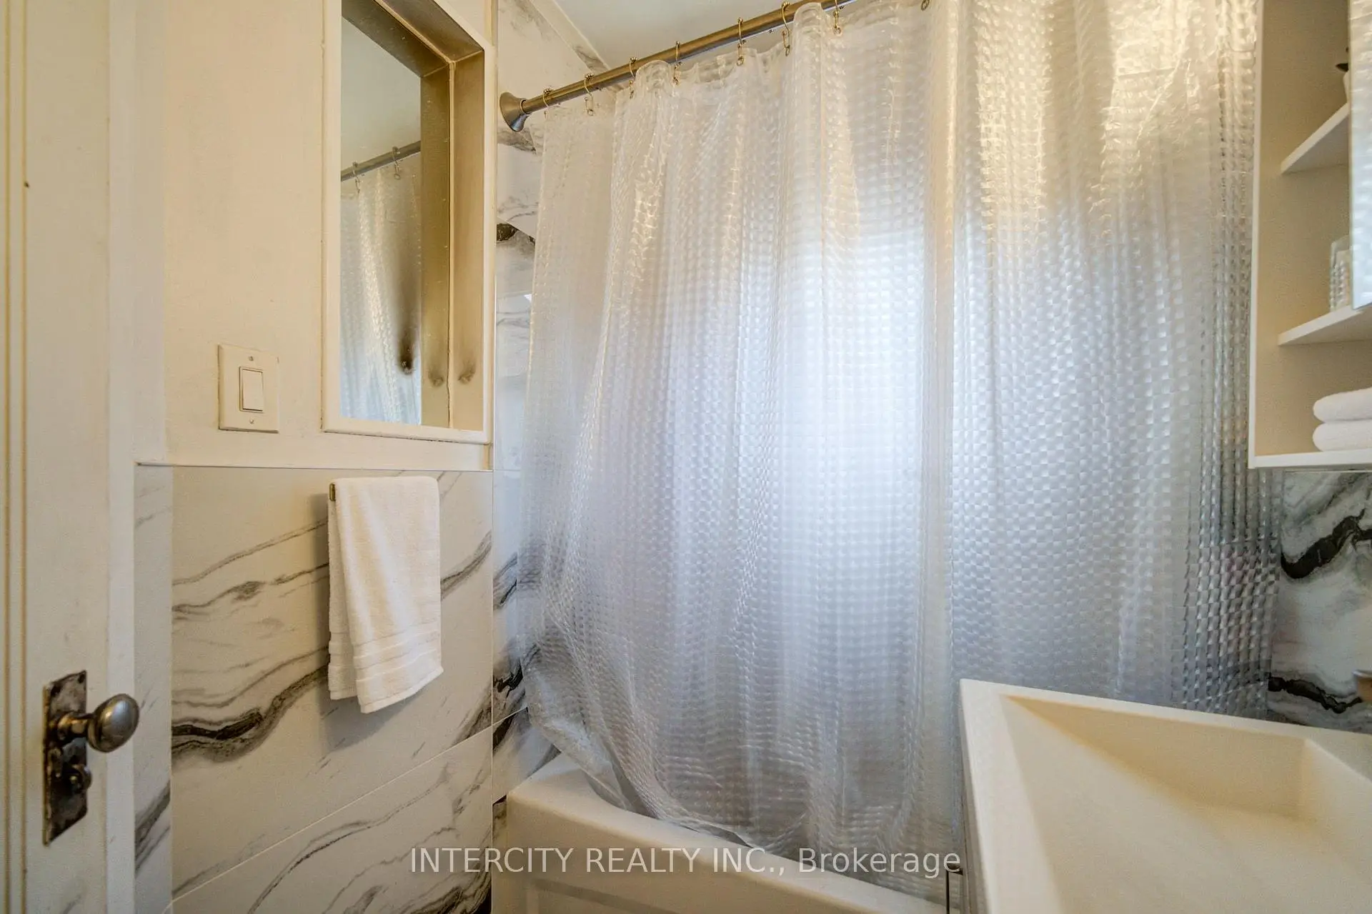
| Bath | 2.23x1.45 | 4 Pc Bath, Tile Floor |
|
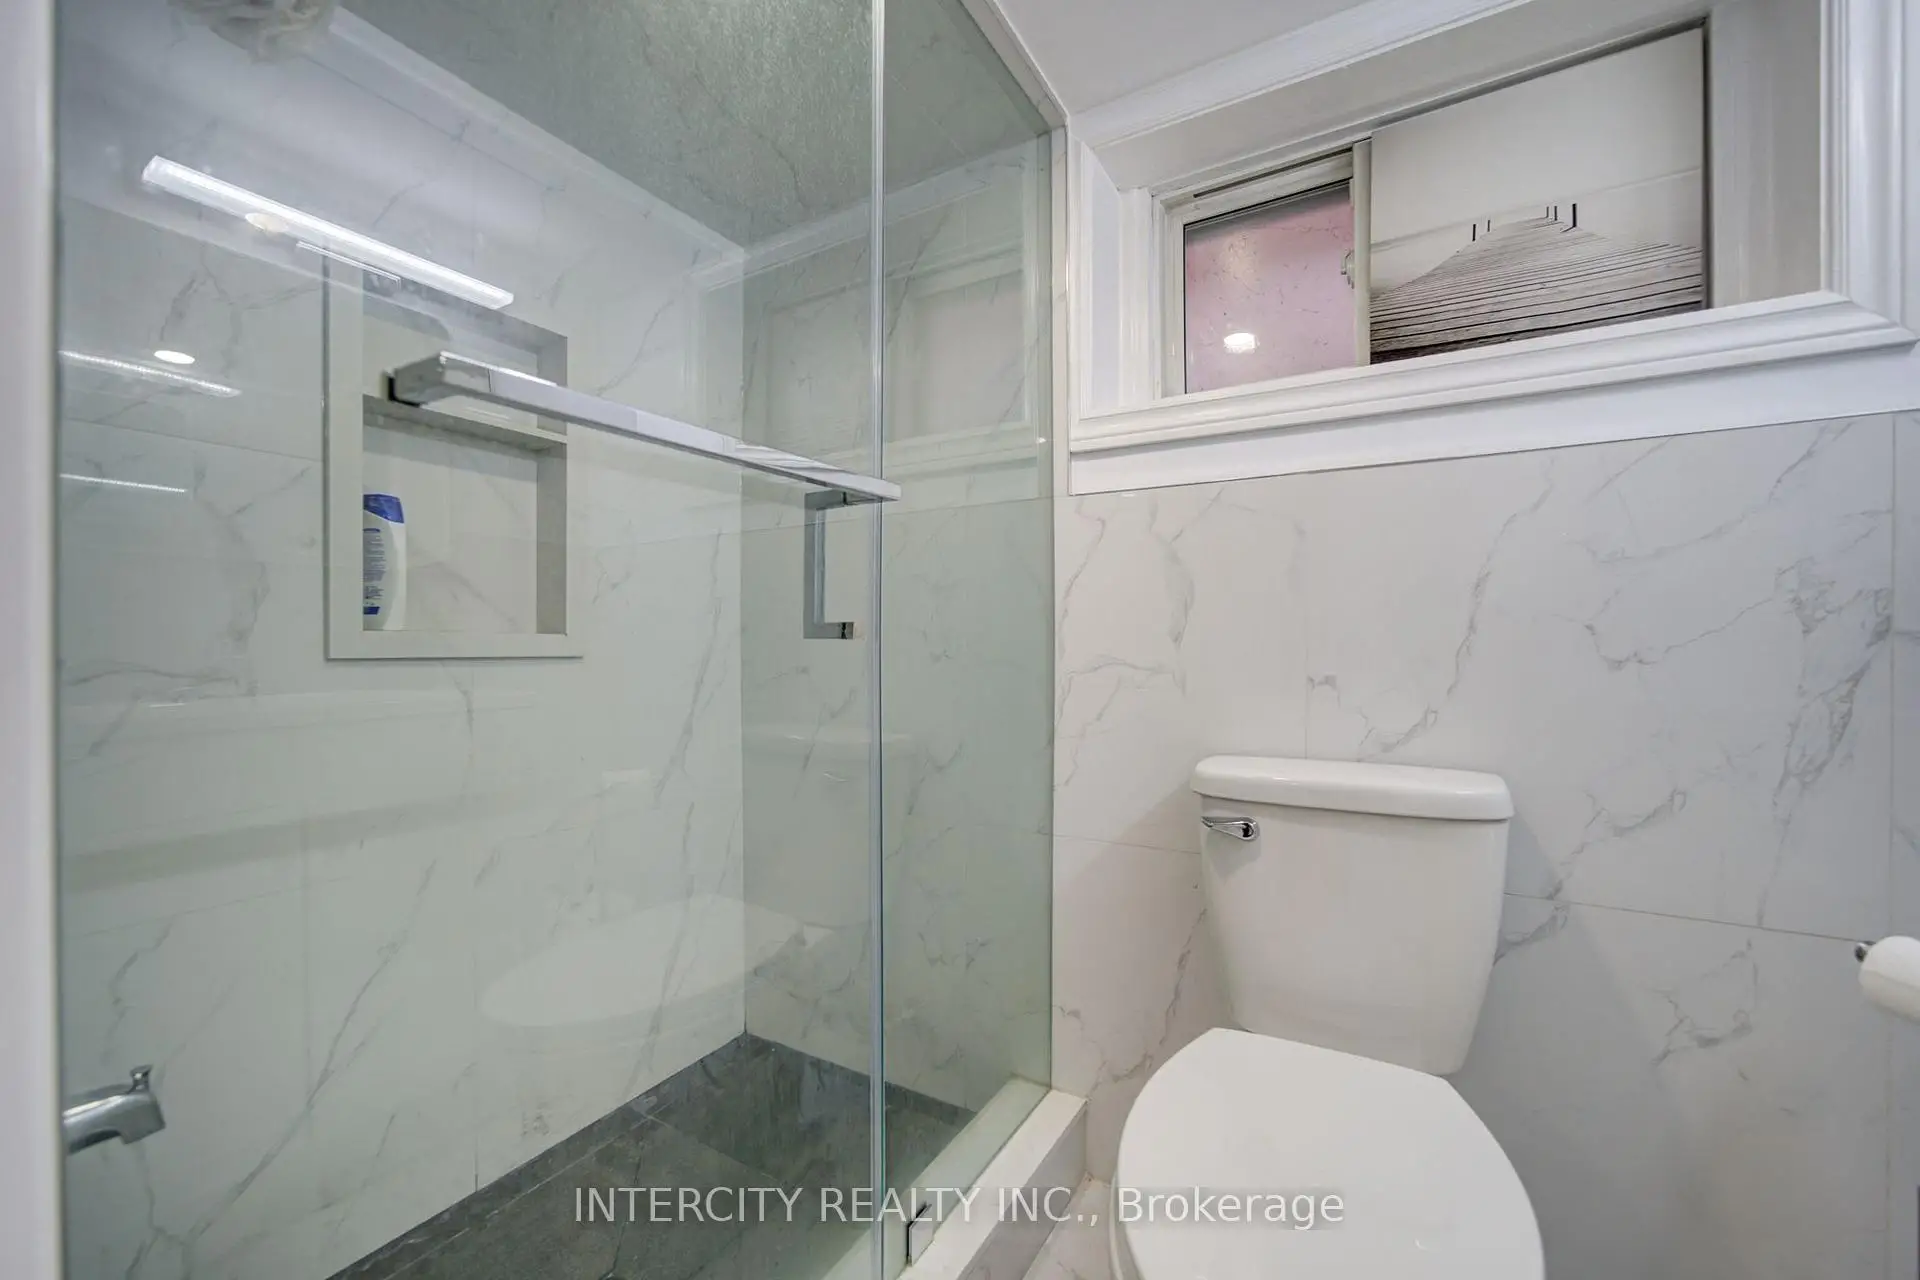
| Bath | 2.16x1.22 | 3 Pc Bath, Tile Floor, Separate Shower |
| Bathroom | Pieces | Level | |
|---|---|---|---|
| 1xBath | 4 pcs | Main |
|
| 1xBath | 3 pcs | Lower |
Property Summary
Located close to the intersection of Kingston Rd and Victoria Park, 256 Blantyre Ave is a 2 bedrooms 2 washrooms Semi-Detached. The unit has a Single Detached Parking Space. The property has many nice features including Water Heater Owned, Primary Bedroom - Main and Carpet Free. Living Room Rm, Dinning Room Rm, Kitchen, Primary B, second bedroom and Bath are on the Main floor; Family Room Rm, Office, Laundry and Bath are on the Lower floor.Local Area Profile
This property is located in a predominantly owner-occupied residential area with a mix of detached homes and apartments and condominiums. Approximately 72% of residents hold a bachelor's degree or higher, while about 15% have a college credential. Residents use a combination of driving and public transit for commuting.