Greenwood-Coxwell, Toronto, M4L 2X7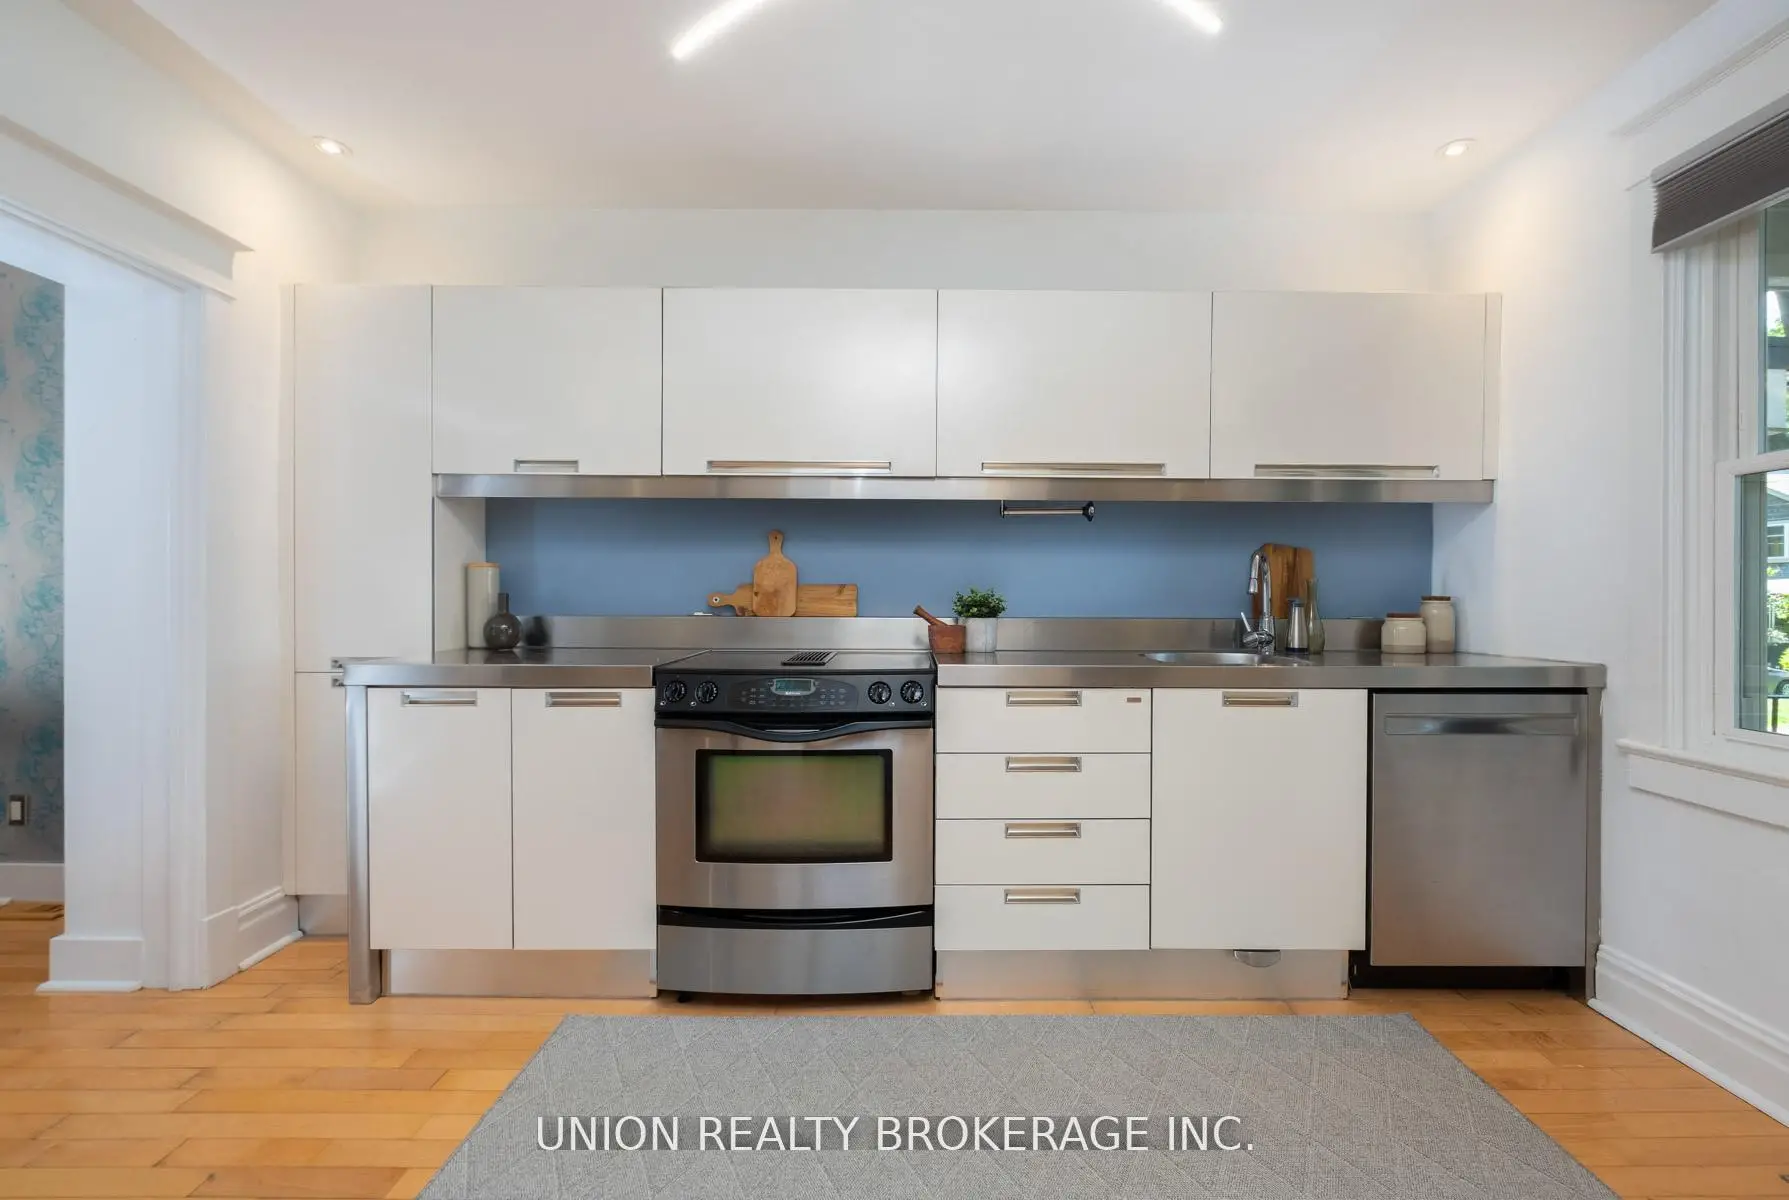

Description
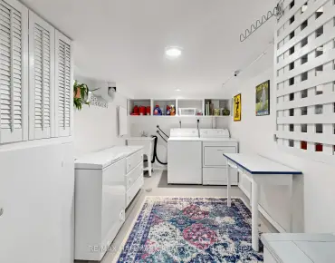
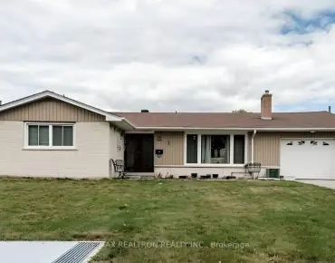
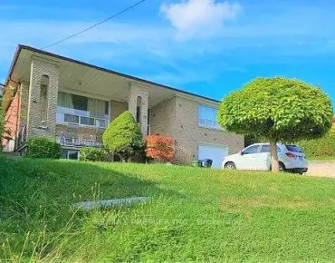
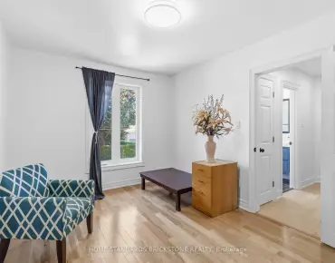
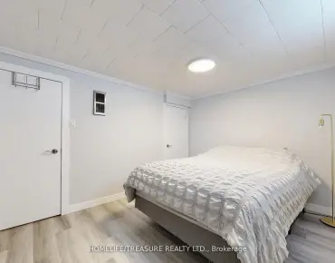
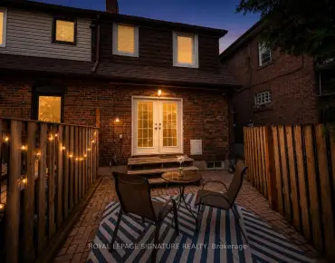
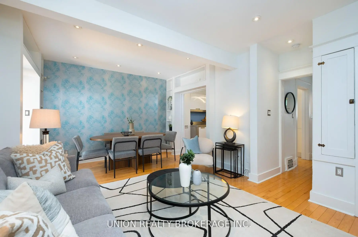
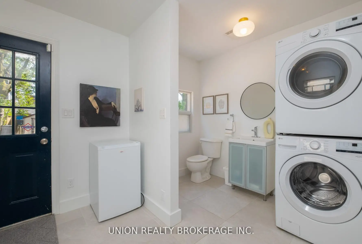
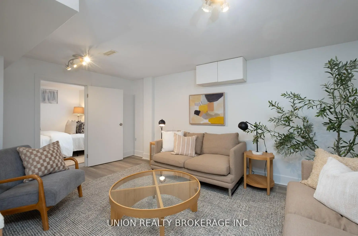
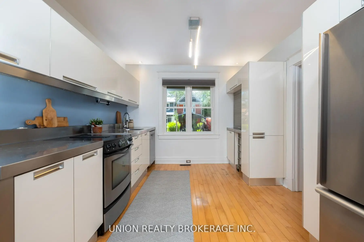
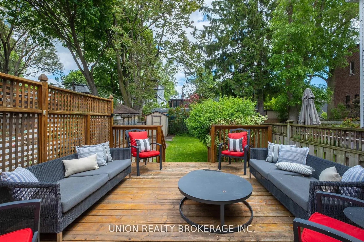
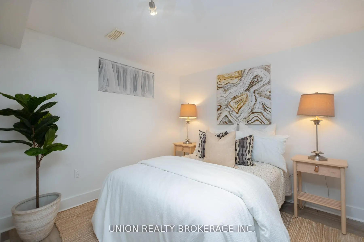
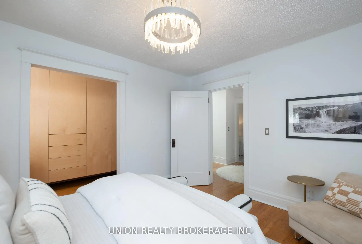
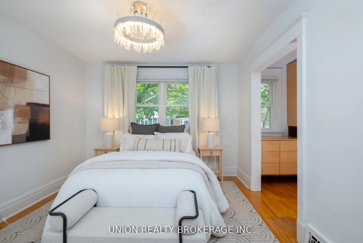
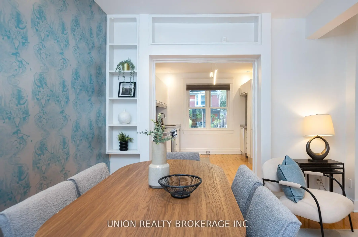
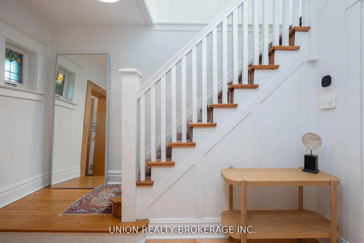
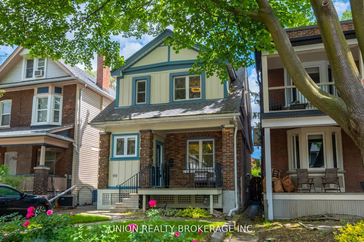
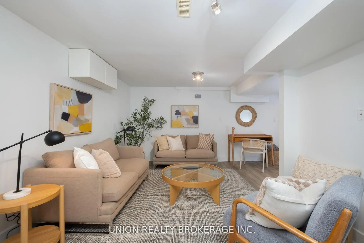
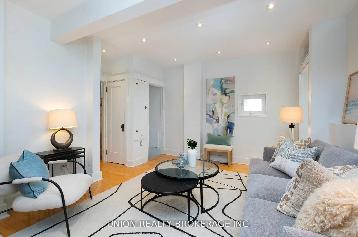
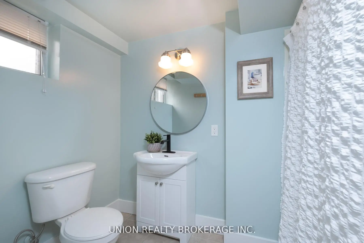
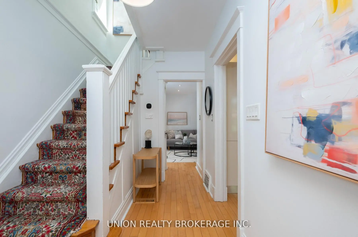
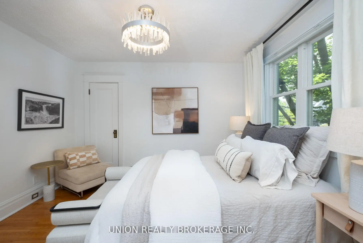
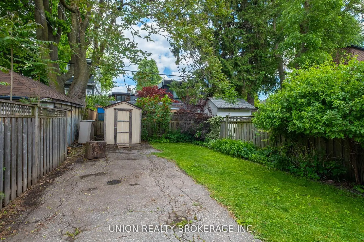
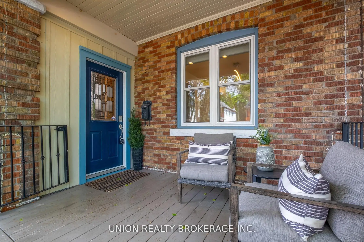
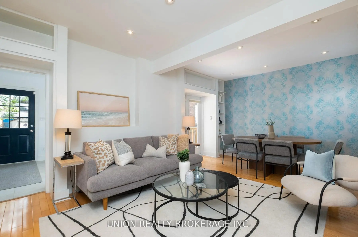
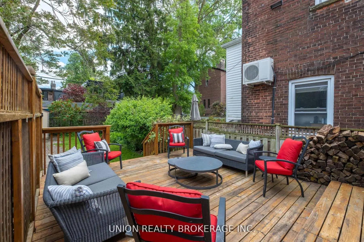
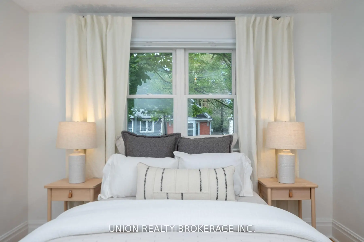
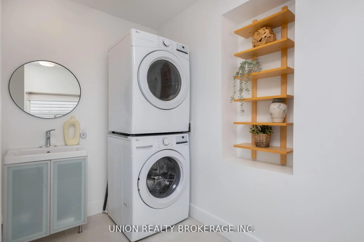
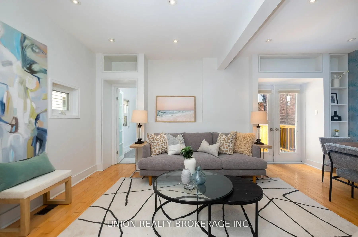
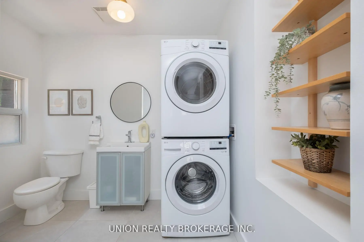
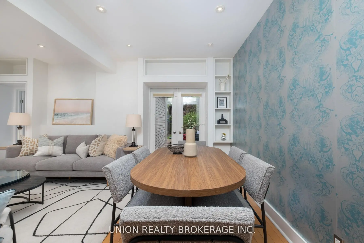
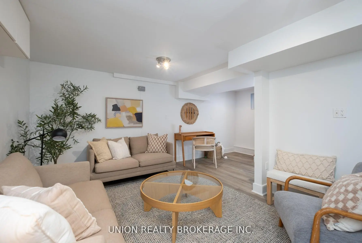
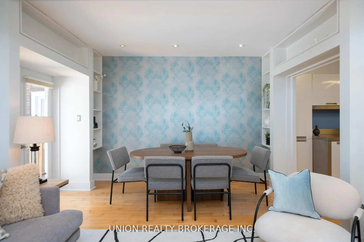
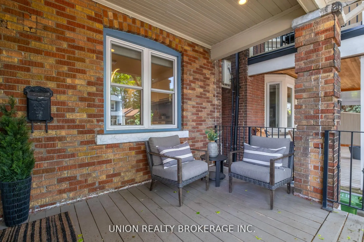
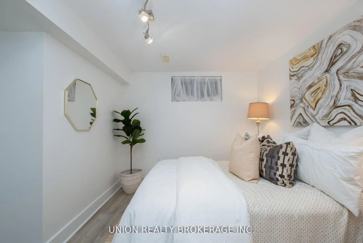
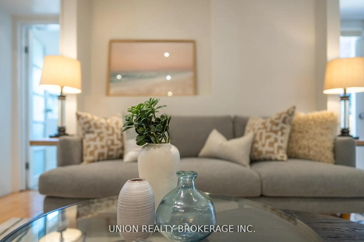
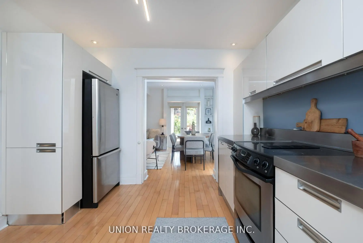
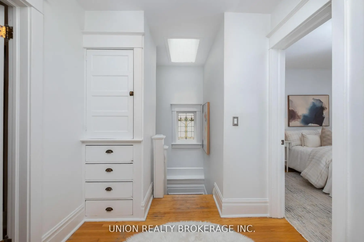
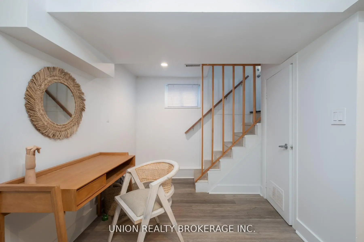
Step into this gorgeous detached home in the heart of Leslieville, where modern design meets timeless charm. The beautifully appointed Scavolini kitchen is a true showpiece, seamlessly flowing into the open-concept living and dining area. Enjoy effortless indoor-outdoor living with a walkout to a large back deck via French doors and a private backyard-ideal for entertaining. The main floor also features a spacious, renovated combined laundry and bathroom for added convenience. Upstairs, the primary bedroom offers a versatile tandem room-perfect as a walk-in closet, nursery, or home office. A generously sized, fully finished basement with a separate side entrance offers a fourth bedroom, third bathroom, and rough-in plumbing for a future kitchen. The mutual drive offers parking for two cars. Ideally located close to top-rated schools, daycare, transit, the Greenwood Farmers' Market, vibrant India Bazaar, trendy brew pubs, and an array of new shops and restaurants.
Features
- Facing: East

- Bedrooms: 3

- Bathrooms: 3

- Garages:

- Kitchens: 1

Details
- Lot size: 25.00 x 116.00 Feet

- Space: 1100-1500

- Tax: $ 6552.84

- E13547944

- Listing contracted with: UNION REALTY BROKERAGE INC.
| Room | Size(M) | Description | |
|---|---|---|---|
| Primary B | 3.71x3.46 | Hardwood Floor, Walk-In Closet(s) |
|
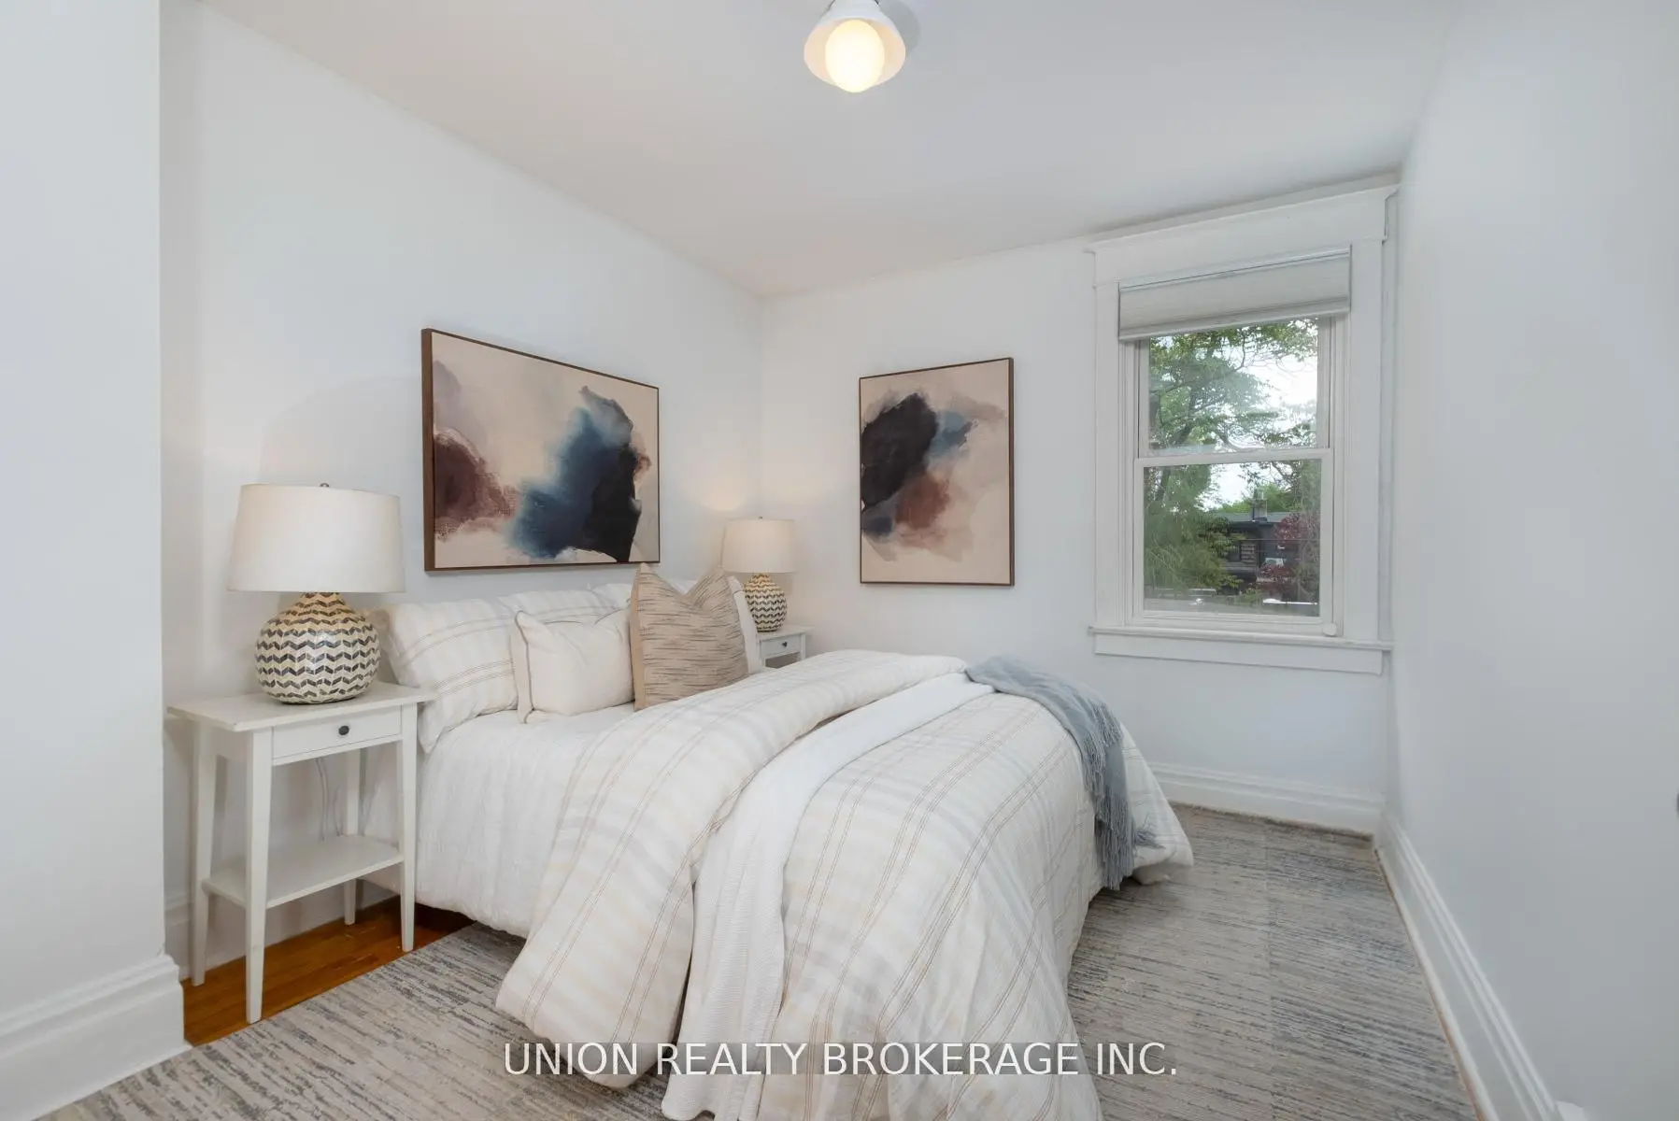
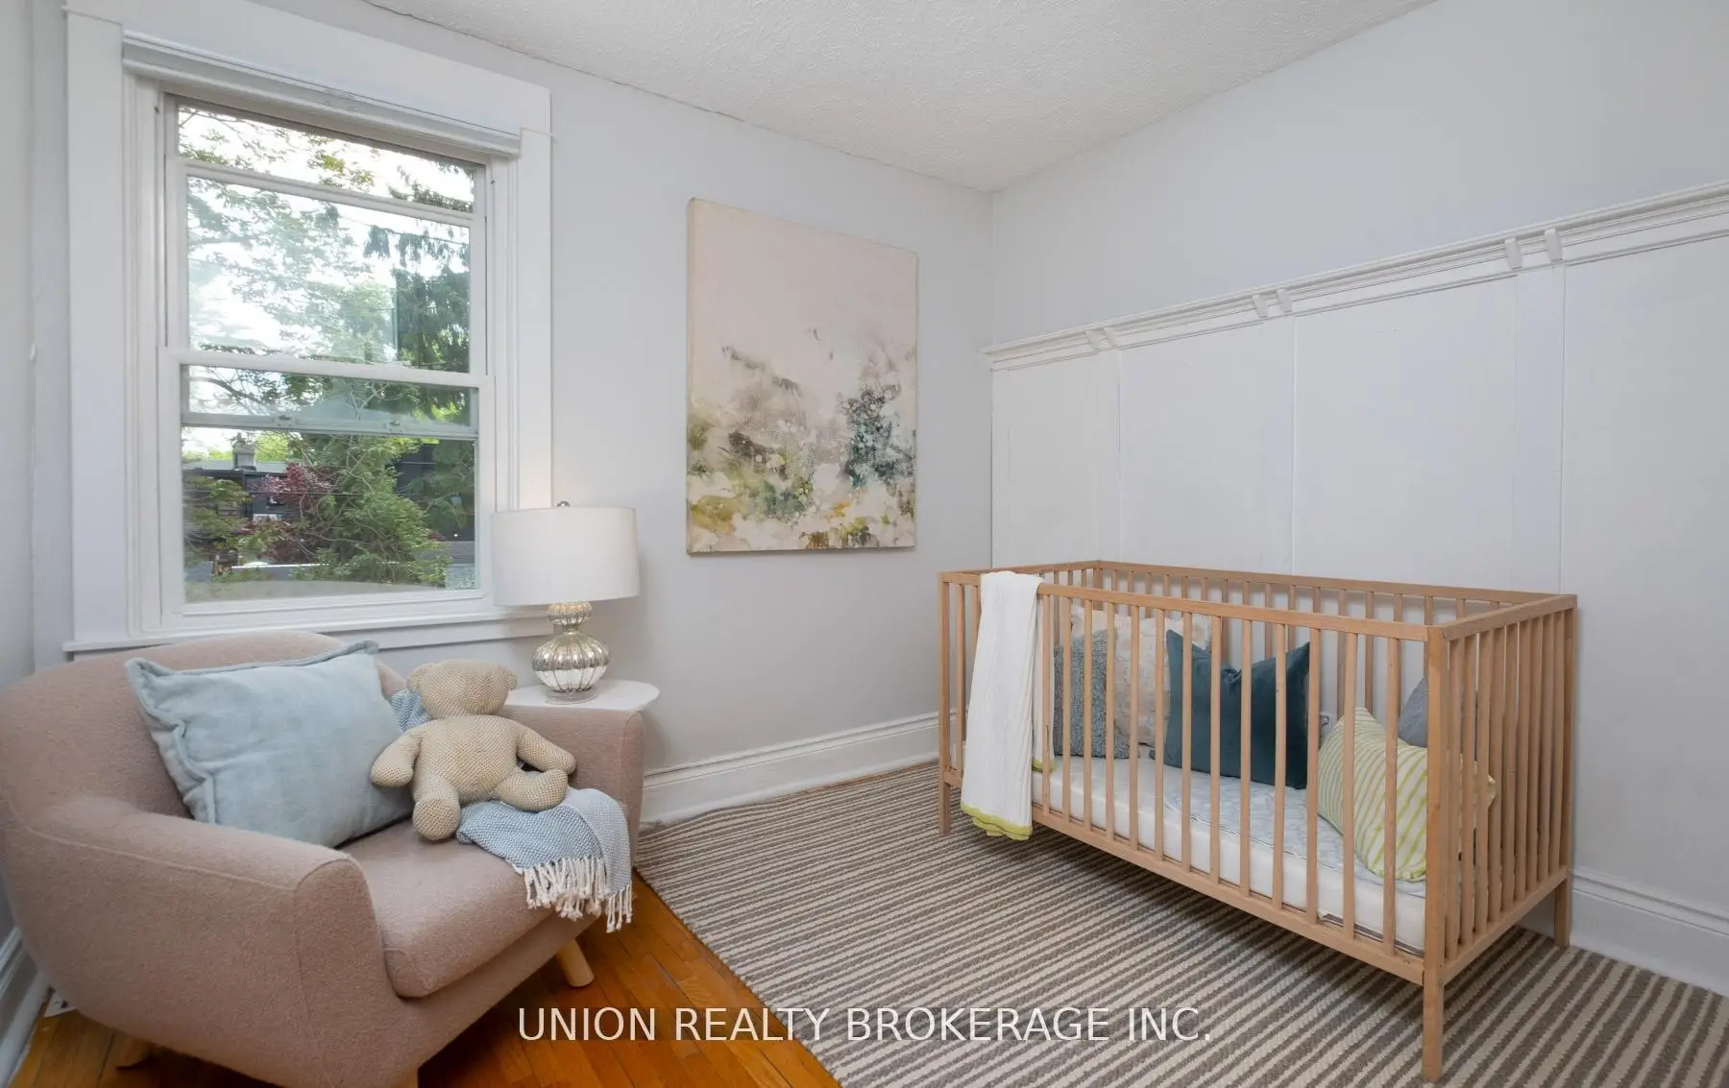
| 3rd Br | 3.91x2.81 | Hardwood Floor, Double Closet, Overlooks Backyard |
|
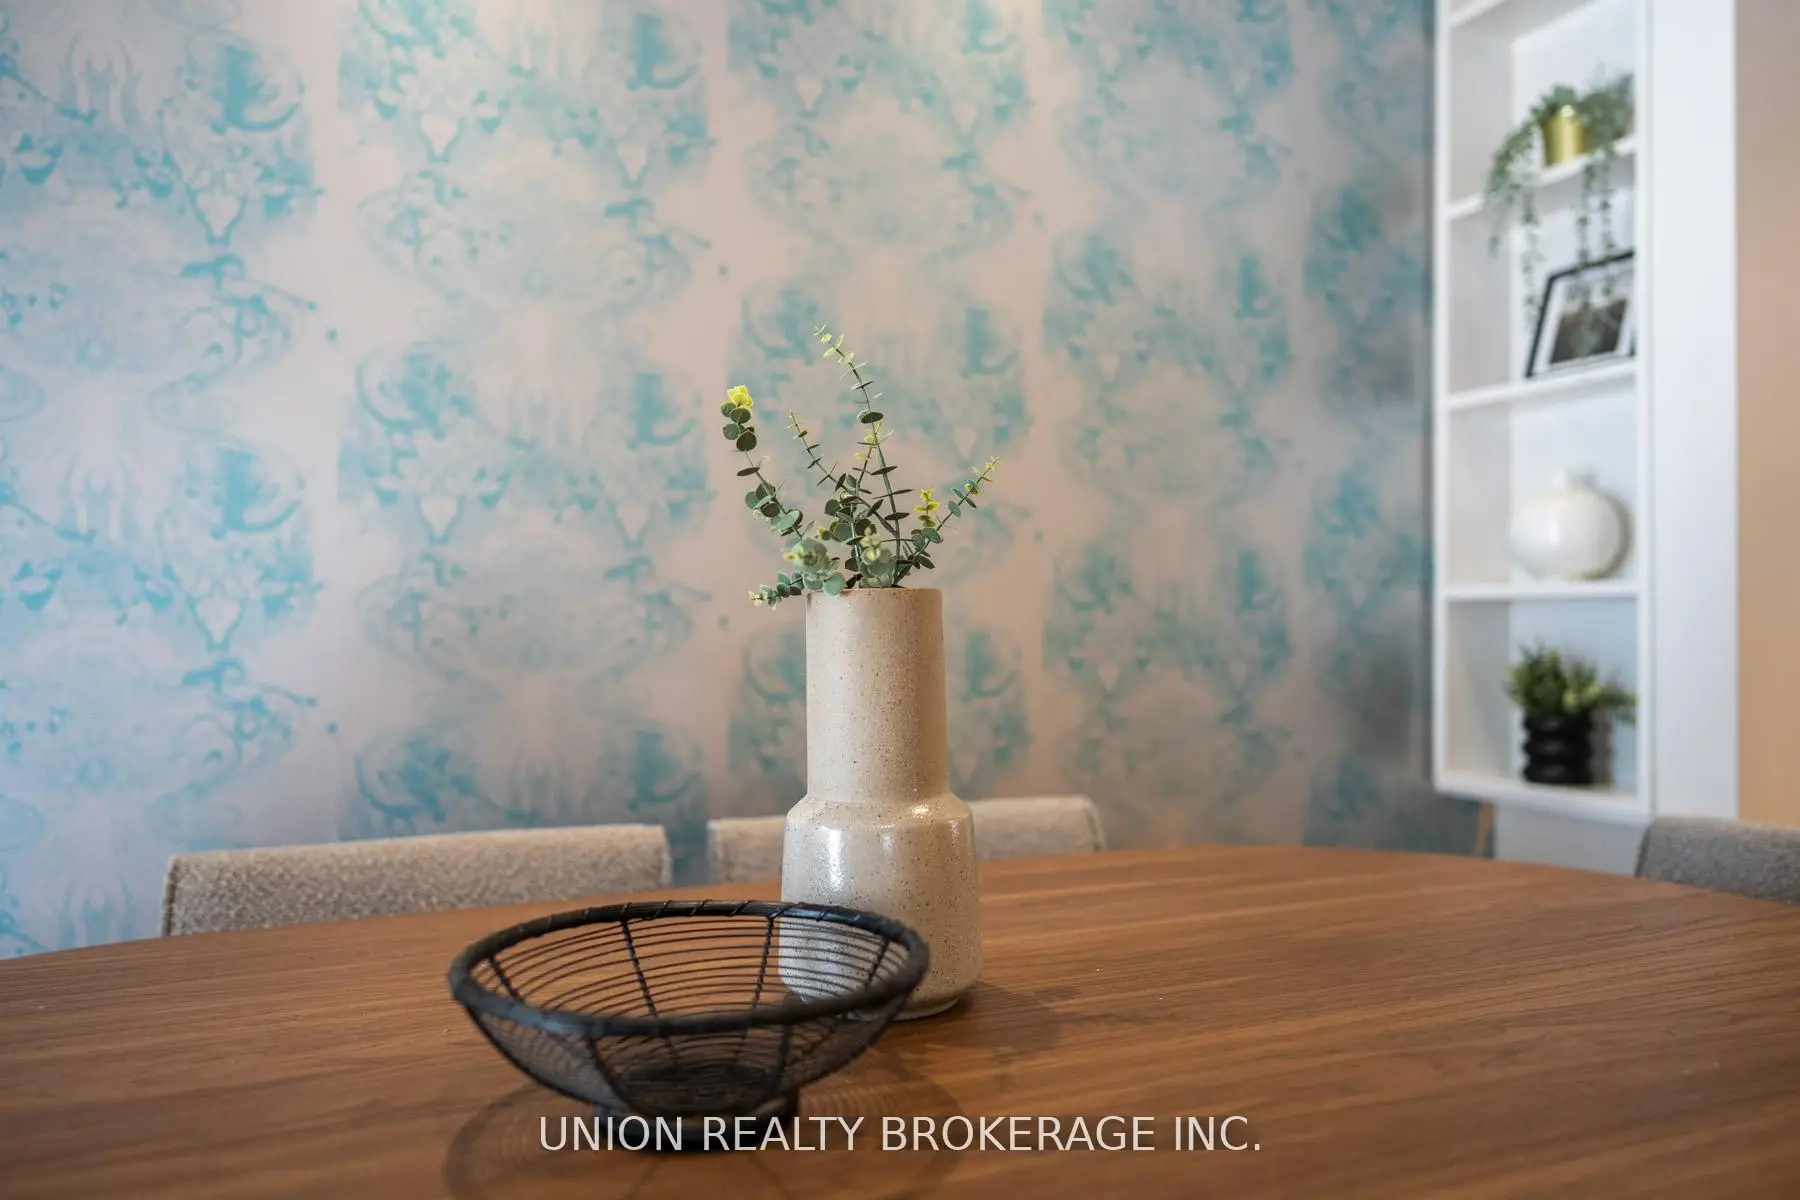
| Dining Rm | 4.32x2.04 | Hardwood Floor, French Doors, W/O To Deck |
|
| Kitchen | 4.02x3.32 | Hardwood Floor, Modern Kitchen |
|
| 2nd Br | 3.36x2.81 | Hardwood Floor, Overlooks Backyard |
|
| Recreatio | 4.82x4.74 | Vinyl Floor |
|
| Br | 3.16x3.31 | Vinyl Floor, Window |
|
| Living Rm | 3.57x3.78 | Hardwood Floor, Open Concept |
| Bathroom | Pieces | Level | |
|---|---|---|---|
| 1xBath | 4 pcs | Second |
|
| 1xBath | 2 pcs | Main |
|
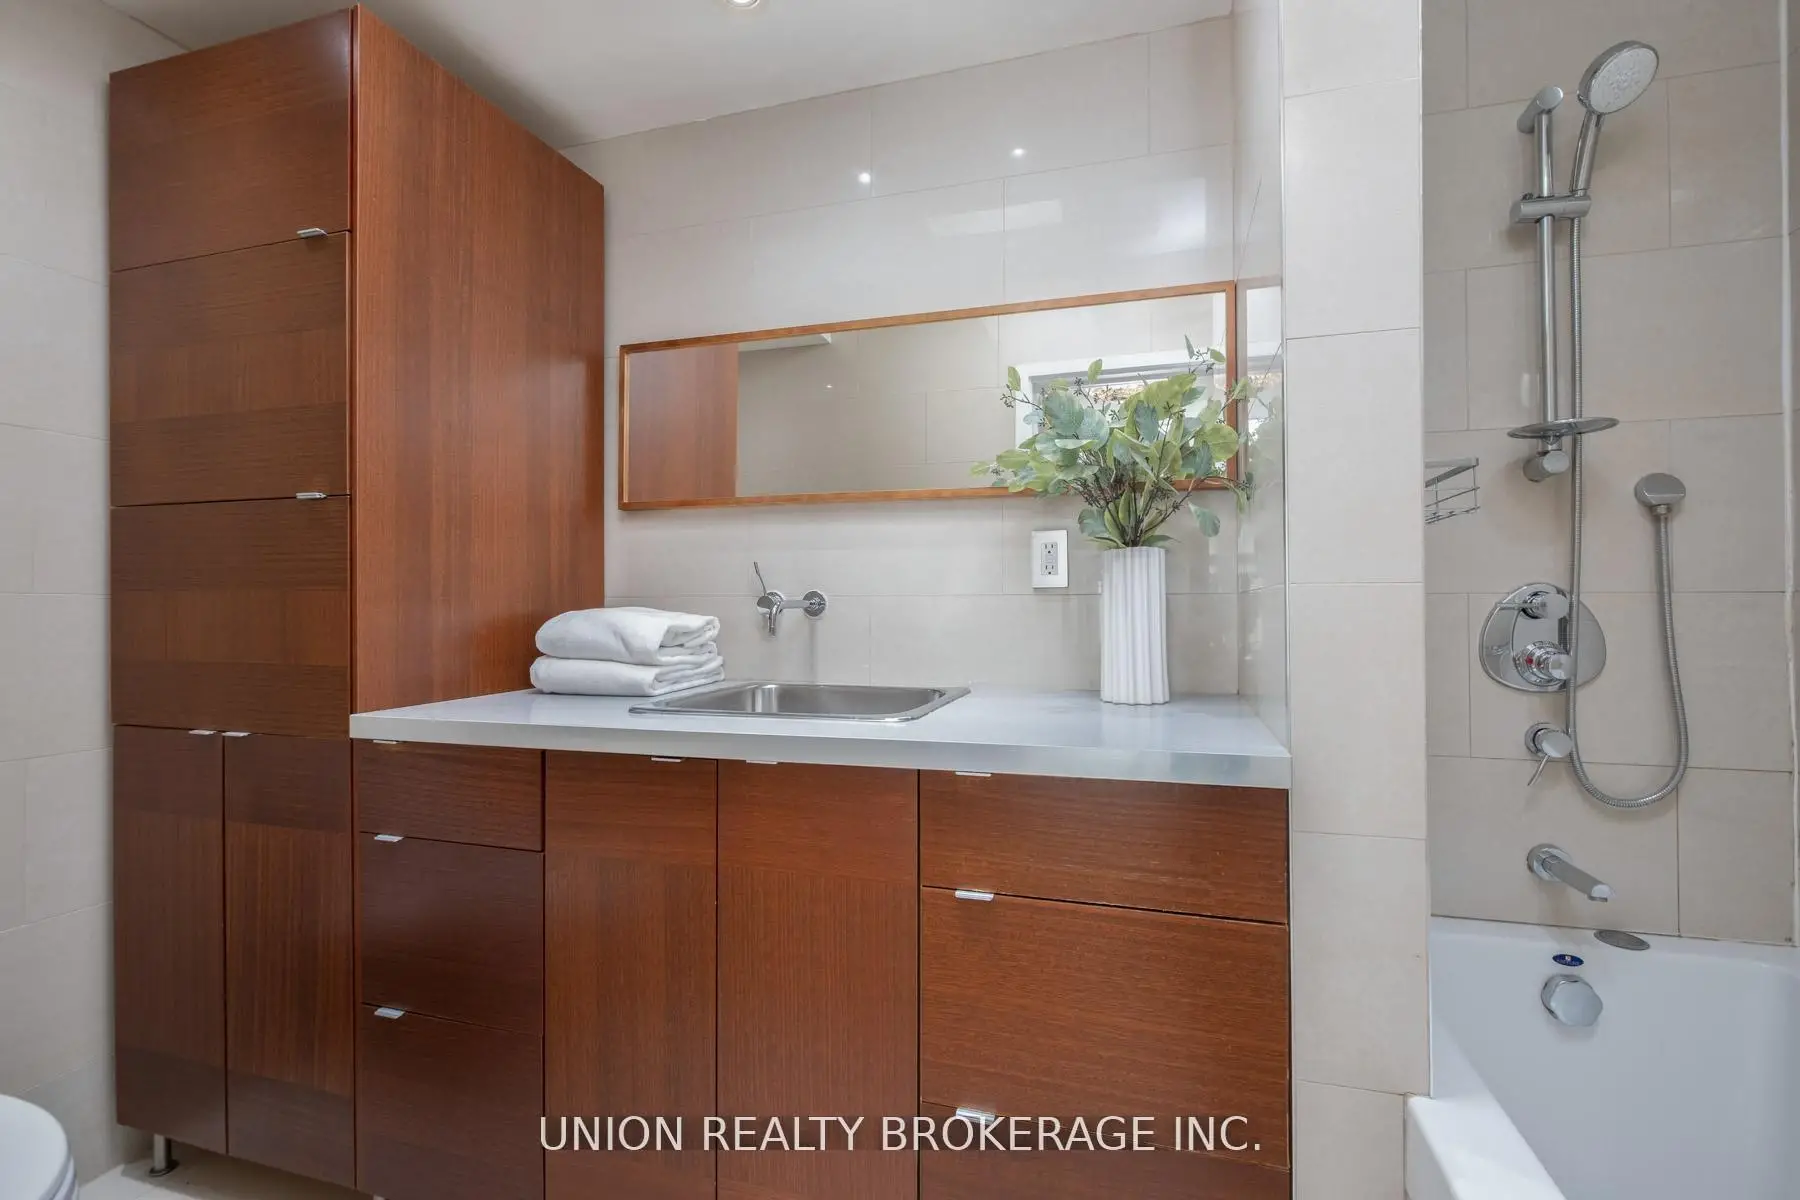
| 1xBath | 4 pcs | Basement |
Property Summary
Located close to the intersection of Gerrard and Coxwell, 99 Hiawatha Rd is a 3+1 bedrooms 3 washrooms Detached. The property has many nice features including Water Heater, In-Law Capability, Guest Accommodations and Carpet Free. Dinning Room Rm, Kitchen and Living Room Rm are on the Main floor.School Information
- Roden Public School (Grade:JK-8) 1617/3037
- Monarch Park Collegiate Institute (Grade:9-12) 503/739
- St. Joseph Catholic School (Grade:JK-8) 1936/3037
- Blake Street Junior Public School (Grade:JK-6) 2227/3037
- Duke of Connaught Junior and Senior Public School (Grade:JK-8) 893/3037
- Bowmore Road Junior and Senior Public School (Grade:JK-8) 1195/3037