Birchcliffe-Cliffside, Toronto, M1N 2S9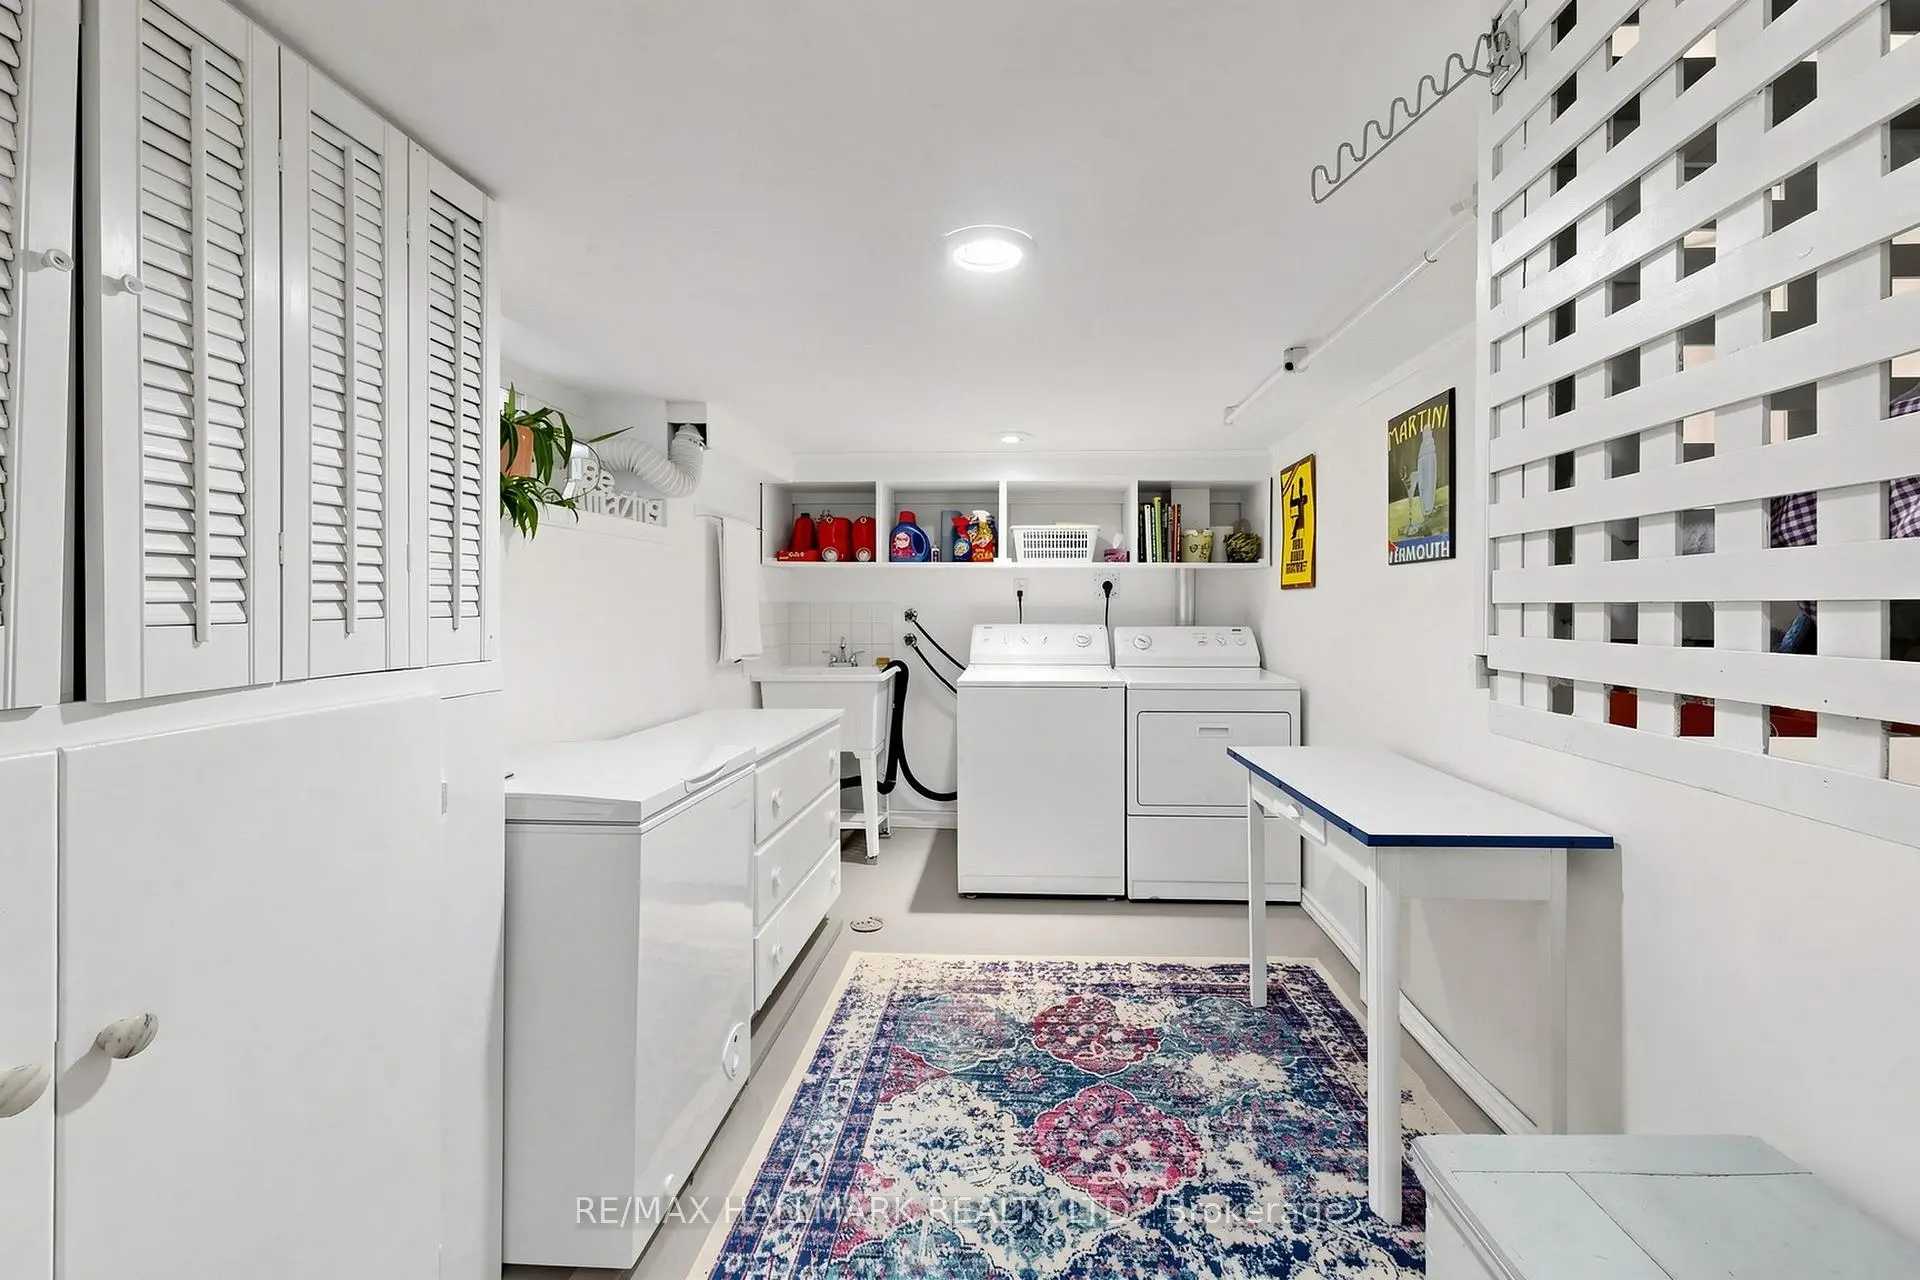

Description
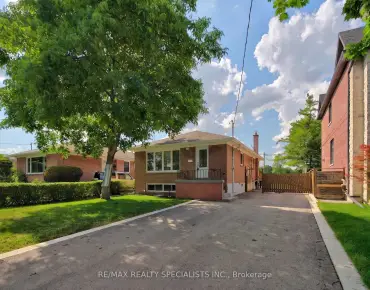
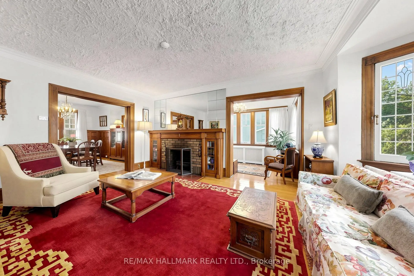
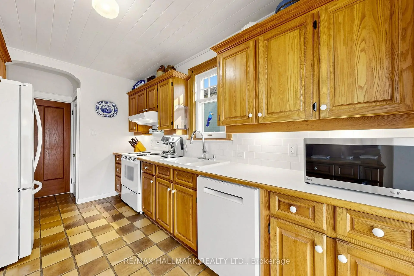
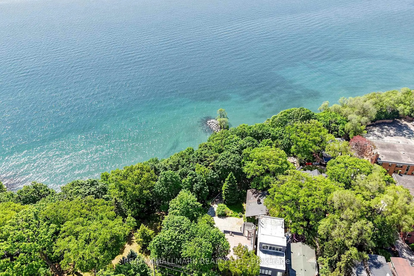
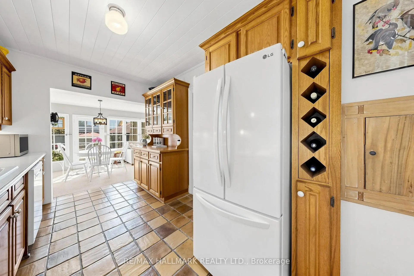
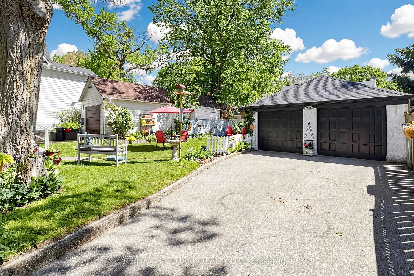
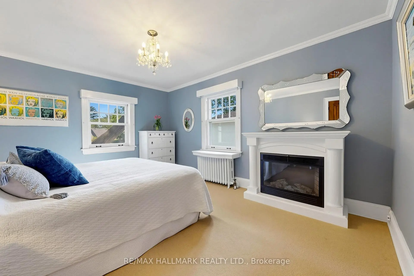
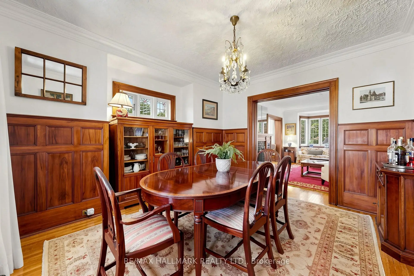
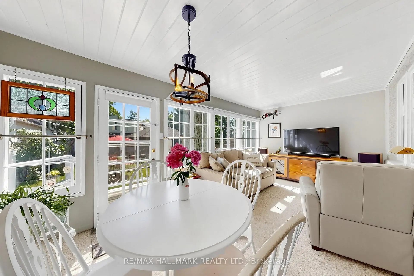
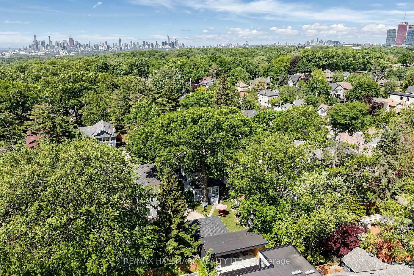
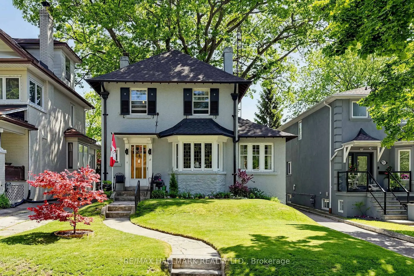
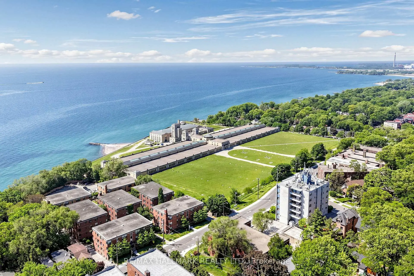
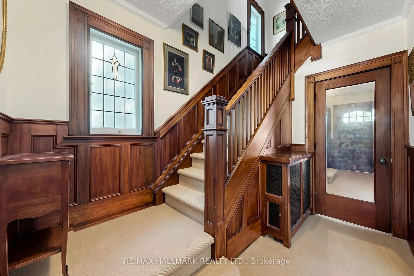
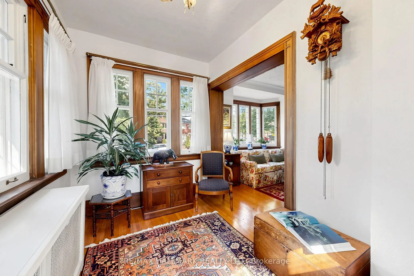
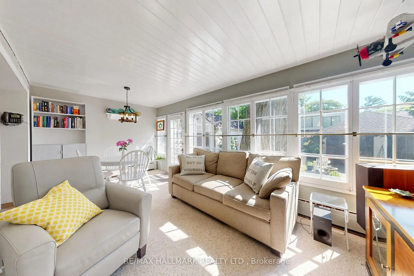
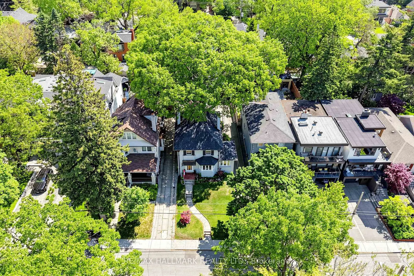
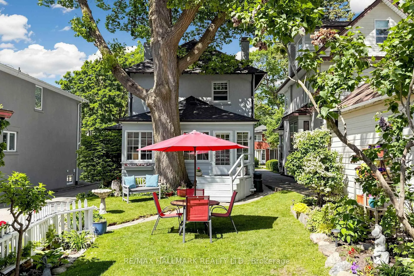
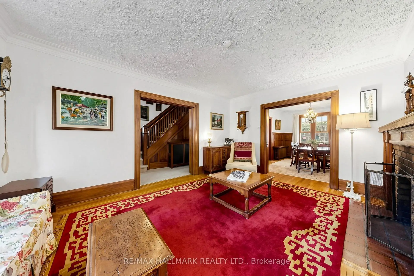
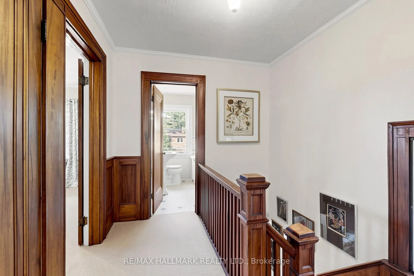
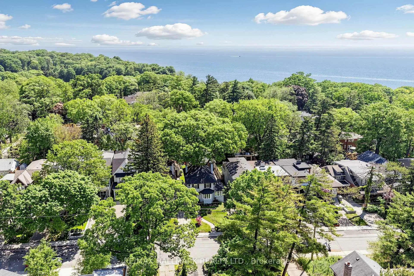
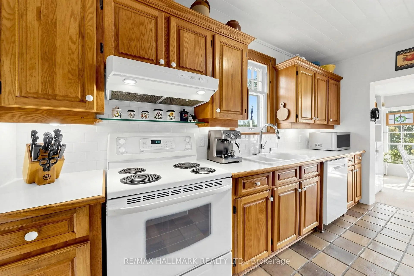
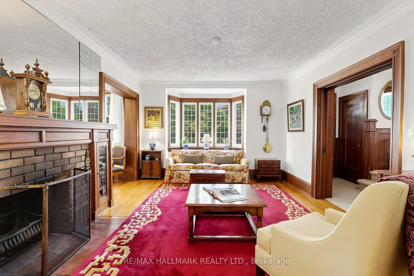
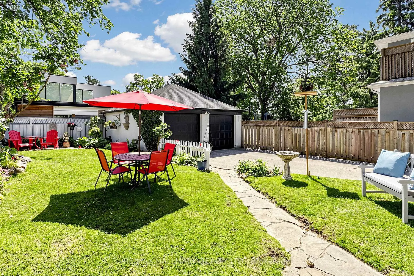
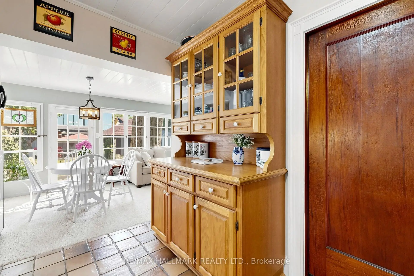
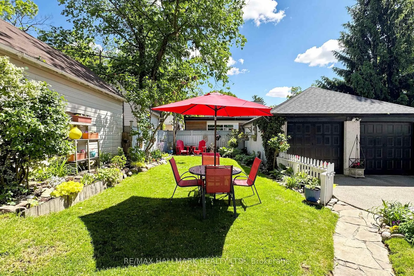
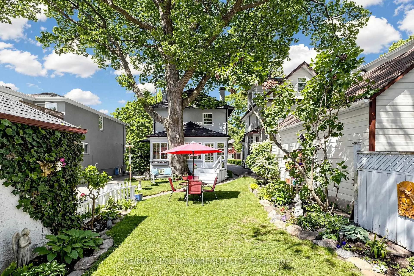
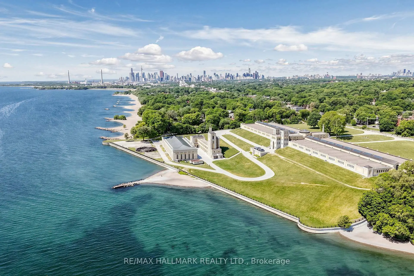
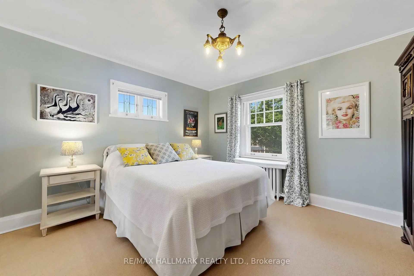
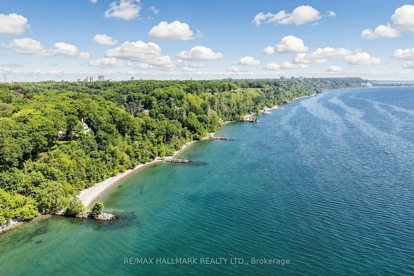
Welcome to 59 Courcelette Road, a truly special detached home in the heart of Toronto's beloved Beach neighbourhood-where community, nature, and timeless charm come together. Lovingly cared for and filled with character, this home carries a sense of warmth the moment you arrive. Set on a premium 40-foot wide lot along a quiet, tree-lined street just steps to Queen Street East and close to the lake, it offers not just a place to live, but a lifestyle rooted in connection-to the water, the neighbourhood, and the feeling of home. From the street, enjoy gorgeous views of the lake, a daily reminder of the exceptional setting this home enjoys. Morning light fills the principal rooms, where a welcoming living room, separate formal dining room, and sunroom create inviting spaces for gathering, reflection, and everyday living. At the back of the home, a family room opens directly to a cottage-like backyard-lush with a beautifully established perennial garden that changes with the seasons and feels like a private retreat in the city. Original trim details and a wood-burning fireplace add warmth, character, and a sense of history that gives the home its enduring charm. Every room tells part of a story-one ready for its next chapter. A private driveway and detached two-car garage provide rare convenience in this cherished neighbourhood, while the generous lot offers space to grow, dream, and reimagine. Located within the highly sought-after Courcelette Public School district, and just moments from Queen Street East, waterfront trails, parks, and local cafes, this is a home where daily life feels grounded, vibrant, and deeply connected.
Features
- Facing: East

- Bedrooms: 3

- Bathrooms: 1

- Garages: 2

- Kitchens: 1

Details
- Lot size: 40.00 x 122.00 Feet

- Space: 1500-2000

- Tax: $ 9177.00

- E13595232

- Listing contracted with: RE/MAX HALLMARK REALTY LTD.
| Room | Size(M) | Description | |
|---|---|---|---|
| Living Rm | 5.23x3.93 | Fireplace, Hardwood Floor, Combined w/Sunroom |
|
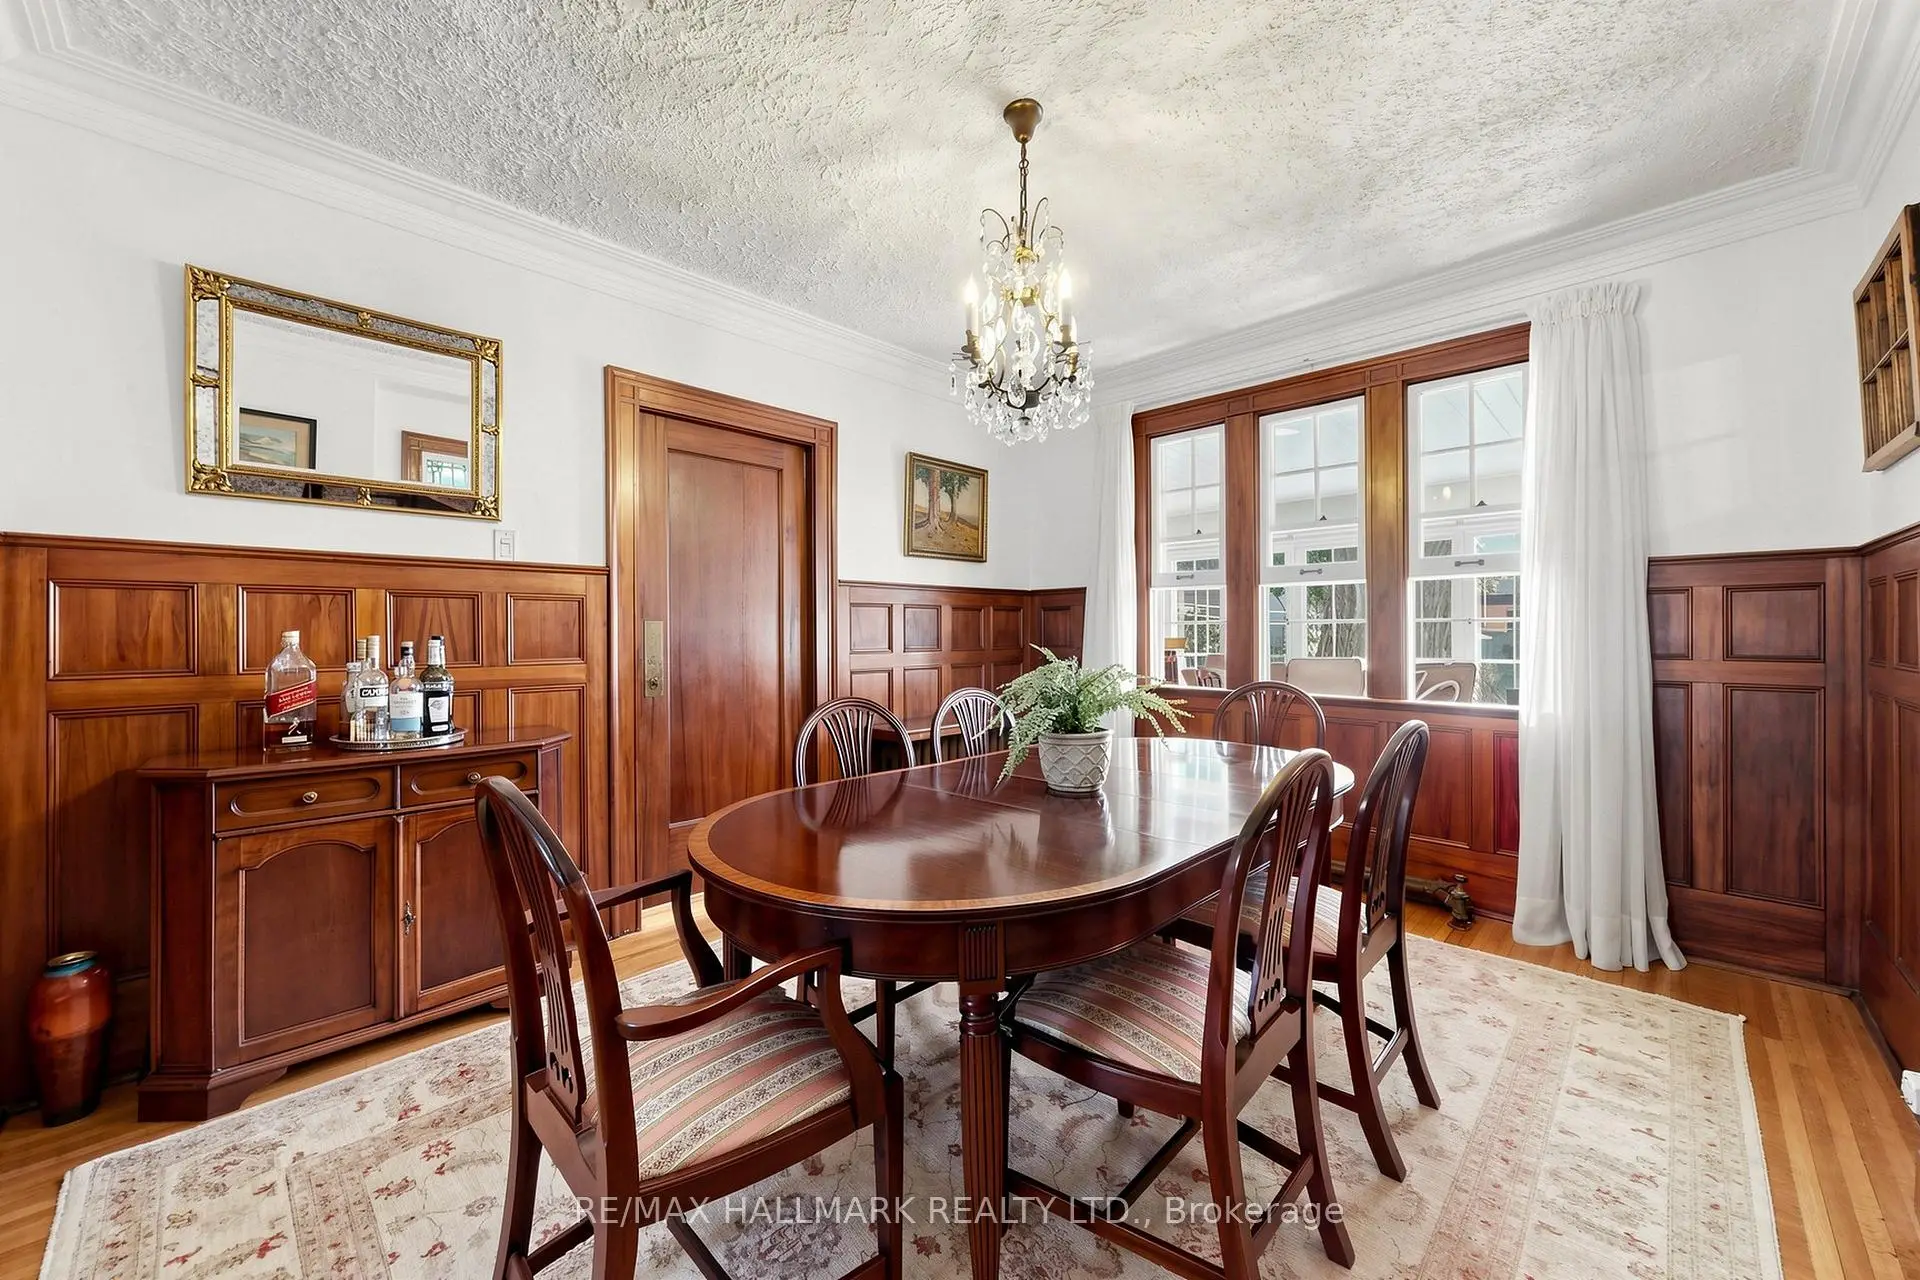
| Dining Rm | 4.04x3.97 | Hardwood Floor, Wainscoting, Separate Rm |
|
| Sunroom | 3.72x2.38 | Hardwood Floor, Leaded Glass, Combined w/Living |
|
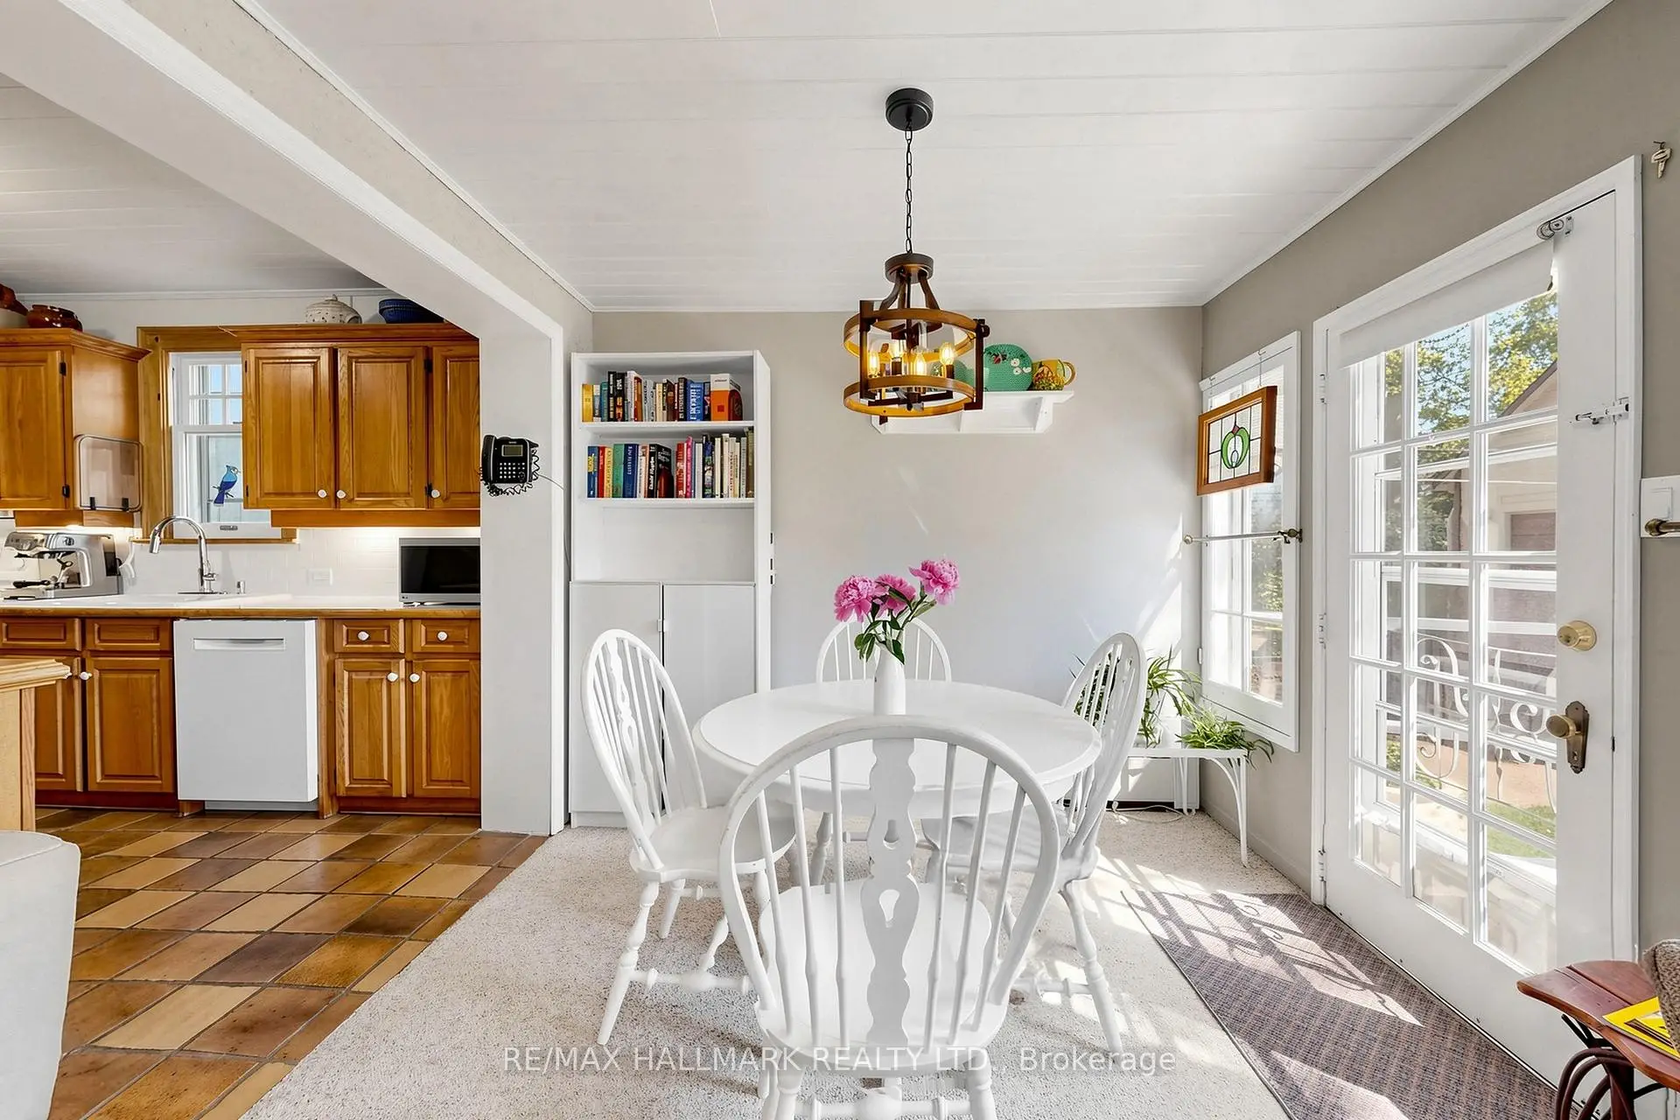
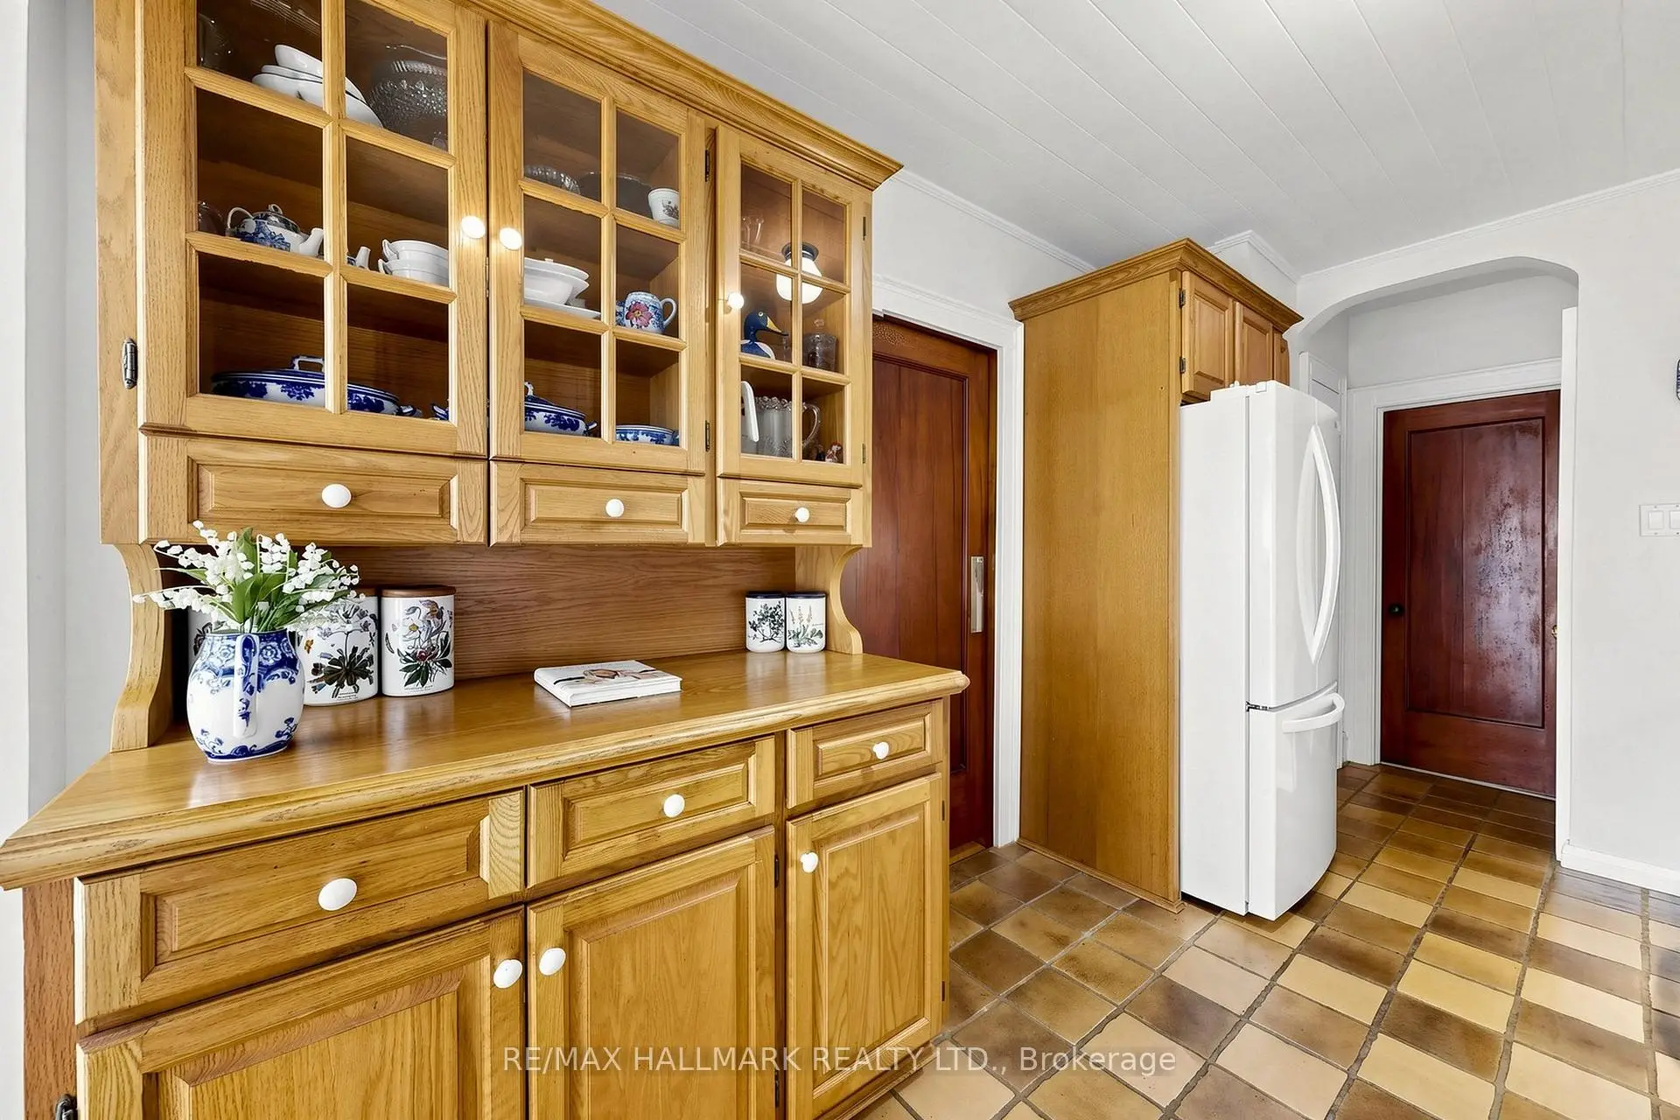
| Kitchen | 4.05x2.59 | Combined w/Family, B/I Appliances, Tile Floor |
|
| Family Rm | 5.90x3.16 | W/O To Garden, Combined w/Kitchen, Broadloom |
|
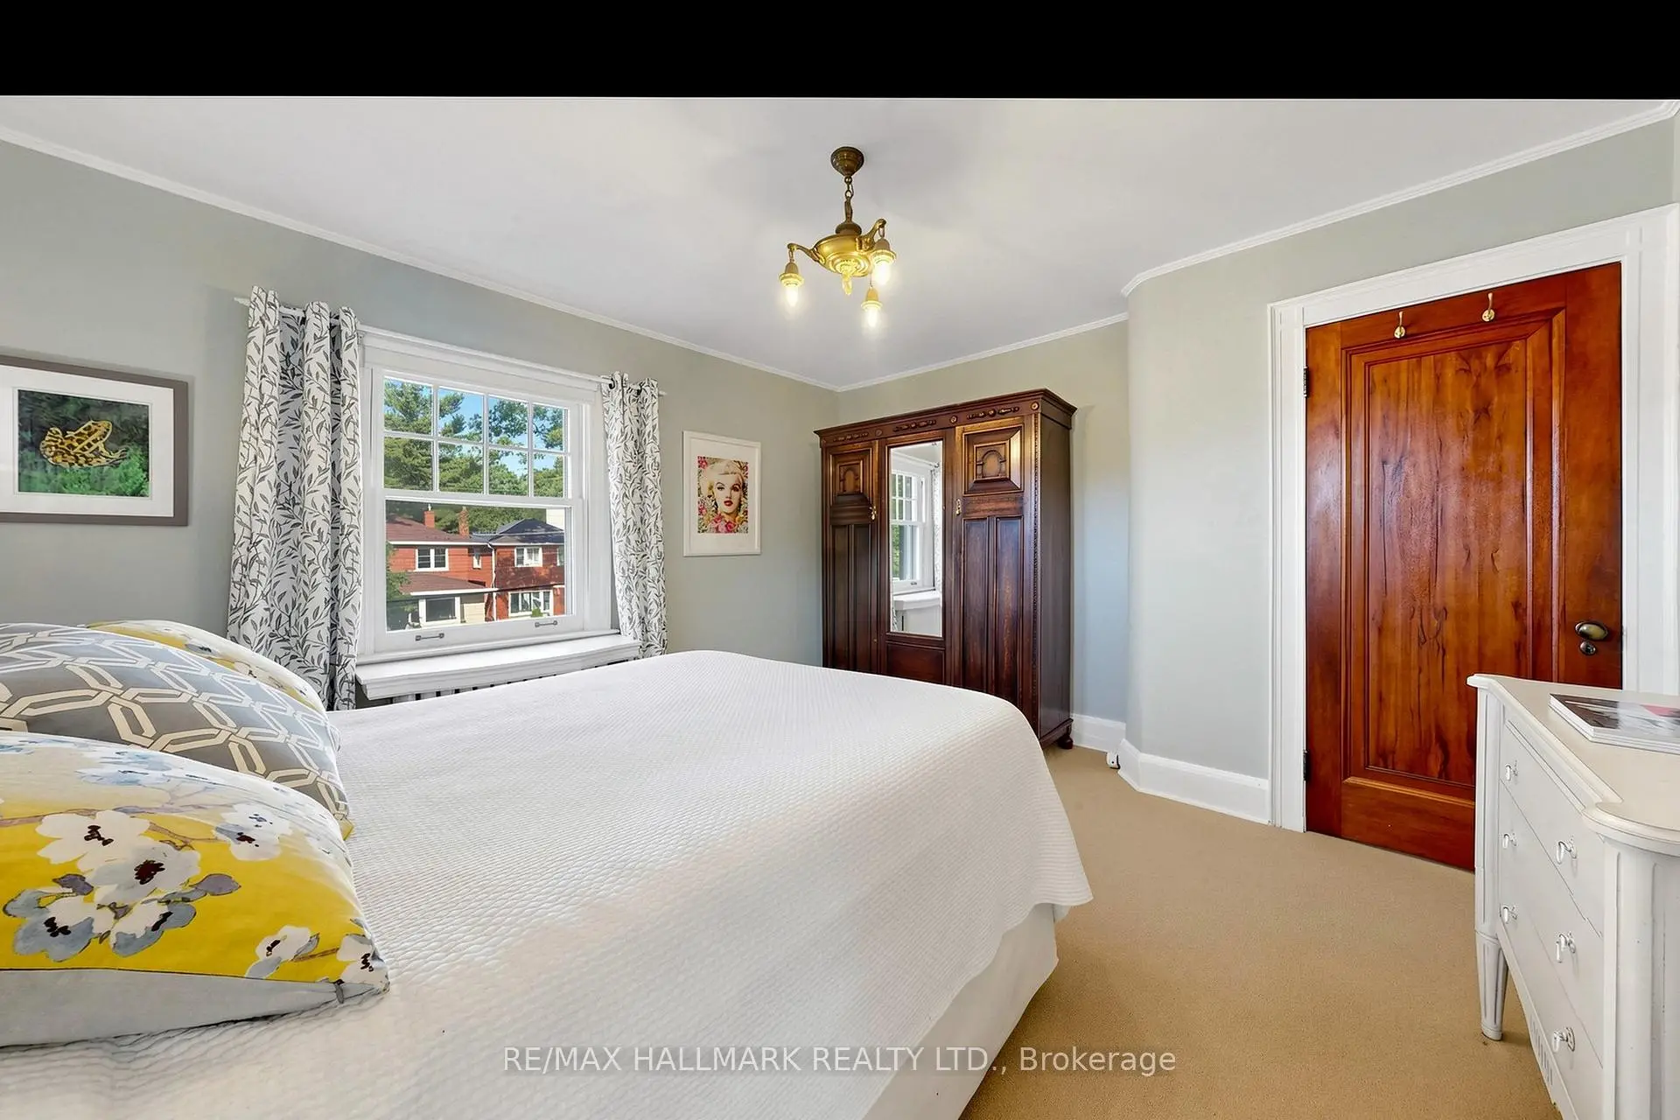
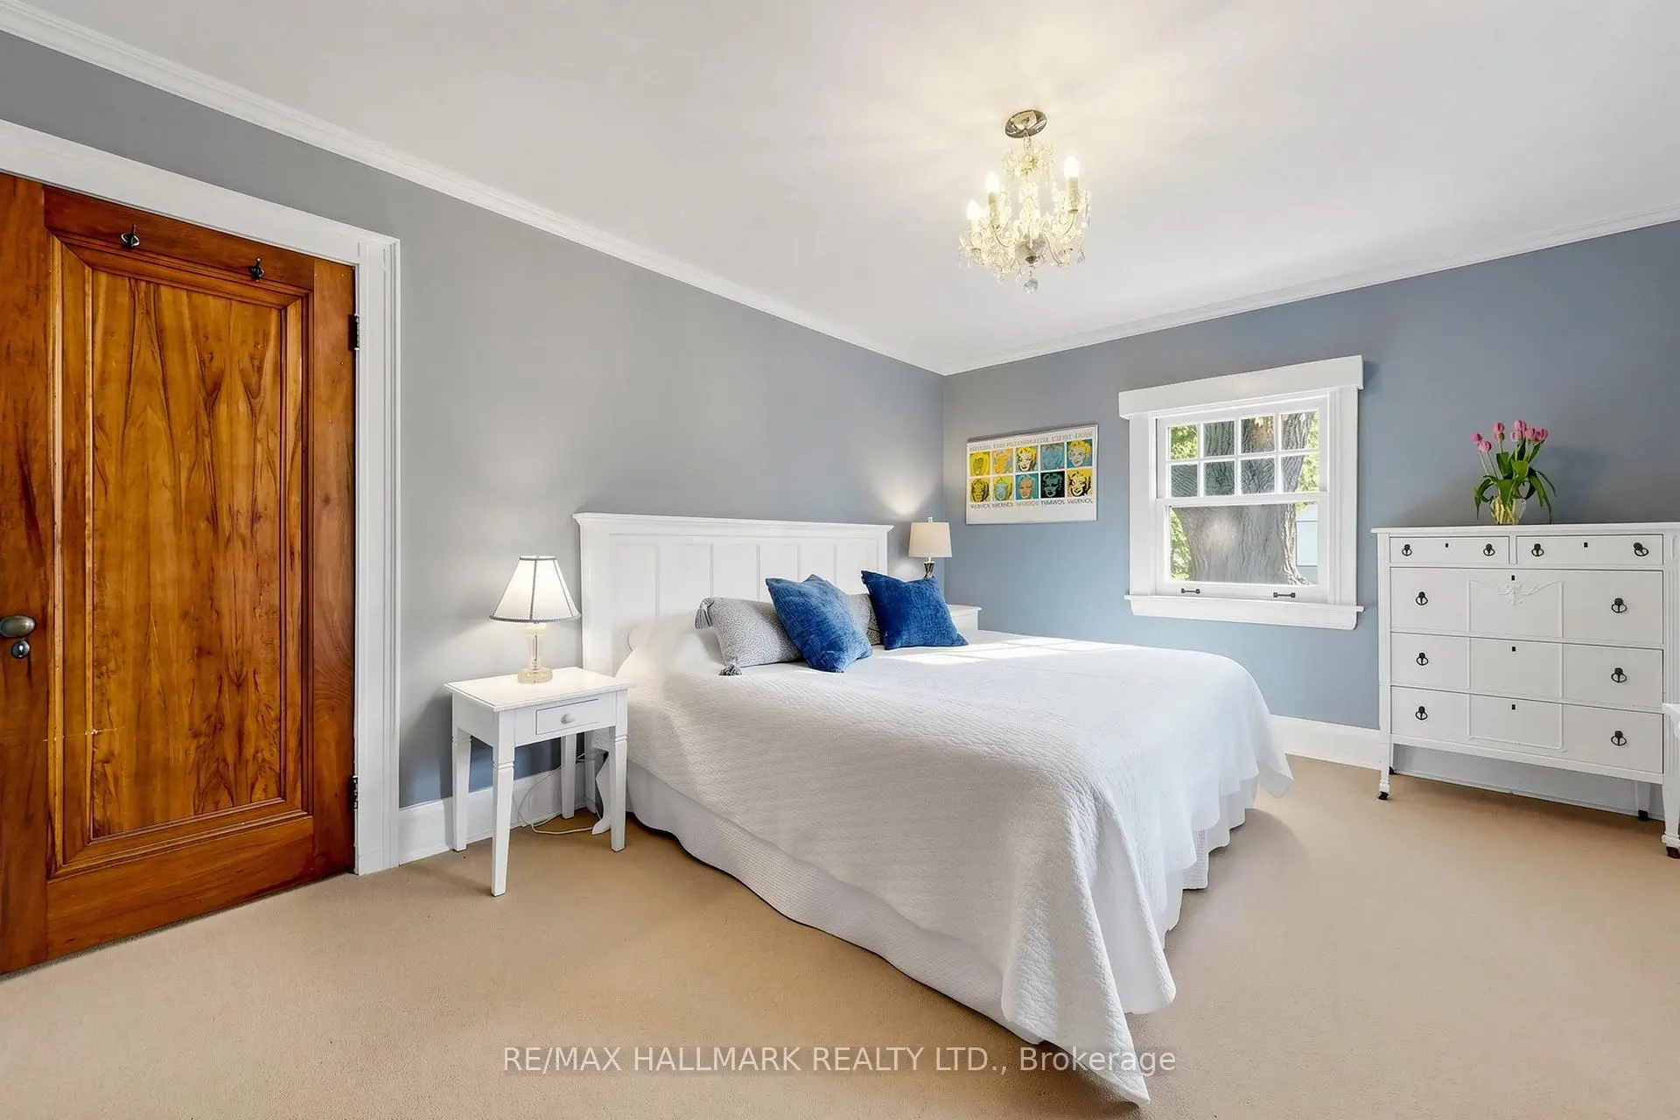
| Primary B | 4.51x3.72 | Fireplace, Overlooks Backyard, Closet |
|
| 2nd Br | 4.03x3.90 | Broadloom, Overlooks Frontyard, Closet |
|
| 3rd Br | 3.41x2.49 | Broadloom, Overlooks Backyard, Closet |
|
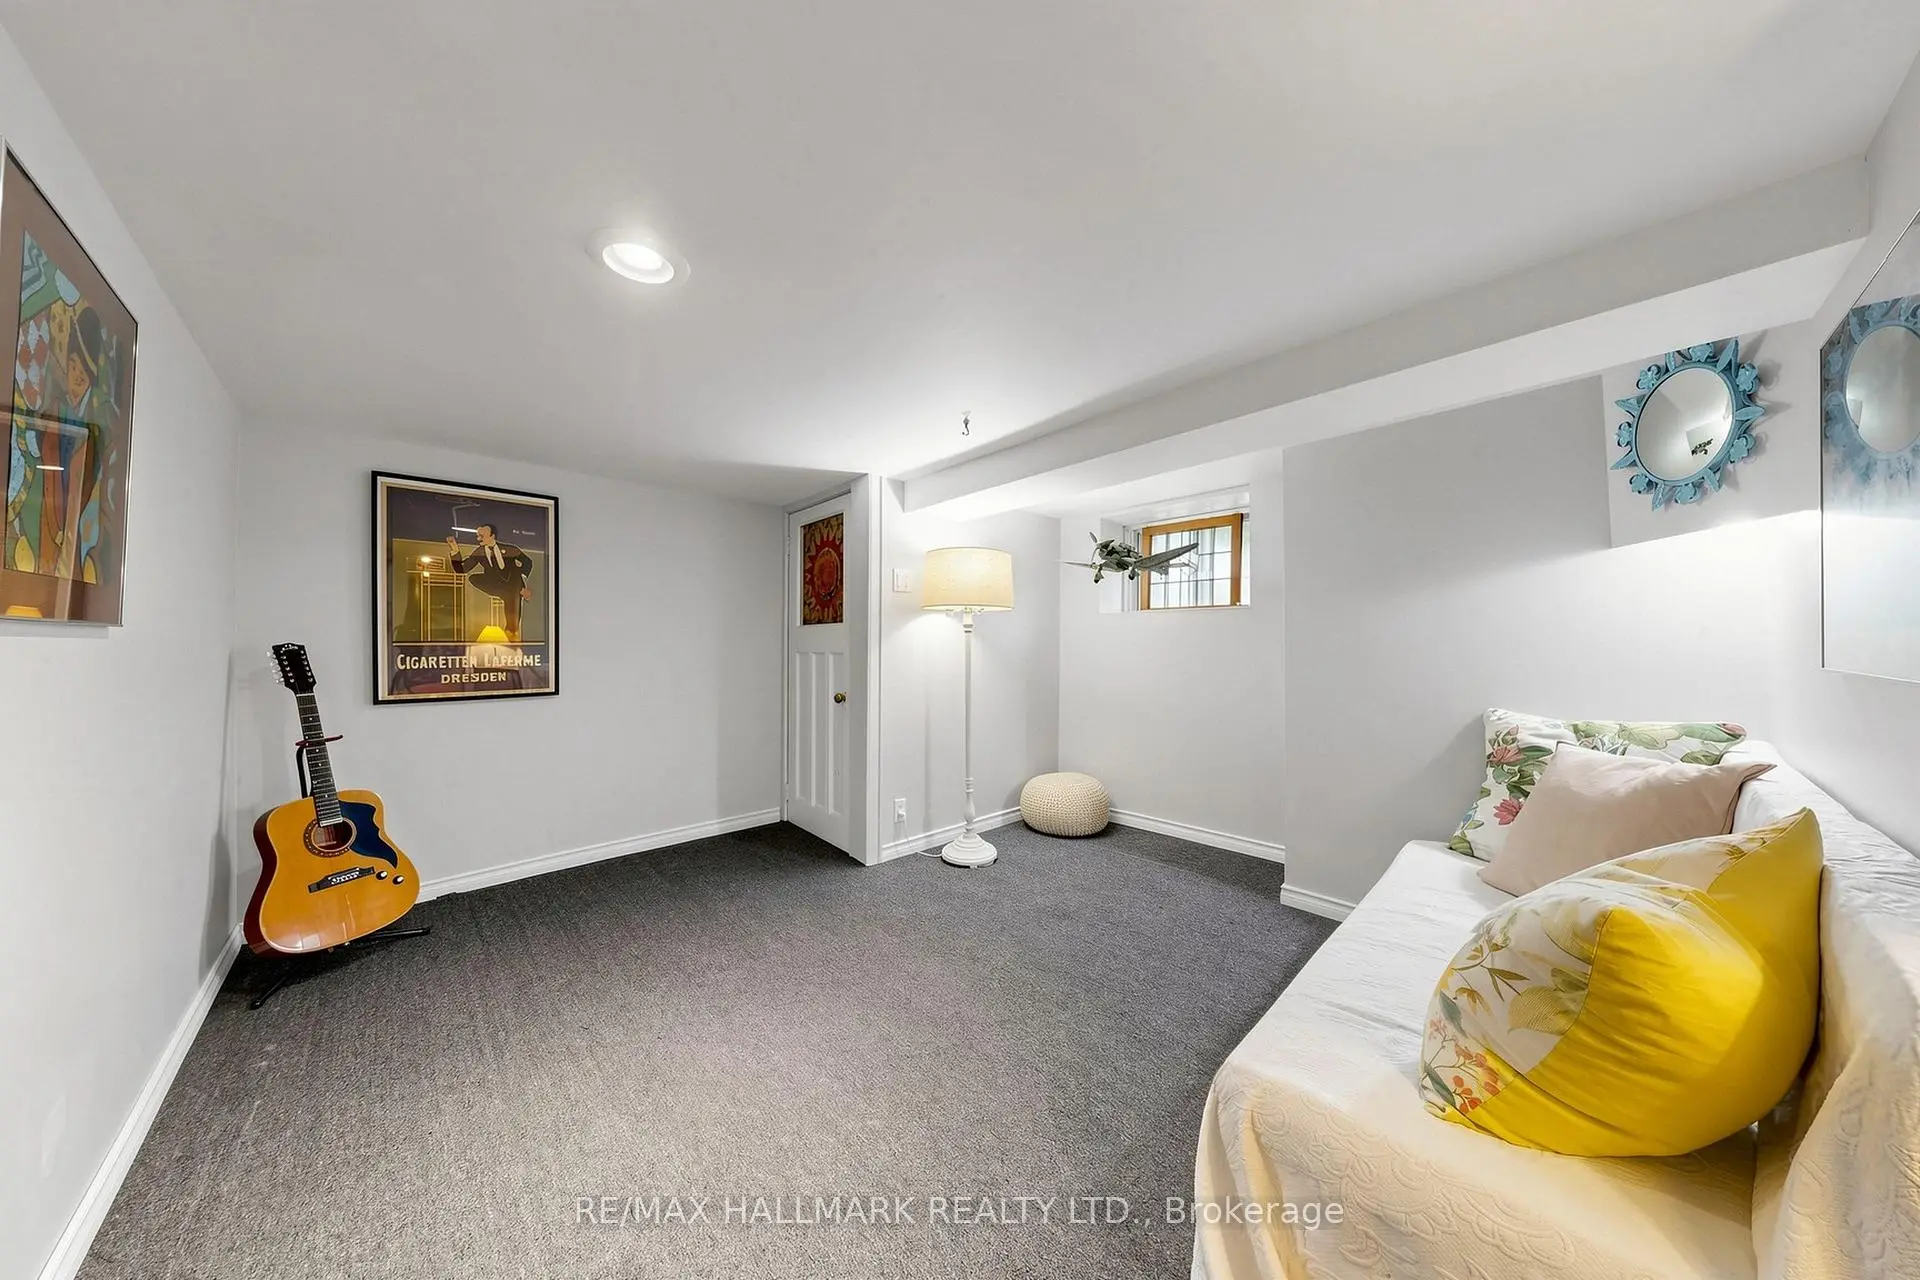
| 4th Br | 4.35x2.88 | Broadloom, Closet |
|
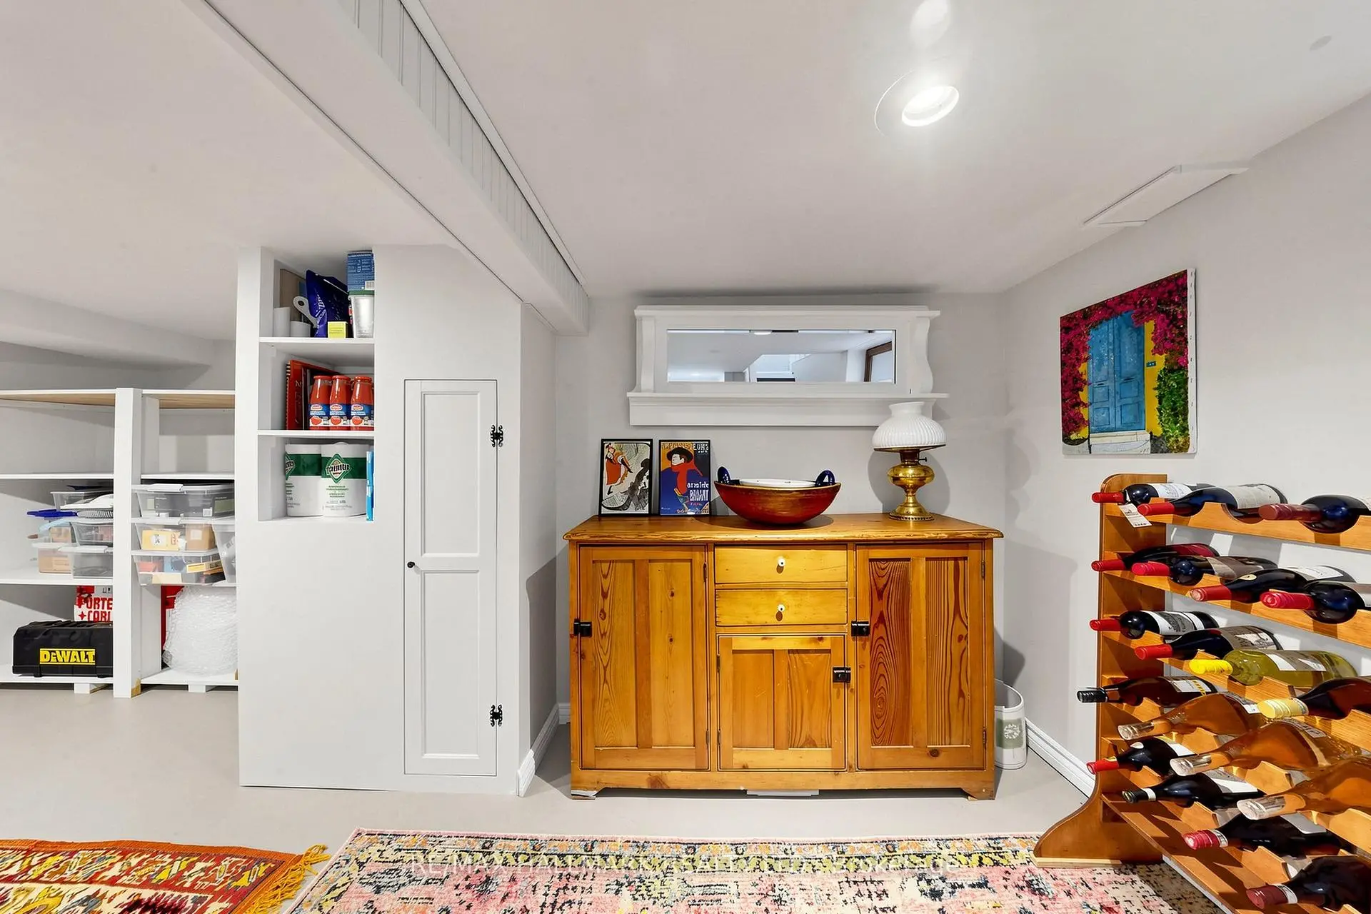
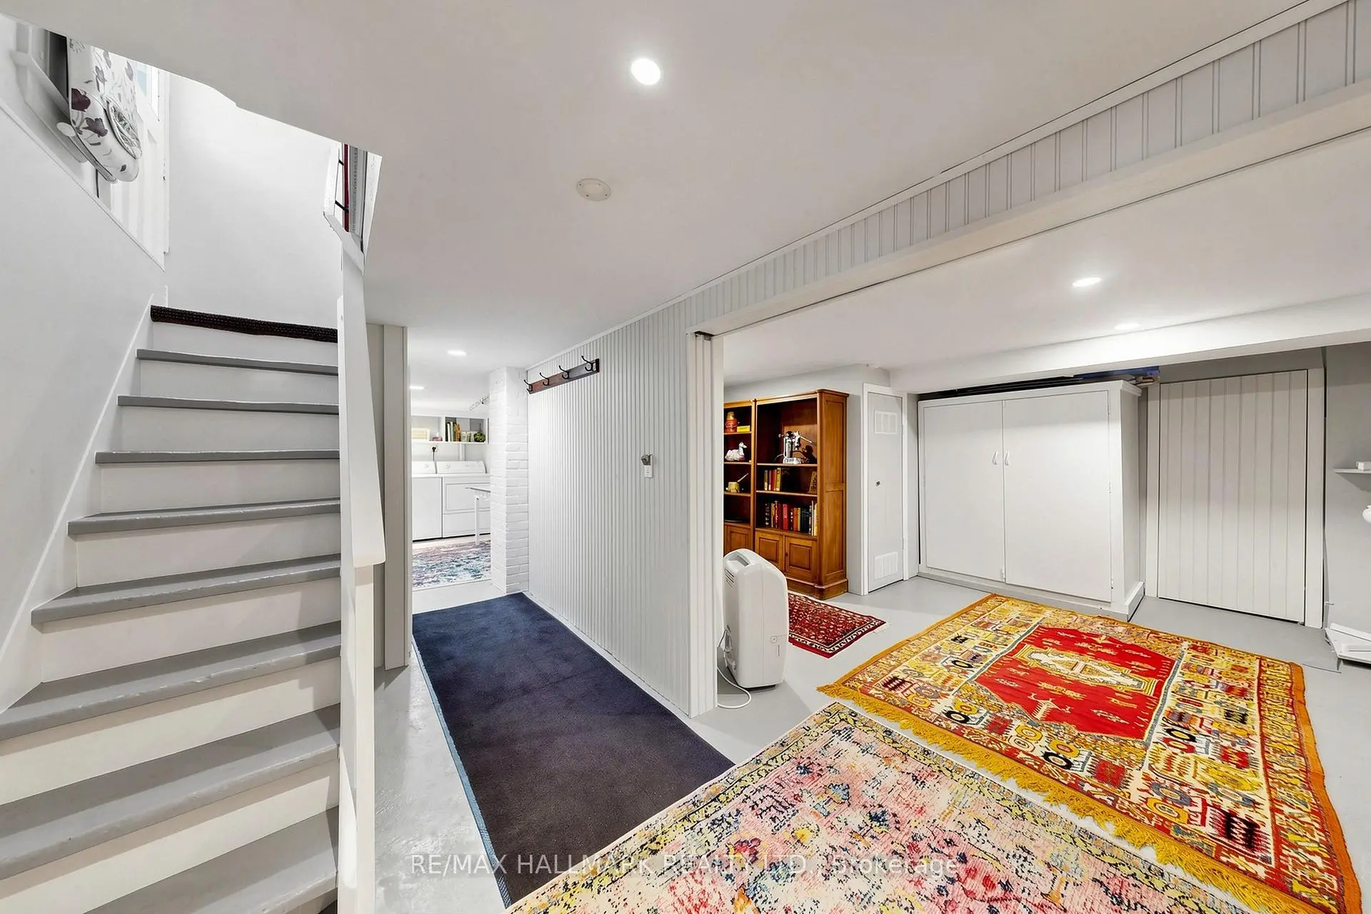
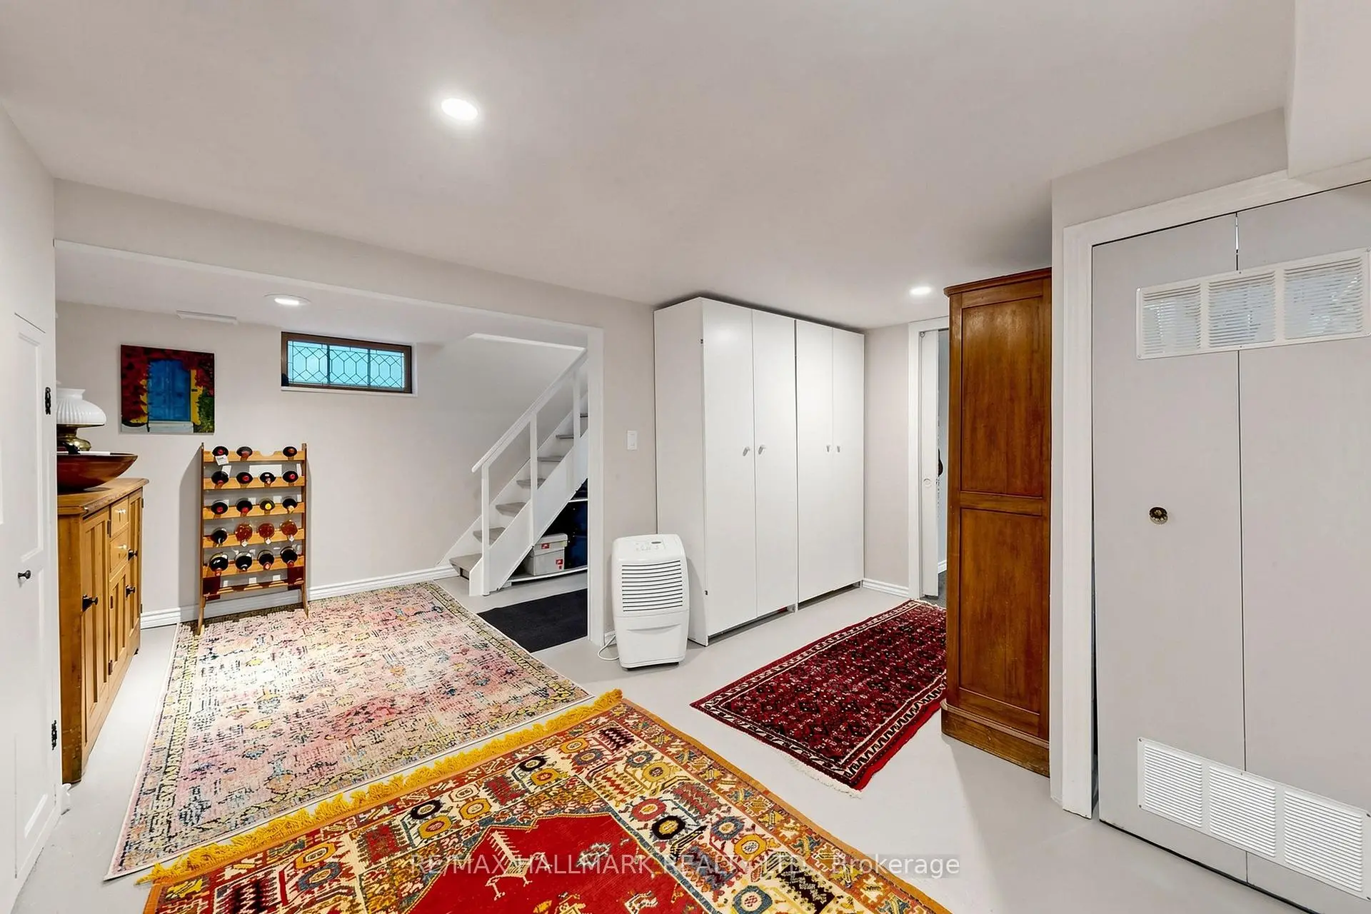
| Laundry | 4.35x2.45 | Concrete Floor, B/I Shelves, Laundry Sink |
| Bathroom | Pieces | Level | |
|---|---|---|---|
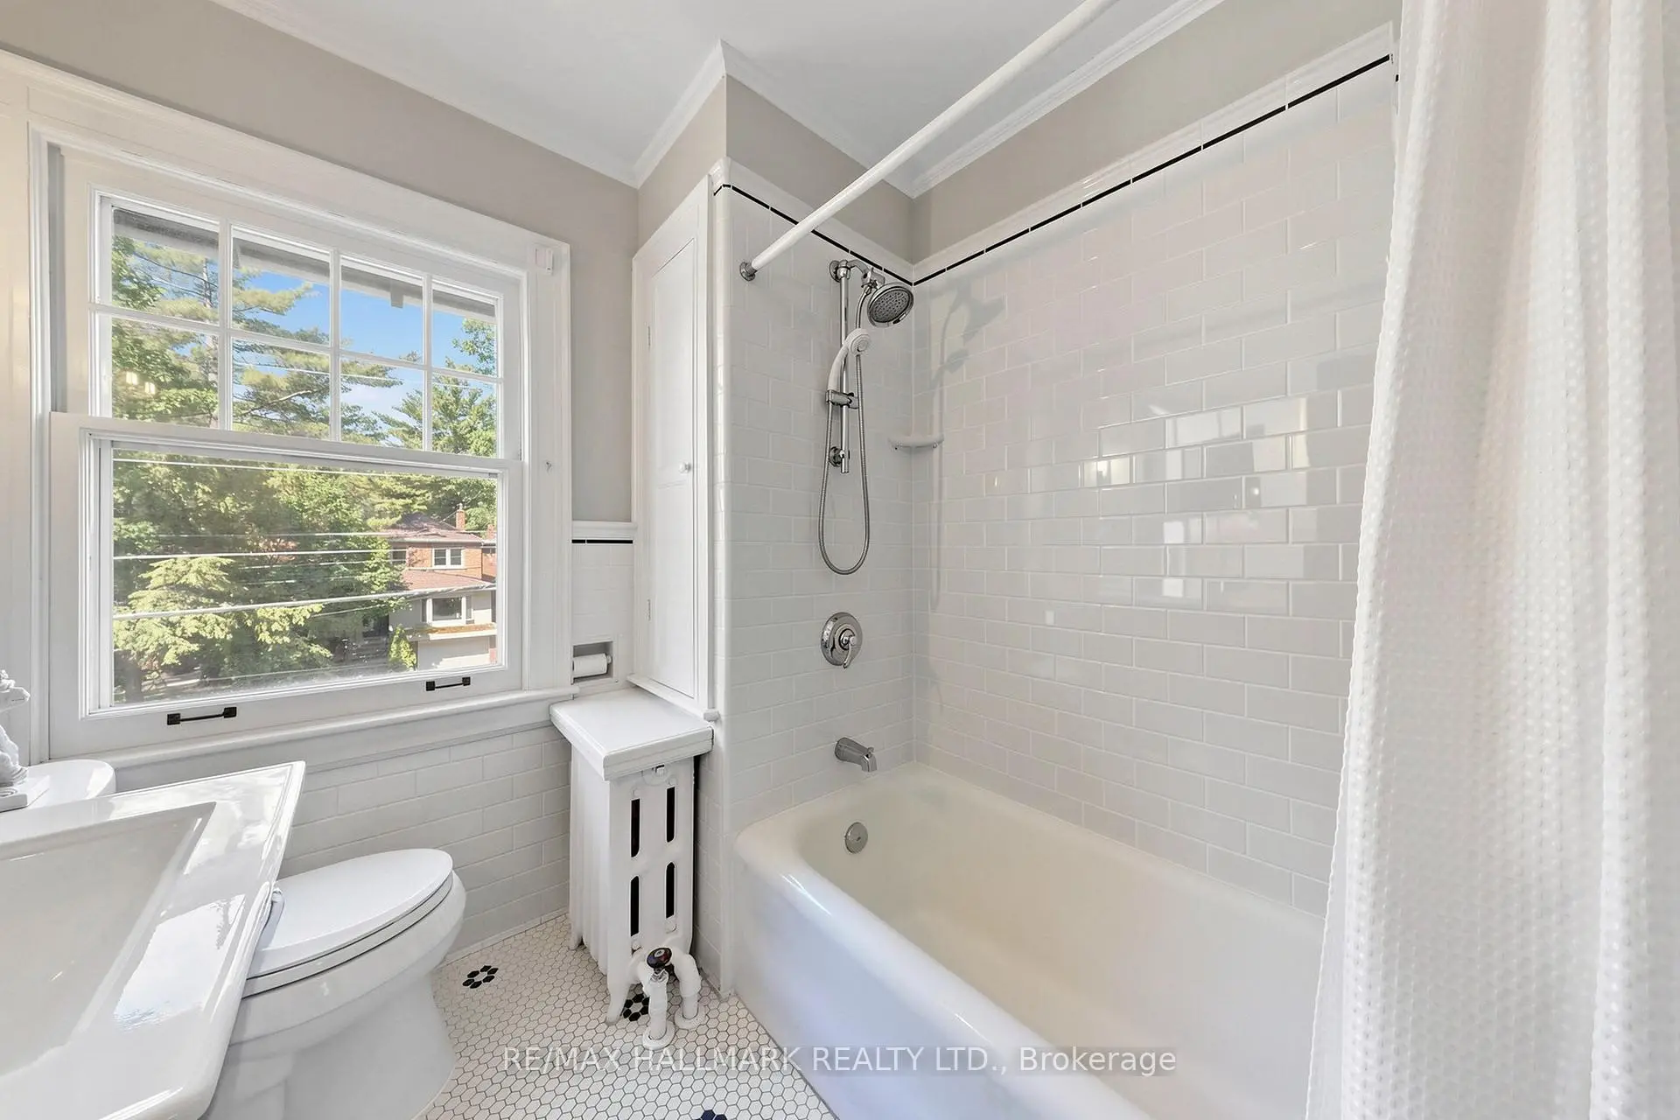
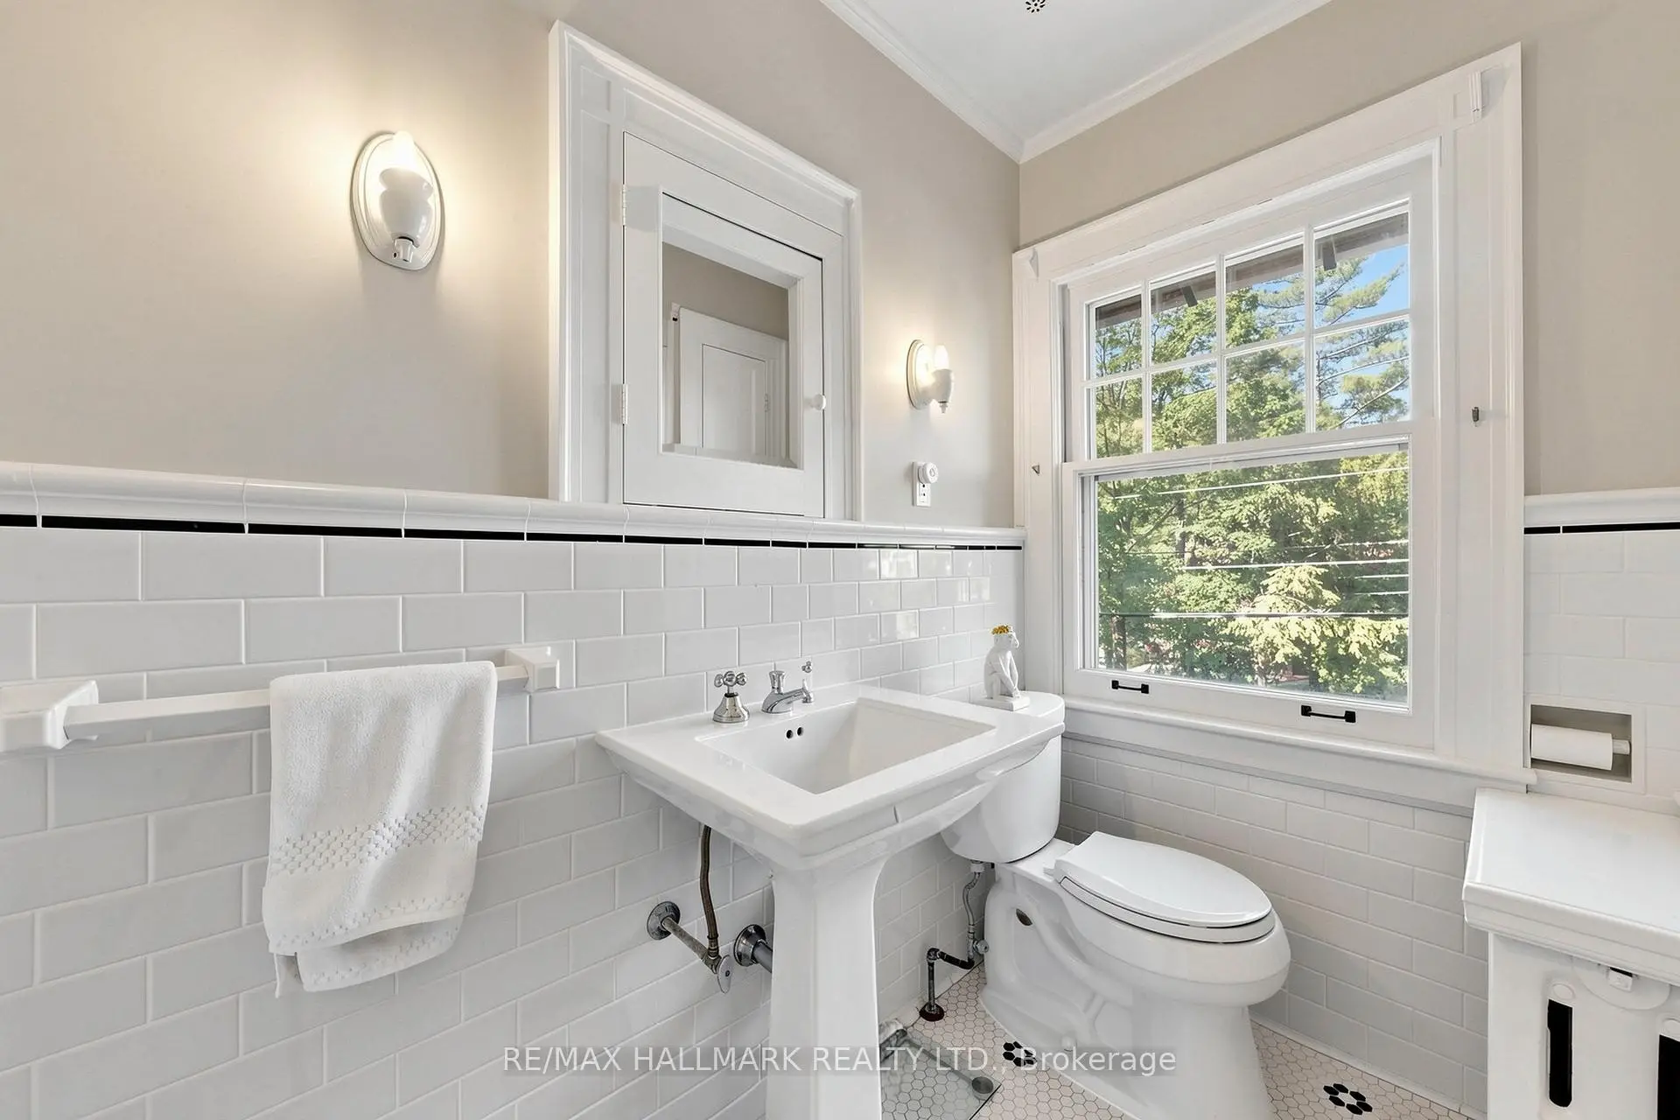
| 1xBath | 4 pcs | Second |
Property Summary
Located close to the intersection of Queen & Courcelette, 59 Courcelette Rd is a 3+1 bedrooms 1 washrooms Detached. The unit has a Double Detached Parking Spaces. The property basement is Separate Ent Partially Fi. The property has many nice features including On Demand Water Heater. Living Room Rm, Dinning Room Rm, Sunroom, Kitchen and Family Room Rm are on the Main floor; fourth bedroom and Laundry are on the Lower floor.School Information
- Courcelette Public School (Grade:JK-8) 83/3037
- Birchmount Park Collegiate Institute (Grade:9-12) 676/739
- Malvern Collegiate Institute (Grade:9-12) 63/739
- St. Denis Catholic School (Grade:JK-8) 228/3037
- Charles Gordon Senior Public School (Grade:7-8)
- Birch Cliff Public School (Grade:JK-8) 1338/3037
- Cliffside Public School (Grade:JK-8) 2413/3037