
Description
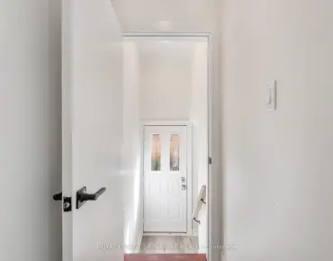
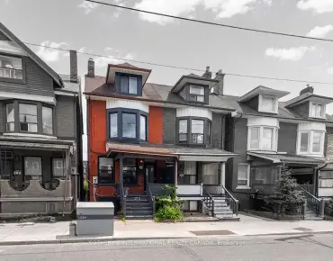
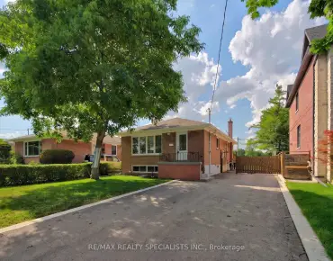
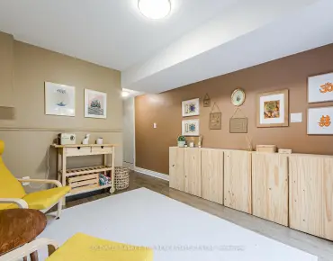
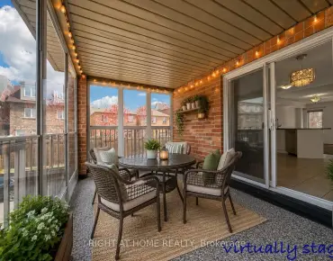
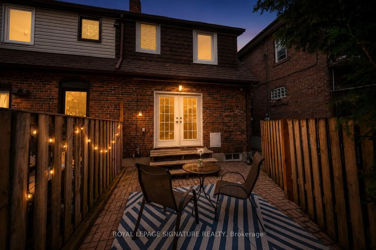
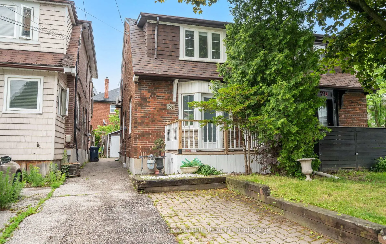
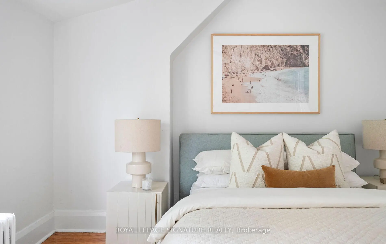
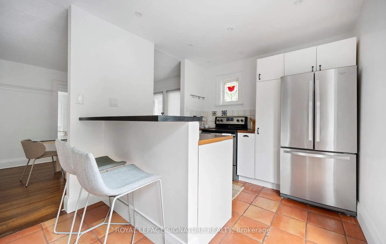
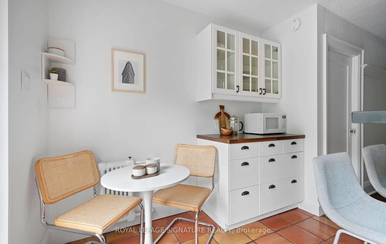
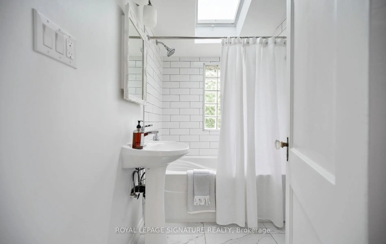
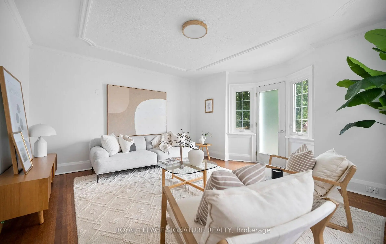
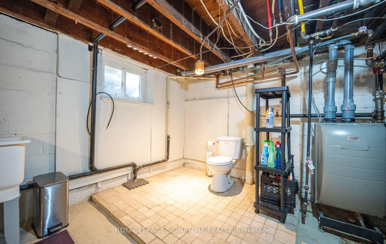
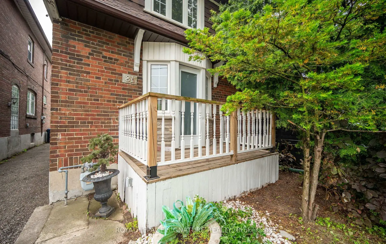
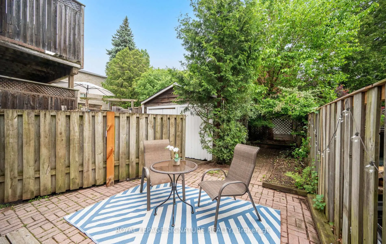
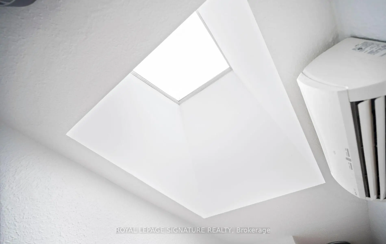
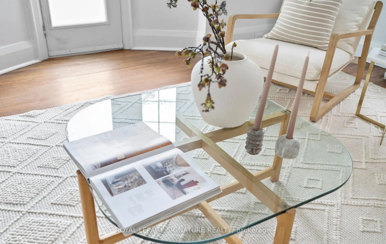
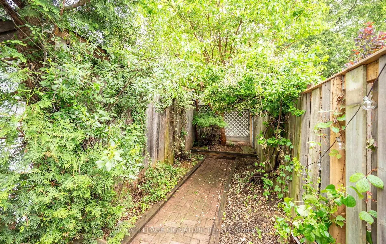
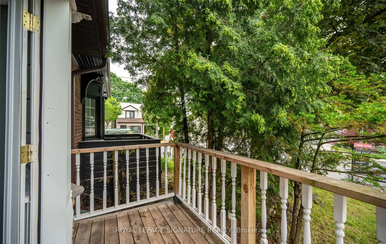
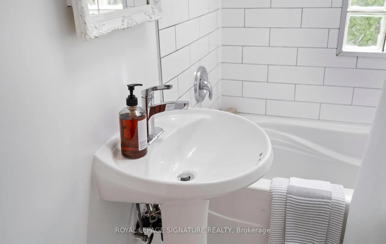
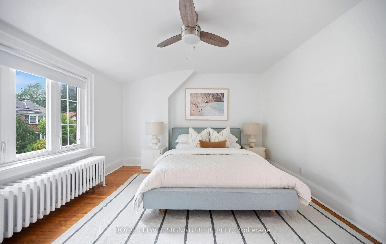
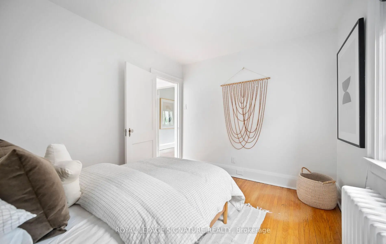
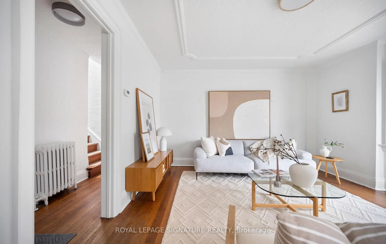
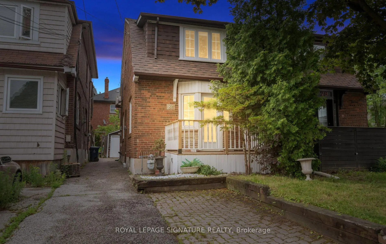
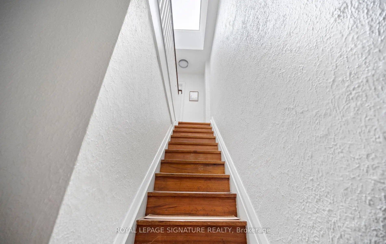
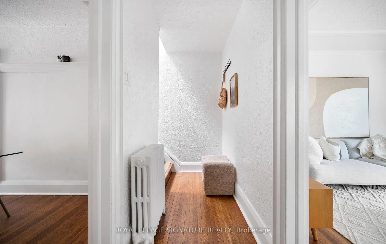
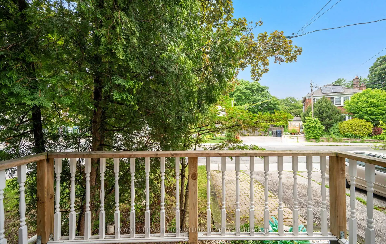
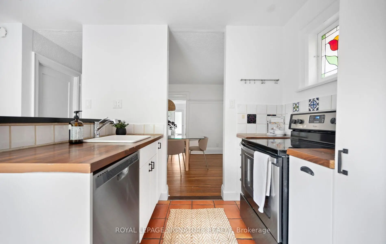
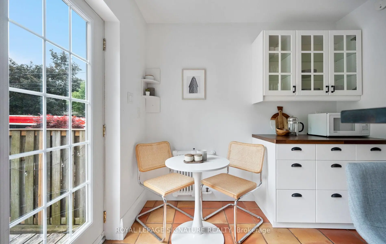
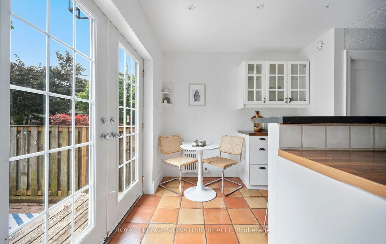
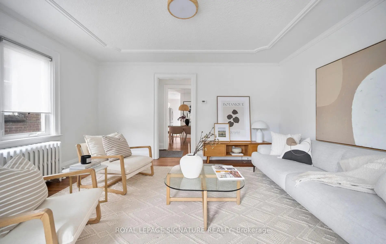
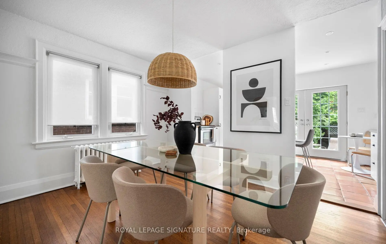
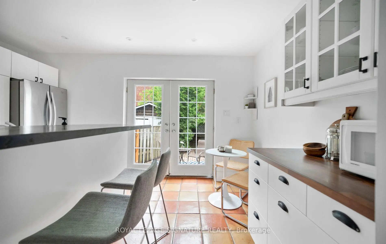
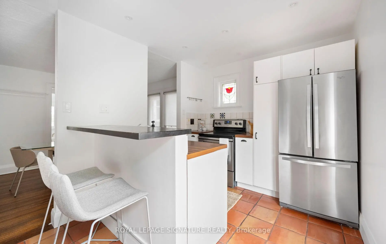
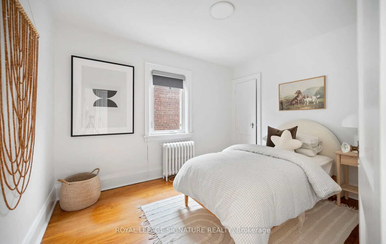
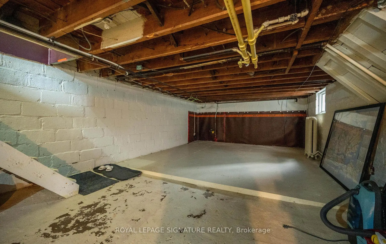
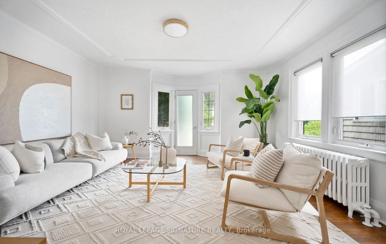
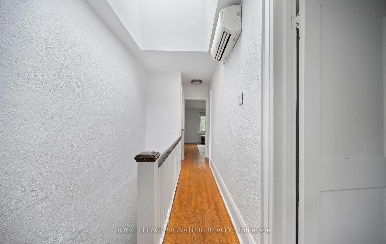
Rarely offered in the heart of Mount Pleasant East, this charming 3-bedroom, 2-bathroomsemi-detached home offers an exceptional opportunity to own in one of Toronto's mostsought-after family neighbourhoods. With nearly 1,300 sq. ft. of above-grade living space, this home combines character, functionality, and future potential in a prime Midtown location. Situated within the highly desirable Maurice Cody Junior Public School catchment, this propertyis ideal for families seeking access to one of the area's most respected school communities. Enjoy the convenience of nearby parks, recreation facilities, boutique shopping, cafés, restaurants, transit, and all the amenities that make Mount Pleasant East such a desirable place to call home. Inside, the home showcases distinctive Spanish-inspired charm and unique design elements. Skylights fill the interior with natural light, creating bright and welcoming living spaces throughout. The spacious living room is perfect for entertaining, family gatherings, oreveryday living. The kitchen features terra cotta tile flooring that adds warmth and character, while heated bathroom floors provide added comfort. The functional layout includes three well-sized bedrooms, two bathrooms, and flexible living spaces suited to growing families, professionals, or buyers looking to personalize a home in apremier location. The unspoiled basement offers excellent potential for a recreation room, home office, gym, guest suite, or additional living space. Outside, enjoy a private backyard ideal for children, pets, gardening, or outdoor entertaining. Whether you're looking for a family home, renovation opportunity, or investment property, this home offers outstanding value in one of Toronto's most established neighbourhoods. A rare opportunity to own in Mount Pleasant East, known for its excellent schools, strong community feel, walk ability, and convenient access to transit.
Features
- Facing: East

- Bedrooms: 3

- Bathrooms: 2

- Garages: 1

- Kitchens: 1

Details
- Lot size: 21.00 x 93.41 Feet

- Space: 1100-1500

- Tax: $ 5946.66

- C13556840

- Listing contracted with: ROYAL LEPAGE SIGNATURE REALTY
| Room | Size(M) | Description | |
|---|---|---|---|
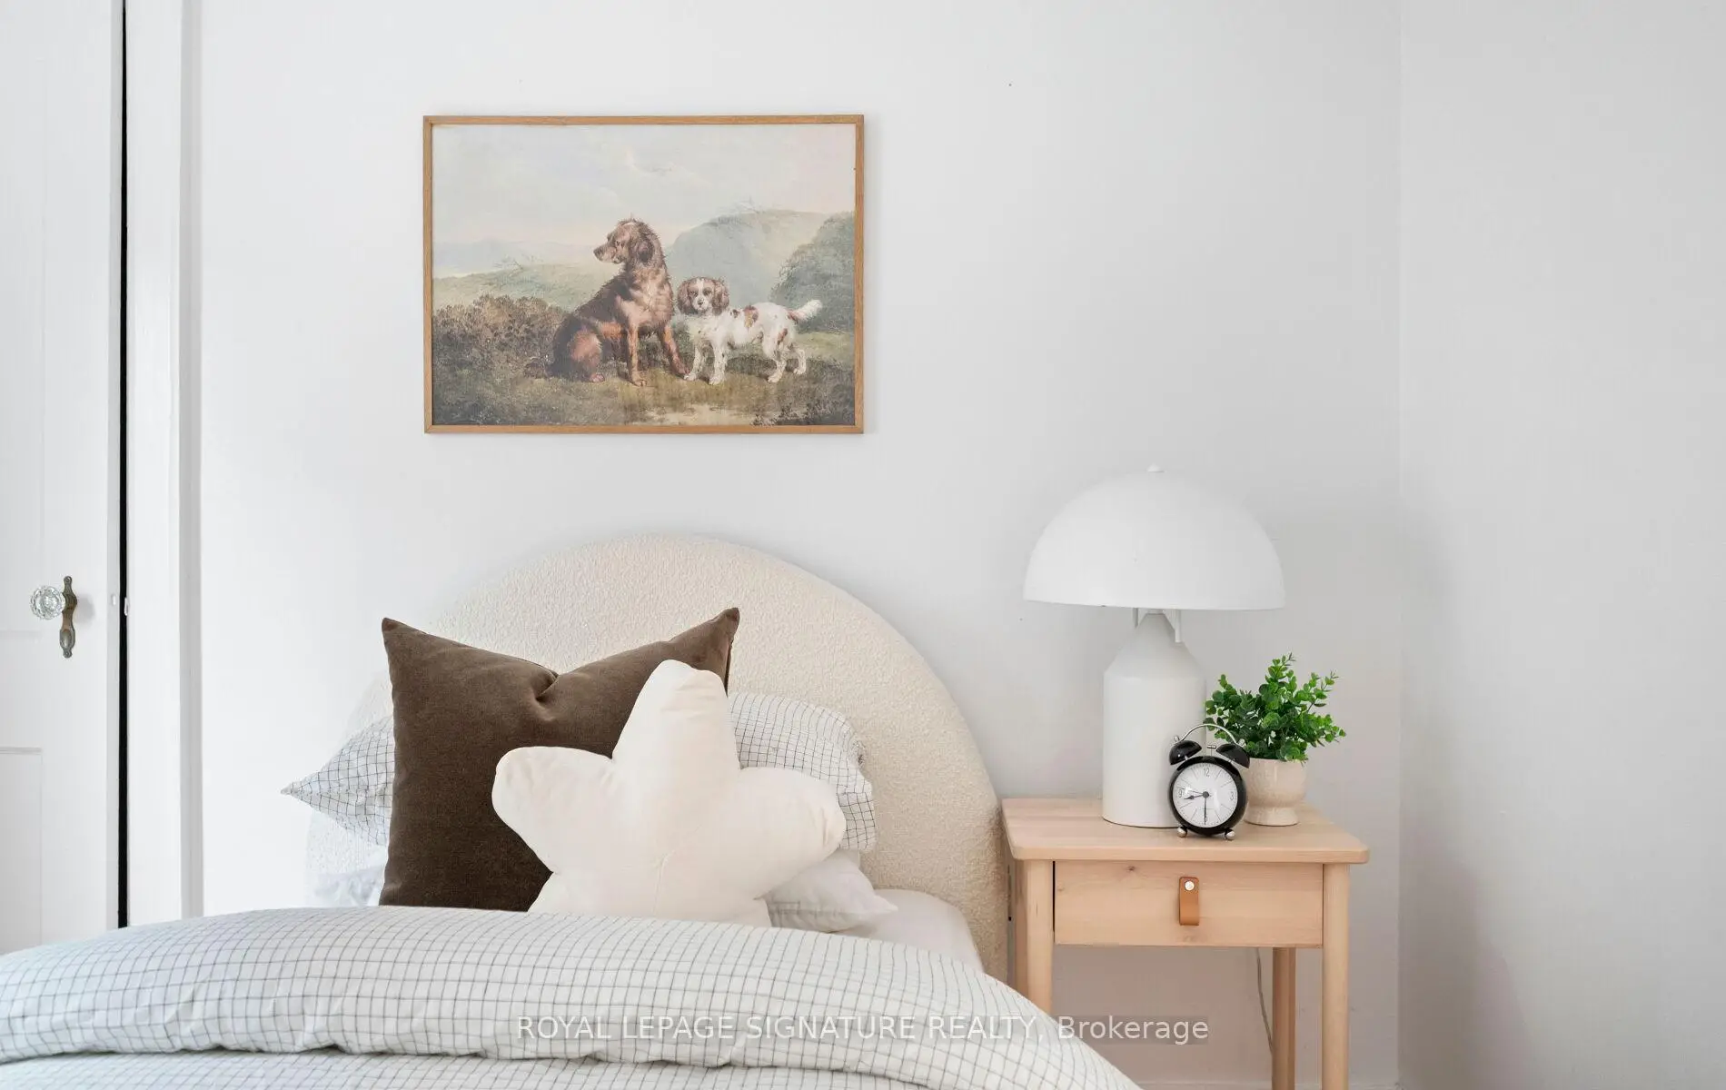
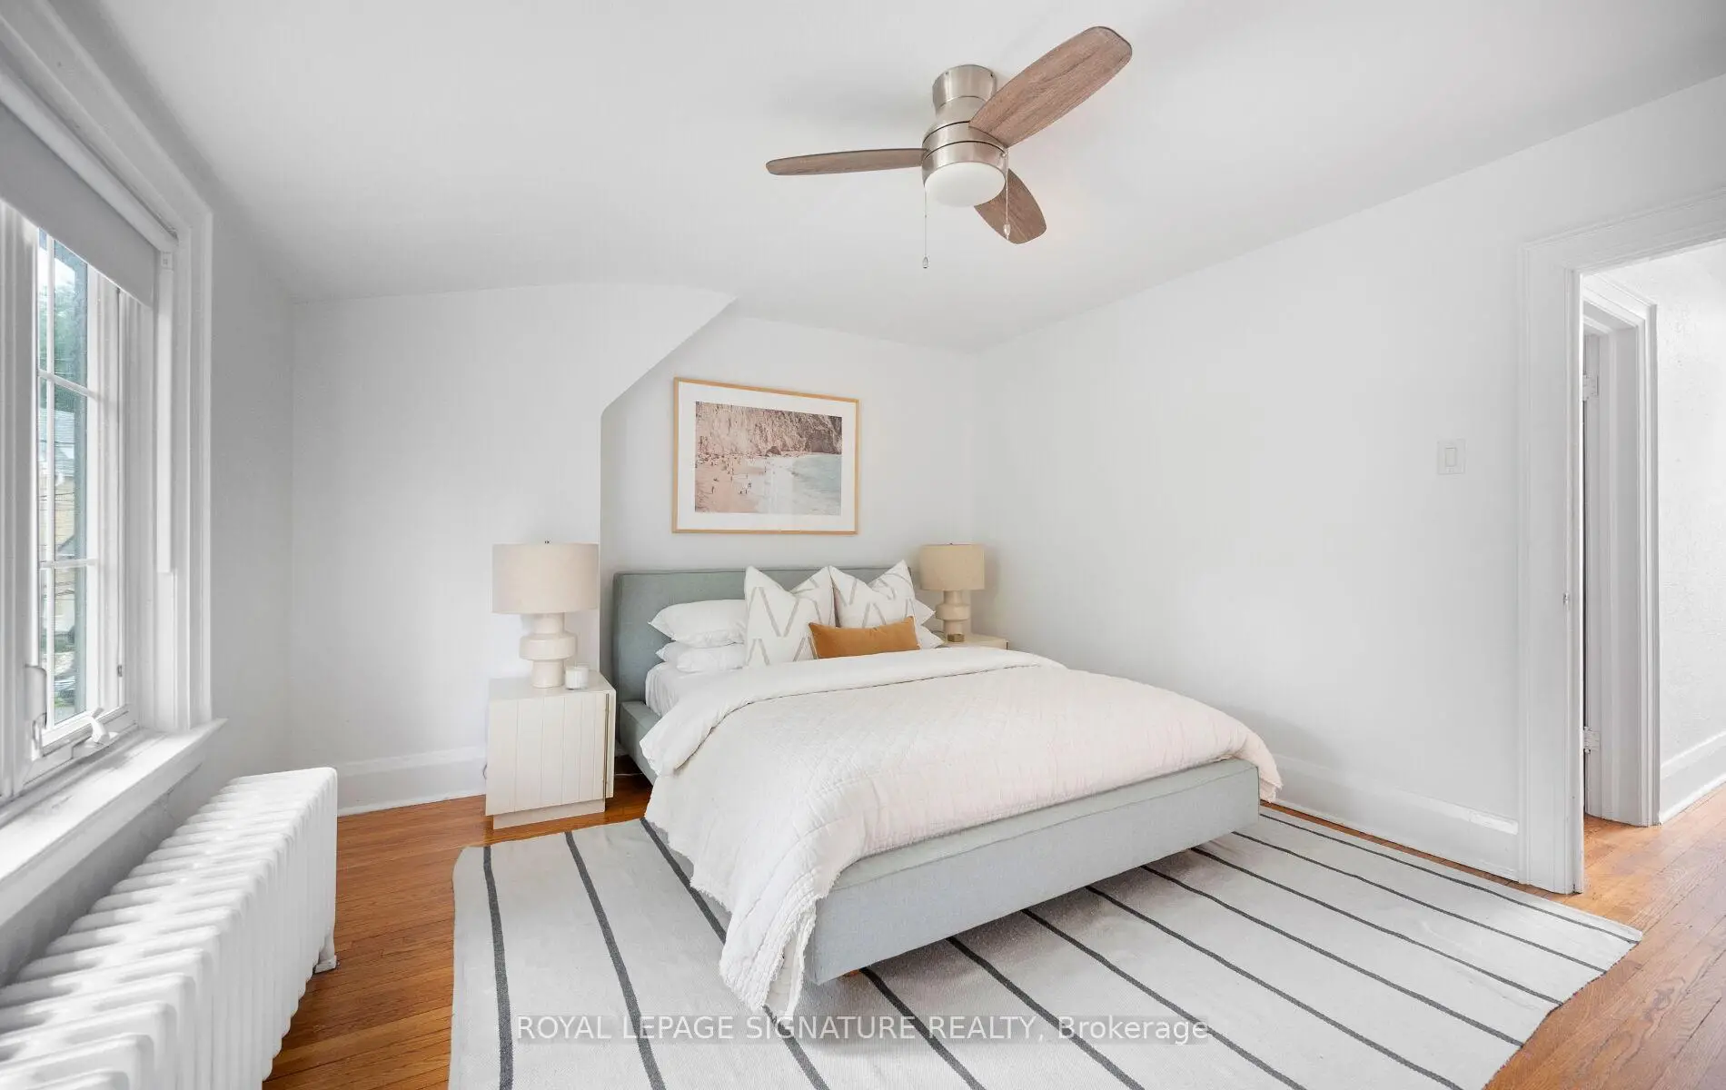
| Primary B | 3.76x4.75 | Window, Picture Window, Hardwood Floor |
|
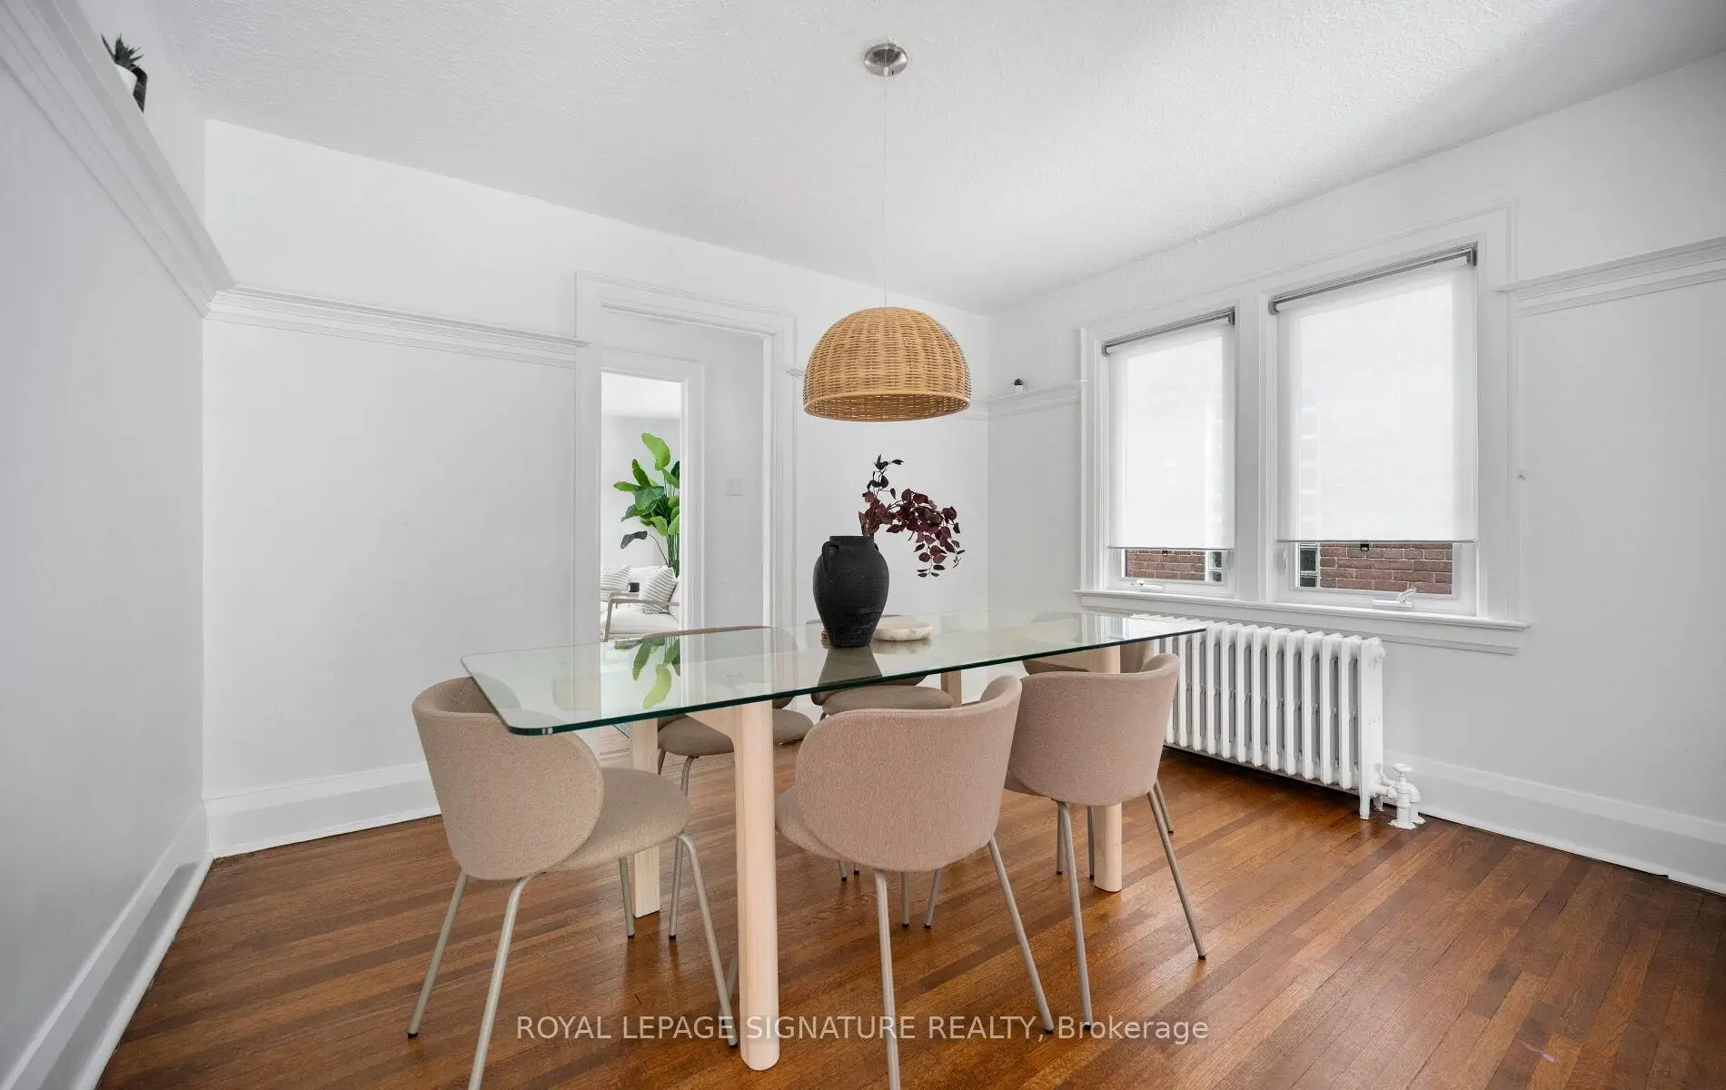
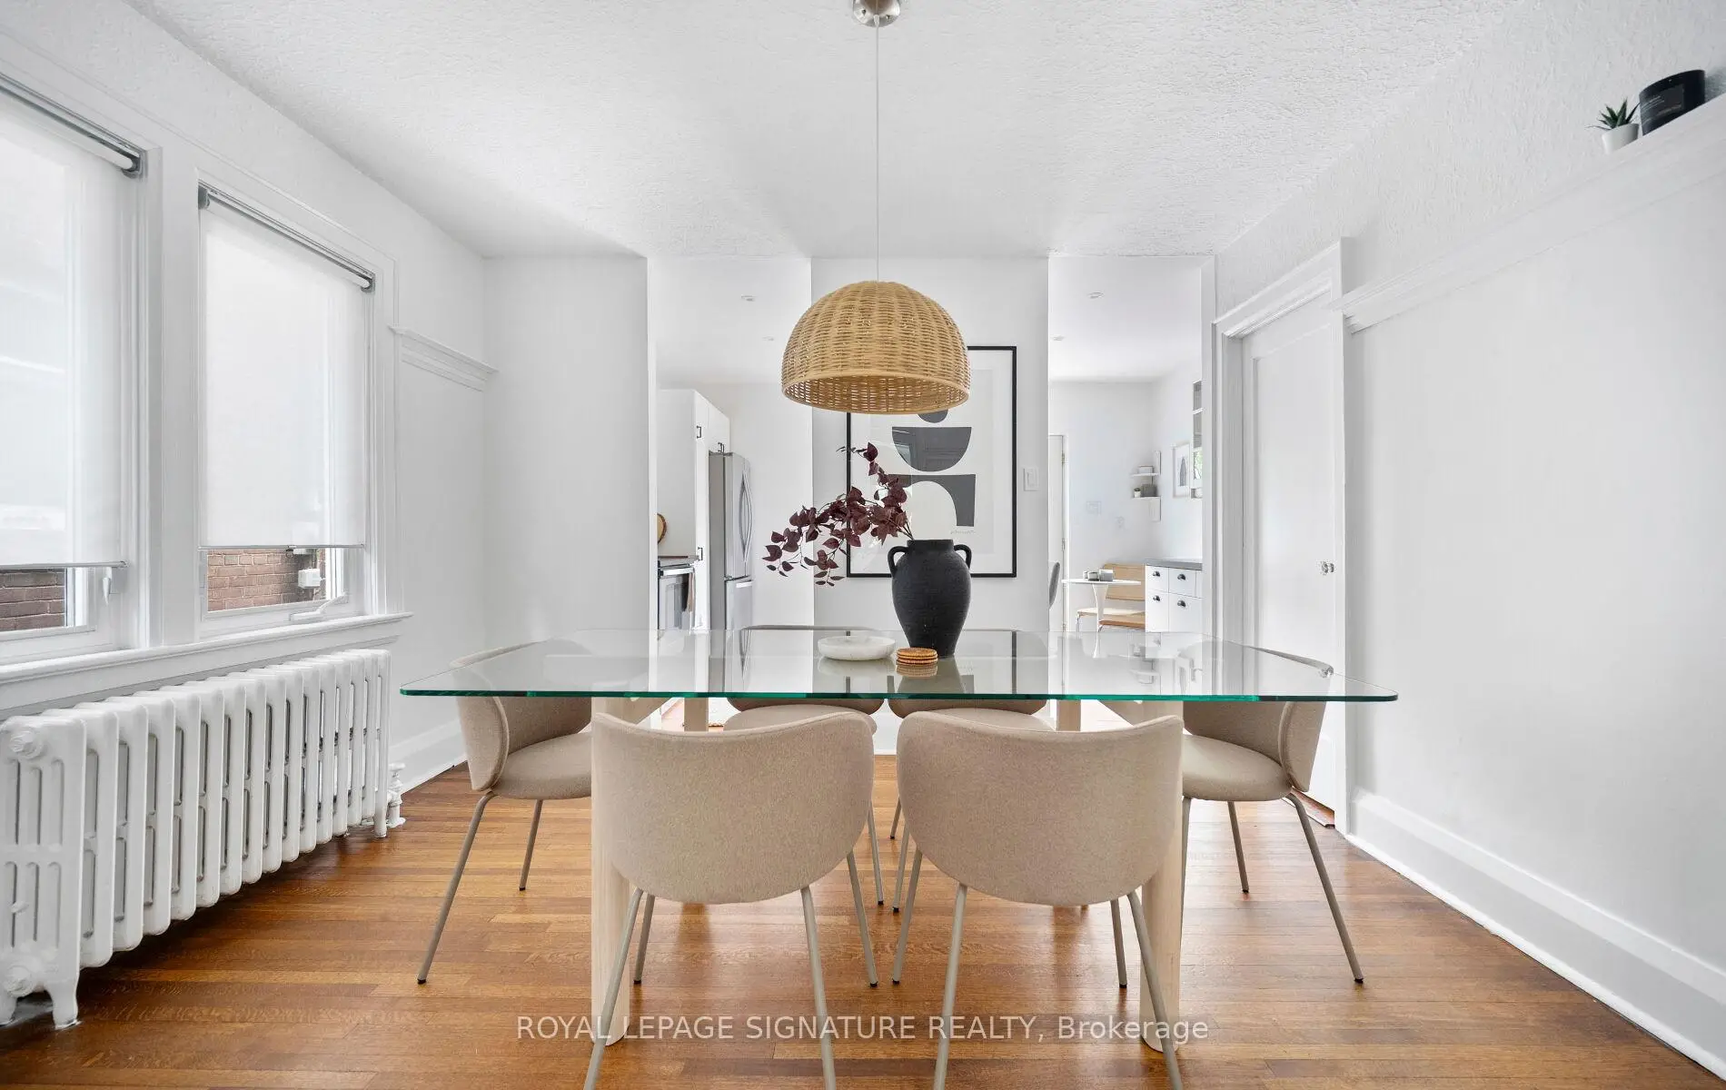
| Dining Rm | 3.42x3.76 | Separate Rm, Window, Hardwood Floor |
|
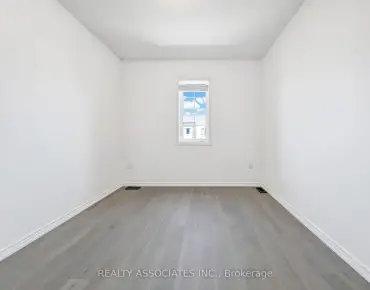
| 3rd Br | 3.25x2.90 | Overlooks Backyard, Closet, Hardwood Floor |
|
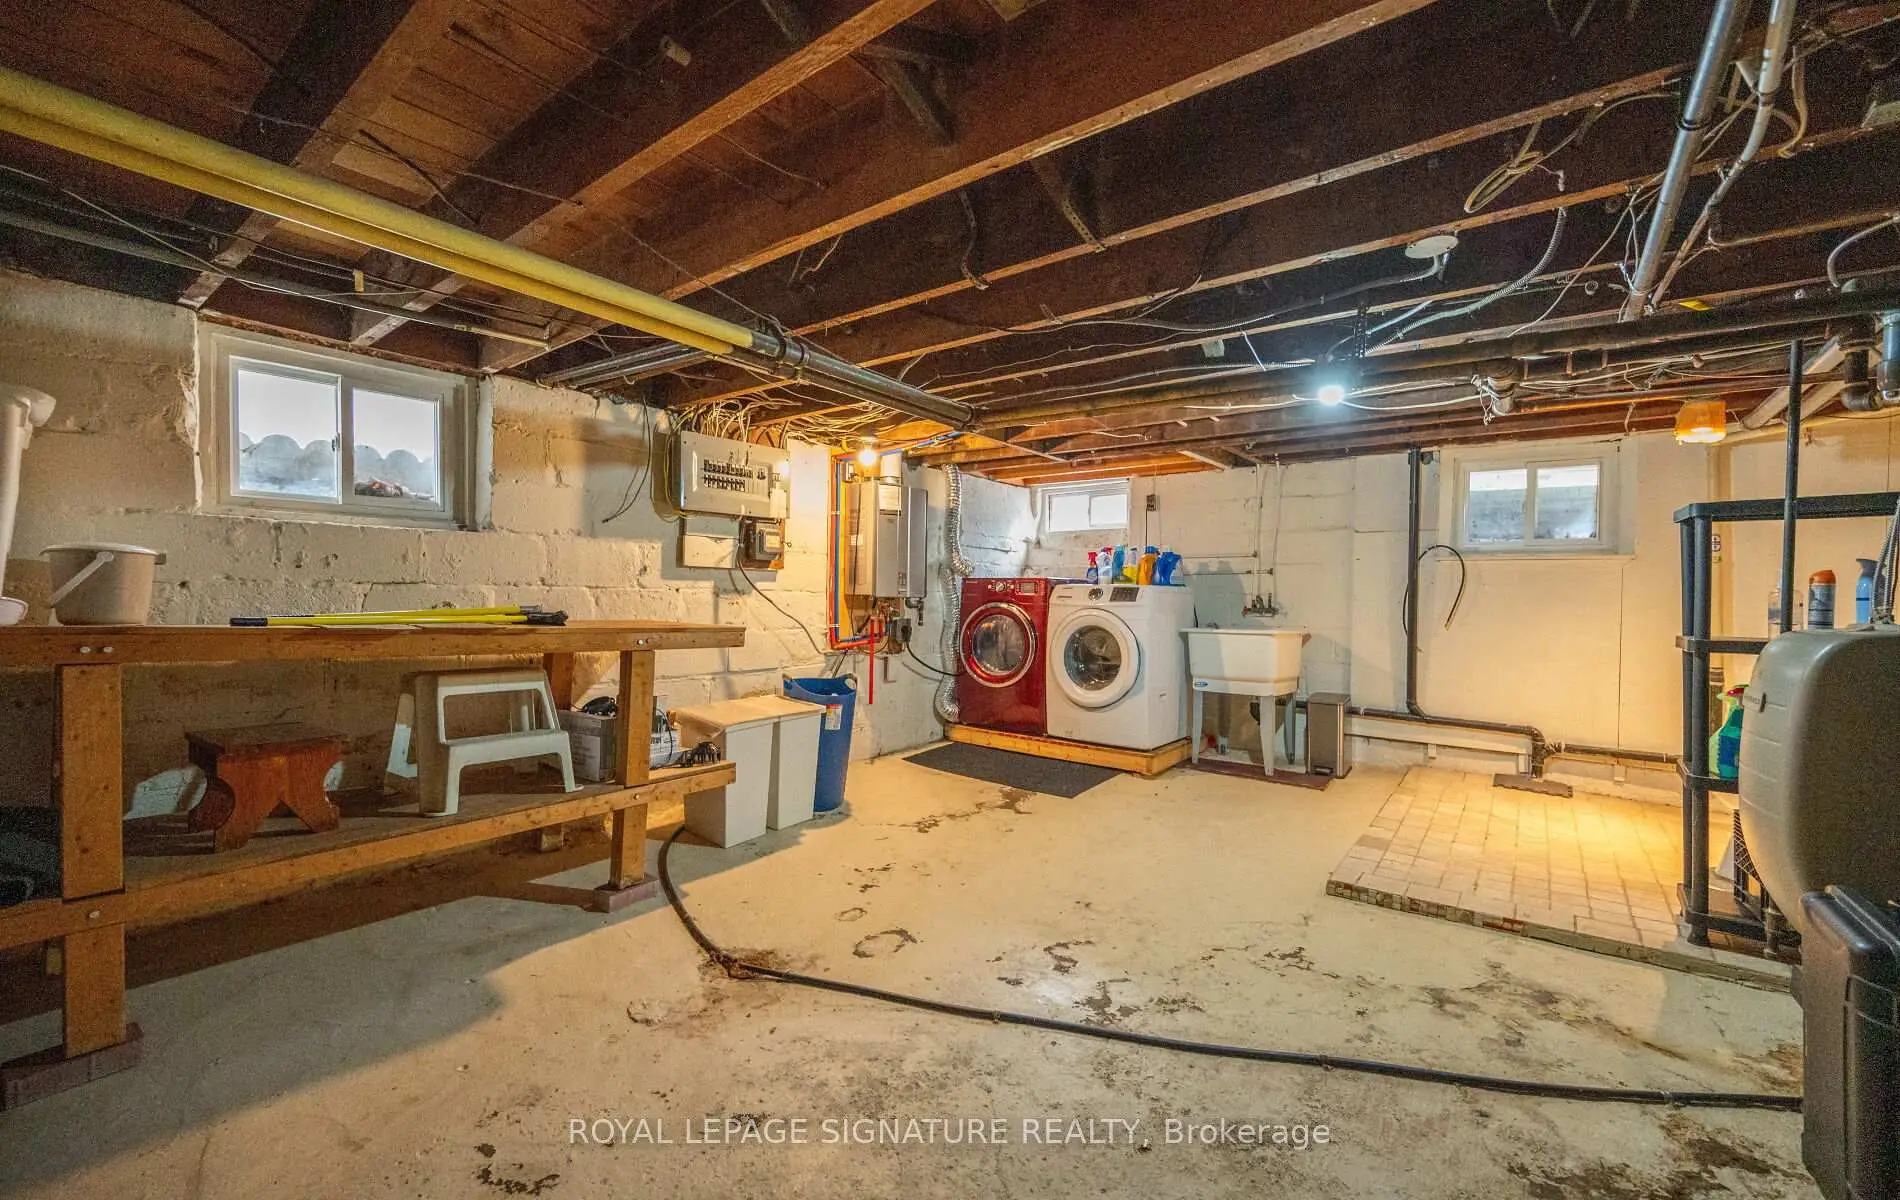
| Laundry | 2.95x4.56 | Window, Laundry Sink, Concrete Floor |
|
| Other | 8.64x4.57 | Open Concept, Window, Concrete Floor |
|
| 2nd Br | 3.54x2.90 | Window, Closet, Hardwood Floor |
|
| Living Rm | 4.59x4.75 | Separate Rm, W/O To Porch, Hardwood Floor |
|
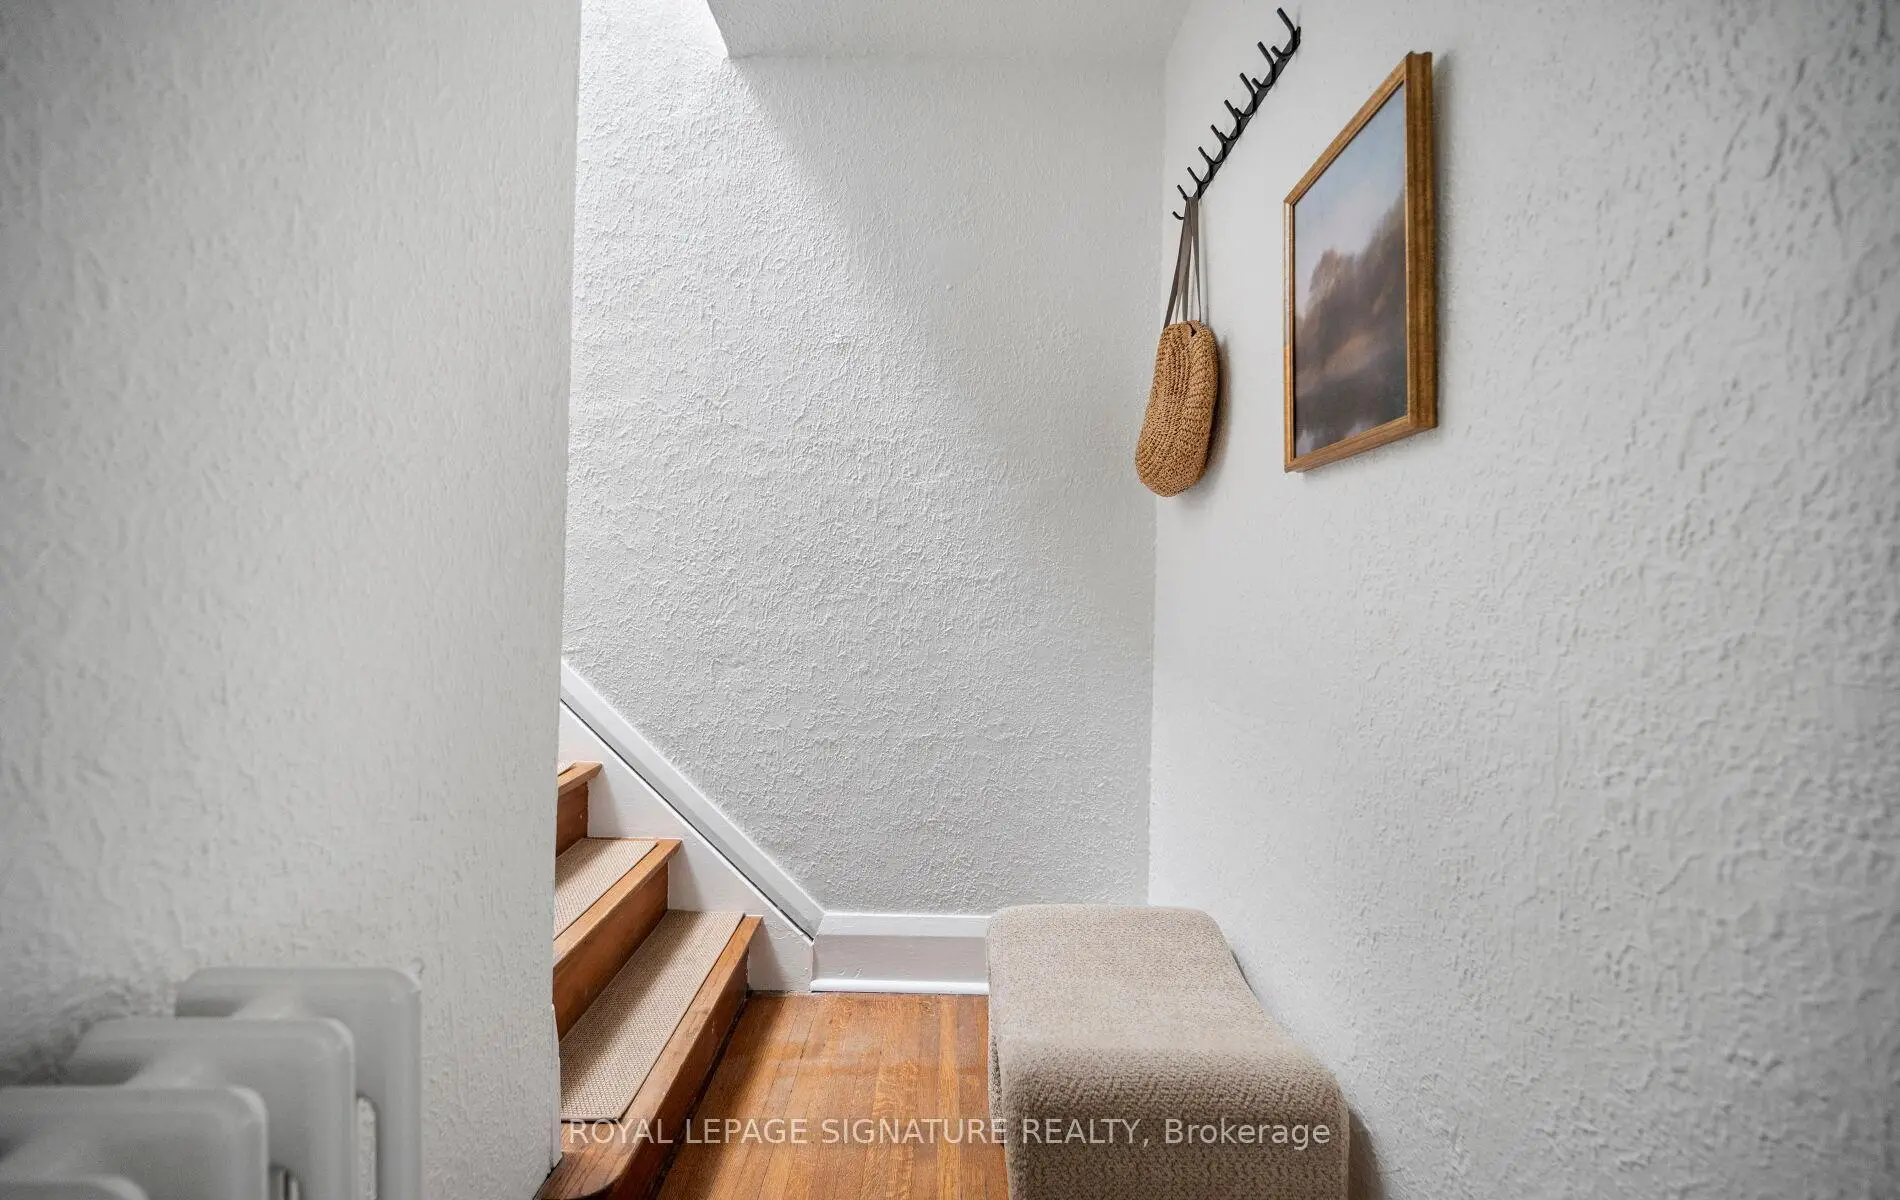
| Foyer | 1.18x3.84 | Separate Rm, Walk Through, Hardwood Floor |
|
| Kitchen | 2.71x4.59 | Breakfast Bar, W/O To Garden, Eat-in Kitchen |
| Bathroom | Pieces | Level | |
|---|---|---|---|
| 1xBath | 4 pcs | Second |
|
| 1xBath | 1 pcs | Basement |
Property Summary
Located close to the intersection of Bayview & Davisville, 81 Cleveland St is a 3 bedrooms 2 washrooms Semi-Detached. The unit has a Single Detached Parking Space. The property basement is Partially Fi . The property has many nice features including Carpet Free. Dinning Room Rm, Living Room Rm, Foyer and Kitchen are on the Main floor.School Information
- Maurice Cody Junior Public School (Grade:JK-5) 224/3064
- Hodgson Middle School (Grade:6-8)
- Northern Secondary School (Grade:9-12) 209/739
- St. Monica Catholic School (Grade:JK-8) 1119/3037
- Davisville Junior Public School (Grade:JK-6) 513/3037
- Forest Hill Junior and Senior Public School (Grade:JK-8) 97/3037
- Glenview Senior Public School (Grade:7-8)