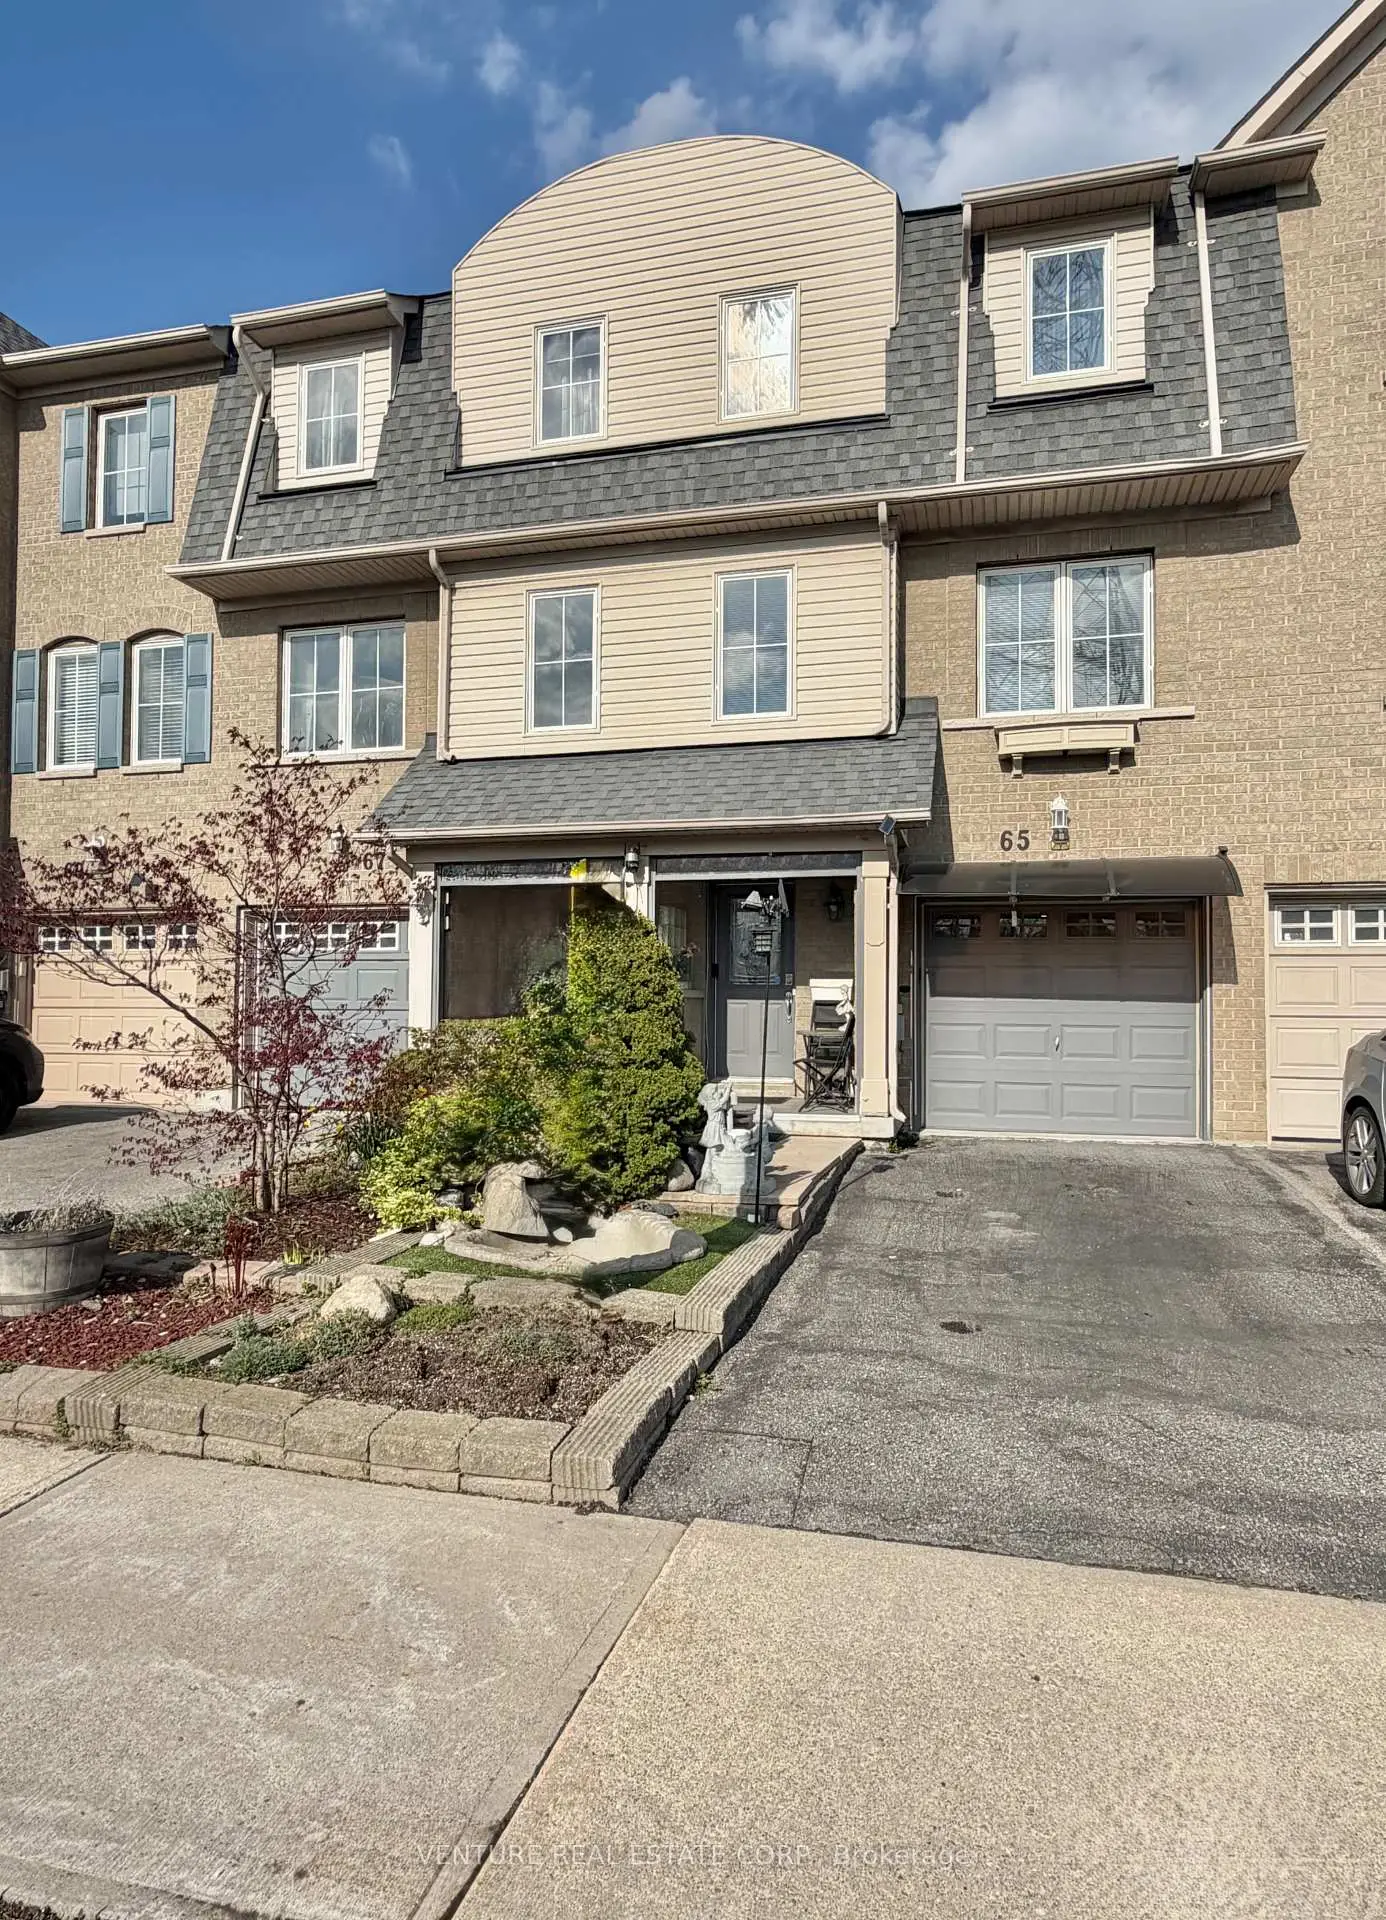
Dorset Park, Toronto, M1P 5G4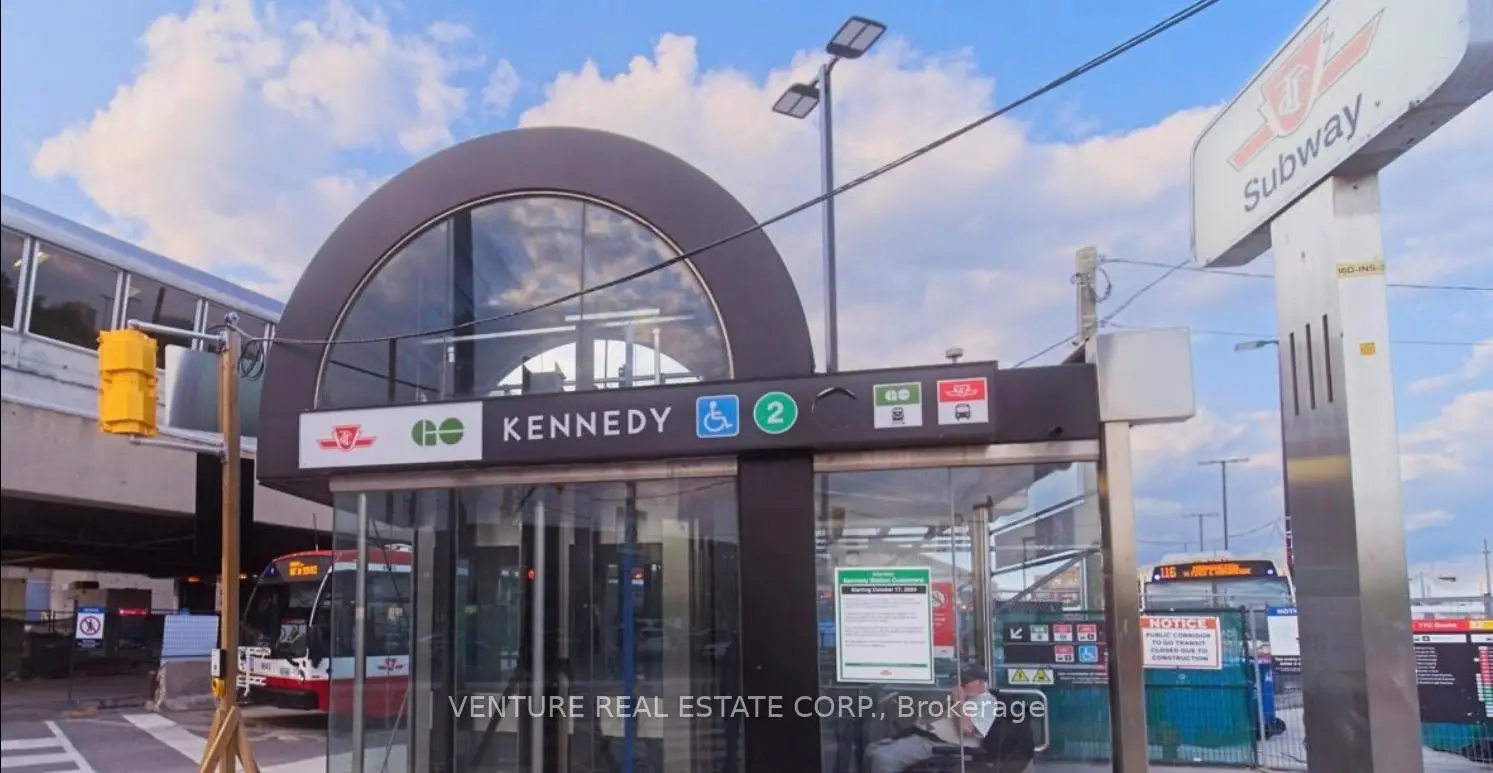

Description
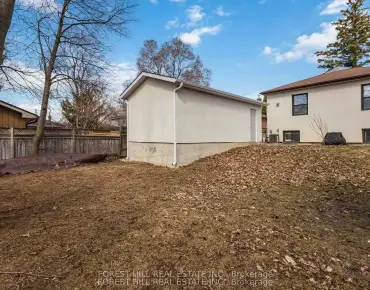
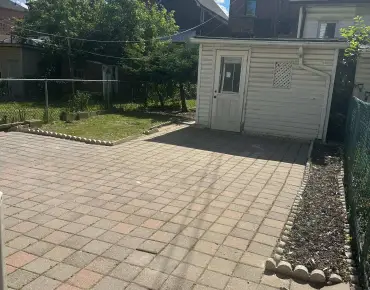
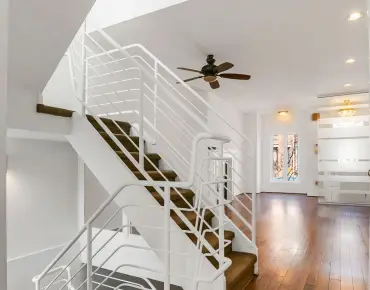
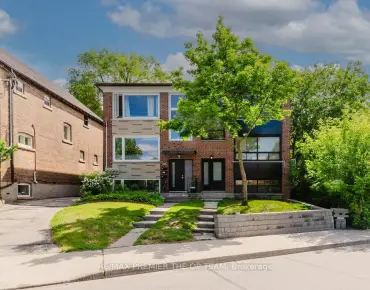
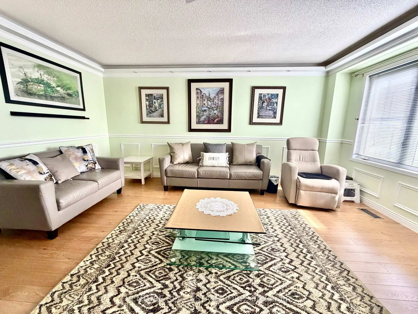
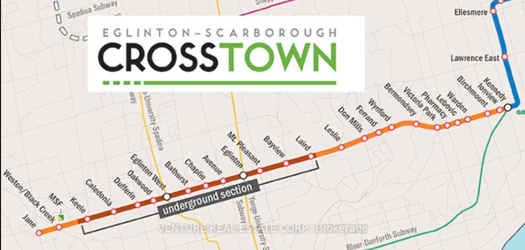
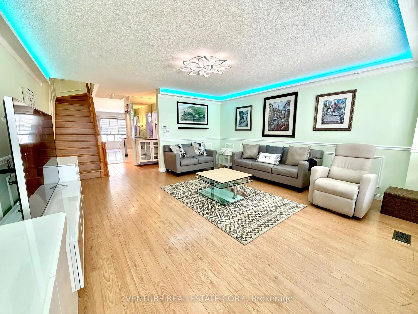
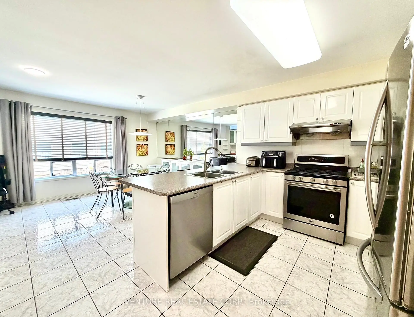
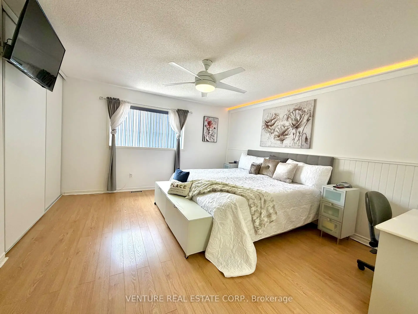
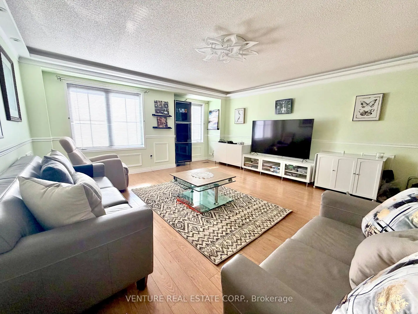
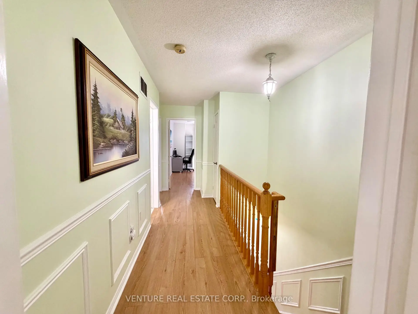
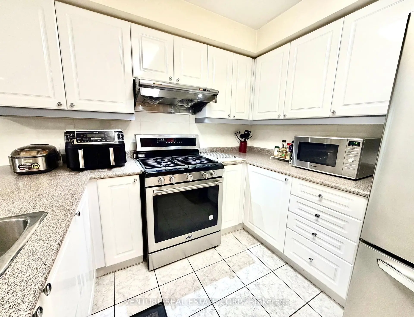
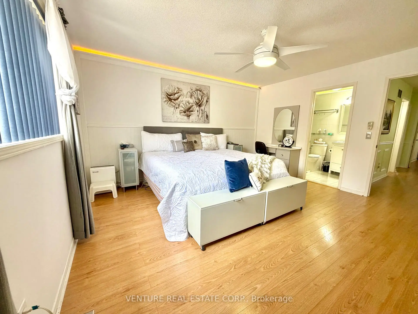
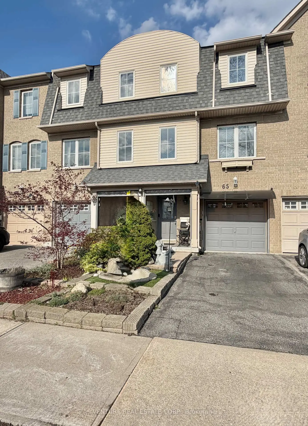
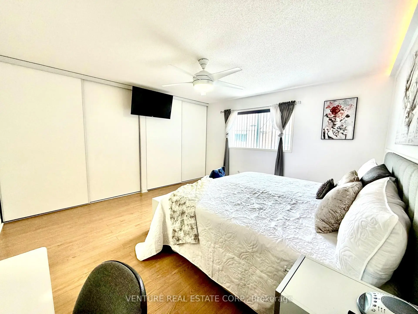
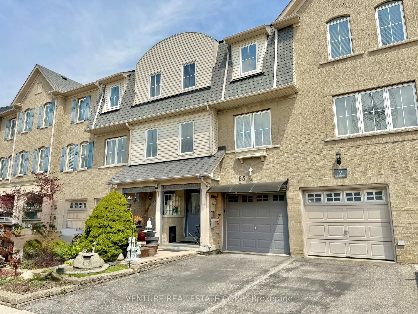
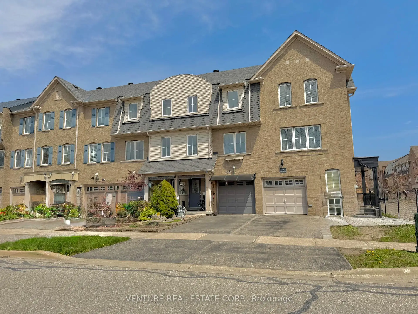
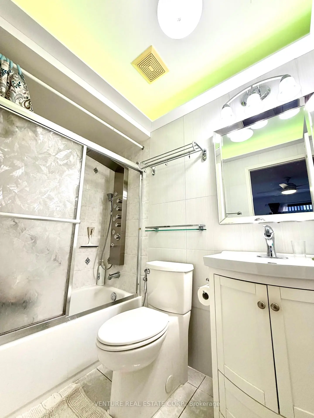
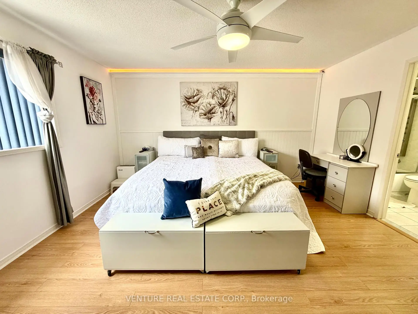
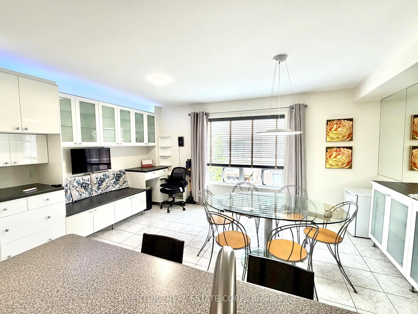
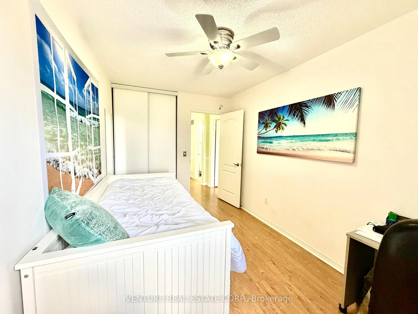
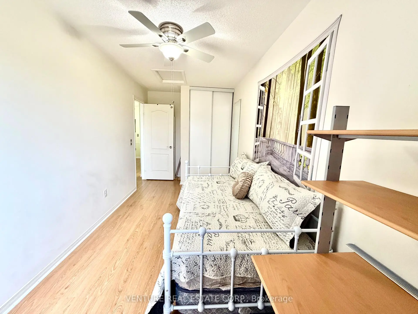
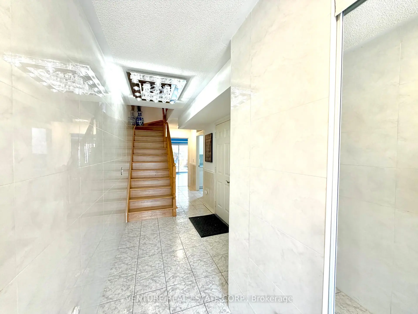
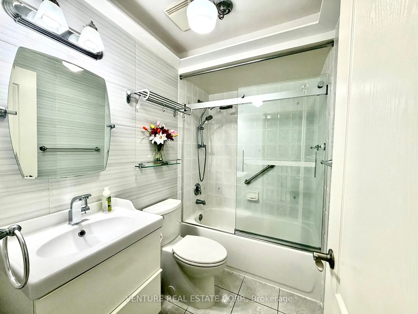
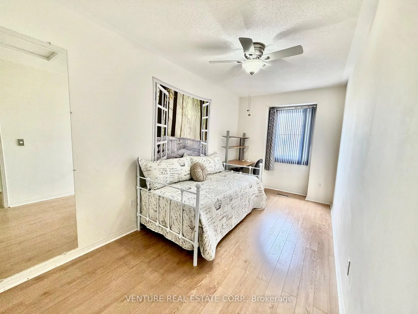
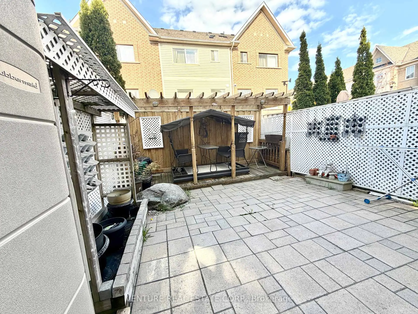
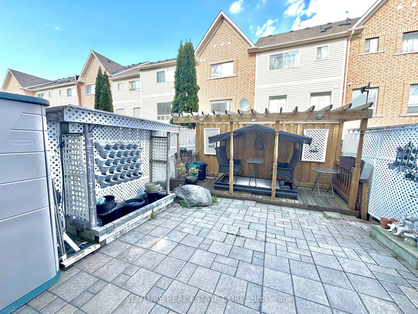
Discover your dream home at 65 Mike Myers, where luxury meets convenience in this beautifully renovated freehold townhouse featuring thousands of dollars in upgrades. MOTIVATED SELLER - Bring Your Offer! Move-in ready, this home has been updated from top to bottom with modern finishes, including LED pot lights, stylish accent walls, upgraded flooring, and elegant ceramic tile features throughout. Enjoy maintenance-free curb appeal with interlock landscaping in the front and rear yards, plus a charming front fountain. The upgraded kitchen is designed for both style and function, custom cabinetry & a walk-in pantry with pull-out drawers. This well-maintained walk-out offers 3 spacious bedrooms, 2.5 bathrooms, and potential for a fourth bedroom or family room. Located in a rare, sought-after enclave on an exclusive row of homes, you'll enjoy beautiful front views and unbeatable convenience, just minutes to Kennedy, Lawrence, TTC, & Crosstown Metrolinx, shopping, and everyday amenities. Pride of ownership is evident throughout-simply move in and enjoy!
Features
- Facing: East

- Bedrooms: 3

- Bathrooms: 3

- Garages: 1

- Kitchens: 1

Details
- Lot size: 16.75 x 85.56 Feet

- Space: 1500-2000

- Tax: $ 4094.70

- E13528350

- Listing contracted with: VENTURE REAL ESTATE CORP.
| Room | Size(M) | Description | |
|---|---|---|---|
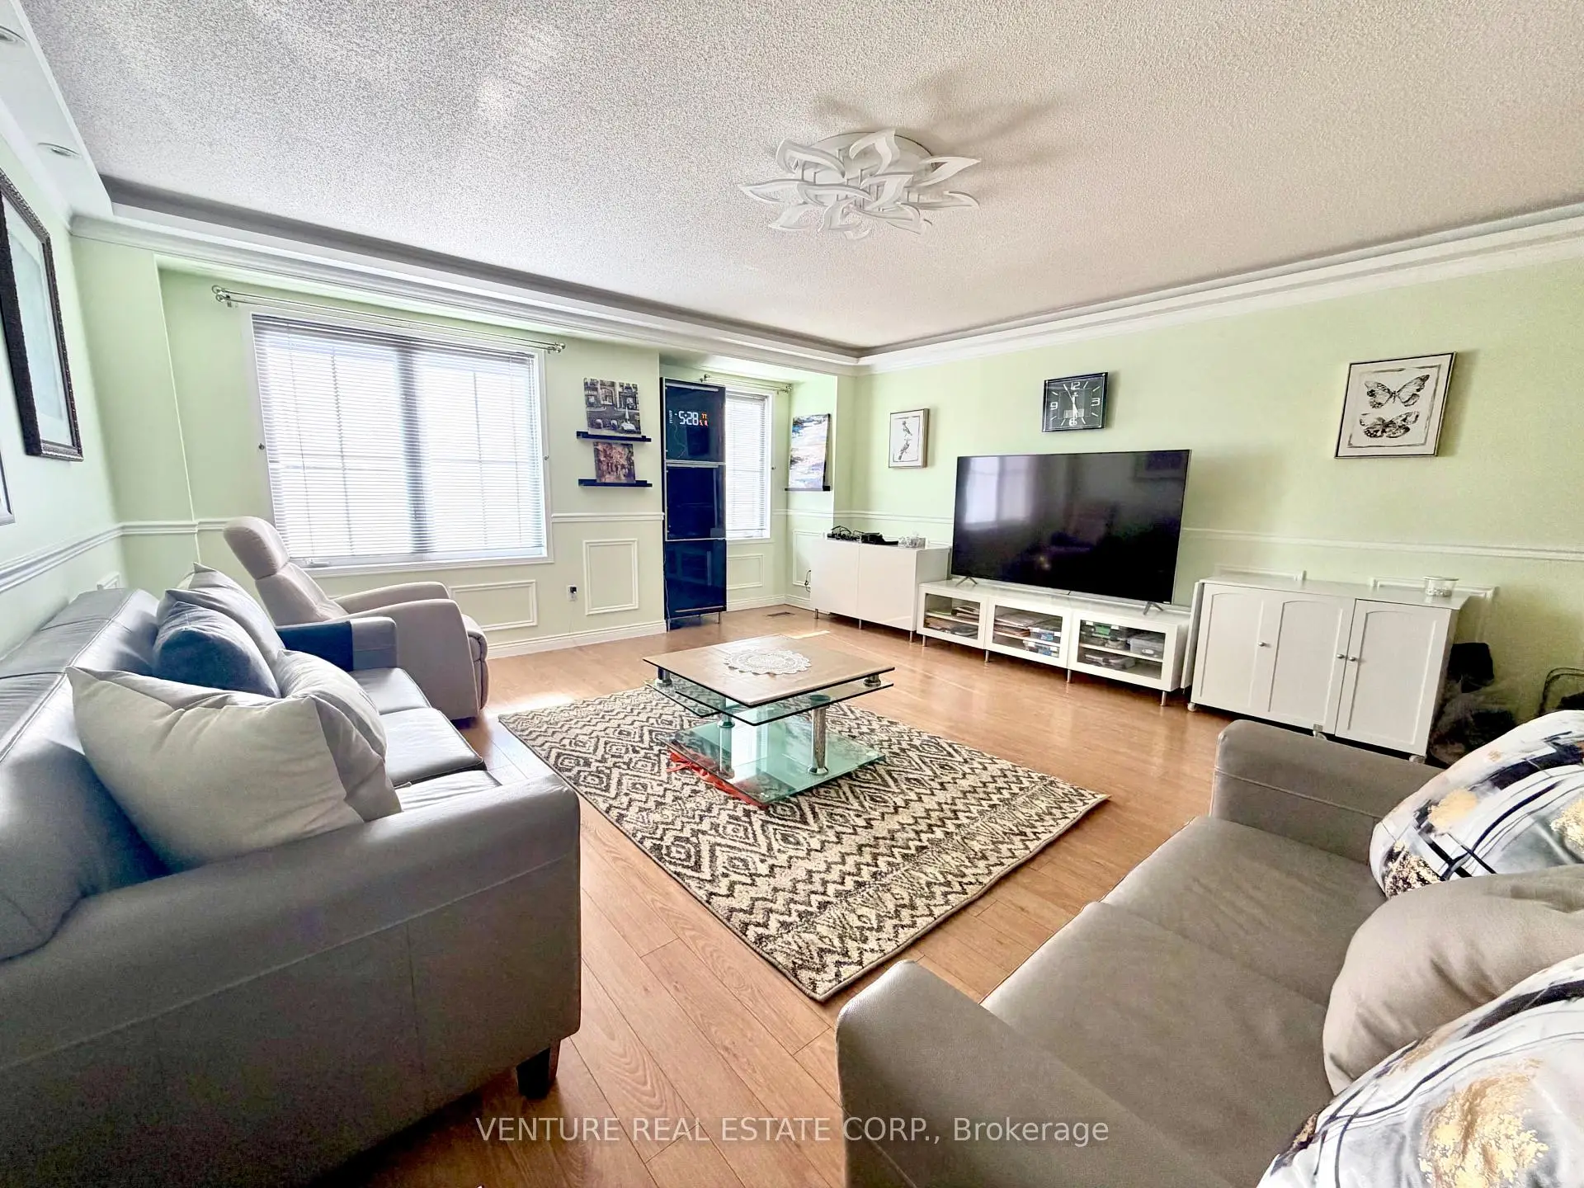
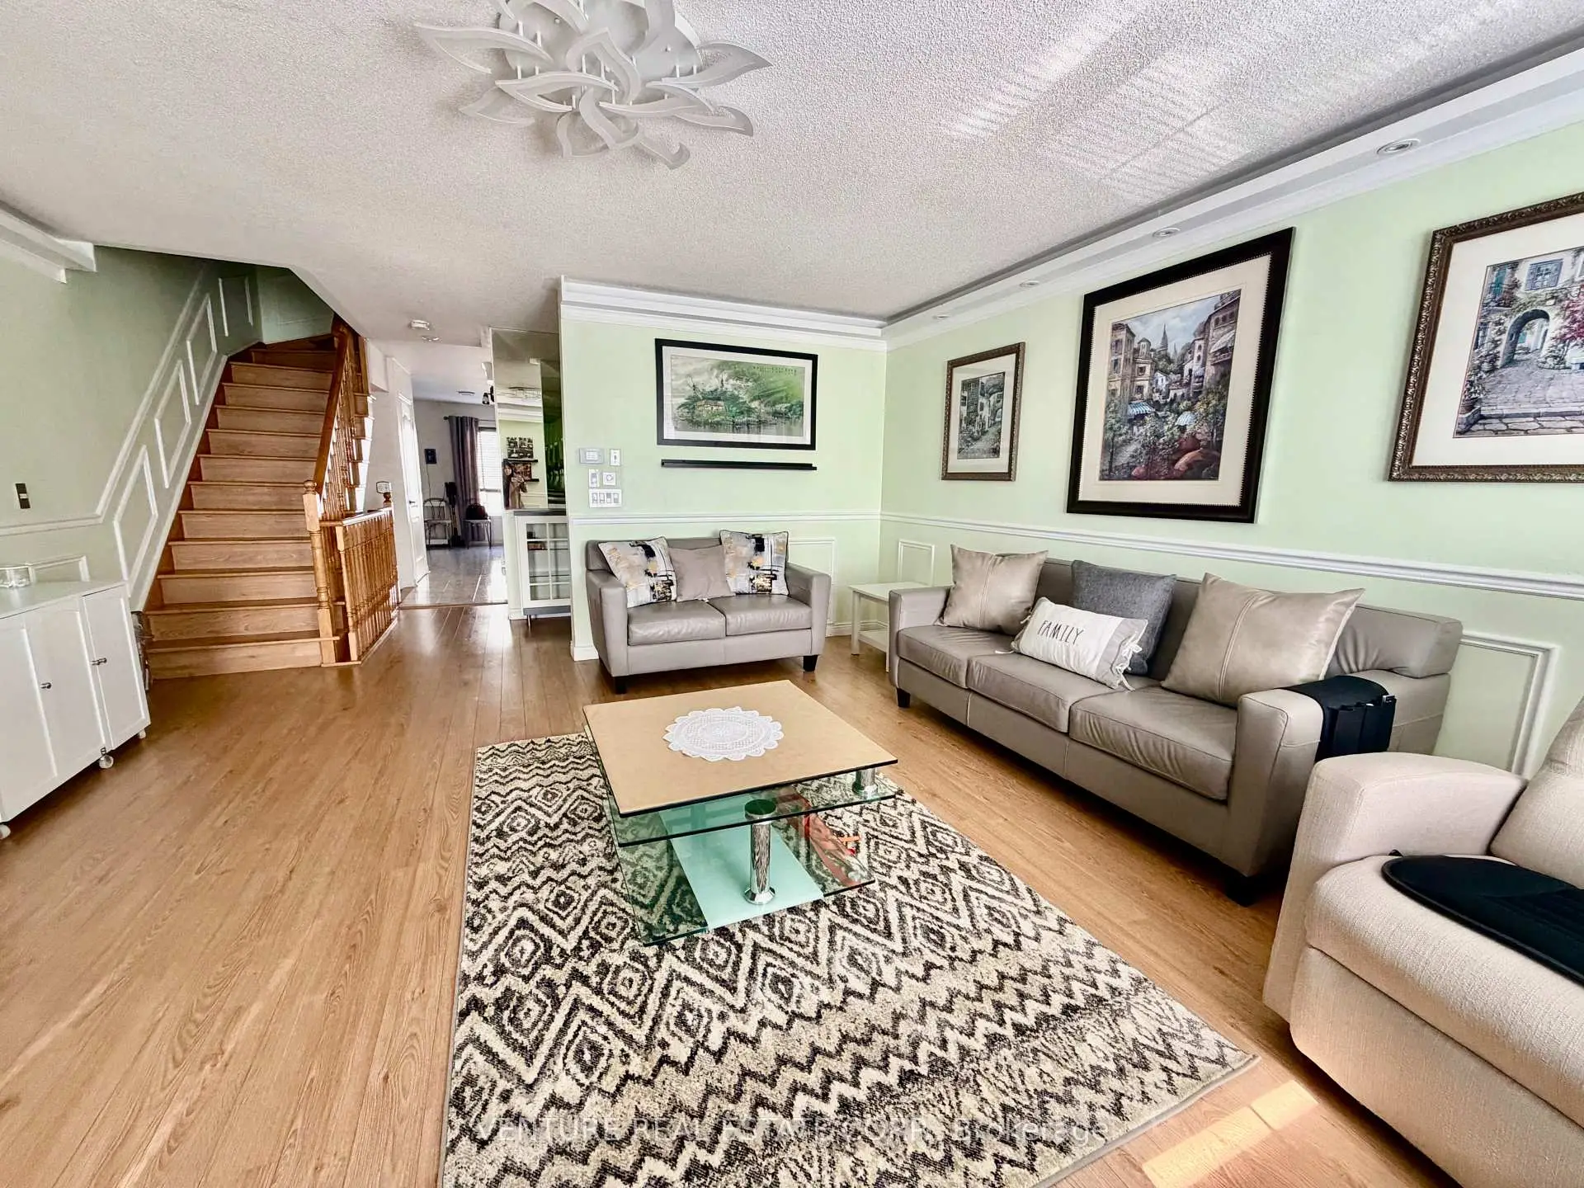
| Living Rm | 5.00x4.88 | Laminate, 2 Pc Bath, Window |
|
| Kitchen | 2.70x2.65 | Ceramic Floor, Breakfast Bar, Stainless Steel Appl |
|
| Dining Rm | 4.63x2.91 | Ceramic Floor, Window, Combined w/Office |
|
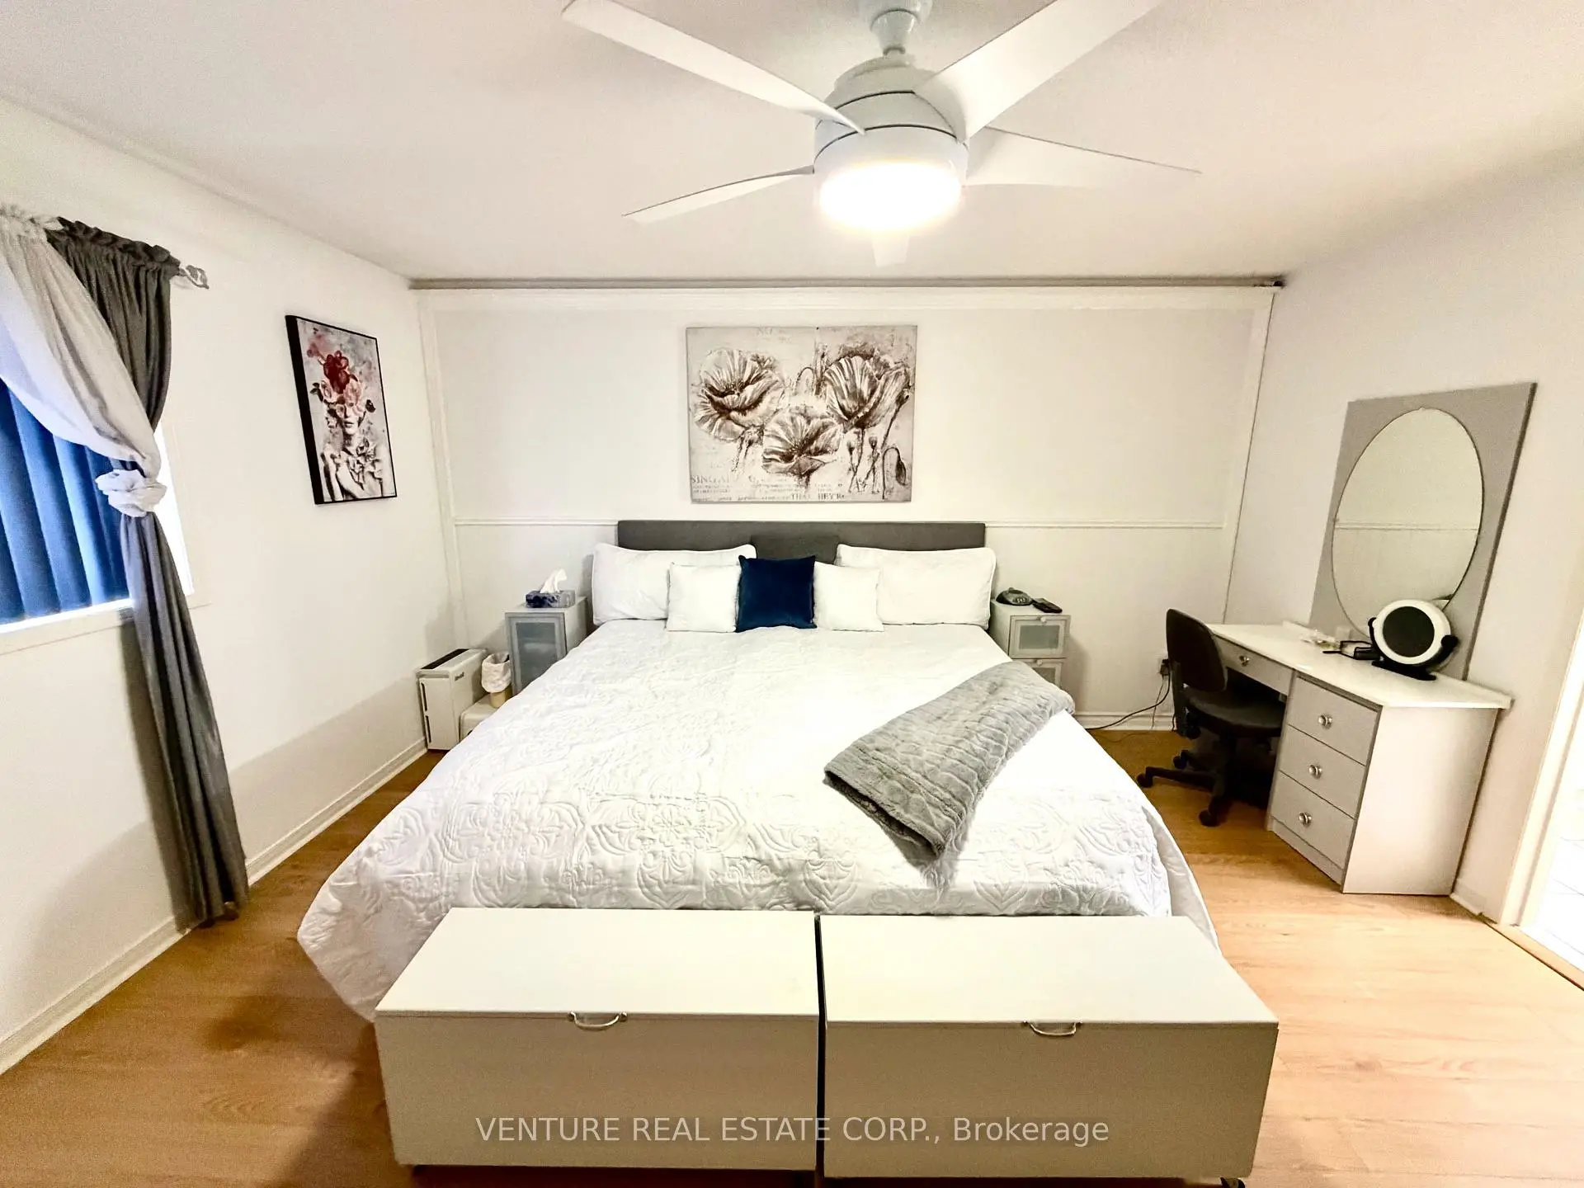
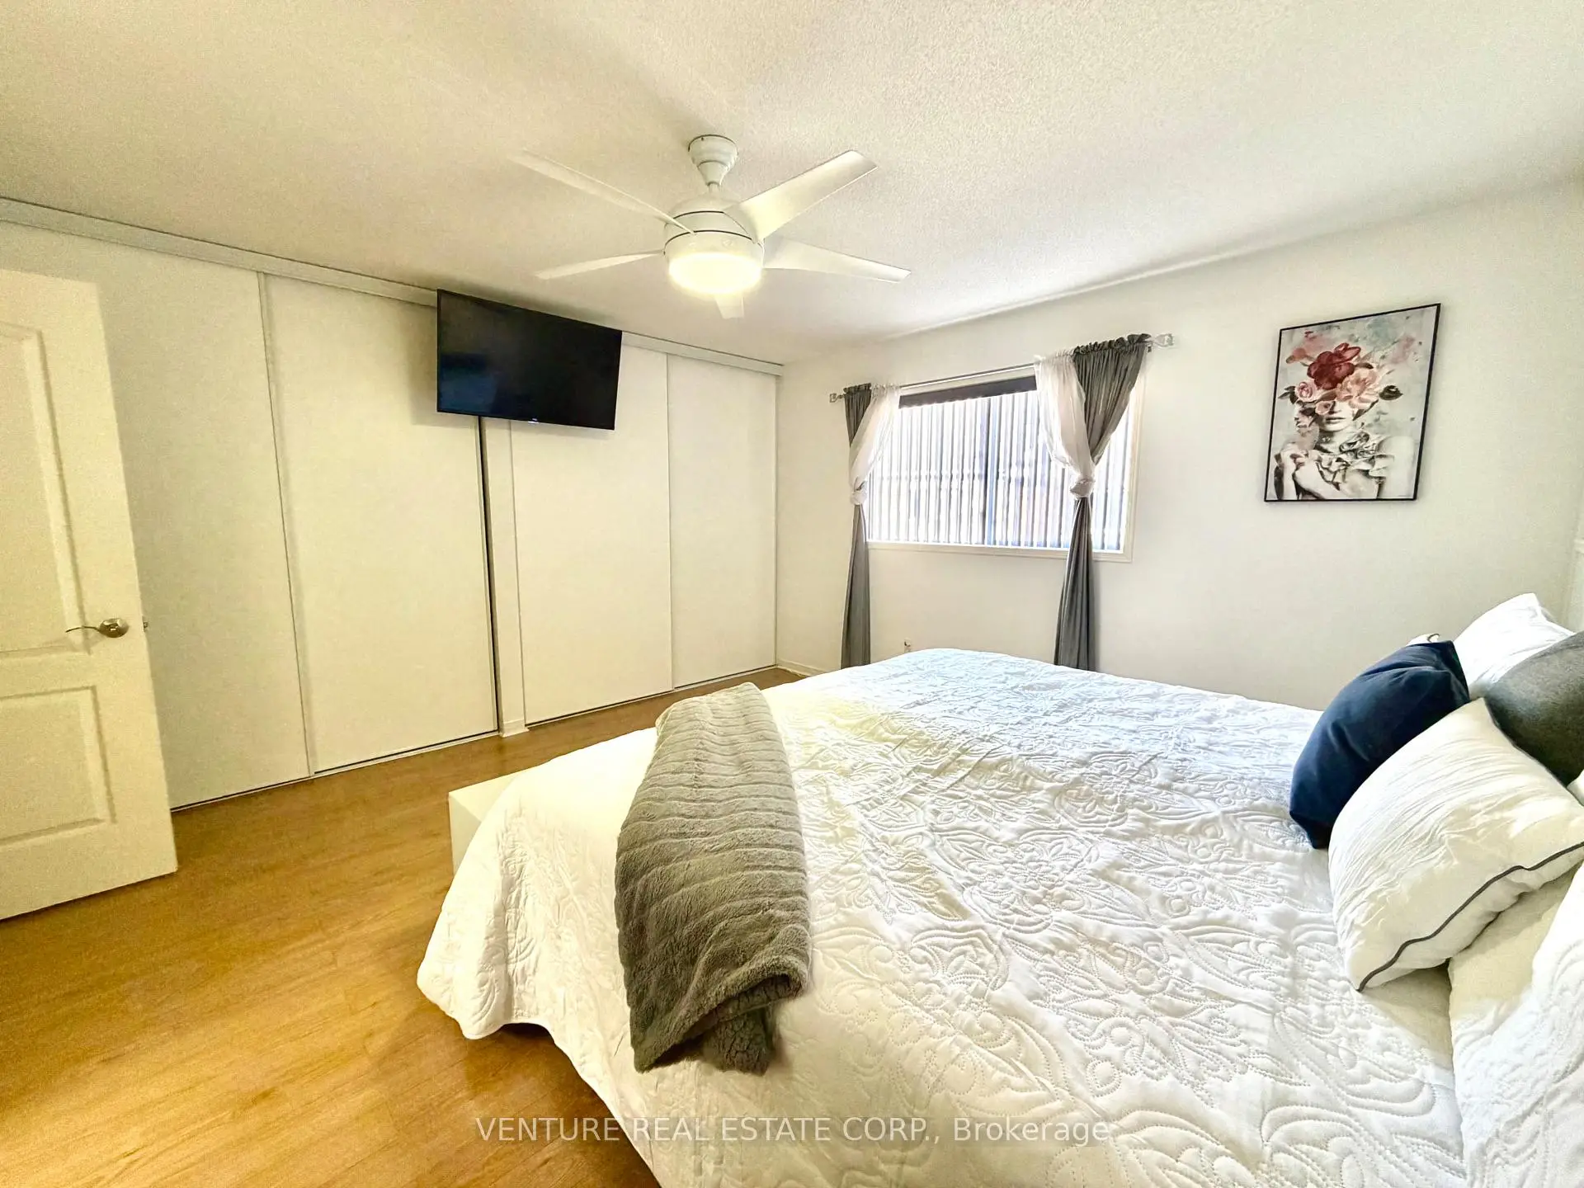
| Primary B | 4.43x4.17 | Laminate, His and Hers Closets, 4 Pc Ensuite |
|
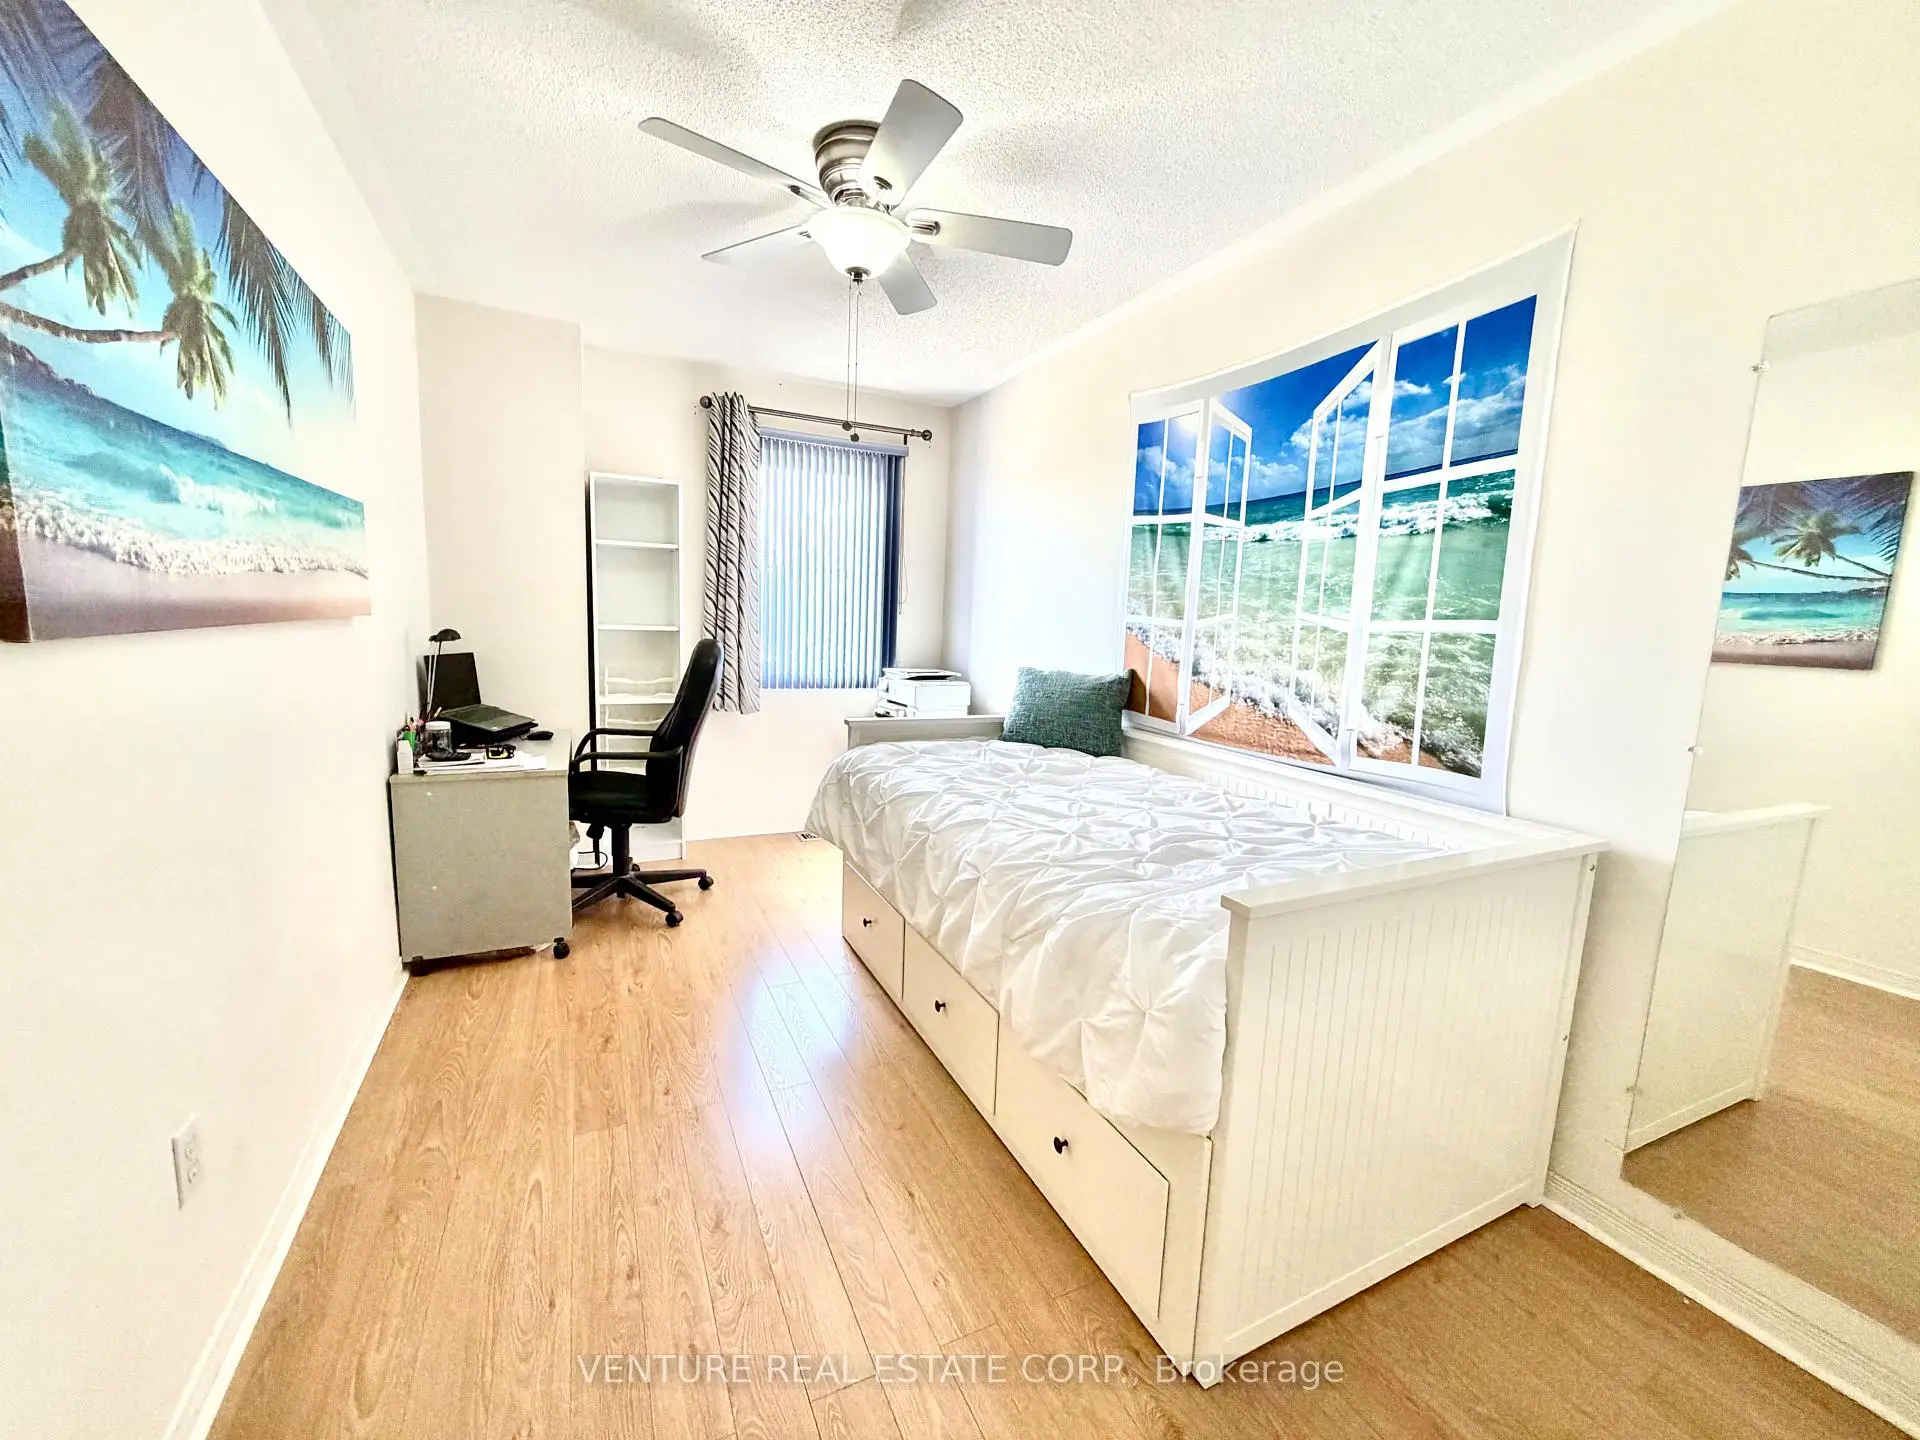
| 2nd Br | 4.76x2.29 | Laminate, Closet, Window |
|
| 3rd Br | 3.73x2.51 | Laminate, Closet, Window |
|
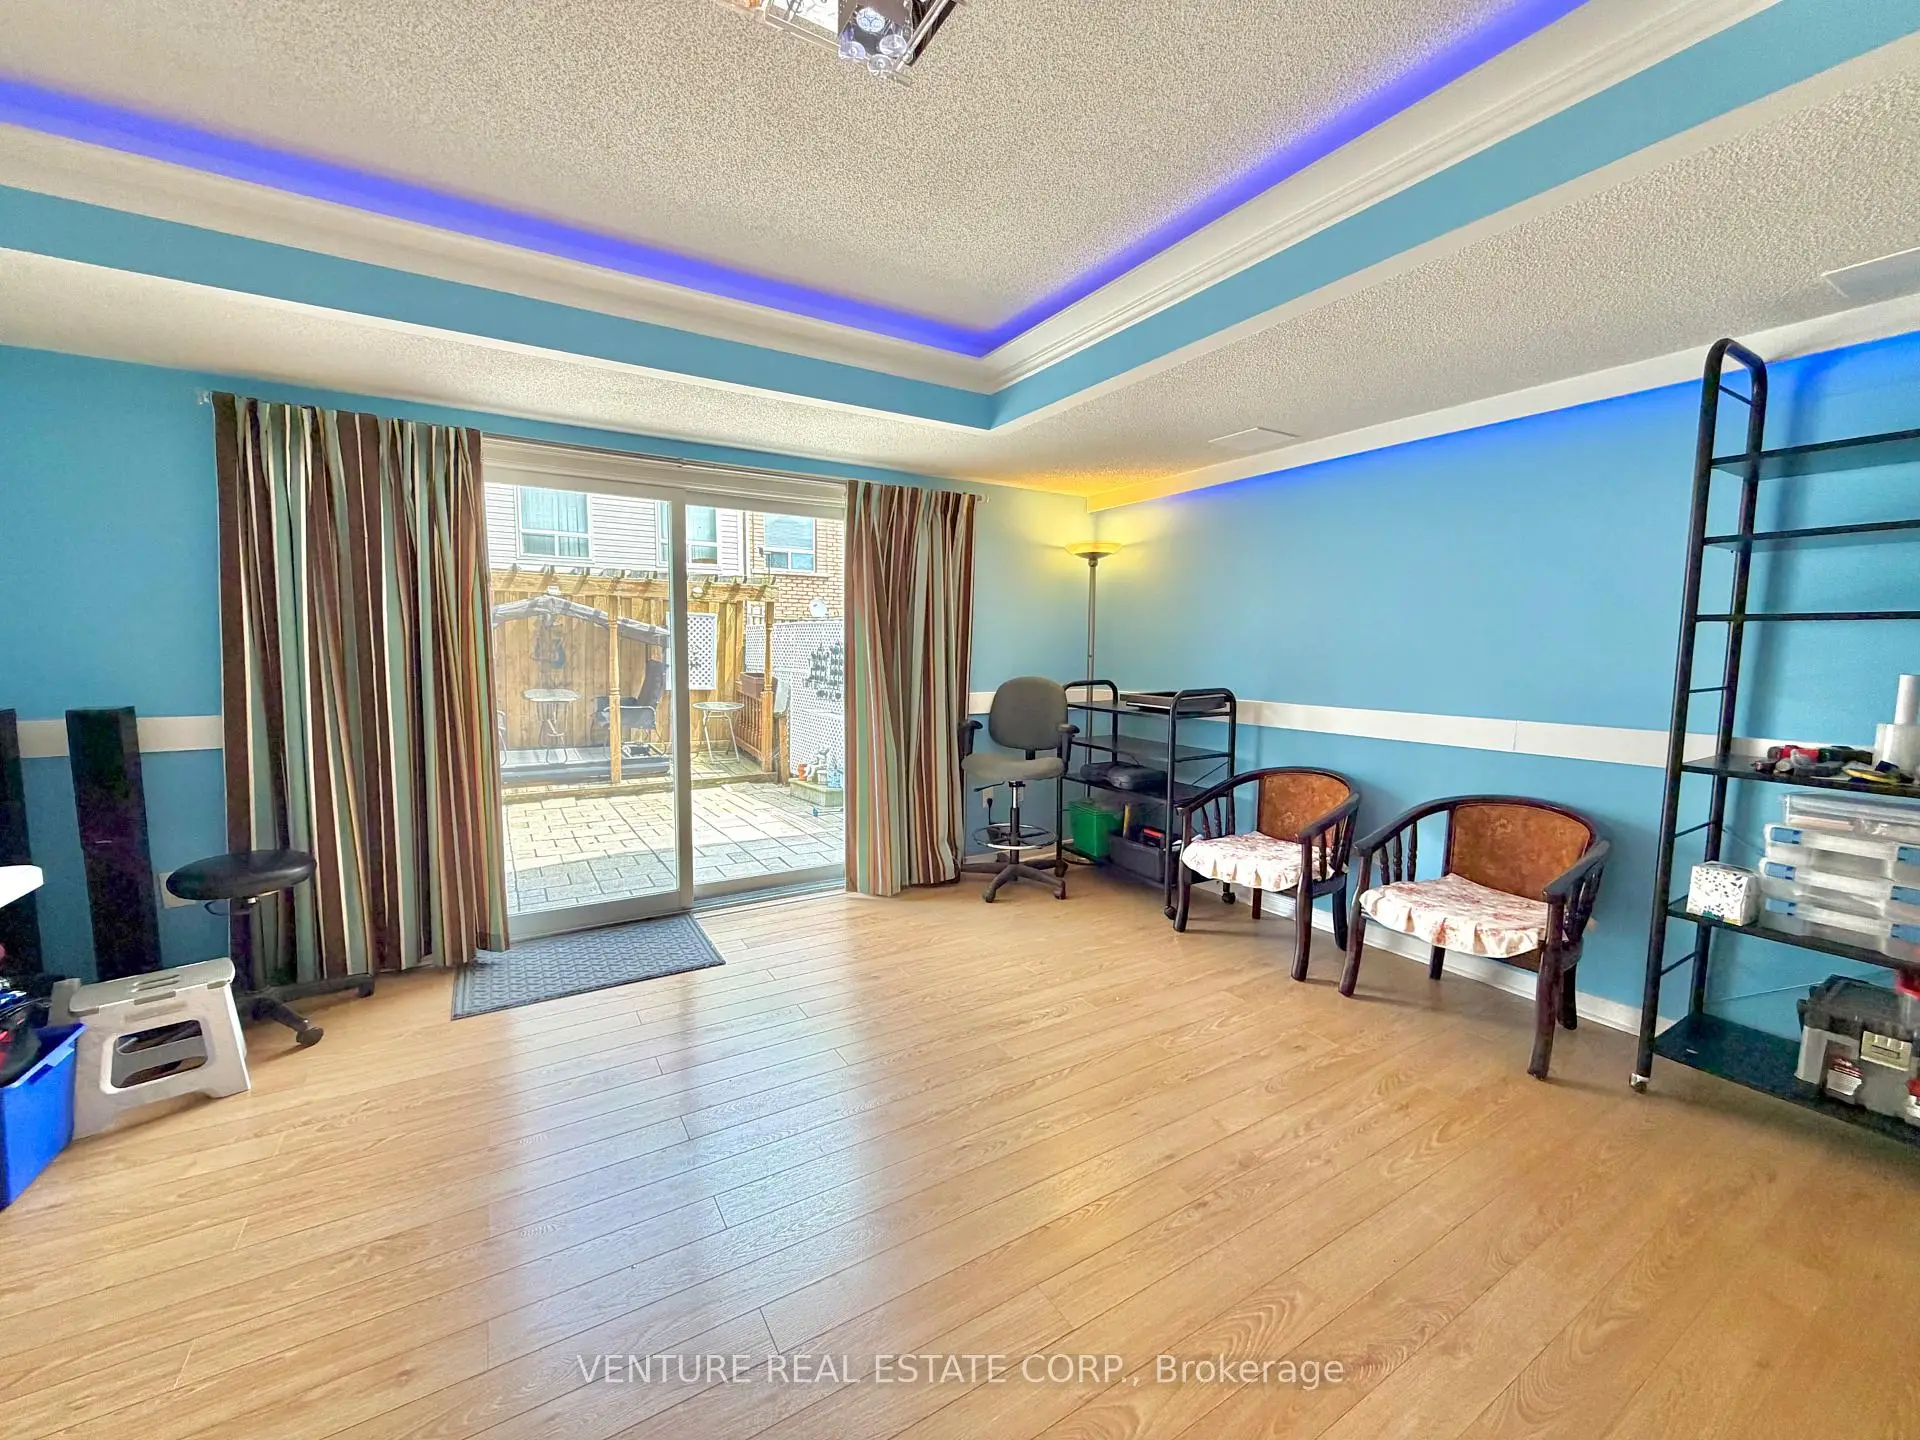
| Family Rm | 4.84x3.52 | Laminate, Walk-Out, Overlooks Backyard |
|
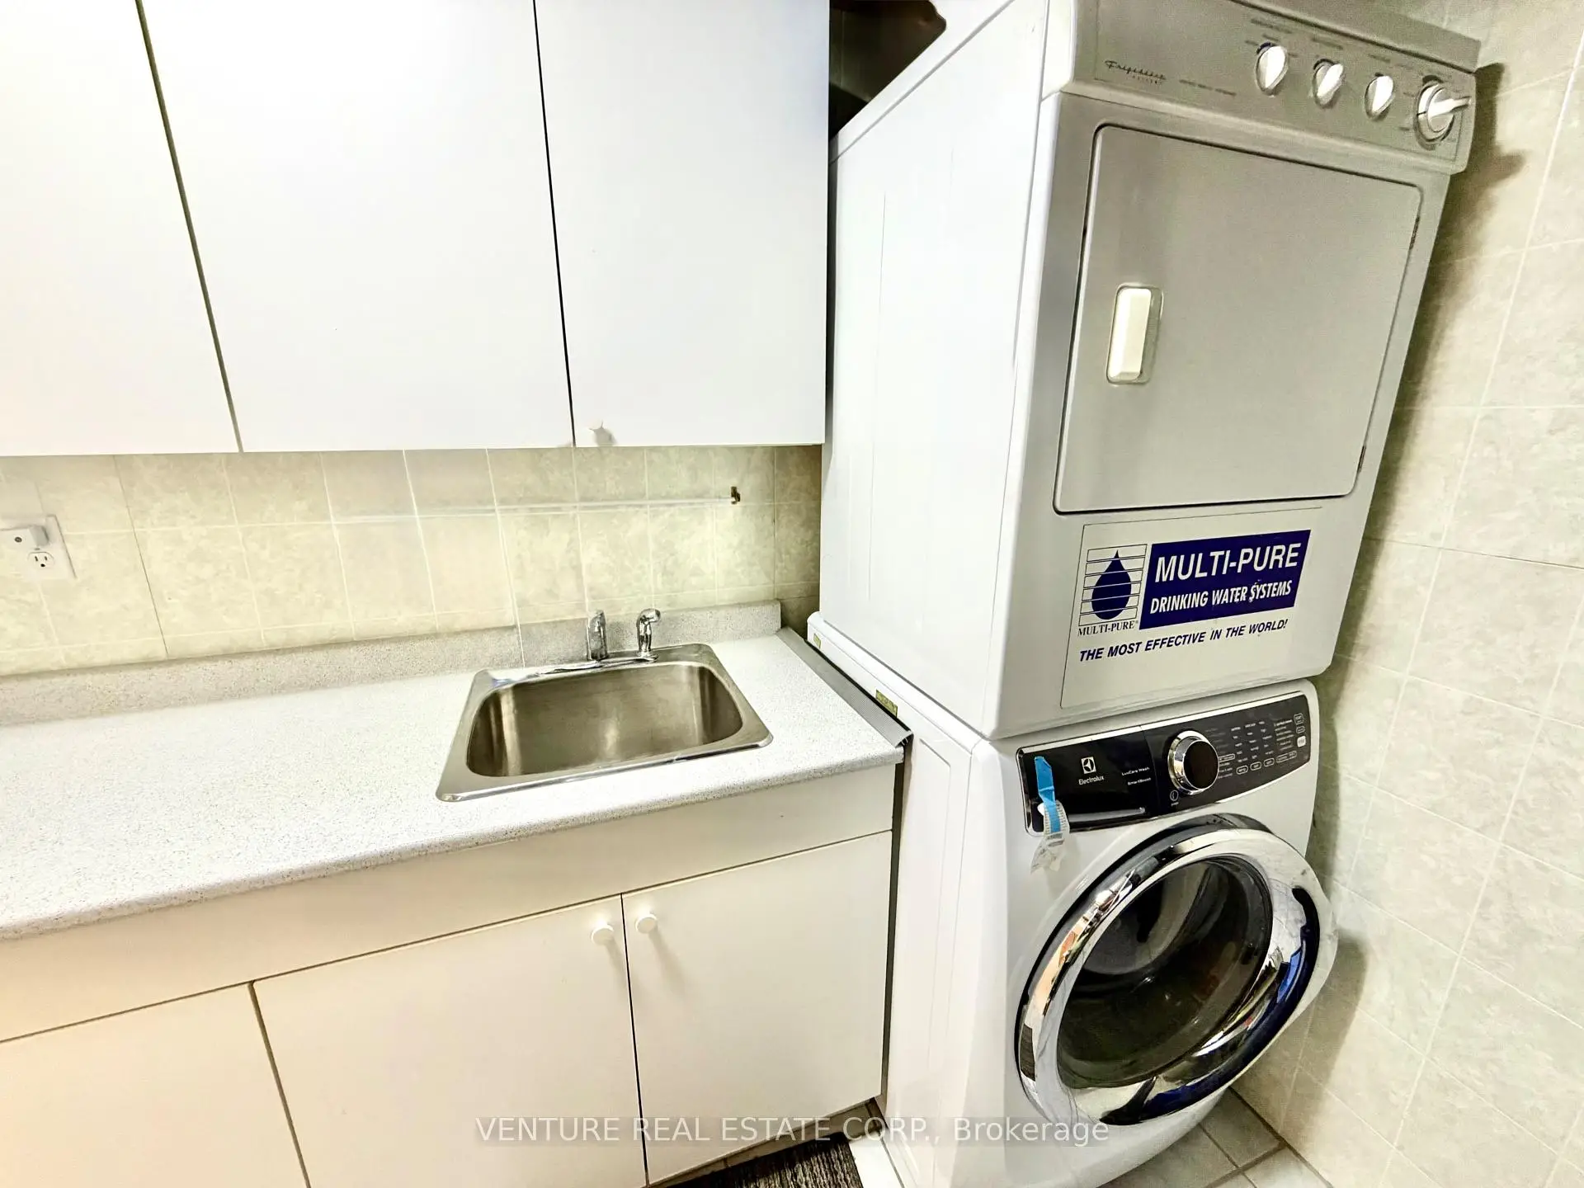
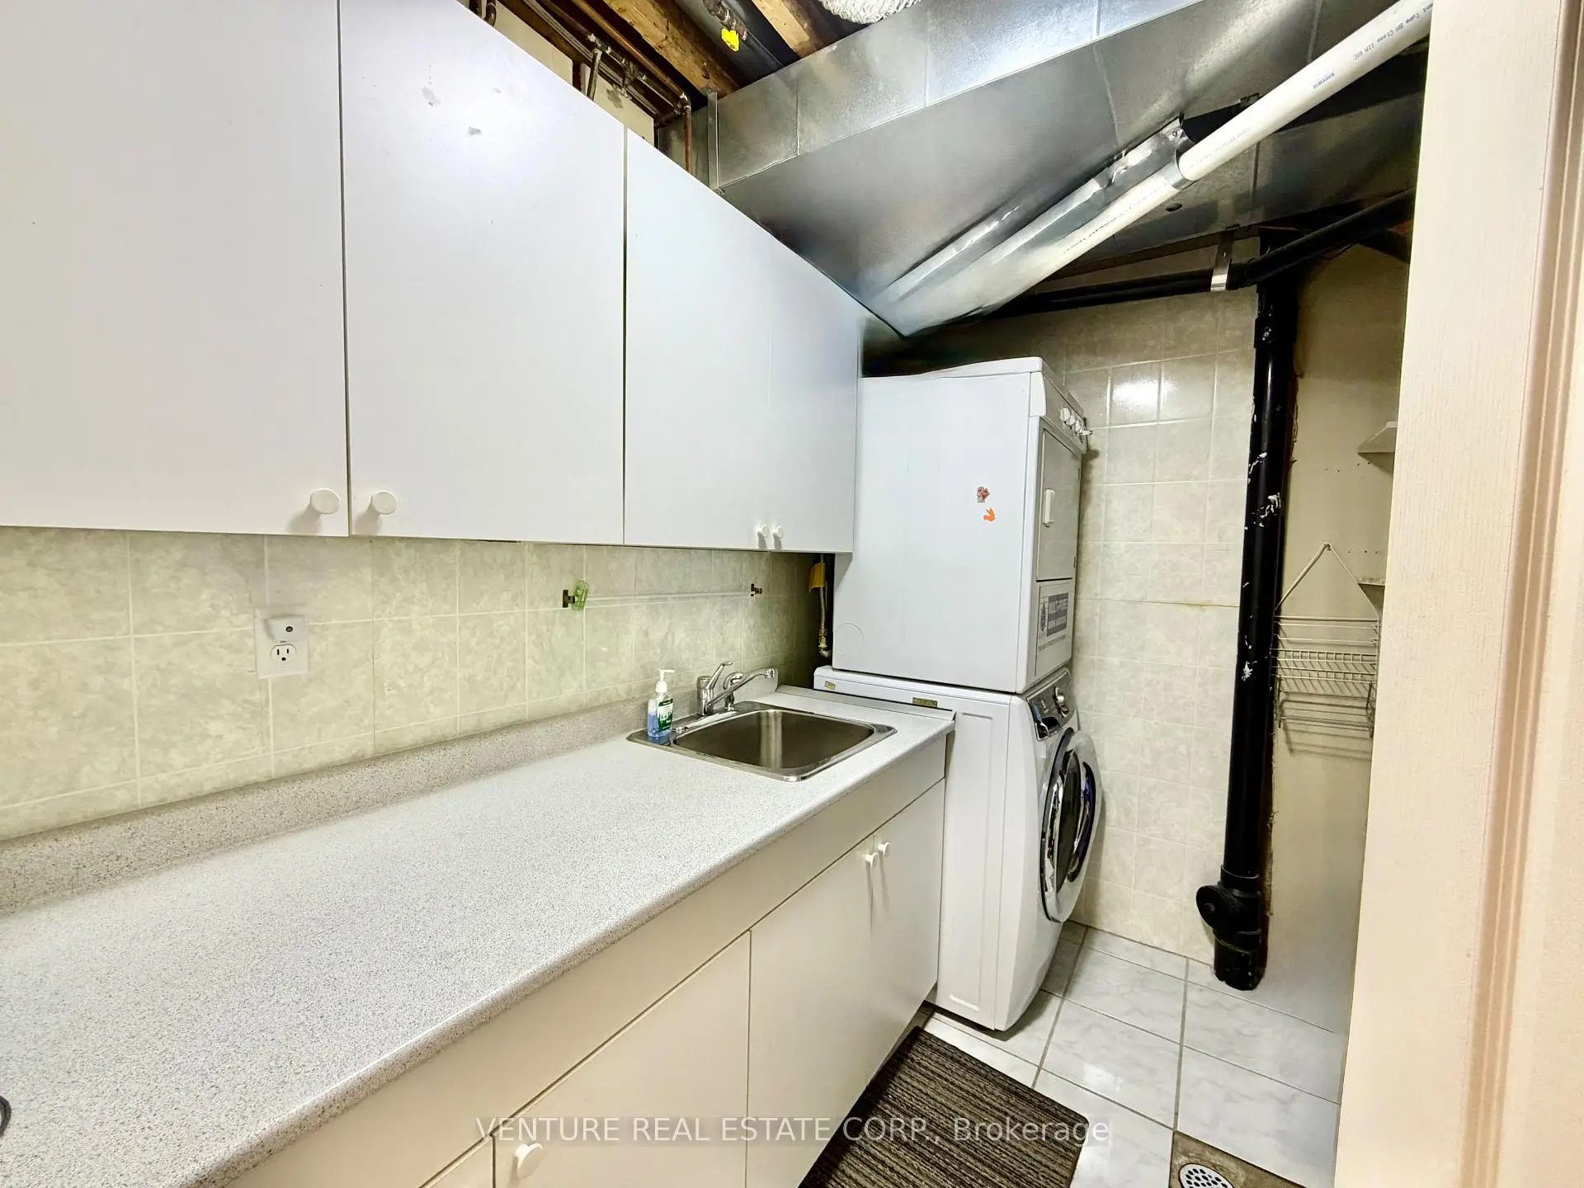
| Laundry | 2.67x2.23 | Ceramic Floor, Stainless Steel Sink, B/I Shelves |
|
| Foyer | 5.54x1.90 | Ceramic Floor, Mirrored Closet, Access To Garage |
| Bathroom | Pieces | Level | |
|---|---|---|---|
| 1xBath | 2 pcs | Main |
|
| 1xBath | 4 pcs | Second |
|
| 1xBath | 4 pcs | Second |