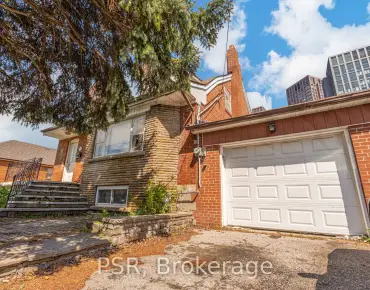
Kennedy Park, Toronto, M1K 2J7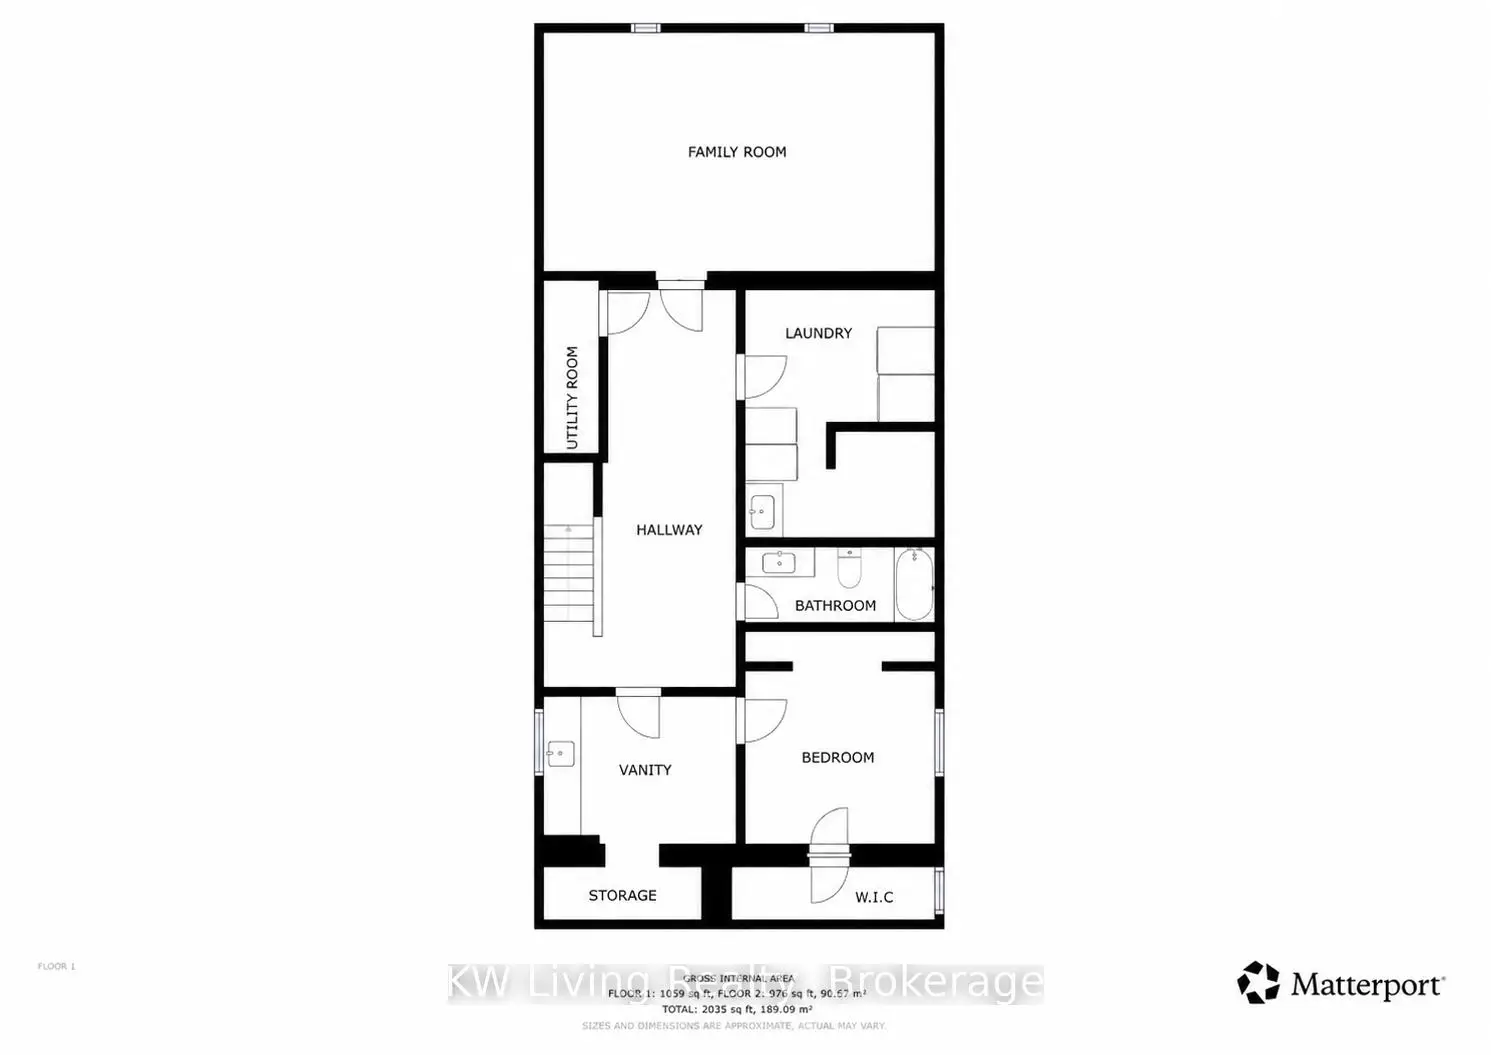

Description
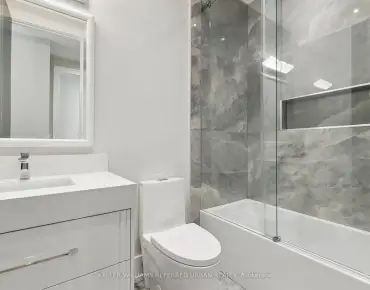
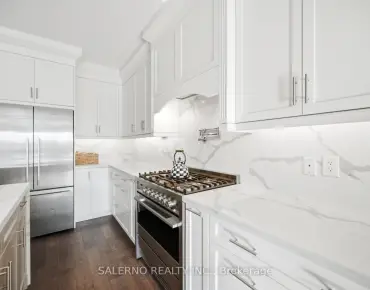
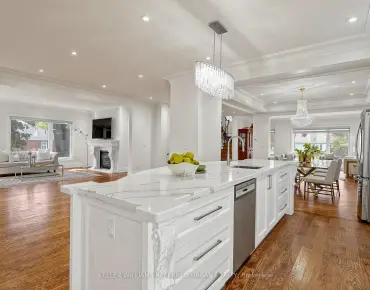
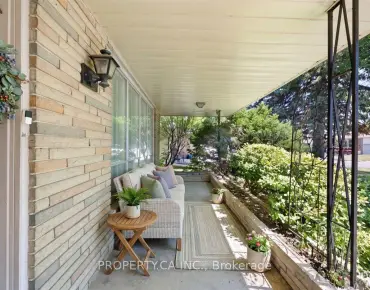
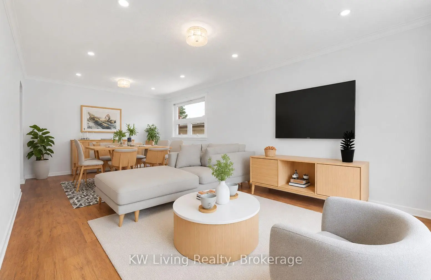
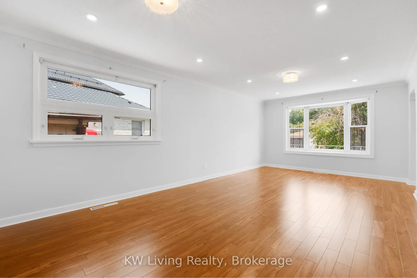
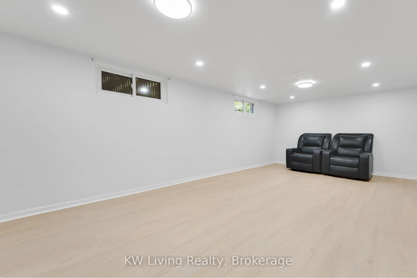
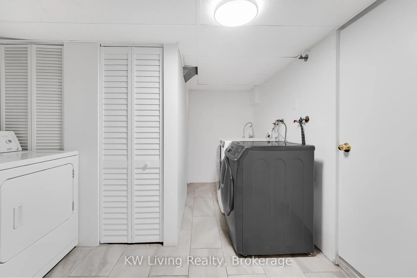

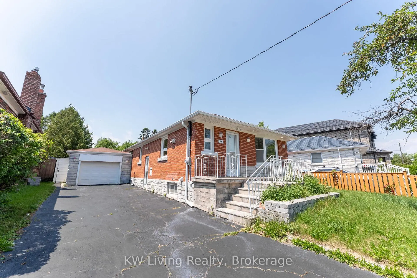
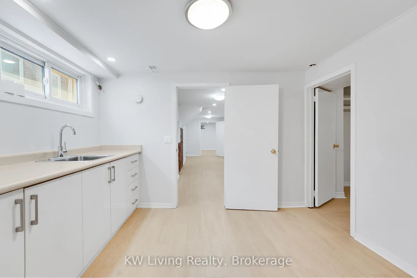
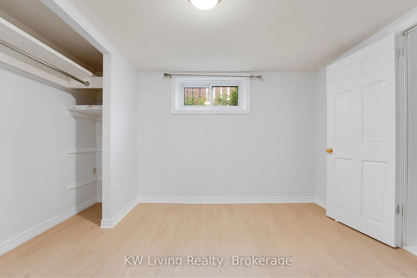
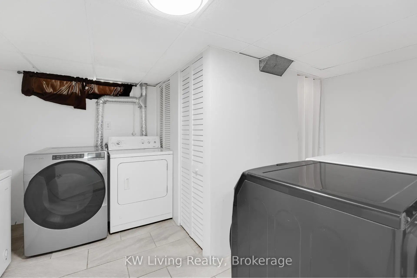
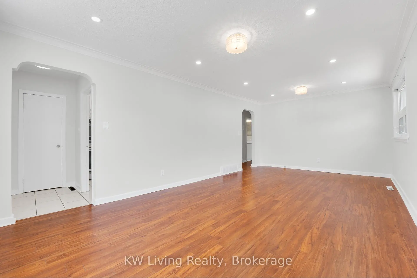
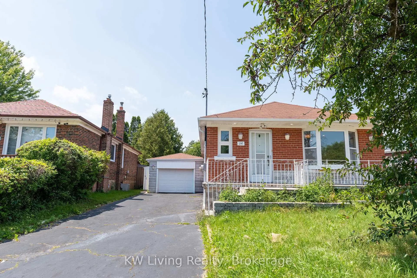
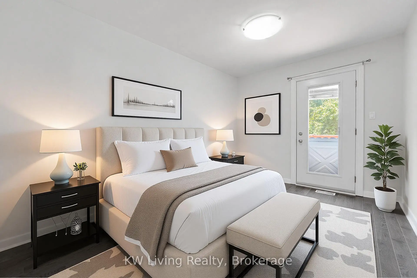
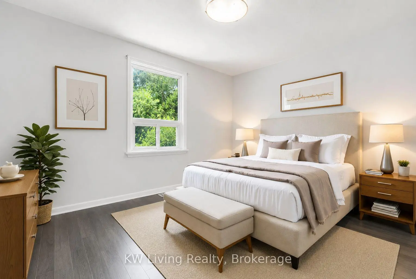
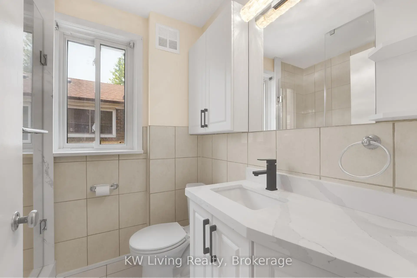
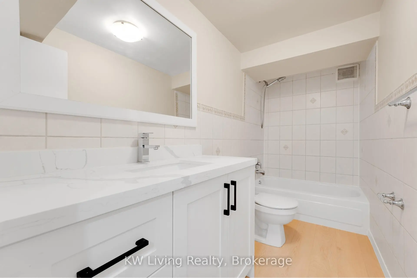
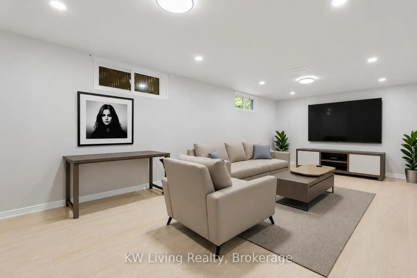
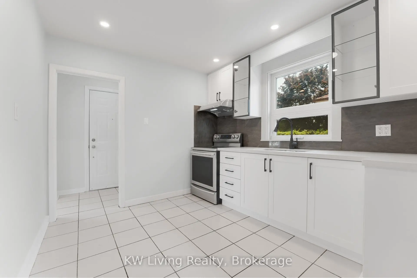
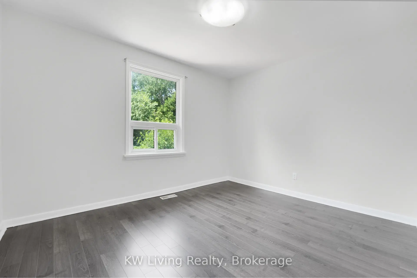
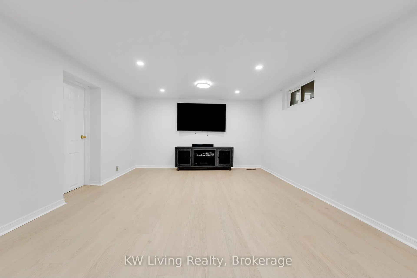
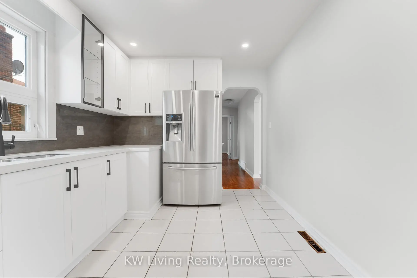
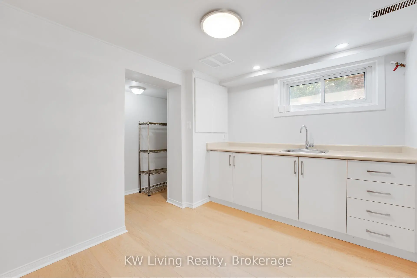
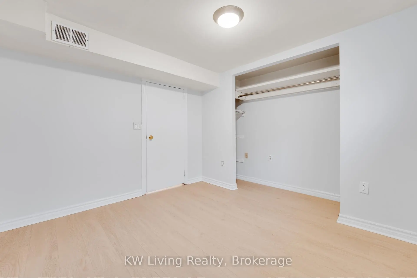
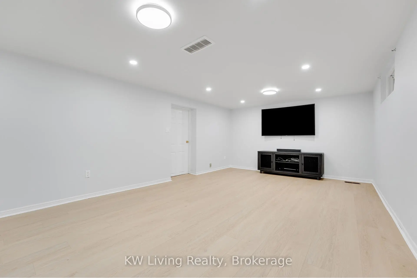
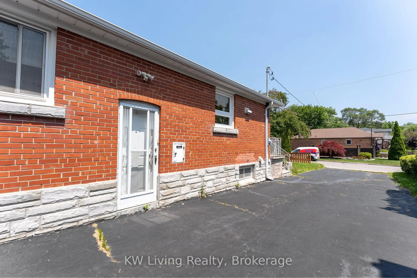
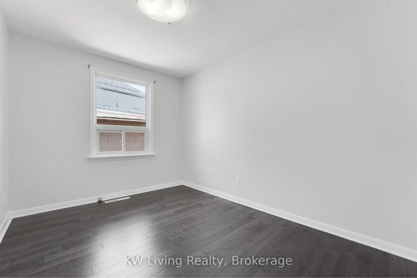

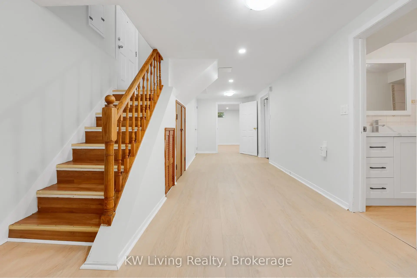
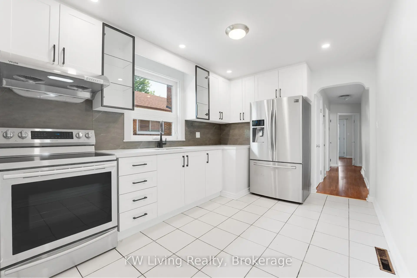
Welcome to 26 Garthwood Dr, a Beautifully Renovated Bungalow located in a Sought-After Scarborough neighborhood, Offering the Perfect Blend of Comfort, Style, and Investment potential. This Bright and Inviting Home features a New Kitchen, Potlights, Fresh paint, a New Main Bathroom, and Tasteful updates throughout. The Finished Basement Has A Separate Side Entrance, Complete with New Laminate Flooring and New Basement Countertop, Making it Ideal for Extended Family, Guests, or Potential Rental Income. Conveniently situated close to TTC, GO Transit, major highways including the DVP and 401, Schools, Parks, Shopping, and Restaurants. A Fantastic Opportunity for Families, First-time Buyers, or Investors Looking for a Move-in-ready Home in a Desirable Location.
Features
- Facing: West

- Bedrooms: 3

- Bathrooms: 2

- Garages: 1

- Kitchens: 1

Details
- Lot size: 42.00 x 117.00 Feet

- Space: 1100-1500

- Tax: $ 4034.00

- E13518866

- Listing contracted with: KW Living Realty
| Room | Size(M) | Description | |
|---|---|---|---|
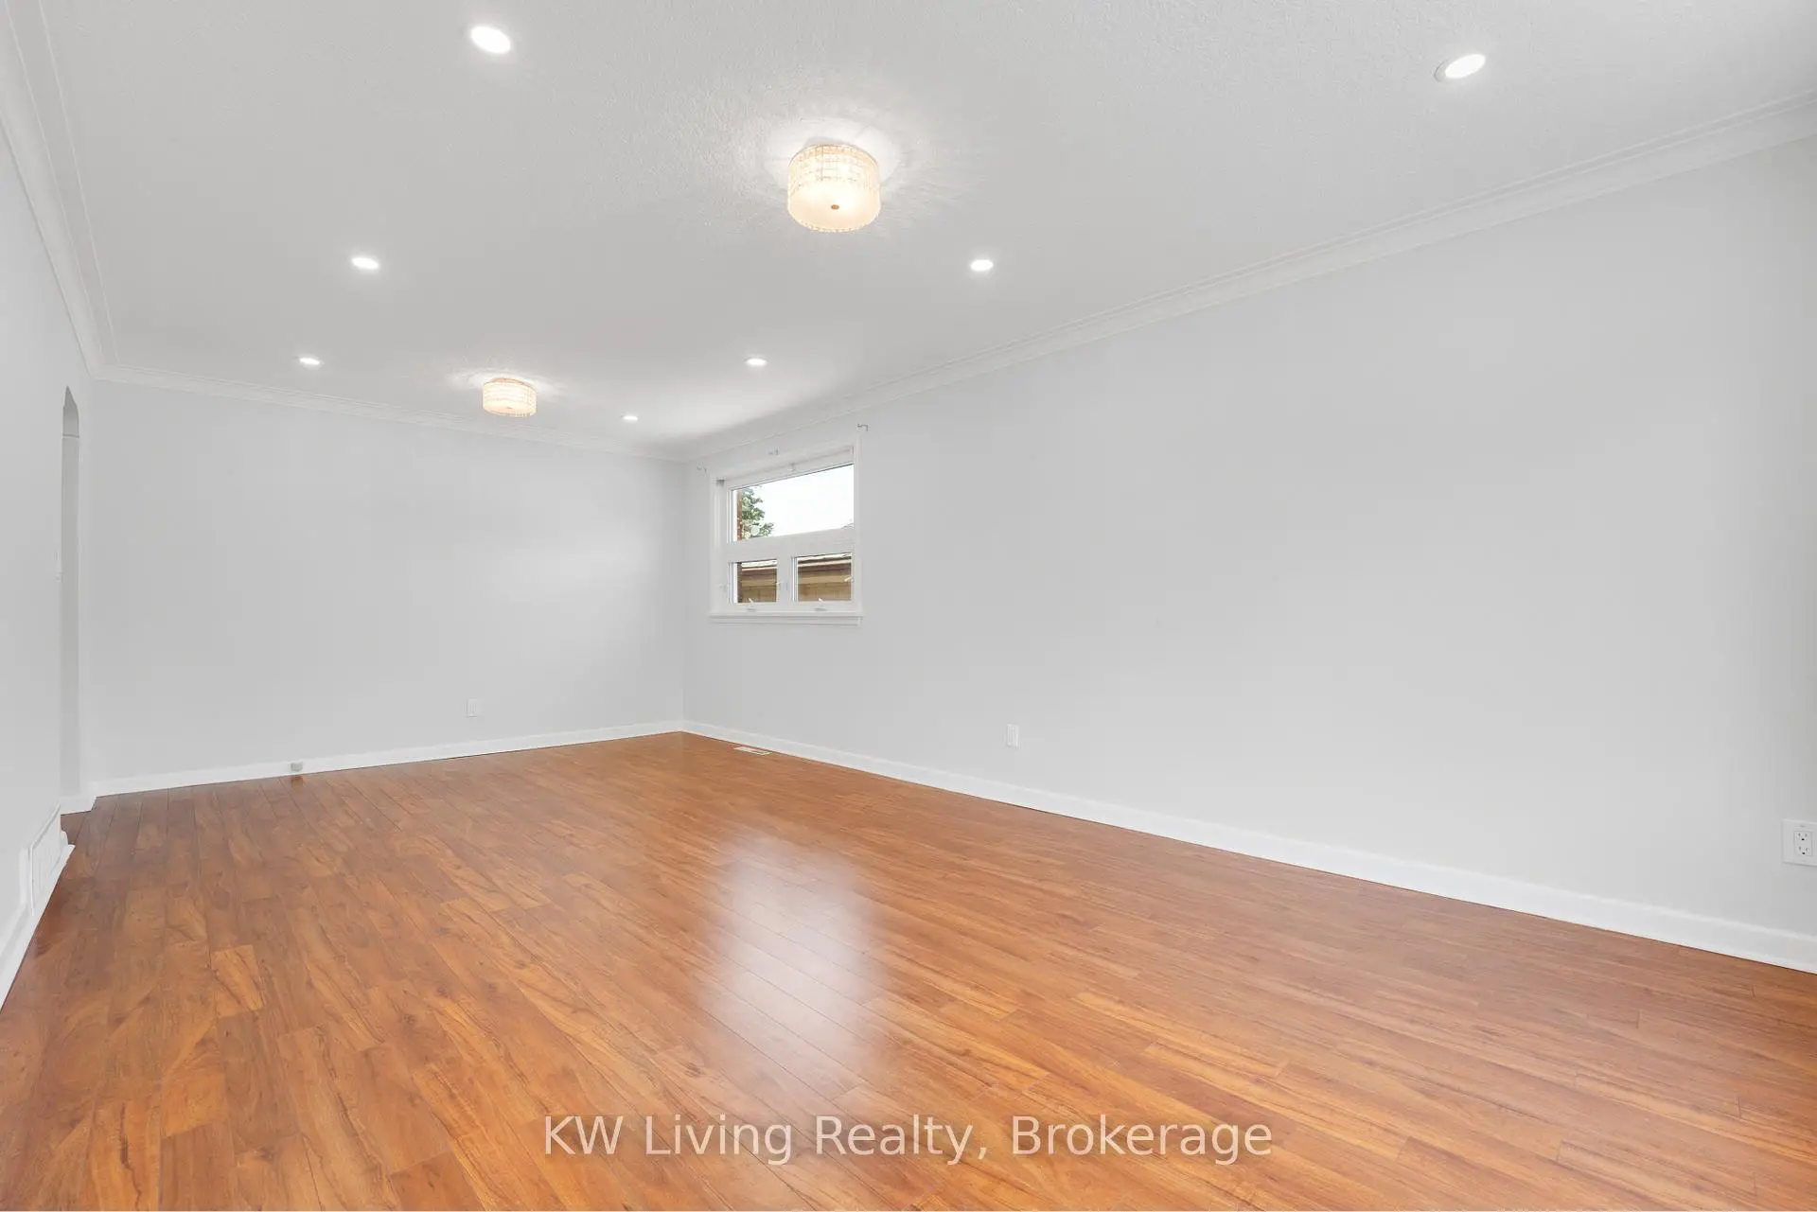
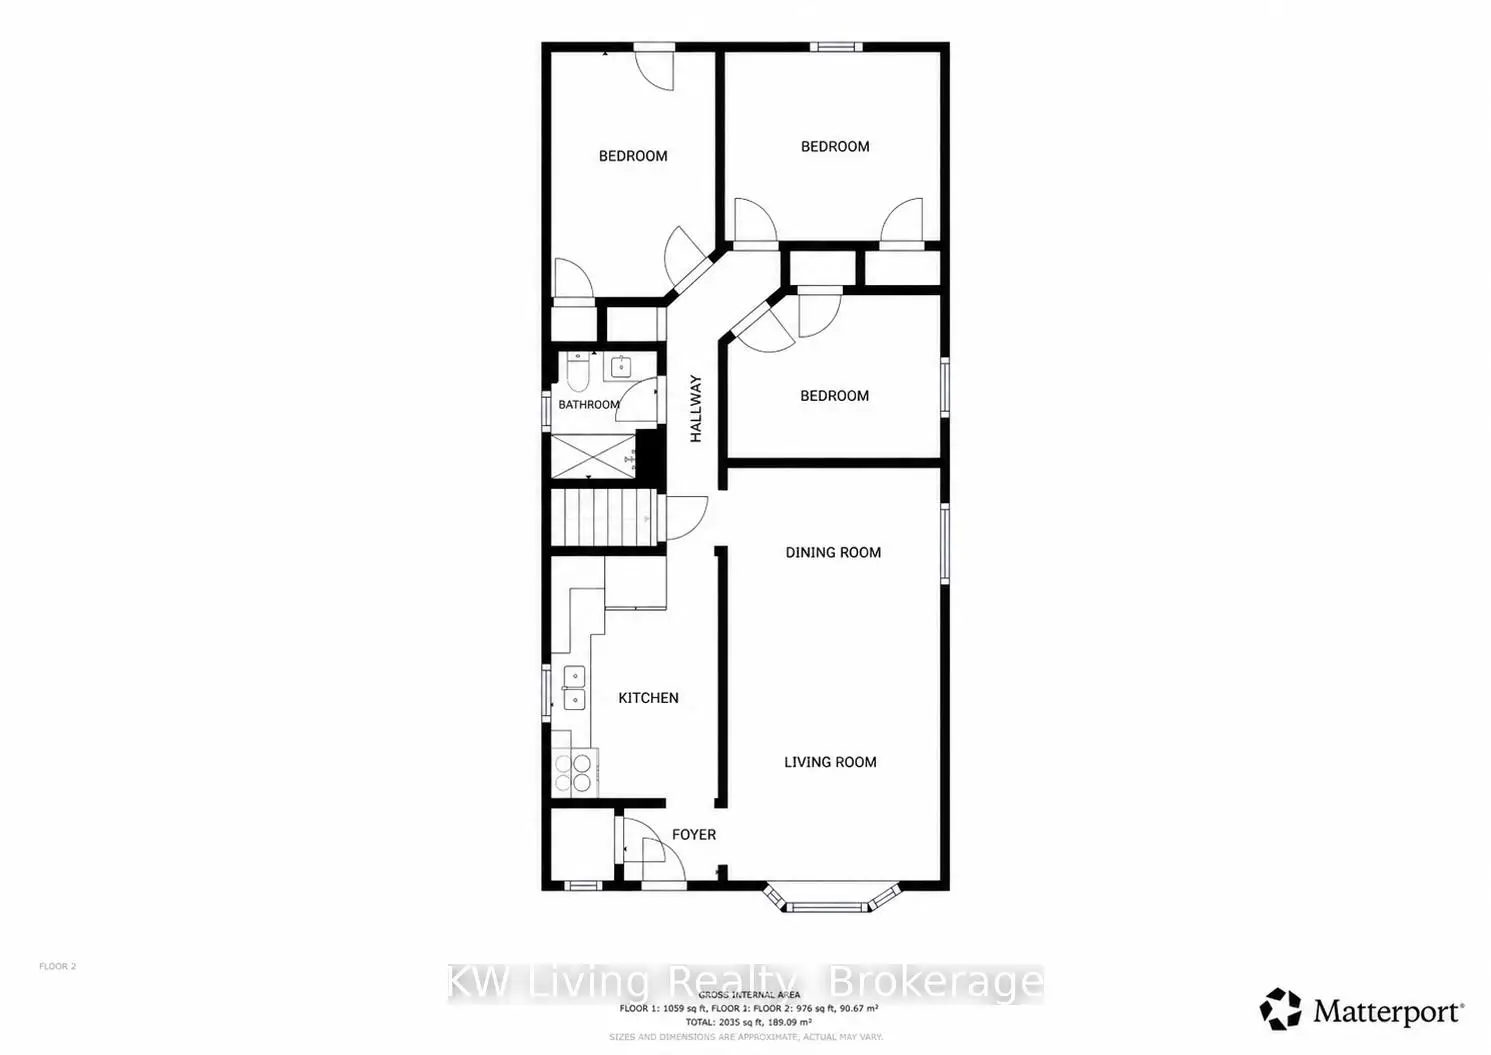
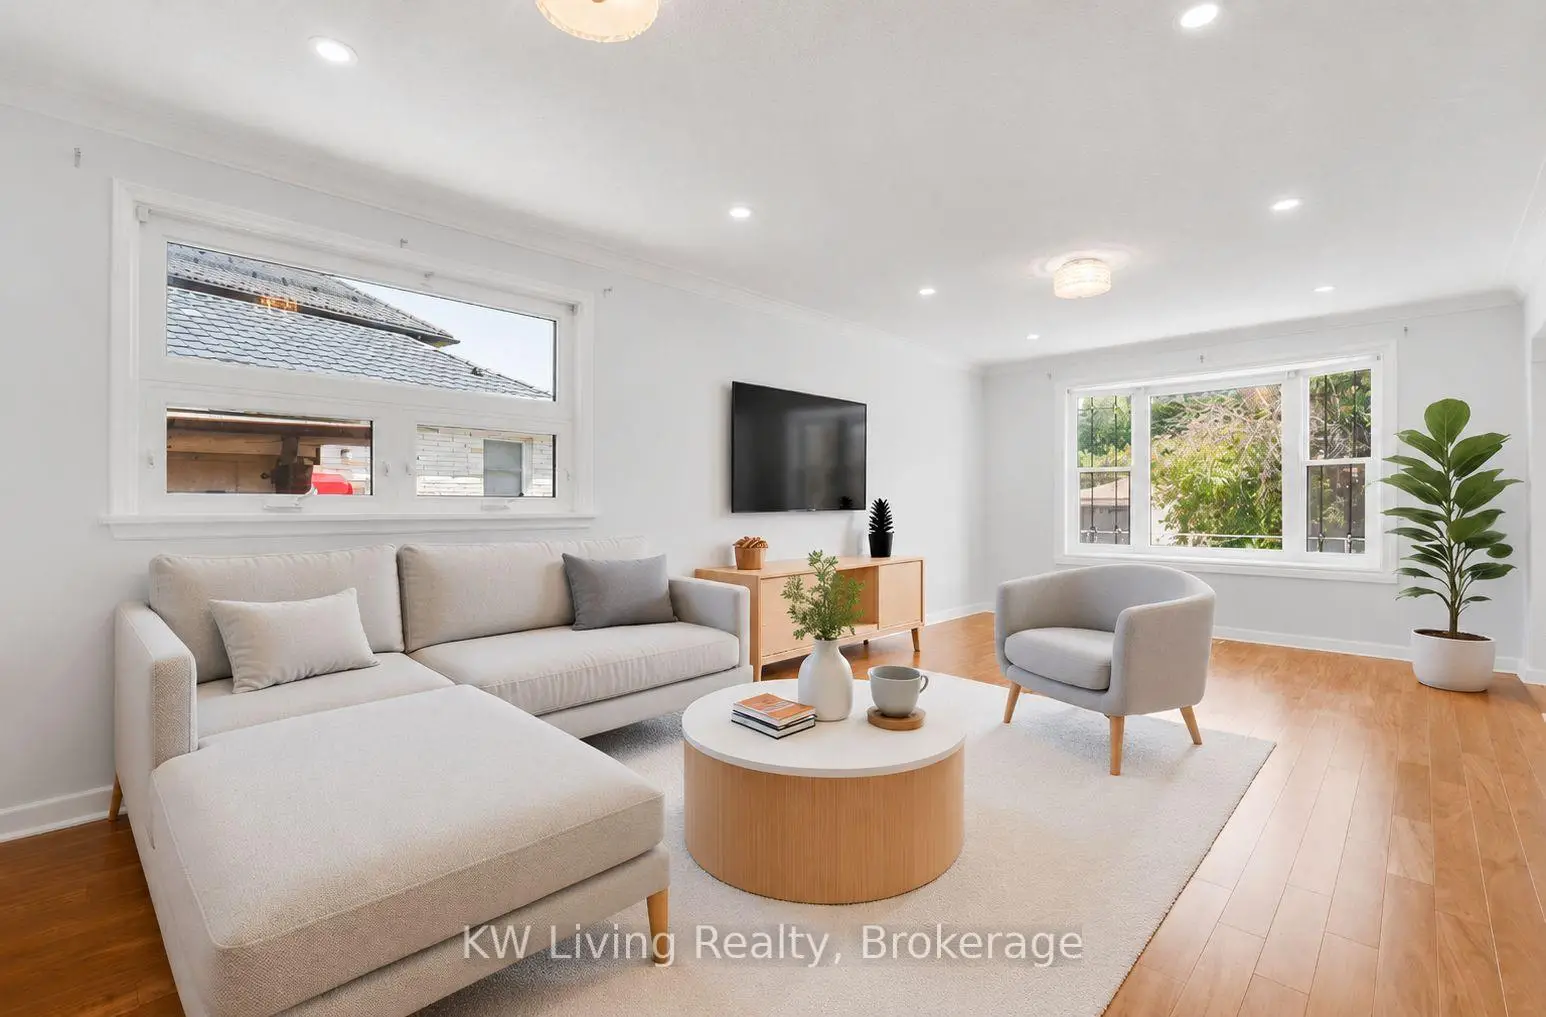
| Living Rm | 3.80x3.40 | Hardwood Floor, Picture Window, Open Concept |
|
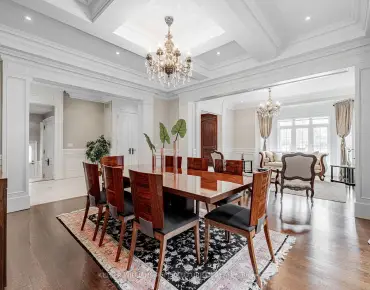
| Dining Rm | 3.80x3.80 | Hardwood Floor, Combined w/Living, Pot Lights |
|
| Kitchen | 3.35x2.80 | Stainless Steel Appl, Modern Kitchen, Stone Counters |
|
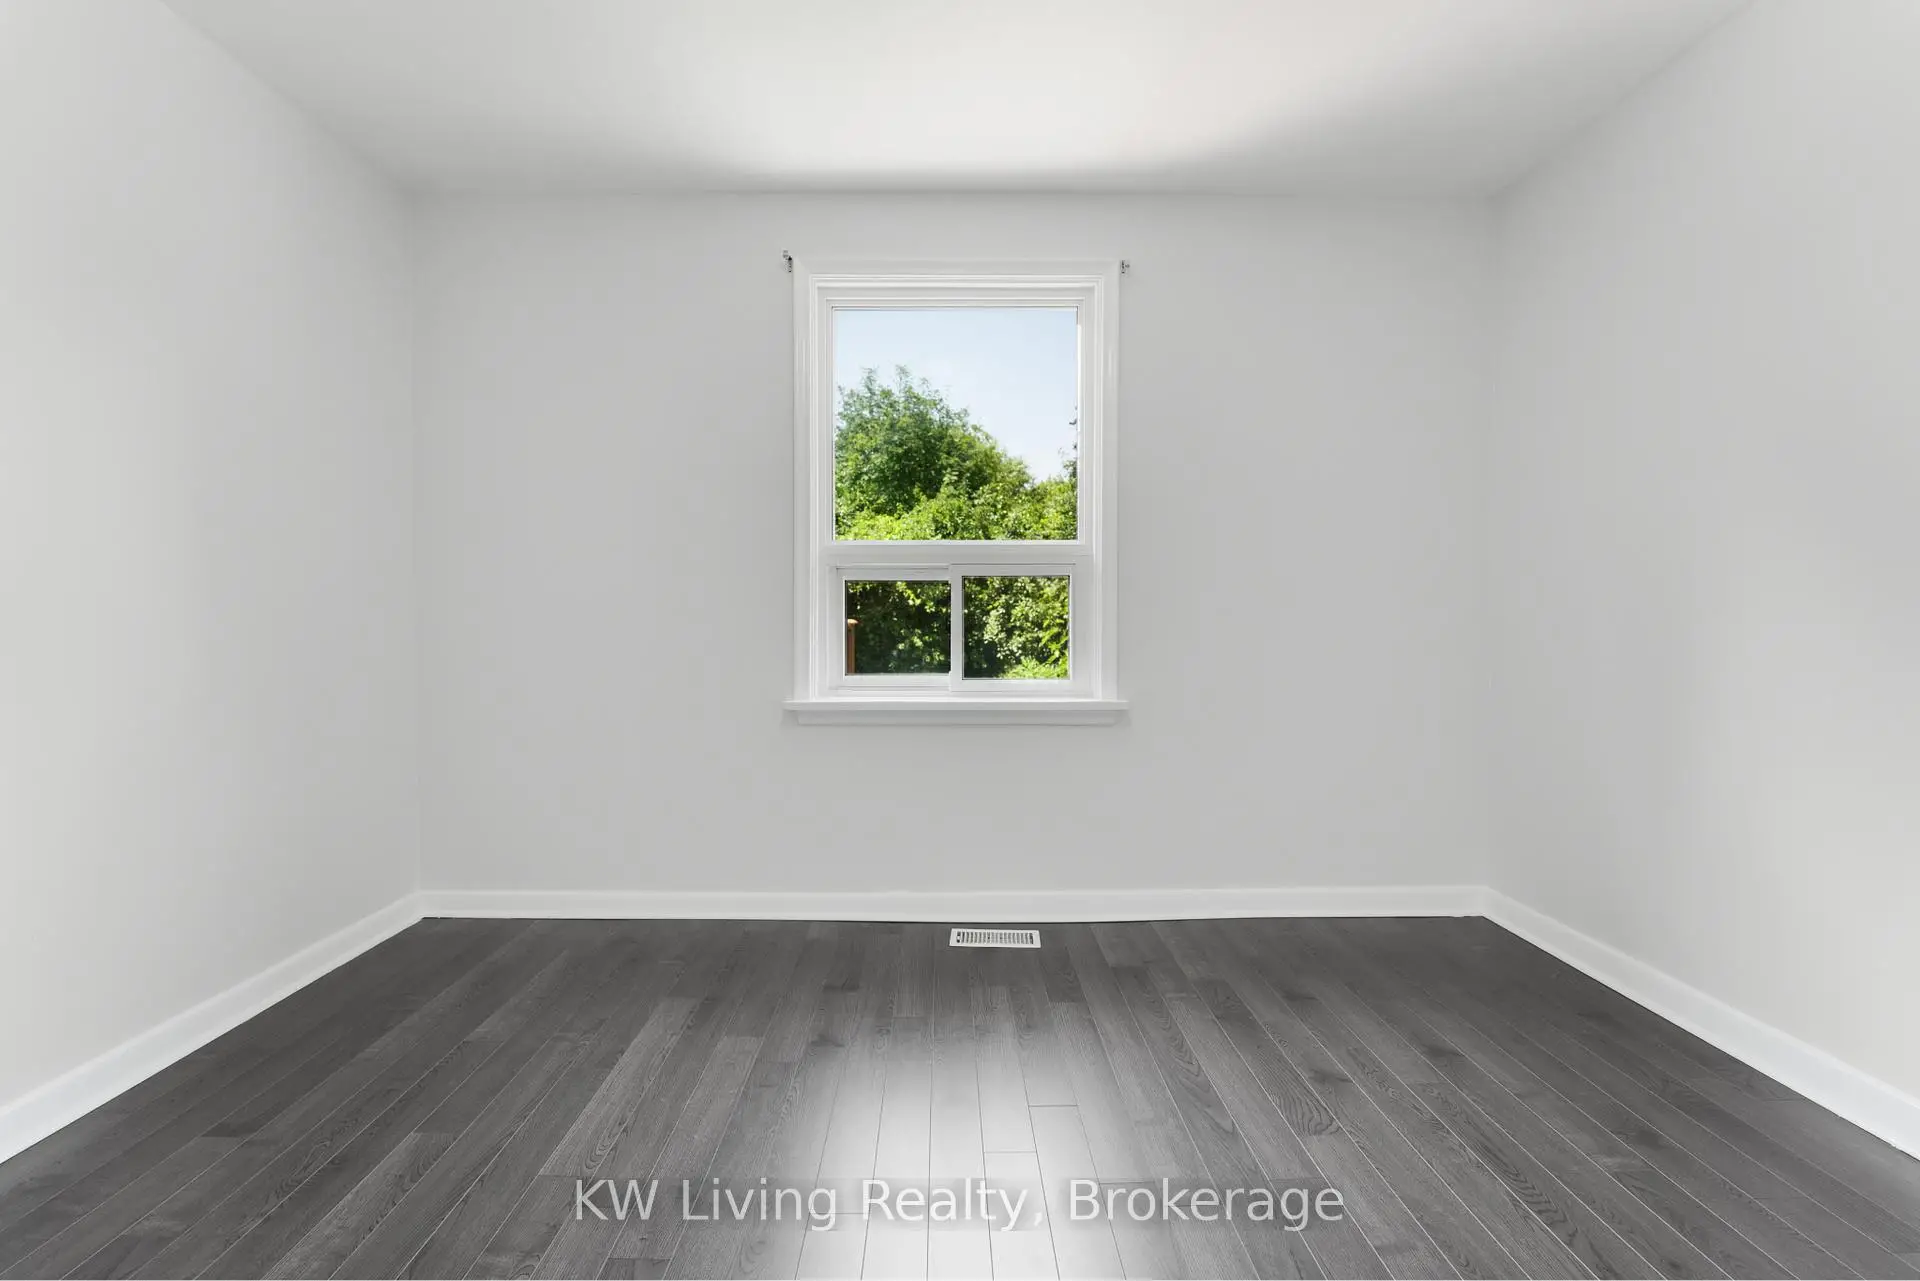
| Primary B | 3.65x3.10 | Hardwood Floor, Large Closet |
|
| Br | 3.65x2.70 | Hardwood Floor, Closet |
|
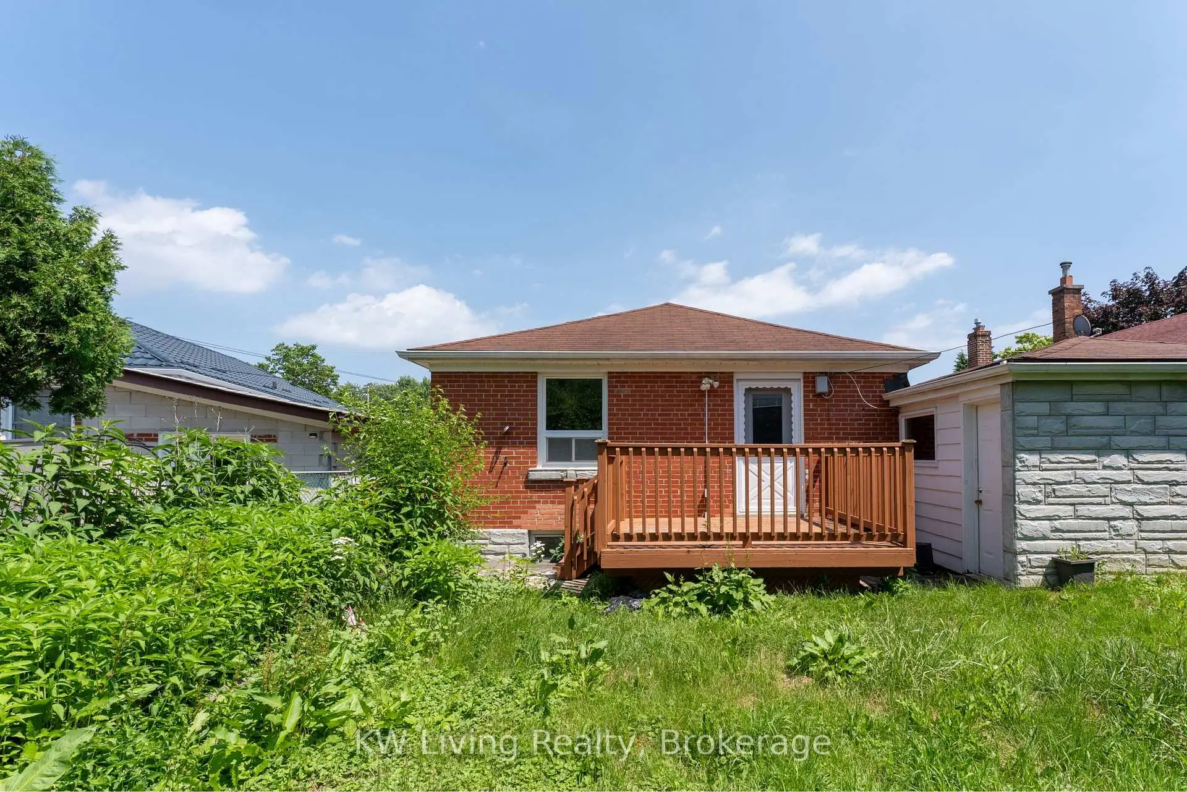
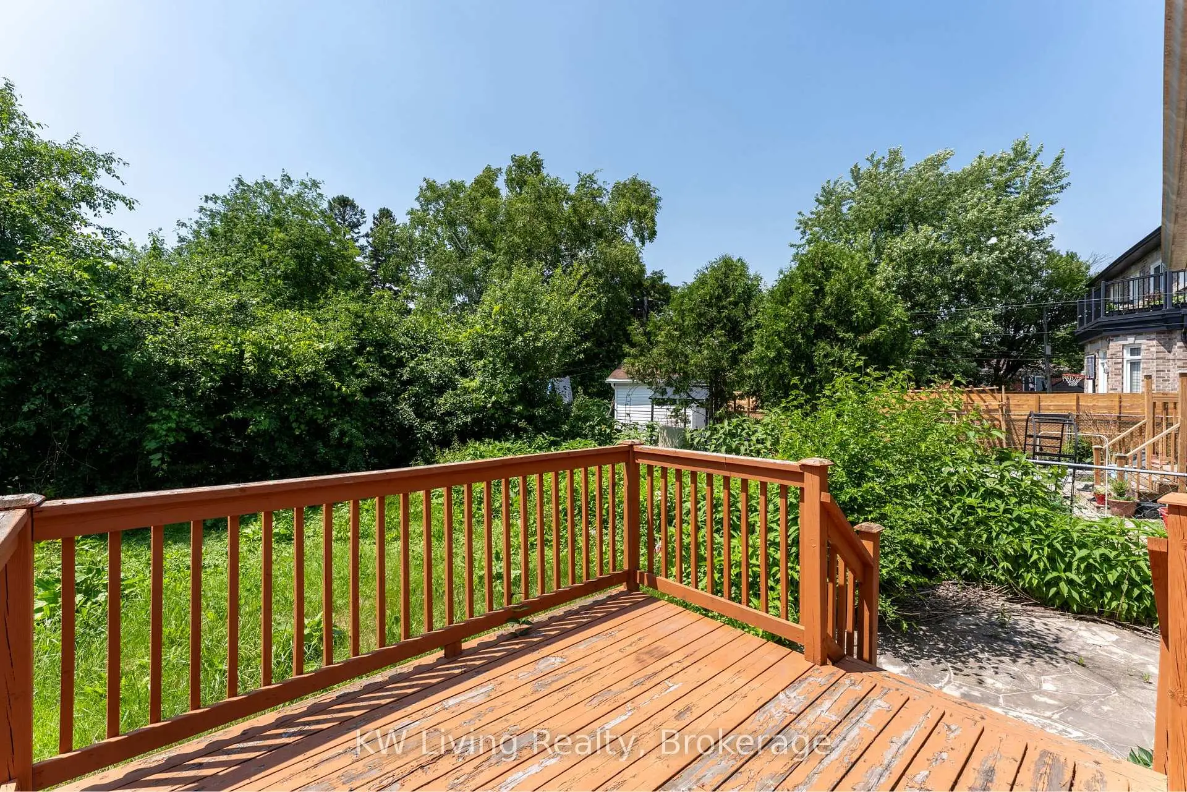
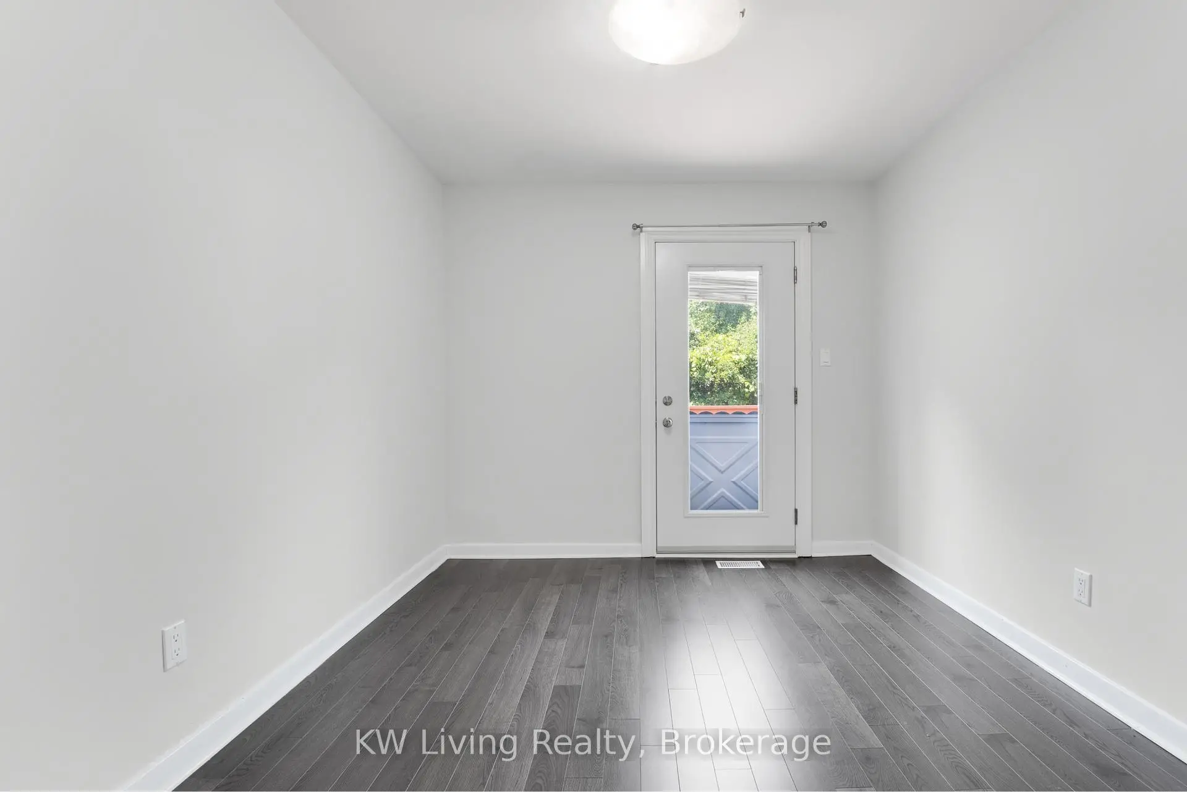
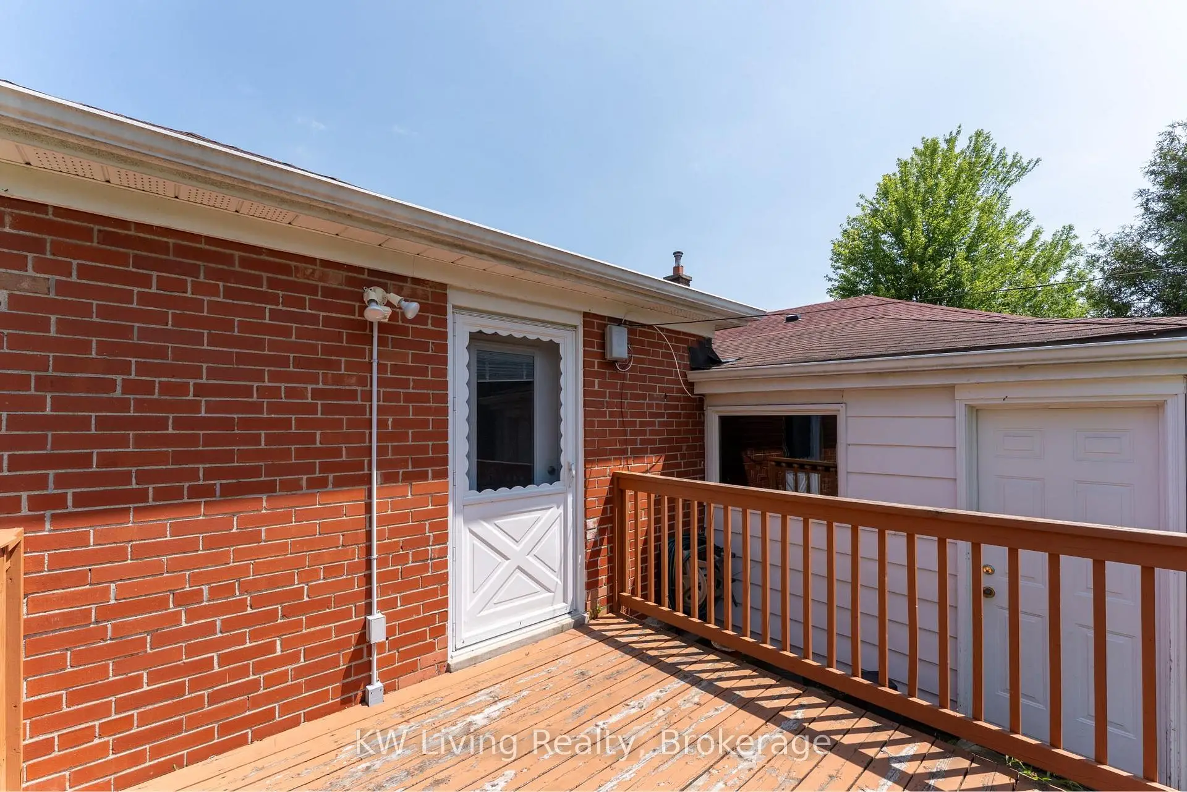
| Br | 4.00x2.90 | Hardwood Floor, W/O To Sundeck |
|
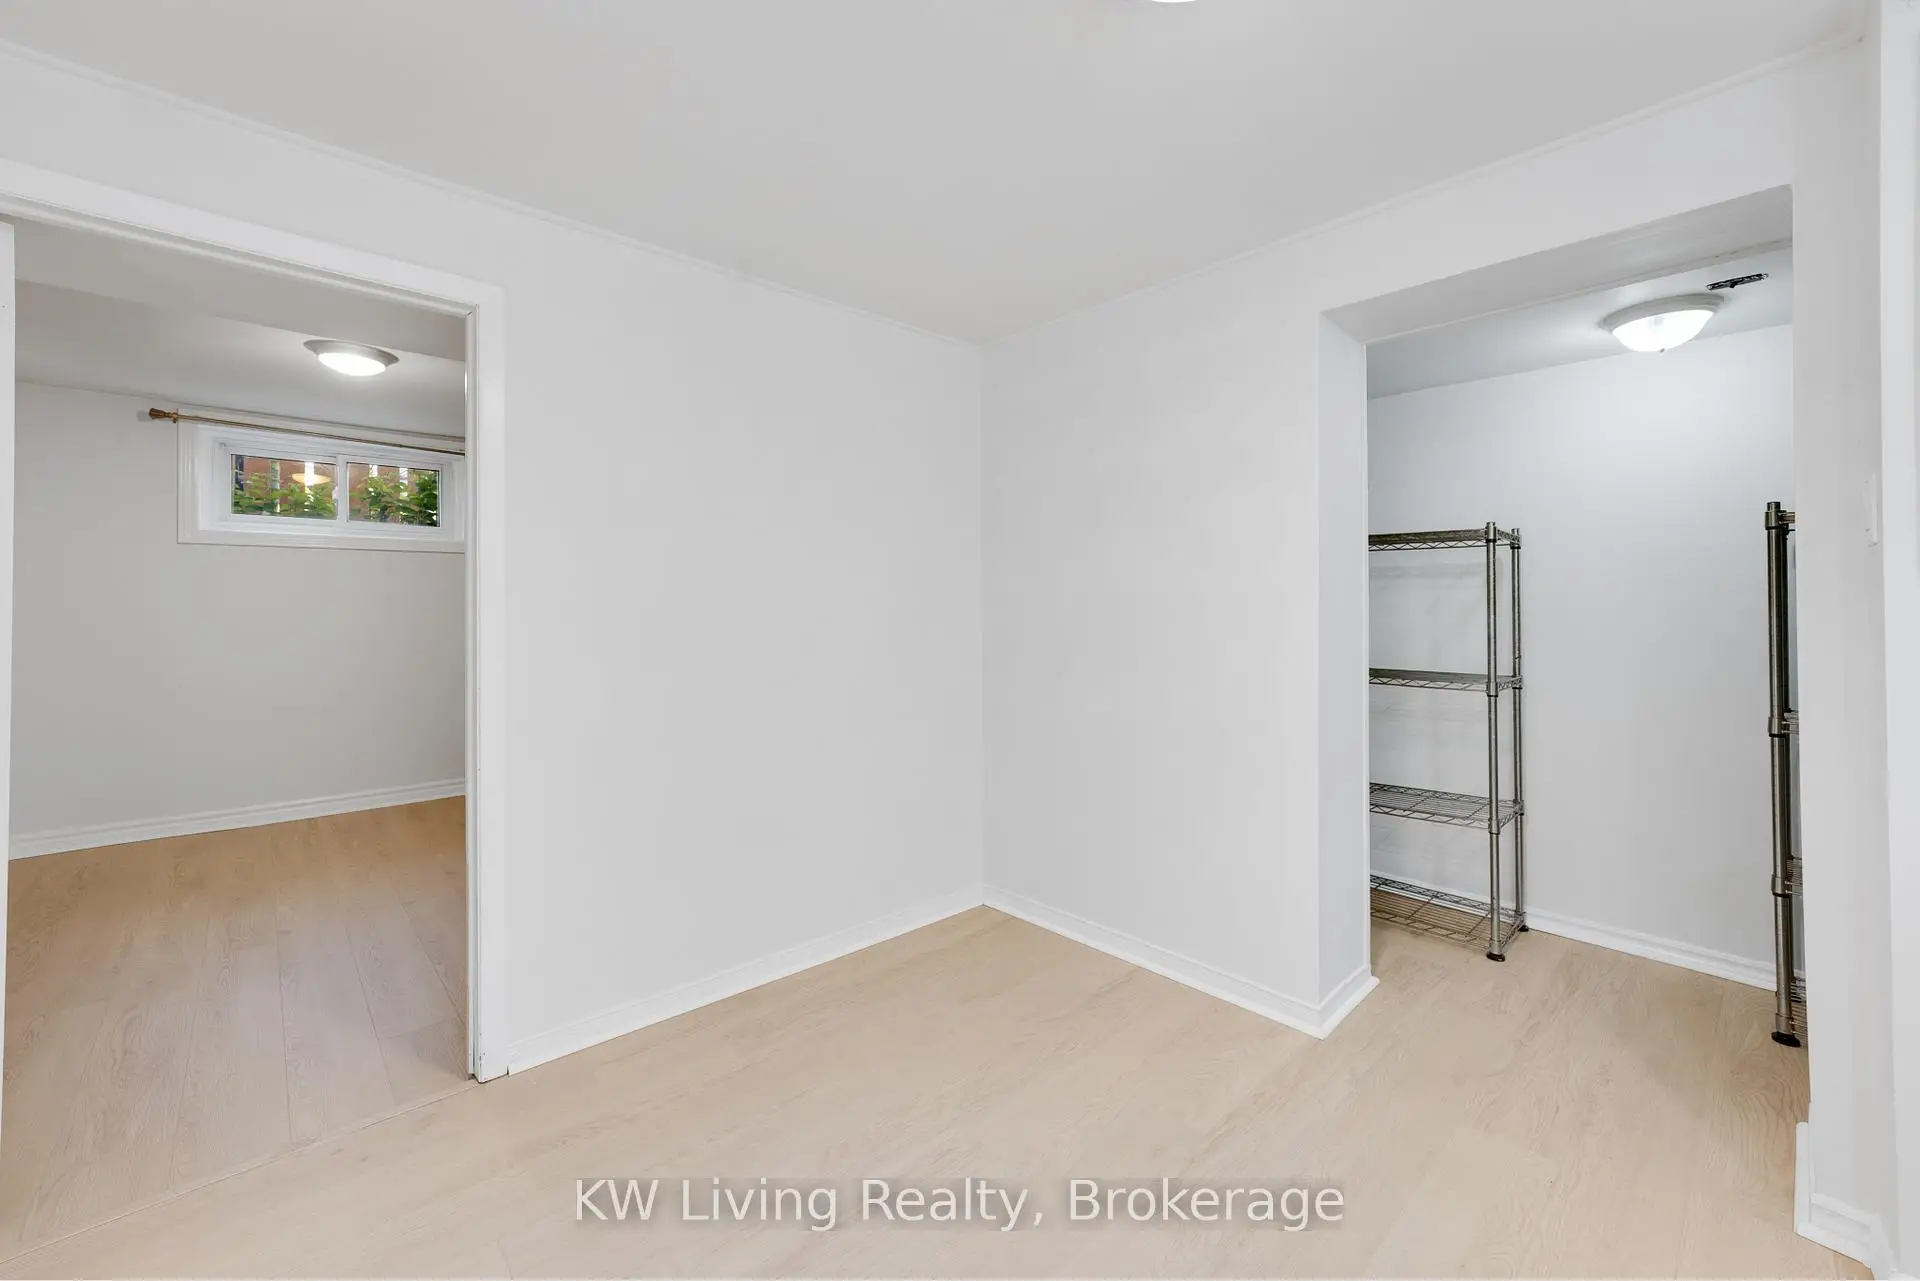
| Other | 3.75x3.20 | Wet Bar, Laminate, Closet |
|
| Recreatio | 6.50x4.01 | Laminate, Above Grade Window, Pot Lights |
|
| Br | 3.60x3.20 | Laminate, Above Grade Window, 4 Pc Bath |
| Bathroom | Pieces | Level | |
|---|---|---|---|
| 1xBath | 3 pcs | Main |
|
| 1xBath | 4 pcs | Basement |
Property Summary
Located close to the intersection of Kennedy and Eglinton, 26 Garthwood Dr is a 3+2 bedrooms 2 washrooms Detached. The unit has a Single Attached Parking Space. The property has many nice features including Other. Living Room Rm, Dinning Room Rm, Kitchen, Primary B, Br and Br are on the Ground floor.Local Area Profile
This property is located in an area with a high level of homeownership with a mix of detached homes, townhouses and apartments and condominiums. Approximately 28% of residents hold a bachelor's degree or higher, while about 20% have a college credential. Residents use a combination of driving and public transit for commuting.