Wexford-Maryvale, Toronto, M1R 2B1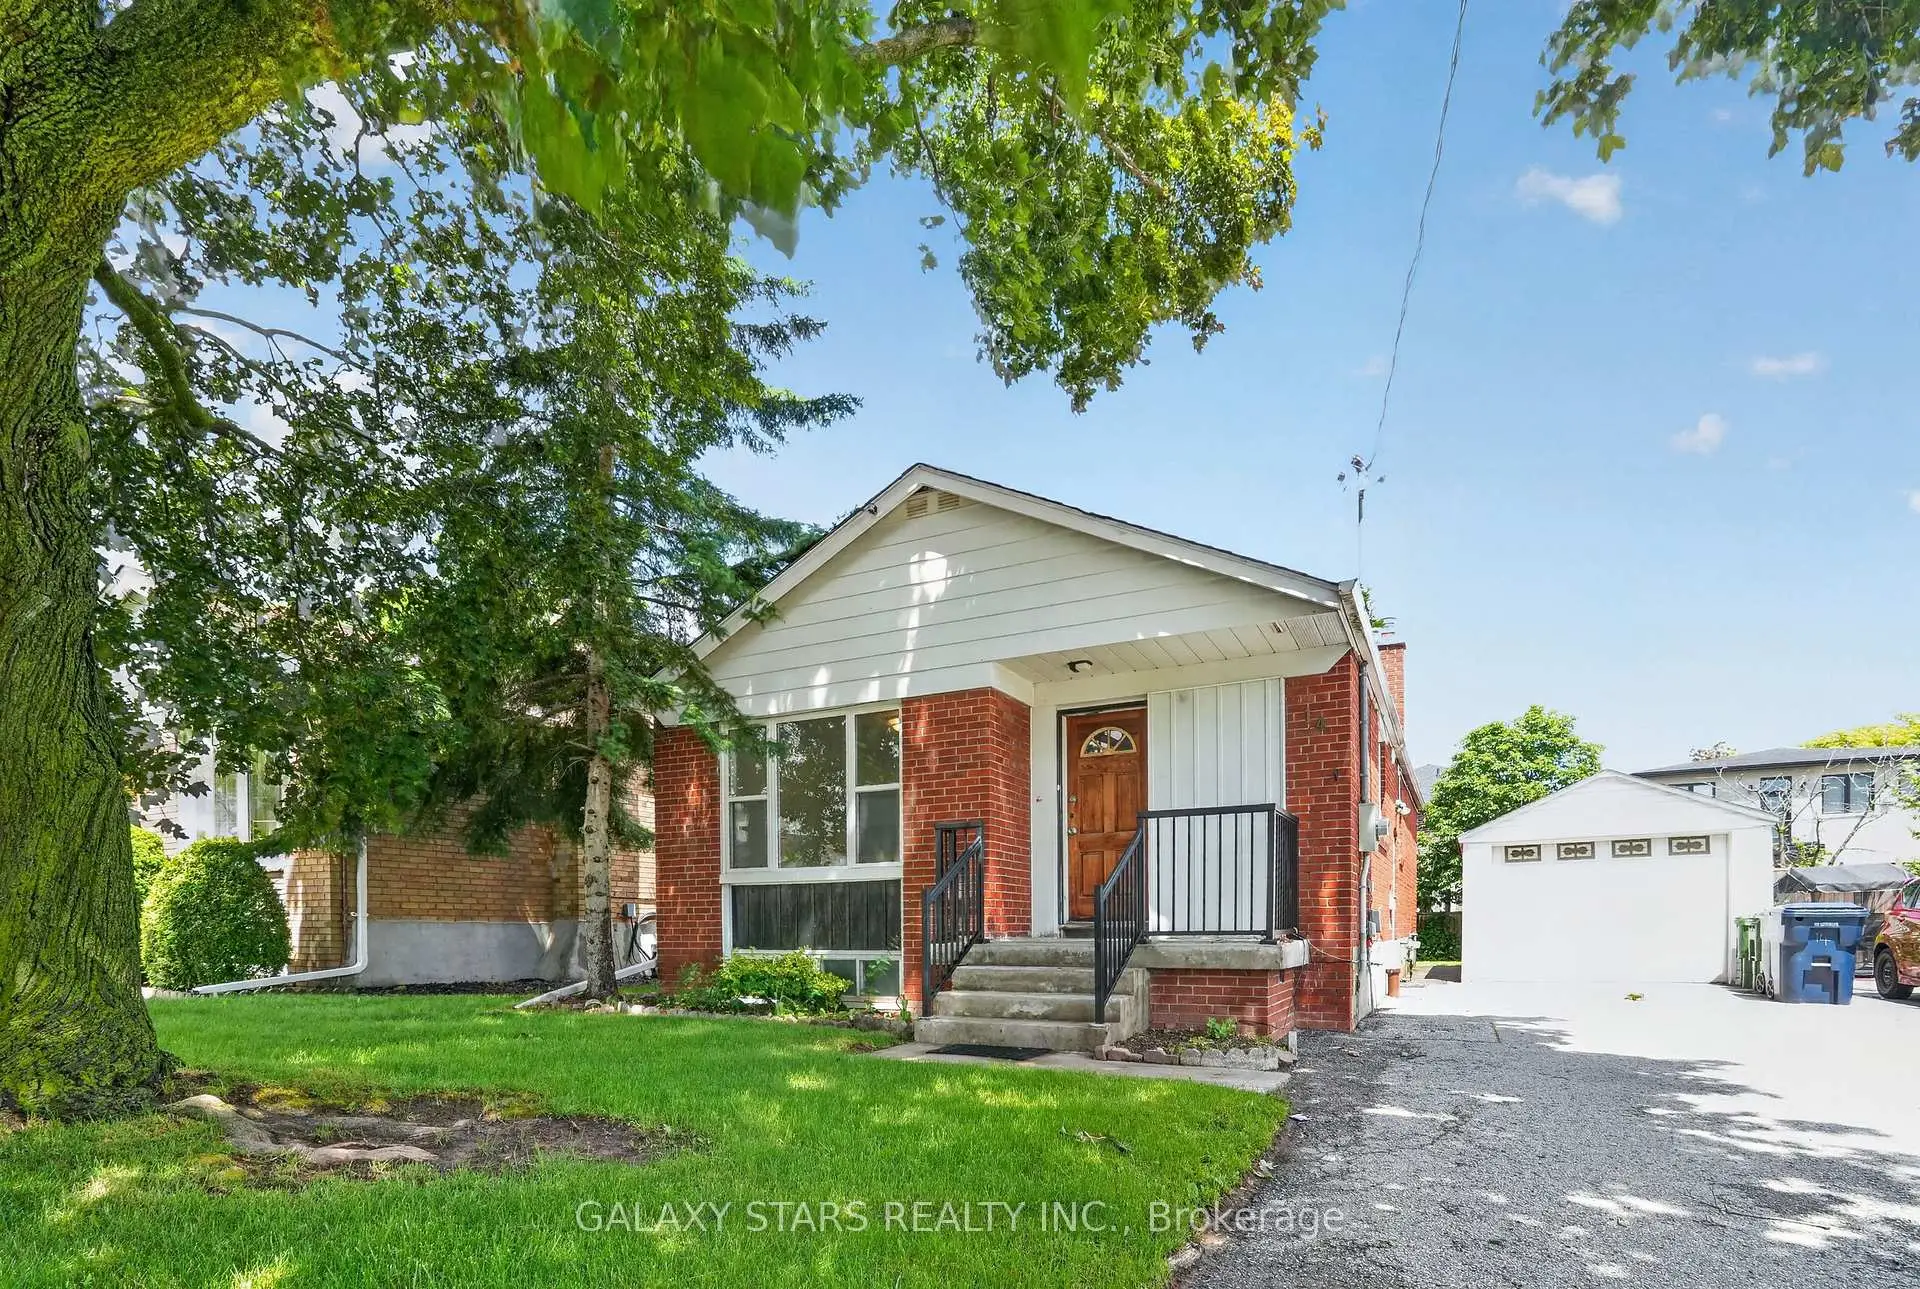

Description
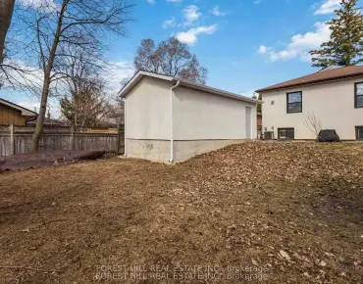
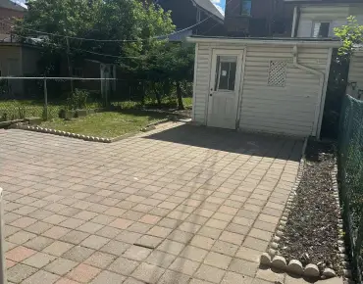
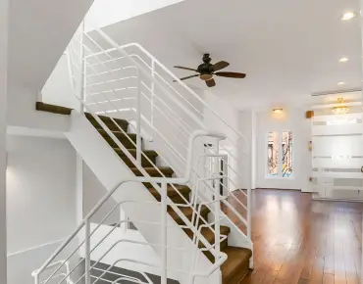
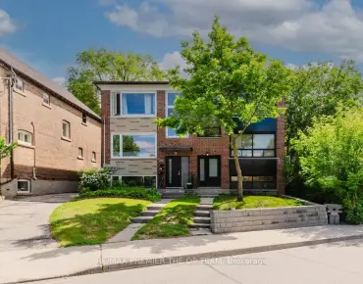
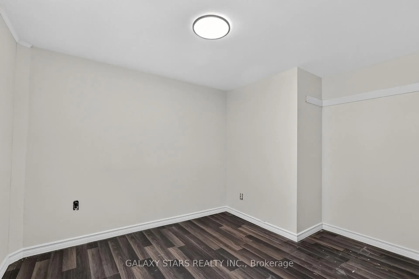
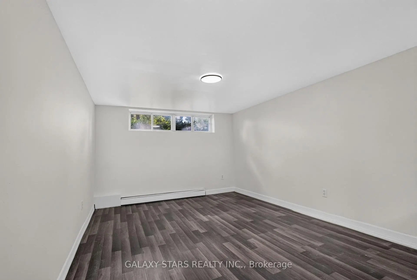
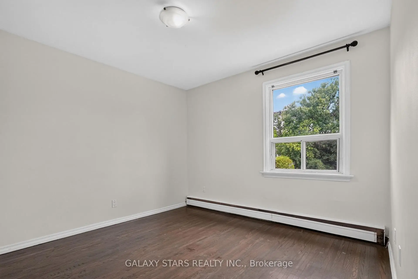
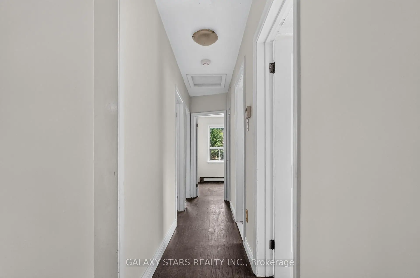
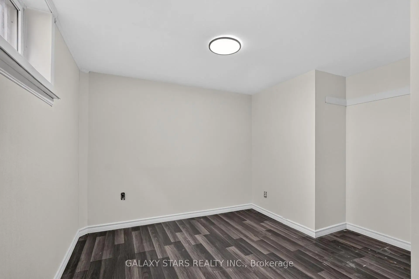
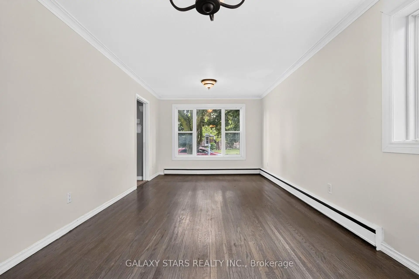
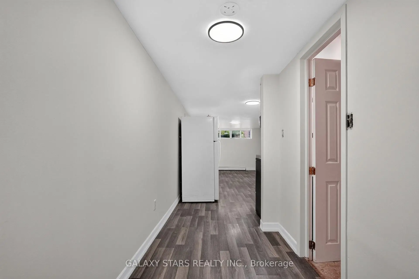
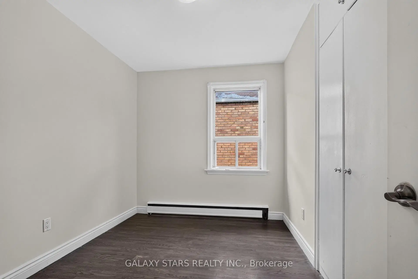
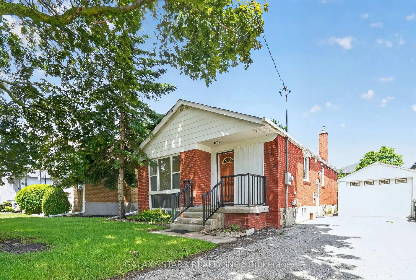
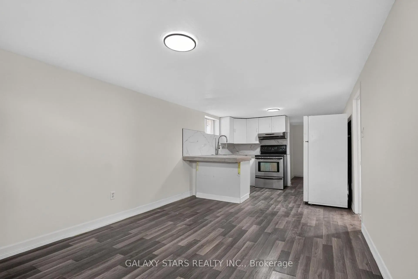
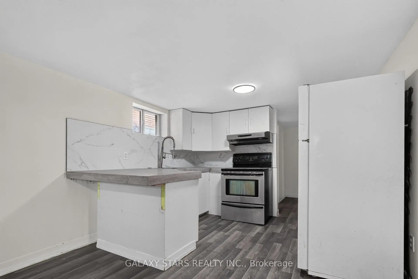
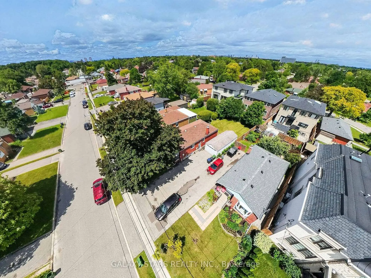
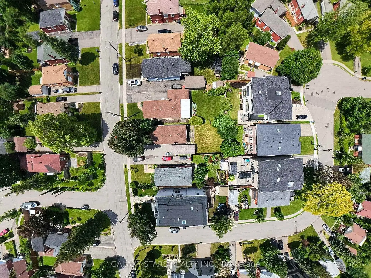
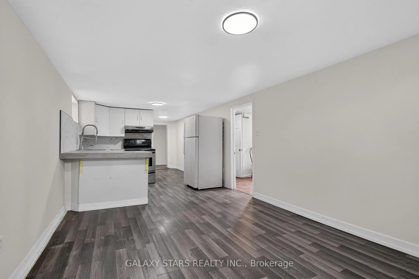
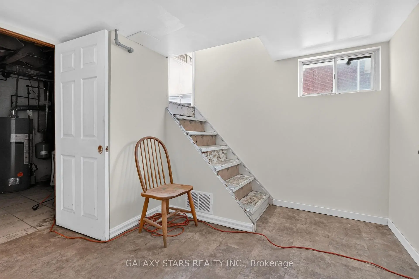
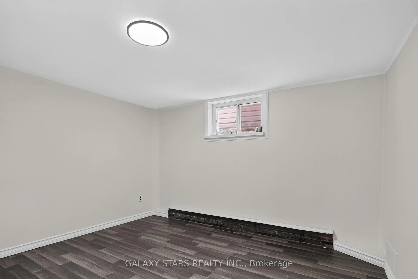
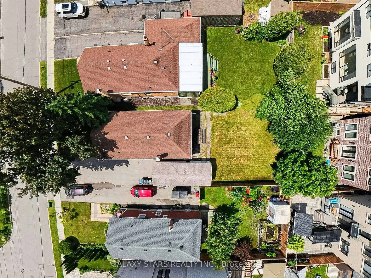
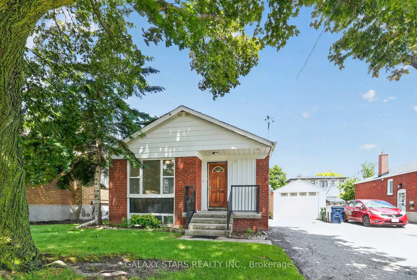
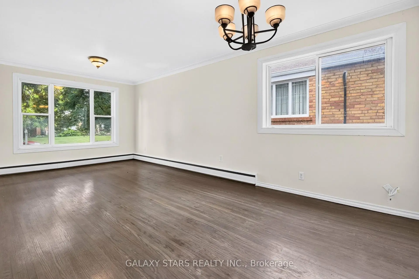
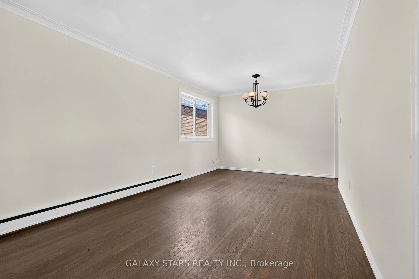
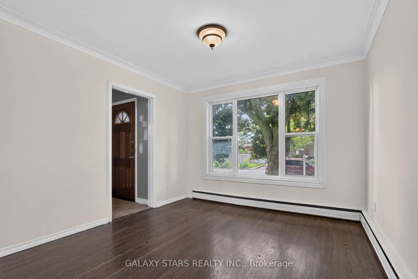
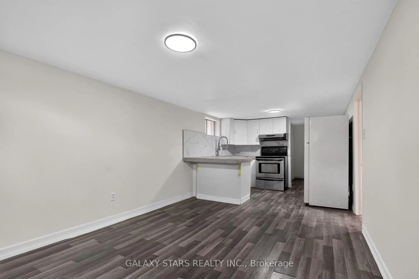
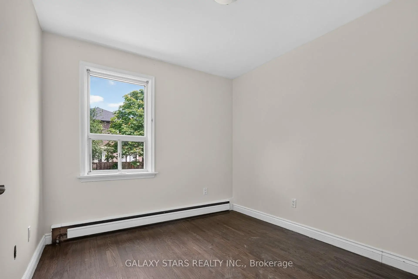
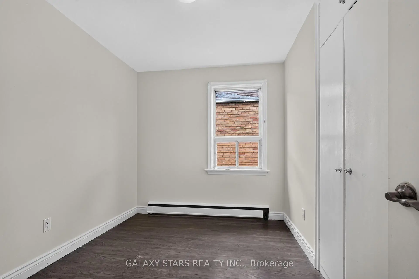
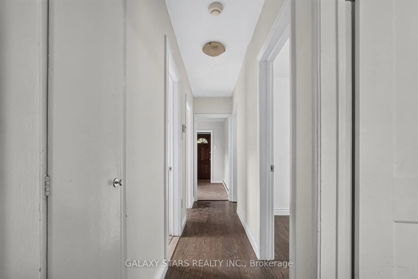
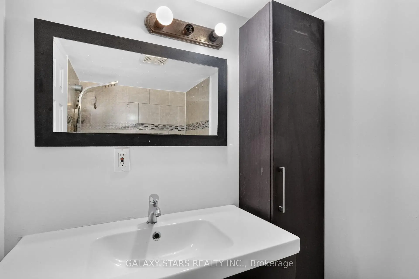
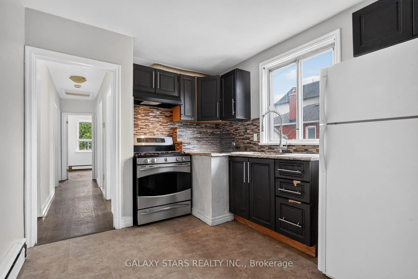
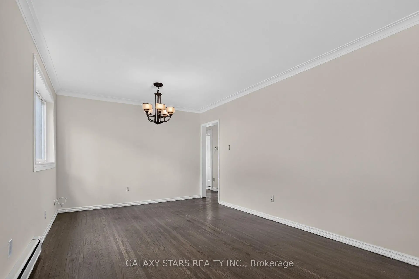
Welcome to this charming detached bungalow nestled in the highly sought-after Wexford-Maryvale community. Situated on a quiet, family-friendly street, this well-maintained home offers exceptional versatility with 3 spacious bedrooms, beautiful hardwood floors, and a fully finished basement featuring a separate entrance to a bright 2-bedroom apartment-ideal for extended family, rental income, or multi-generational living. Enjoy the convenience of being just minutes from schools, parks, shopping, restaurants, public transit, and major highways, making daily commuting a breeze. The generous backyard provides plenty of space for entertaining, gardening, or creating lasting family memories throughout the summer months. Whether you're a growing family looking for room to thrive or an investor seeking strong income potential in a desirable Toronto neighborhood, this property presents an outstanding opportunity to own in the heart of Wexford-Maryvale.
Features
- Facing: South

- Bedrooms: 3

- Bathrooms: 2

- Garages: 1

- Kitchens: 1

Details
- Lot size: 41.75 x 122.33 Feet

- Space: 700-1100

- Tax: $ 4389.02

- E13516392

- Listing contracted with: GALAXY STARS REALTY INC.
| Room | Size(M) | Description | |
|---|---|---|---|
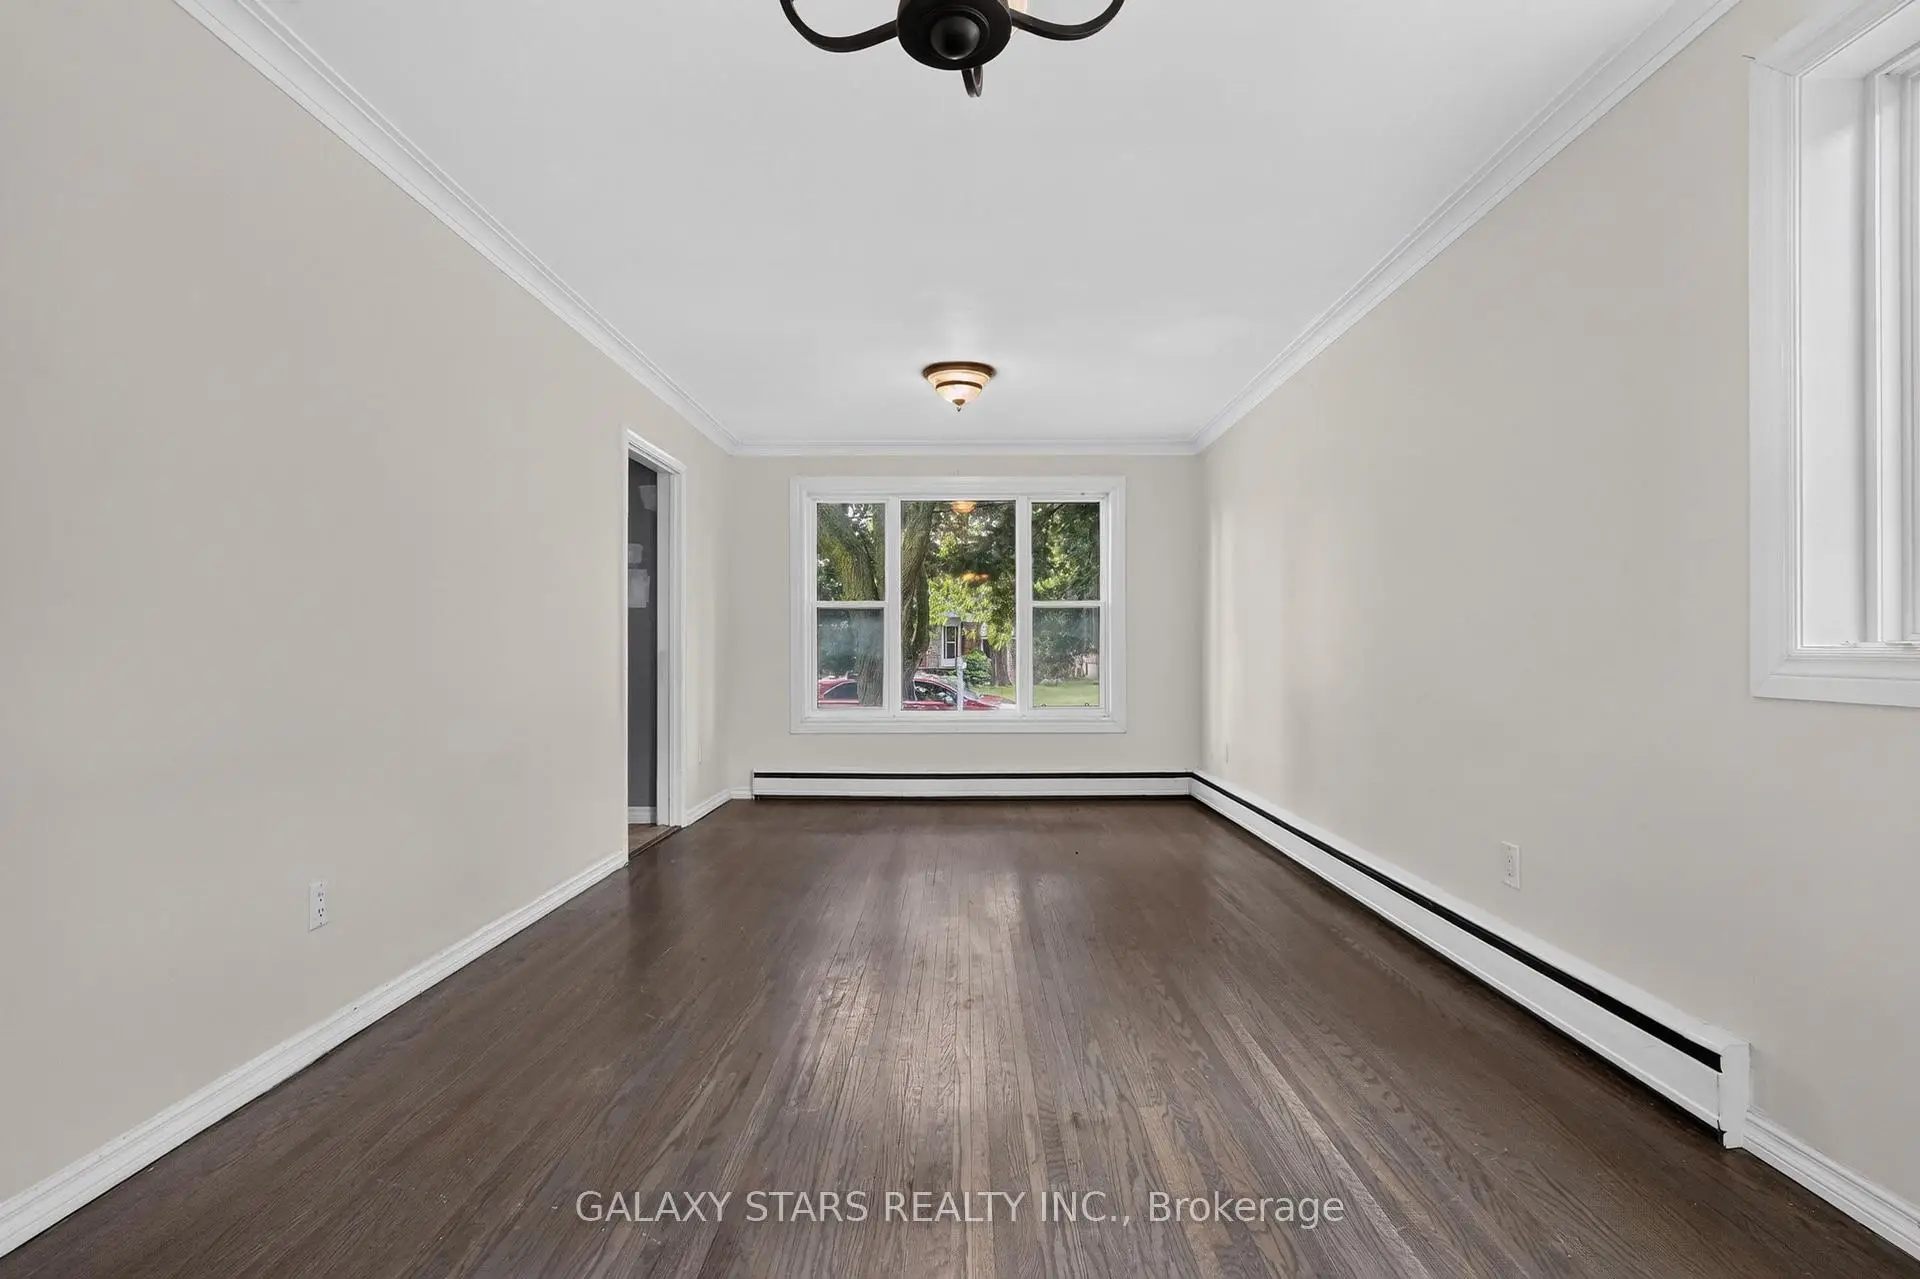
| Living Rm | 3.30x2.71 | Combined w/Dining, Hardwood Floor |
|
| Dining Rm | 3.30x2.71 | Combined w/Living, Hardwood Floor |
|
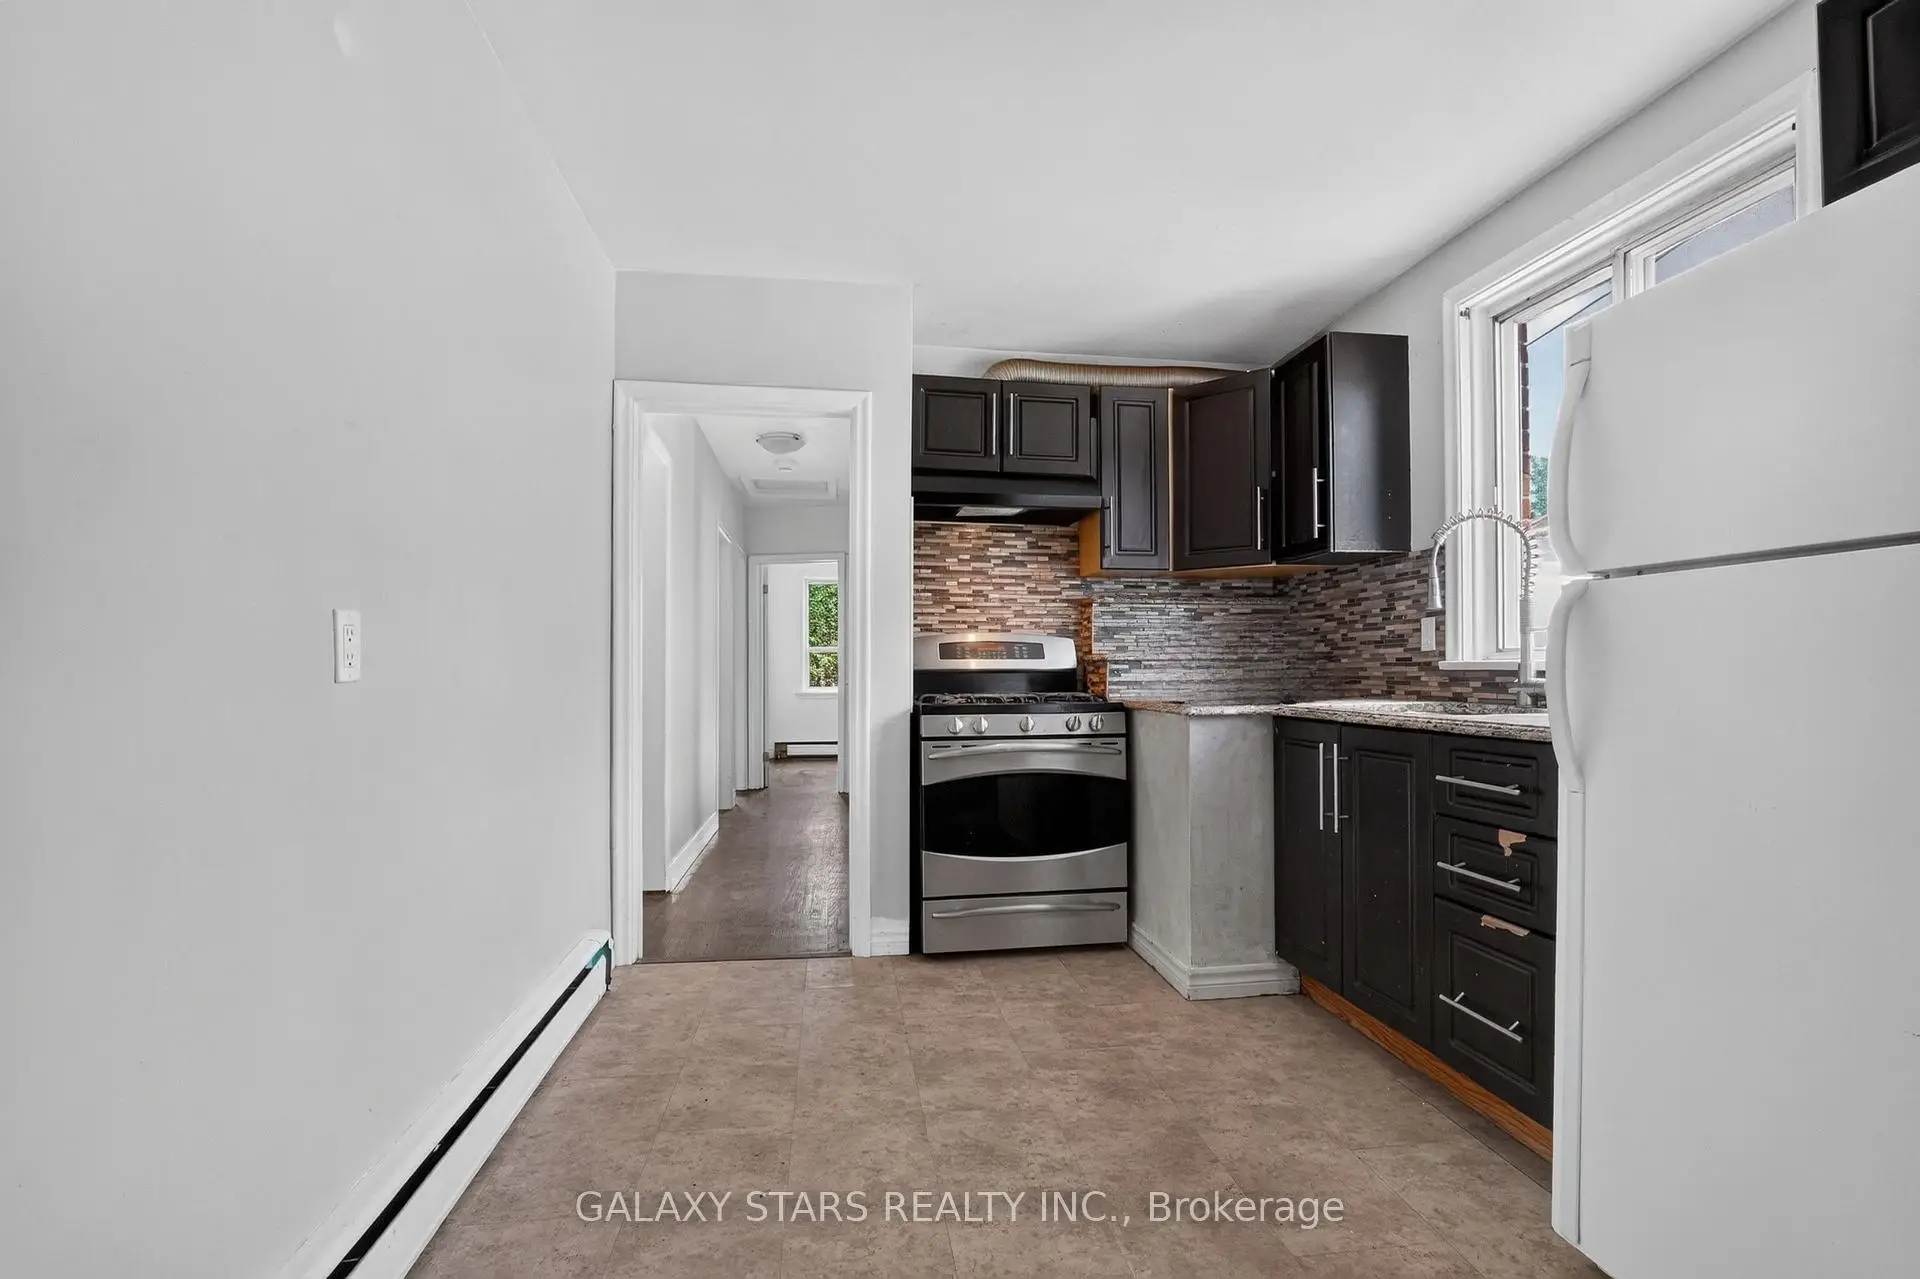
| Kitchen | 2.80x3.73 | Eat-in Kitchen |
|
| Primary B | 3.30x3.75 | B/I Closet, Hardwood Floor |
|
| 2nd Br | 3.29x2.48 | B/I Closet, Hardwood Floor |
|
| 3rd Br | 2.81x2.99 | B/I Closet, Hardwood Floor |
|
| Br | 2.54x3.41 | B/I Closet, Laminate |
|
| 2nd Br | 2.92x3.41 | B/I Closet, Laminate |
|
| Kitchen | 3.20x3.55 | Breakfast Bar, Laminate |
| Bathroom | Pieces | Level | |
|---|---|---|---|
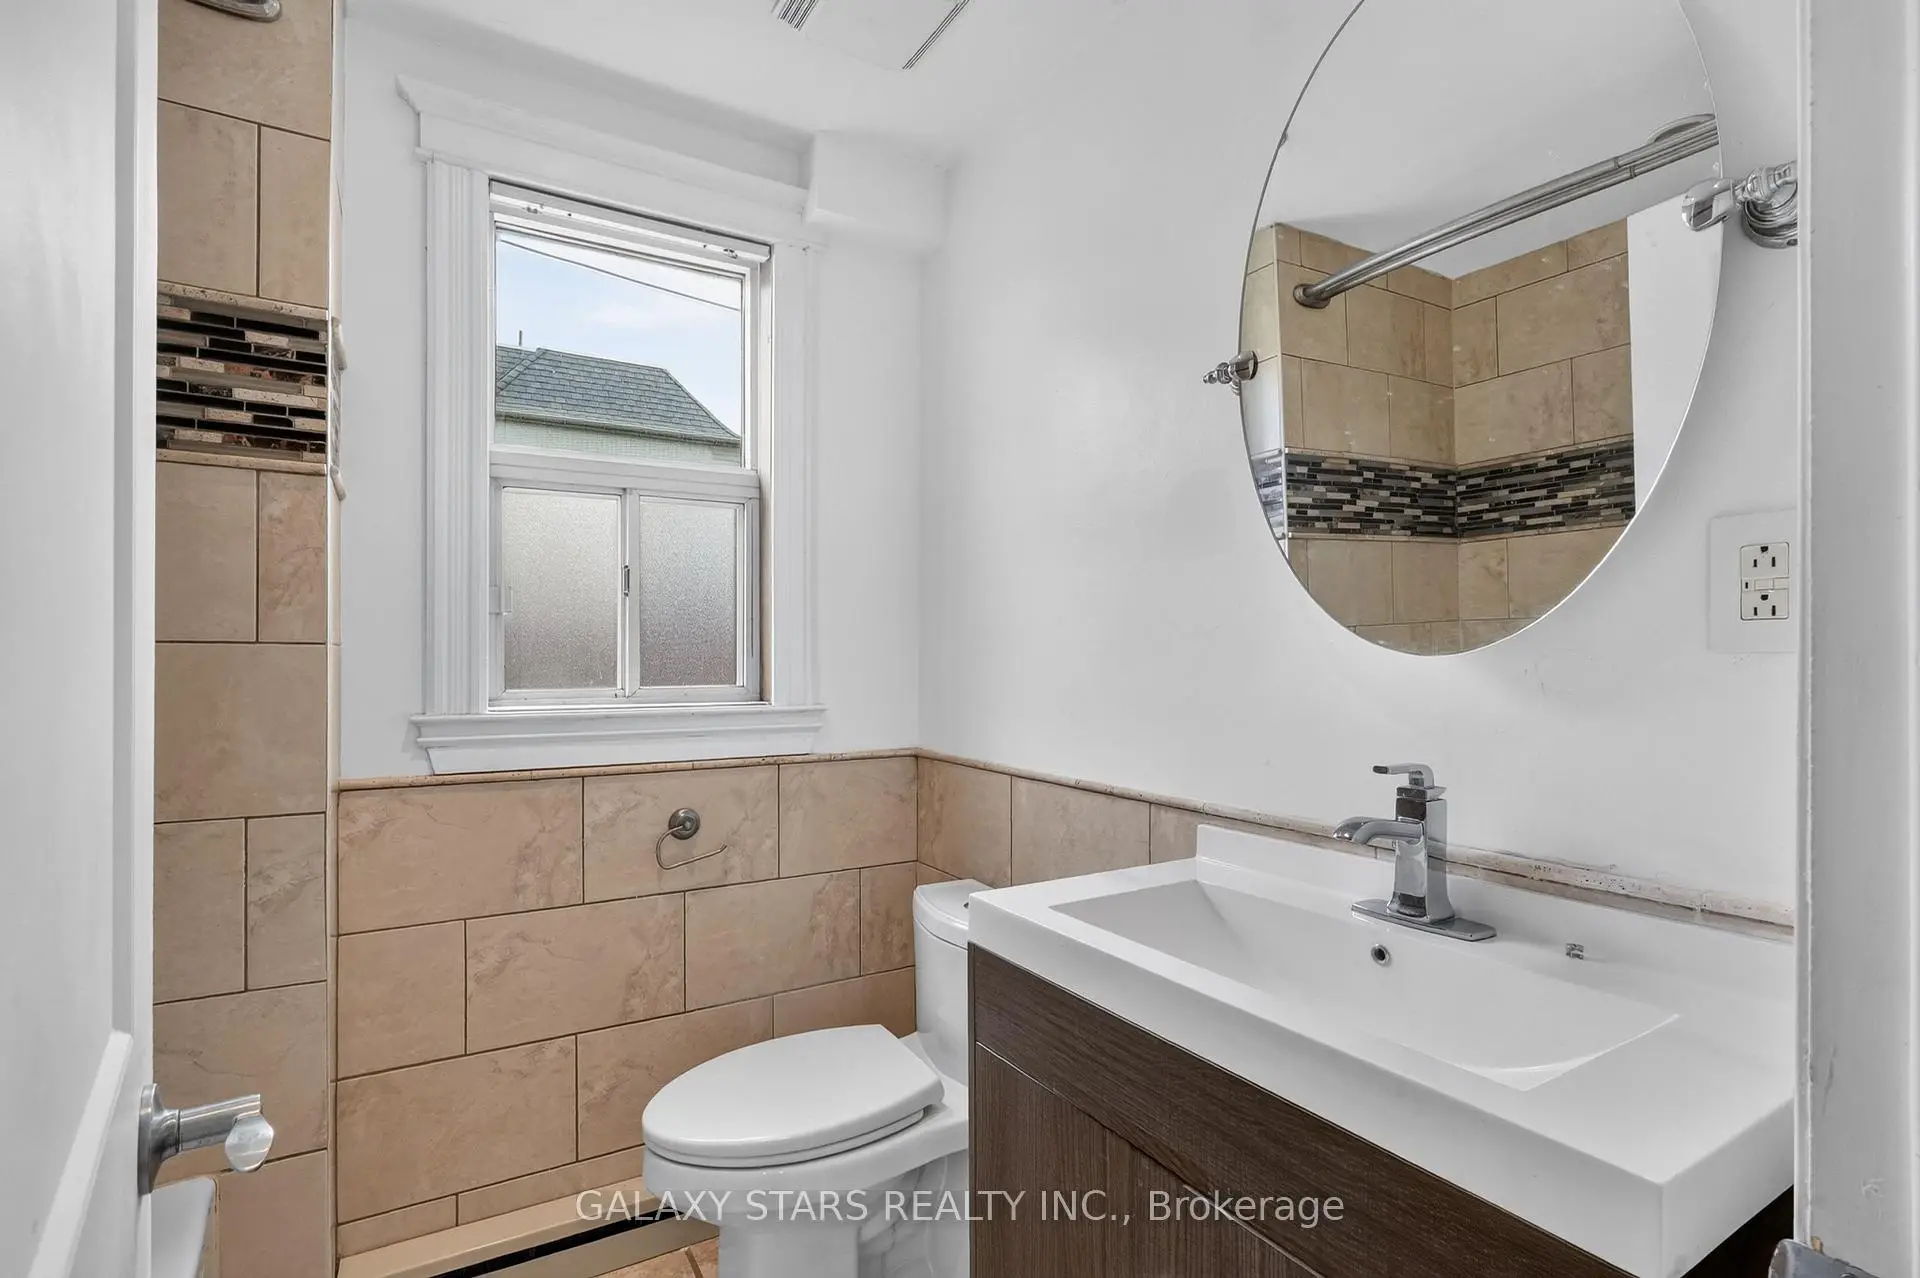
| 1xBath | 4 pcs | Main |
|
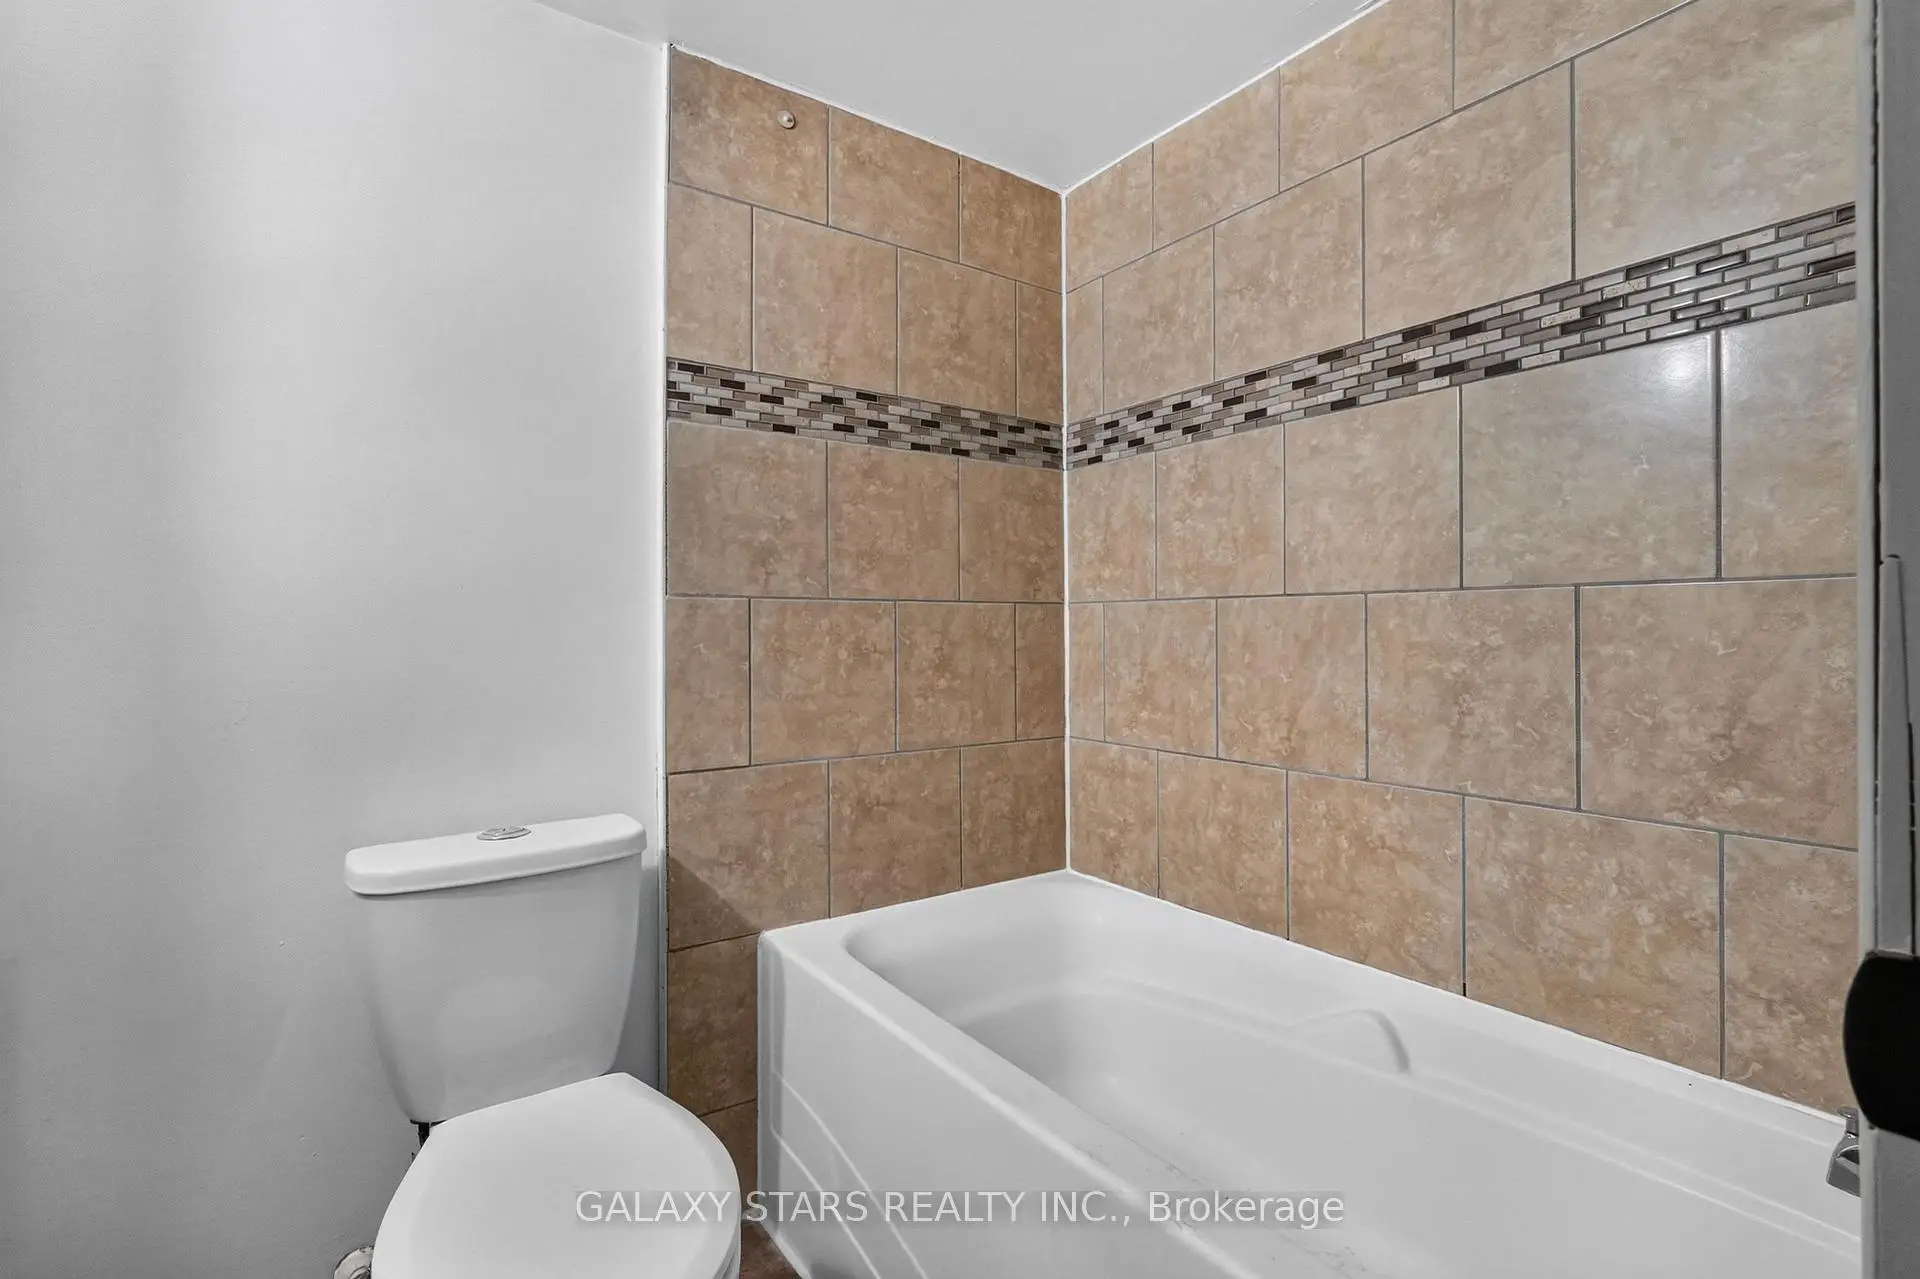
| 1xBath | 4 pcs | Basement |