Greenwood-Coxwell, Toronto, M4L 2Z3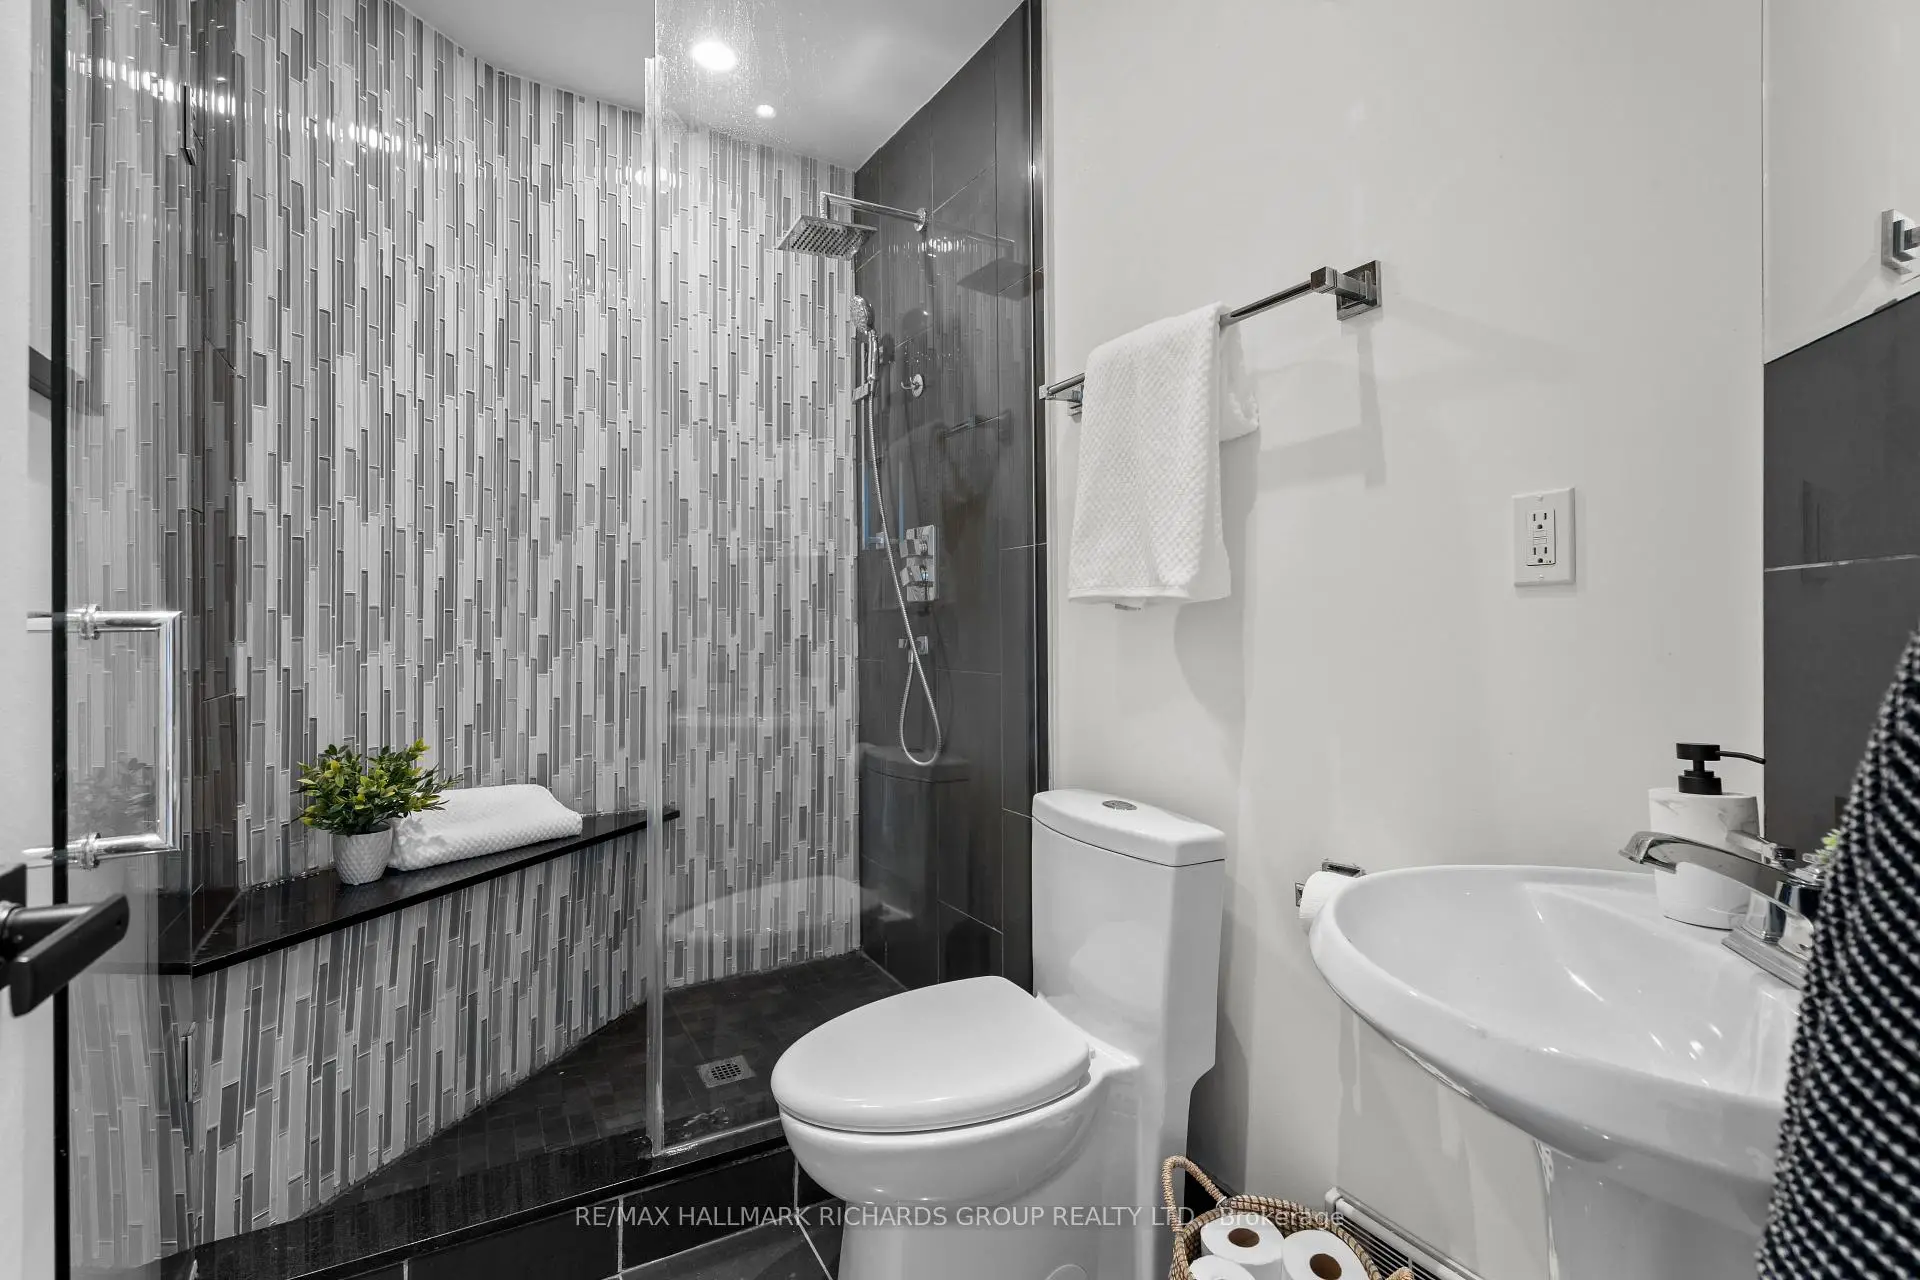

Description
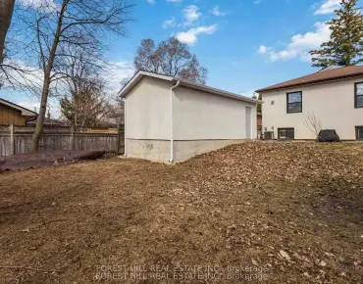
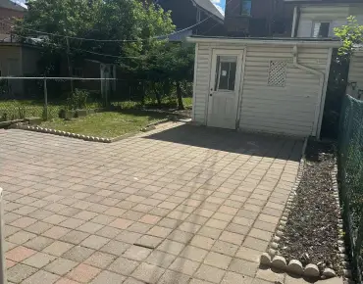
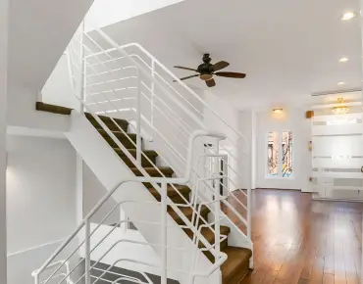
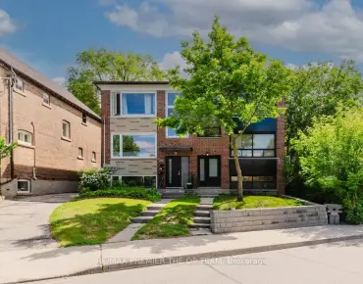
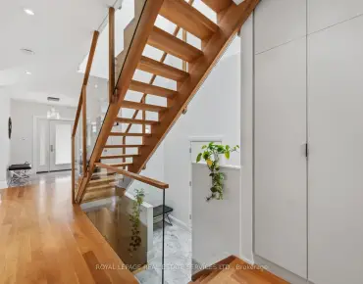
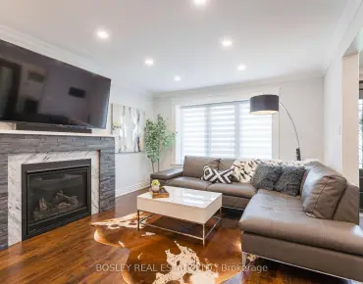
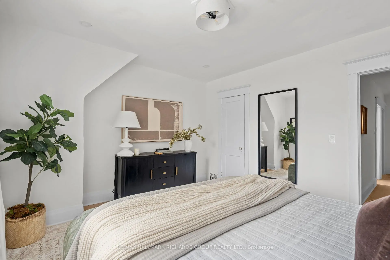
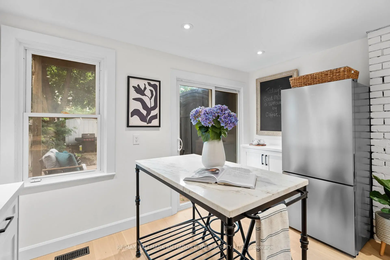
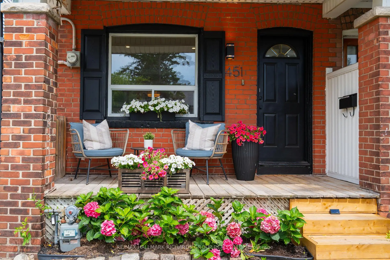
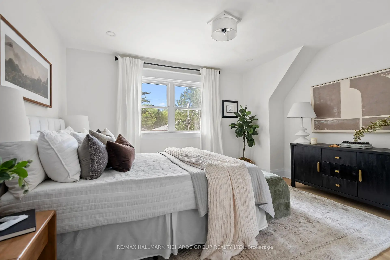
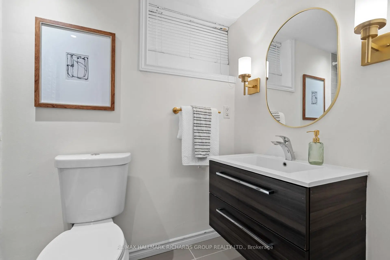
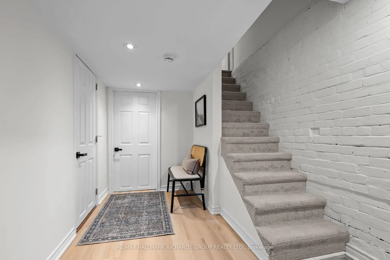
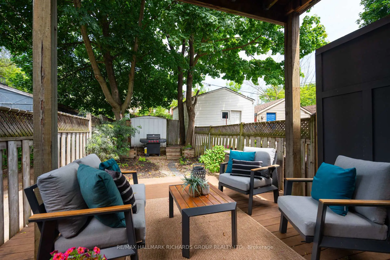
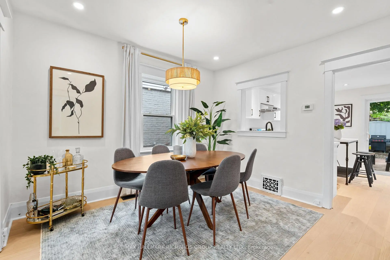
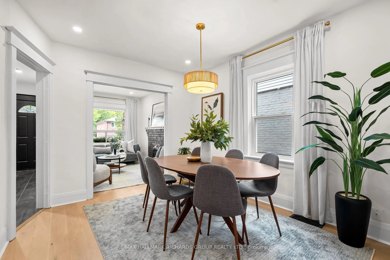
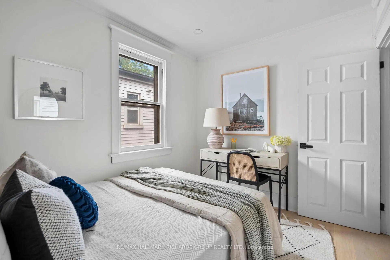
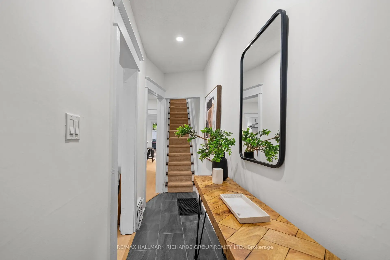
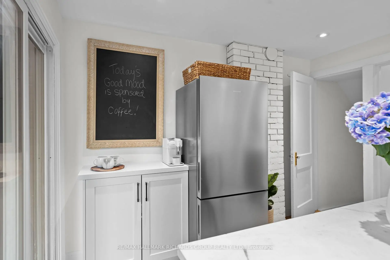
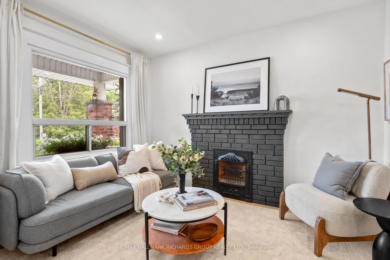
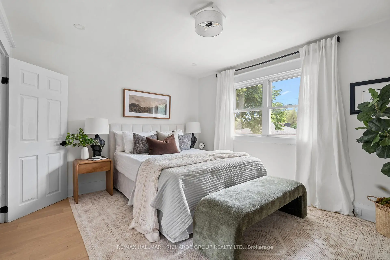
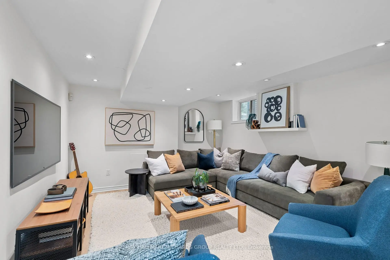
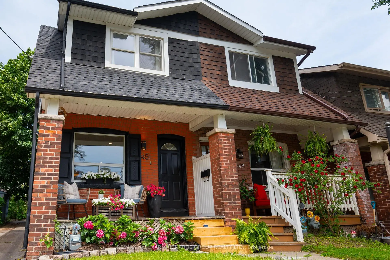
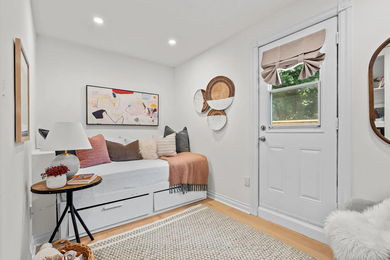
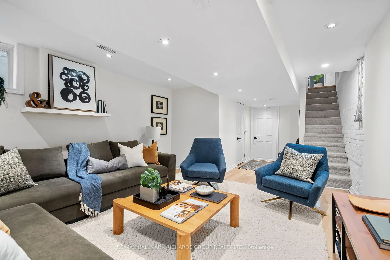
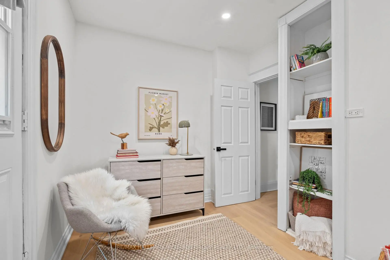
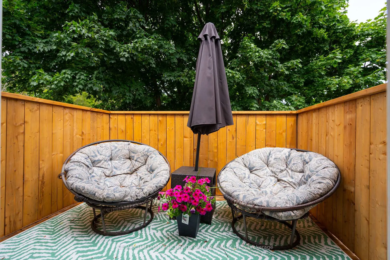
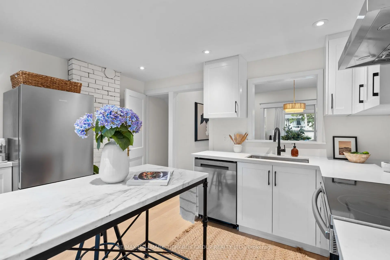
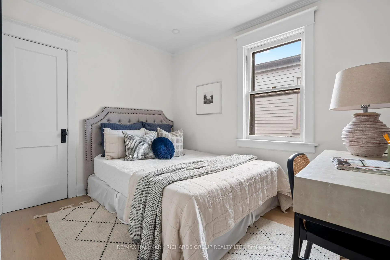
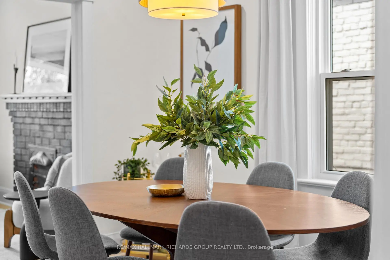
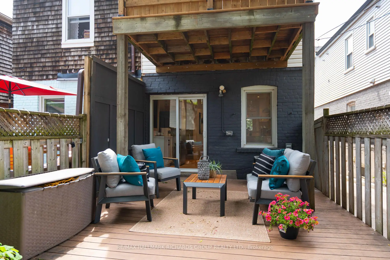
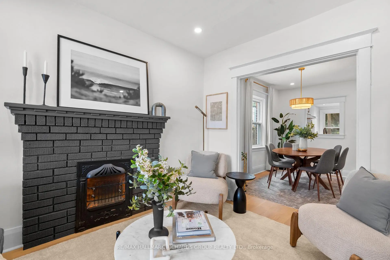
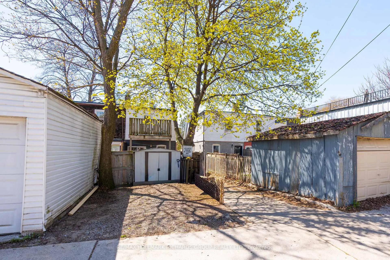
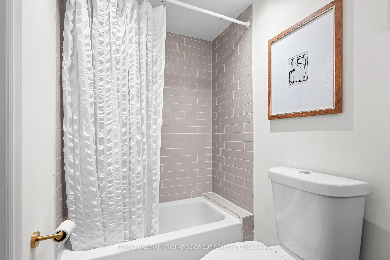
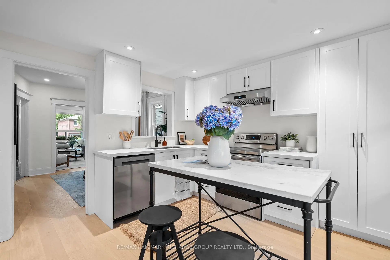
$$$ in new renovations! Since 451 Ashdale last came to market, it has undergone extensive renovations where they matter most. Major upgrades include the complete removal of all knob-and-tube wiring, stunning wide-plank flooring throughout, a beautifully renovated eat-in kitchen with brand new appliances, new pot lights in every room, and a completely rebuilt private deck off the rear bedroom. Perched above the street, the inviting front porch offers the perfect spot for morning coffee, while inside, the main floor features a bright, functional layout anchored by the stylish eat-in kitchen with space for a breakfast nook or centre island. Upstairs, you'll find three bedrooms, including a spacious king-sized primary, a rear bedroom with its own private deck retreat, and a renovated family bathroom with a sleek glass shower. The finished basement has impressive ceiling height and an updated 4-piece bathroom, creating flexible space for a family room, home office, or overnight guests. Step out from the kitchen to a generous rear deck designed for entertaining, overlooking a backyard with plenty of room for lush gardens and outdoor enjoyment. Complete with 1-car laneway parking, this thoughtfully updated home is just steps to TTC, the shops on Gerrard, and the coveted Roden Public School / Equinox Holistic Alternative School! Just move in!
Features
- Facing: West

- Bedrooms: 3

- Bathrooms: 2

- Garages:

- Kitchens: 1

Details
- Lot size: 14.08 x 101.33 Feet

- Space: 700-1100

- Tax: $ 4788.00

- E13460870

- Listing contracted with: RE/MAX HALLMARK RICHARDS GROUP REALTY LTD.
| Room | Size(M) | Description | |
|---|---|---|---|
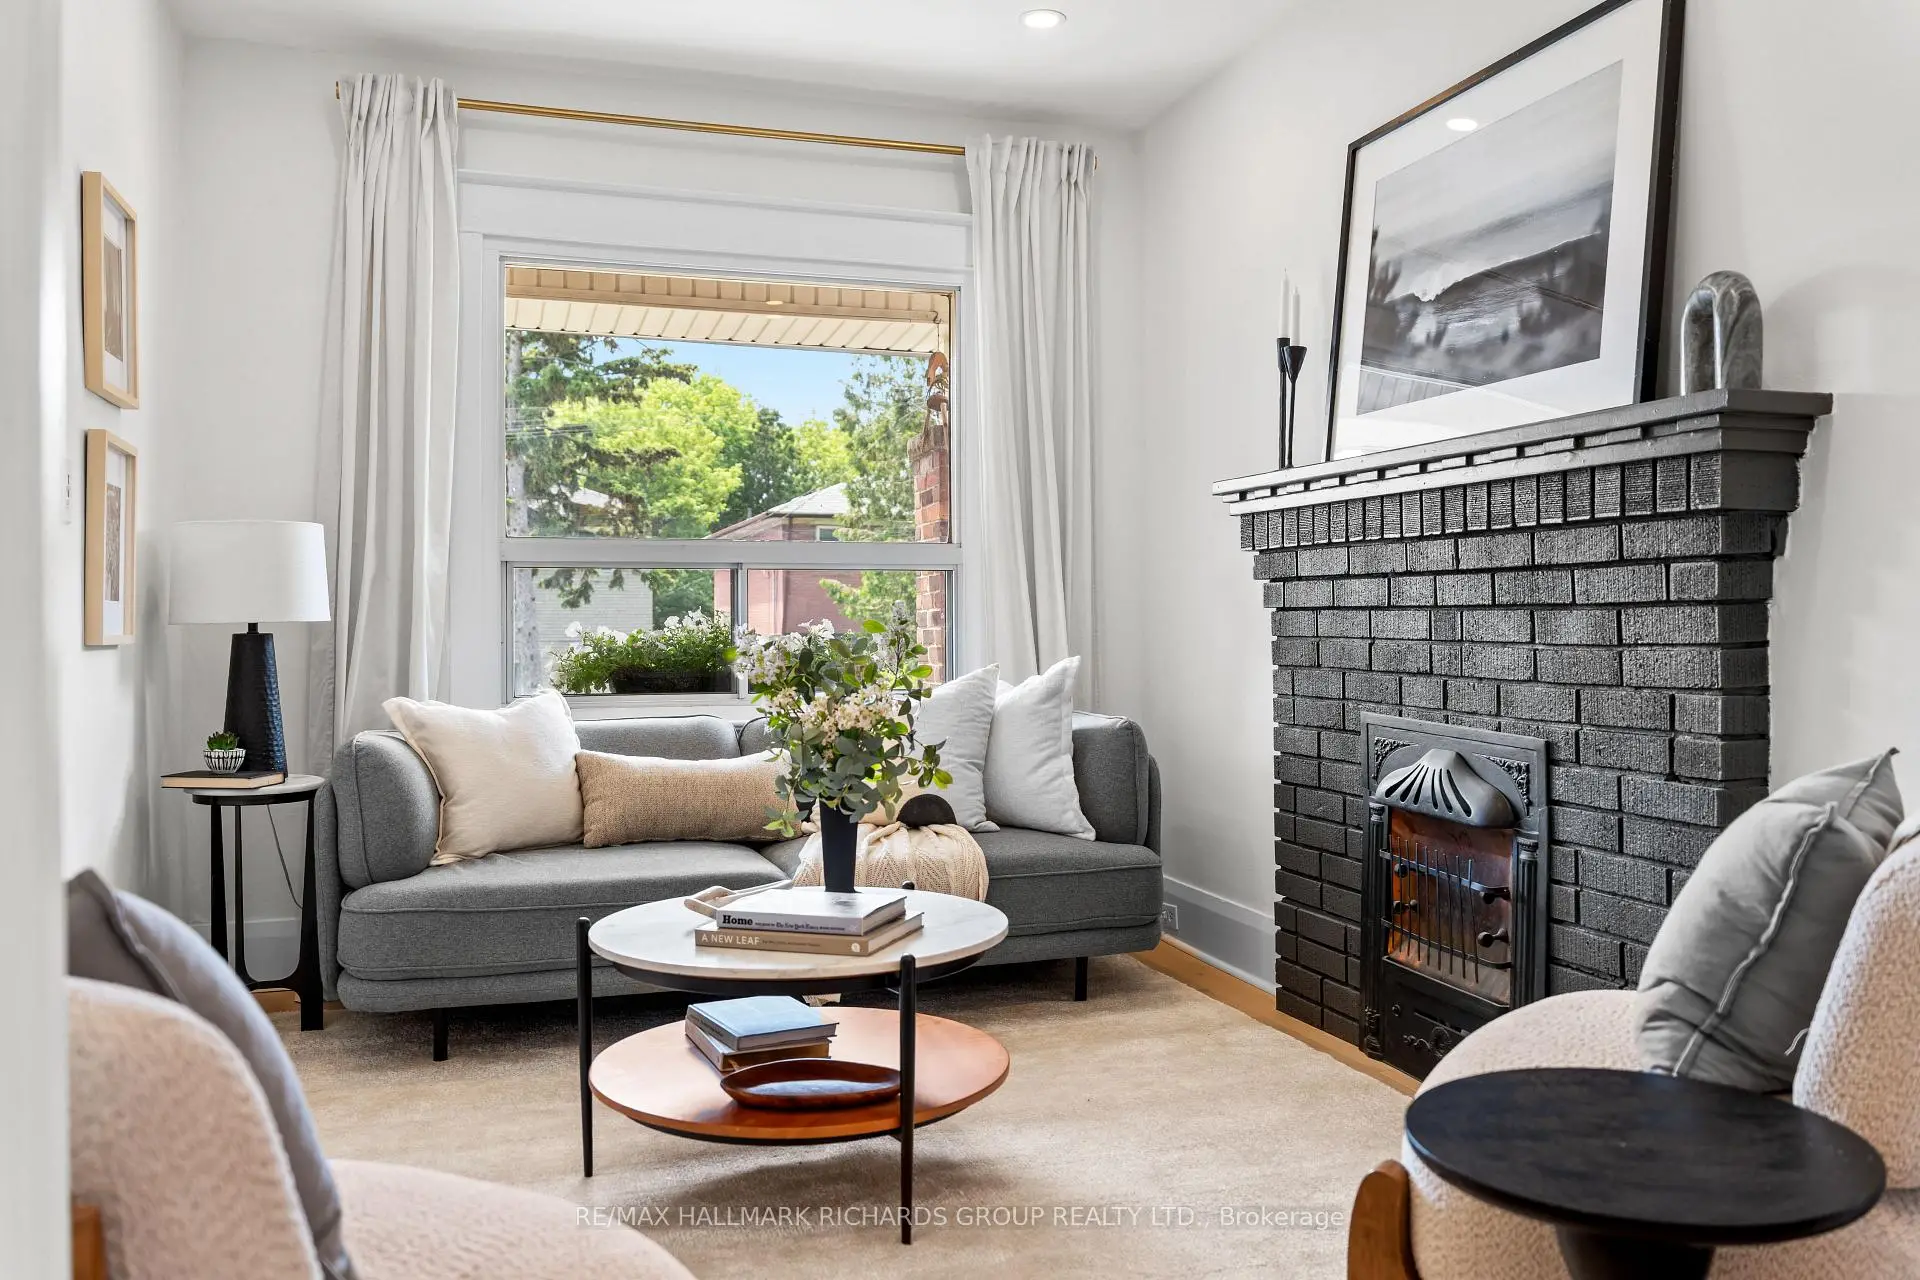
| Living Rm | 2.78x3.53 | Large Window, Hardwood Floor, Pot Lights |
|
| Dining Rm | 3.11x3.54 | Window, Hardwood Floor, Pot Lights |
|
| Kitchen | 3.81x3.31 | Renovated, Stainless Steel Appl, W/O To Yard |
|
| Primary B | 4.08x3.50 | Large Window, Closet, Hardwood Floor |
|
| 2nd Br | 2.49x3.19 | Window, Closet, Hardwood Floor |
|
| 3rd Br | 4.08x2.66 | Window, B/I Shelves, W/O To Deck |
|
| Recreatio | 3.80x7.04 | 4 Pc Ensuite, Pot Lights, Window |
| Bathroom | Pieces | Level | |
|---|---|---|---|
| 1xBath | 3 pcs | Second |
|
| 1xBath | 4 pcs | Basement |
Property Summary
Located close to the intersection of Coxwell & Gerrard, 451 Ashdale Ave is a 3 bedrooms 2 washrooms Semi-Detached. The property has many nice features including Carpet Free. Living Room Rm, Dinning Room Rm and Kitchen are on the Main floor.School Information
- Roden Public School (Grade:JK-8) 1617/3037
- Monarch Park Collegiate Institute (Grade:9-12) 503/739
- St. Joseph Catholic School (Grade:JK-8) 1936/3037
- Blake Street Junior Public School (Grade:JK-6) 2227/3037
- Duke of Connaught Junior and Senior Public School (Grade:JK-8) 893/3037
- Bowmore Road Junior and Senior Public School (Grade:JK-8) 1195/3037