Centennial Scarborough, Toronto, M1C 3E4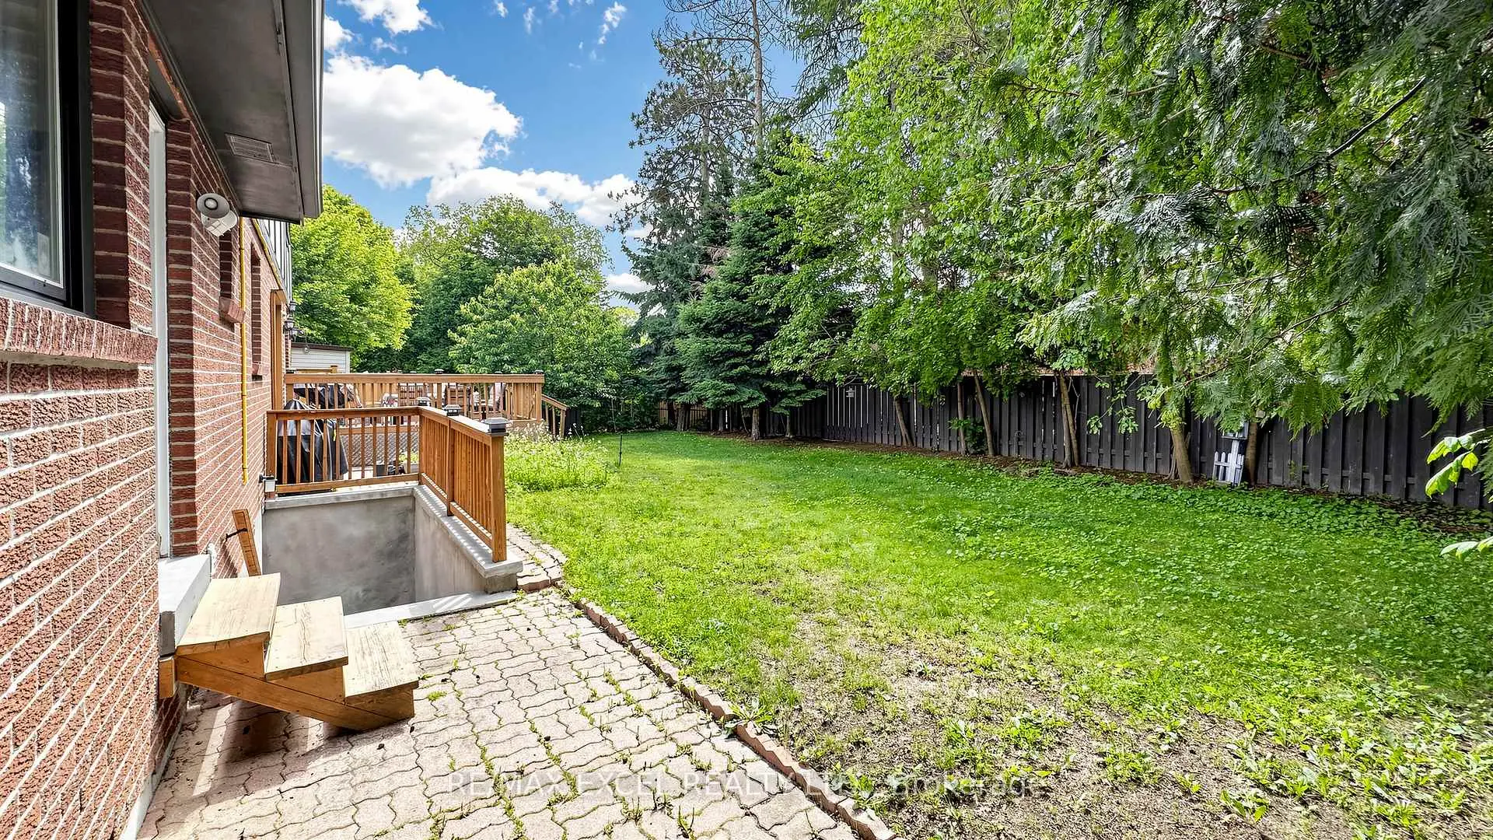
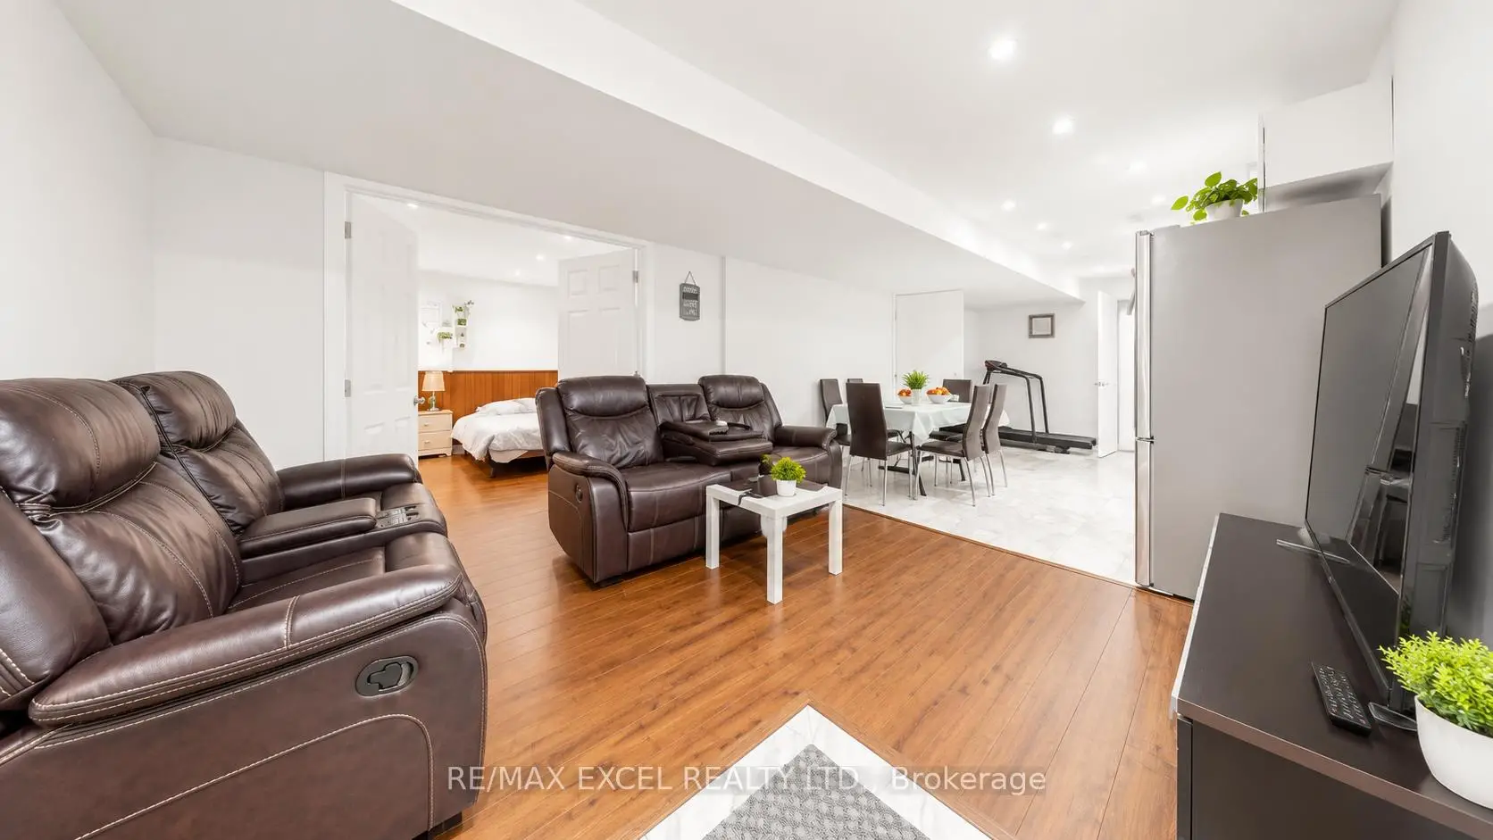
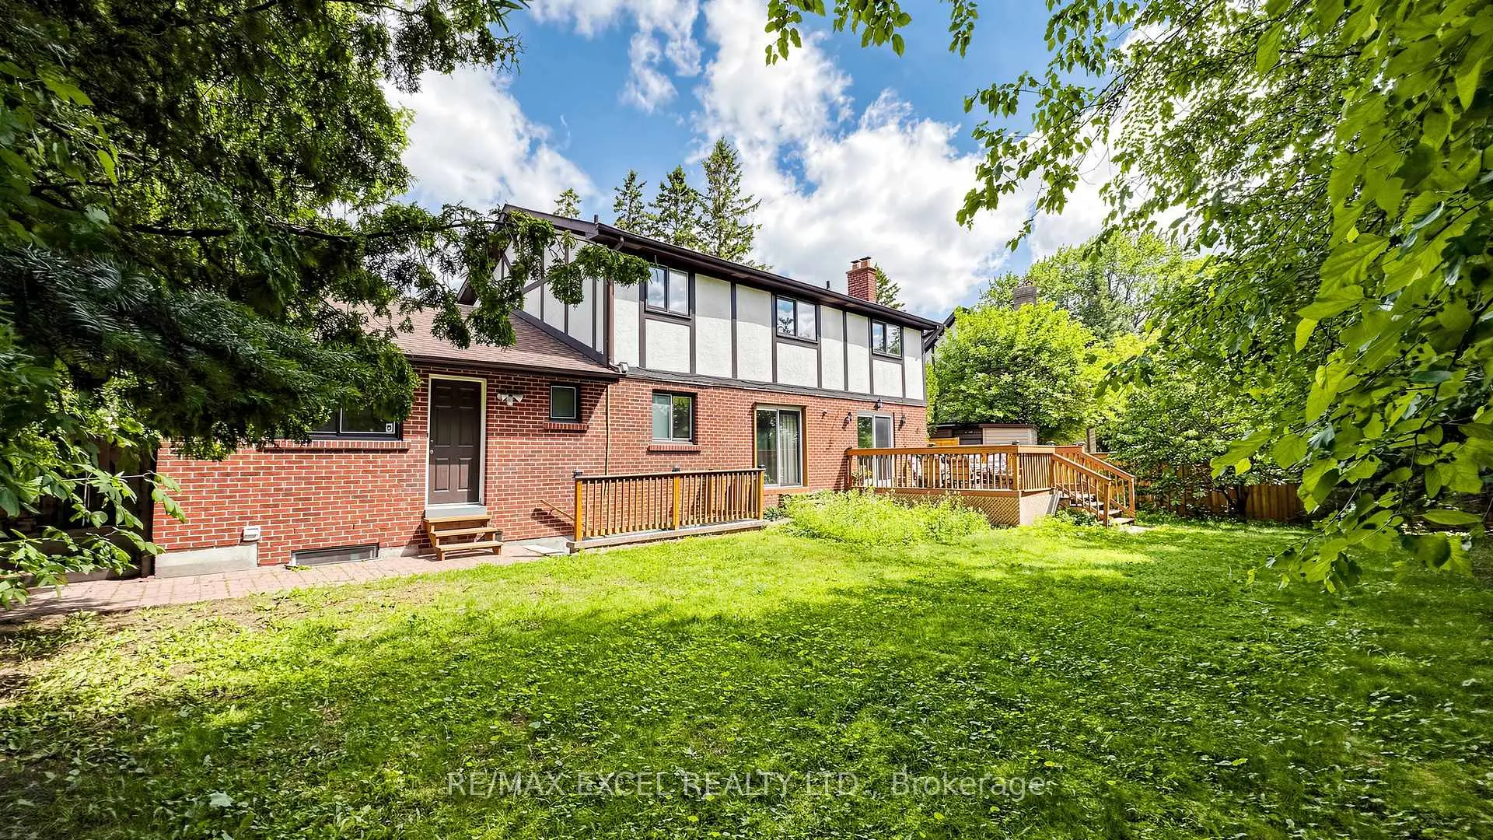

Description
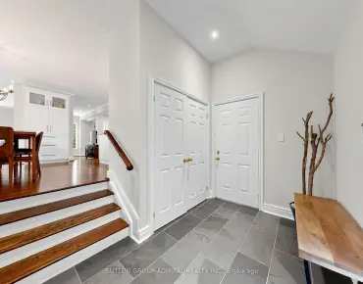
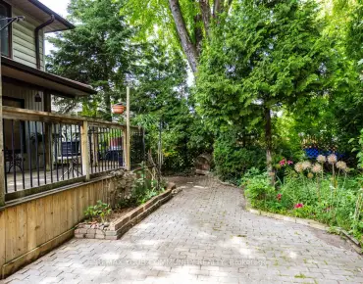
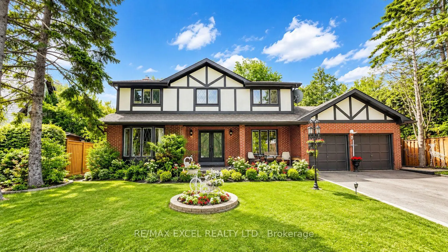
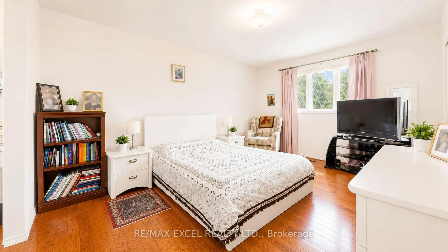
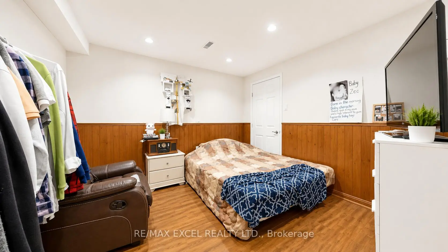
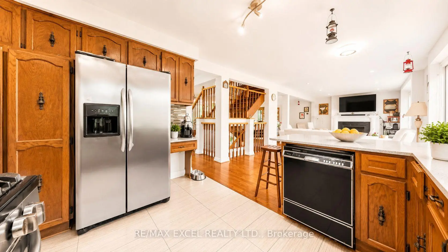
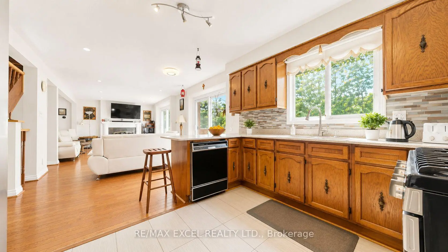
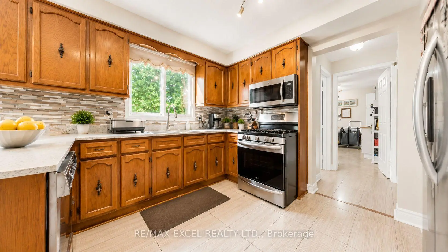
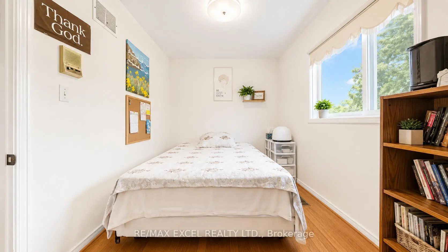
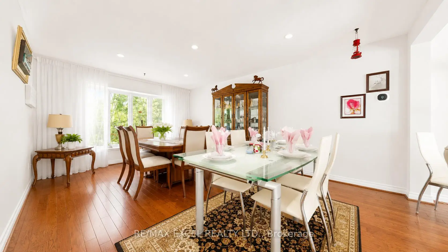
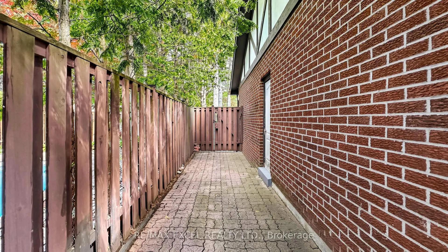
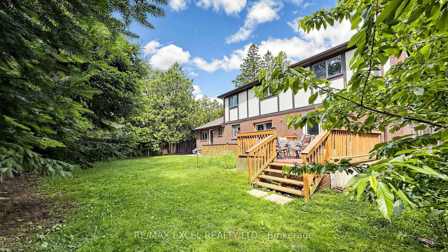
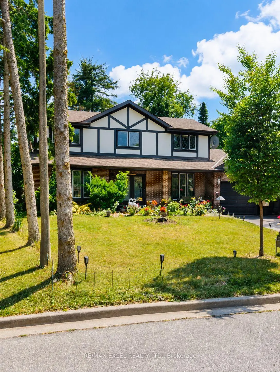
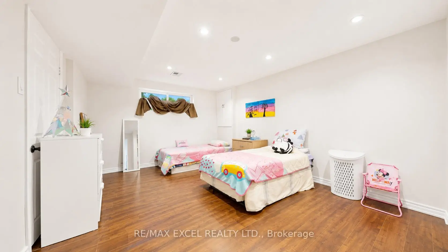
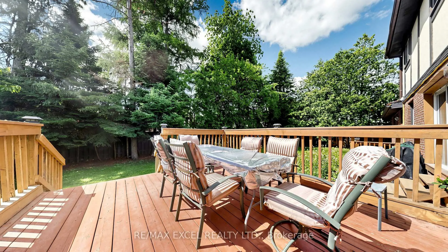
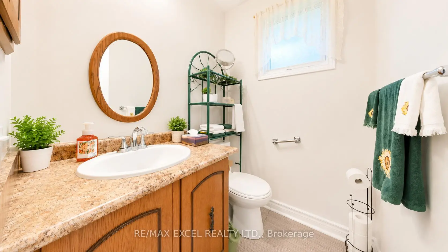
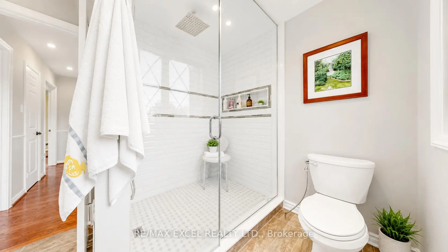
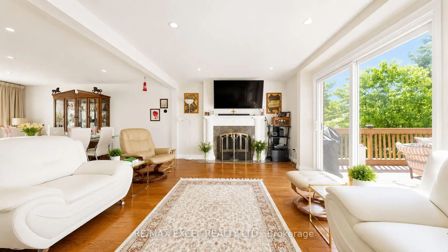
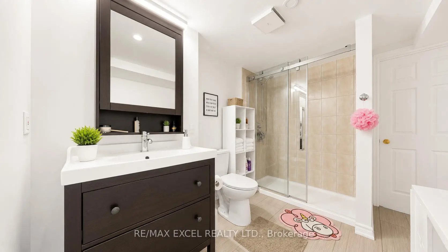
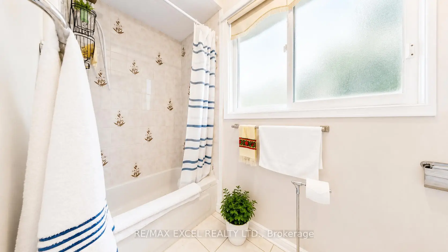
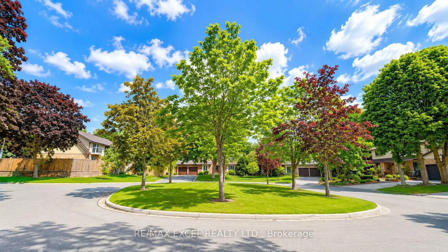
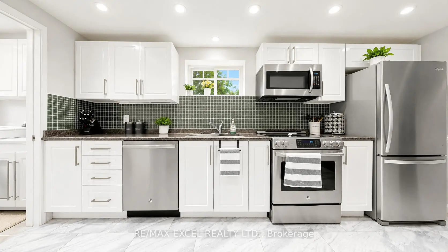
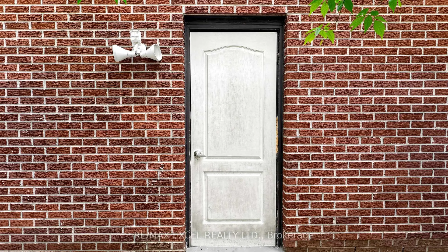
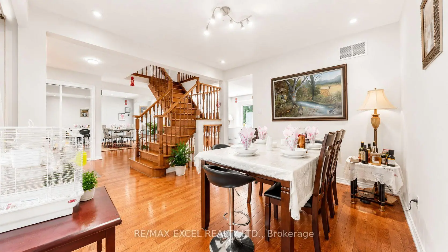
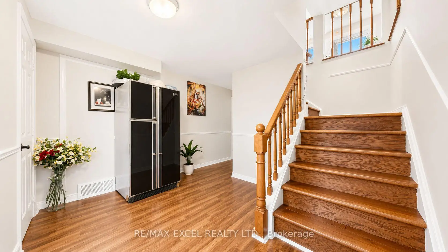
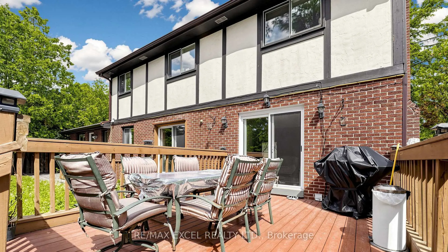
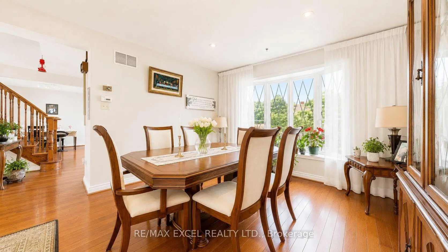
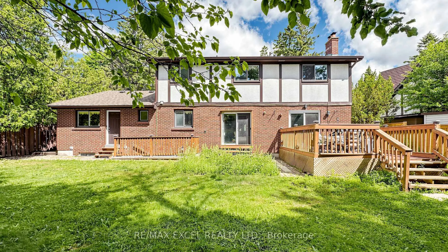
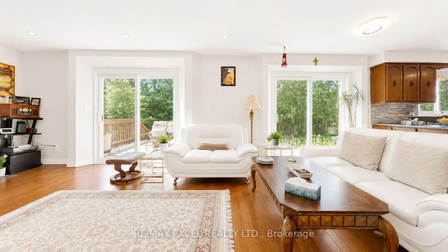
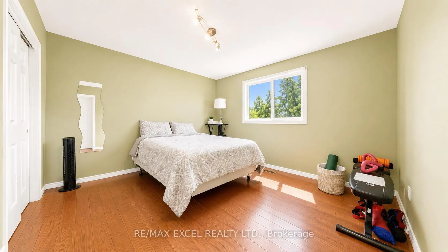
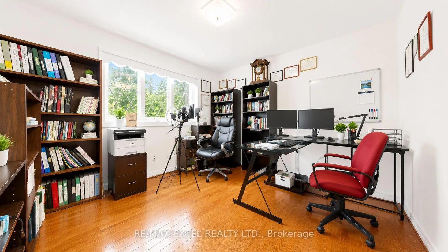
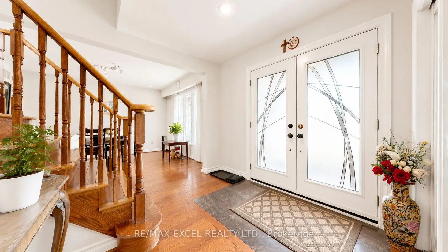
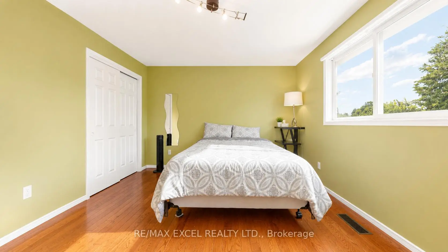
Welcome to this exceptional 4-bedroom detached home situated on a premium sun-filled lot on a quiet cul-de-sac in the highly sought-after Centennial community. Offering the perfect combination of privacy, comfort, and functionality, this beautifully maintained residence features a spacious open-concept layout, generous principal rooms, and elegant oak flooring throughout. The bright eat-in kitchen overlooks a beautifully landscaped backyard and provides seamless access to multiple walkouts leading to a large deck, ideal for entertaining, outdoor dining, or relaxing with family and friends. The inviting sunken family room, complete with a cozy fireplace, creates the perfect setting for year-round enjoyment. Adding tremendous value and versatility, the home features a separate basement apartment with its own entrance, making it ideal for extended family, multi-generational living, or potential rental income. Recent updates include a newer roof (approximately 3 years old), a new driveway, and a tankless hot water system, providing added convenience and peace of mind. Located just minutes from Highway 401, top-rated schools, parks, shopping, and the beautiful Rouge Valley trail system, this is a rare opportunity to own a remarkable home in one of Scarborough's most desirable family-friendly neighbourhoods.
Features
- Facing: South

- Bedrooms: 4

- Bathrooms: 4

- Garages: 2

- Kitchens: 1

Details
- Lot size: 66.62 x 112.37 Feet

- Space: 2000-2500

- Tax: $ 6081.00

- E13451264

- Listing contracted with: RE/MAX EXCEL REALTY LTD.
| Room | Size(M) | Description | |
|---|---|---|---|
| Living Rm | 5.43x3.83 | Bay Window, Separate Rm, Combined w/Office |
|
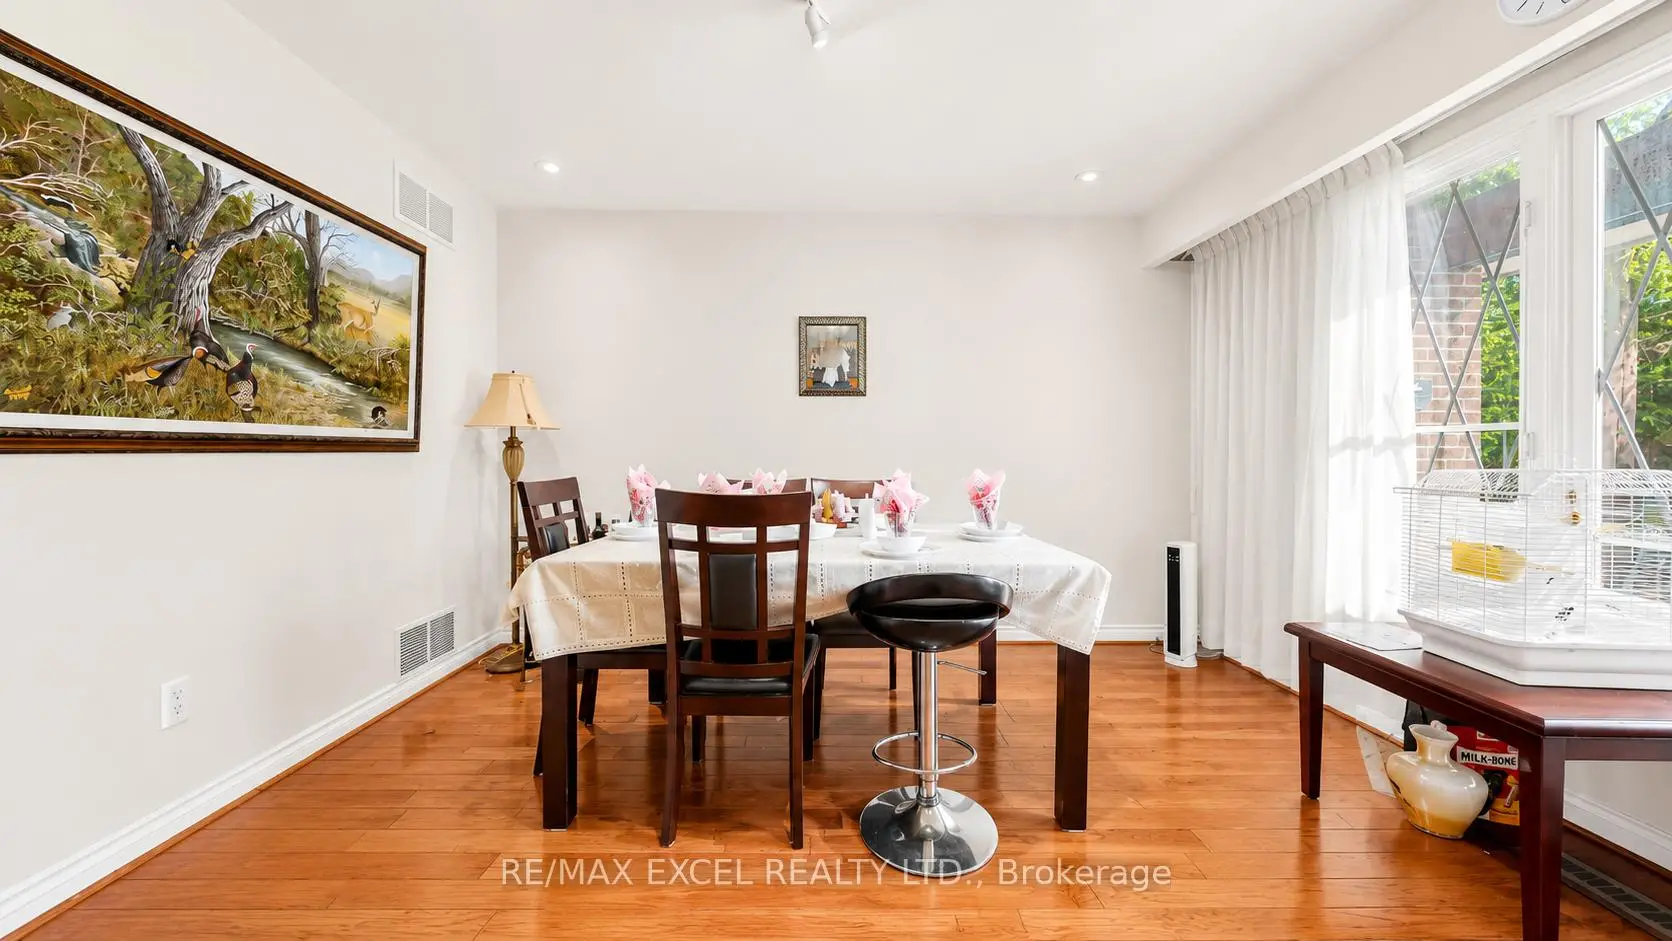
| Dining Rm | 4.05x3.50 | Picture Window, Separate Rm, Broadloom |
|
| Kitchen | 5.85x3.50 | Family Size Kitchen, Cushion Floor, Overlooks Garden |
|
| Family Rm | 5.08x3.50 | Brick Fireplace, Sliding Doors, W/O To Patio |
|
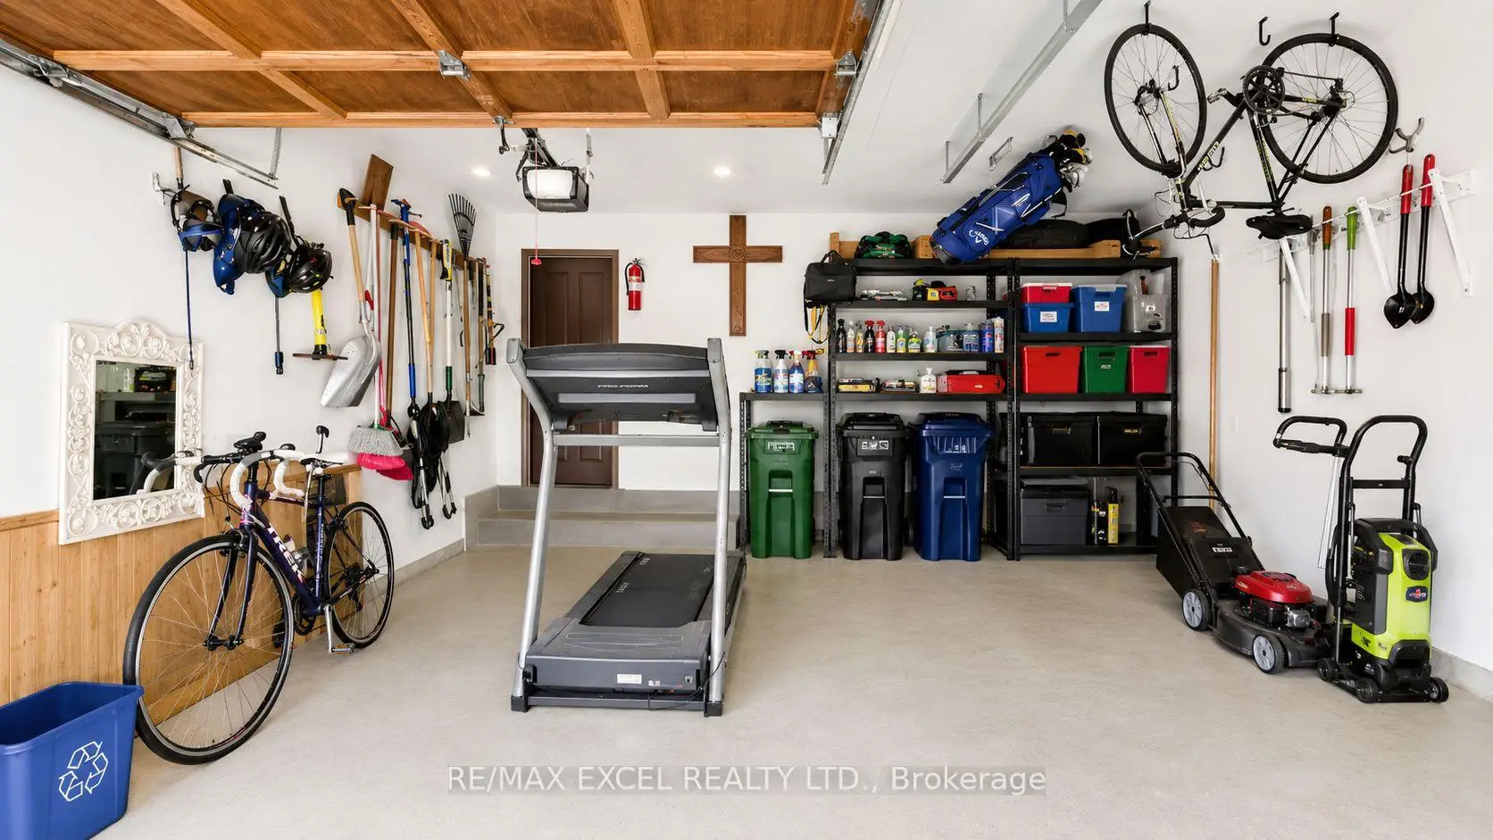
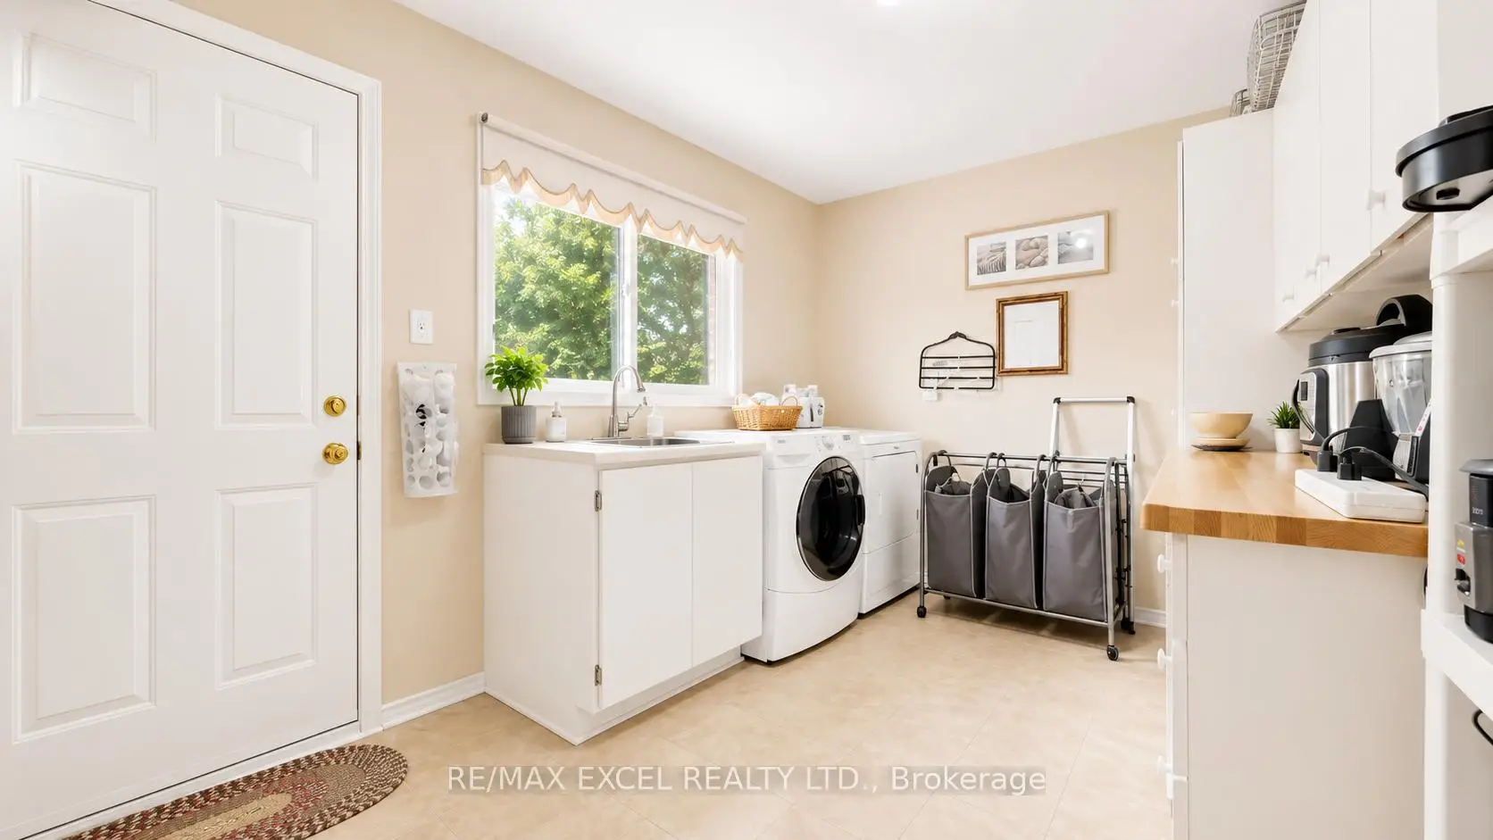
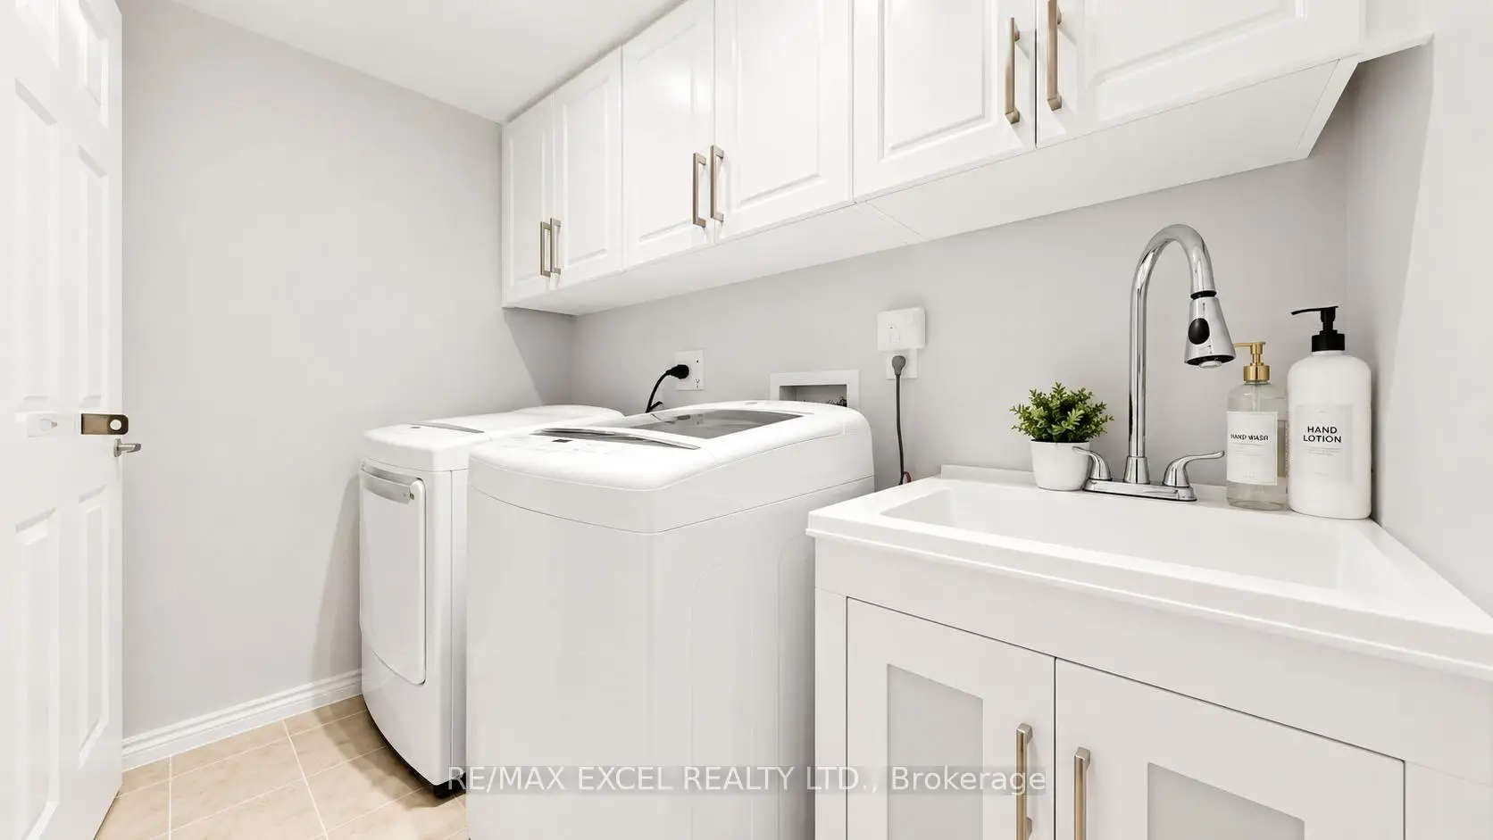
| Laundry | 3.63x2.75 | Sliding Doors, Access To Garage, 2 Pc Bath |
|
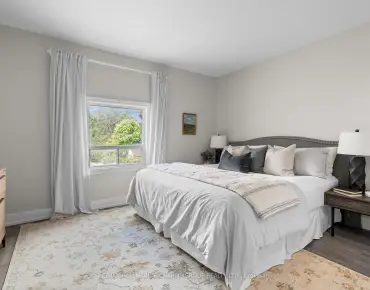
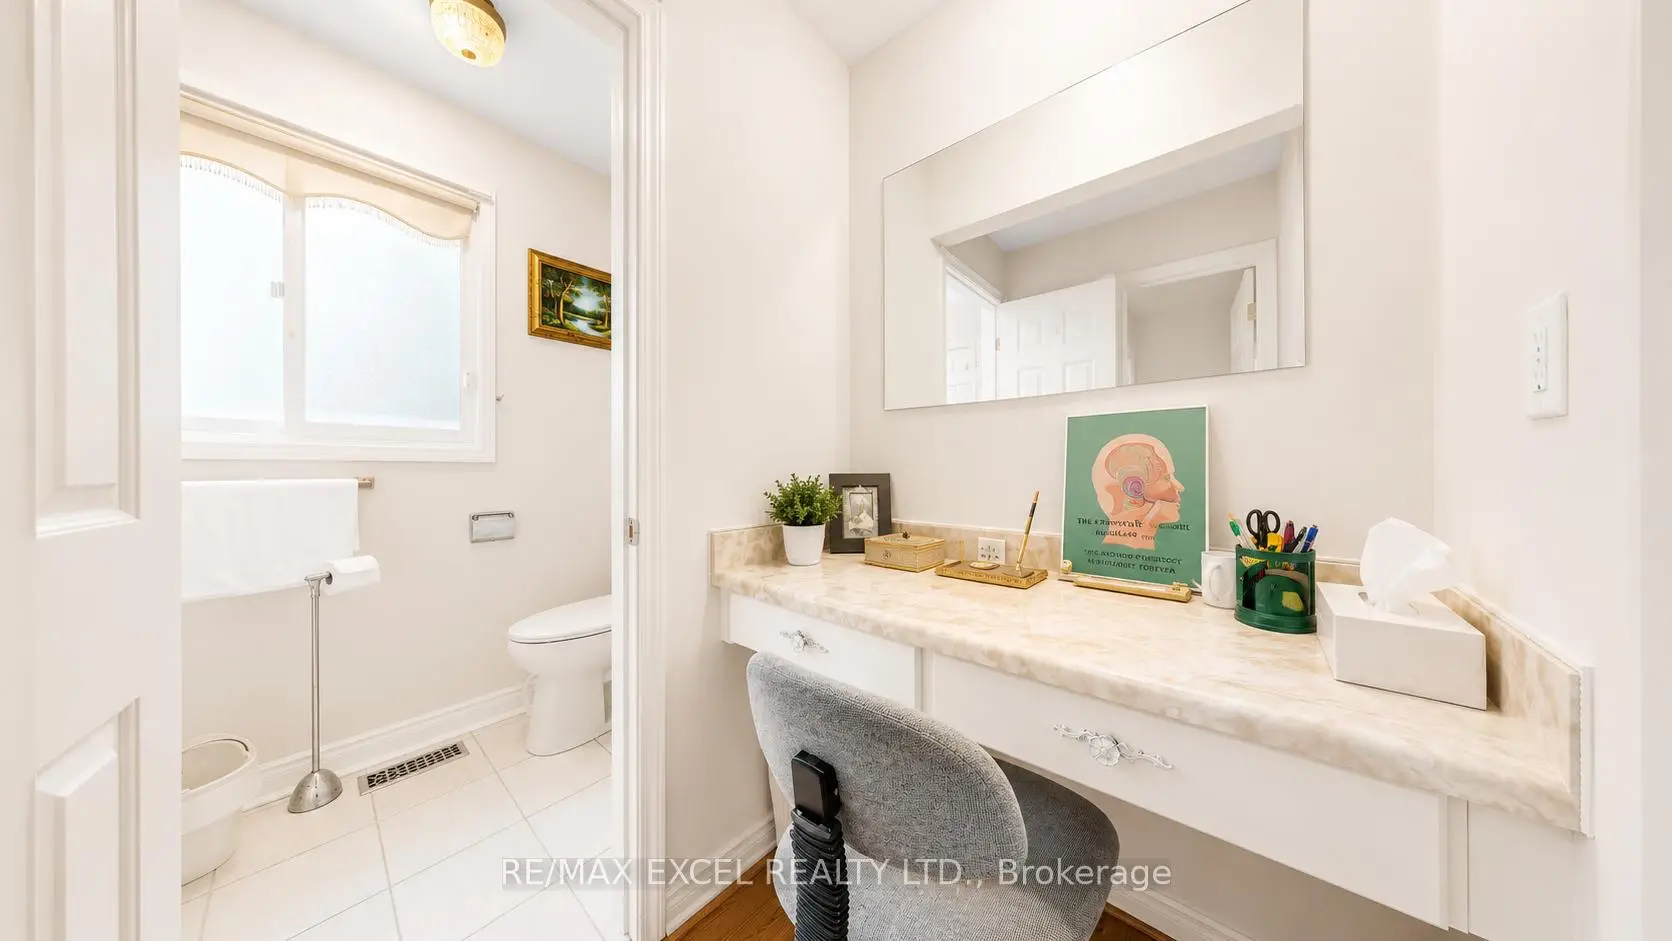
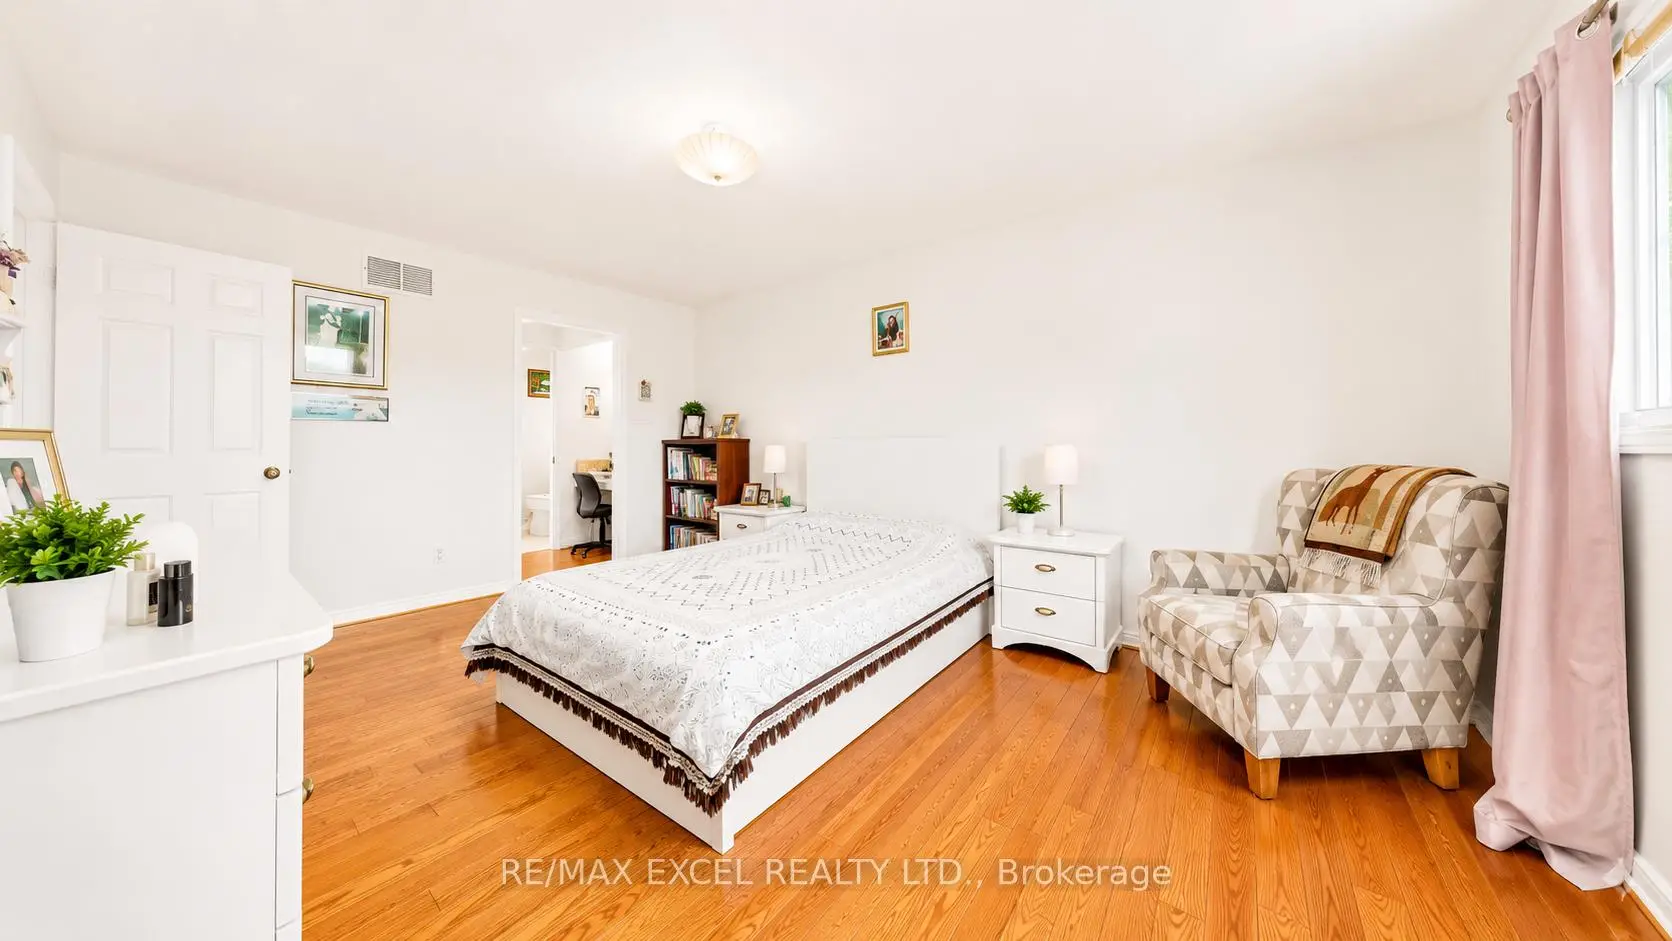
| Primary B | 5.27x3.50 | 4 Pc Ensuite, Walk-In Closet(s), B/I Vanity |
|
| 2nd Br | 3.94x3.60 | Double Closet, Combined w/Office |
|
| 3rd Br | 3.52x3.37 | Double Closet, Broadloom |
|
| 4th Br | 3.52x2.54 | Closet, Broadloom |
| Bathroom | Pieces | Level | |
|---|---|---|---|
| 2xBaths | 4 pcs | ||
| 1xBath | 3 pcs | ||
| 1xBath | 2 pcs |
Property Summary
Located close to the intersection of Ruddell Pl, 3 Ruddell Pl is a 4+2 bedrooms 4 washrooms Detached. The unit has a Double Attached Parking Spaces. The property has many nice features including Other. Living Room Rm, Dinning Room Rm, Kitchen, Family Room Rm and Laundry are on the Ground floor.Local Area Profile
This property is located in a predominantly owner-occupied residential area with housing made up primarily of detached homes. Approximately 49% of residents hold a bachelor's degree or higher, while about 24% have a college credential. Most local commuters travel by car, while a smaller share use public transit.
School Information
Elementary Schools
-
Home schoolRank: 1231 out of 3022 (Score: 6.5)Distance to school: 1.5 km (~28 min walk)
-
Home schoolDistance to school: 1.9 km (~34 min walk)
-
ST BRENDAN (Grade: JK - 8)
Catholic French Immersion school
Distance to school: 1.0 km (~17 min walk) -
CARDINAL LEGER (Grade: JK - 8)Distance to school: 1.6 km (~29 min walk)
-
ST MARTIN DE PORRES (Grade: 5 - 8)Distance to school: 2.7 km (~8 min drive)
Secondary Schools
-
Home schoolRank: 345/746 (Score: 6.2) 5 year average: 326/746 (Score: 6.2)Distance to school: 1.6 km (~28 min walk)
-
St. Mother Teresa (Grade: 9-12)
Catholic School
Distance to school: 5.3 km (~16 min drive) -
st. John Paul II (Grade: 9-12)
Catholic School
Rank: 163/746 (Score: 7.3) 5 year average: 284/746 (Score: 6.5)Distance to school: 3.2 km (~10 min drive)