Scarborough Village, Toronto, M1M 1J9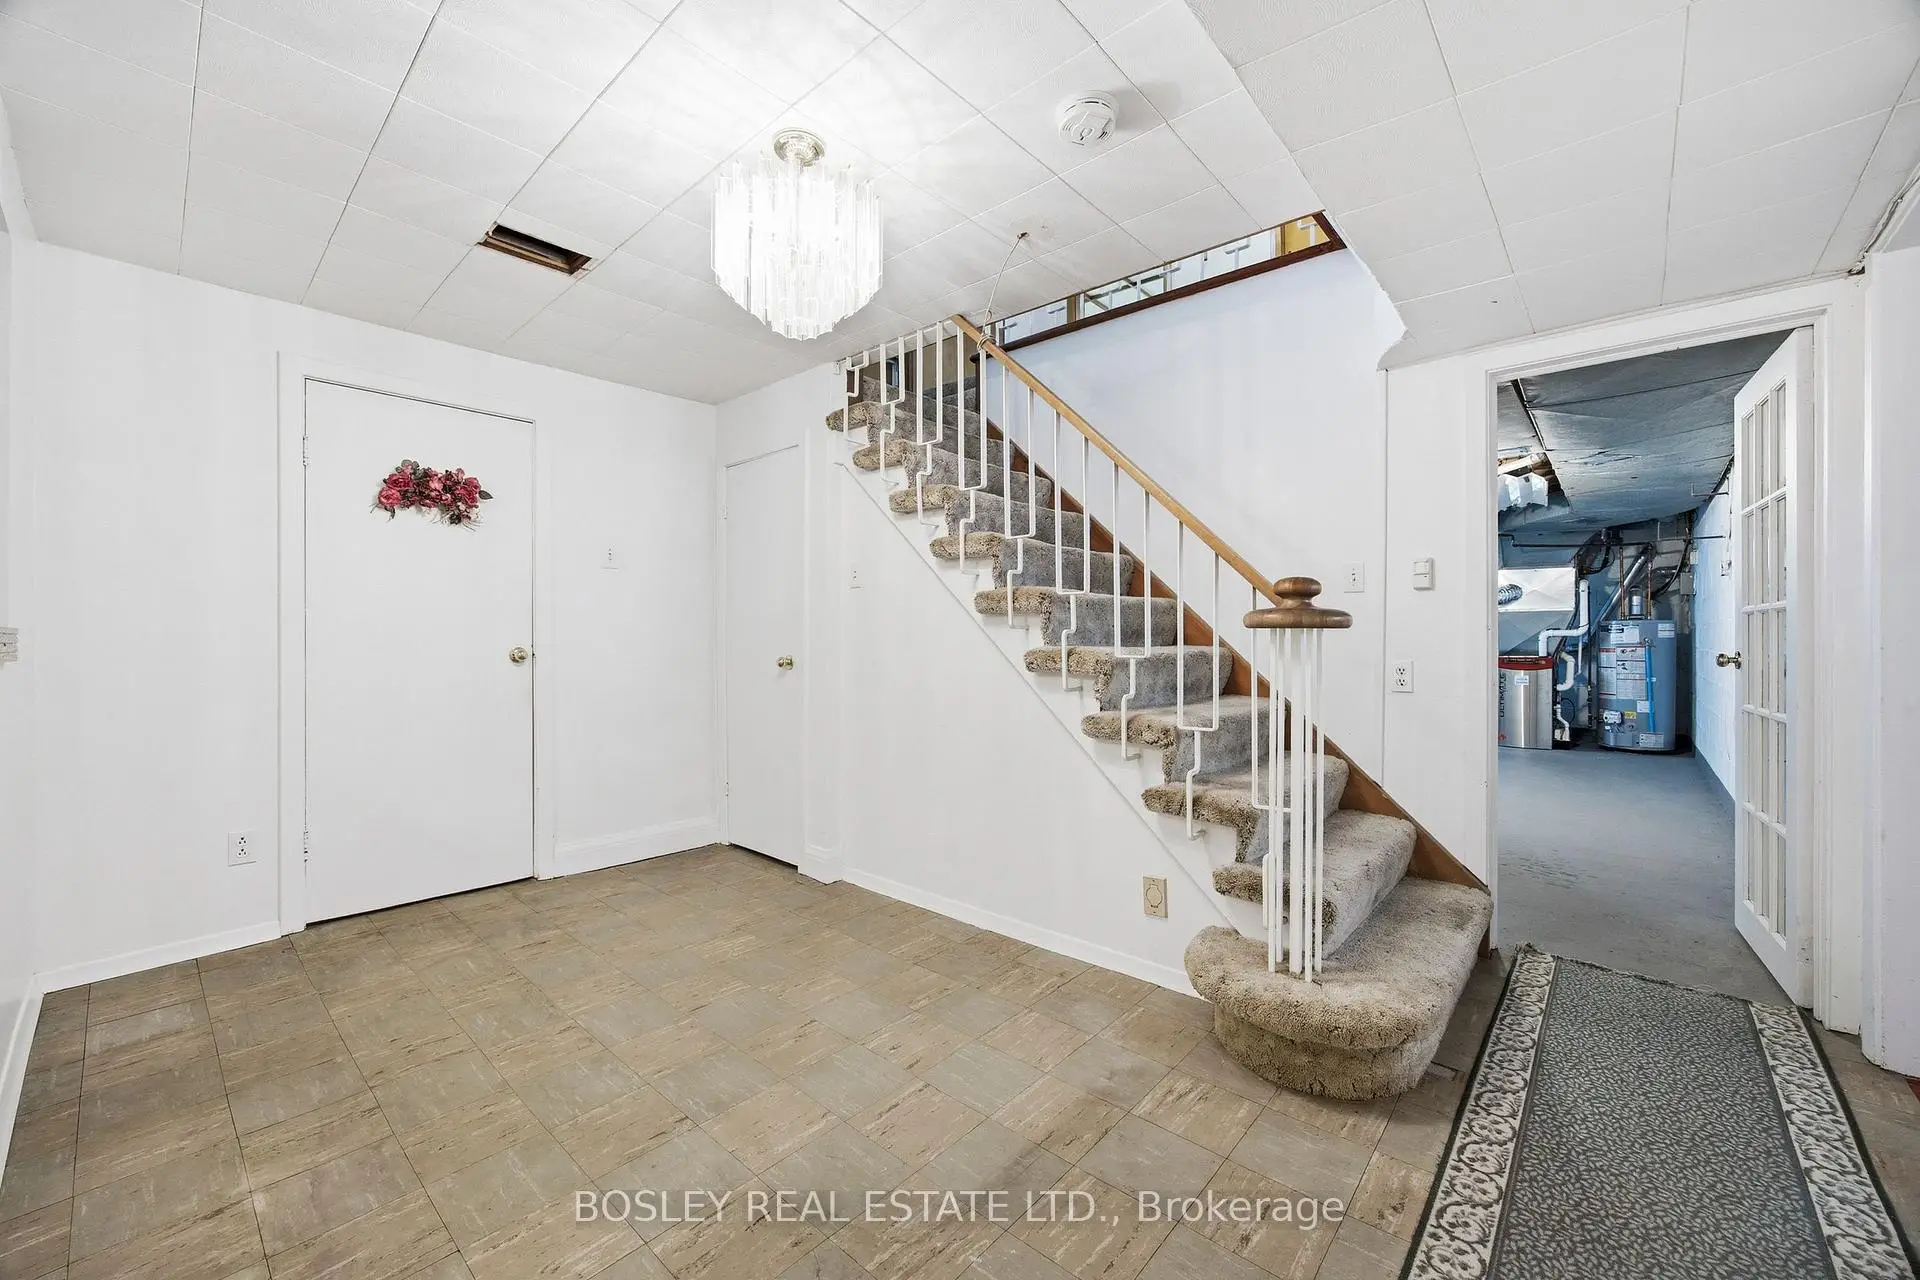


Description
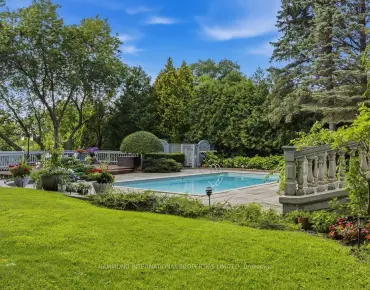
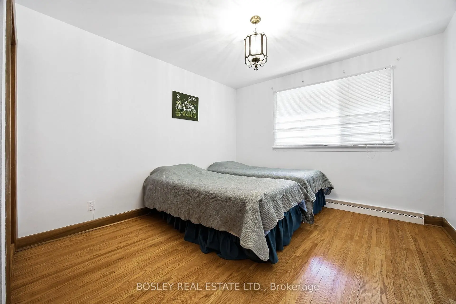
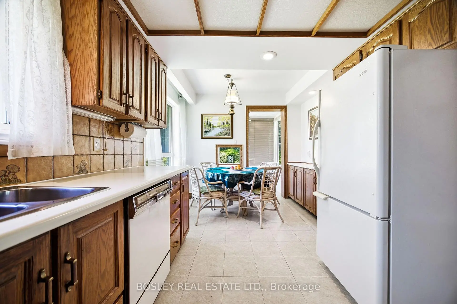
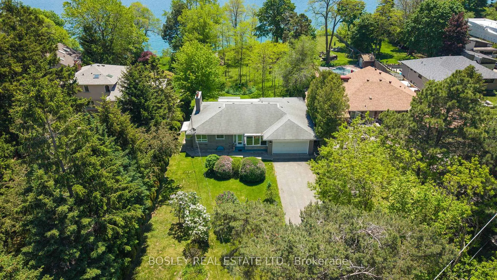
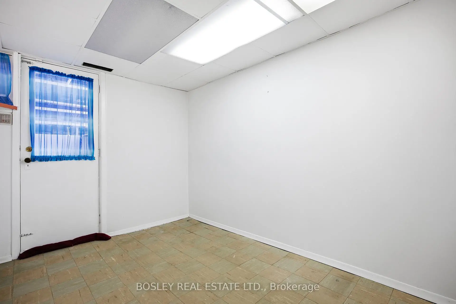
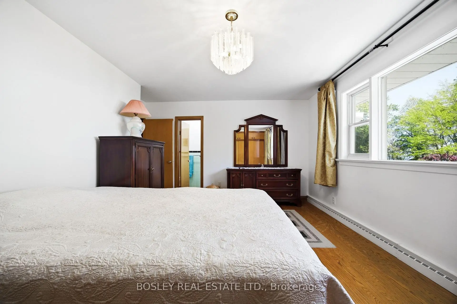
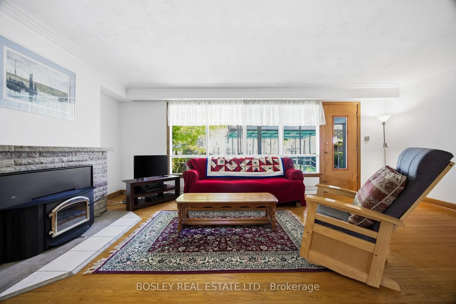
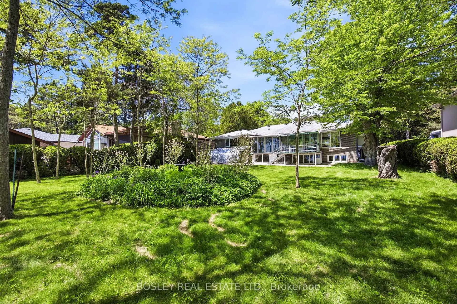
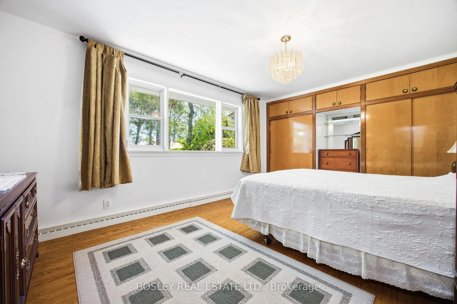
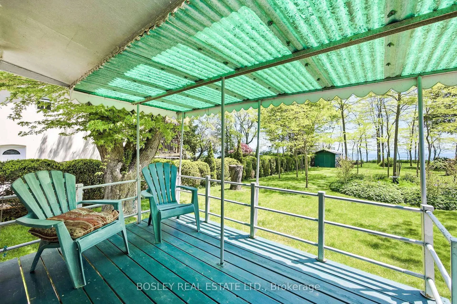
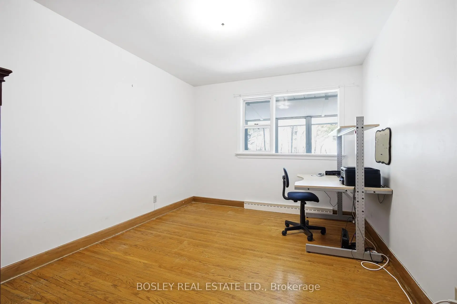
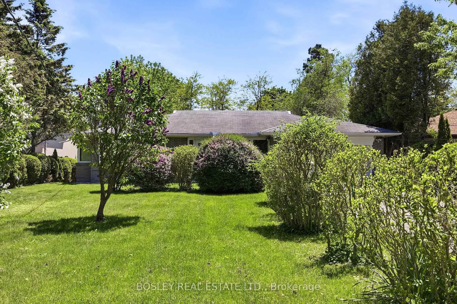
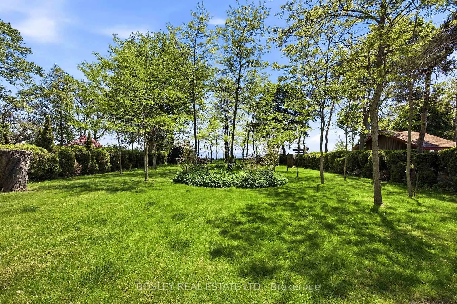
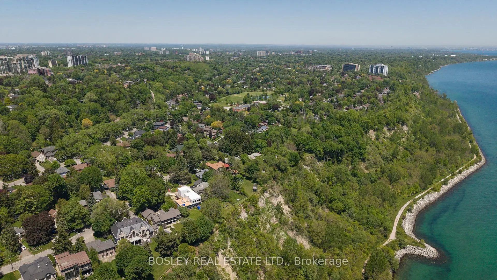
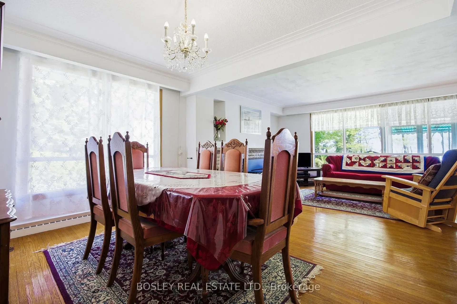
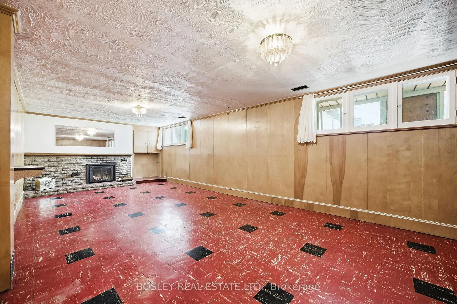
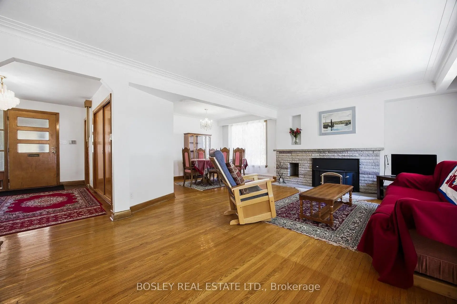
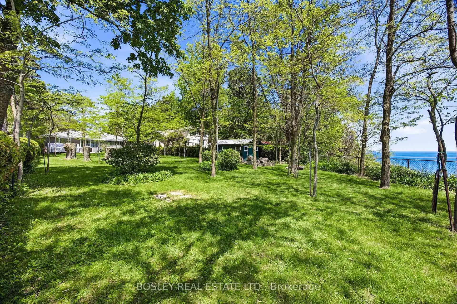
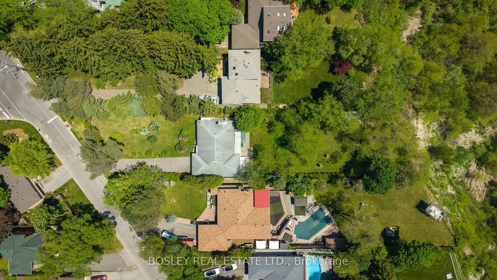
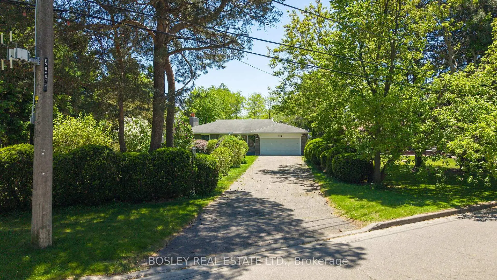
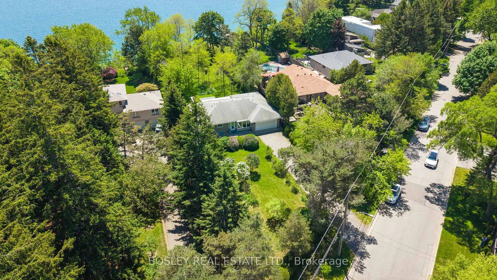
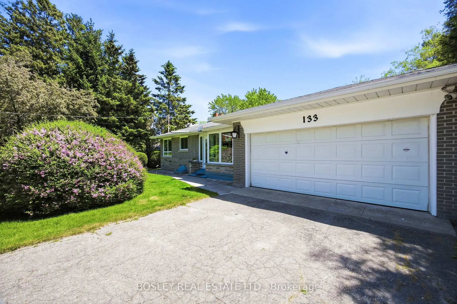
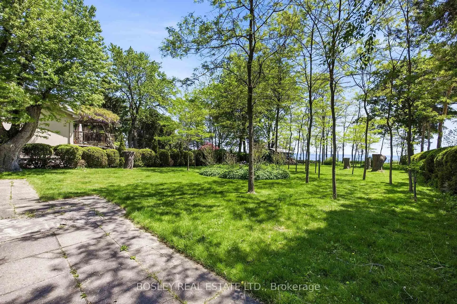
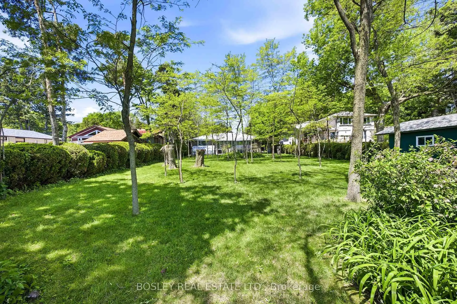
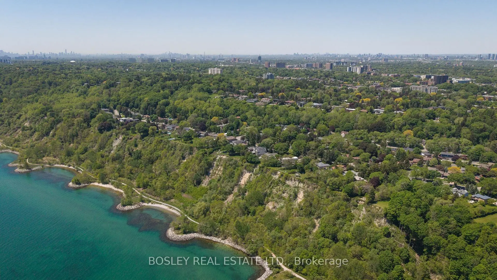
Stunning And Serene On Sylvan, An Exceptional And Rare Opportunity On One Of Toronto's Most Coveted Streets And One Of The Largest Lots Available. Set On A Magnificent South-Facing Bluff, This Approximately 93 X 487 Ft Property Offers Unobstructed Lake Ontario Views, Extraordinary Depth, Generous Frontage, Is Set Back Over 100 Ft, With The Kind Of Mature Trees, Landscaping, And Privacy That Simply Cannot Be Replicated On Today's Typical Lot. The Existing Ranch Style Bungalow Is Charming, Solid And Well Maintained, Featuring An Expansive And Open Floorplan, 3 Bedrooms, 3 Bathrooms And Beautiful Lake Views, Ample Built-Ins, Two Wood-Burning Fireplaces, And Hardwood Floors Throughout Offering The Flexibility To Move In, Renovate, Or Build Your Dream Home. For Those Ready To Build The 93ft Frontage And Exceptional Depth Offer Outstanding Potential. For Families, Nature Lovers And Those Ready For Peace And Quiet, The Scale Of This Property Delivers A Lifestyle Rarely Found This Close To The City With Tons Of Potential Or Simply Space To Breathe - The Air Is Truly Different Here. Tucked Within A Special Enclave, Sylvan Avenue Is A Quiet, Tree-Lined Street That Commands A Loyal Following Among Discerning Buyers Who Understand That Land Of This Quality, At This Scale, And At This Location Does Not Become Available Often. A Tranquil Retreat Nestled On The Outskirts Of Toronto, Yet Minutes To The GO Train For Effortless Downtown Access. Lakeview Living On A Once In A Generation Lot. Building And Or Additions Will Require Permits And TRCA Approval.
Features
- Facing: South

- Bedrooms: 3

- Bathrooms: 3

- Garages: 2

- Kitchens: 1

Details
- Lot size: 92.87 x 487.00 Feet

- Space: 1500-2000

- Tax: $ 13658.13

- E13421542

- Listing contracted with: BOSLEY REAL ESTATE LTD.
| Room | Size(M) | Description | |
|---|---|---|---|
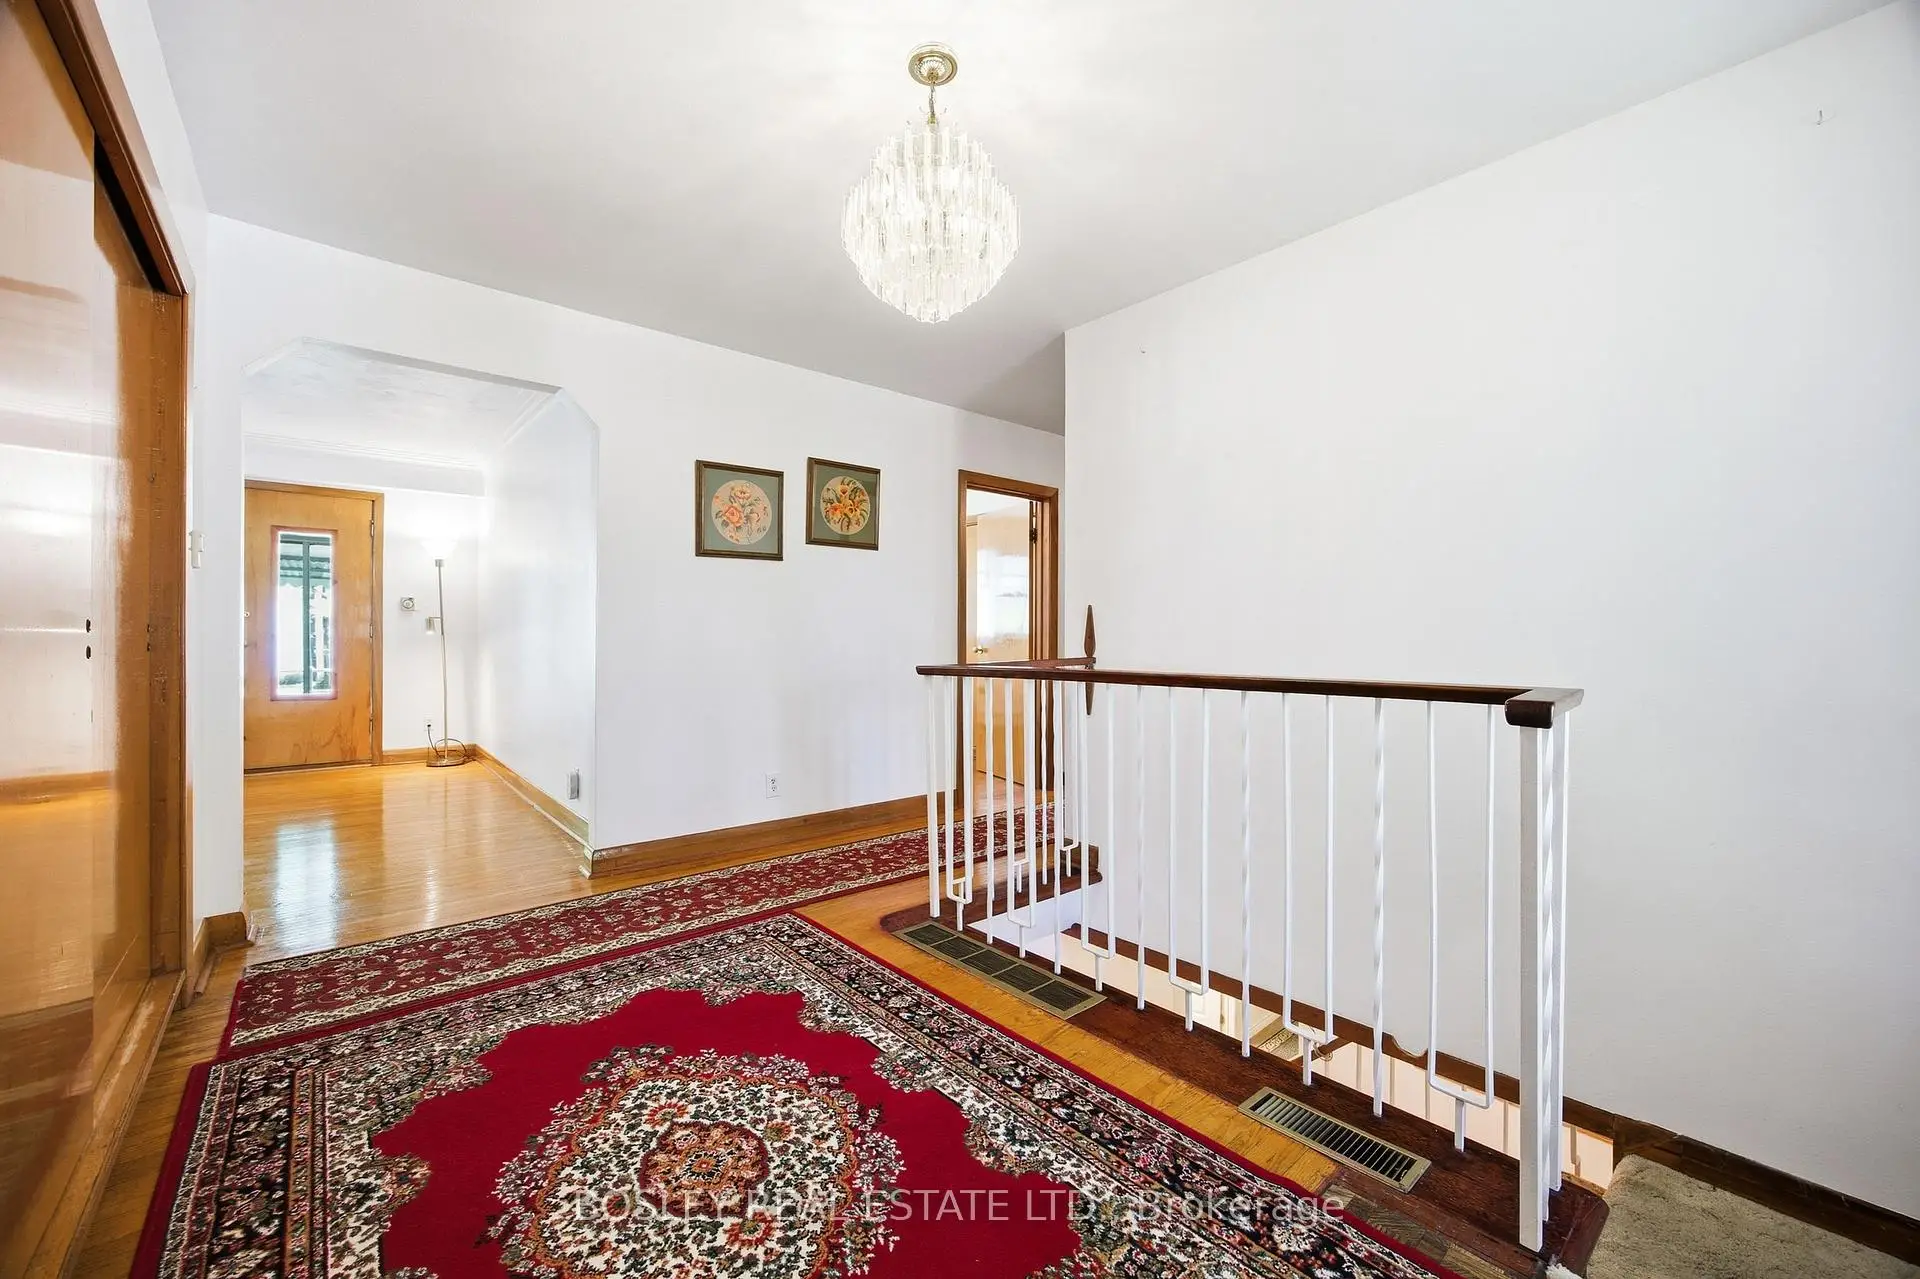
| Foyer | 4.86x2.27 | Closet, Hardwood Floor |
|
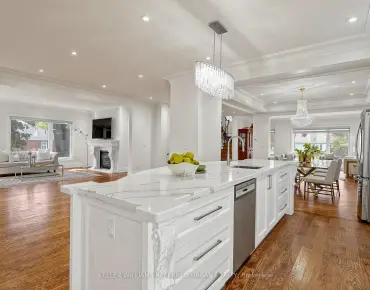
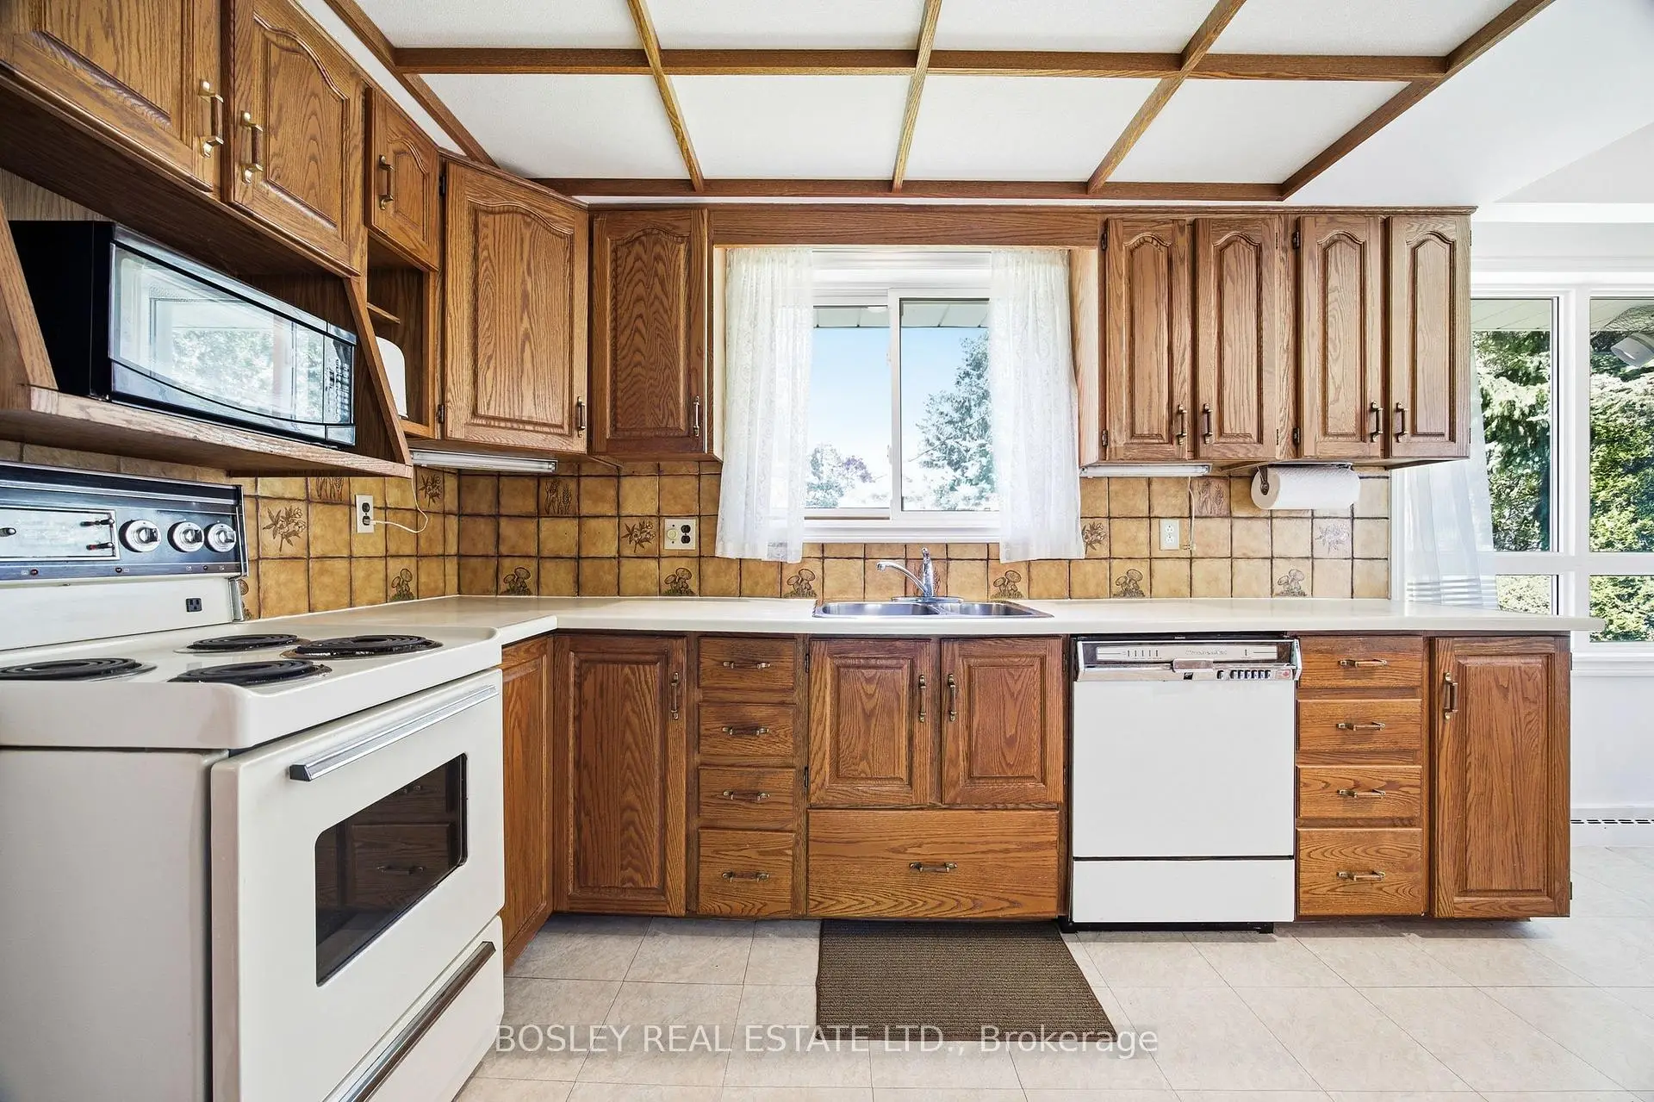
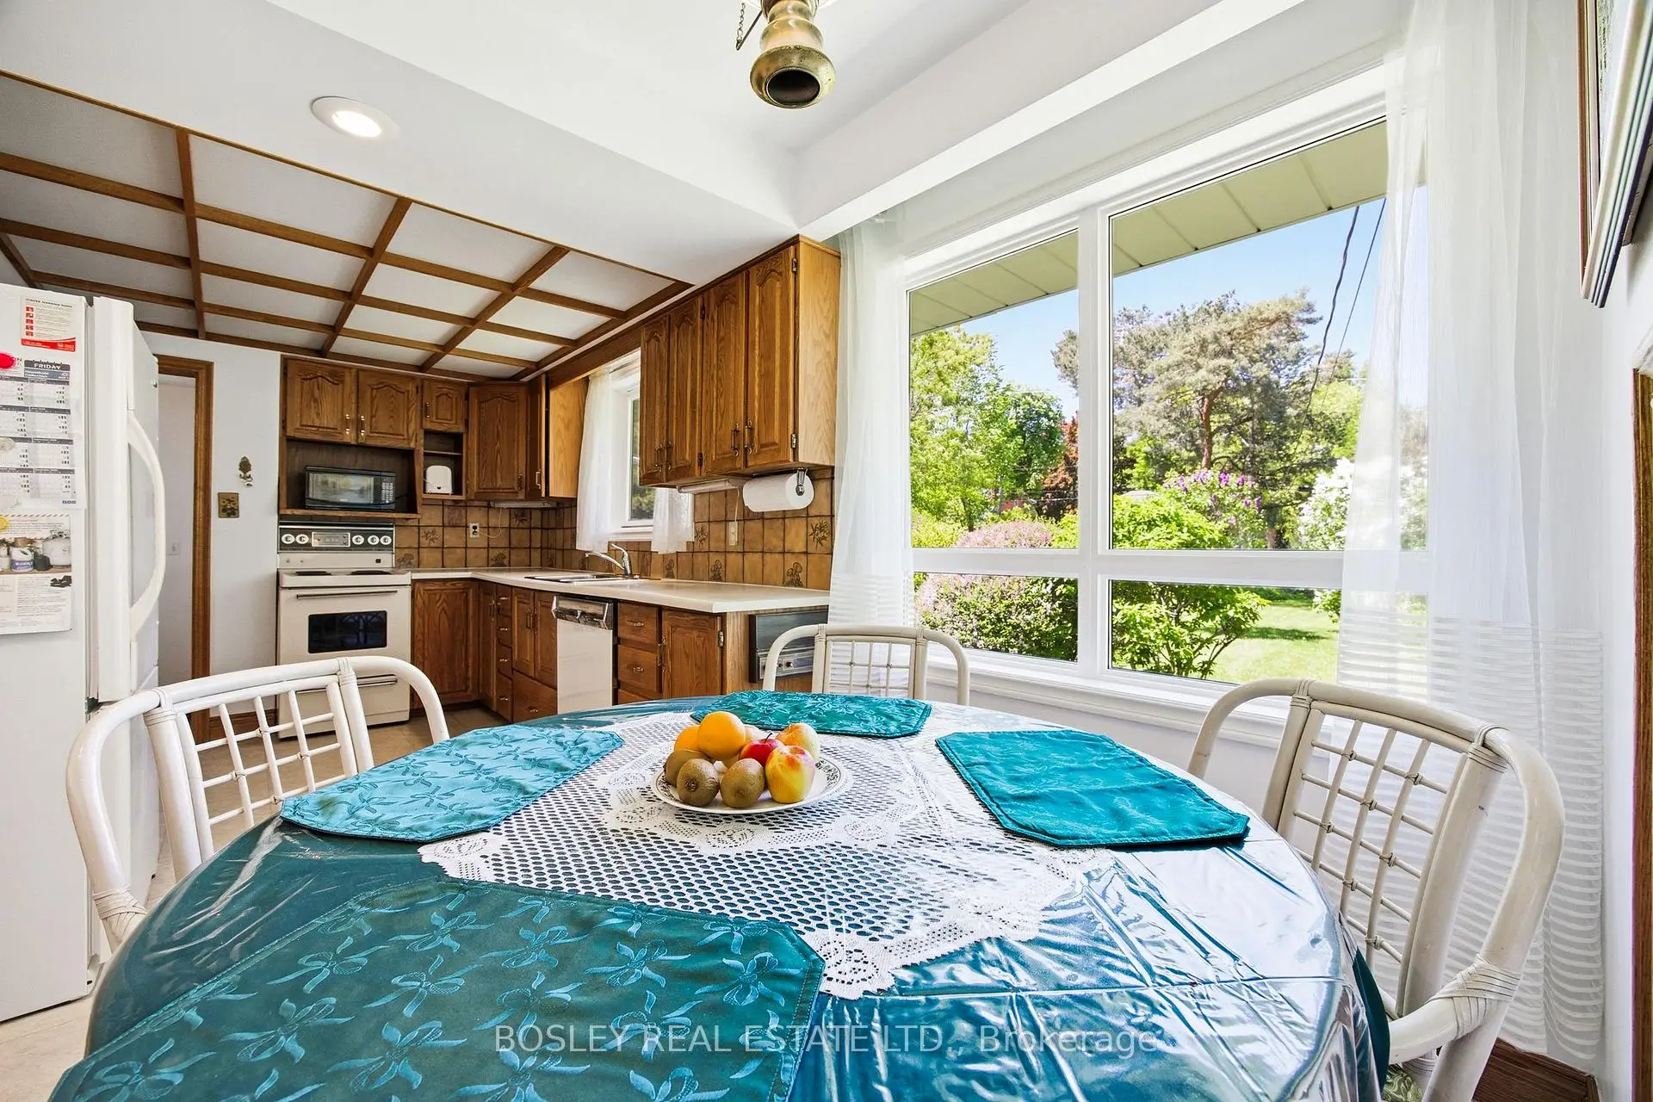
| Kitchen | 5.31x2.80 | Large Window, Overlooks Frontyard |
|
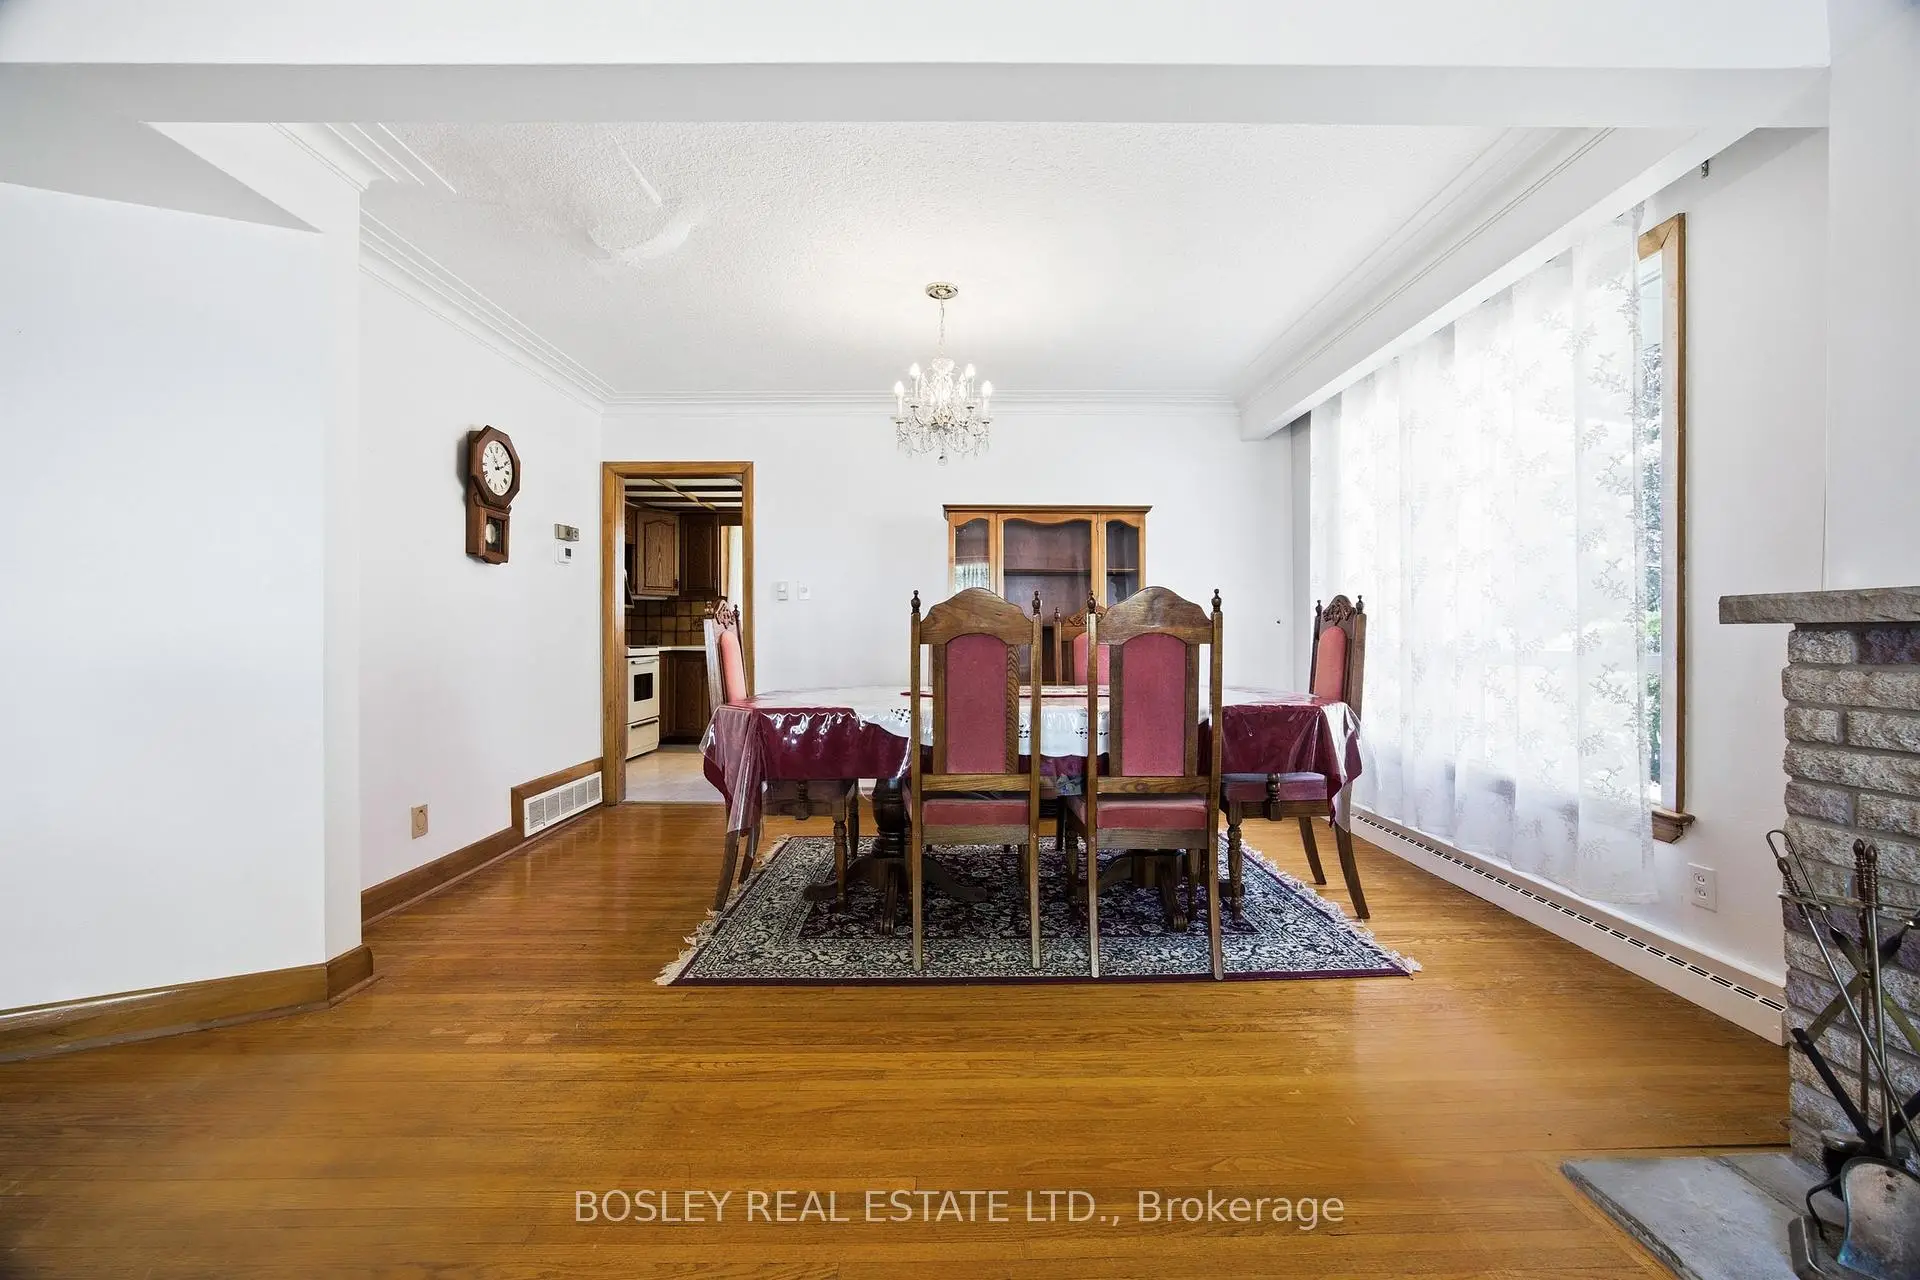
| Dining Rm | 4.19x2.42 | Large Window, Combined w/Living, Hardwood Floor |
|
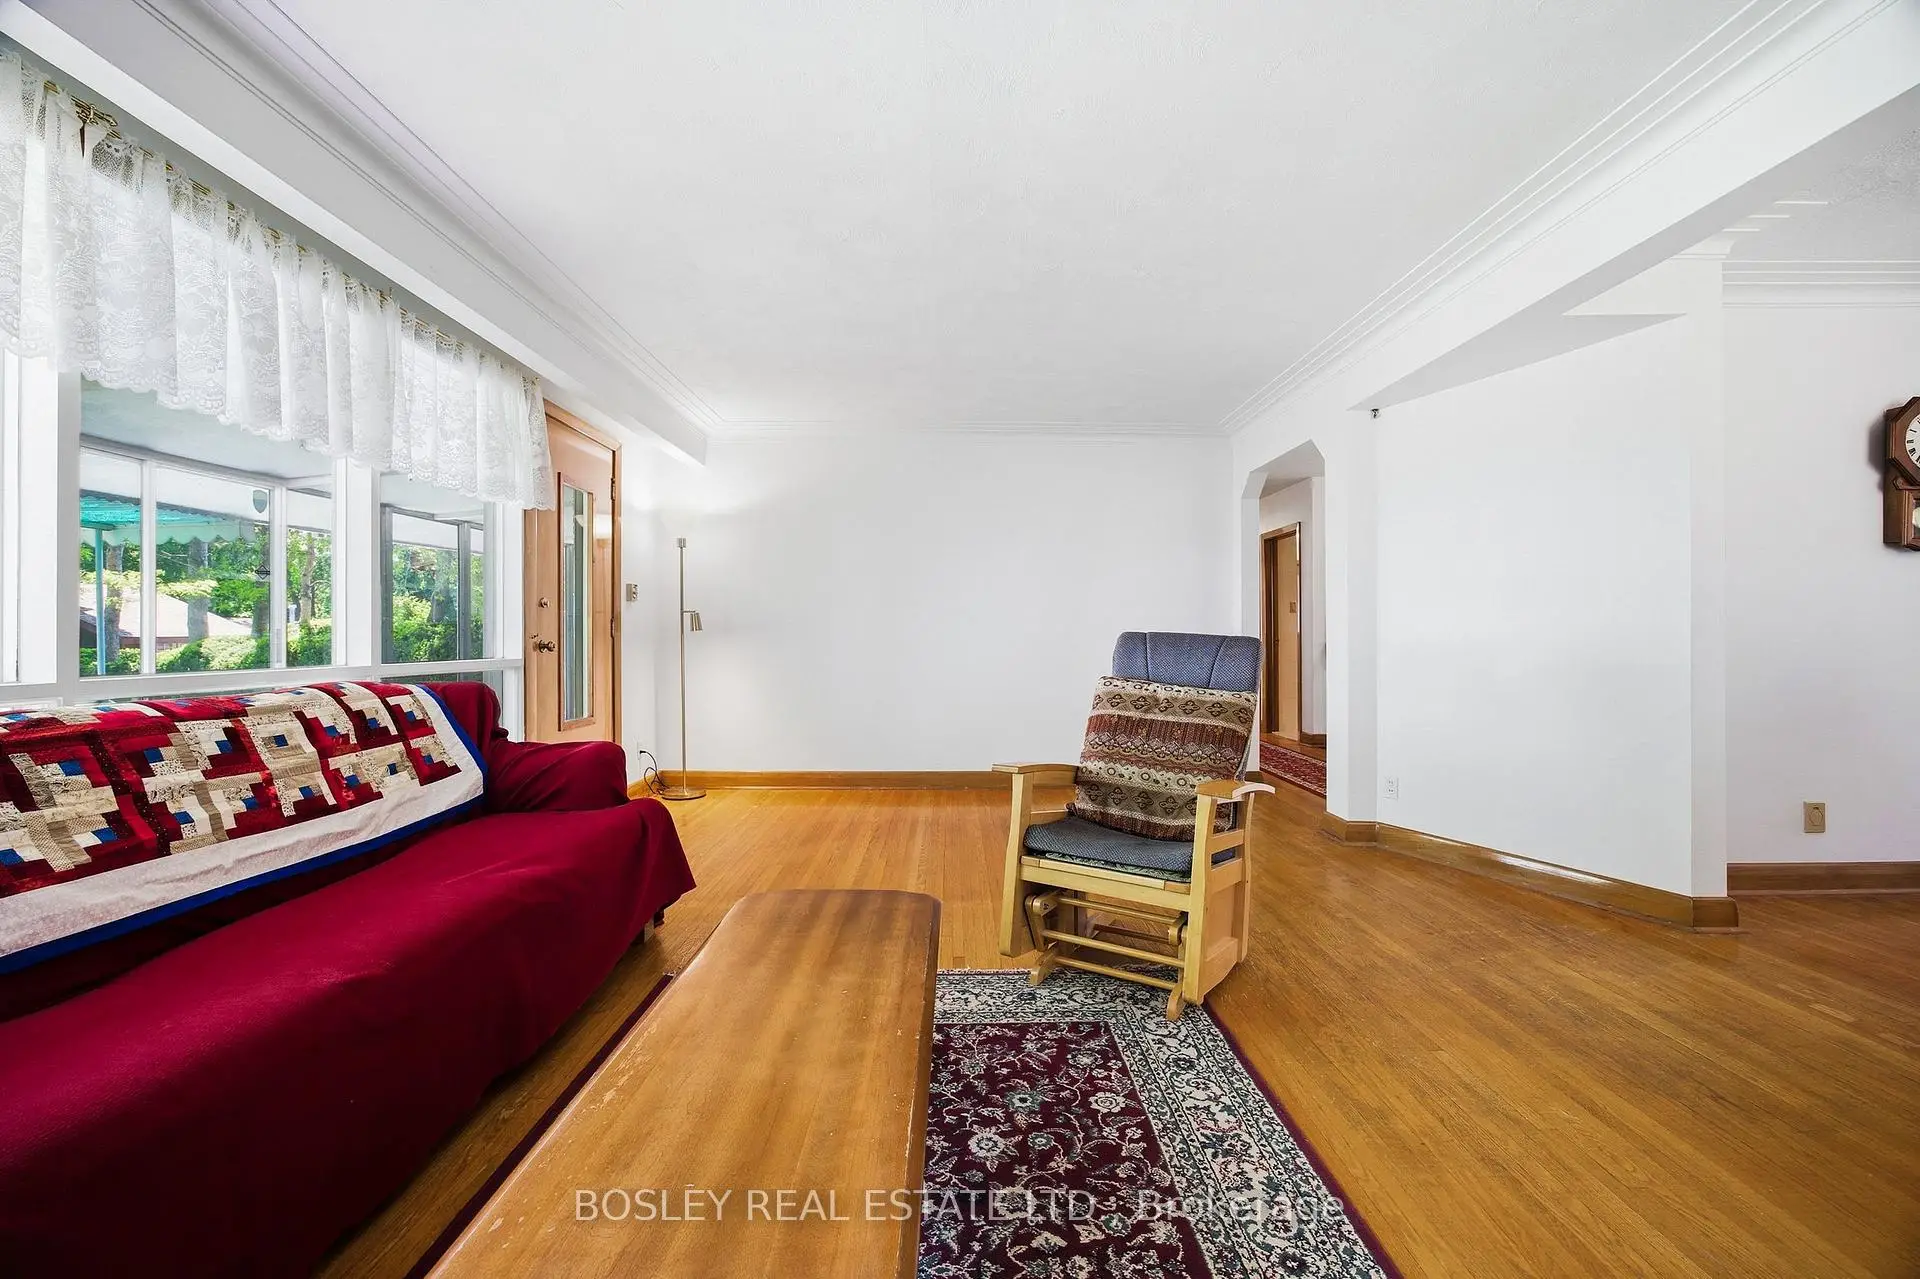
| Living Rm | 6.39x4.56 | Fireplace, Overlooks Backyard, Hardwood Floor |
|
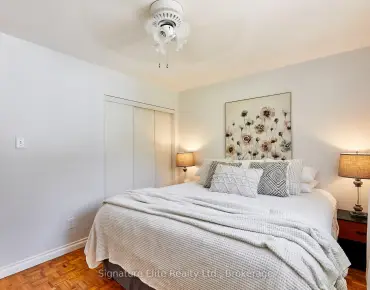
| Primary B | 5.47x4.07 | 2 Pc Ensuite, Overlooks Backyard, B/I Closet |
|
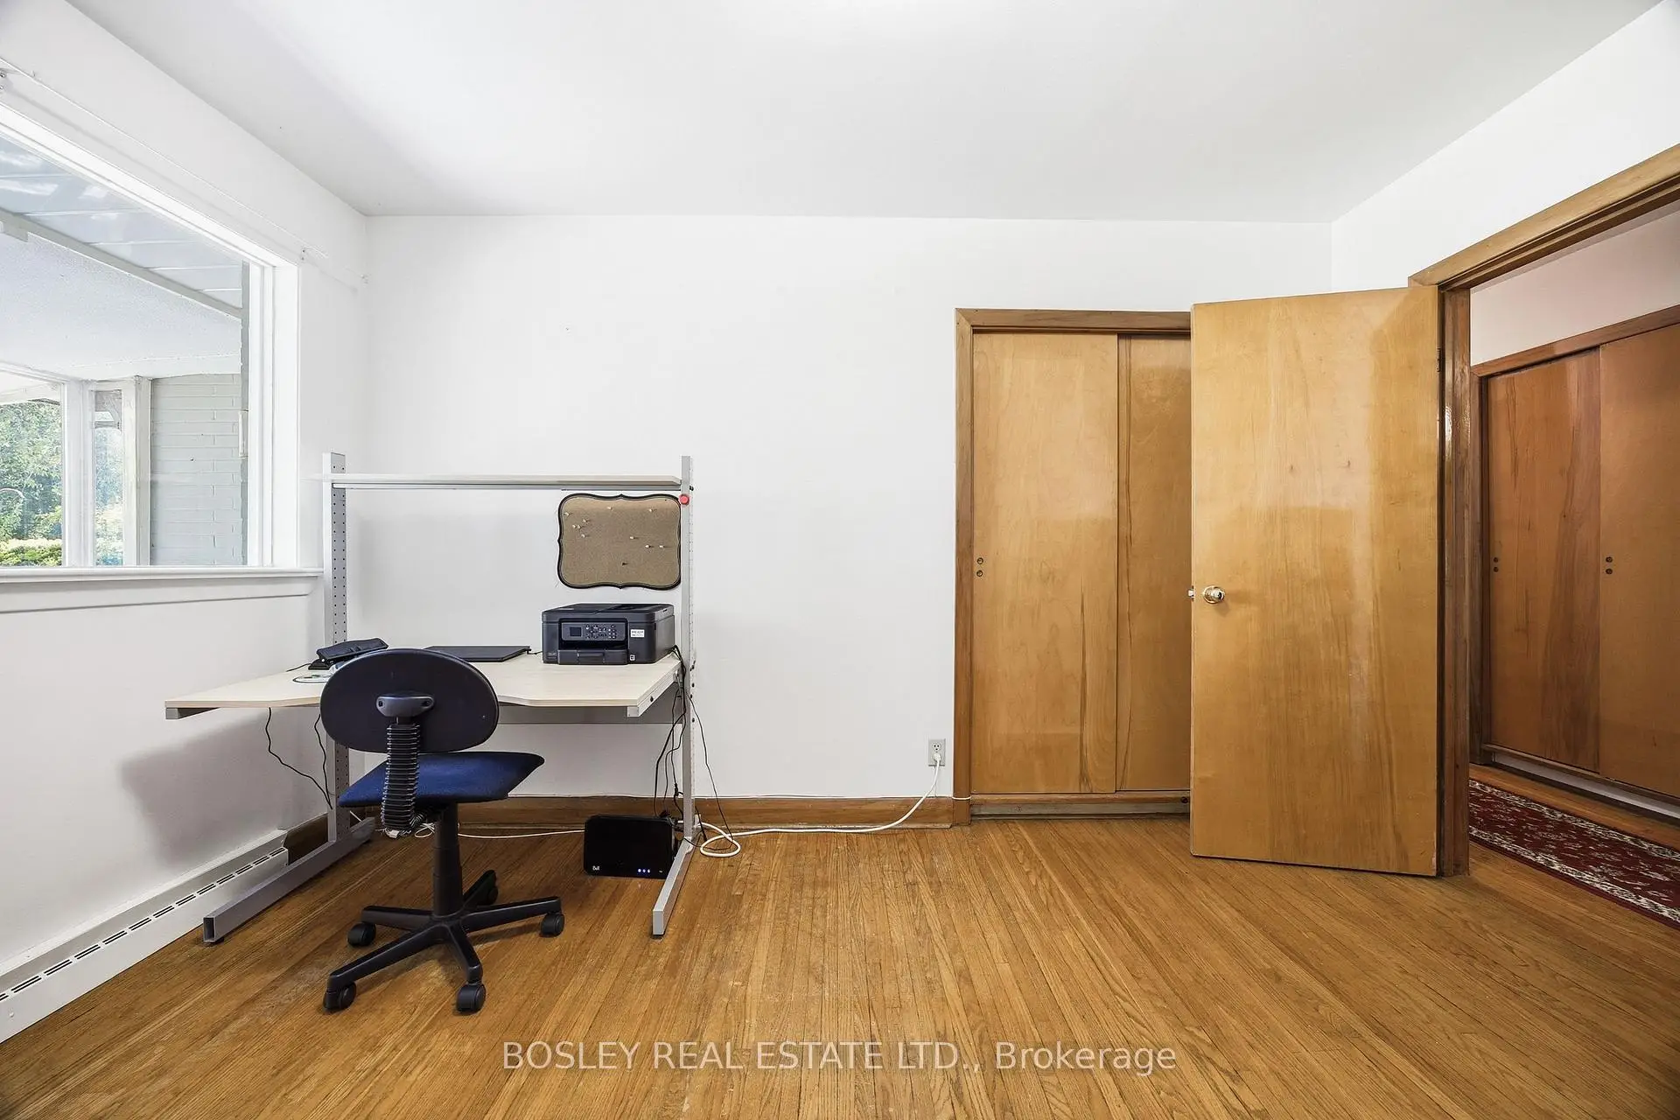
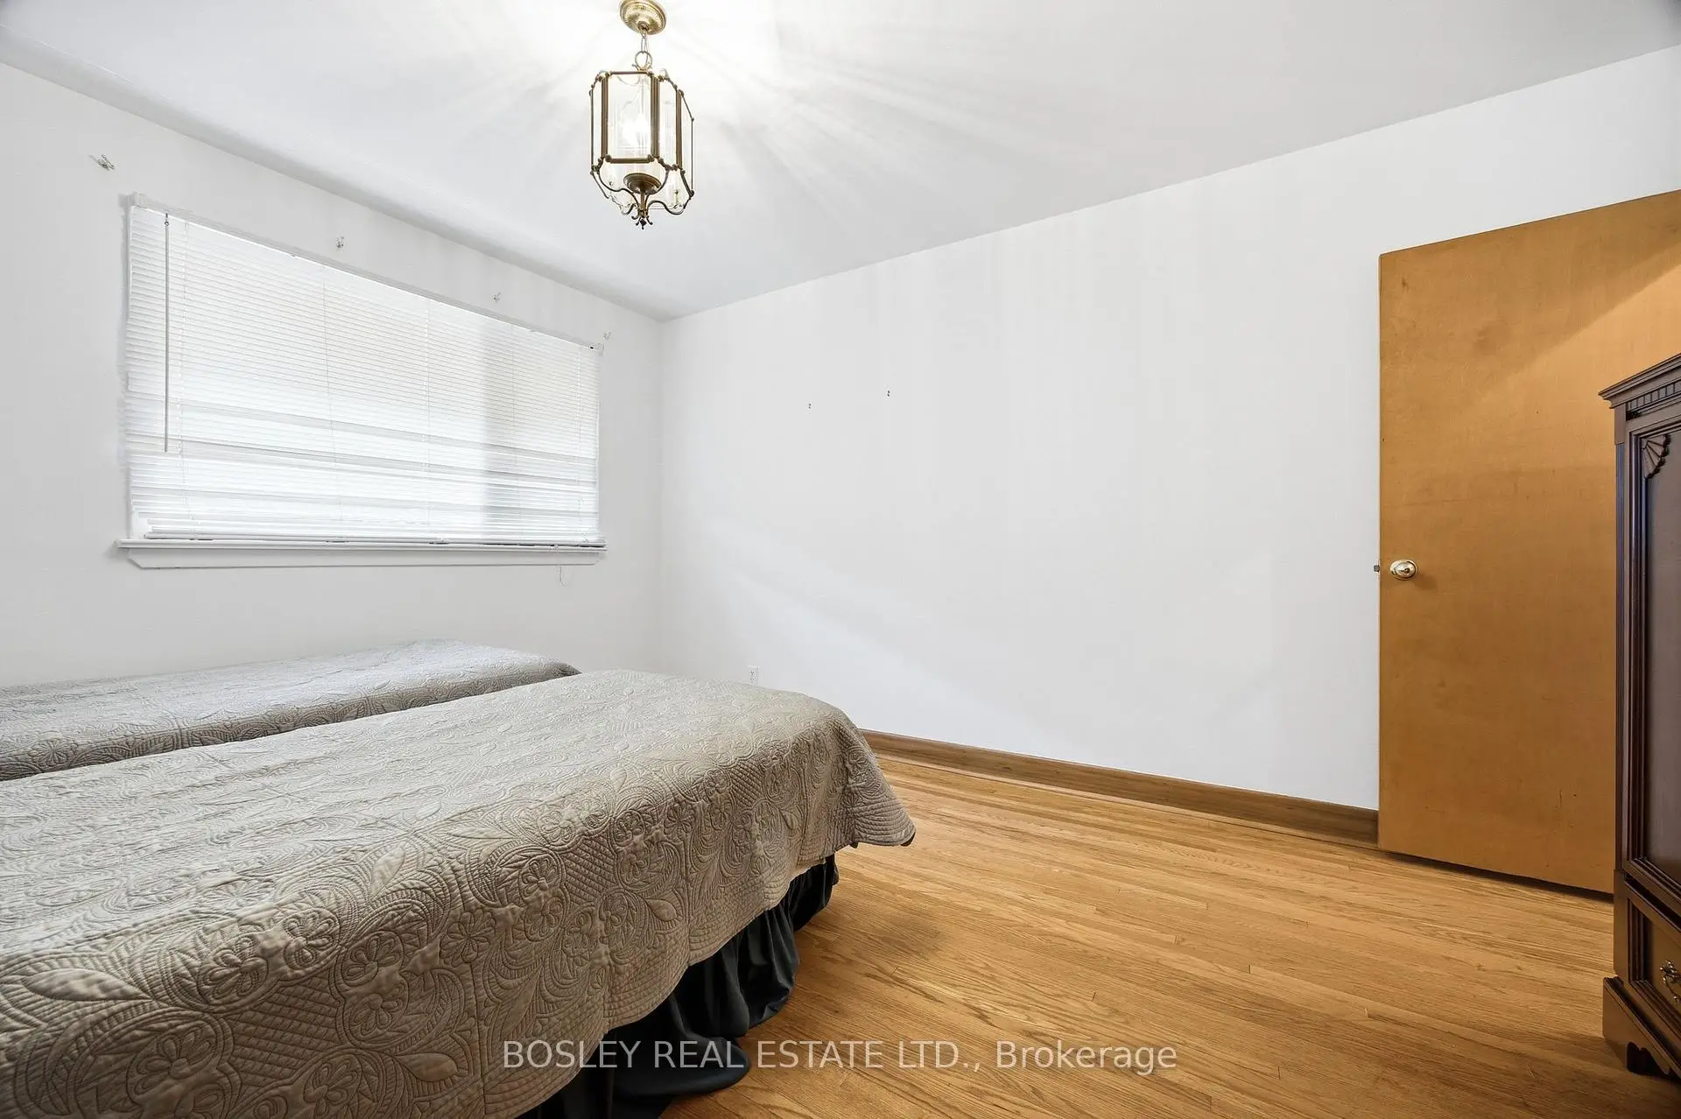
| 2nd Br | 4.27x3.33 | Closet, Overlooks Backyard, Hardwood Floor |
|
| 3rd Br | 3.09x3.93 | Closet, Window, Hardwood Floor |
|
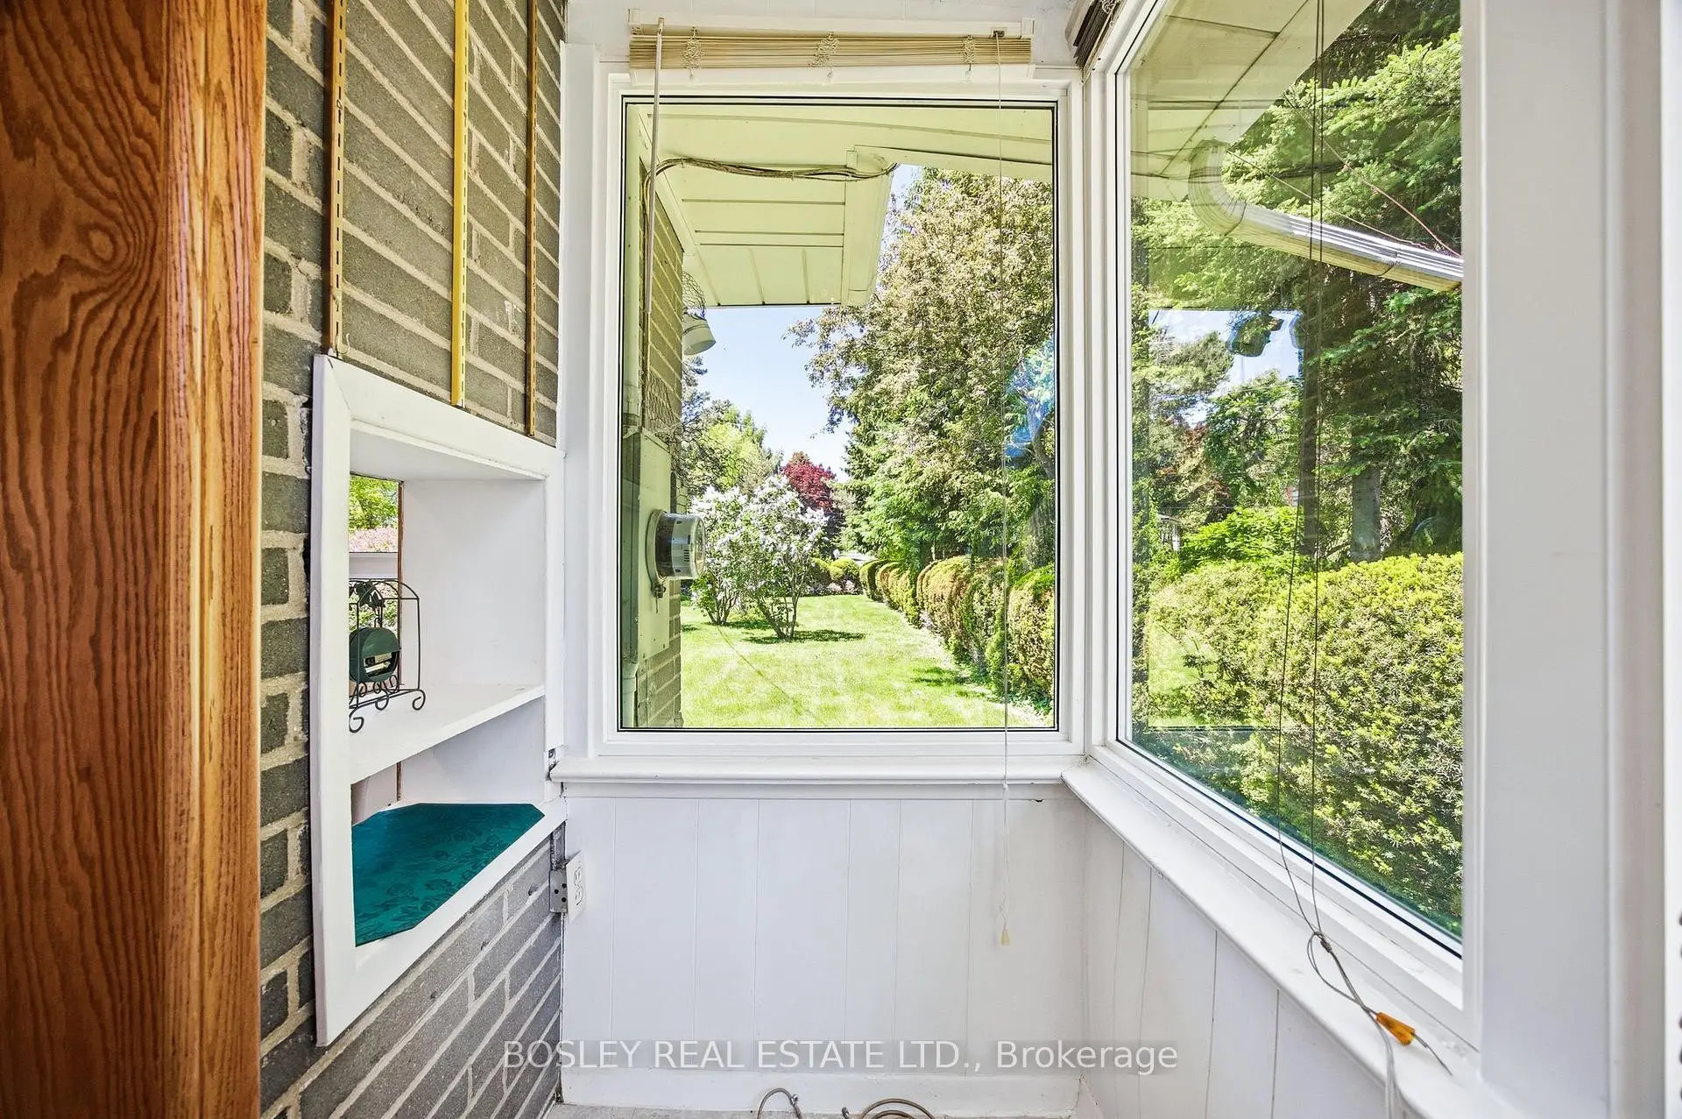
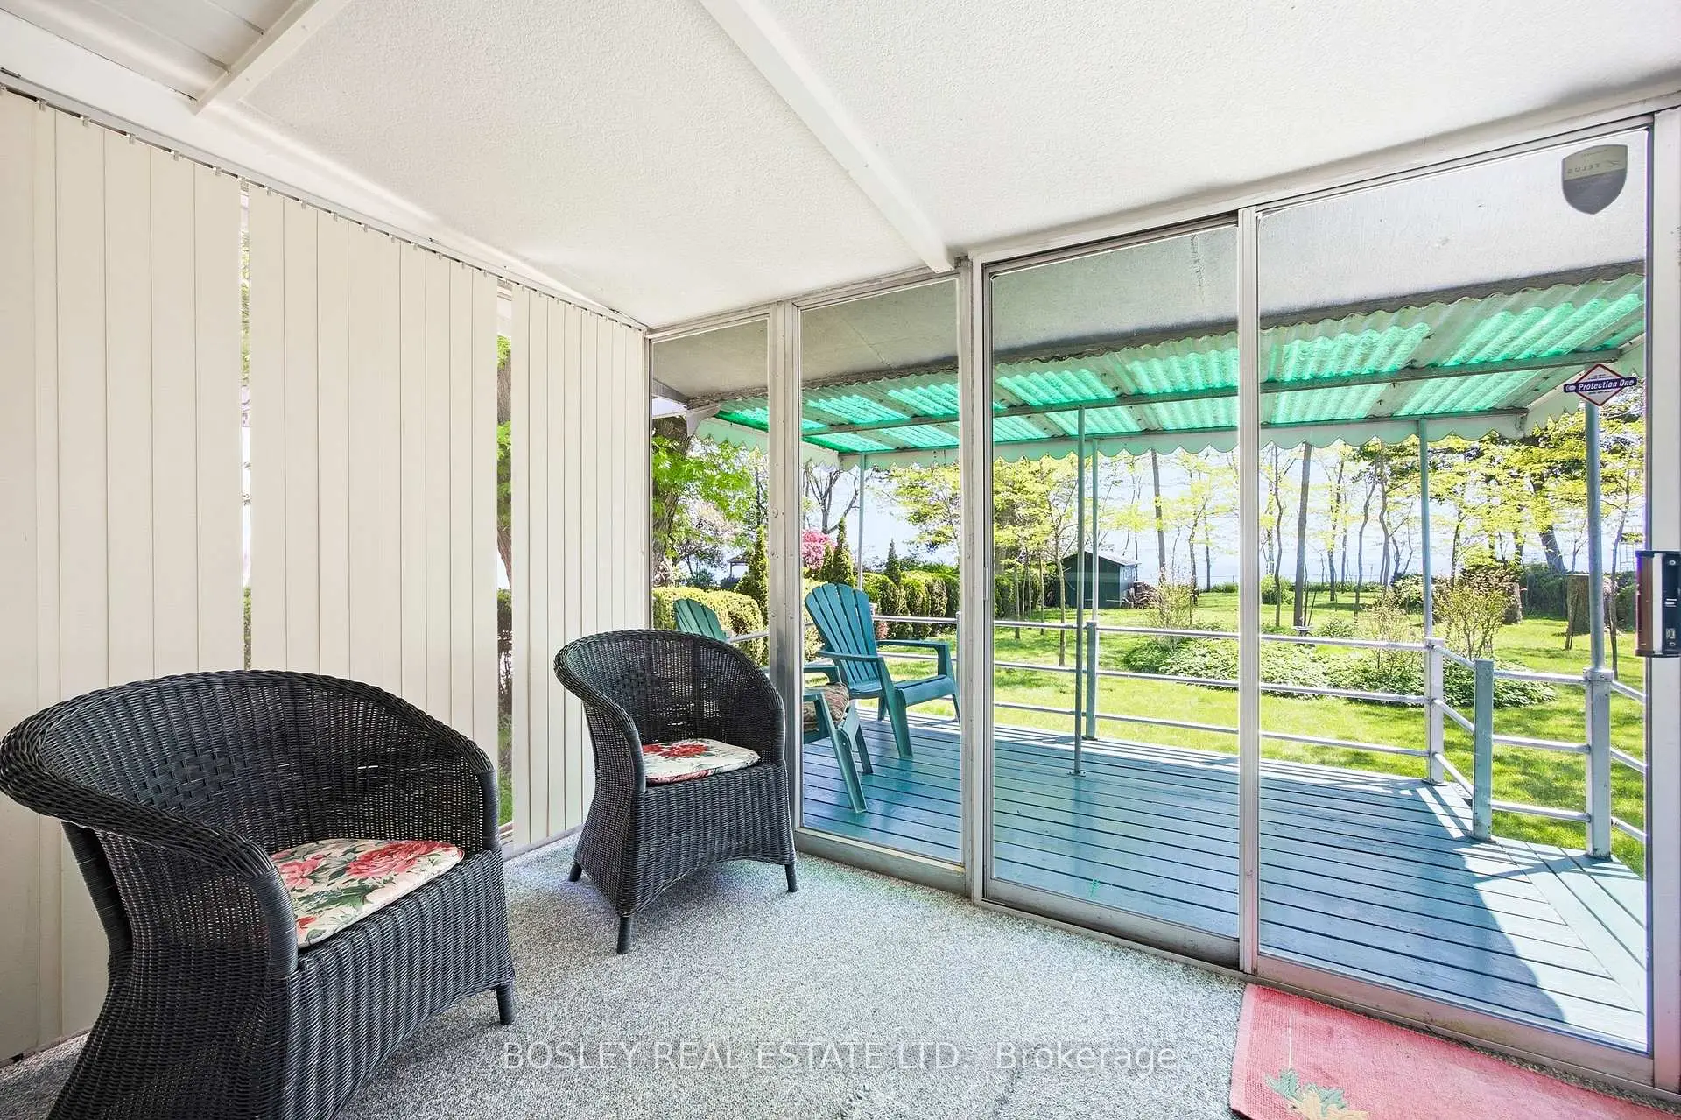
| Sunroom | 7.62x2.08 | Large Window |
|
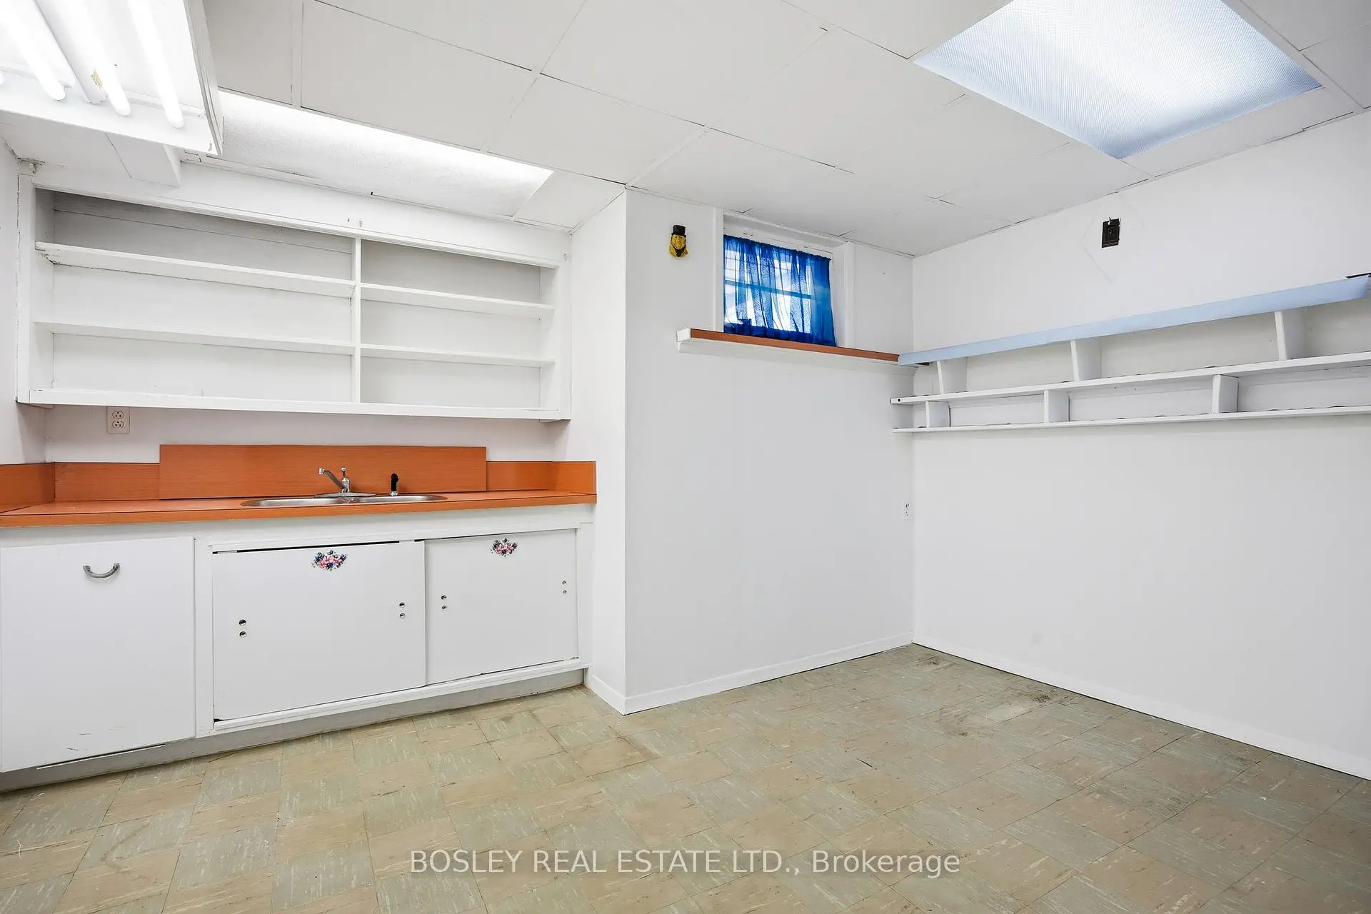
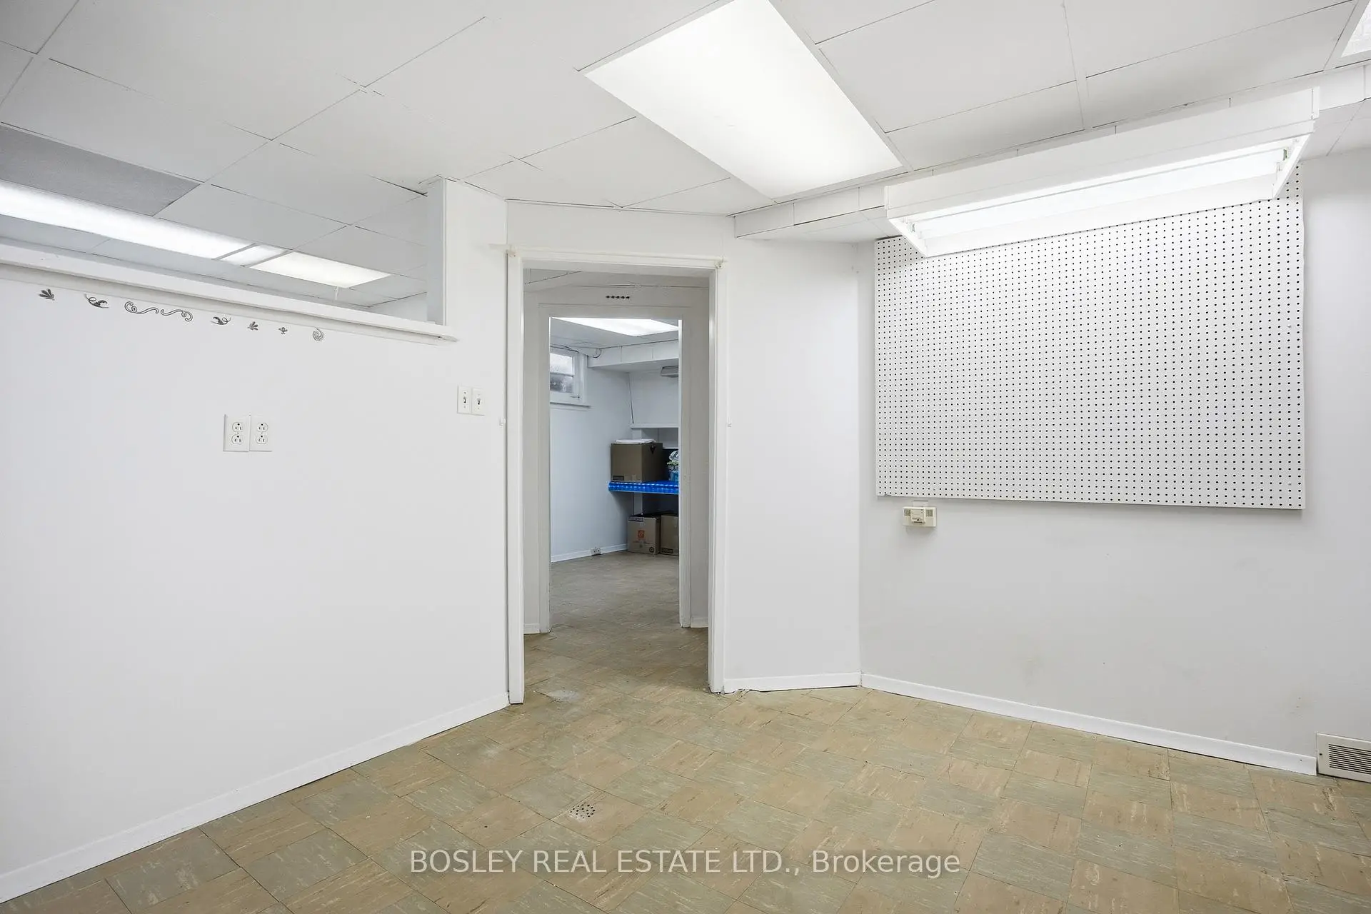
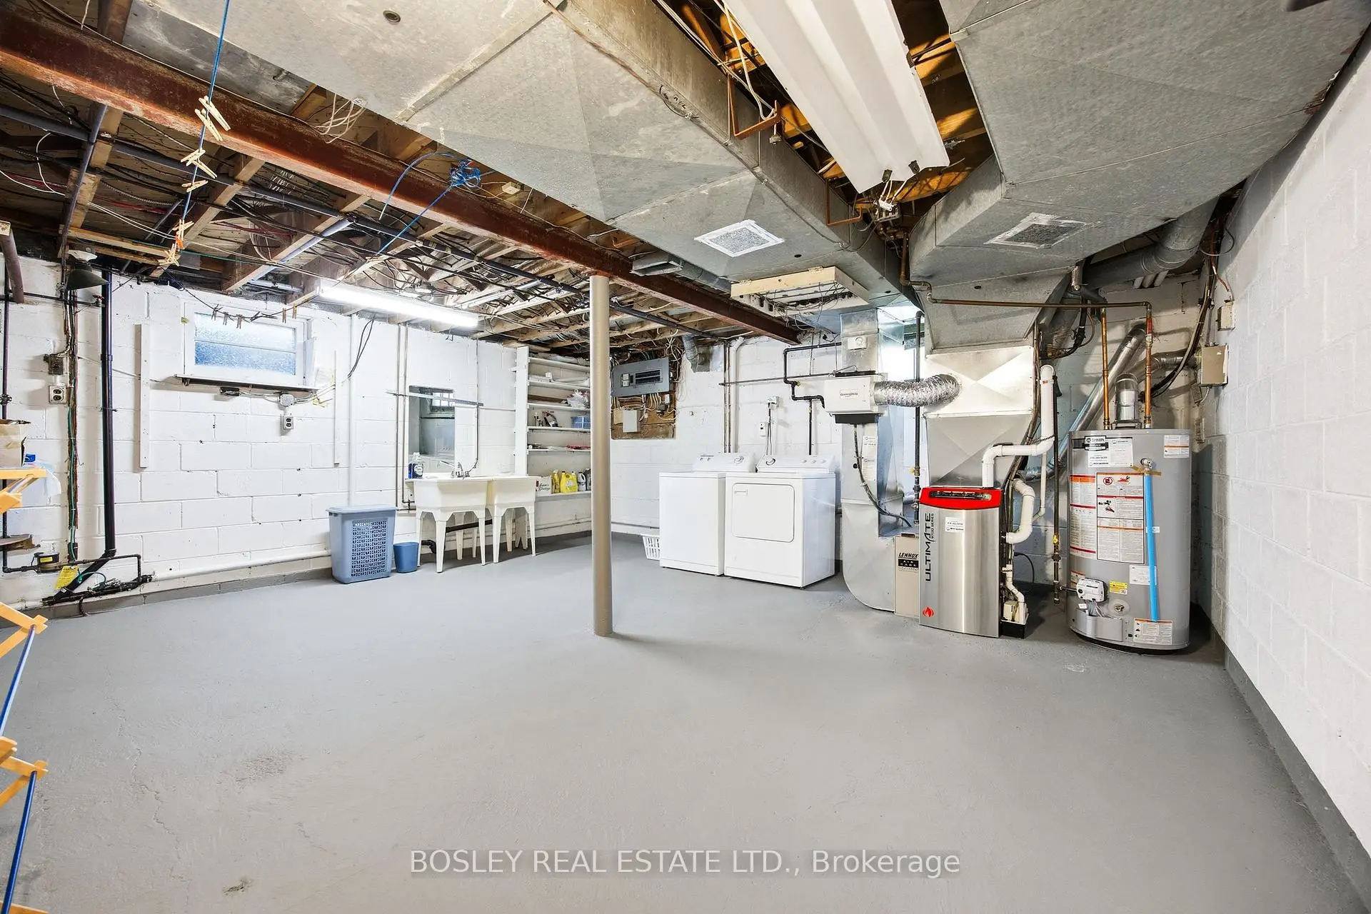
| Recreatio | 9.59x3.88 | Fireplace, Window |
|
| Utility R | 6.99x5.82 | ||
| Other | 3.89x3.82 | ||
| Other | 3.48x2.48 |
| Bathroom | Pieces | Level | |
|---|---|---|---|
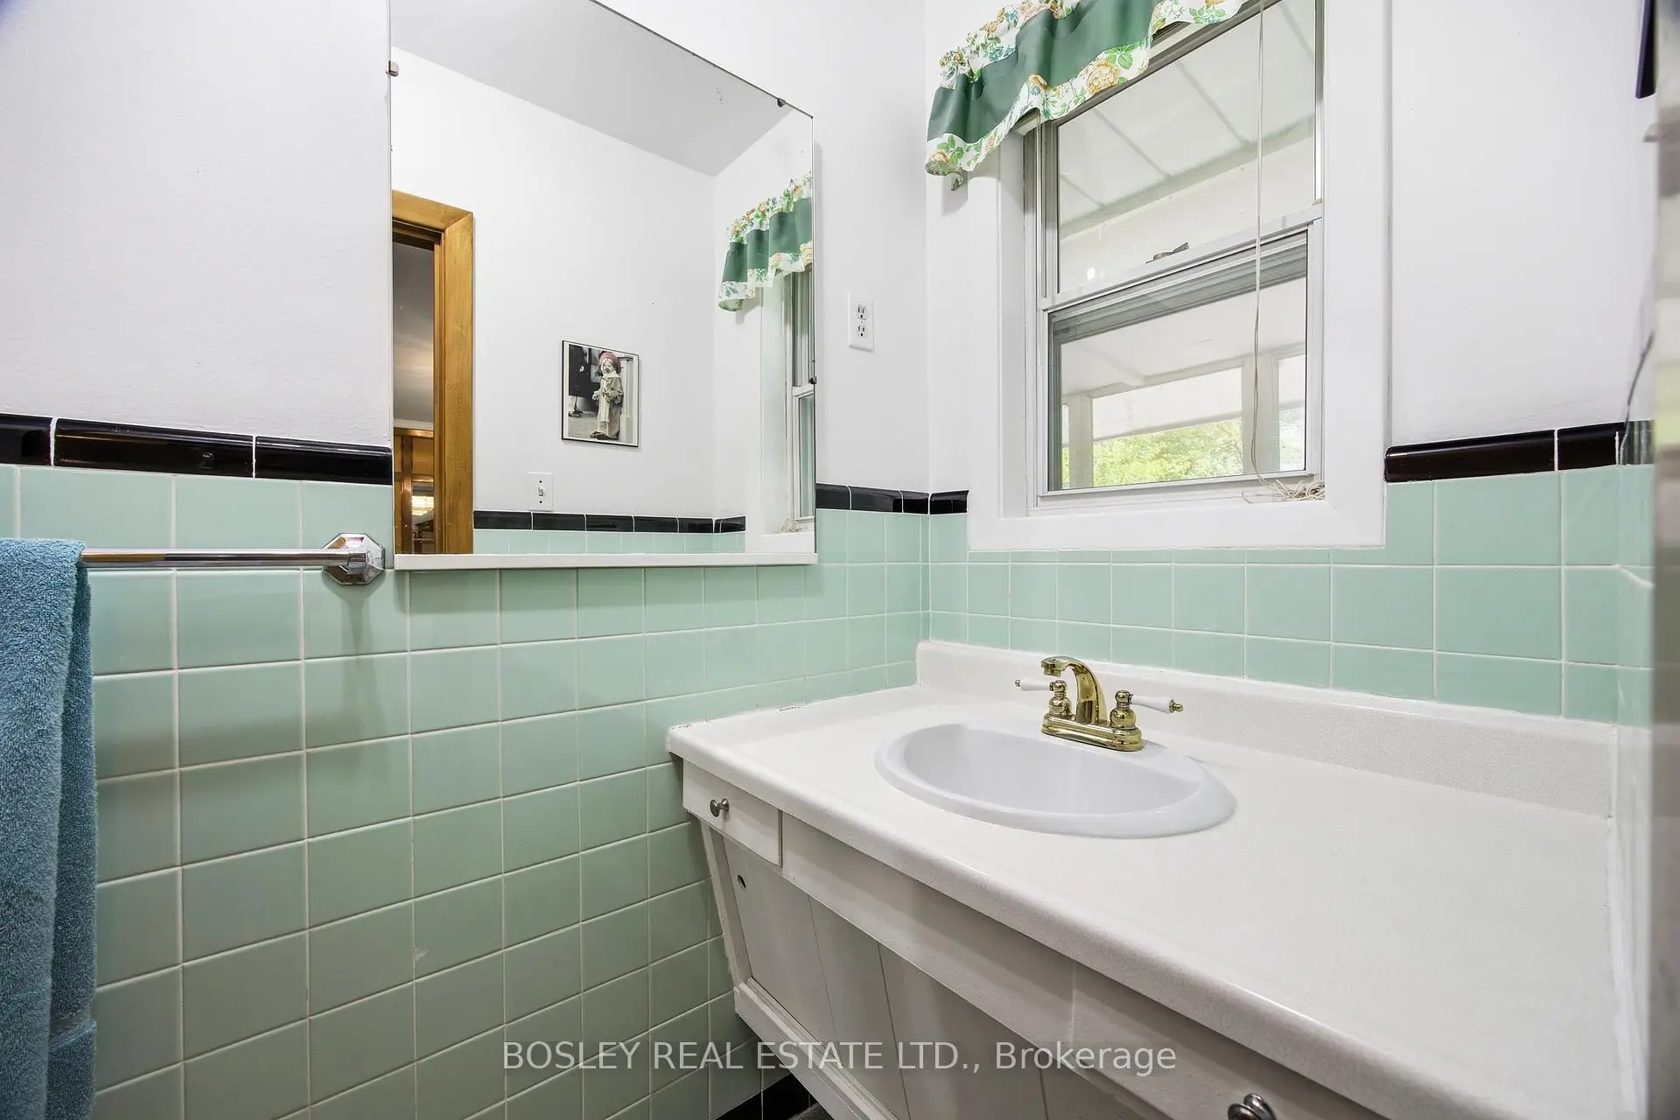
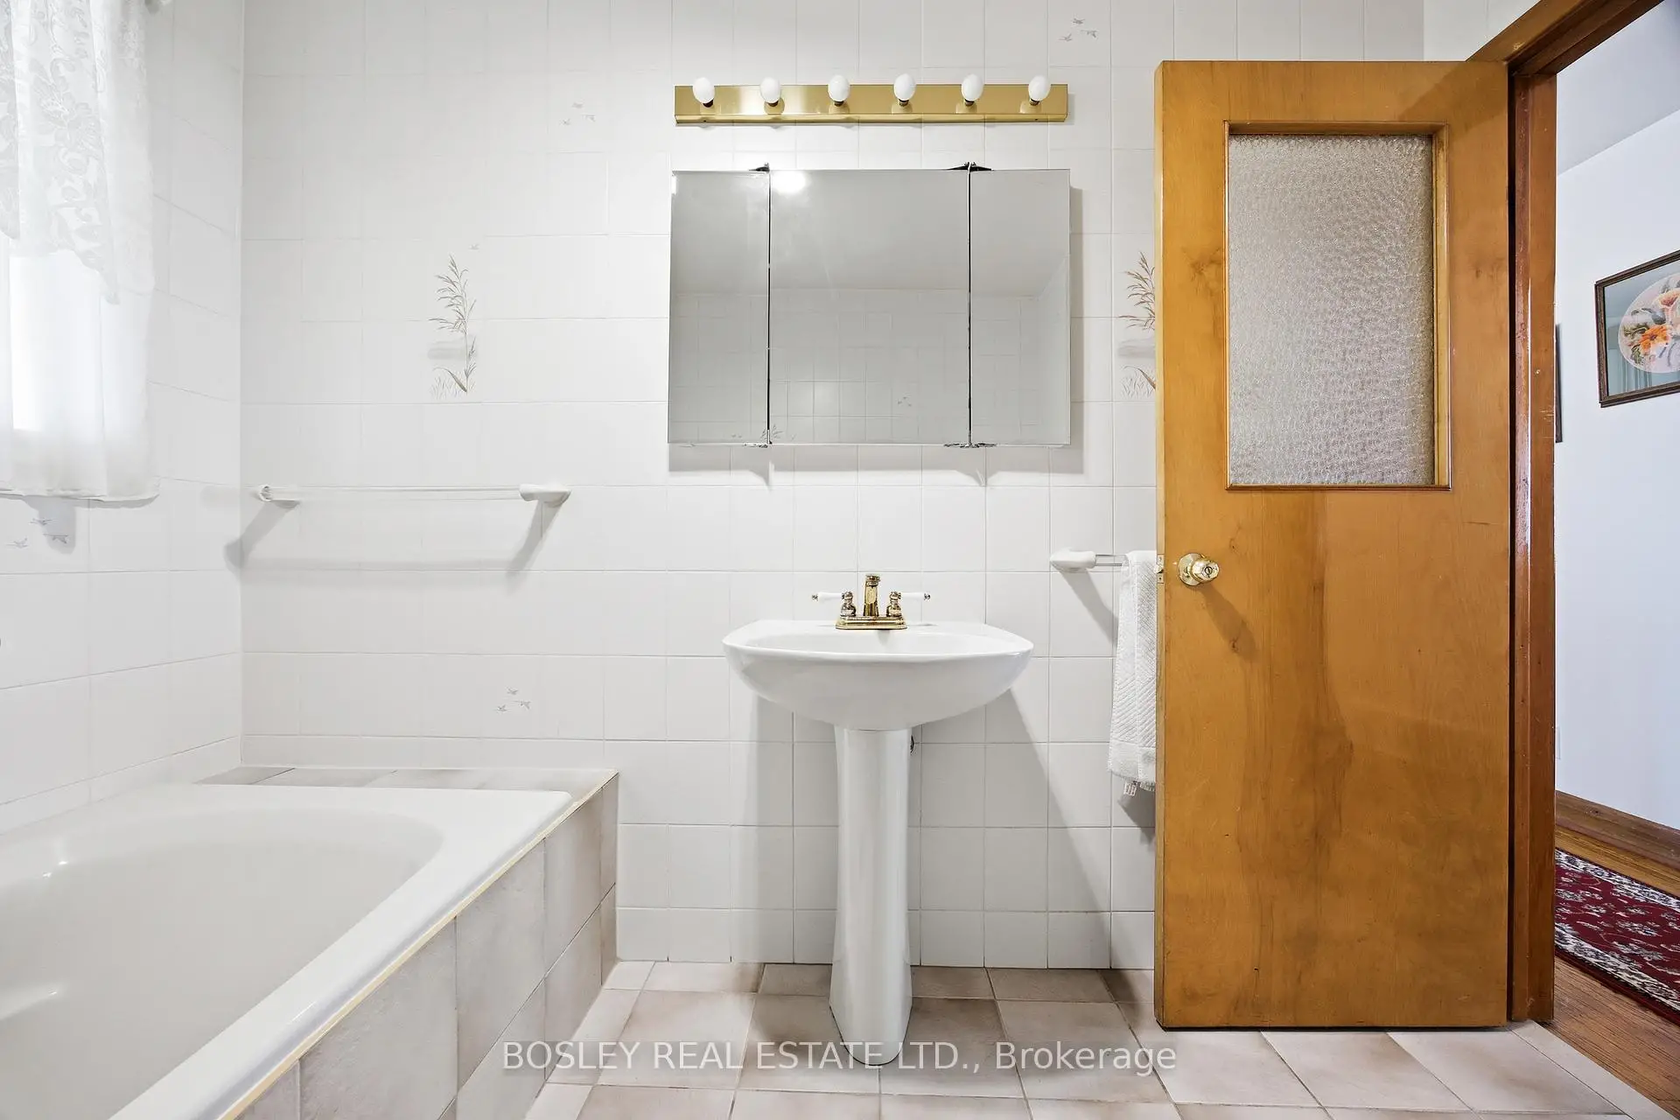
| 1xBath | 4 pcs | Main |
|
| 1xBath | 2 pcs | Main |
|
| 1xBath | 3 pcs | Basement |
Property Summary
Located close to the intersection of Markham & South Of Kingston, 133 Sylvan Ave is a 3+1 bedrooms 3 washrooms Detached. The unit has a Double Attached Parking Spaces. The property has many nice features including None. Foyer, Kitchen, Dinning Room Rm, Living Room Rm, Primary B, second bedroom, third bedroom and Sunroom are on the Main floor.Local Area Profile
This property is located in a predominantly owner-occupied residential area with housing made up primarily of detached homes. Approximately 53% of residents hold a bachelor's degree or higher, while about 18% have a college credential. Residents use a combination of driving and public transit for commuting.
School Information
- Elizabeth Simcoe Junior Public School (Grade:JK-6)
- Jack Miner Senior Public School (Grade:7-8)
- Sir Wilfrid Laurier Collegiate Institute (Grade:9-12) 457/739
- St. Boniface Catholic School (Grade:JK-8) 1048/3037
- Poplar Road Junior Public School (Grade:JK-6) 449/3037
- Charles Gordon Senior Public School (Grade:7-8)
- William G Miller Junior Public School (Grade:JK-8) 2102/3037