Scarborough Village, Toronto, M1M 1K1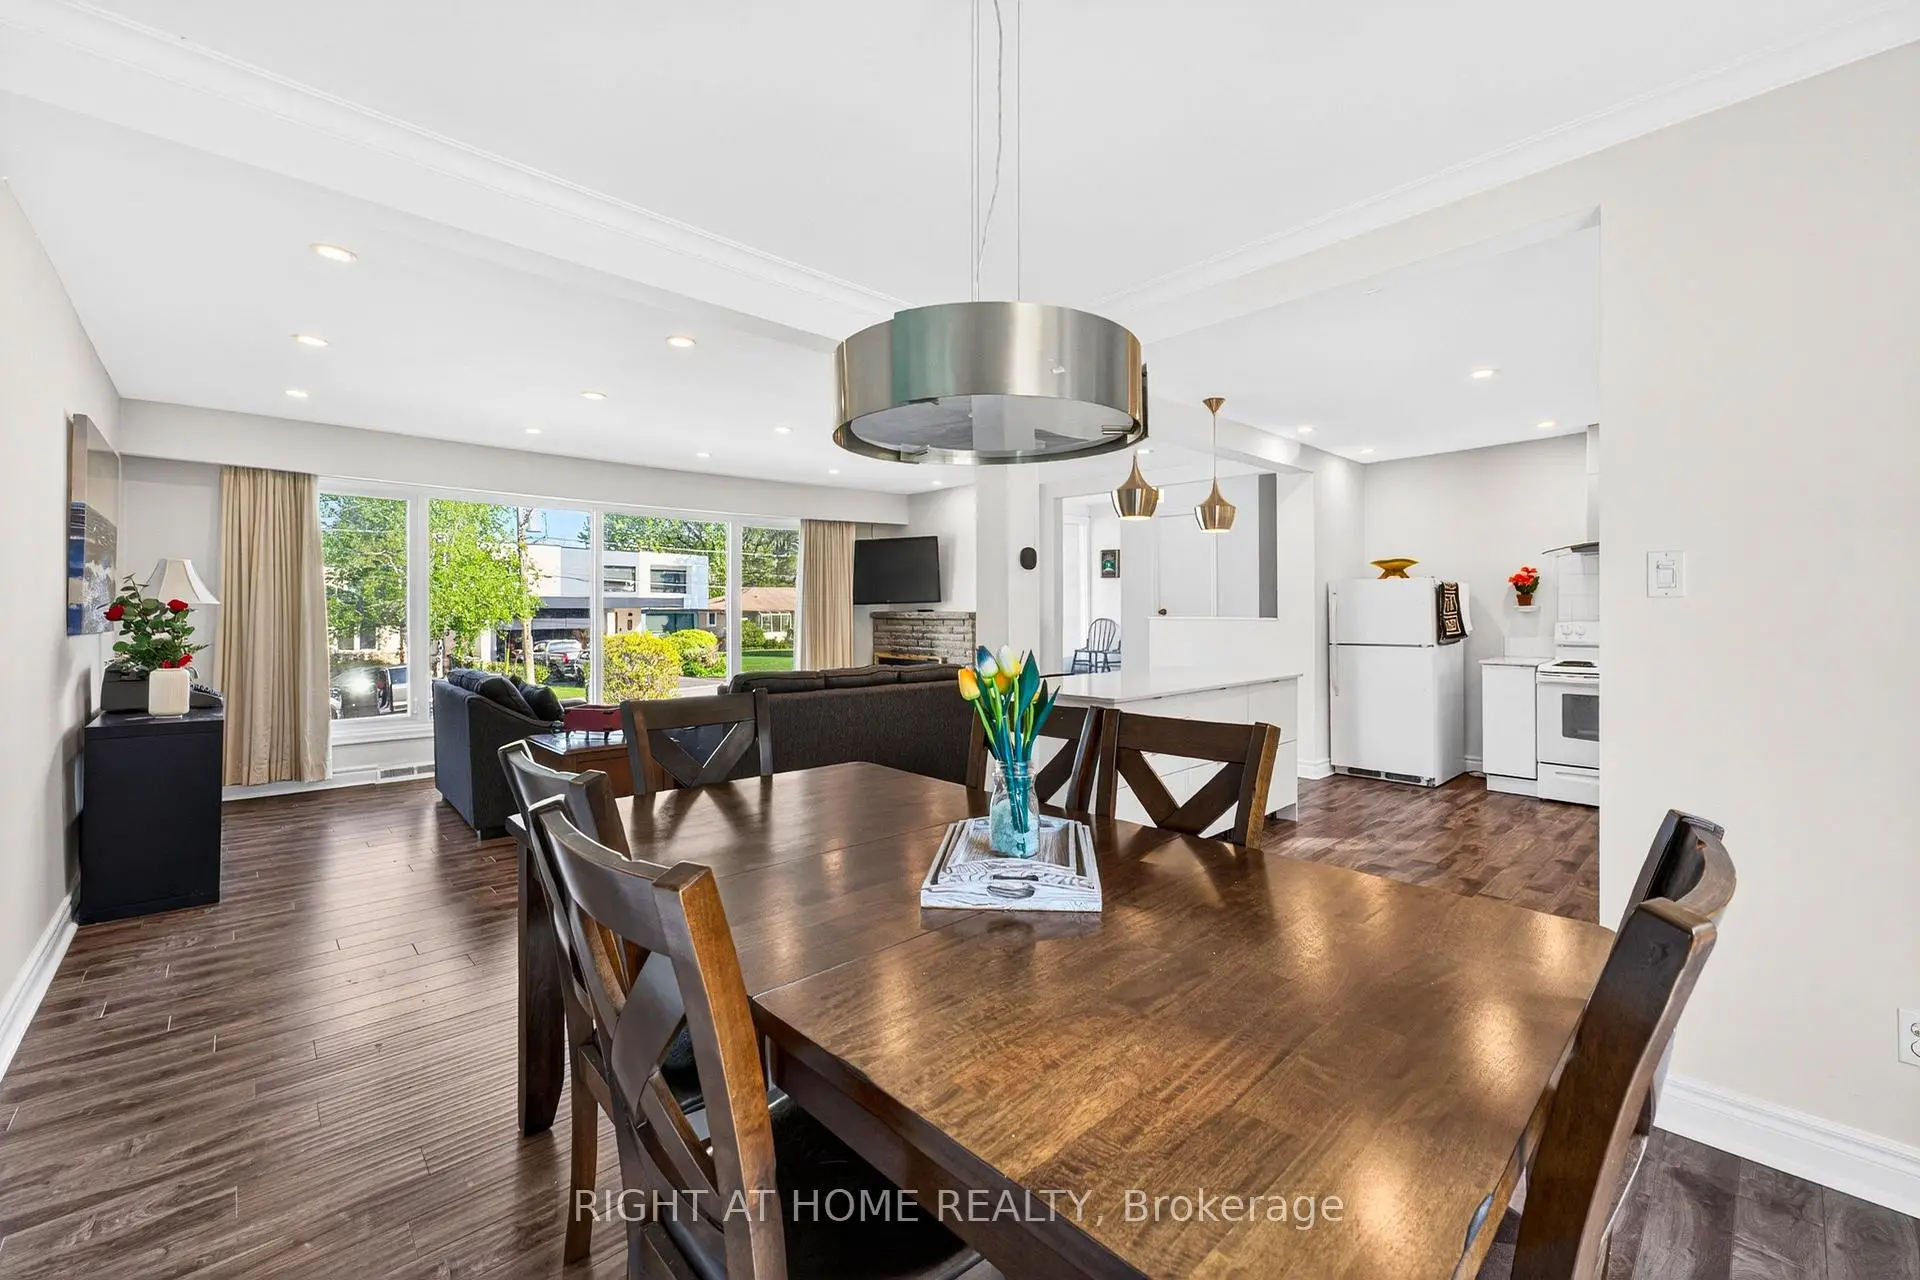

Description
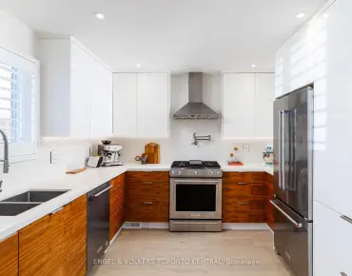
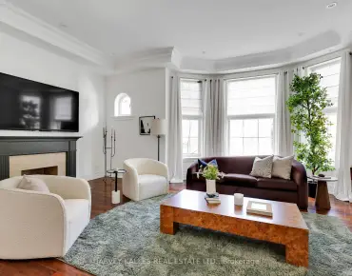
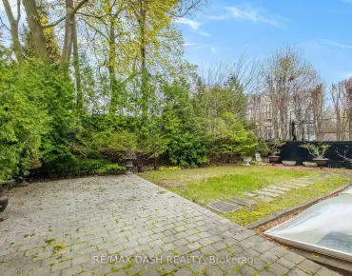
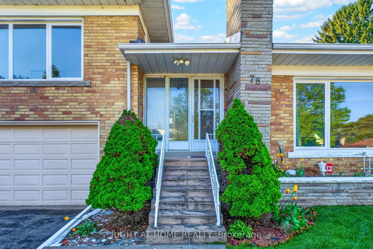
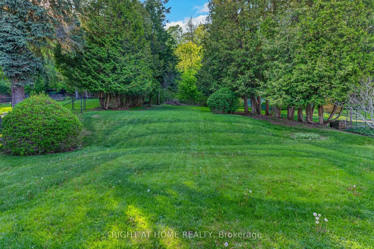
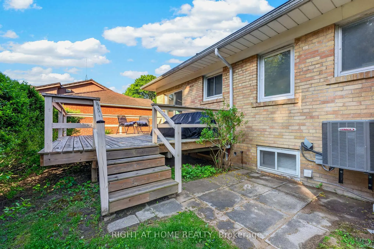
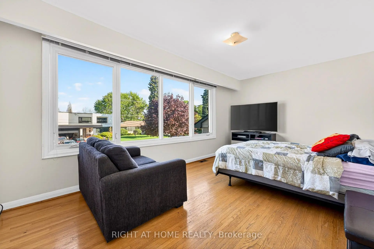
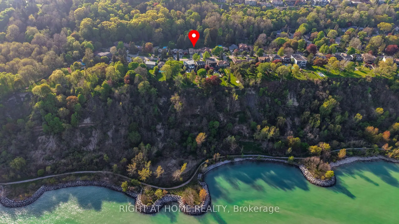
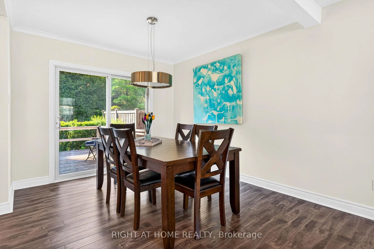
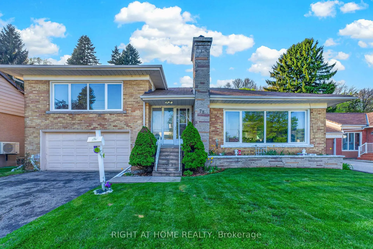
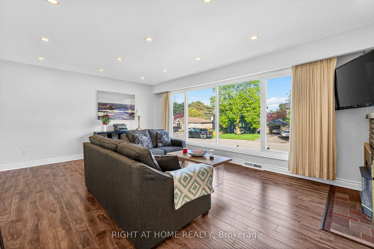
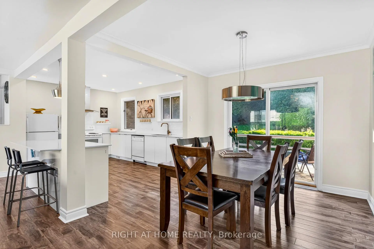
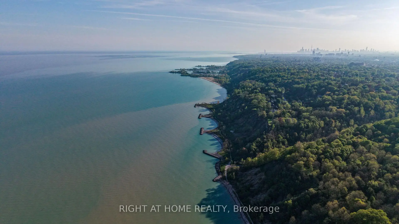
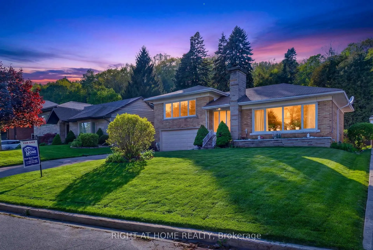
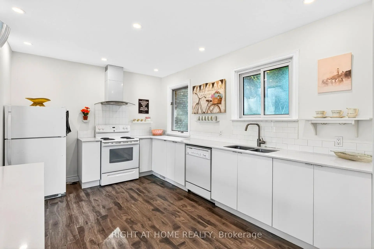
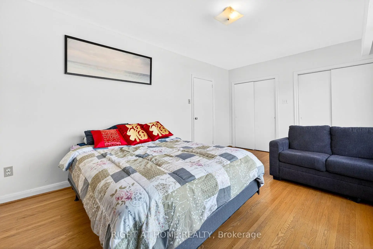
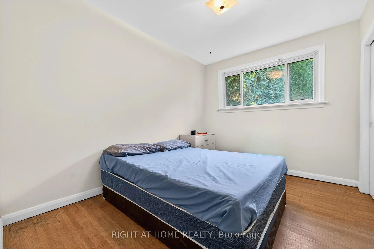
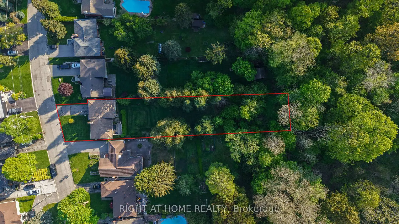
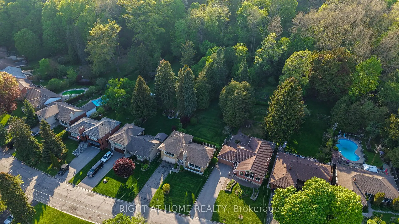
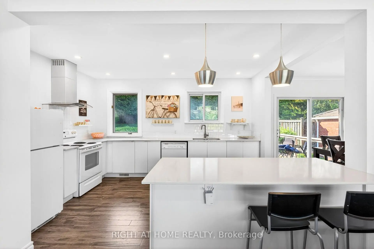
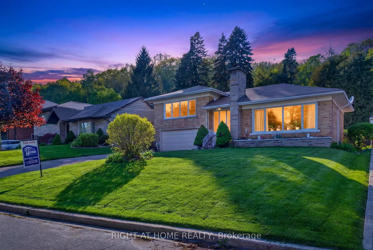
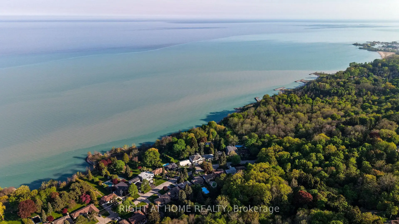
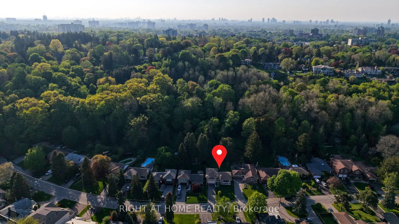
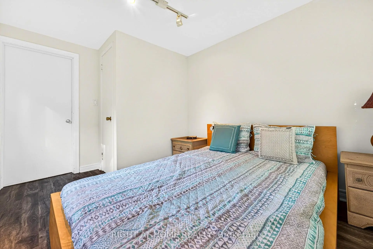
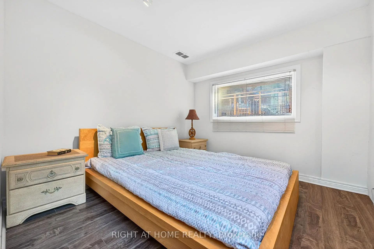
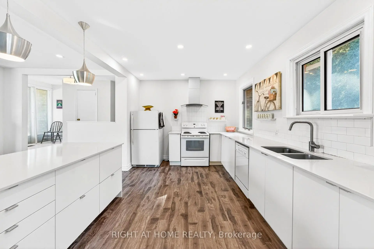
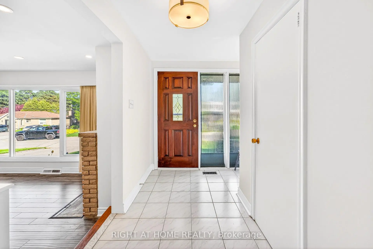
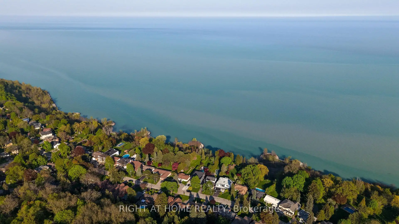
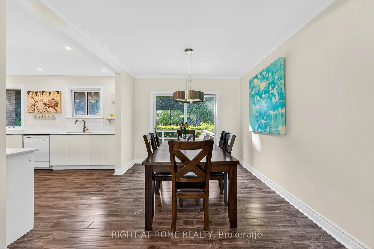
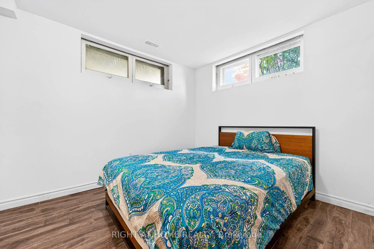
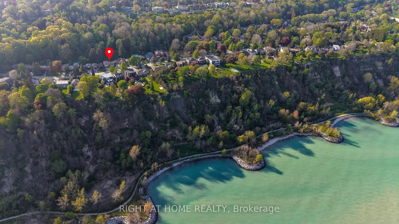
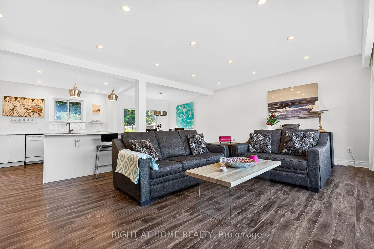
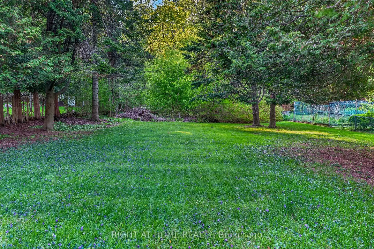
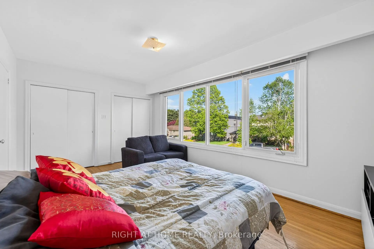
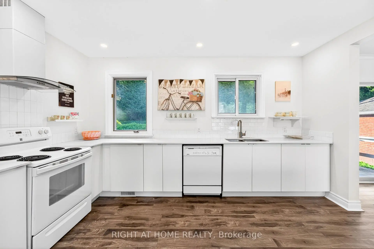
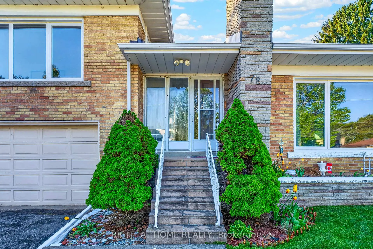
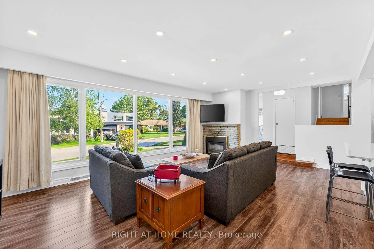
Welcome to 78 Sylvan Ave, a rare opportunity on one of Toronto's most sought-after and tranquil cul-de-sac streets. This solid brick side-split bungalow sits on a sensationally serene, mature treed lot with a spectacular ravine backdrop, offering privacy, nature, and endless possibilities. Designed with character and architectural appeal, the home features a bright open-concept living, dining, and kitchen layout, creating an inviting space for both everyday living and entertaining. Facing south, natural light pours through the dramatic floor-to-ceiling windows in the living room and primary bedroom, filling the home with warmth and sunlight throughout the day. Step outside to a rear deck overlooking an extraordinary approximately 350-ft deep ravine lot, a truly unique setting for those who appreciate tranquillity, nature, and future potential. Whether you choose to enjoy the existing home, renovate, expand, or explore future possibilities, this property presents exceptional value in a highly desirable location. Situated within the highly regarded school catchments, including Elizabeth Simcoe Gifted Program and Sir Wilfrid Laurier Collegiate Institute, and close to Sylvan Park, trails, Lake Ontario, and amenities. A very special property waiting for a very special family.
Features
- Facing: North

- Bedrooms: 4

- Bathrooms: 2

- Garages: 2

- Kitchens: 1

Details
- Lot size: 60.09 x 357.72 Feet

- Space: 1500-2000

- Tax: $ 5897.00

- E13175886

- Listing contracted with: RIGHT AT HOME REALTY
| Room | Size(M) | Description | |
|---|---|---|---|
| Foyer | 2.20x1.80 | Ceramic Floor, Large Window, Closet |
|
| Living Rm | 6.51x4.00 | Open Concept, Fireplace, Picture Window |
|
| Dining Rm | 3.30x2.90 | W/O To Patio, North View, Combined w/Living |
|
| Kitchen | 4.30x3.00 | ||
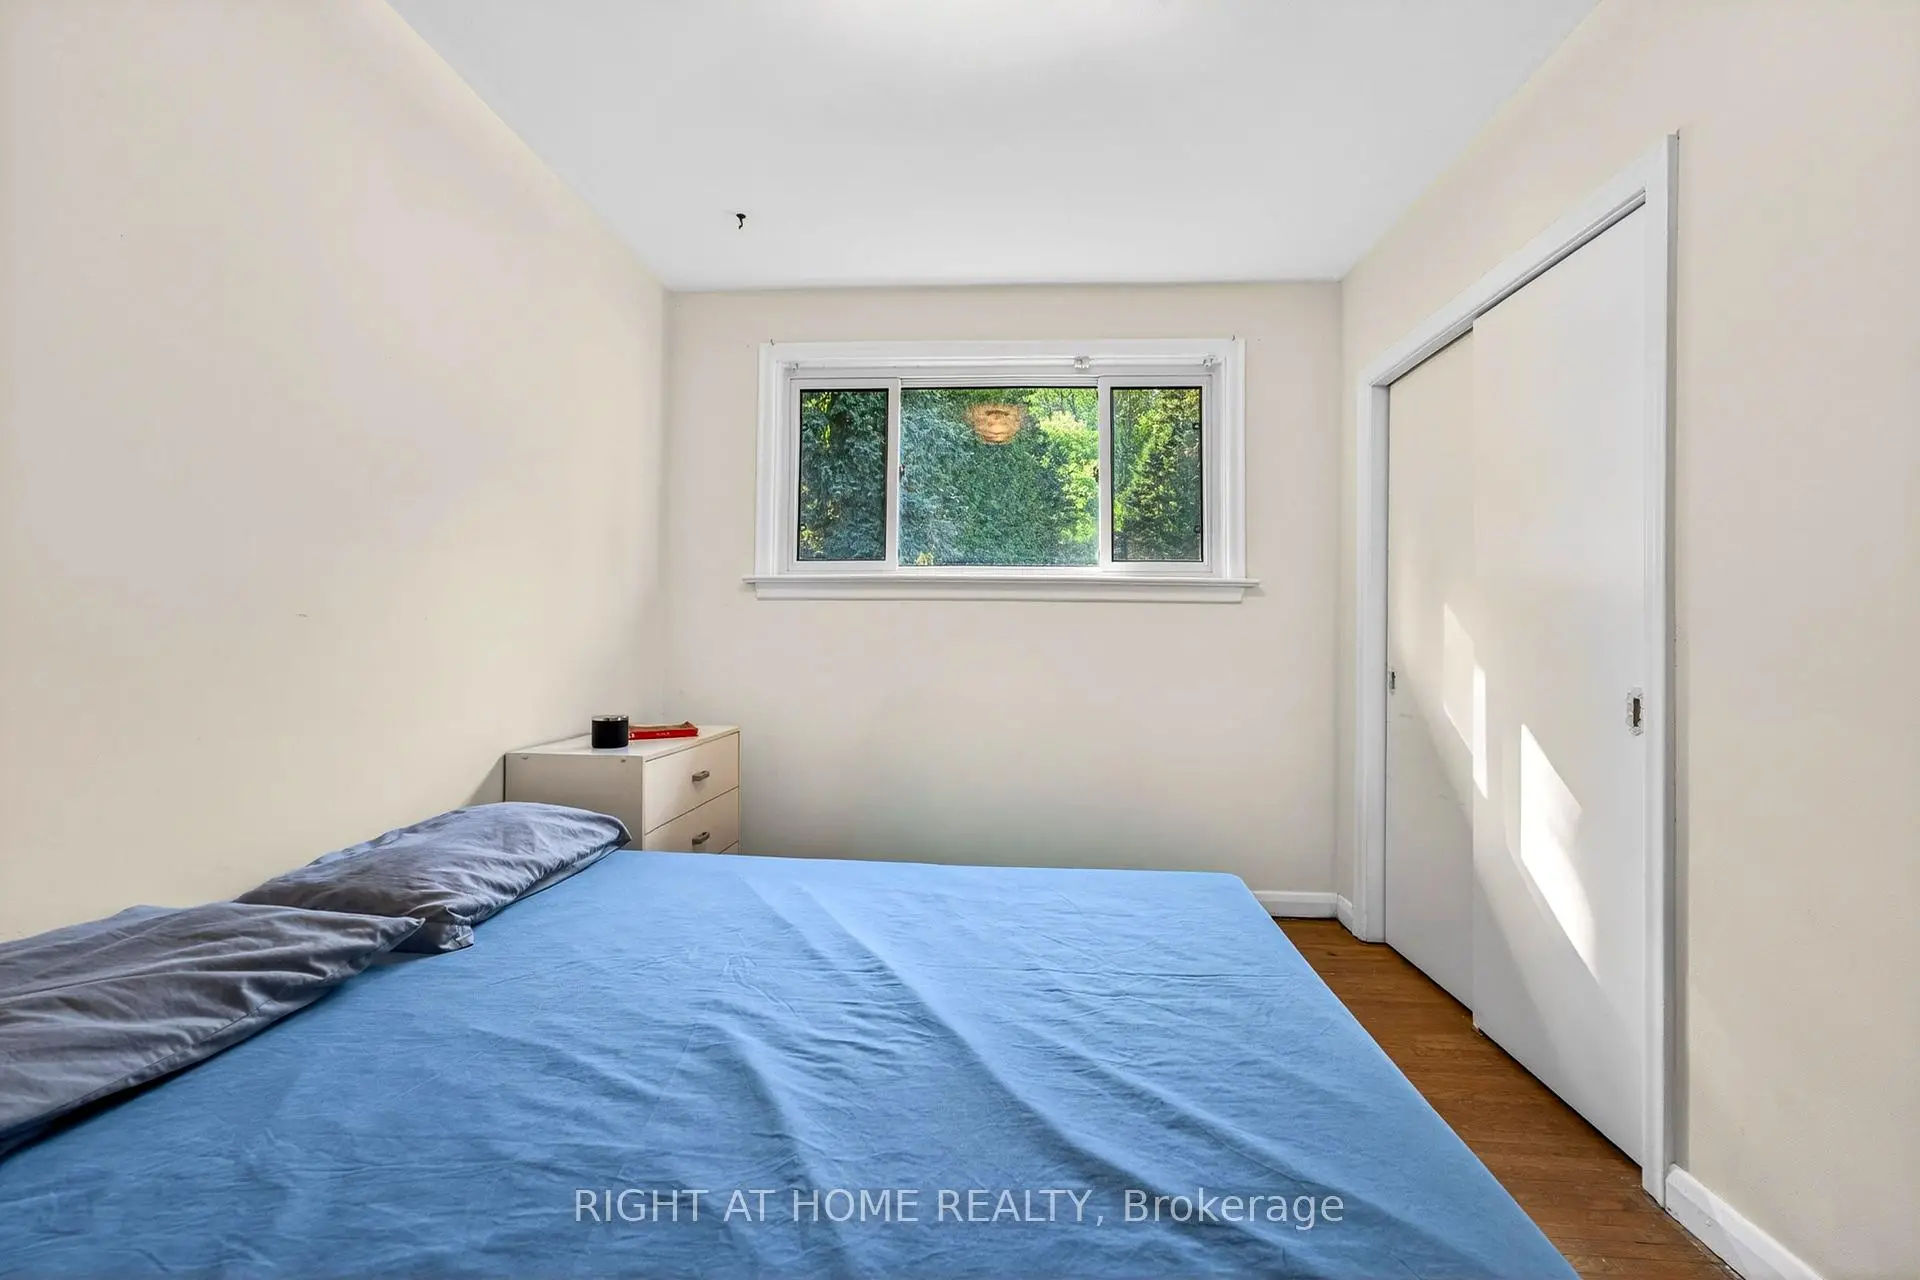
| Primary B | 5.18x3.20 | ||
| 2nd Br | 4.37x3.00 | ||
| 3rd Br | 3.06x2.69 | ||
| 4th Br | 3.00x2.80 | ||
| 5th Br | 3.00x3.00 | ||
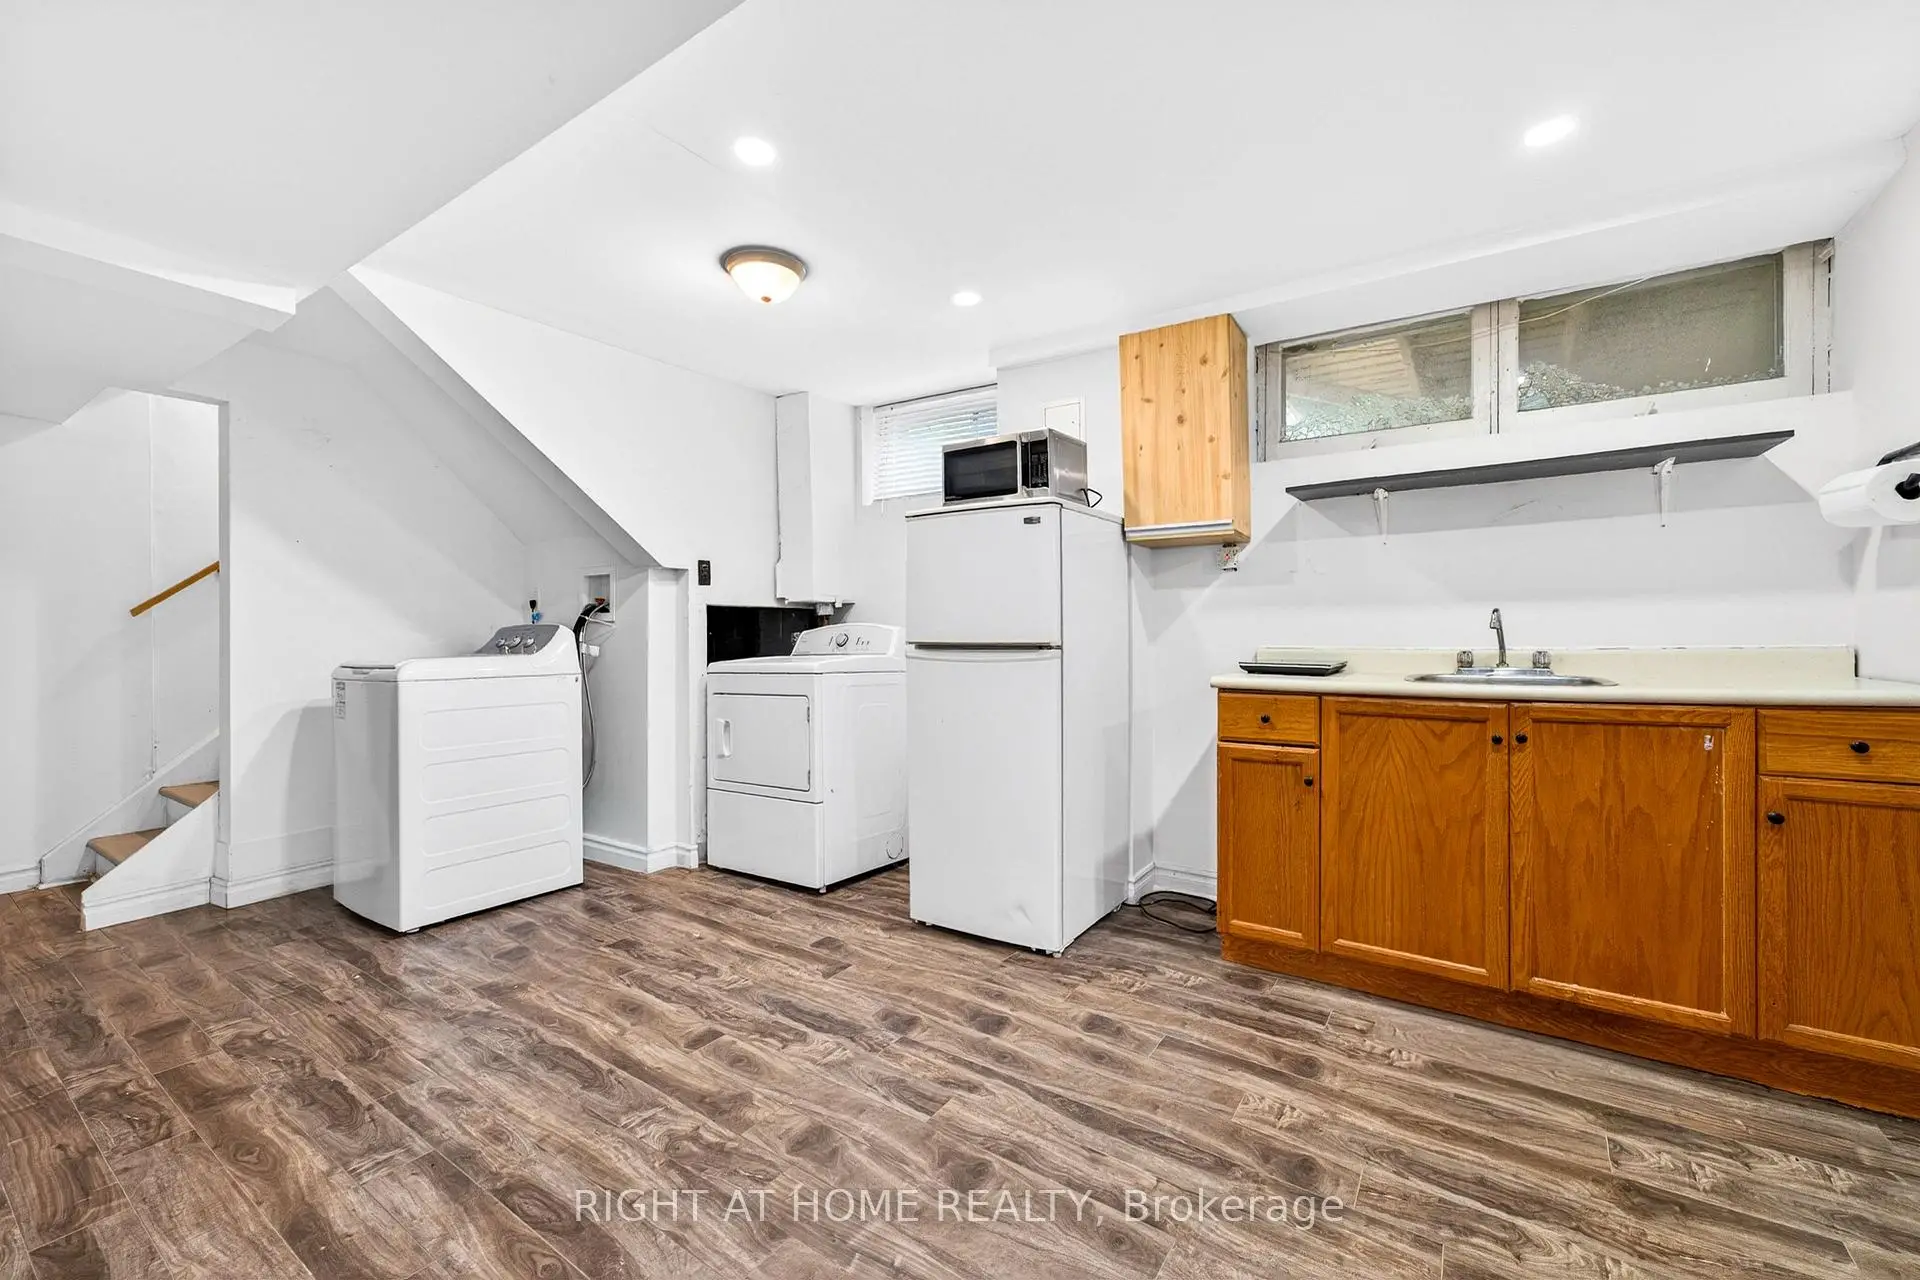
| Great Rm | 6.00x6.00 | Combined w/Laundry, Combined w/Kitchen, Fireplace |
|
| Furnace R | 3.00x2.50 |
| Bathroom | Pieces | Level | |
|---|---|---|---|
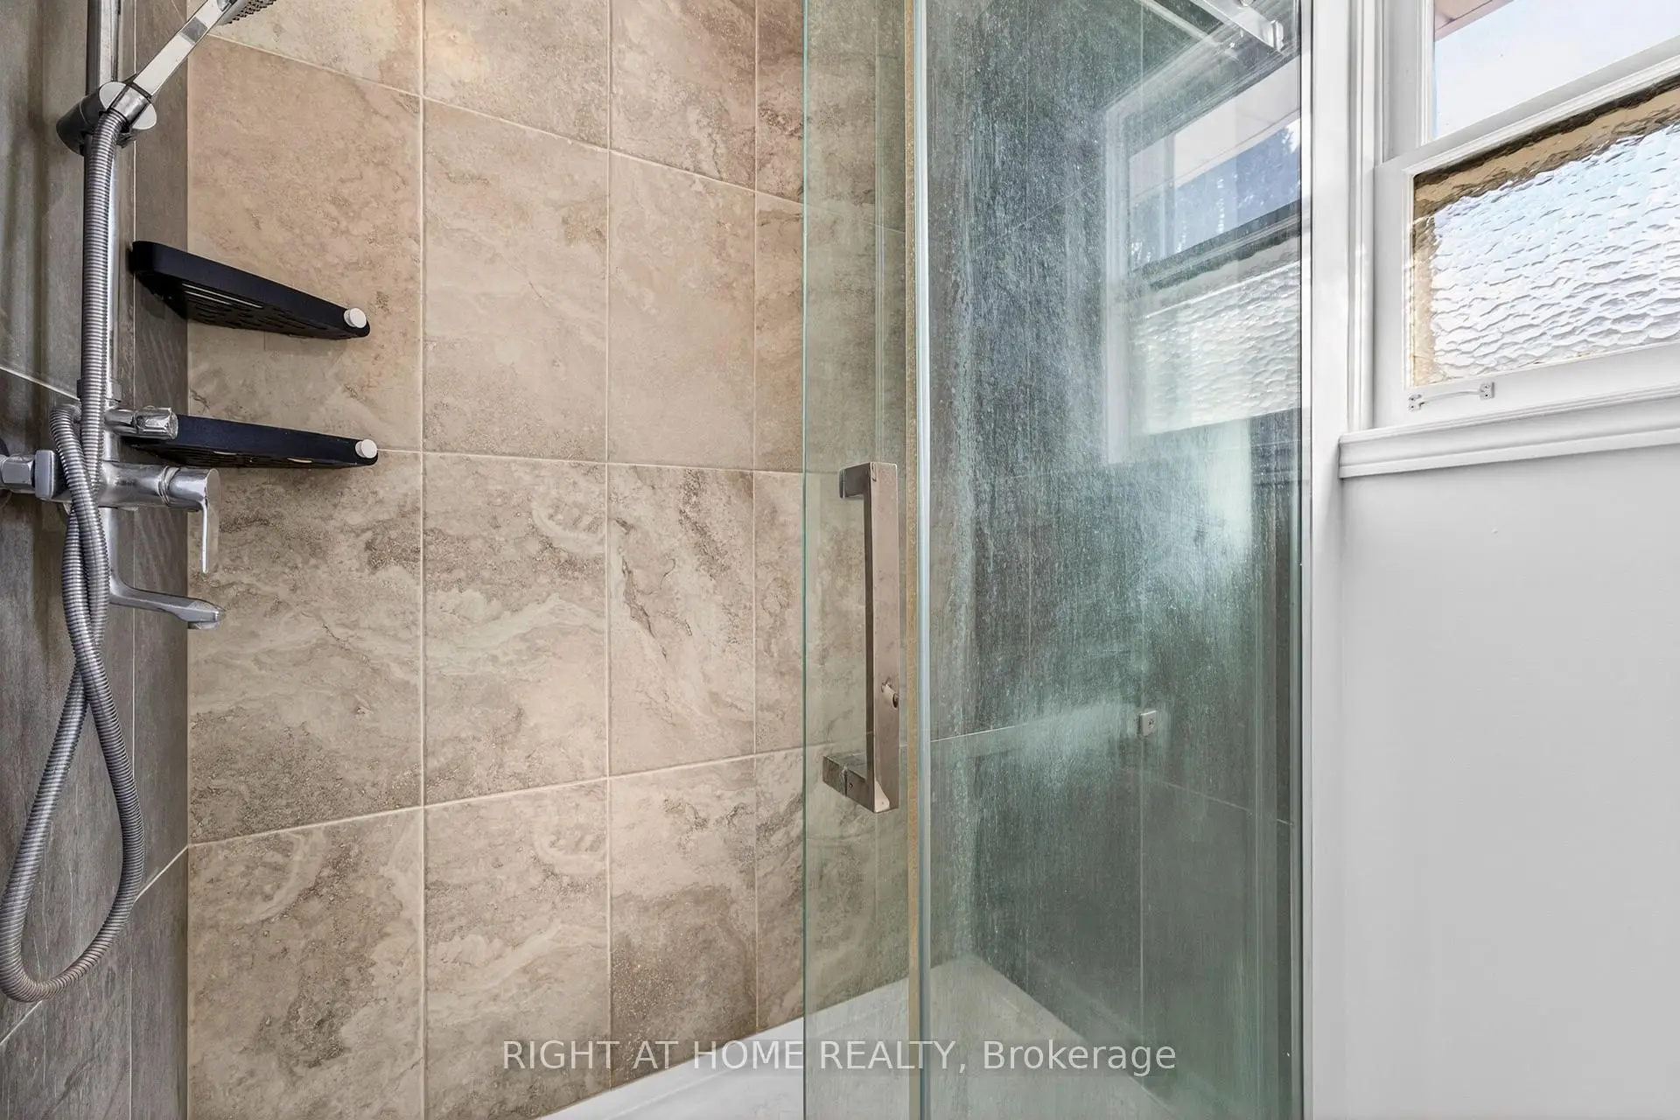
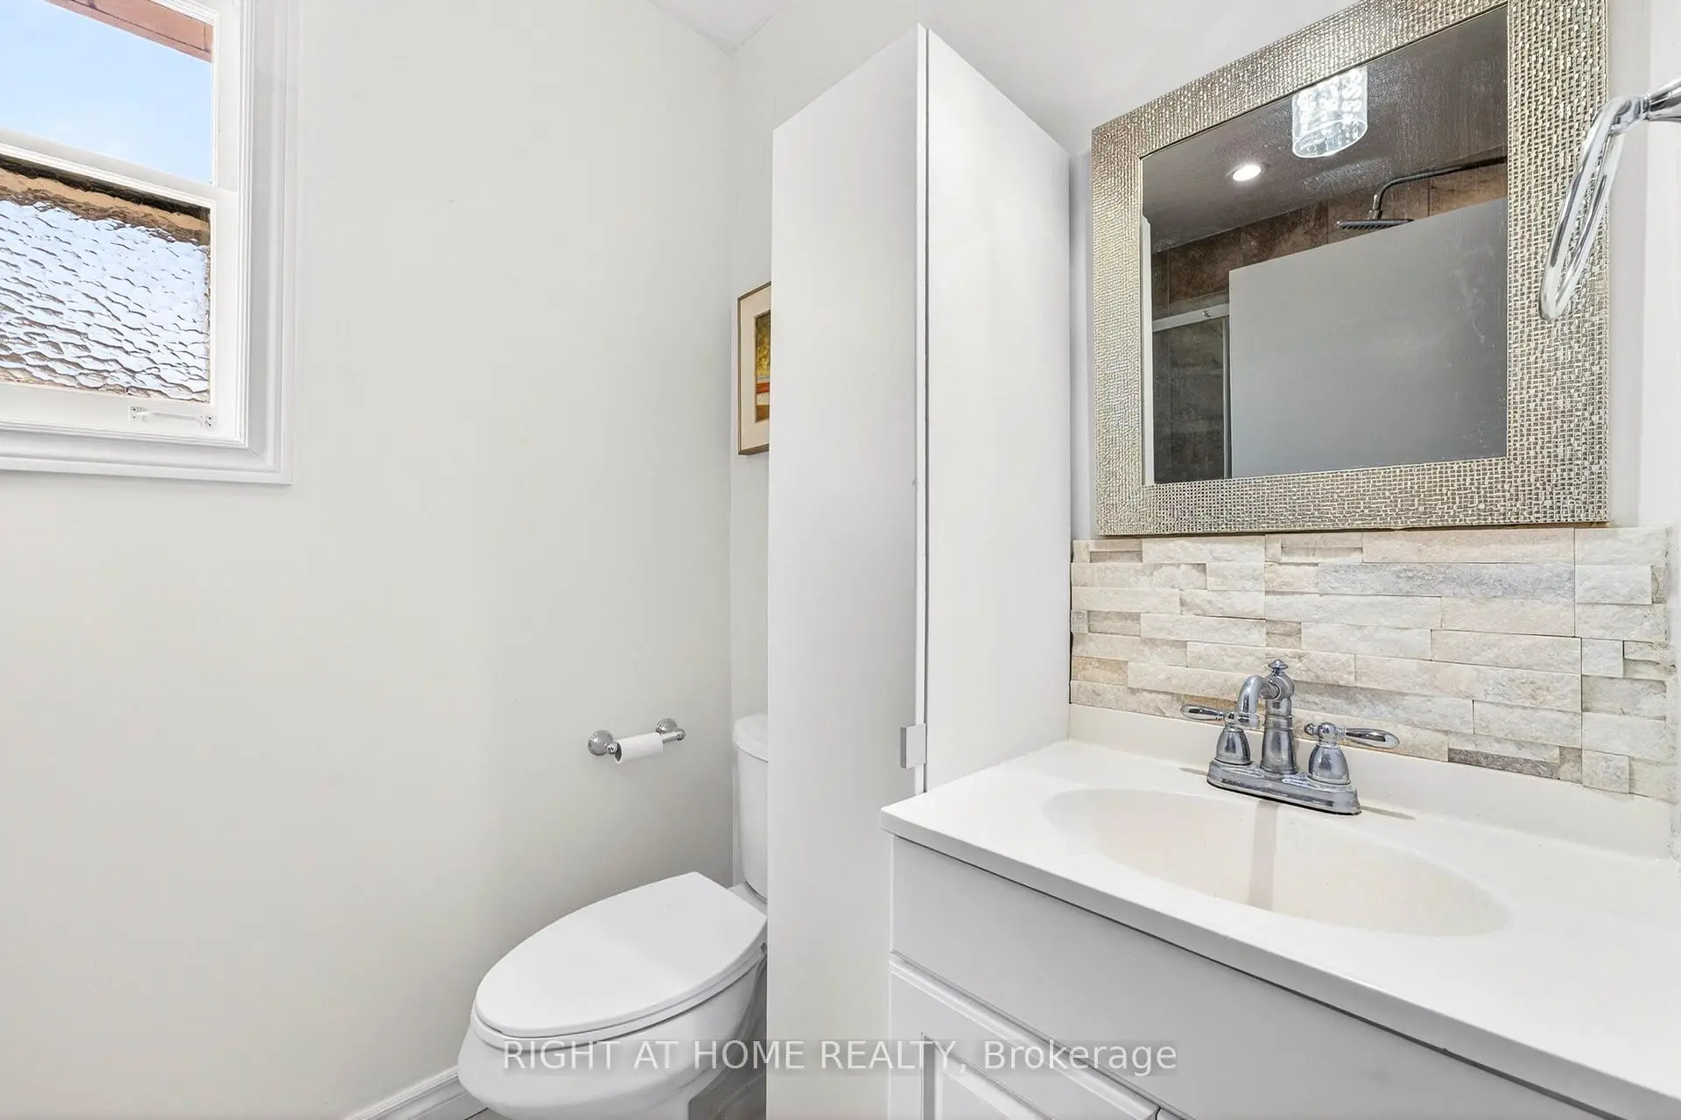
| 1xBath | 4 pcs | Upper |
|
| 1xBath | 4 pcs | Lower |
Property Summary
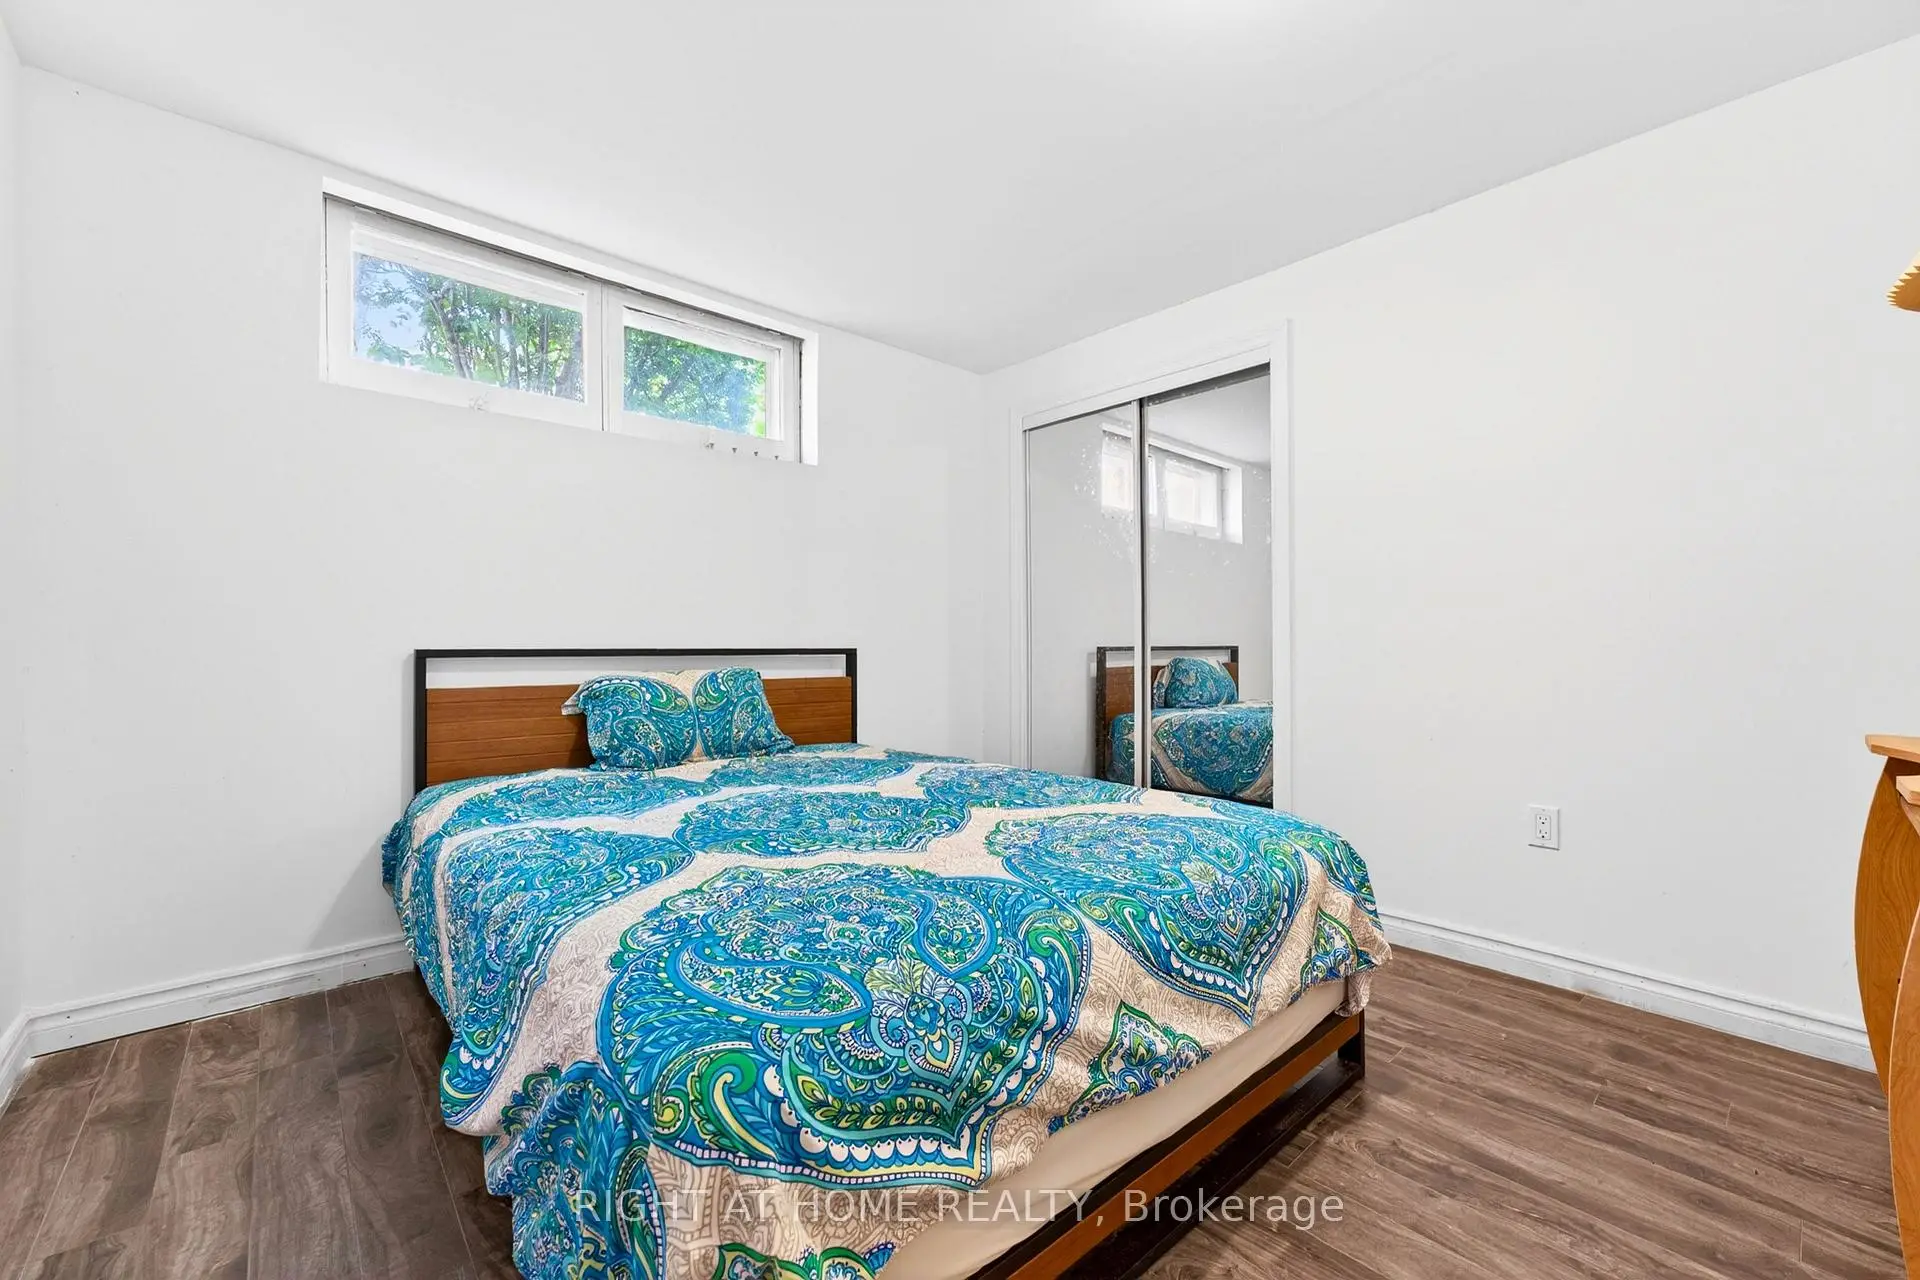
Located close to the intersection of Heathfield and Lake Ontario, 78 Sylvan Ave is a 4+1 bedrooms 2 washrooms Detached. The unit has a Double Attached Parking Spaces. The property has many nice features including Auto Garage Door Remot and Carpet Free. Foyer, Living Room Rm, Dinning Room Rm and Kitchen are on the Ground floor; Primary B, second bedroom and third bedroom are on the upper floor; fourth bedroom is on the Lower floor.School Information
- Elizabeth Simcoe Junior Public School (Grade:JK-6)
- Jack Miner Senior Public School (Grade:7-8)
- Sir Wilfrid Laurier Collegiate Institute (Grade:9-12) 457/739
- Woburn Collegiate Institute (Grade:9-12) 503/739
- St. Boniface Catholic School (Grade:JK-8) 1048/3037
- Poplar Road Junior Public School (Grade:JK-6) 449/3037
- Charles Gordon Senior Public School (Grade:7-8)
- William G Miller Junior Public School (Grade:JK-8) 2102/3037