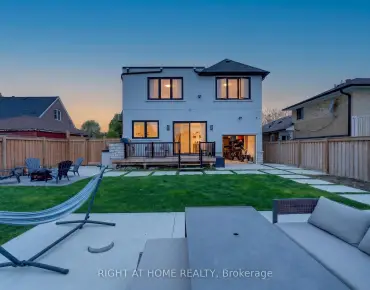
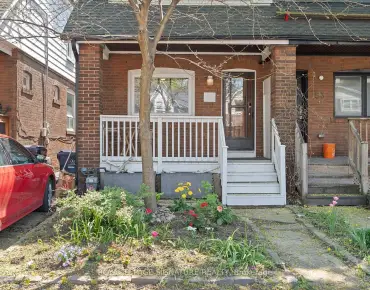
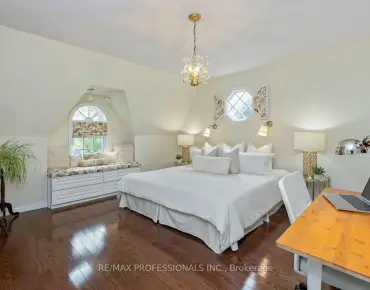
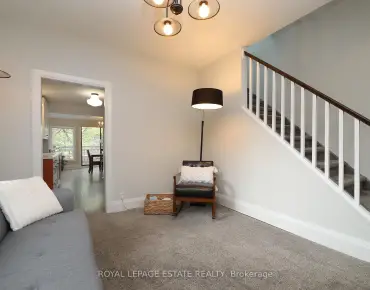
East End-Danforth, Toronto, M4E 2V7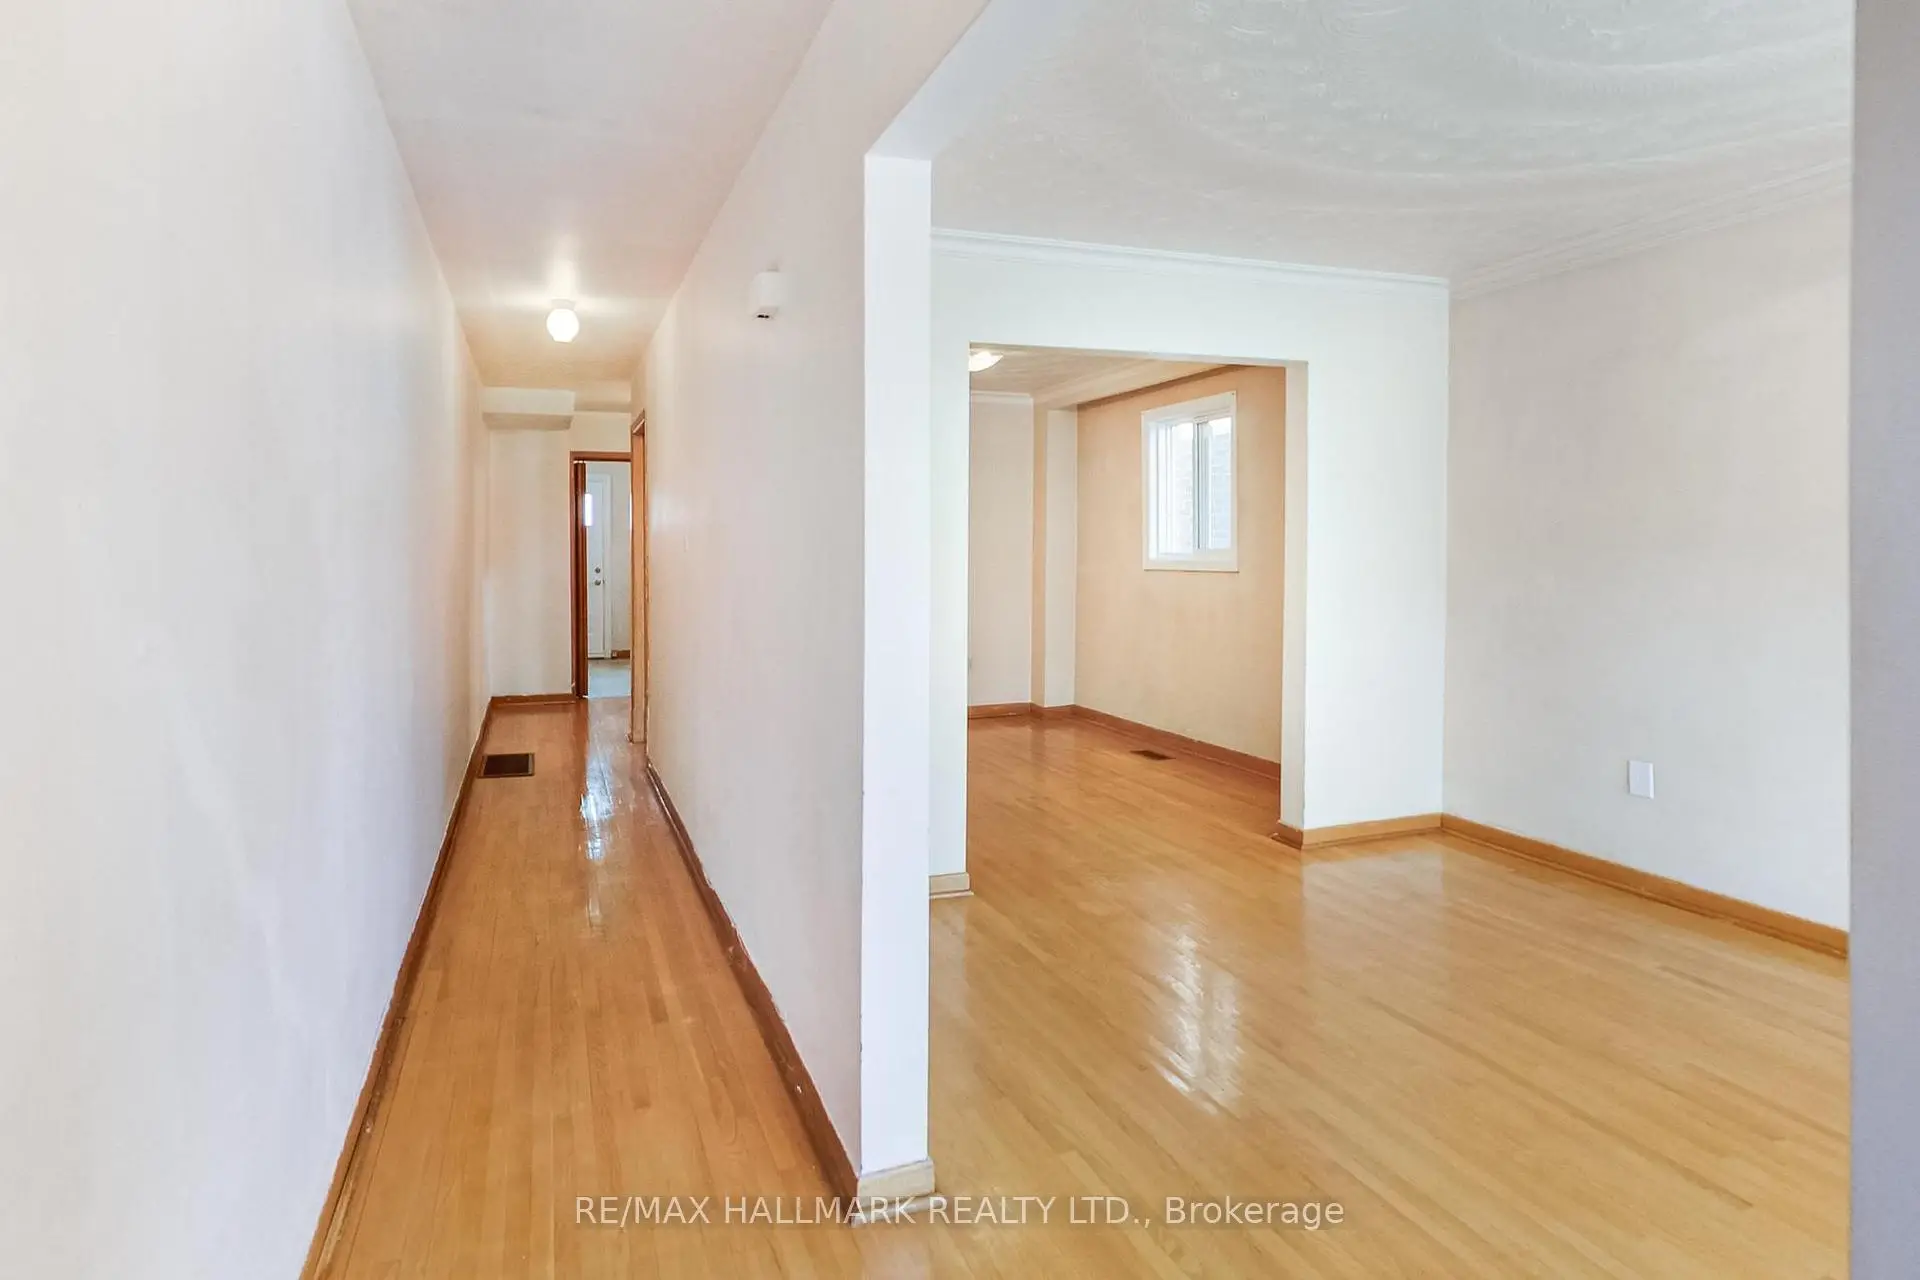

Description
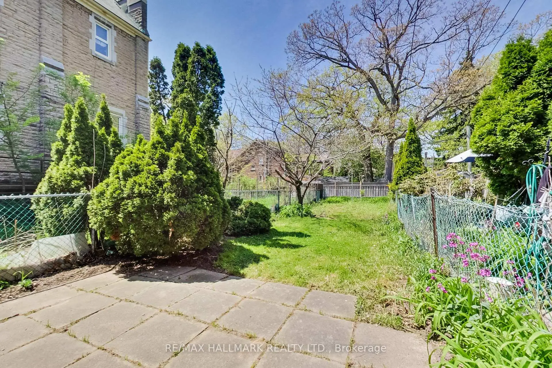
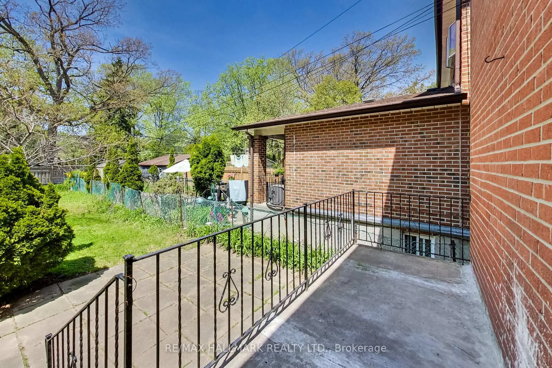
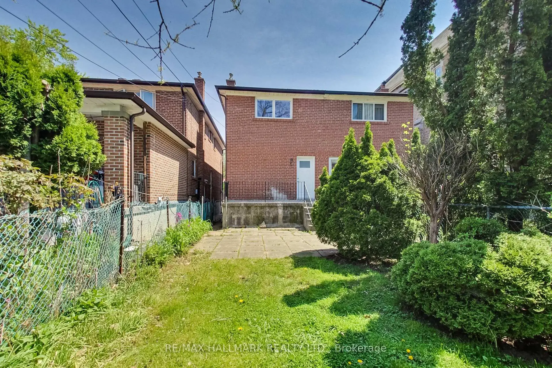
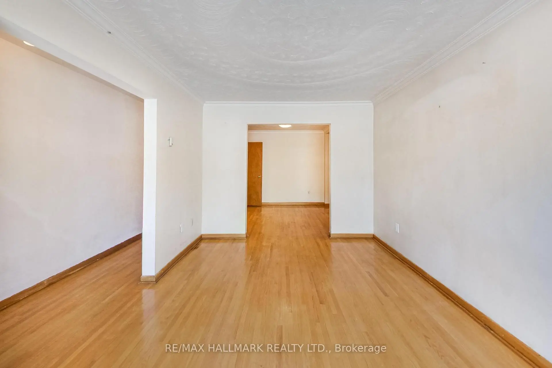
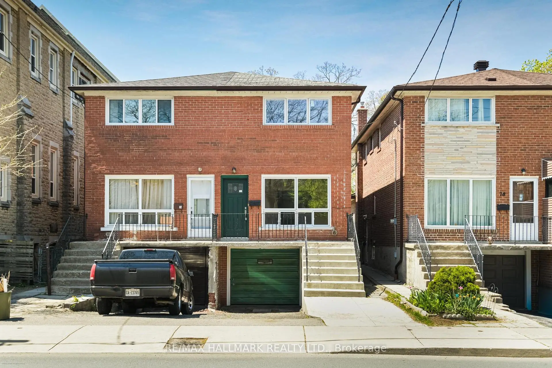
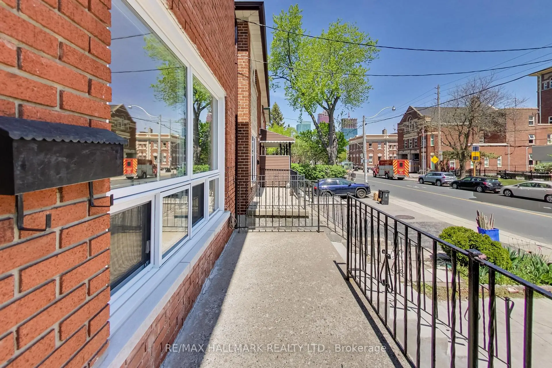
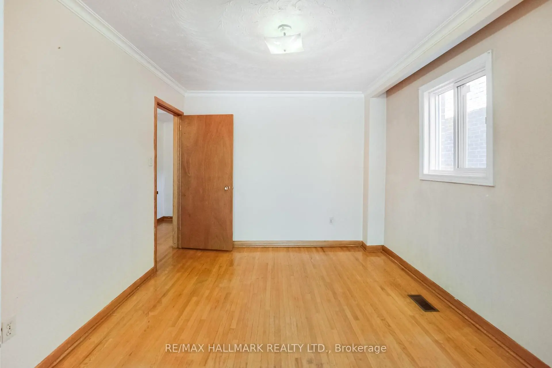
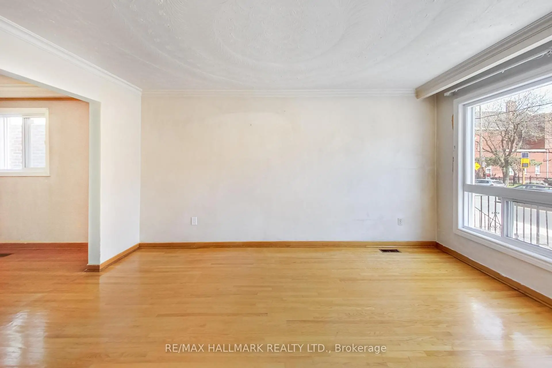
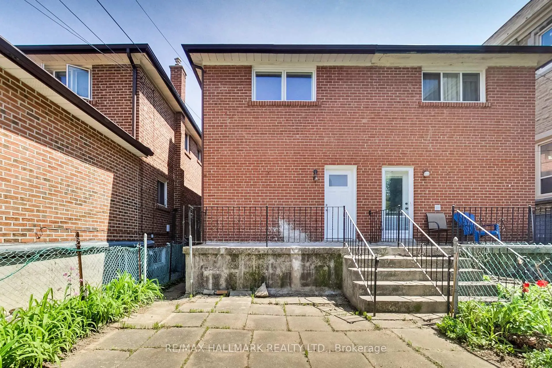
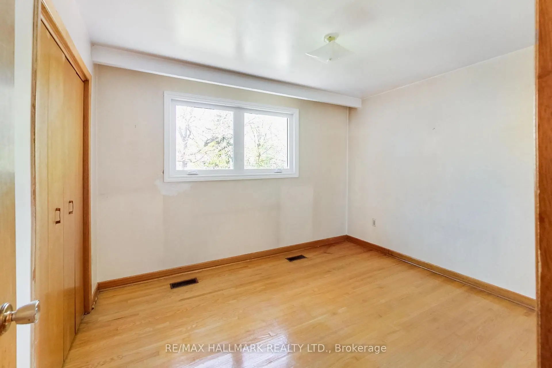
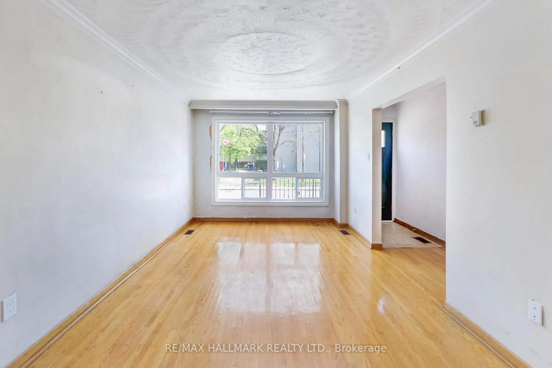
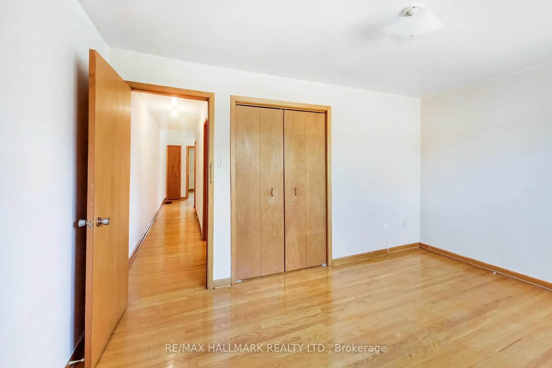
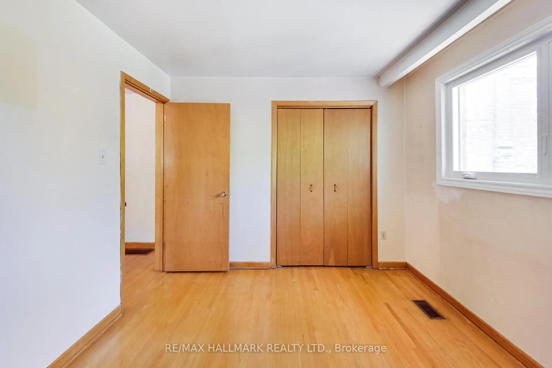
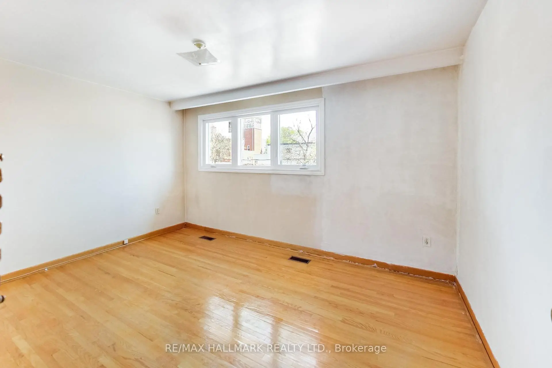
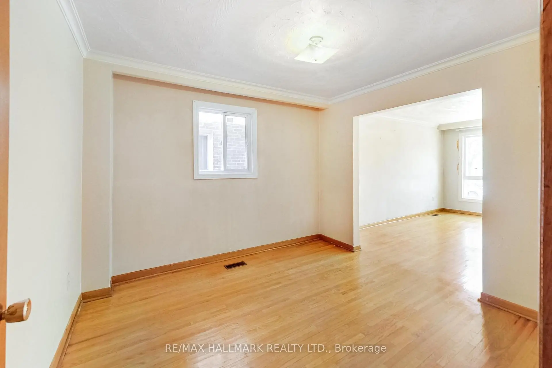
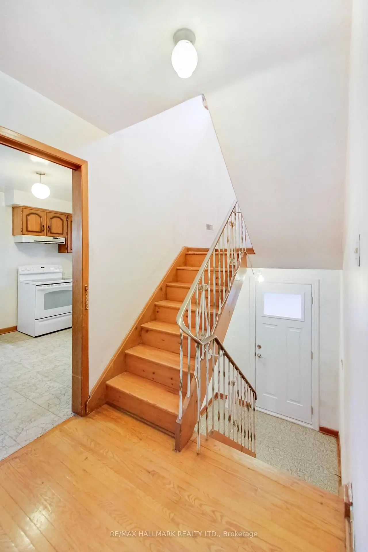
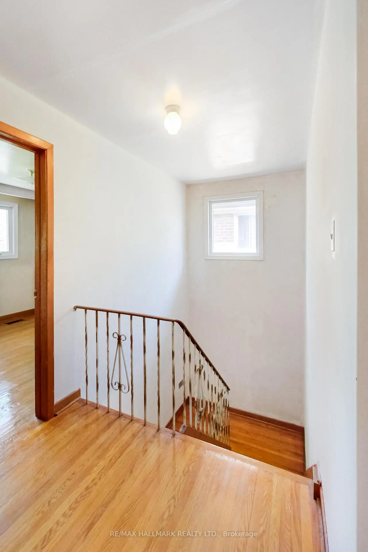
Opportunity Knocks In The Heart Of East York. This 3-Bedroom Semi-Detached Home Offers A Rare Chance To Reimagine A Space And Make It Entirely Your Own. Lovingly Maintained By Long-Term Owners, This Home Remains In Original Condition, An Ideal Canvas For Buyers With Vision. Beneath The Existing Carpet Lies A Hidden Gem: Hardwood Floors Throughout, Preserved In Near-Pristine Condition And Ready To Be Revealed. With A Solid Structure And A Functional Layout, The Possibilities Here Are Truly Endless; Renovate, Restore, Or Redesign To Suit Your Personal Style. Perfectly Positioned For Convenience And Lifestyle, Just Moments To Main Street GO Station And Main Street Subway Station For An Easy Commute. Enjoy Weekends By The Lake At The Boardwalk And Beach, Or Explore The Natural Beauty Of Glen Stewart Ravine.Families Will Appreciate Proximity To Excellent Local Schools Including Kimberley Junior Public School And Malvern Collegiate, Along With Recreational Amenities At East Toronto Athletic Field (Baseball Diamonds, Indoor Ice Rink, Splash Pad) And The Nearby YMCA Offering An Indoor Pool, Fitness Classes, Cardio And Strength Training.Whether You're A First-Time Buyer, Renovator, Or Investor, This Is Your Chance To Secure A Home In A Well-Established, Community-Focused Neighbourhood And Bring Your Vision To Life!
Features
- Facing: West

- Bedrooms: 3

- Bathrooms: 2

- Garages: 1

- Kitchens: 1

Details
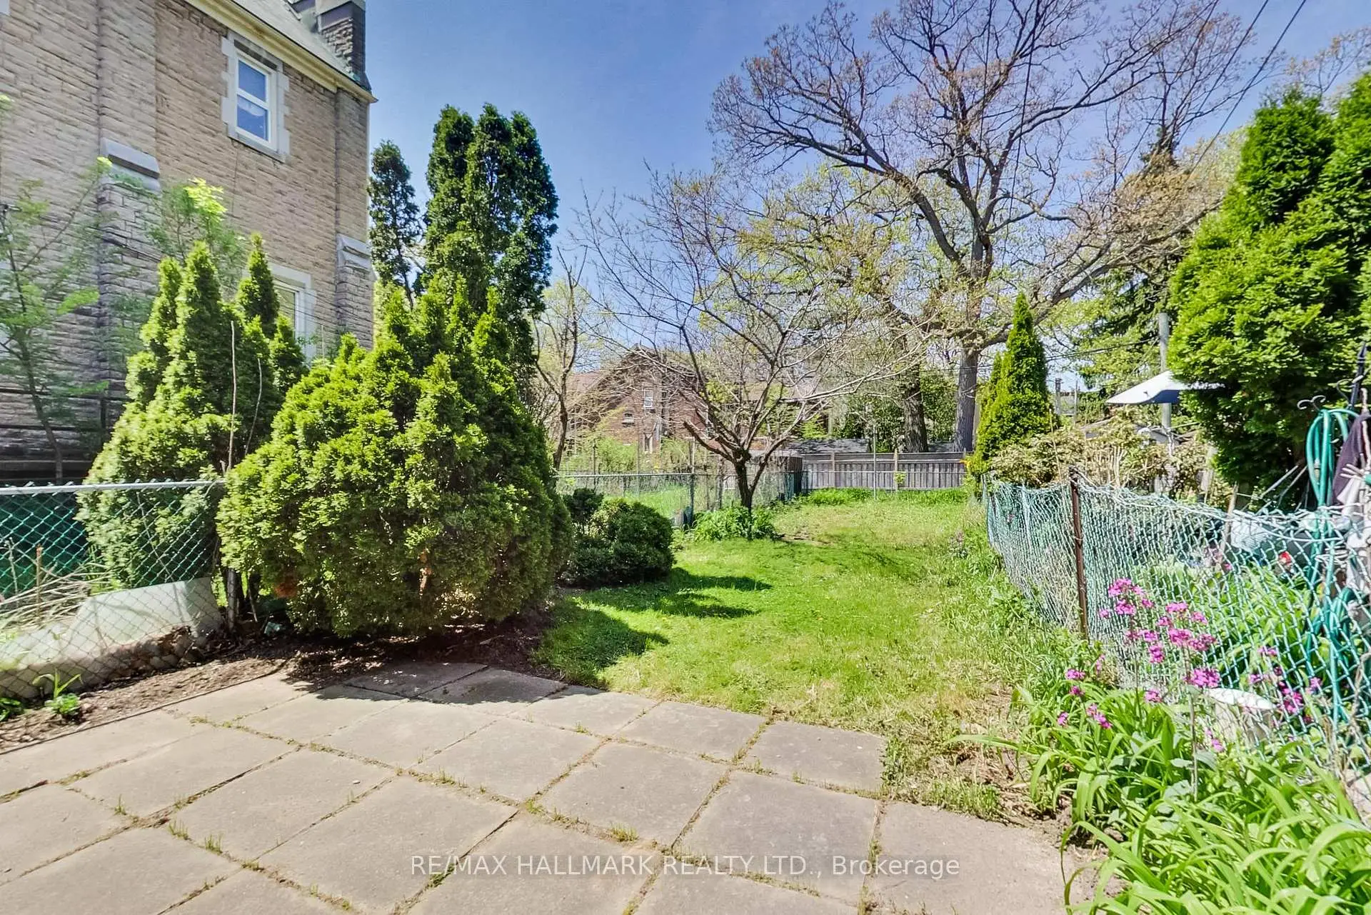
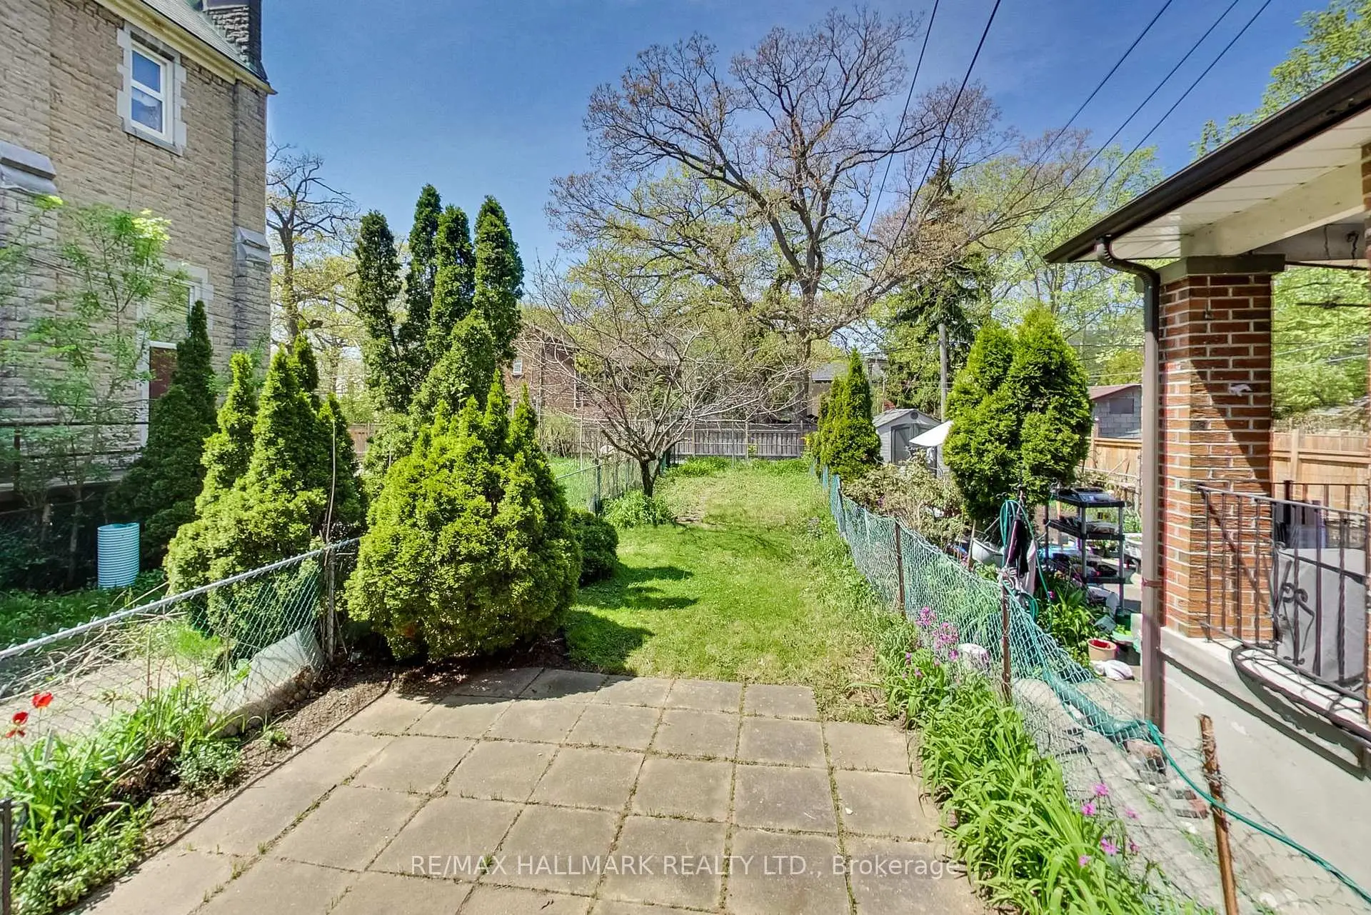
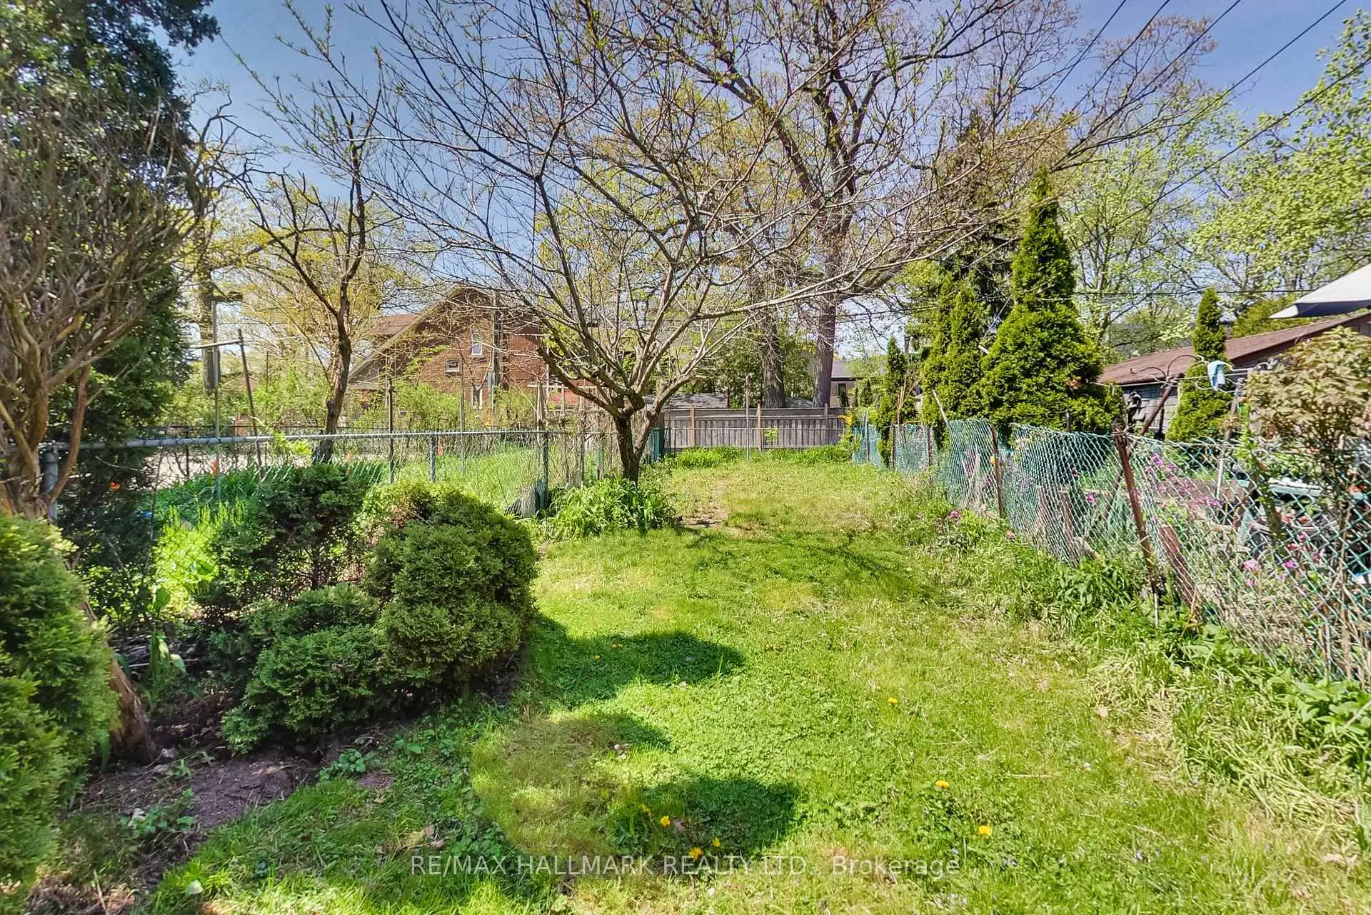
- Lot size: 18.00 x 150.00 Feet

- Space: 1100-1500

- Tax: $ 4645.17

- E13168114

- Listing contracted with: RE/MAX HALLMARK REALTY LTD.
| Room | Size(M) | Description | |
|---|---|---|---|
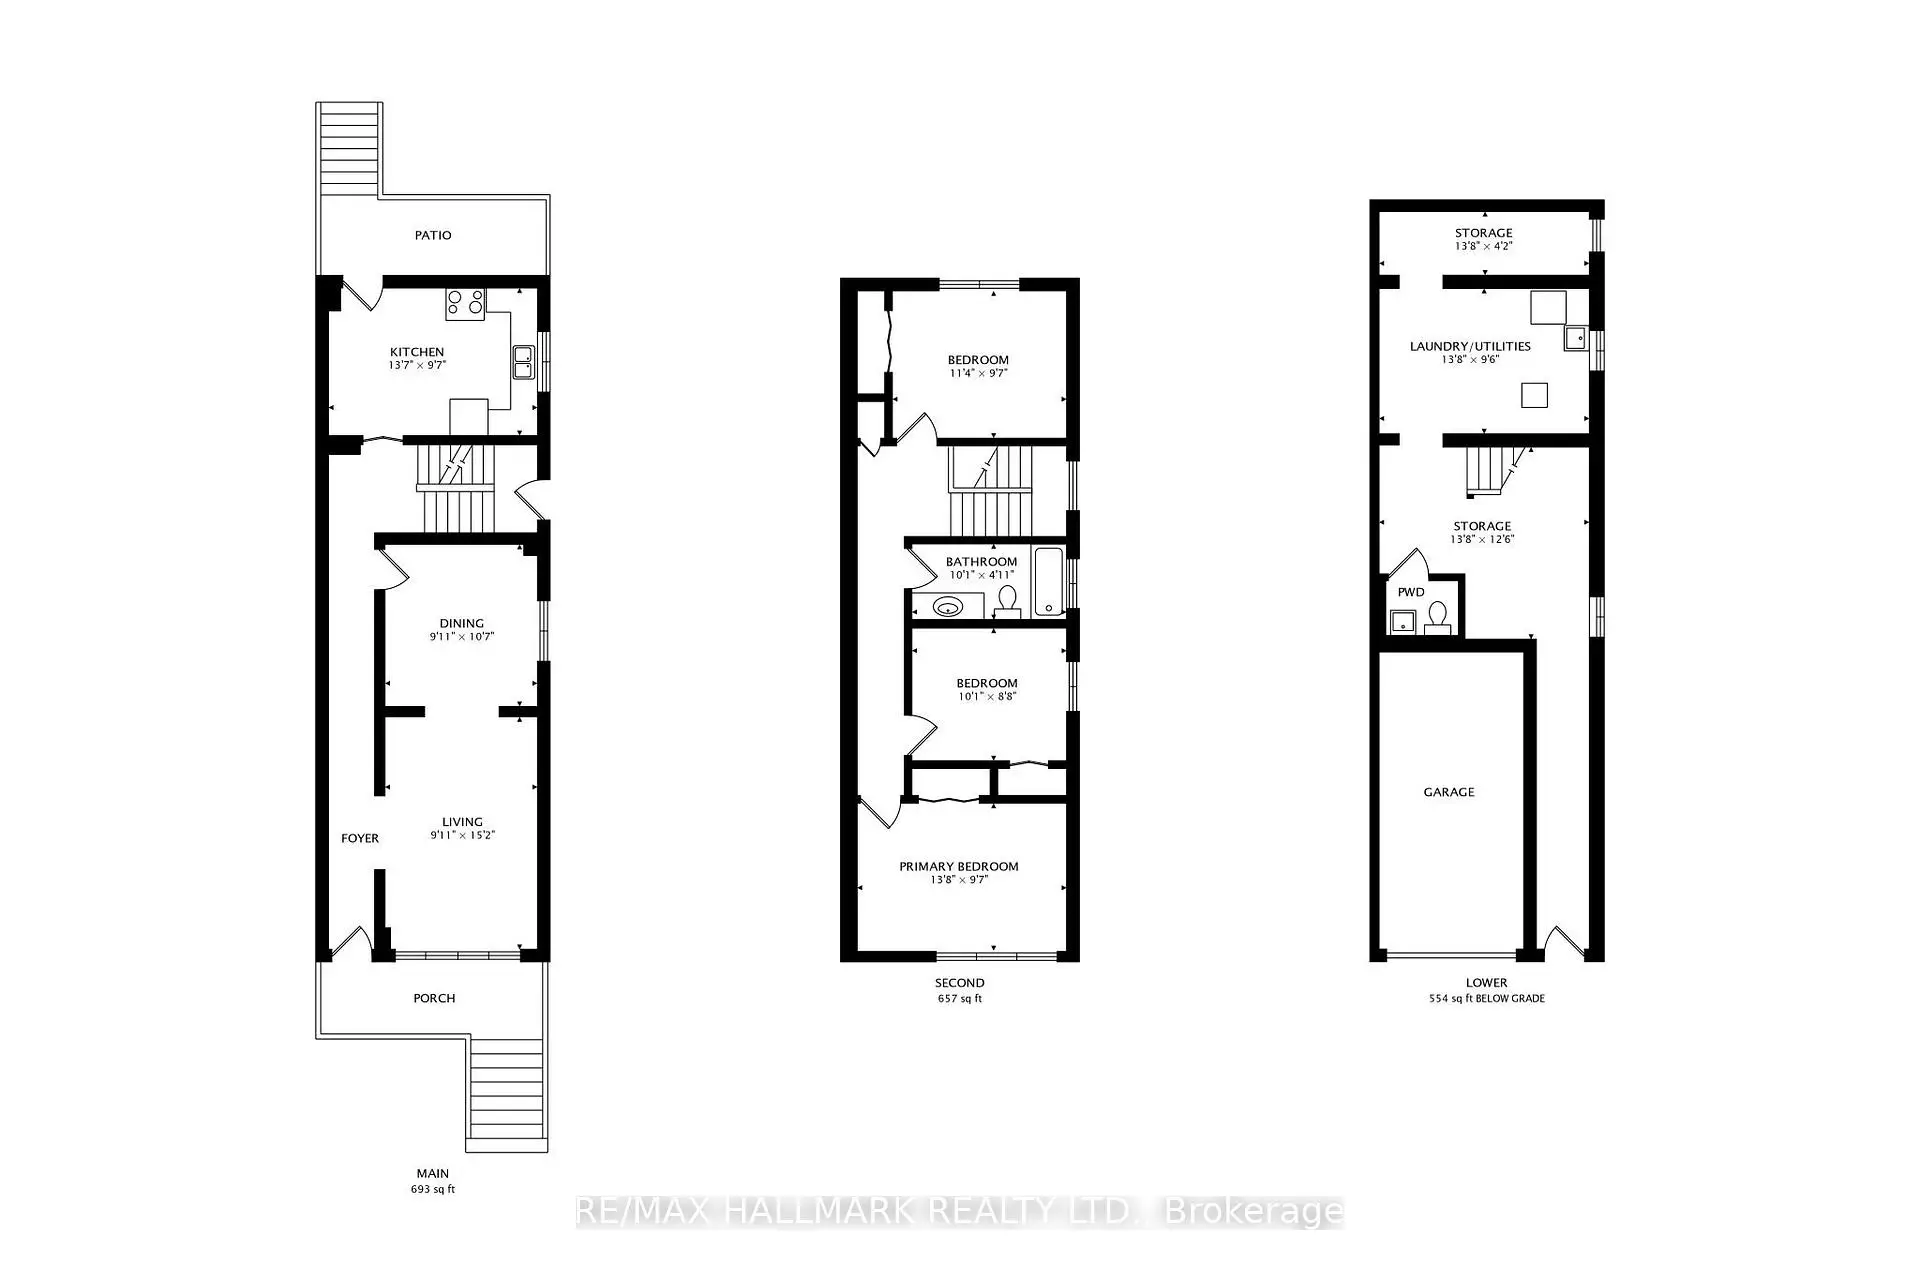
| Foyer | 4.60x0.75 | Hardwood Floor |
|
| Living Rm | 4.60x3.00 | Hardwood Floor, Large Window |
|
| Dining Rm | 3.20x3.00 | Hardwood Floor |
|
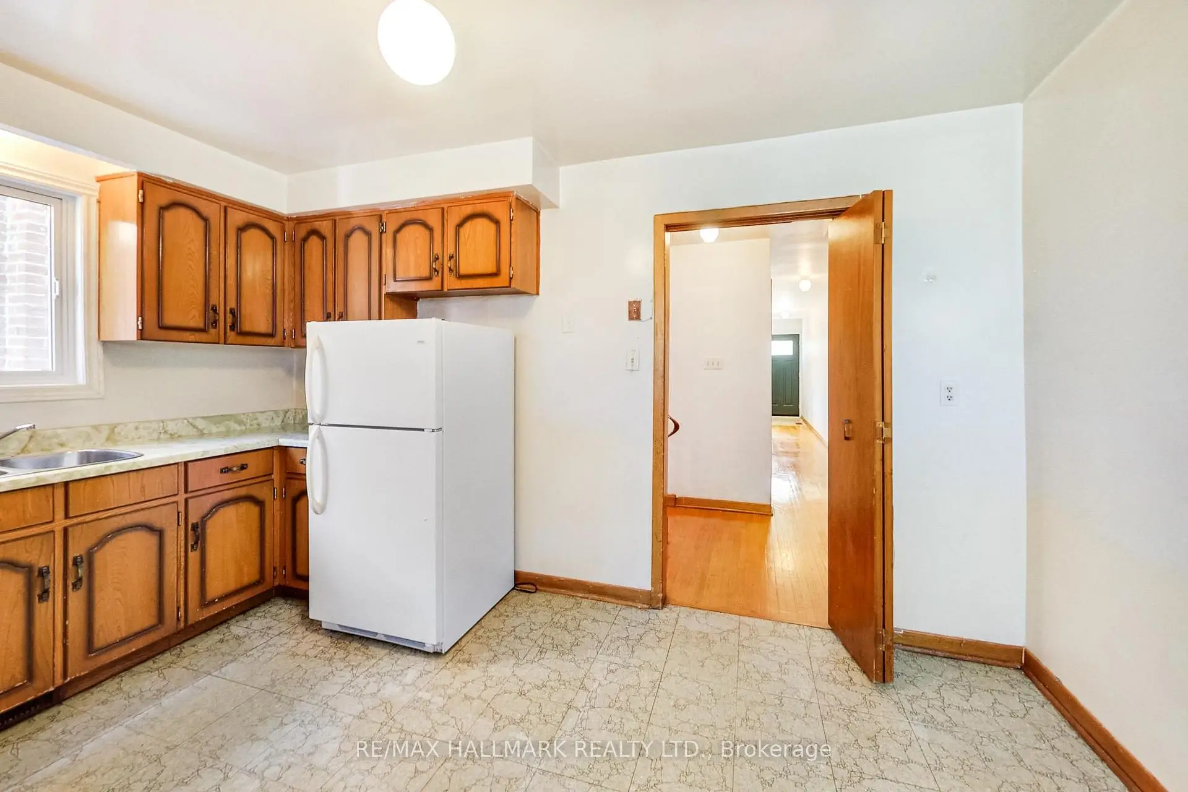
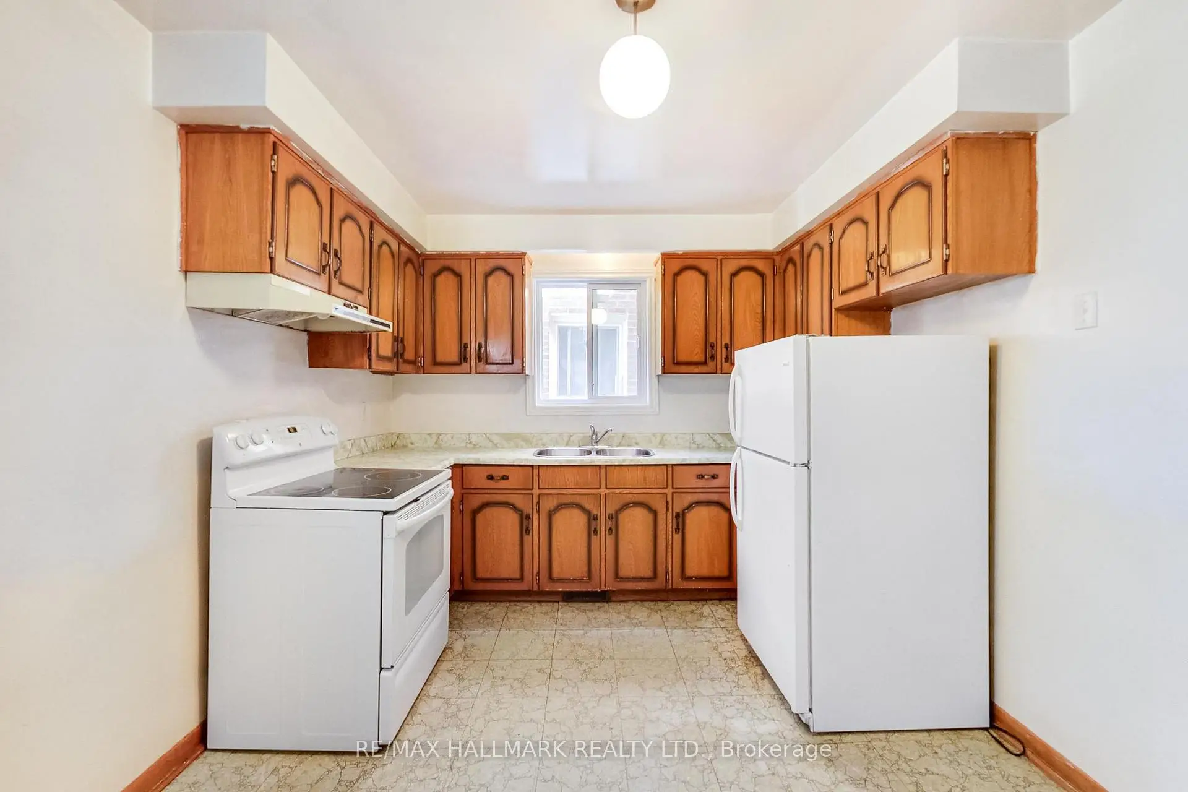
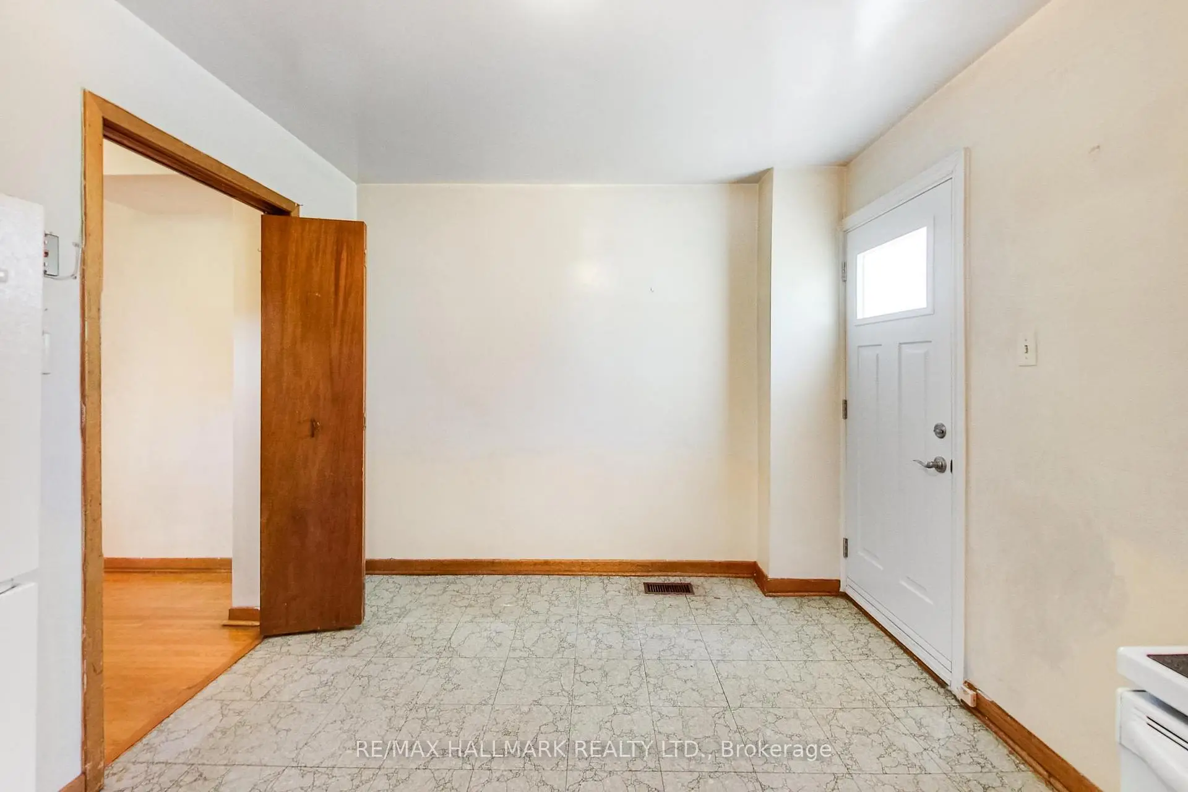
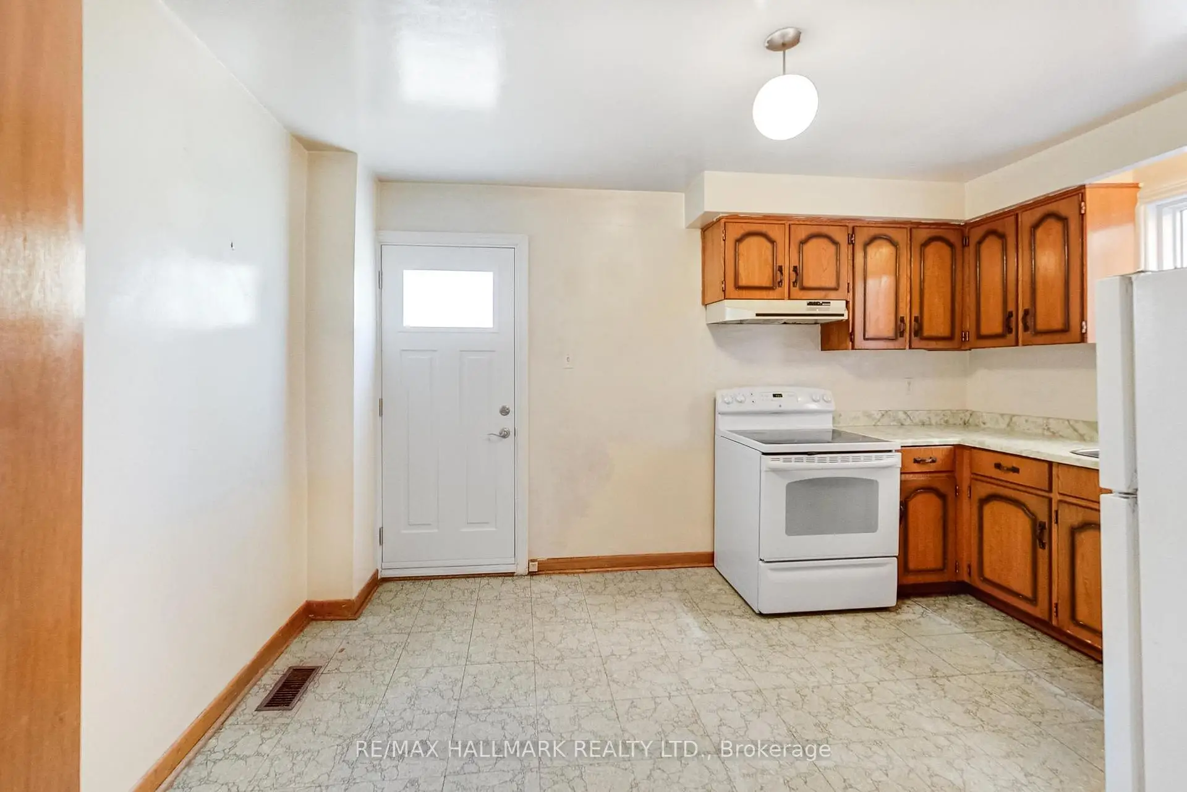
| Kitchen | 2.90x4.10 | Tile Floor, Double Sink |
|
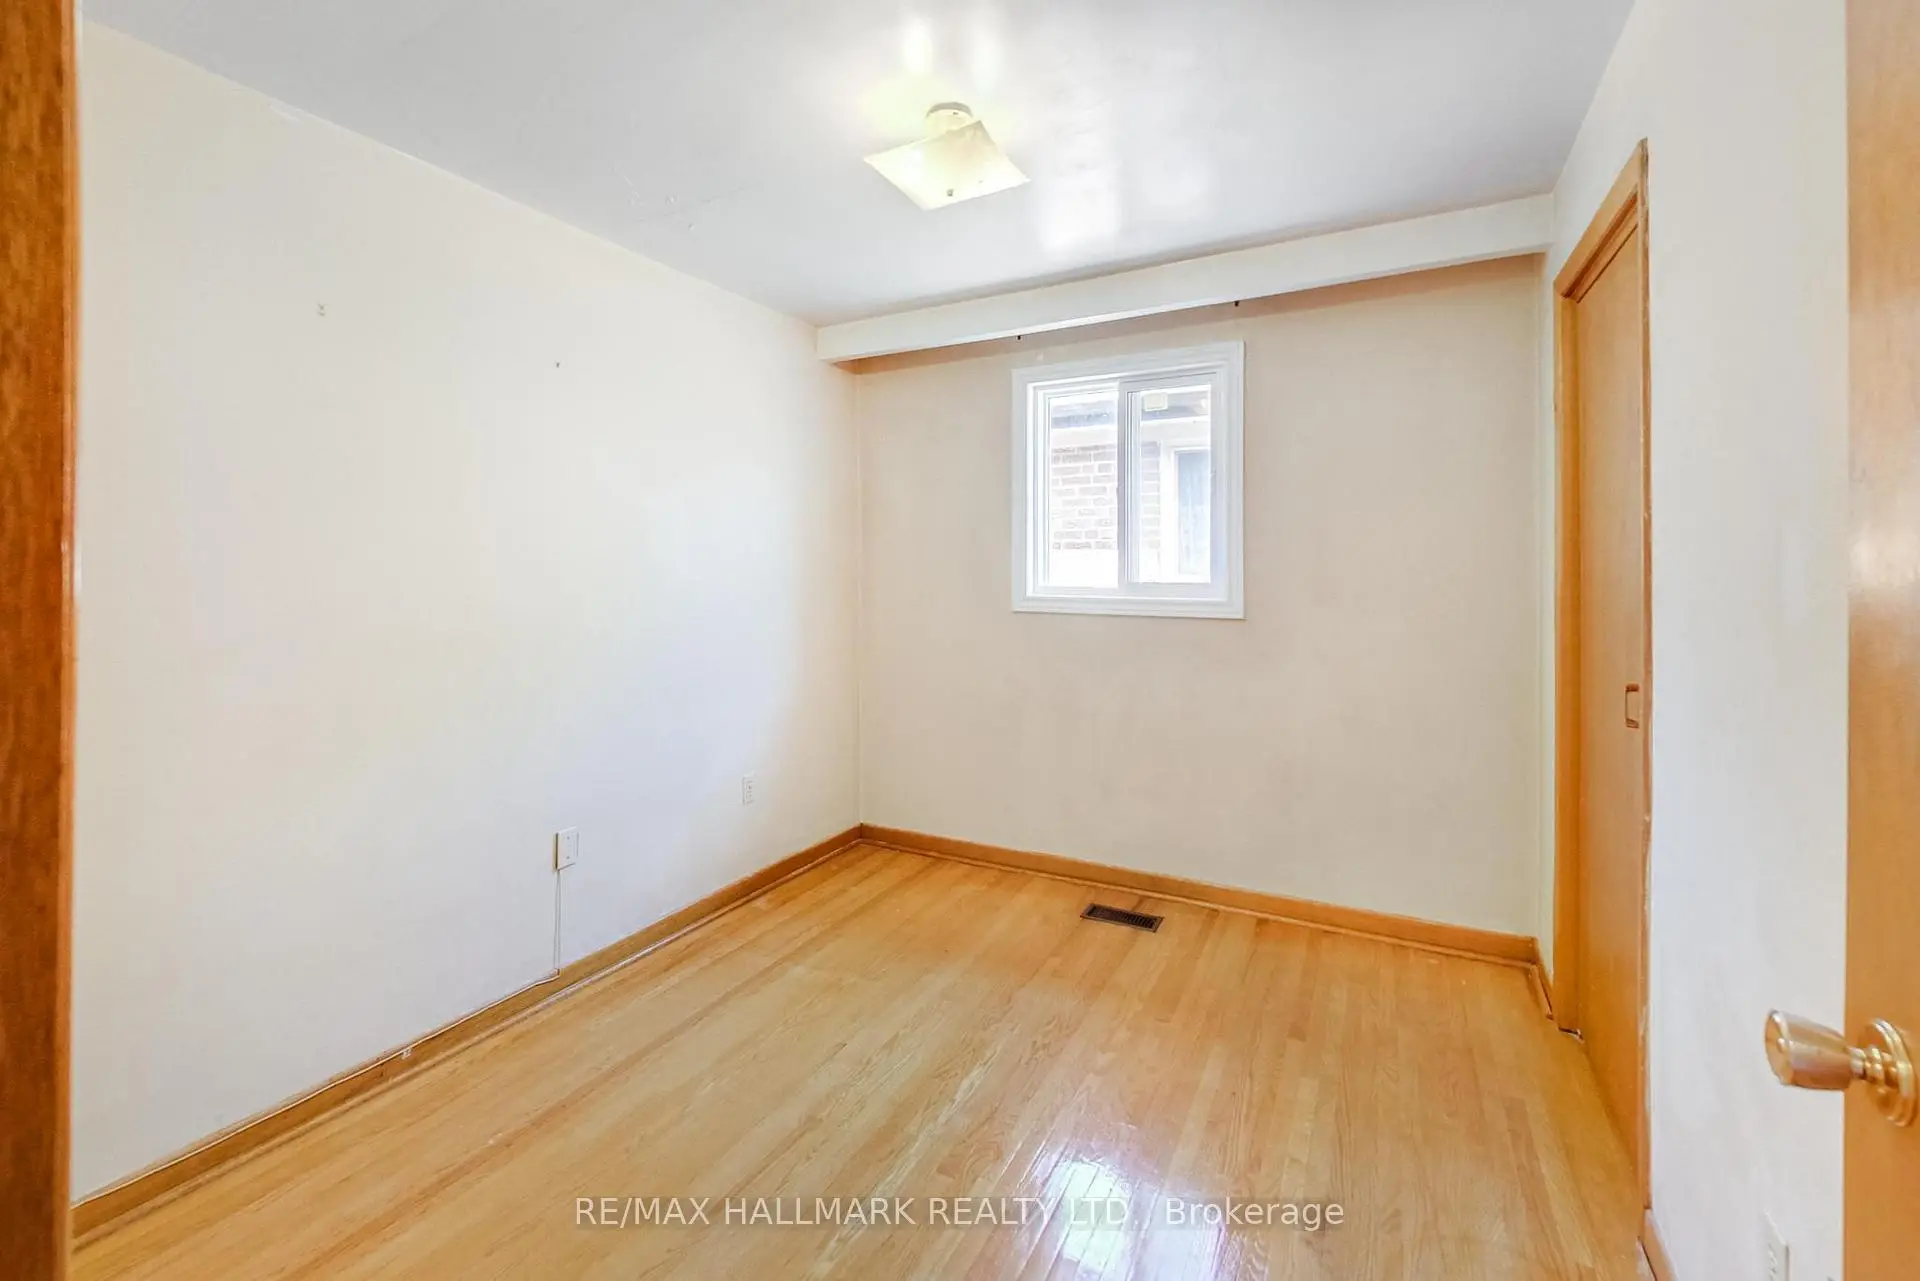
| Primary B | 2.90x4.20 | Hardwood Floor |
|
| 2nd Br | 2.60x3.10 | Hardwood Floor |
|
| 3rd Br | 2.90x3.50 | Hardwood Floor |
|
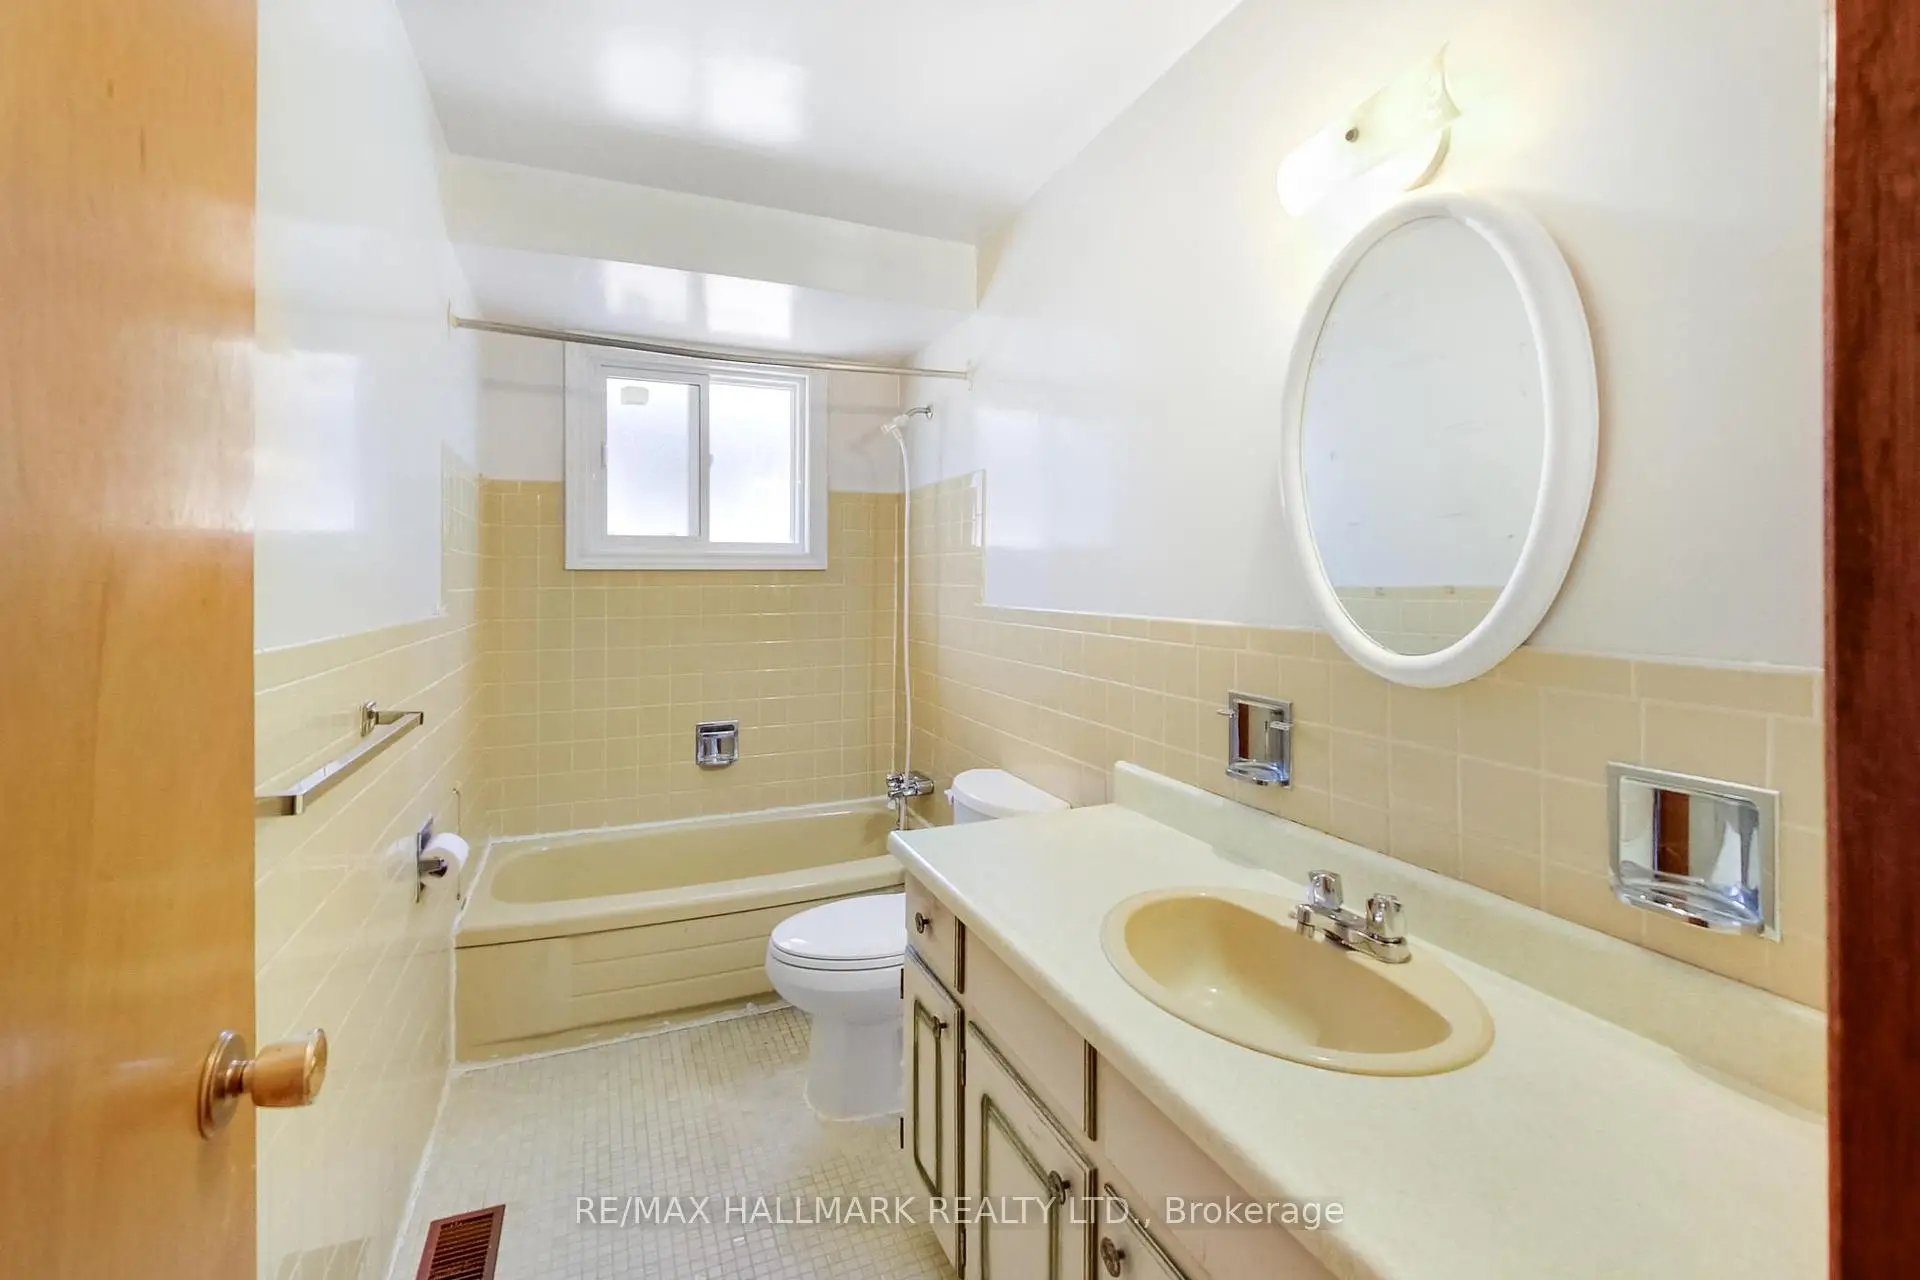
| Bath | 1.50x3.10 | Tile Floor, 4 Pc Bath |
|
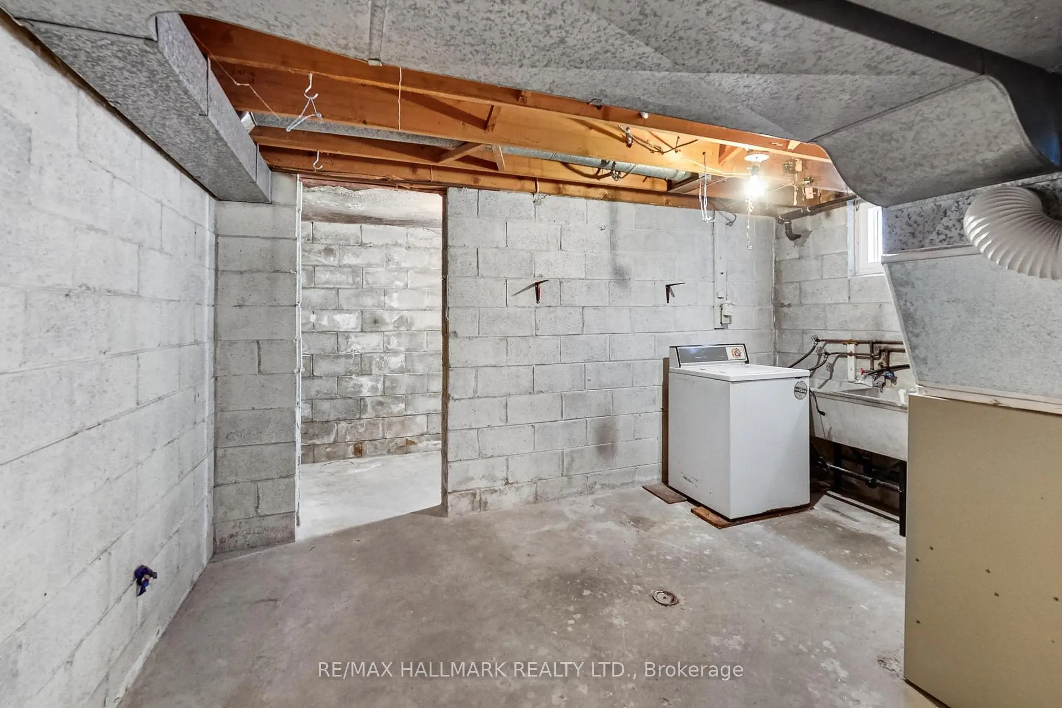
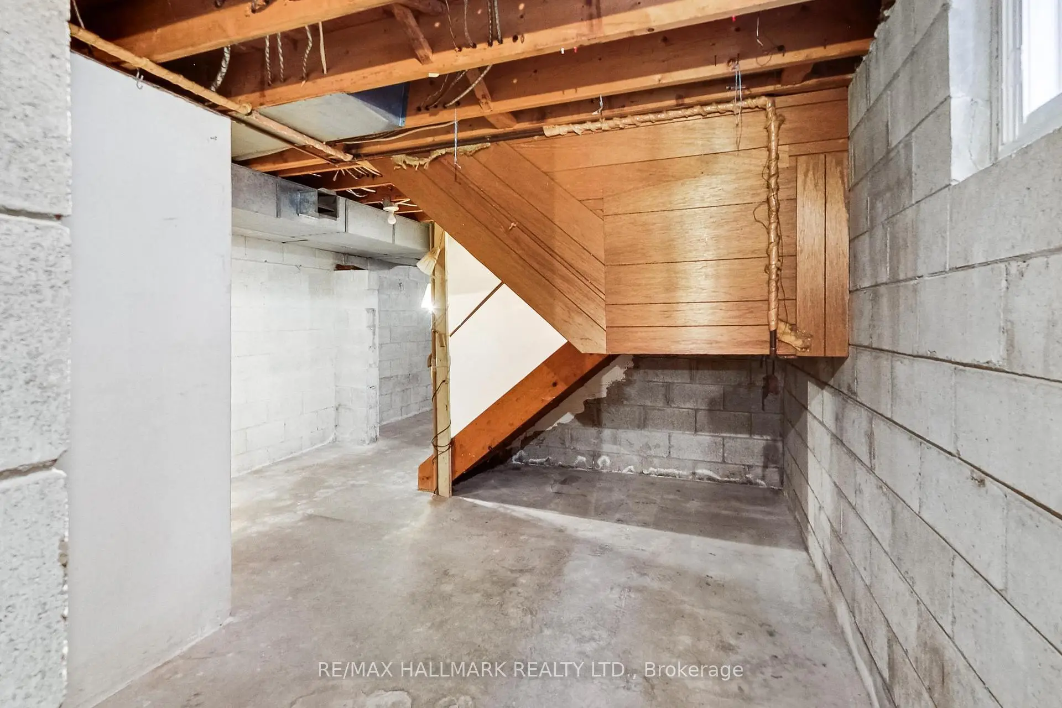
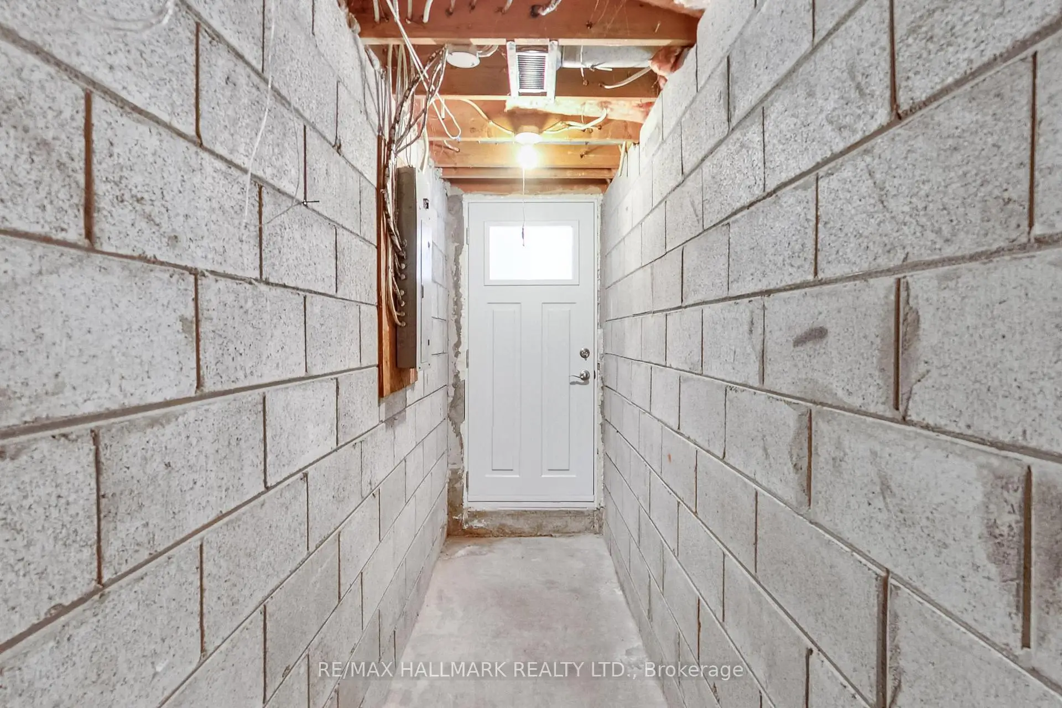
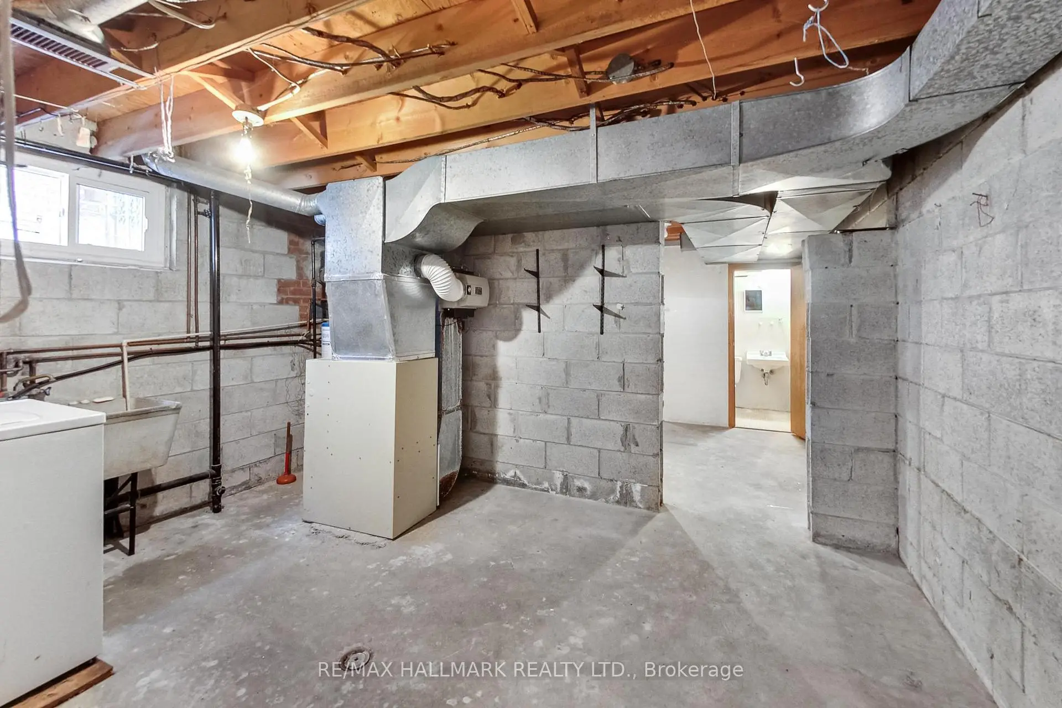
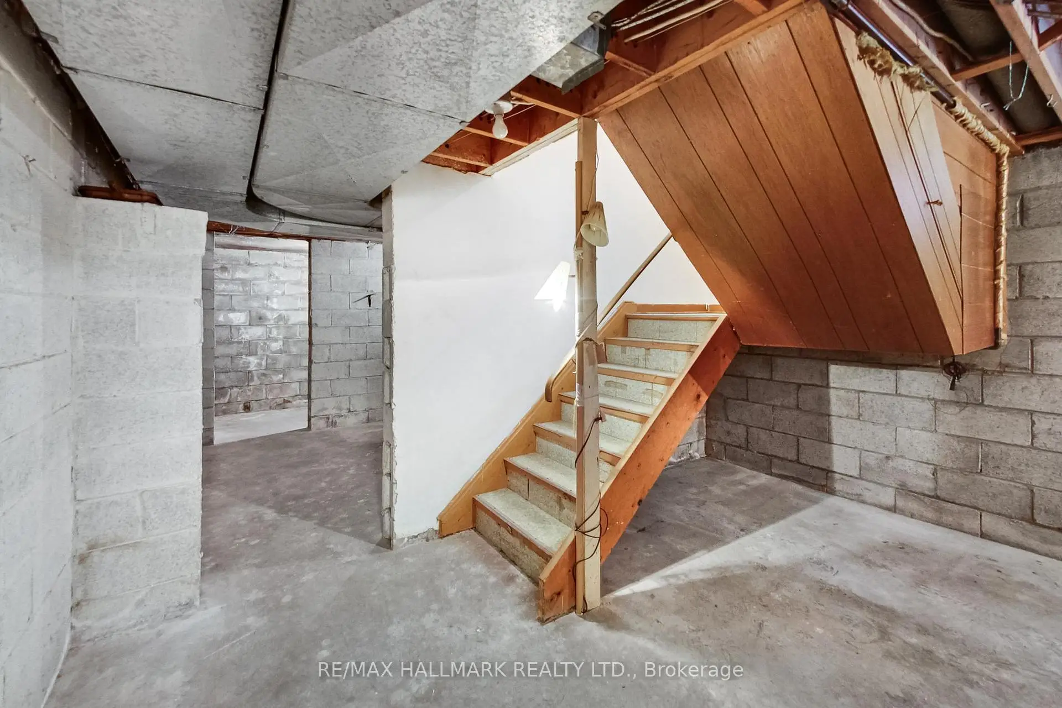
| Utility R | 2.90x4.20 | Concrete Floor |
|
| Workshop | 3.80x4.20 | Concrete Floor |
|
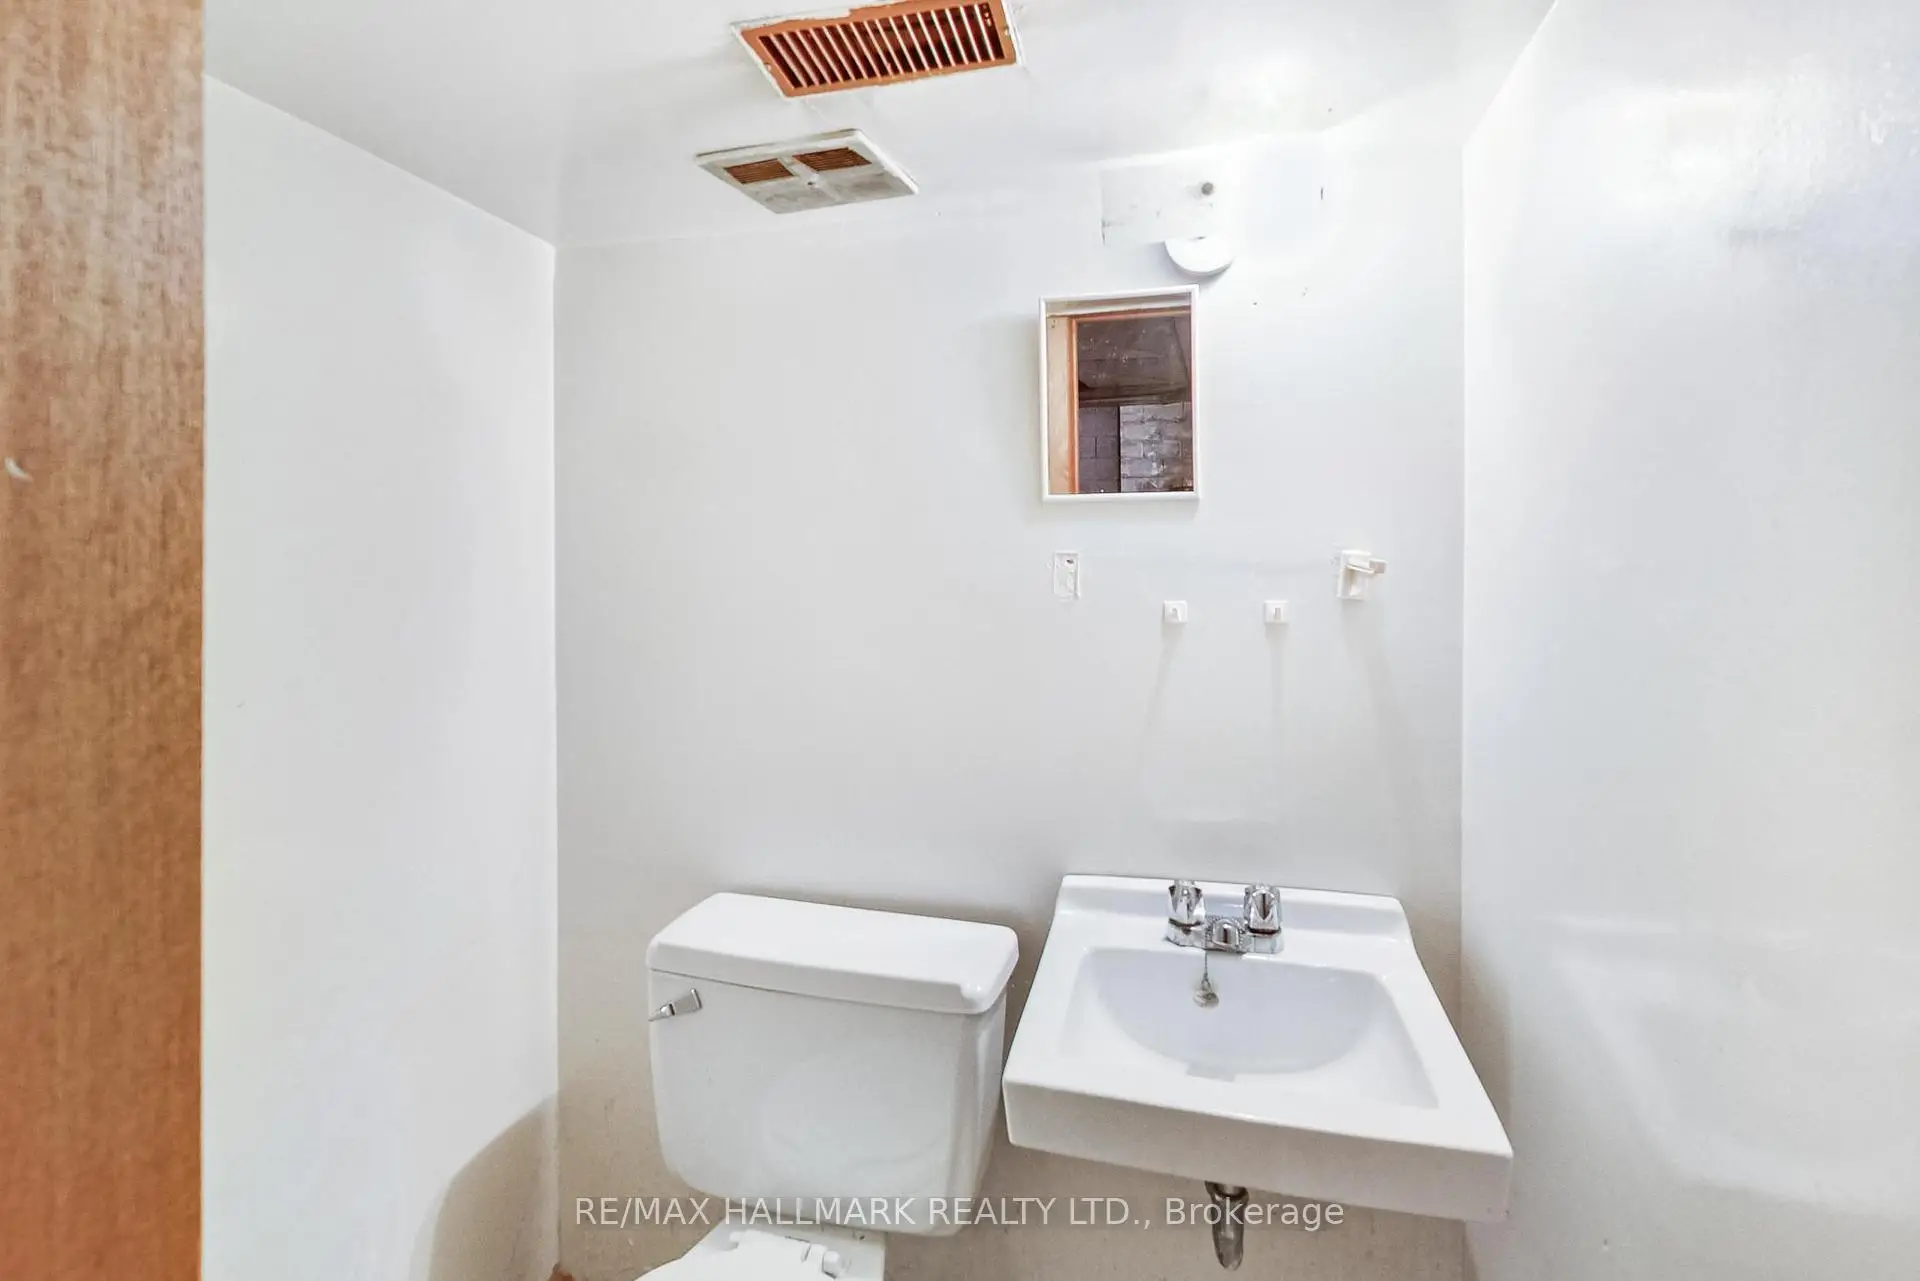
| Bath | 1.30x1.30 | Tile Floor, 2 Pc Bath |
| Bathroom | Pieces | Level | |
|---|---|---|---|
| 1xBath | 4 pcs | Second |
|
| 1xBath | 2 pcs | Basement |