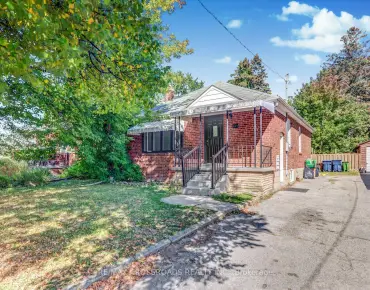
Dufferin Grove, Toronto, M6H 4A1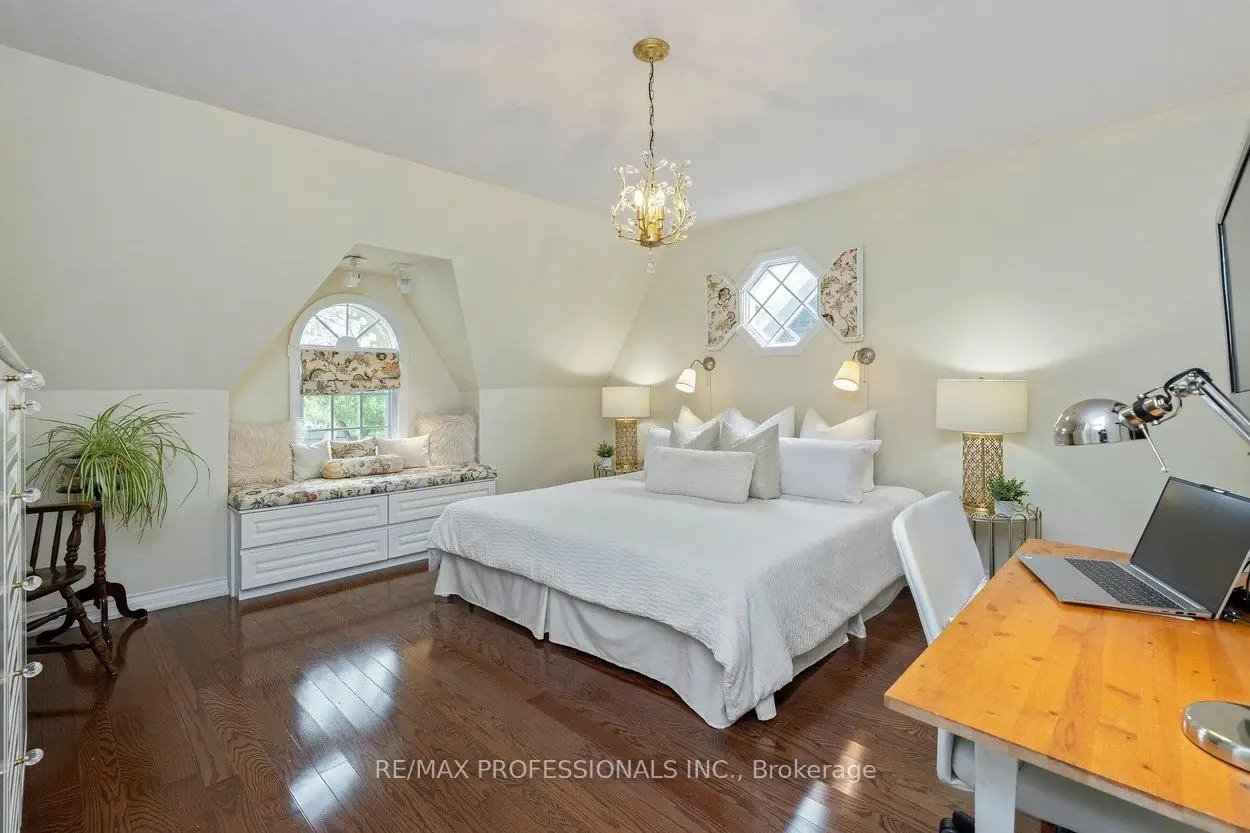

Description
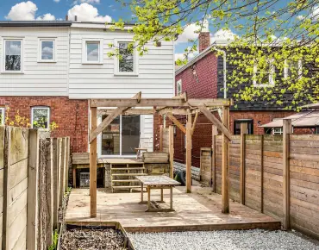
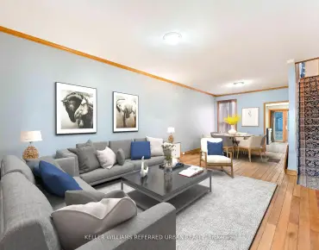
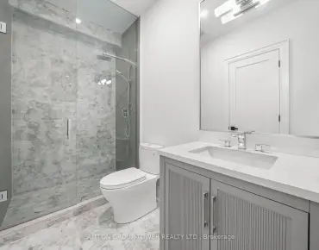
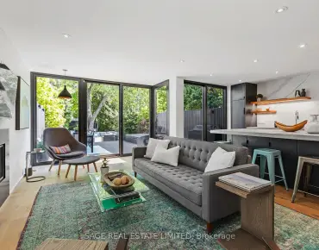
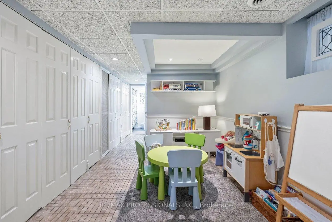
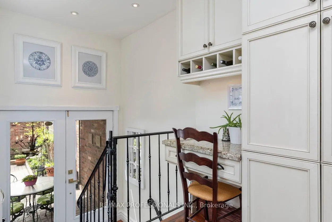
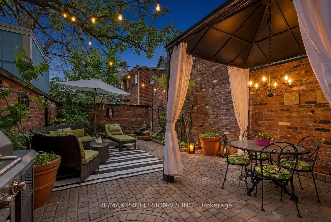
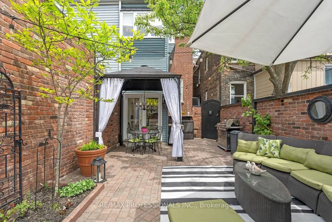
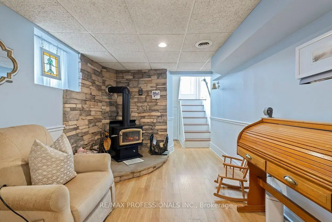
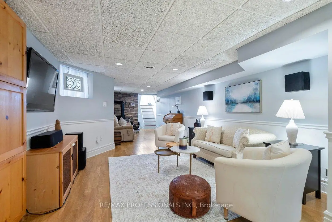
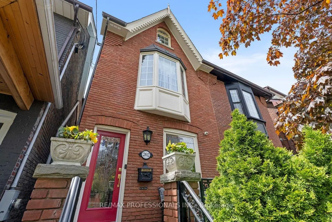
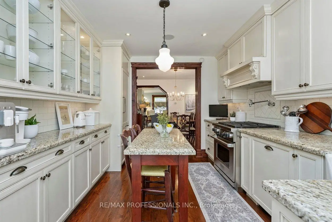
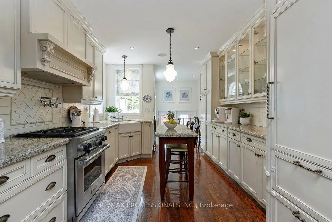
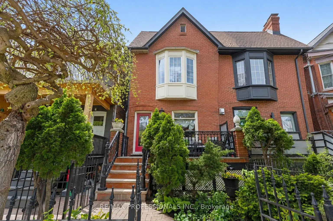
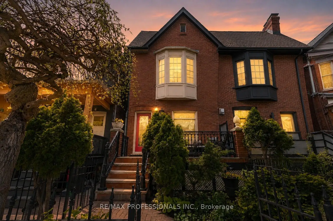
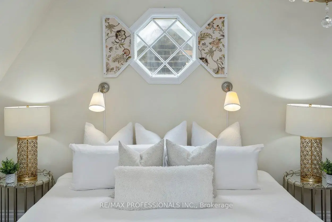
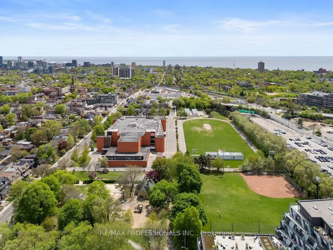
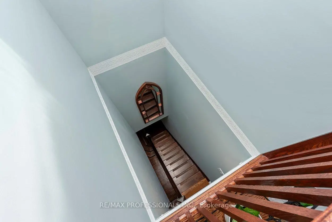
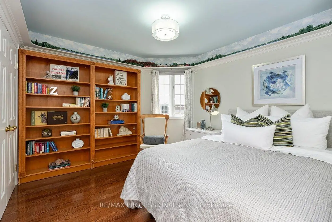
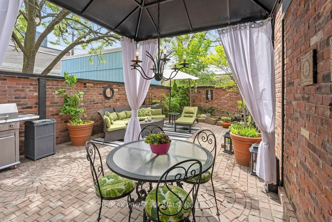
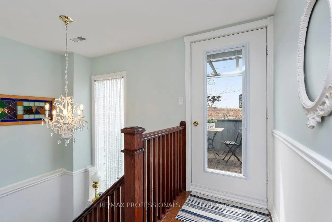
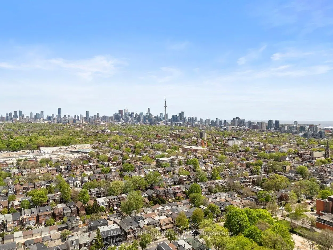
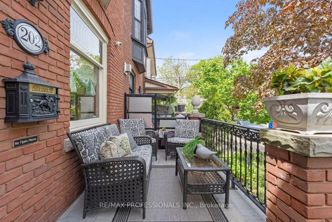
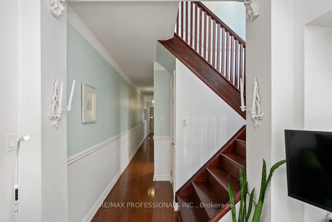
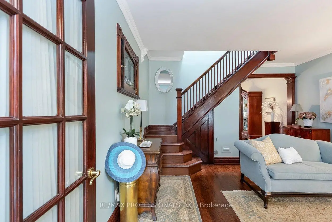
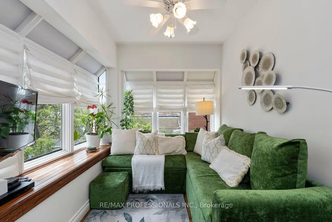
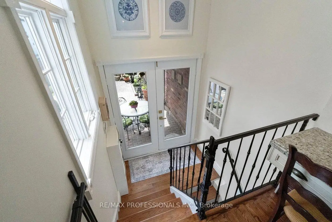
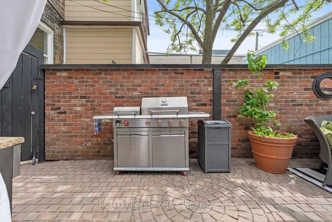
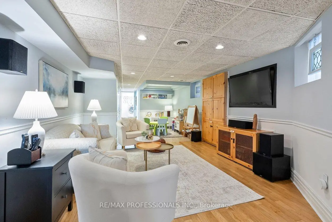
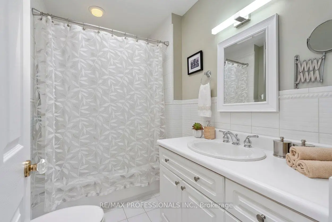
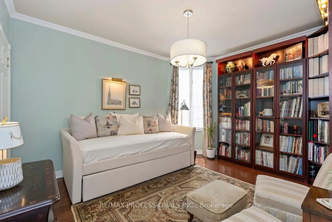
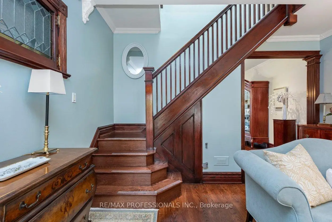
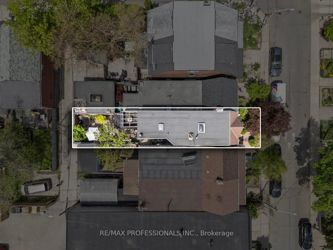
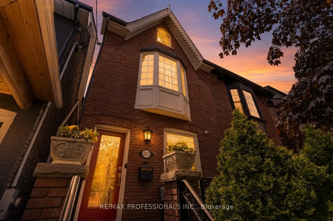
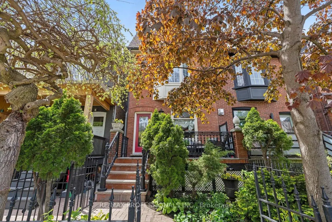
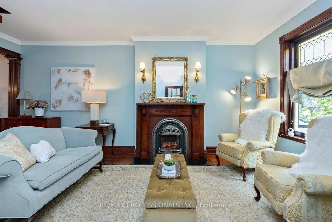
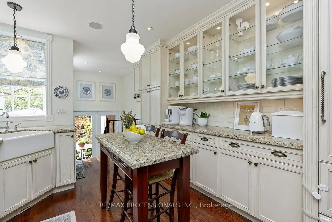
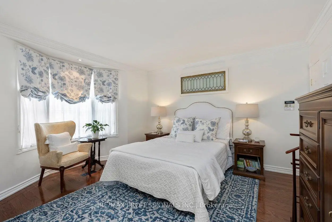
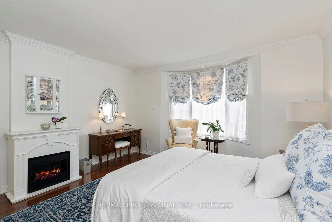
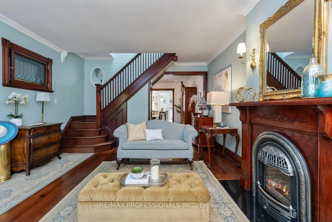
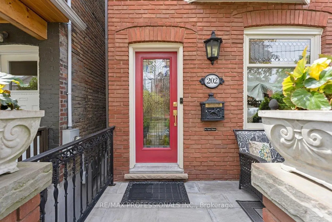
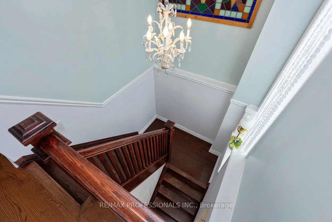
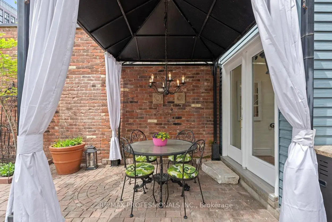
A truly exceptional renovated family home in one of Toronto's most vibrant west-end neighbourhoods. This rare 3-storey residence offers beautifully finished living space across 4 levels, blending timeless character with modern luxury and quality craftsmanship throughout. Featuring 4 exceptionally large bedrooms, 3 beautifully designed bathrooms, hardwood flooring throughout, soaring ceilings, oversized windows, and an ideal layout for modern family living. The custom chef-inspired kitchen is the heart of the home, complete with integrated premium high-end appliances, quality cabinetry, stone countertops, and designer finishes perfect for entertaining and everyday living. A striking oak staircase leads to a spacious second floor and a welcoming skylight opens up the third floor living quarters, rarely found in the area. The third floor offers incredible flexibility along with direct access to a private deck. The fully finished basement adds tremendous additional living space and features a beautifully updated bathroom with heated floors and new laundry area. Step outside into your own private backyard oasis with landscaped outdoor living space and a tranquil water feature. Located in the highly sought-after Dufferin Grove neighbourhood, just steps to MacGregor Park and a short walk to Lansdowne station, with the new Lansdowne GO Station nearby for exceptional connectivity. Minutes to High Park, Roncesvalles, and Dufferin Mall, plus incredible cafés, restaurants, breweries, schools, parks, boutique shopping, the UP Express, TTC, downtown Toronto, and Pearson Airport. A rare opportunity to own one of the finest homes in the area.
Features
- Facing: West

- Bedrooms: 4

- Bathrooms: 3

- Garages:

- Kitchens: 1

Details
- Lot size: 16.42 x 100.00 Feet

- Space: 2000-2500

- Tax: $ 7224.16

- C13168172

- Listing contracted with: RE/MAX PROFESSIONALS INC.
| Room | Size(M) | Description | |
|---|---|---|---|
| Living Rm | 5.72x4.18 | Hardwood Floor, Gas Fireplace, Combined w/Dining |
|
| Dining Rm | 3.85x4.17 | Hardwood Floor, Combined w/Living, Combined w/Living |
|
| Kitchen | 4.62x3.22 | Granite Counters, W/O To Yard, Hardwood Floor |
|
| Primary B | 4.33x4.18 | Hardwood Floor, Electric Fireplace, Window |
|
| 2nd Br | 3.87x3.32 | Hardwood Floor, Closet, Window |
|
| Sunroom | 4.86x2.26 | Hardwood Floor, Window, Ceiling Fan(s) |
|
| 3rd Br | 3.22x3.25 | Hardwood Floor, Double Closet, Window |
|
| 4th Br | 4.49x4.18 | Hardwood Floor, Window, Closet |
|
| Recreatio | 14.98x4.06 | Hardwood Floor, Wood Stove, Renovated |
|
| Laundry | 2.11x4.18 | Renovated, Laminate |
| Bathroom | Pieces | Level | |
|---|---|---|---|
| 1xBath | 4 pcs | Second |
|
| 1xBath | 4 pcs | Third |
|
| 1xBath | 3 pcs | Basement |
Property Summary
Located close to the intersection of Lansdowne Ave & Bloor St W., 202 St Helen's Ave is a 4 bedrooms 3 washrooms Semi-Detached. The property has many nice features including Water Heater Owned, Central Vacuum and Carpet Free. Living Room Rm, Dinning Room Rm and Kitchen are on the Main floor; Recreation Roomreatio and Laundry are on the Lower floor.School Information
- Brock Public School (Grade:JK-8) 169/3037
- Bloor Collegiate Institute (Grade:9-12) 130/739
- Western Technical-Commercial School (Grade:9-12)
- St. Josaphat Catholic School (Grade:JK-8) 194/3046
- St. Helen Catholic School (Grade:JK-8) 1991/3037
- King Edward Junior and Senior Public School (Grade:JK-8) 1119/3037
- Ryerson Community School (Grade:JK-8) 2413/3037
- Dewson Street Junior Public School (Grade:JK-6) 513/3037